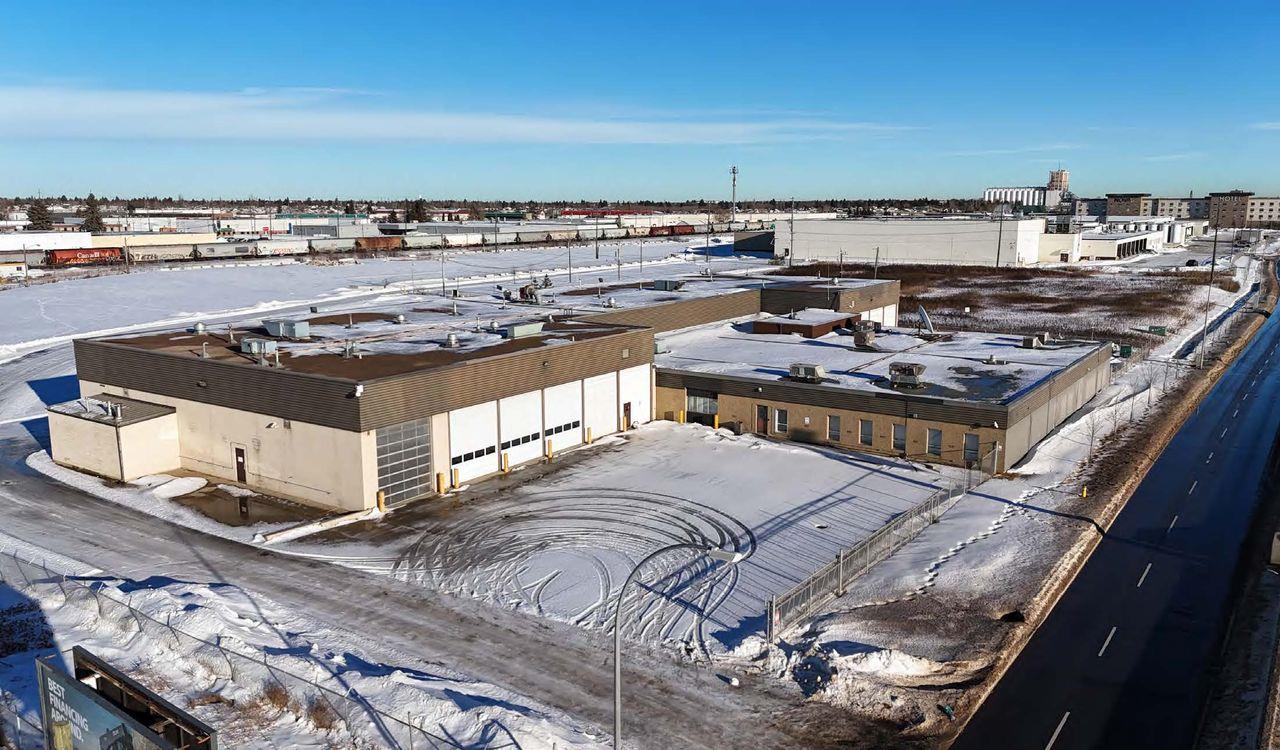
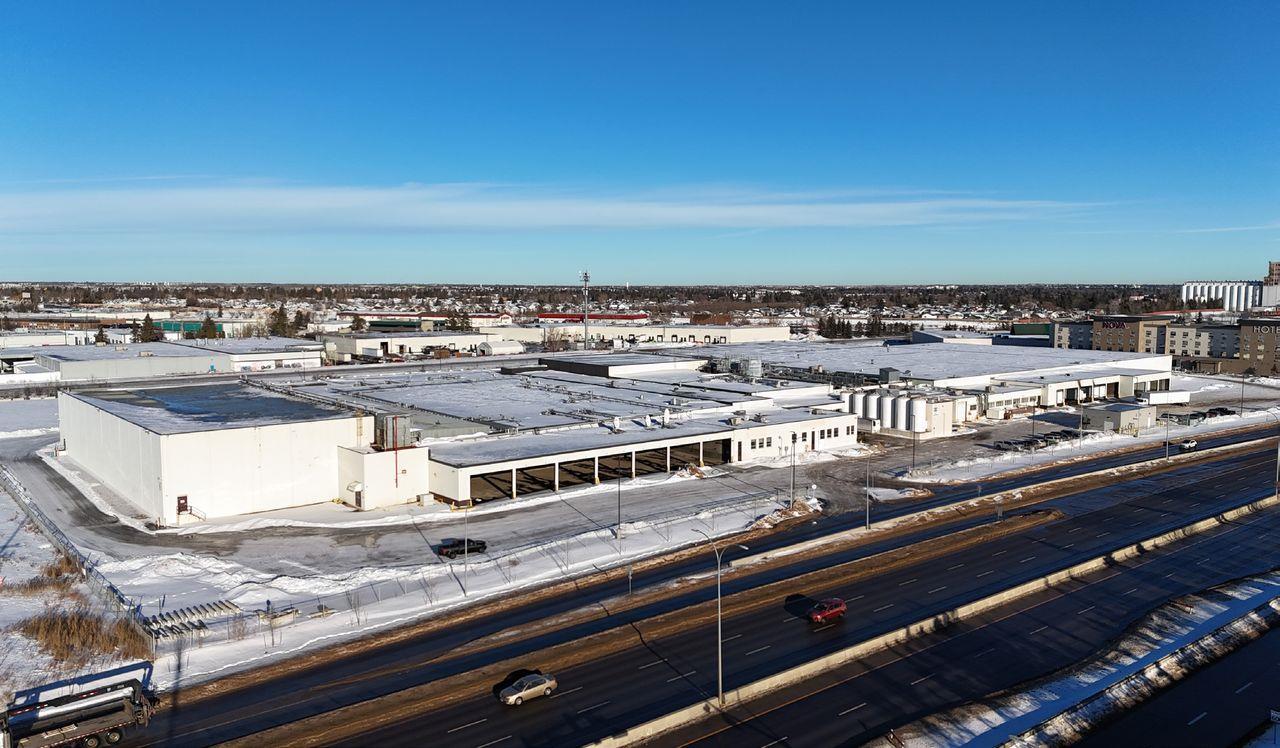
• 39,587 sq.ft.± office/warehouse on 5.74 acres with exposure to Yellowhead Trail• Approximately 14,510 sq.ft.± of office build-out with 25,077 sq.ft. of warehouse• Yard fully paved with mixture of concrete and asphalt• 3 drive through loading bays, 1 drive through wash bay and 10 dock loading doors• Additional 2 acres yard available onsite (id:51989)
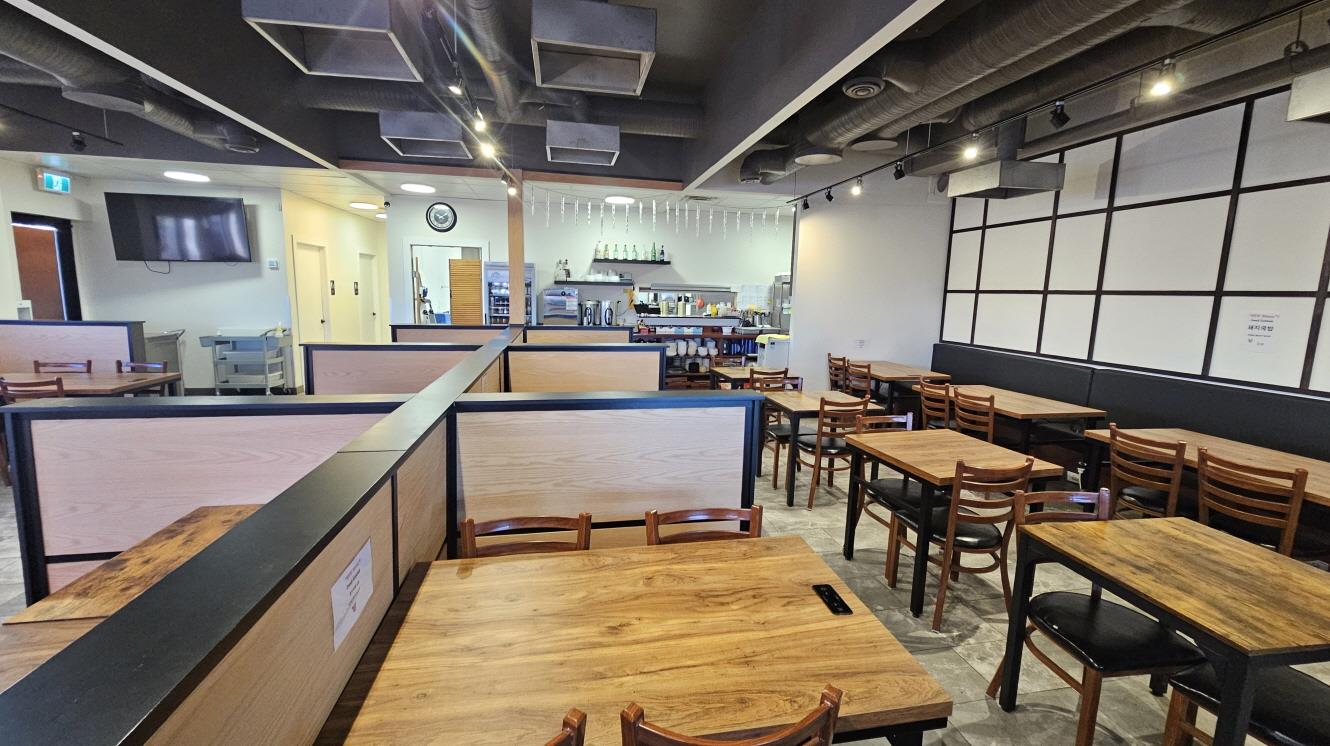
Prime South Edmonton Location – Modern Turn-Key Restaurant Opportunity!Exceptional opportunity to acquire a well-established and stable restaurant in the heart of South Edmonton’s most vibrant commercial hub. This 72-seat establishment features a contemporary interior design and a state-of-the-art kitchen fully equipped with high-end induction tables. The premises offer a functional layout perfectly suited for high-volume service. Benefit from reasonable lease terms and a location primed for continued revenue growth. Truly a turn-key operation with all the modern upgrades already in place. (id:51989)
Recently renovated two-storey commercial property on Whyte Avenue, ideal for an investor or owner/user, featuring major upgrades (sewer, water, insulation, HVAC, electrical in 2015; full roof in 2020), a 3,000 sq.ft. turnkey main-floor restaurant, a 1,250 sq.ft. second-floor 4-bed/4-bath residential unit, and all business assets, fixtures, and kitchen equipment included. The property benefits from heavy daytime traffic exposure of 22,578 vehicles per day (2024 City of Edmonton), excellent access to Gateway Blvd, Calgary Trail, and 99 Street, and is within walking distance to the University of Alberta. (id:51989)
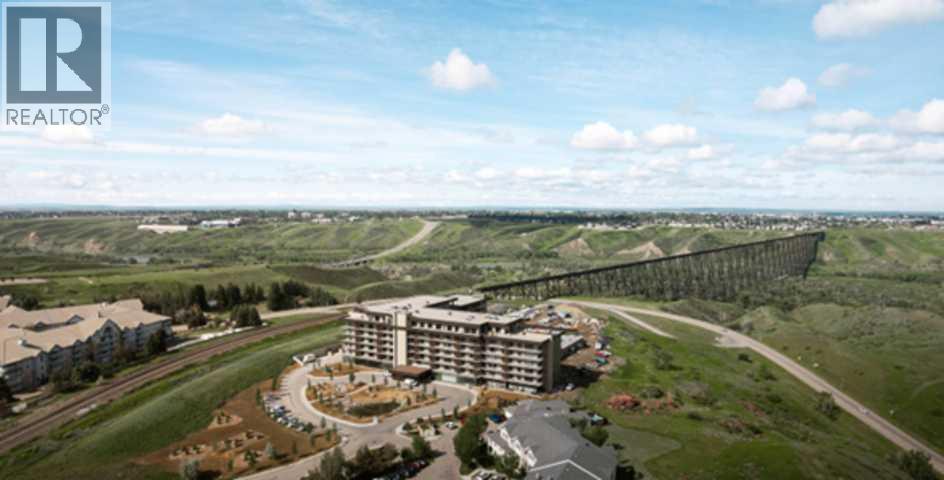
For more information, please click the "More Information" button. This exceptional property combines functional design with refined finishes, delivering a home that truly elevates everyday living. The expansive 7'-deep, full width private terrace seamlessly blending indoor and outdoor living, with elegant access from both primary bedroom, second bedroom and living room. Gourmet entertainer's kitchen with a stylish breakfast bar, perfect for casual dining and social gatherings. Sophisticated open-concept living and dining area designed for effortless flow and natural light. Luxurious primary suite featuring a spacious walk-in closet and a spa inspired four-piece ensuite. Photos contain digitally rendered and/or sample images. (id:51989)
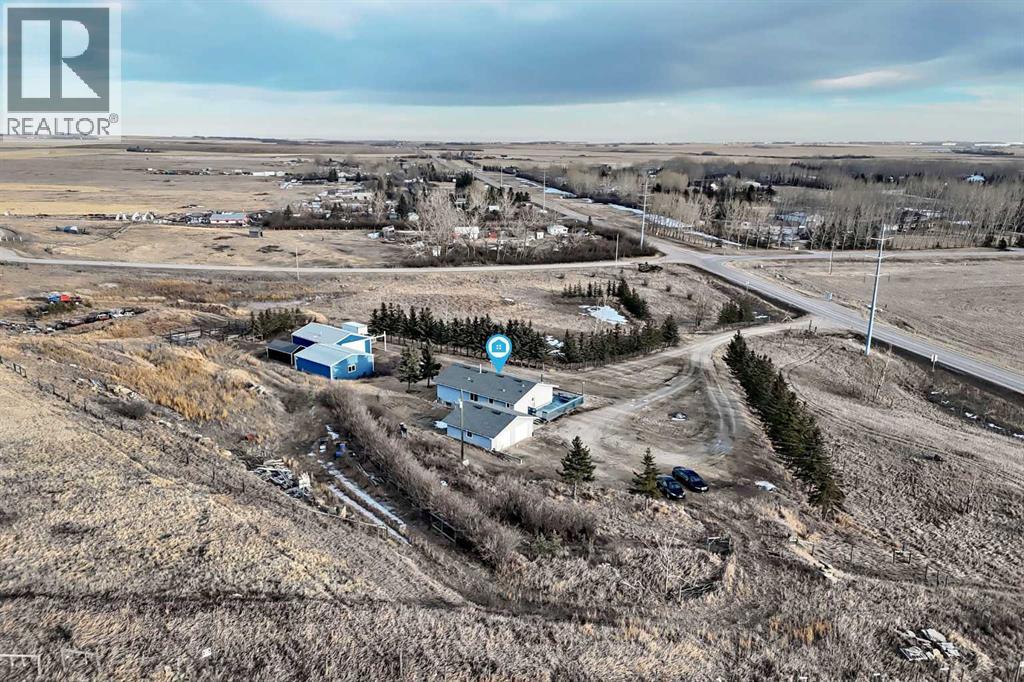
Major Price Adjustment! Now offered at $178,000 less, unmatched value. This recently renovated property, featuring over $100K in upgrades, sits on a 9.75 acre corner lot, a rare find in this highly sought after area. Perfect for investors, developers, or buyers seeking privacy and space, this acreage offers endless possibilities. Large parcels like this rarely come to market. The property includes a main dwelling, a detached 2-car garage adjacent to the home, and workshops at the rear, providing ample space for vehicles, equipment, or hobbies. Inside, you’ll find newly finished kitchens, fully renovated bathrooms, new vinyl flooring, fresh paint, and modern pot lighting throughout. The basement features a 1-bedroom illegal suite, complete with a fully equipped kitchen and renovations consistent with the main home, ideal for rental income or extended family.With R-RUR zoning, this property offers flexibility for a variety of uses. There is the potential to subdivide the property into four parcels, subject to approval from Rocky View County, making it an attractive opportunity for developers. The expansive land also provides endless opportunities for parking, storage, or outdoor projects. Location highlights: Quick access to QE2 and Deerfoot Trail for easy commuting to Calgary and Airdrie. 7 minutes to Costco, 6 minutes to CrossIron Mills, and 16 minutes to YYC Airport. Don’t miss this rare chance to own a fully updated, versatile property with space, privacy, and long term potential in one package. (id:51989)
• 37,939 sq.ft.± to 226,706 sq.ft.± economical distribution warehouse space available• Covered loading docks 53’ deep with large marshalling areas on both north and south sides of building• Excellent exposure to Yellowhead Trail with easy access to major arterial roads• Heavy power onsite• Yard fully paved with mixture of concrete and asphalt• Additional 2 acres yard available (id:51989)
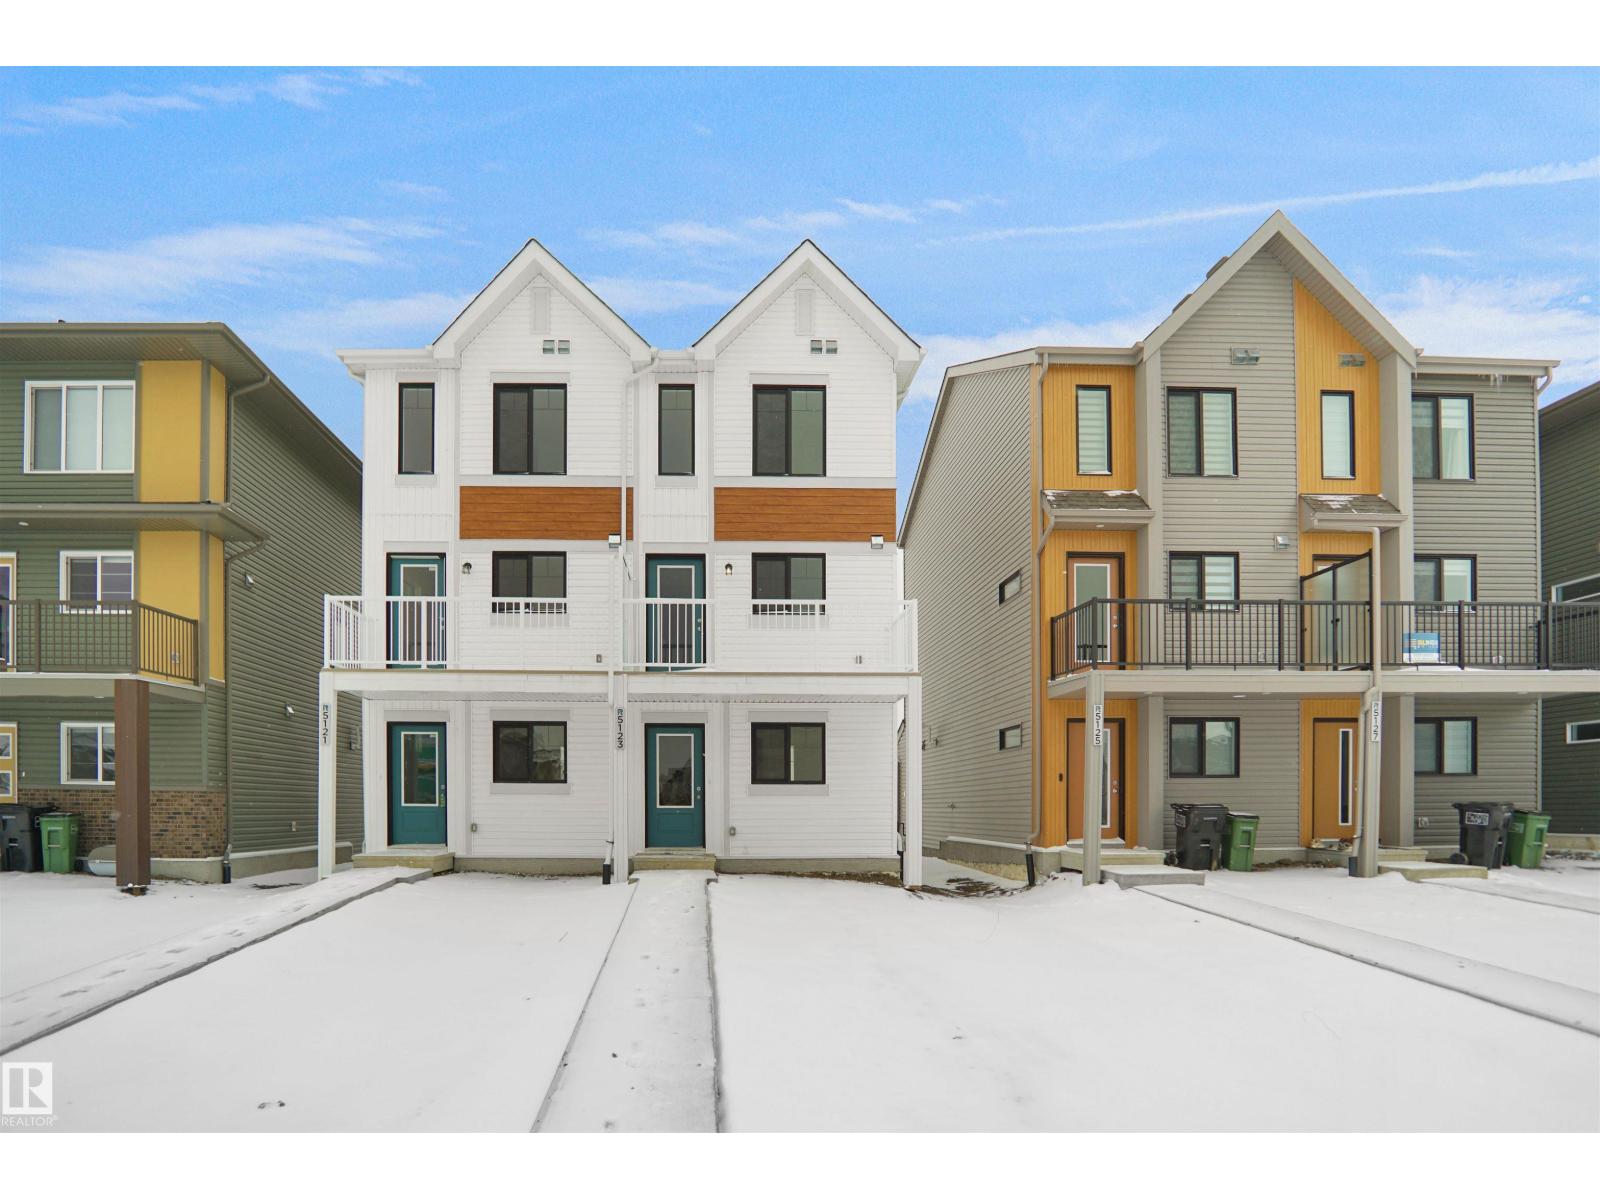
Welcome to this brand new half duplex the “Reimer” Built by the award winning builder Pacesetter homes and is located in one of Edmonton's newest west end communities of River's Edge. With over 1,288 square Feet, this opportunity is perfect for a young family or young couple. Your main floor as you enter has a flex room/ Bedroom that is next to the entrance from the garage with a 3 piece bath. The second level has a beautiful kitchen with upgraded cabinets, upgraded counter tops and a tile back splash with upgraded luxury Vinyl plank flooring throughout the great room. The upper level has 2 bedrooms and 2 bathrooms. This home also comes completed with a single over sized attached garage. This home is move in ready! (id:51989)
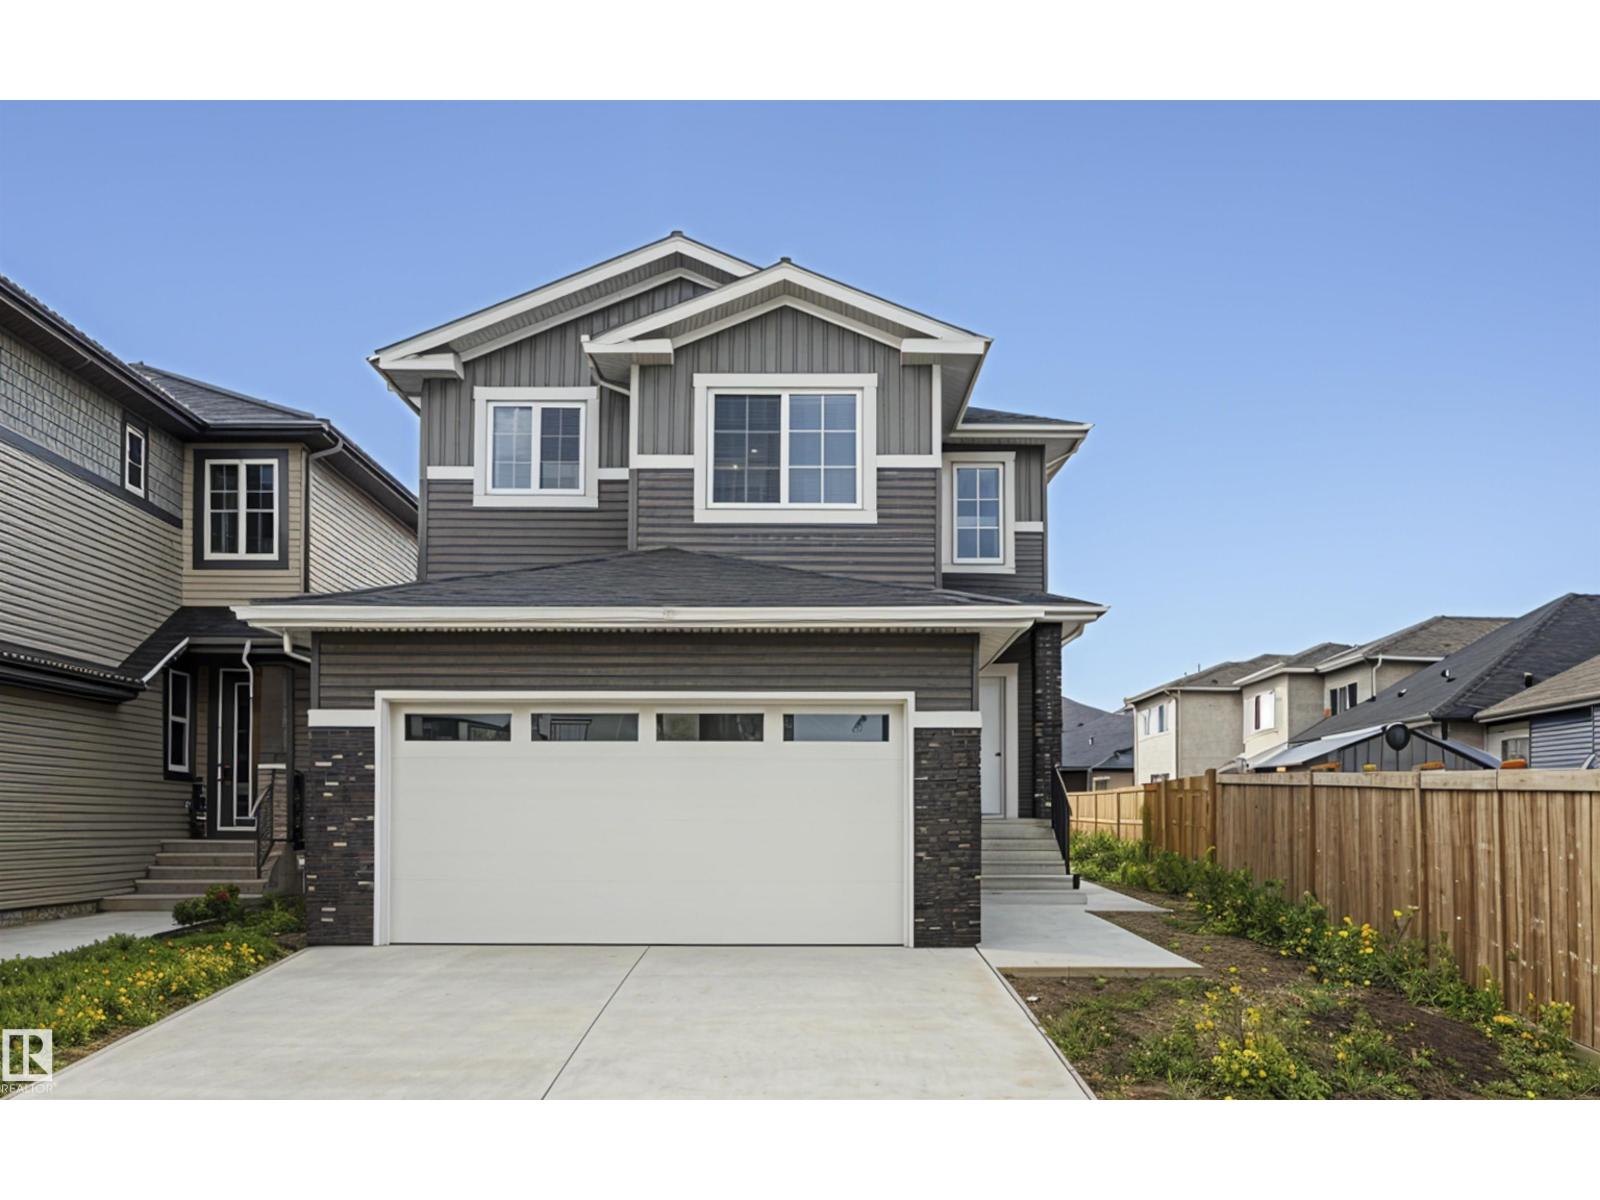
PLACE CHALEUREUSE- BRAND NEW 2 Storey + Basement, 2432 sq ft, 5 Bedroom + BONUS room FUNCTIONAL LAYOUT-OVERSIZED DOUBLE GARAGE - UPGRADED KITCHEN, All SHELVING is MDF, FLOORING is tile, Luxury Vinyl, or carpet, TRIPLE PANE WINDOWS are EVERYWHERE! DEN/BEDROOM at the front of home. ALL COUNTERS are QUARTZ & pantry has WALK-THROUGH MUD ROOM from garage with Boot Bench & Walk in Closet. Bonus room has tons of natural light. Spacious Master with your LUXURIOUS ensuite that has dbl vanity, Freestanding soaker tub & glass shower ! MASSIVE ensuite closet. The WELL sized 2nd,3rd and 4th bedroom, full bath, & LAUNDRY round off upper flr. Basement has SIDE ENTRANCE, OVERSIZED WINDOWS & utilities/rough-ins tucked away w TANKLESS WATER! Appliance package included. Deck and decent size backyard to relax and entertain. (id:51989)
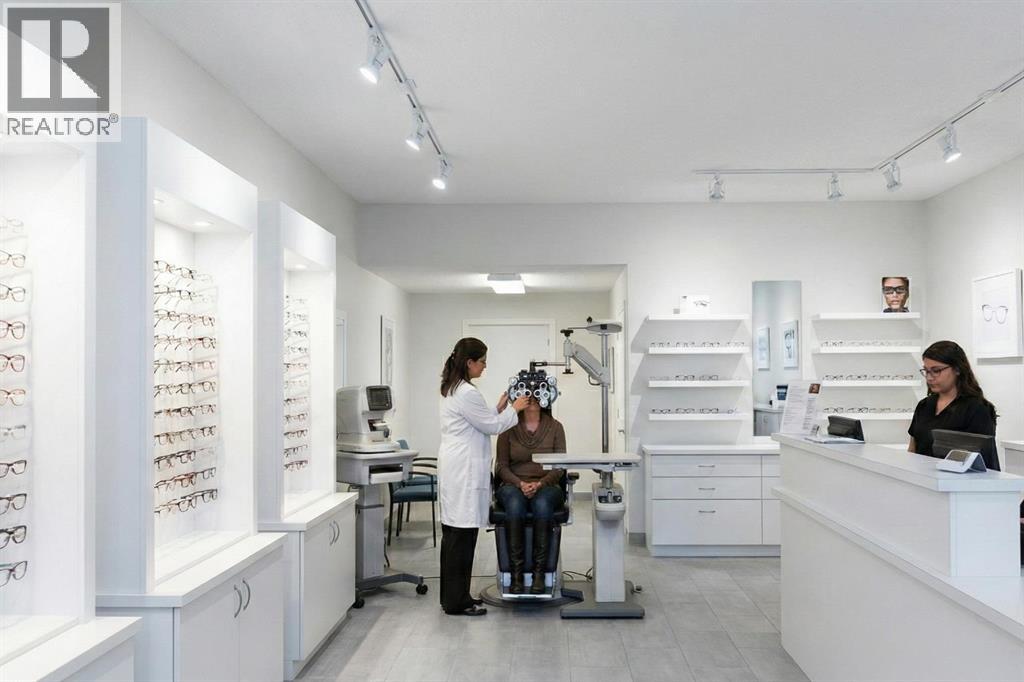
Established Optical Clinic for Sale – Varsity, NW Calgary. Rare opportunity to acquire a well-established optical clinic in the highly desirable community of Varsity, successfully operated by the same owner for over 10 years with loyal repeat clientele and strong consistent revenue. Located in a prime high-exposure retail area with excellent foot traffic and ample parking, the clinic benefits from steady walk-in customers and surrounding residential density. The premises are efficiently laid out with reception/dispensing area, exam room, display showroom, and storage. Very attractive lease with gross rent approximately $5,600/month, including operating costs, significantly below market rates for the area. Ideal for an optometrist looking to start or relocate a practice or an investor seeking a stable healthcare business with upside potential, with opportunities to increase revenue through extended hours, additional practitioners, specialty services and expanded marketing. NDA required for further details and please do not approach staff directly. (id:51989)
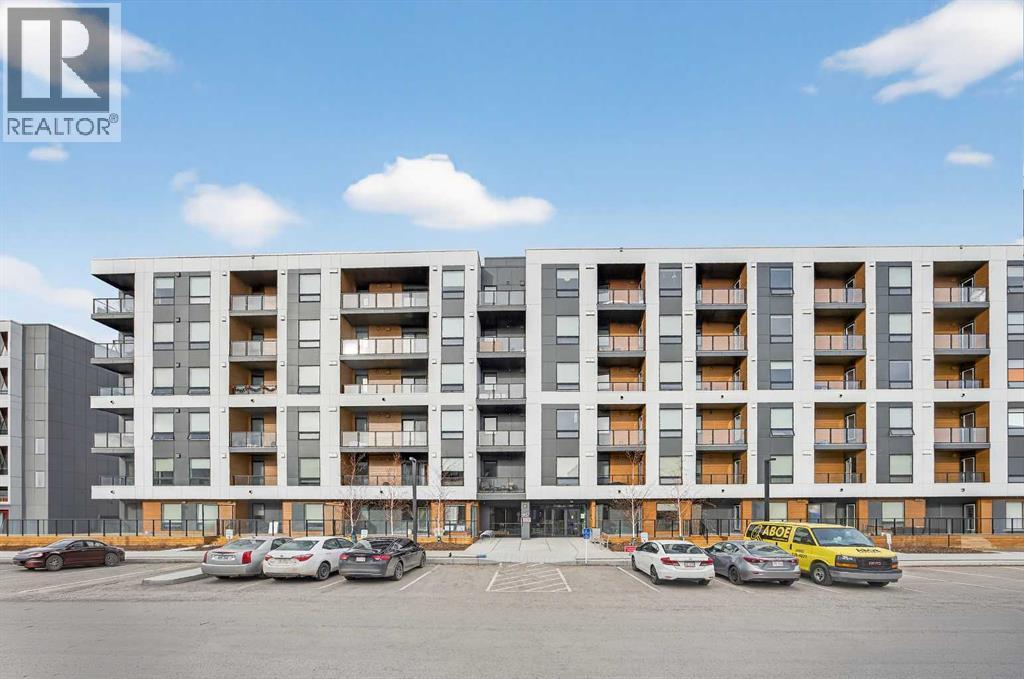
Welcome to this beautifully maintained one-bedroom, one-bath condo, an excellent turnkey investment opportunity! This modern unit features luxury vinyl plank flooring and sleek quartz countertops, complemented by ample cupboard and counter space in the well-designed kitchen. The spacious primary bedroom includes a walk-through closet that leads directly to the four-piece bathroom, offering both comfort and convenience. The bright, open living area is generously sized and filled with natural light. Step outside onto your own private deck, perfect for relaxing or enjoying fresh air. Additional highlights include titled underground parking and access to a fully equipped fitness facility within the complex. Currently tenant occupied with a very clean and responsible tenant in place, this property is ideal for investors. The lease runs until December 1, 2026, with current rent at $1,425 per month, providing immediate and stable rental income. (id:51989)
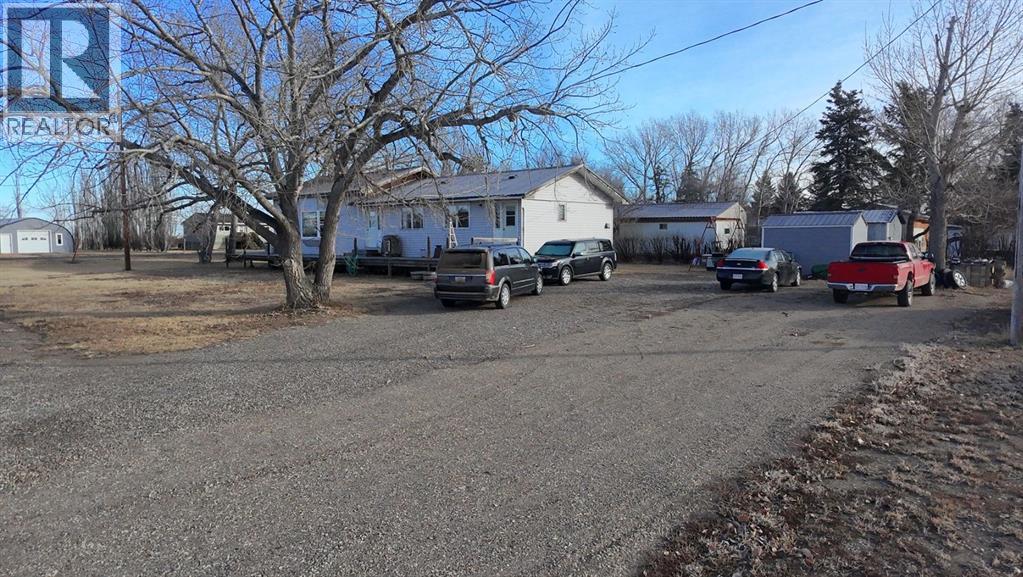
Welcome to the charming hamlet of Enchant Alberta. Located between Lomond and Vauxhall, it offers a school, library, bank, restaurant, camp ground and a golf course to name just a few. Here you'll find a bungalow with over 1,500 sq ft and a full basement, room for the whole family! Enter into a large foyer with laundry, room for freezers and a conveniently placed 2pc bathroom. From there you'll head into the kitchen passing a bedroom and 4pc bathroom. The dining and kitchen are open to each other making dinner time more enjoyable. Relax in the expansive living room that features A/C to keep you cool in the summer. Off the living room are 3 more bedrooms and the basement has a large 4th one ready. Complete the rest of the basement to your liking by adding in more bedrooms are carpeting the large open family room with 2pc bathroom started for you. Enjoy the sunsets on the front deck that runs the whole length of the home with no neighbour to the west of this corner lot. A metal roof has been installed, a brand new water tank as well and the furnaces have recently been checked and approved. If you're looking for a quiet place to raise a family, look no further! (id:51989)
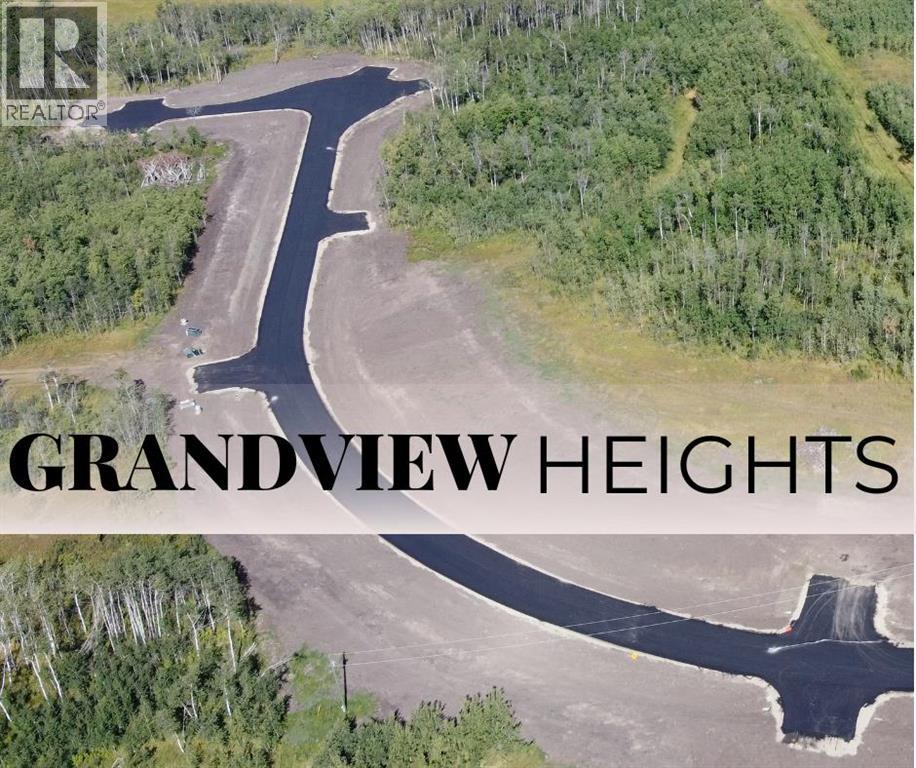
Welcome to Grandview Heights! Located 12 minutes West of Grande Prairie, the Grandview Heights acreage subdivision offers fully paved internal roads leading to beautiful, treed lots ranging in size from 2.57 acres to 8.50 acres. Choose your lot, your house plan, and your builder! Lot 3 Block 2 is 3.20 acres, it features a mix of trees and offers some beautiful buildsites and is serviced with water and power/gas to the lot line. List price does not include applicable GST. For more information about Grandview Heights or to walk this lot contact your favorite Real Estate Professional today! (id:51989)