
Welcome to your private country retreat! This beautiful 2005 walkout Ready-To-Move (RTM) home offers the perfect blend of rural tranquility and modern comfort, nestled on a sprawling 10.01 acre parcel. Property Highlights: 5 spacious bedrooms, 3 bathrooms, walkout basement with stunning views and natural light, open concept main floor with vaulted ceilings and large windows, bright kitchen with ample cabinetry, island seating, and adjacent dining area, cozy living room perfect for family gatherings, main floor laundry for added convenience, partially finished basement with large rec room, 9 foot ceilings, additional bedrooms, and full bath, central air for those hot summer days and 10.01 acres of gently rolling land—ideal for hobby farming, recreation, or simply enjoying the peace and quiet. Plenty of space for a shop or outbuildings with room to roam for pets, livestock, or kids with big imaginations. Whether you're looking to escape the city, start a hobby farm, or just enjoy wide-open spaces, this property offers endless potential. With a solid RTM build and walkout design, it's a rare find in a serene setting. Located just minutes from Lougheed, with easy access to amenities while still enjoying the privacy of country living. (id:51989)
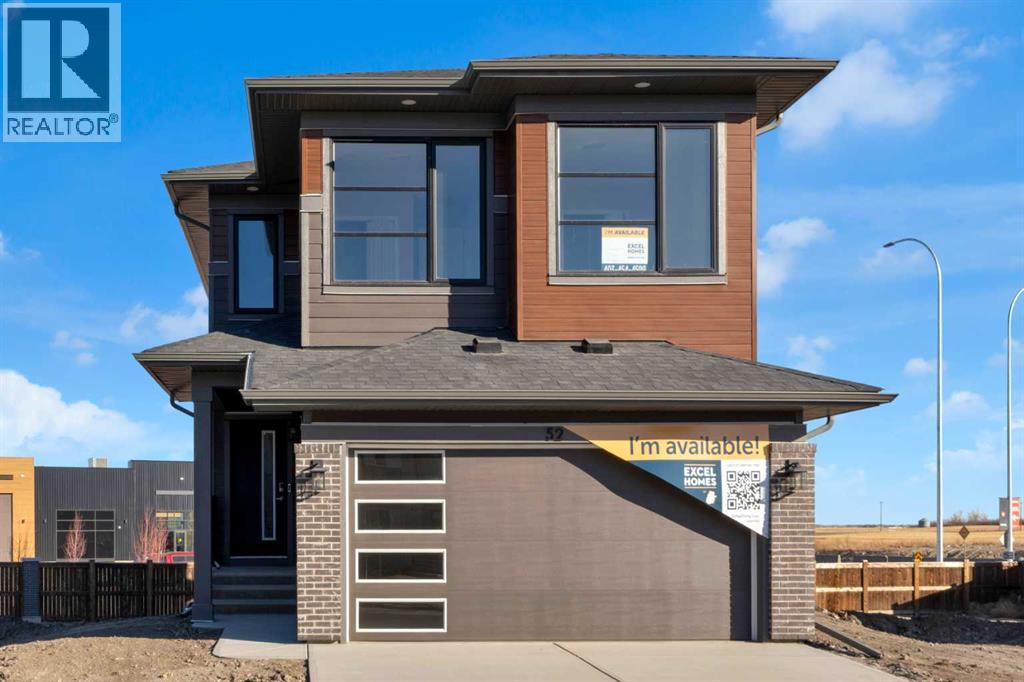
FIRST TIME BUYERS may qualify for the new GST REBATE PROGRAM. Uncover the charm of Lewisburg where residents will enjoy three neighborhood parks, convenient commercial spaces bringing everyday essentials close to home, and an extensive network of multi-use pathways connecting green spaces, recreational areas, and community amenities. A future town center will bring shopping, dining, and services into the heart of the community, while nearby schools make it an ideal place for families to grow. Just outside your front door, thoughtfully designed pathways lead to parks, natural spaces, and transit connections. With quick access to Stoney Trail and major routes, getting around the city, or out of it, is easy. Welcome to the COLLINGWOOD – a BRAND-NEW home built by Excel homes. This amazing family home has it all – it’s loaded with upgrades & offers FIVE BEDROOMS above grade. HARDIE BOARD EXTERIOR. There's a SEPERATE entrance to the basement stairwell - and all the rough in's are in place for future LEGAL suite (with city permits and approvals)! This home is situated on a large pie lot, offers over 2231 sf & is delivered in an open plan, designed for families & entertaining. Main floor boasts a spacious entry & uniquely offers a MAIN FLOOR BEDROOM w/a 3 piece bath. The impressive kitchen is open to the great room & dining nook. You’ll notice the back of the house is almost entirely windows flooding this home w/natural daylight. Your Impressive kitchen features an abundance of cabinets & drawers & SS appliances. You’ll love the large island, stone counter tops, pot lighting. Enjoy the luxury of an additional SPICE KITCHEN (w/GAS STOVE) for all your culinary adventures. The family room & dining area are connected & offer huge family / entertaining potential. 9’ KNOCKDOWN ceilings & gorgeous luxury vinyl plank flooring make this space airy & bright. Upstairs you’ll find FOUR spacious bedrooms! The primary suite is separated from the 3 others by a huge bonus room that offers vaulted ceilings & pot lighting. The primary suite also features a spa like ensuite & walk in closet. Your laundry room & family bathroom complete this level. THE BASEMENT is partially developed (drywall, electrical & all rough ins) has all the rough in's for a future 2 bedrooms suite (subject to city permits & approvals)... & has a PRIVATE / SEPARATE side entry; perfect for rental income, extended family or a live-in nanny! Additional extras incl a gas line to BBQ, all counter tops are engineered stone, Smart Home Essentials like Ring Doorbell, wi-fi garage door opener, thermostat & numerous USB ports! This is a GOLD CERTIFIED BUILT GREEN home with all the cost-saving features that make Excel Homes a wise choice ! (id:51989)
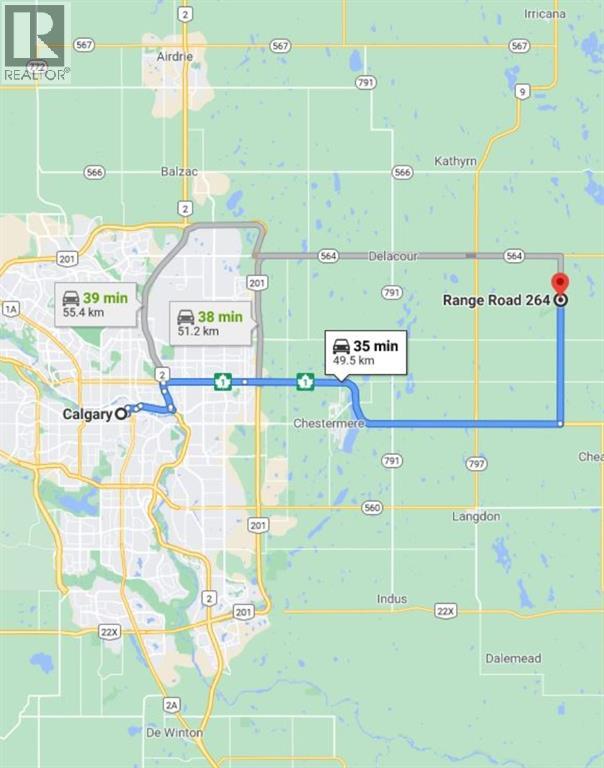
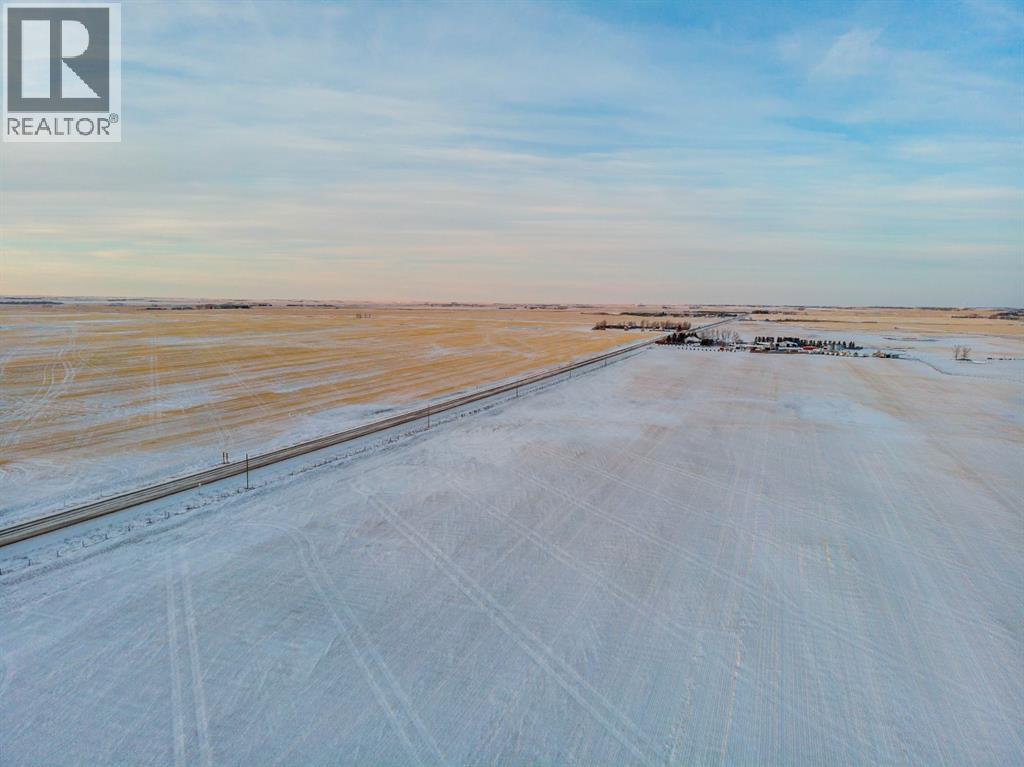
Prime farmland located within the Area Structure Plan WC ASP - 11-012. (Parcel # 2 on Google Map) This prime piece of Real Estate is situated on pavement and is an easy commute to Calgary ( 20 minutes), and only 15 minutes to either Strathmore or Chestermere. Aligned with all the major transportation corriders of Highway #1, Highway 564, Highway #9 and Glenmore Trail; this fabulous location avails developers to all the major roadways leading to the city and adjacent communities. Within steps of Lakes of Muirfield 18 hole Golf Course, a convenience store and liquor store. There is a service station and food outlets nearby. Opportunity knocks to become the leader in developing this Area Structure Plan further. Many of the development approvals have been undertaken and approved. There is already a high pressure gas line installed that will service 180 home sites. Along with this 80 acre parcel are adjoining parcels totaling another 500 acres for sale and all are included already in the Area Structure Plan that has been approved by the MD of Wheatland. An opportunity to purchase for the future and develop as you go. Down the road from the new De Havilland Offices. (id:51989)
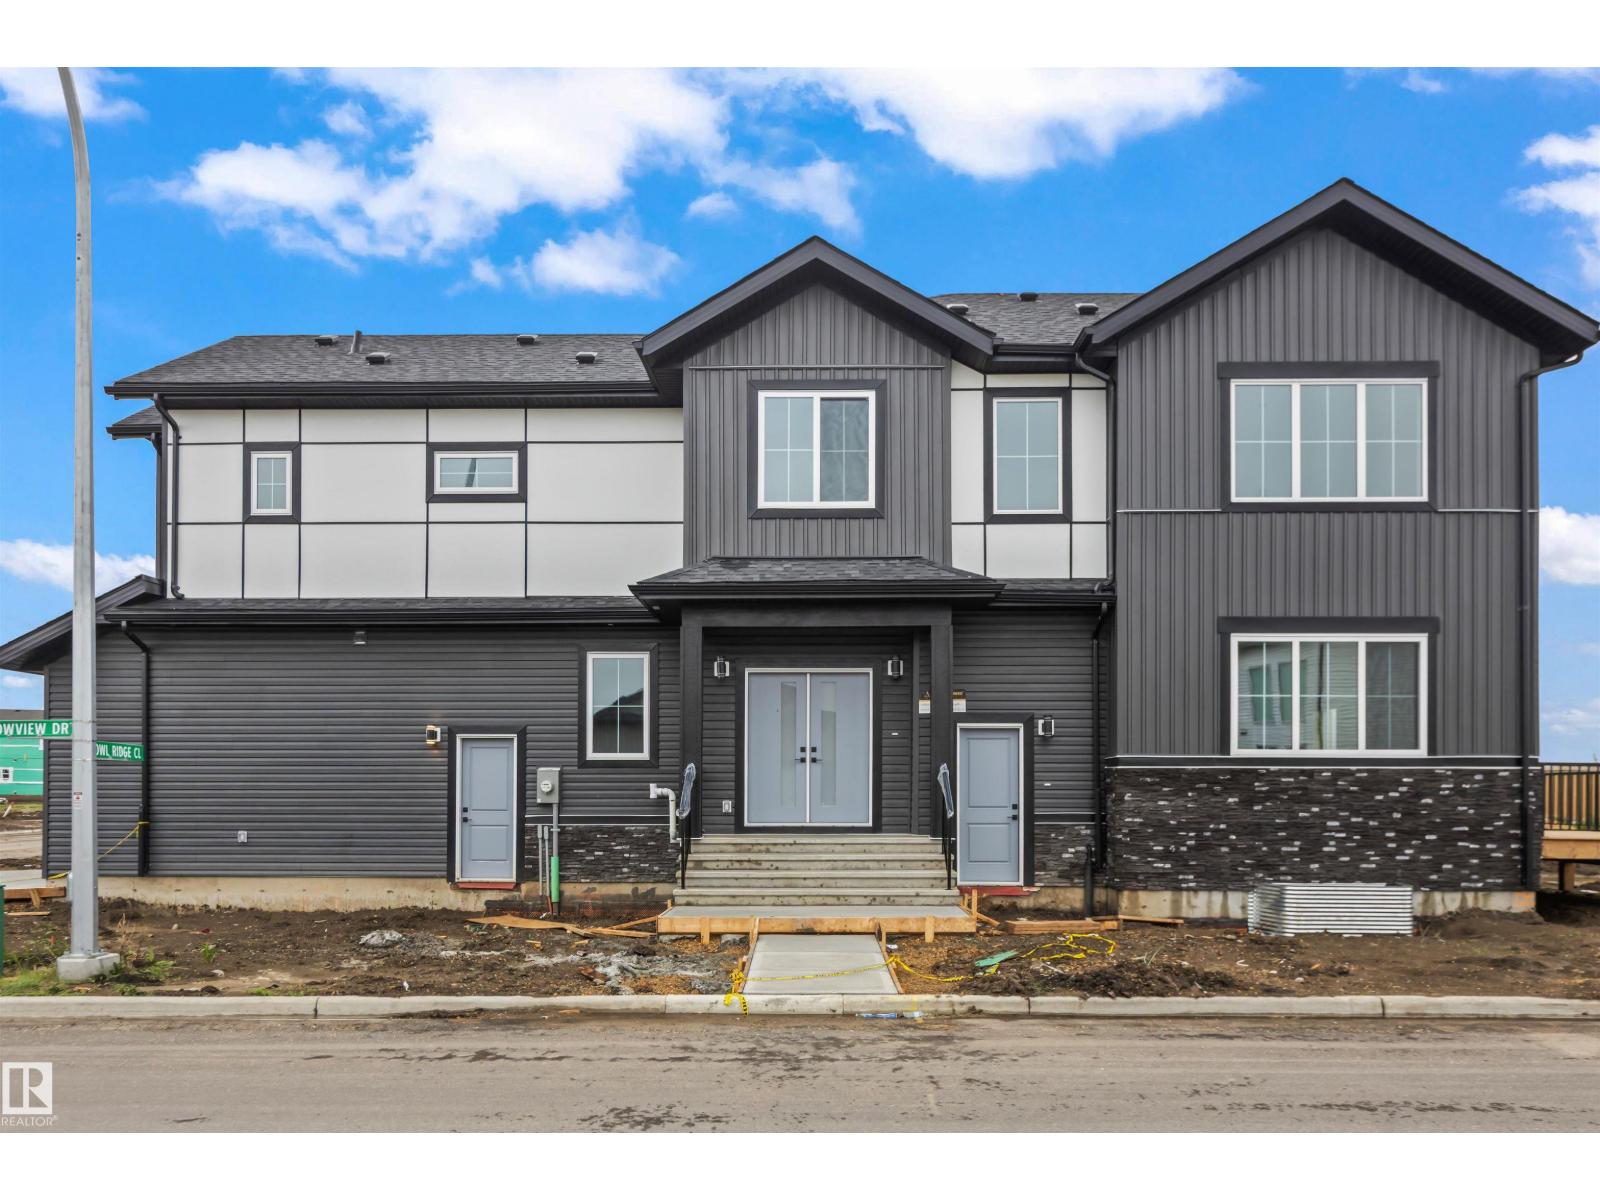
Step inside this thoughtfully designed home where function meets style. The main floor welcomes you with a private den at the front of the home, conveniently located near a 2-piece bathroom and the mudroom, complete with built-in benches and hooks. Toward the back of the home, the space opens up into a large kitchen, dining, and living area ideal for daily living. The living room features stunning tall ceilings and an open-to-below design, filling the space with natural light and creating an impressive sense of openness. Upstairs, the open-to-below layout continues, overlooking the main living area below. This level offers three spacious bedrooms, including a well-appointed primary retreat with a walk-in closet and luxurious 5-piece ensuite. One of the additional bedrooms also features a walk-in closet, while a full 4-piece bathroom serves the upper level. A large bonus room provides the perfect space for family movie nights or a play area, and the upper-level laundry adds everyday convenience! (id:51989)
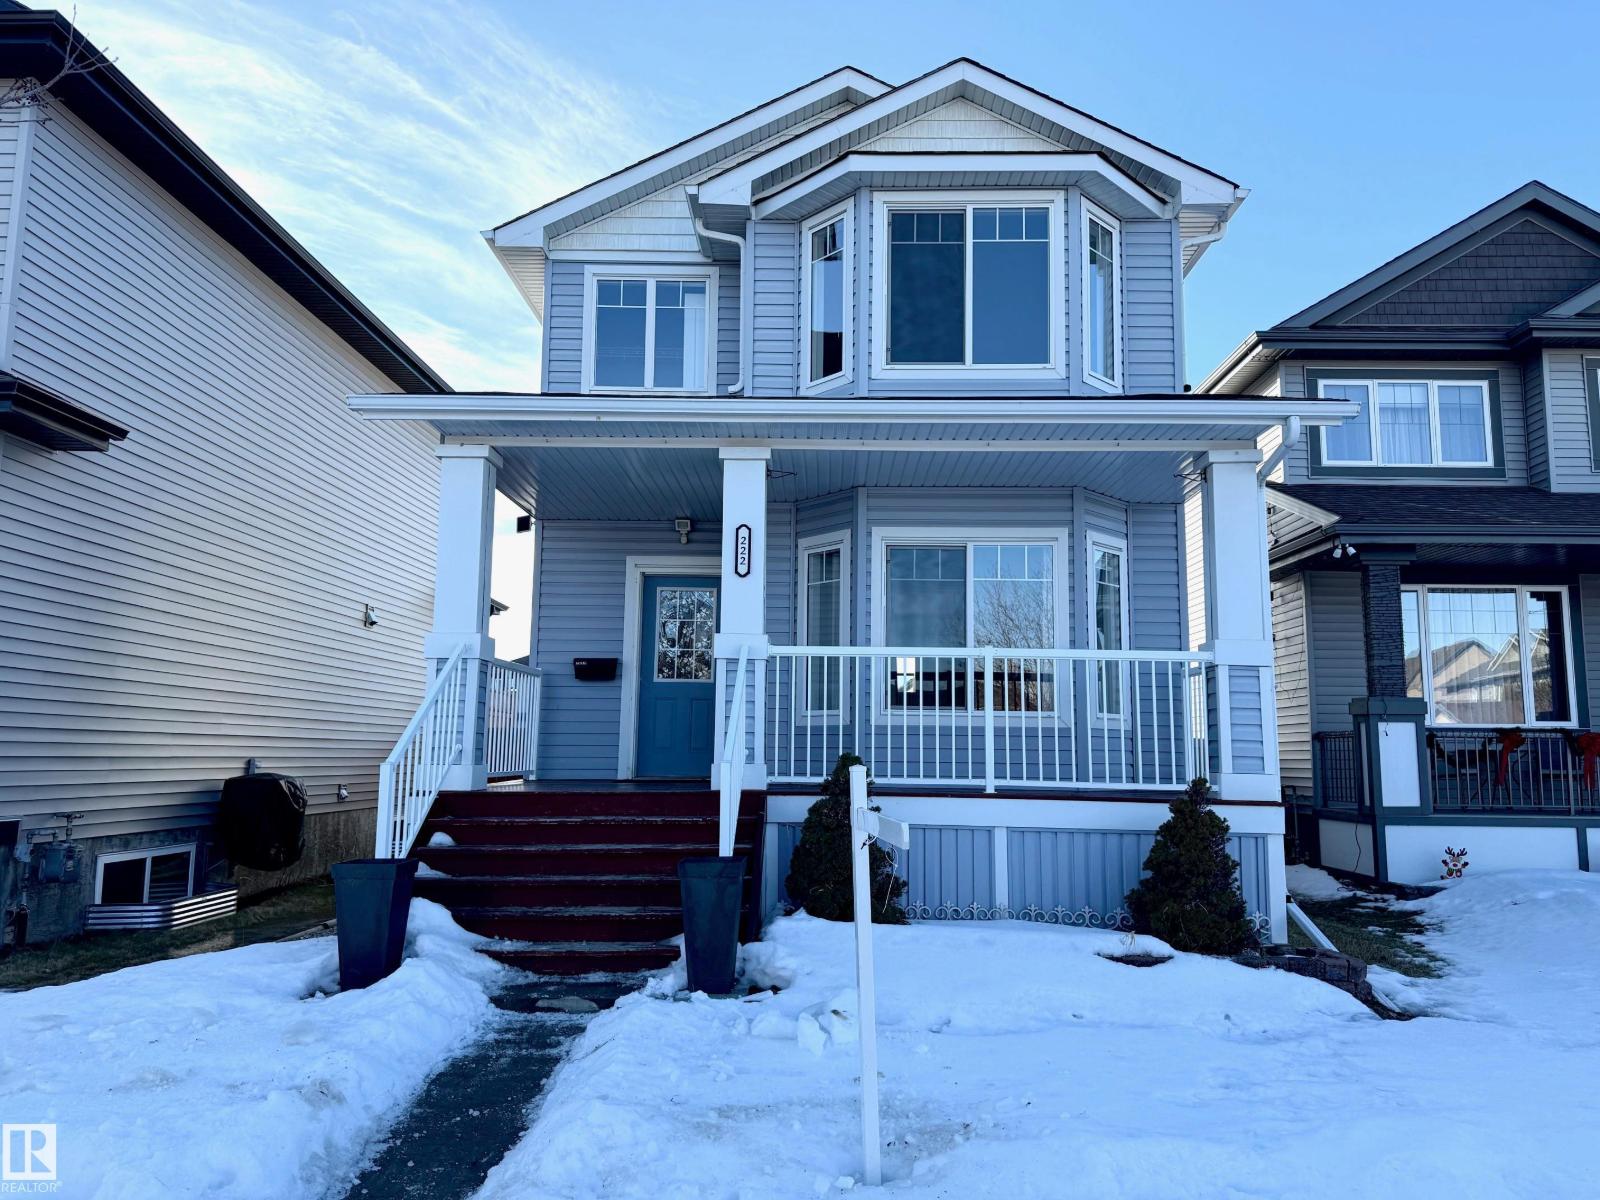
This attractive two-storey detached home in the sought-after Suntree neighbourhood offers a comfortable and well-designed layout. Built in 2013 with approximately 1,273 sq ft of living space, the home features 3 spacious bedrooms and 2 bathrooms (including one ½-bath). The inviting front deck overlooks a park and playground and is perfect for morning coffee or relaxing outdoors. Inside, a bright foyer and large bay window create an open and welcoming living area, while the kitchen includes a functional bar-style counter ideal for casual dining and entertaining. Upstairs, all three bedrooms are generously sized, with the master suite offering easy access to the main bathroom. The full partly finished basement provides excellent potential for a rec room, home gym, or extra living space. Outdoor features include a fenced yard, gazebo and storage shed, with nearby scenic trails, newer school, community amenities, and a public swimming pool close by. (id:51989)

This fully serviced, R2-zoned pie-shaped lot is situated on a quiet cul-de-sac in a fully developed and established neighbourhood in Didsbury. With side lane access and the potential to support a walk-out residential dwelling, the lot offers flexibility in both design and functionality. The R2 zoning allows for additional residential possibilities, including the option for a legal basement suite ( subject to municipal approval ), creating an excellent opportunity for a mortgage helper or multi-generational living arrangement. Located in a welcoming small-town community with parks, schools, local amenities, and convenient access to Calgary and the Rockies this property provides a practical and versatile foundation for your next build! (id:51989)
Prime farmland located within the Area Structure Plan WC ASP - 11-012. (Parcel # 1 on Google Map) This prime piece of Real Estate is situated on pavement and is an easy commute to Calgary ( 20 minutes), and only 15 minutes to either Strathmore or Chestermere. Aligned with all the major transportation corriders of Highway #1, Highway 564, Highway #9 and Glenmore Trail; this fabulous location avails developers to all the major roadways leading to the city and adjacent communities. Within steps of Lakes of Muirfield 18 hole Golf Course, a convenience store and liquor store. There is a service station and food outlets nearby. Opportunity knocks to become the leader in developing this Area Structure Plan further. Many of the development approvals have been undertaken and approved. There is already a high pressure gas line installed that will service 180 home sites. Along with this 40 acre parcel are adjoining parcels totaling another 400+ acres for sale and all are included already in the Area Structure Plan that has been approved by the MD of Wheatland. An opportunity to purchase for the future and develop as you go. Land is currently leased. De Havilland Offices just down the road. (id:51989)
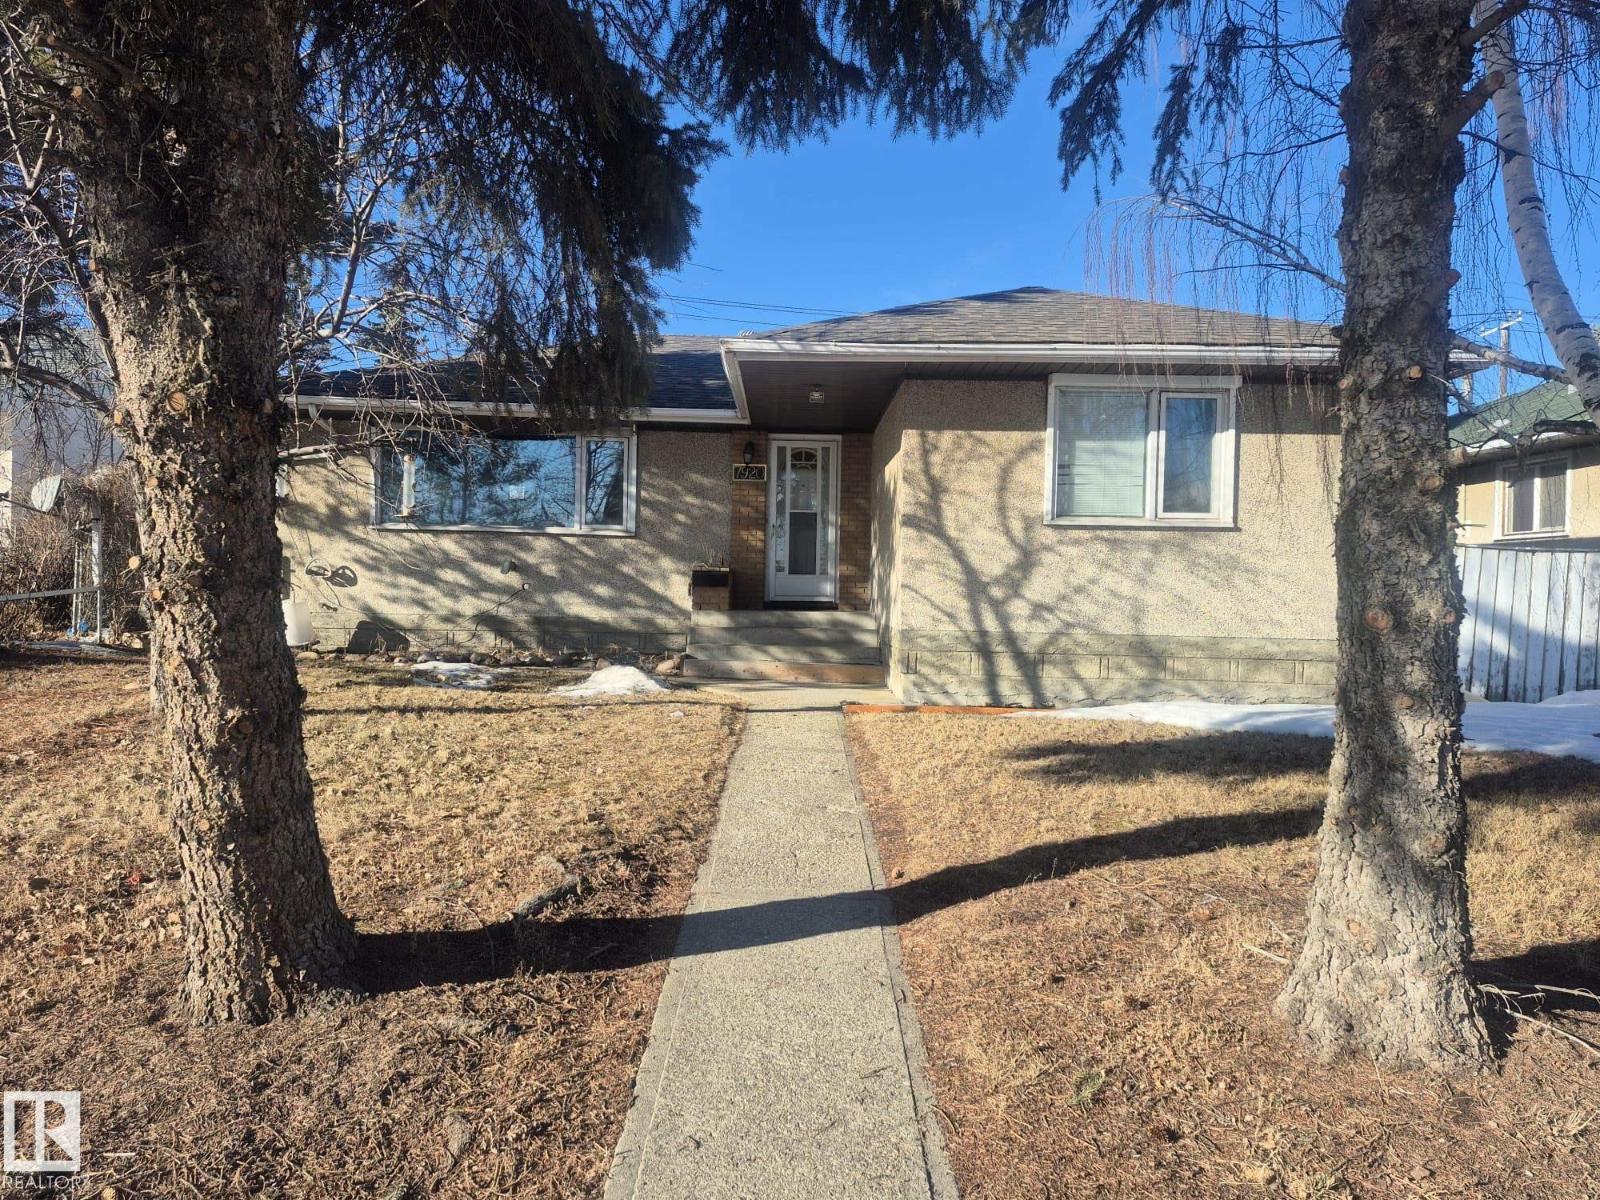
EXCELLENT VALUE! This solid bungalow located in the established Avonmore neighborhood is a perfect opportunity for first time buyers or investors. Featuring 5 bedrooms, 2 kitchens & SEPARATE ENTRANCE presenting lots of future possibilities! The main floor has a spacious living room with a large picture window allowing plenty of light, an elegant dining area with built in cabinetry, the kitchen has lots of counterspace. The main level is completed with 3 generous bedrooms & family bathroom. The fully finished basement has 2 bedrooms, large rec room, 2nd KITCHEN, bathroom & ample storage space. Shingles replaced in 2023, furnace replaced in 2015 and hot water tank replaced in 2023, Main floor new flooring. On large lot 15.50 x 36.50 meters (51 x 120 ft) with detached garage & large parking area & enclosed boat/RV parking space off back lane. In established community with boulevard trees & parks. Great location just off Argyll Road with easy access to transportation, shopping & schools. (id:51989)
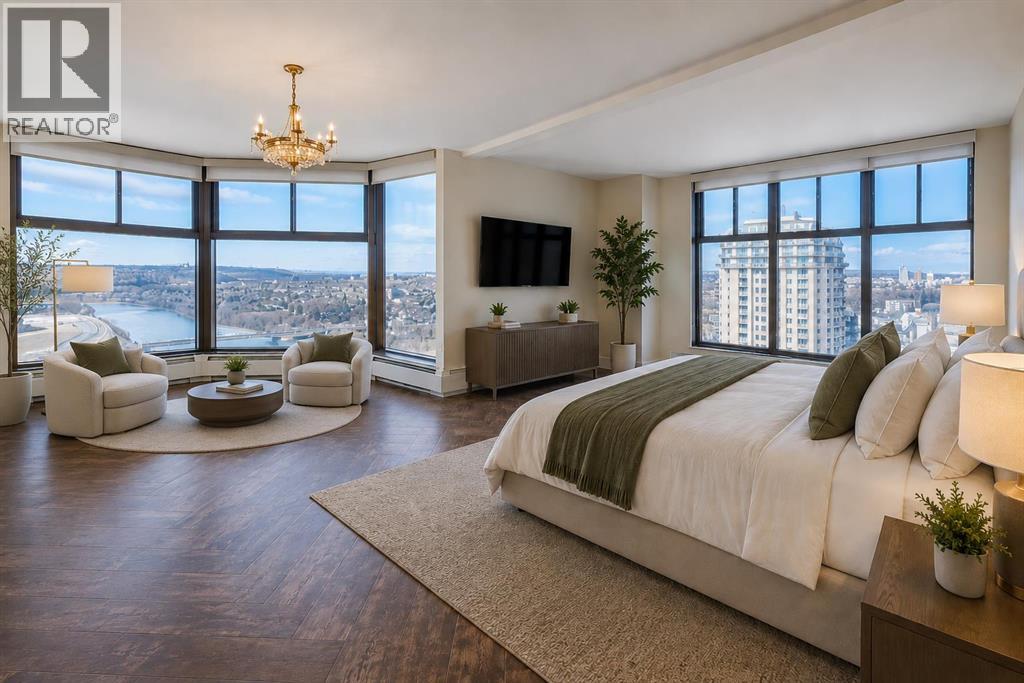
Welcome to one of downtown Calgary’s most exceptional hidden gems. Perched high above the city on the 24th floor of Westmount Place, this rare residence offers over 2,400 square feet of elevated luxury living with panoramic views stretching from the Bow River to the Rocky Mountains. A home of this size, at this height, in this location is exceptionally rare in Calgary’s urban market.Wrapped in floor-to-ceiling windows with exposures to the north, west, and south, the entire home is flooded with natural light while showcasing breathtaking skyline, river, and mountain views from nearly every room.Completely reimagined through a full professional renovation, this residence blends timeless sophistication with modern functionality. From the elegant foyer with custom built-ins to the beautiful custom herringbone luxury vinyl plank flooring, every detail has been thoughtfully curated.At the heart of the home is a chef-inspired kitchen designed for both beauty and performance. Premium appliances, an oversized side-by-side refrigerator and freezer combination, electric cooktop, quartzite countertops, extensive cabinetry, and exceptional prep space create a kitchen built for entertaining. The adjoining dining area is perfectly positioned to take in the sparkling city views.The primary retreat is truly extraordinary with city, mountain AND river views. Spanning an impressive 23 x 22 feet, this oversized sanctuary offers enough space for a private sitting area while still maintaining an intimate, luxurious feel. The spa-inspired five-piece ensuite features dual vanities, custom glass shower, deep soaker tub, and a large walk-in closet with built-in organization.A standout feature of the home is the fully enclosed glass den — an ideal executive office, guest retreat, wellness studio, or peaceful zen zone. Complete with its own walk-in closet and full four-piece bathroom, this versatile space offers flexibility without compromising style or comfort.Additional features include central air conditioning, in-suite laundry, a stylish powder room, generous storage, and two heated side-by-side underground parking stalls on P1.Residents of Westmount Place enjoy premium resort-style amenities including 24/7 concierge and security, indoor swimming pool, hot tub, steam rooms, dry sauna, squash and racquetball courts, fitness centre, parcel acceptance services, and a newly renovated lobby. Supported by a proactive board and exceptionally strong reserve fund, this is luxury condominium living with confidence and peace of mind.Perfectly positioned in one of Calgary’s most walkable downtown locations, you are steps from Prince’s Island Park, the Bow River pathway system, Kensington, restaurants, cafes, grocery stores, and the free-fare LRT zone.This is not just another downtown condo. This is a rare opportunity to own a truly expansive luxury residence in one of Calgary’s most established high-rise communities.Some photos are virtually staged. (id:51989)
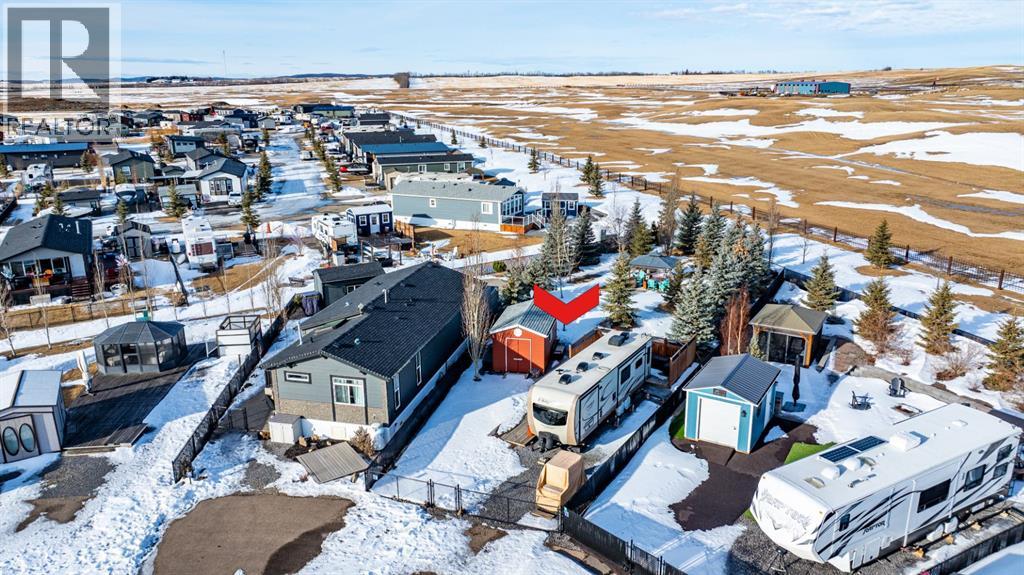
One-of-a-kind opportunity at Gull Lake – truly not like the others! This exceptional, oversized pie-shaped lot is HUGE and offers approximately double the size of most parcels in the development for one price. On average lots at Sandy Point are approx. 4200 sq ft at average cost approx. of $110 000 - 120 000 this one is 8238 !! Plus this one was meticulously improved and professionally landscaped with over $50,000 invested by the seller, this property delivers unmatched privacy, beauty and long-term value. Backing directly onto the future golf course behind the 1st fairway, the setting feels like your own private park! Mature trees- including stunning 15-foot Blue Spruce planted specifically for privacy - create a serene, natural backdrop. The yard features established perennials, extensive stonework, full fencing and two paved parking stalls at the front, plus additional space for a boat. It comes with a shed and gazebo that have power to it. RV and Golf card are available for sale separately. The result is a rare recreational property that offers both functionality and exceptional curb appeal. Located in desirable Phase 2, you are within walking distance to many of the resort’s amenities and right in the heart of the community. Life at Gull Lake offers year-round/4 season - enjoyment: boating, fishing, swimming, walking trails, beach days, ice fishing, skating, snowshoeing and cross-country skiing. The county beach alone will impress - this is a lake living at its best. Future golf course development will further enhance lifestyle and long-term investment potential. It sounds like it will be open this year! The resort amenities include a community gazebo with fire pit, changing rooms, showers and washrooms, playground, driving range and an upcoming golf course. A marina with boat launch is available for seasonal rental (May–September, additional cost, location dependent). Conveniently situated just 35 minutes from Red Deer, 20 minutes to Lacombe and 5 minutes to B entley, with a beautiful paved bike trail connecting the area. This immaculate lot is fully set up and ready to enjoy immediately. Easily accommodates a large trailer, which may remain on site year-round. Alternatively, build your future park model or mini home - this supersized lot can comfortably accommodate a larger unit (subject to community guidelines). Perfect location: short walk to the games centre and gazebo for those who enjoy socializing, yet private enough to relax after a long workday. Condo fees include water, sewer, garbage and grass maintenance (excluding weed control). Pets permitted with approval; must be contained, secured and leashed when walking. Fencing is allowed. Some building and improvement size restrictions apply. No short term rentals allowed. Fully paved access and county-maintained roads outside the gated entrance at beautiful Sandy Beach. A rare, premium lot in a growing lake community - enjoy it now and watch your investment appreciate as development continues. (id:51989)
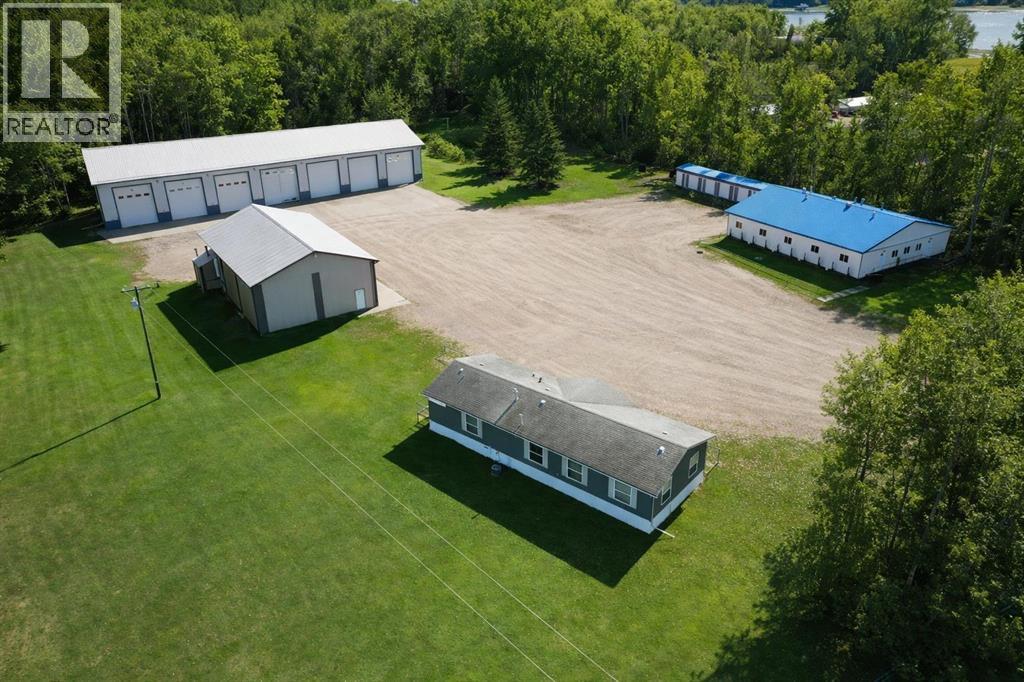
Property for sale or lease! Excellent M1-zoned industrial property situated on 4.62± title acres. The site features two shop buildings totaling 10,000± sq. ft., including a 7,600± sq. ft. shop with 7 bays (built 2007) and a 2,400± sq. ft. shop with 3 bays (built 1995). A 1,440± sq. ft. modular office (built 2005) offers a reception area, three offices, kitchen, file room, utility room, and staff boot room. The property also includes a 3,000± sq. ft. modular camp with 10 bedrooms, kitchen, and dining area. Annual taxes: $8,865.04. (id:51989)
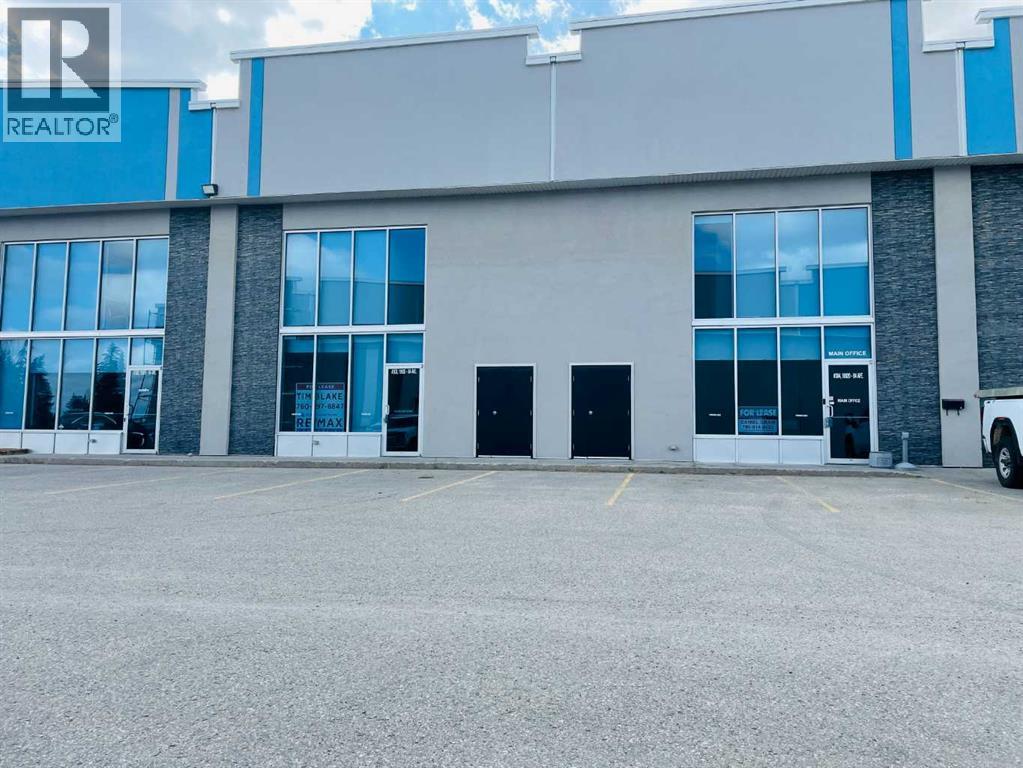
Own your own executive office space with High Speed Fibre internet and great exposure on busy 84 Ave, near Highway 40. Set up with 13 offices, a boardroom and bathrooms on both floors. Priced to sell far below replacement costs. This is a 3,240 Sq FT space with large windows and is also available for lease or rent to own MLS A2285806. Plenty additional parking is available on adjacent property. . Owner is a Licensed REALTOR® in Alberta. (id:51989)