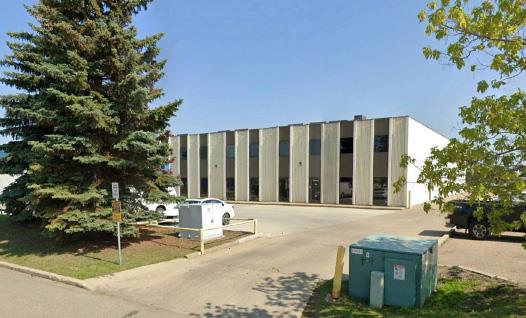
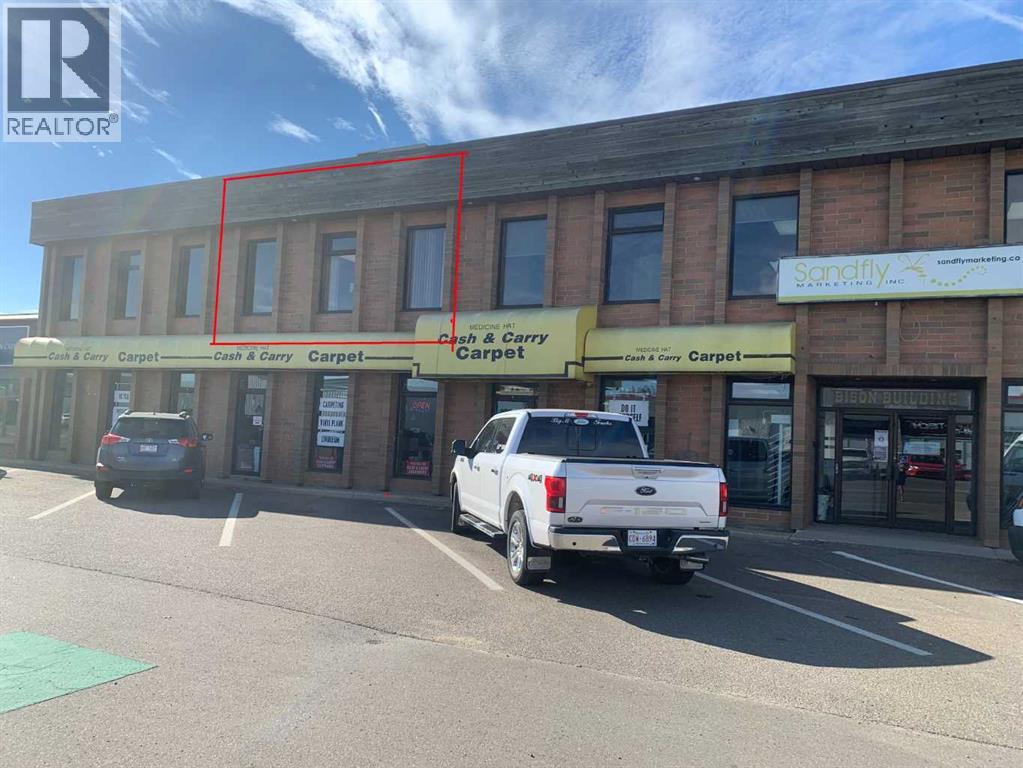
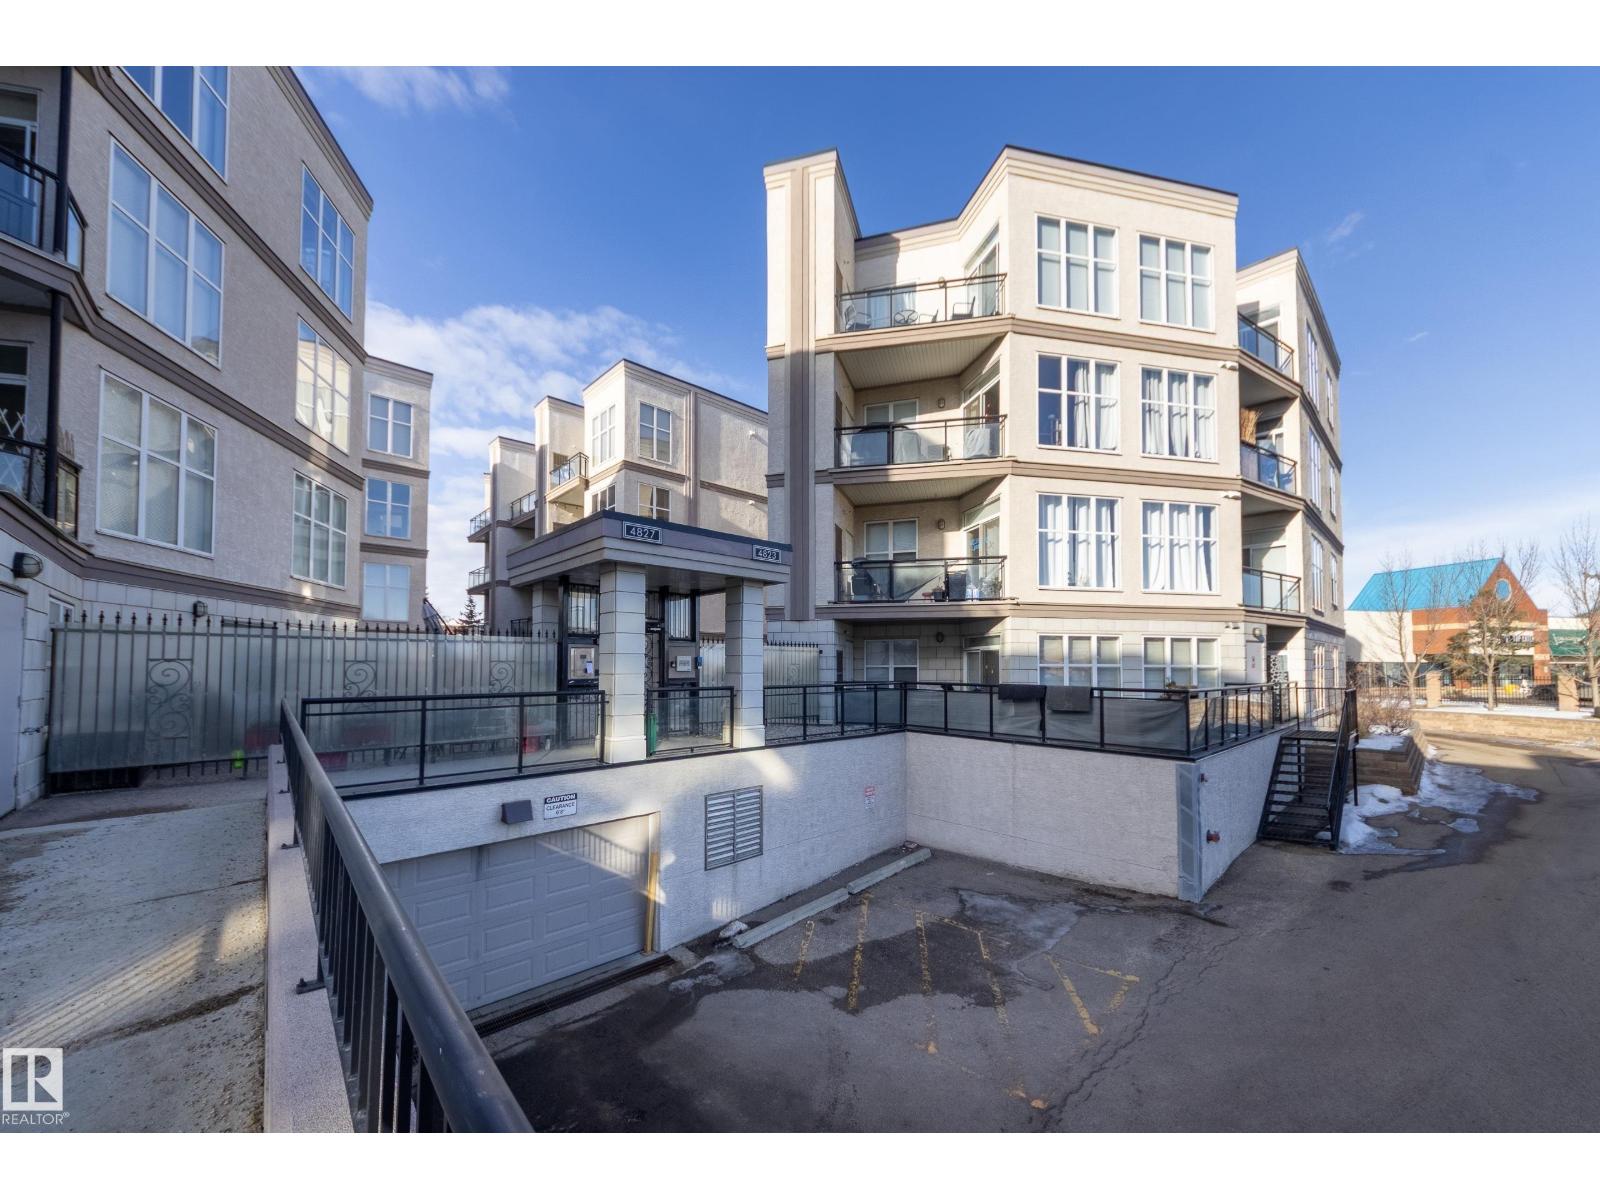
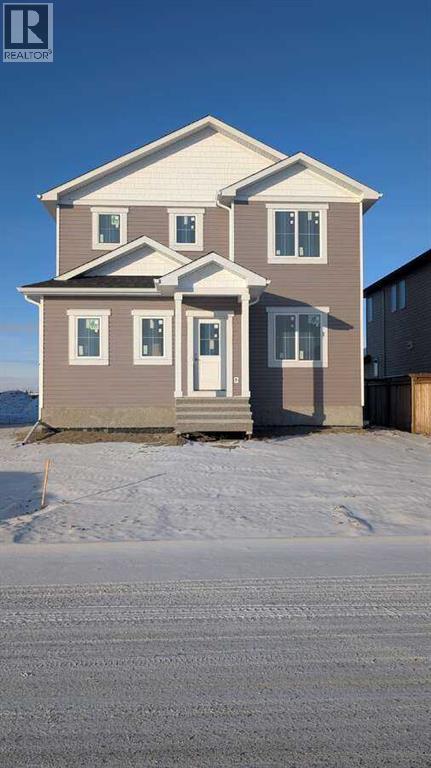

- Strategically located in West Edmonton- Fully developed office space with 4 offices, reception area, Boardroom, open area for cubicles, kitchenette, 2 private washrooms- Double row surface parking- Well maintained and managed 2 storey property- Easy access to Stony Plain Road and Anthony Henday Dr. (id:51989)
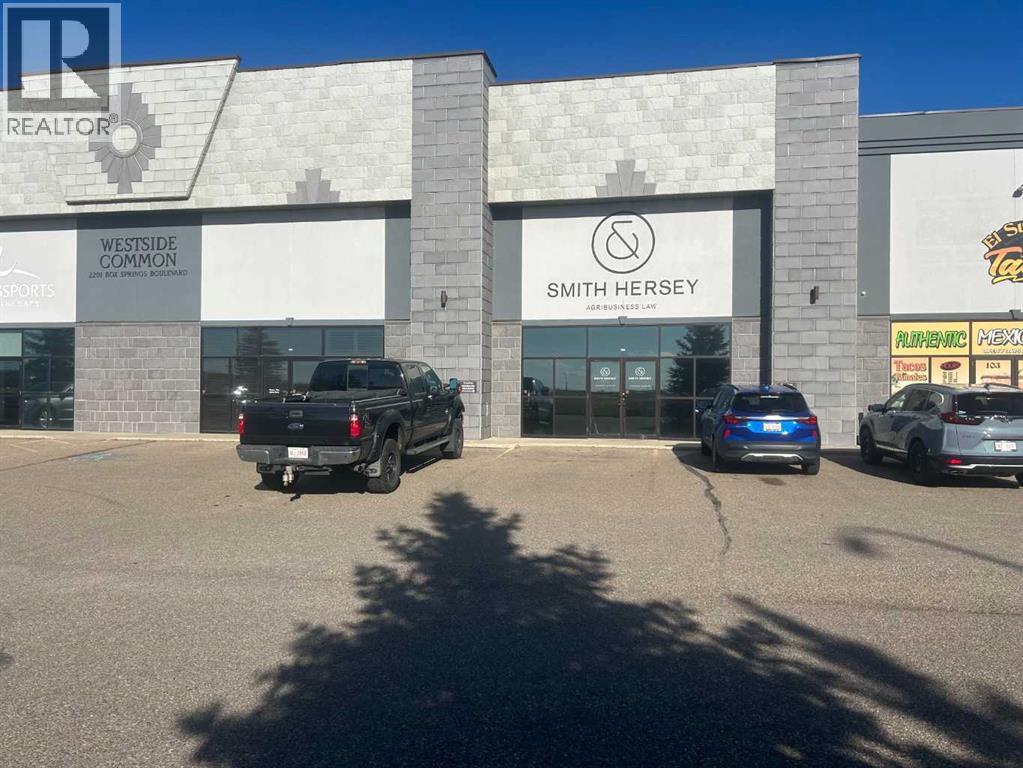
Office spaces #104 and #105 at 2201 Box Springs Blvd, were built in 2009 and merged into one space, combined, the two spaces offer 12 offices, a mezzanine, 1 boardroom, 3 bathrooms, and a kitchenette. Featuring tile flooring, these units provide a modern, functional layout. Conveniently located near Horizon Veterinary Services, El Super Taco, Acera Insurance, The Bolt Guys, Mattress Mattress, Princess Auto, and Costco. Units could be leased separately, if less space is required. Operating costs $4.42/sq ft (id:51989)
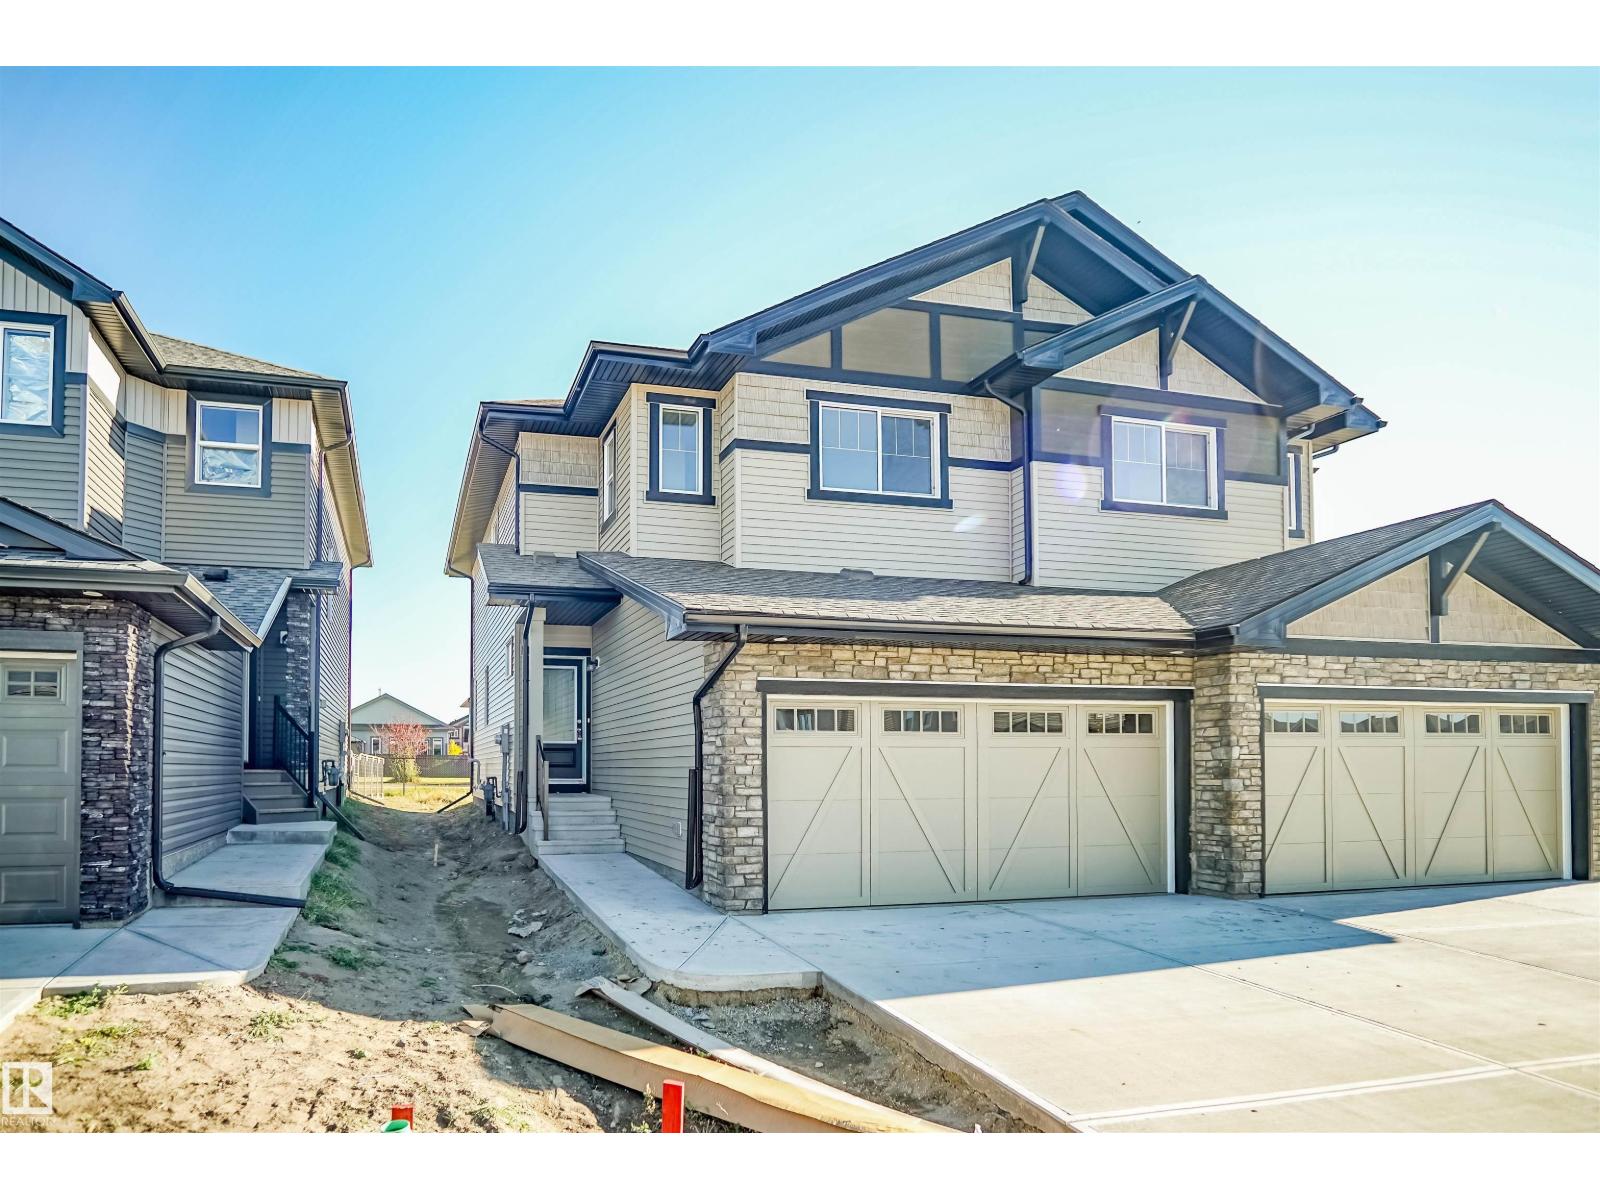
Welcome to the “Aspire” built by the award-winning builder Pacesetter Homes. This is the perfect place and is perfect for a young couple of a young family. Beautiful parks and green space through out the area of The Haven at Crimson. This 2 story single family attached half duplex offers over 1400+sqft, includes Vinyl plank flooring laid through the open concept main floor. The kitchen has a lot of counter space and a full height tile back splash. Next to the kitchen is a very cozy dining area with tons of natural light, it looks onto the large living room. Carpet throughout the second floor. This floor has a large primary bedroom, a walk-in closet, and a 3 piece ensuite. There is also two very spacious bedrooms and another 4 piece bathroom. Lastly, you will love the double attached garage and the side separate entrance perfect for future basement development. This Home is now move in ready! (id:51989)
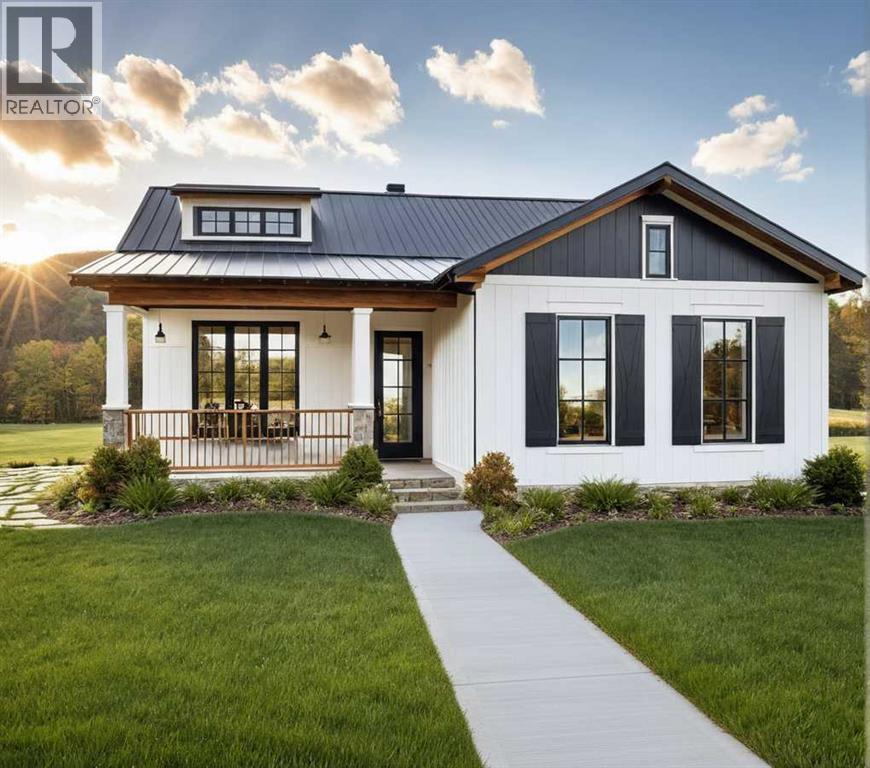
For more information, please click the "More Information" button. Quietly elegant and thoughtfully designed, the Yates 3 bungalow custom home offers a refined approach to single-level living in the heart of Diamond Ridge in Diamond Valley. Located on Lot 40 at 308 Flare Avenue SW, this new construction home provides 1,384 sq. ft. of thoughtfully planned space, balancing openness with intentional privacy. Wide front-facing windows flood the main living area with natural light, enhancing the home’s warm and welcoming atmosphere. The open-concept design flows seamlessly from the kitchen into the dining and living areas—ideal for both everyday living and hosting. With 9’ ceilings throughout the main floor, the space feels bright and expansive. The kitchen is anchored by a large central island with breakfast bar, stone countertops, soft-close cabinetry, and a premium LG appliance package—delivering both elevated design and everyday functionality. This well-balanced layout offers 3 bedrooms and 2 full bathrooms, including a spacious primary retreat complete with a walk-in closet and four-piece ensuite. Buyers have the opportunity to select a configuration that further enhances privacy by positioning the primary bedroom in a more secluded rear setting—creating a true separation between the sleeping quarters and main living areas. This thoughtful design option adds flexibility and a more estate-inspired feel to bungalow living. A functional mudroom with main-floor laundry adds convenience and practical organization, supporting easy, low-maintenance living. Exterior finishes showcase a cohesive modern aesthetic, including black asphalt shingles, white horizontal fiber cement siding, black window trim, black metal soffits, fascia and eavestroughs, and black vinyl-clad windows—offering strong curb appeal with lasting durability. Buyers can further personalize the home with optional features such as a gas fireplace, vaulted ceilings in the great room and/or primary bedroom, an d the flexibility to choose a detached rear garage, attached rear garage, or no garage configuration, allowing the property to be tailored to individual lifestyle preferences. Situated within the thoughtfully planned community of Diamond Ridge, residents enjoy close access to local shops, cafés, schools, parks, pathway systems, and nearby access to the Sheep River and regional trails. With convenient connections to Okotoks and south Calgary, Diamond Ridge offers the ideal balance of small-town charm and modern accessibility. Estimated completion is scheduled for Summer 2026. Photos contain are rendered examples. (id:51989)
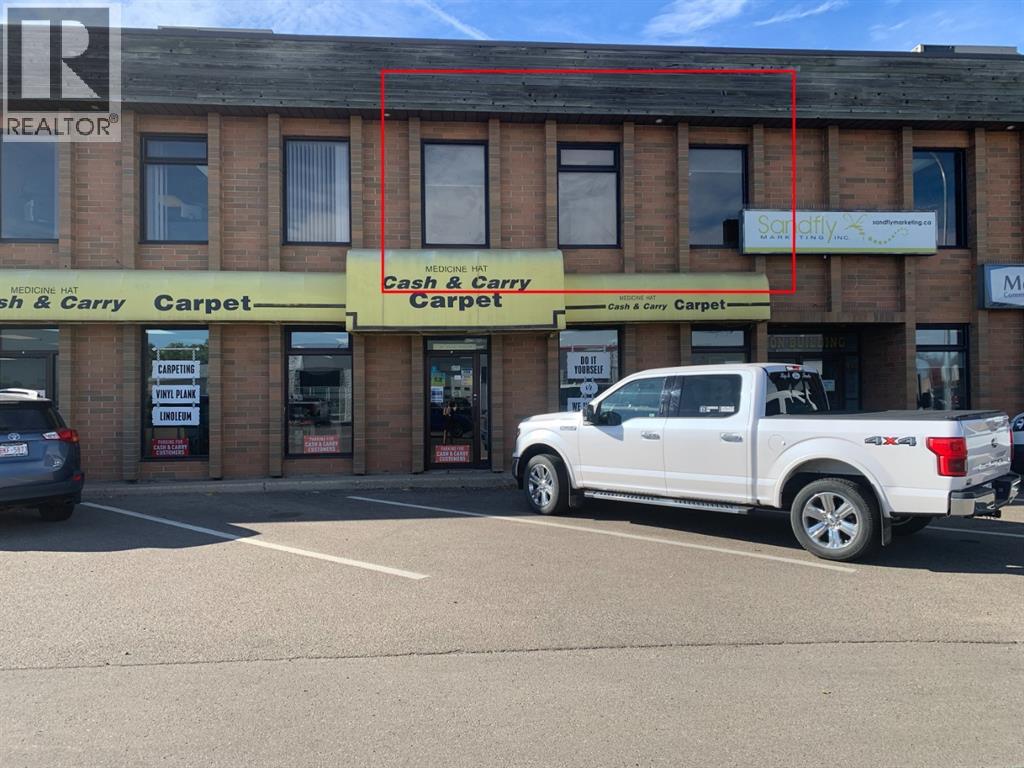
Great second floor space on South Railway Street SE. This space is developed with 3 offices, washroom, and open reception. Front offices have nice sized windows to give lots of natural light. Operating costs are $2.40/sq ft (id:51989)
Perfect for investors! The long-term Corporate tenant would like to stay!! Fabulous low-rise condo complex in the very central, walkable neighbourhood of Empire Park with your choice of grocery stores including the Italian Centre & Superstore, various fast-food shops, coffee shops, restaurants, professional services, & public transit. The condo is lovely with 9 ft ceilings, vinyl plank flooring and a sunny SW exposure. A full bank of floor to ceiling windows, dressed with drop-down/pull-up blinds, overlook a serene courtyard and floods the front rooms with so much light. Open floorplan with an alley kitchen, raised eating bar, countertop stove and built-in convection oven. Two bedrooms, two full baths and ensuite laundry (washer a couple of months old). One underground titiled parking stall with a storage cage in front. Lots of visitor parking out front. Small pets allowed with board approval. A great place to call home! (id:51989)
For more information, please click the "More Information" button. Welcome to this thoughtfully designed and newly-constructed 2-storey home with 1,836 square feet of developed living space. The home opens into a spacious South-facing front entry, bathed in natural light. Just off the entrance, a bright front office/flex room with double glass doors takes full advantage of the sunny southern exposure, creating an inspiring workspace. On the home's West side, designed for convenience, there is a mudroom with a dedicated side entry and a two-piece powder room. The main living area features nine-foot ceilings and an open-concept design connecting the kitchen, dining, and living room. Large rear windows showcase the big, blue prairie sky, offering a serene feeling of wide-open space and cool comfort during summer evenings. Upstairs, the layout features three bedrooms. The primary suite includes a private ensuite, while two secondary bedrooms sit alongside the full main bathroom, which conveniently houses the laundry facilities to save you trips up and down the stairs. Other interior features include a basement with 9-foot ceilings, ICF foundation, and drywall installed. All providing improved energy efficiency, enhanced durability, and superior soundproofing. Thoughtfully built with comfort, efficiency, and future potential in mind, this home offers the perfect blend of modern design and everyday functionality — ready to welcome you home. Estimated Completion is the end of June, 2026. (id:51989)
STUNNING MOUNTAIN VIEWS|FINISHED BASEMENT|TRIPLE-PANE WINDOWS. Looking for a new home and don't have time to build...this newly built and immaculately maintained 4-bedroom, 3.5 bath 2-Storey property, built in 2024, is nestled on a fantastic lot across from a municipal reserve and boasts unobstructed city & mountain views. Offering a total of 2,845 sq ft across three thoughtfully designed levels, the “Tilsa” model by Hopewell blends functionality with comfort. The spacious main floor plan features a chef-inspired kitchen complete with sleek quartz countertops, central island, full height cabinetry and upgraded stainless-steel appliance package including gas stove & 30” glass hoodfan. The open-concept Dining/Family room area, with cozy gas fireplace, offer an abundance of natural light and the private flex room with upgraded barn door is ideal for a home office or kid’s play area. The upper level boasts a huge primary suite featuring a spa-inspired 5-piece ensuite and an enormous walk-in closet with convenient access to the laundry room complete with an additional solid surface folding area. The centrally located Bonus/Entertainment area is ideal for family gatherings, along with 2 additional generous-sized bedrooms and separate 4-piece bathroom. The FINISHED BASEMENT offers yet another Family room/movie area, 4th bedroom, 4-piece bathroom, workout area and loads of storage space. At the time of building the sellers upgraded the following: 10’ x 14’ ground level deck w/aluminum railing c/w gas line for BBQ, mineral wool insulation in the walls & ceiling areas in the basement bedroom/mechanical area, water softener, plus lighting & plumbing features throughout. A mere 5 min. east of Mahogany, with quick connections to Stoney Trail and Deerfoot, Hotchkiss offers a quiet, up-and-coming community feel with several parks, pathways, playgrounds, and wide-open prairie views. Everyday essentials, shopping, dining, and major services are a short drive away in nearby Seton an d along 130th Avenue, with schools, recreation, and the South Health Campus comfortably within reach. If you’re after more space, modern design, and an easy commuter location this property is an absolute must see! (id:51989)
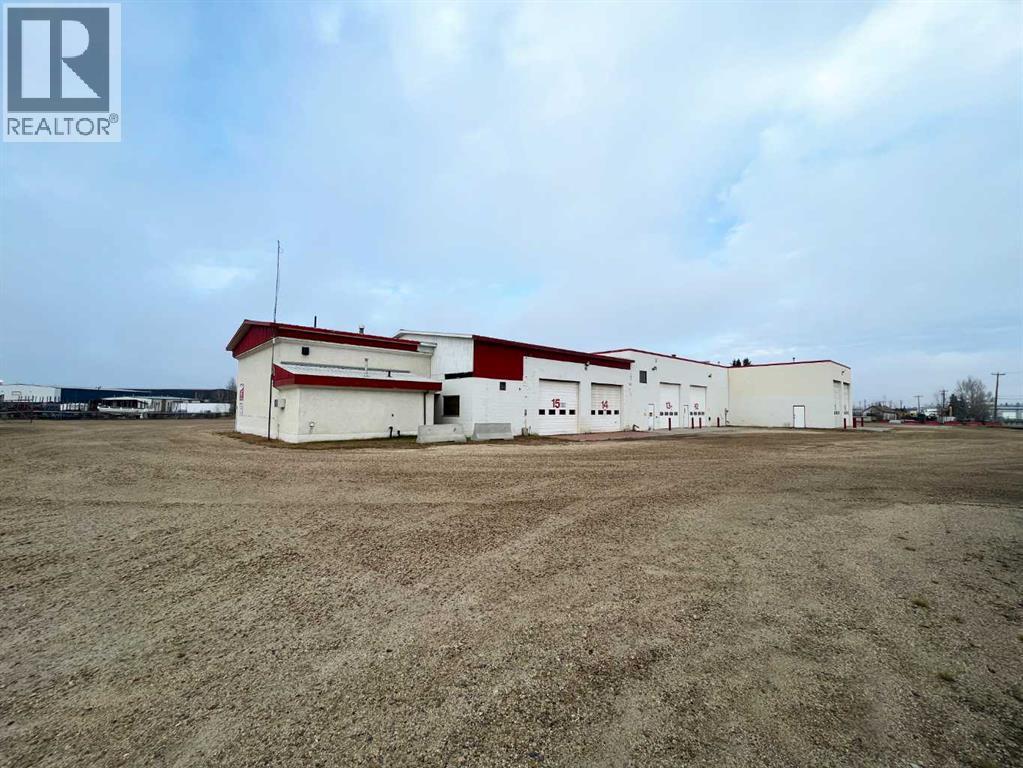
Freestanding shop building with a fully fenced and gated yard storage located in Hilltop Industrial subdivision. Has an 80 foot drive through washbay with 14 and 16 foot overhead doors. Sumps, make-up air and exhaust fans throughout the shop. Separate office building with 10 offices and a large boardroom (id:51989)
Great second floor space on South Railway Street SE. This space is developed with 3 offices, washroom, reception/staff area and flex room. Front offices have nice sized windows to give lots of natural light. Operating costs are $2.40/sq ft (id:51989)
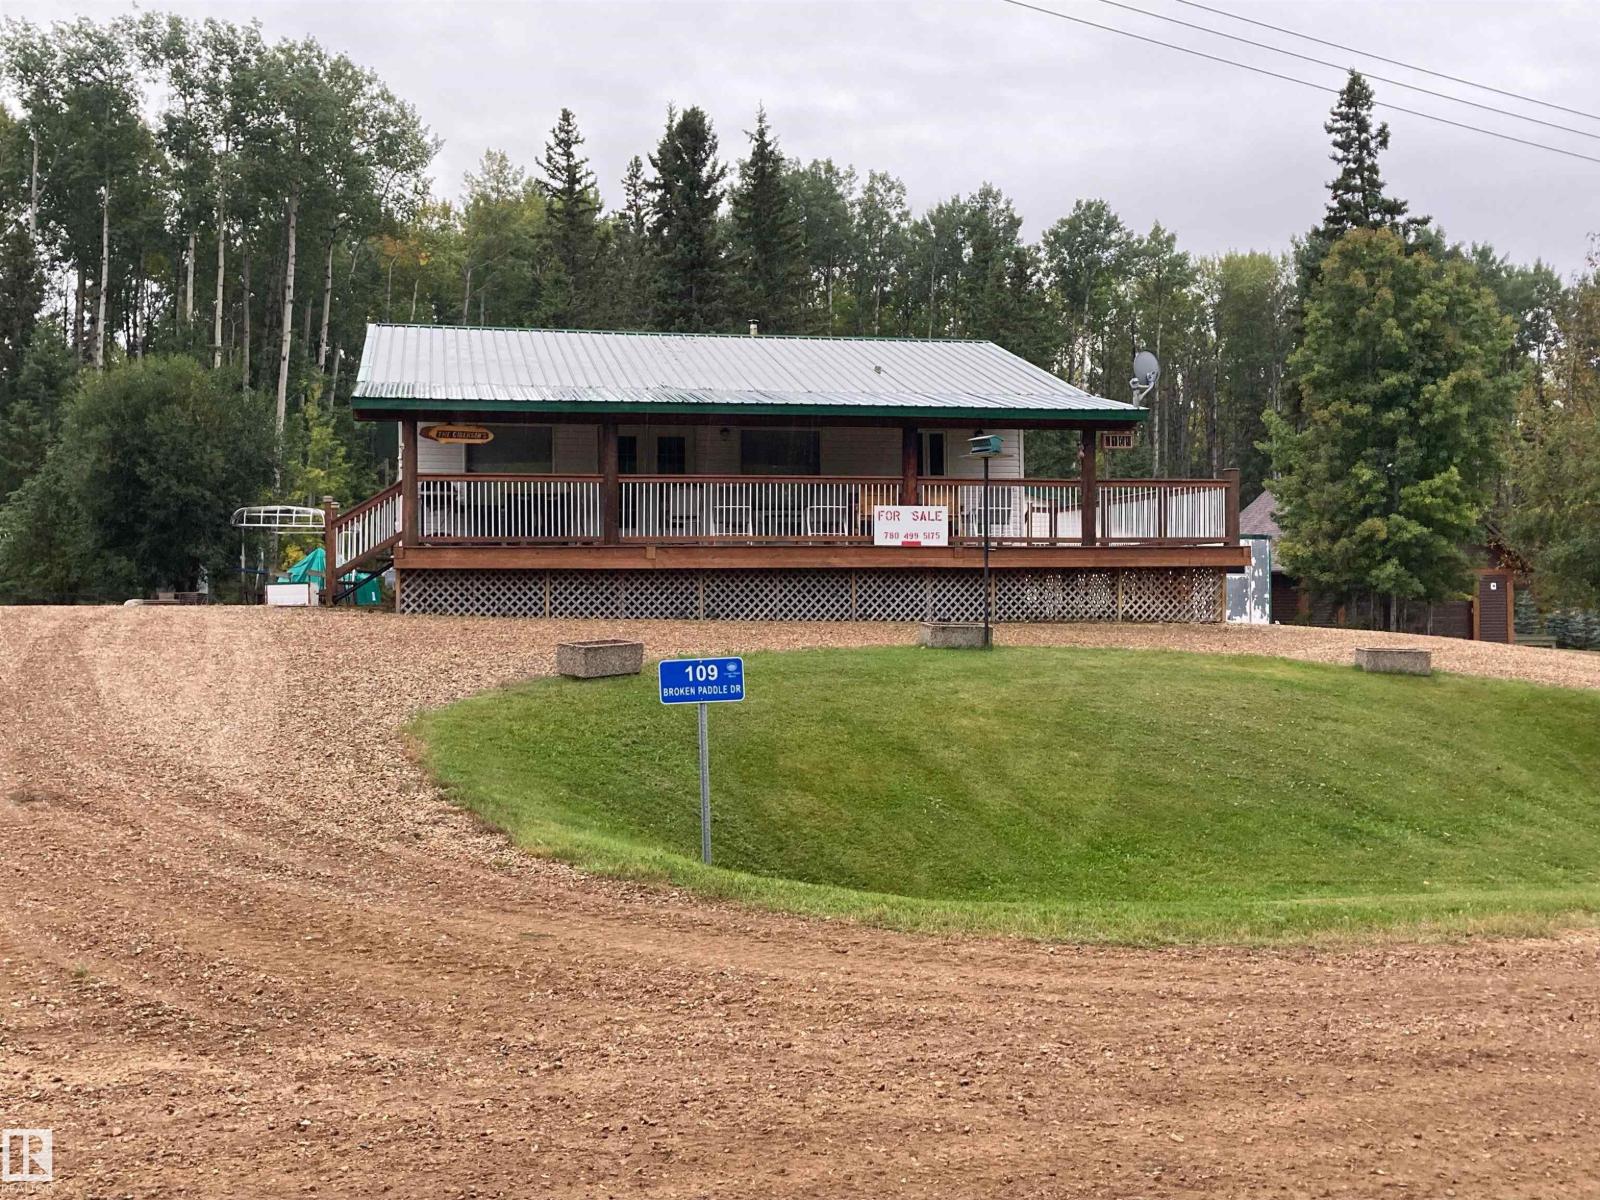
Welcome to SERENE country living! ONE OWNER HOME Comes FULLY FURNISHED ! With 1/4 OWNERSHIP of a PRIVATE DOCK! Located in the natural Alberta bush with the most gorgeous sunsets, beautiful beach area, camping and year round fishing. Whether your looking for a weekend retreat or a quiet retirement home, this is a MUST SEE! Right off Fawcett Lake, and the famous Fawcett Lake Resort known for its Walleye fishing, quad country and 4 wheel ATV's, this property is also located on the TRANS CANADA TRAIL. Property is SMOKE FREE, with NO PETS and has been taken care of immaculately. From the metal roof, the spray foam insulation, to the beautiful pine treated deck, pine hardwood throughout the main floor, you see the warmth, care and love throughout. The main floor highlights include Master Bedroom with ensuite, laundry room, second bedroom, kitchen with like new appliances. Basement is FULLY FINISHED with a huge flex room, bar, and another fully furnished bedroom, and bathroom. (id:51989)
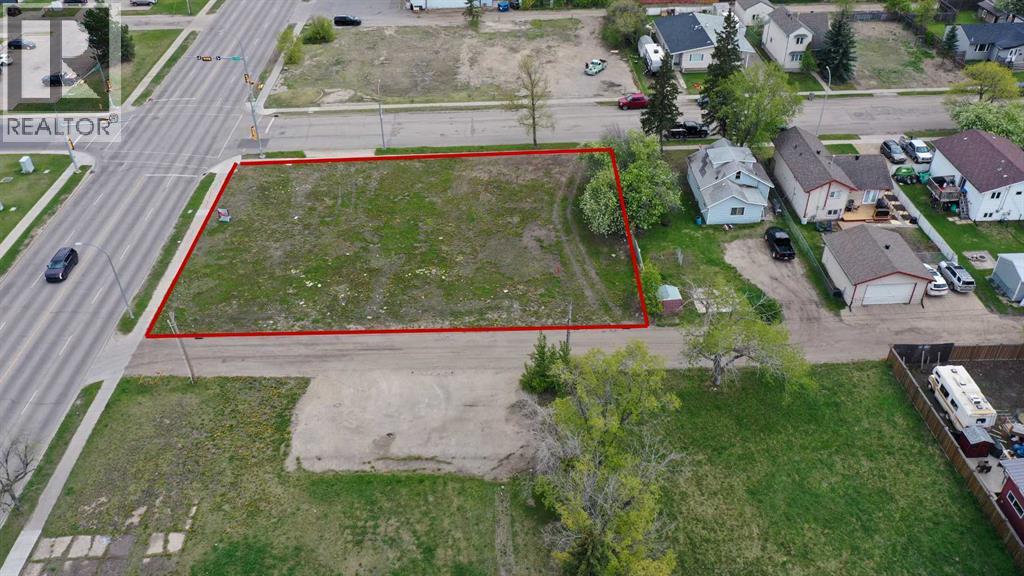
CENTRAL Location! Close to DOWNTOWN, TRIALS and AMENITIES! This could be a great OPPORTUNITY right in the heart of GP. Plans for 3000 sqft building - BUILD TO SUIT!! - Permitted uses - Business Support Service, Commercial Business Centre, Boarding House - Discretionary uses - Supermarket, Vehicle Wash, Multi-Attached Dwelling, Gas Bar. Drive by today! (id:51989)