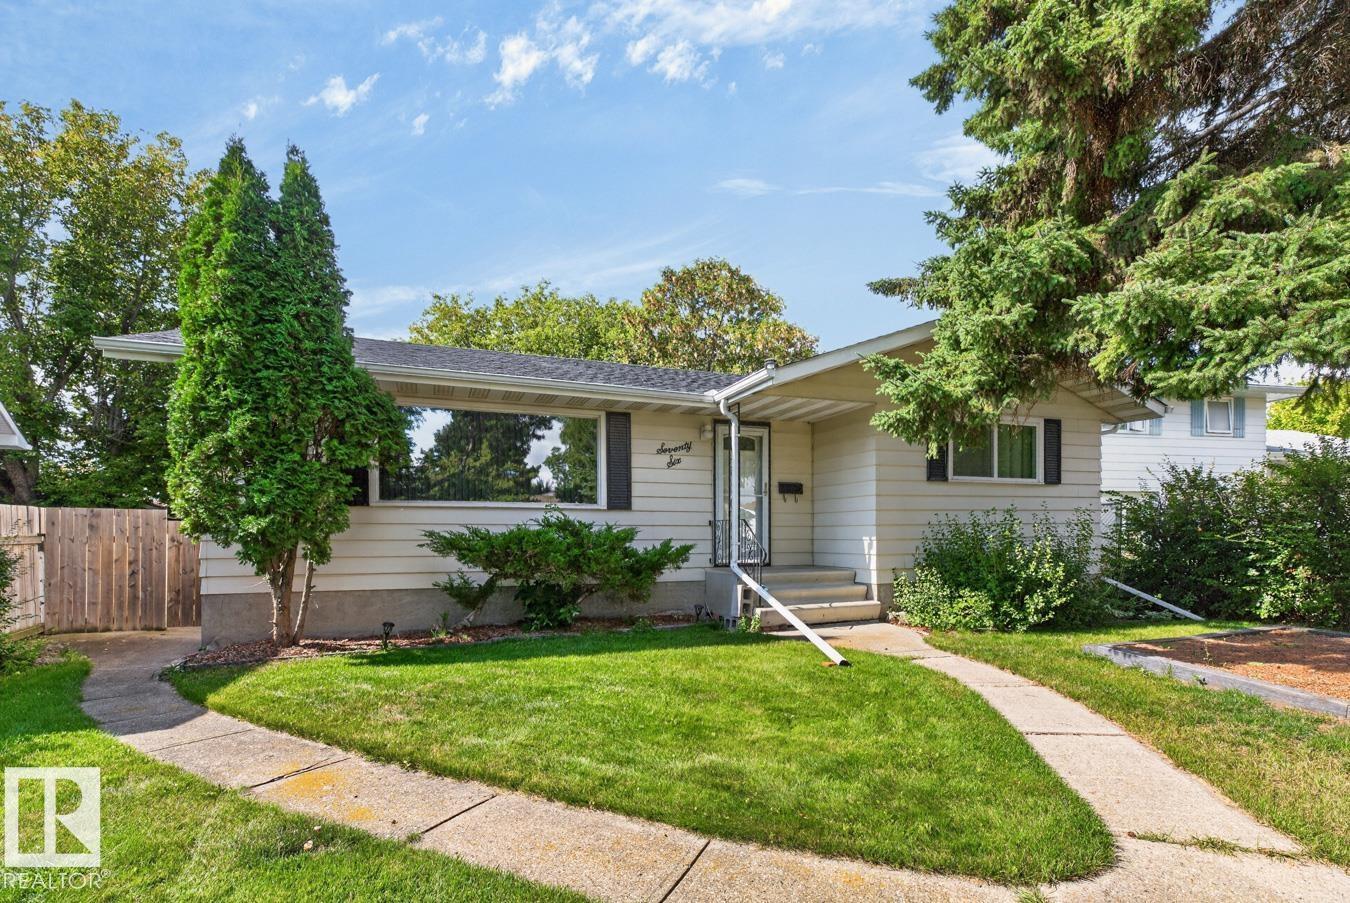
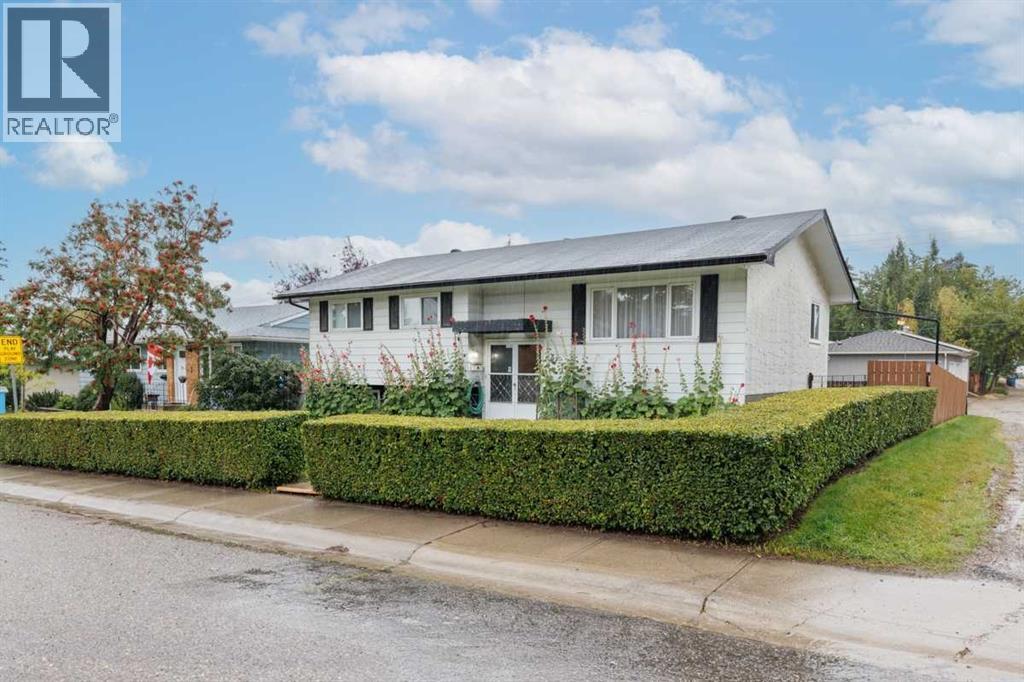
Welcome to this very clean & well-maintained solid home in highly desirable Corinthia Park. A 1196 Sq.Ft. Bungalow lovingly cared for by its original owners & situated within walking distance to elementary, junior high & high school. Offering 3 + 1 beds & baths incl. a 4pc main, 2pc ensuite & 3pc in the finished basement, this home is perfect for growing families. While the decor may appear a touch dated, don't let that fool you — major updates have already been taken care of, incl. NEW HOUSE SHINGLES (2024), UPDATED WINDOWS & EXTERIOR DOORS, a NEWER HOT WATER TANK(2024) & an updated main bathroom tub & surround, meaning less work & expense for you! Flooring throughout is a mix of lino & carpet, ready for your personal touch down the road. Outside you'll find a LARGE BACKYARD w/ lots of big, beautiful mature trees, offering privacy & shade in a fantastic location. With a solid foundation, thoughtful updates & incredible curb appeal, and an oversized double detached garage this home truly checks every box. (id:51989)
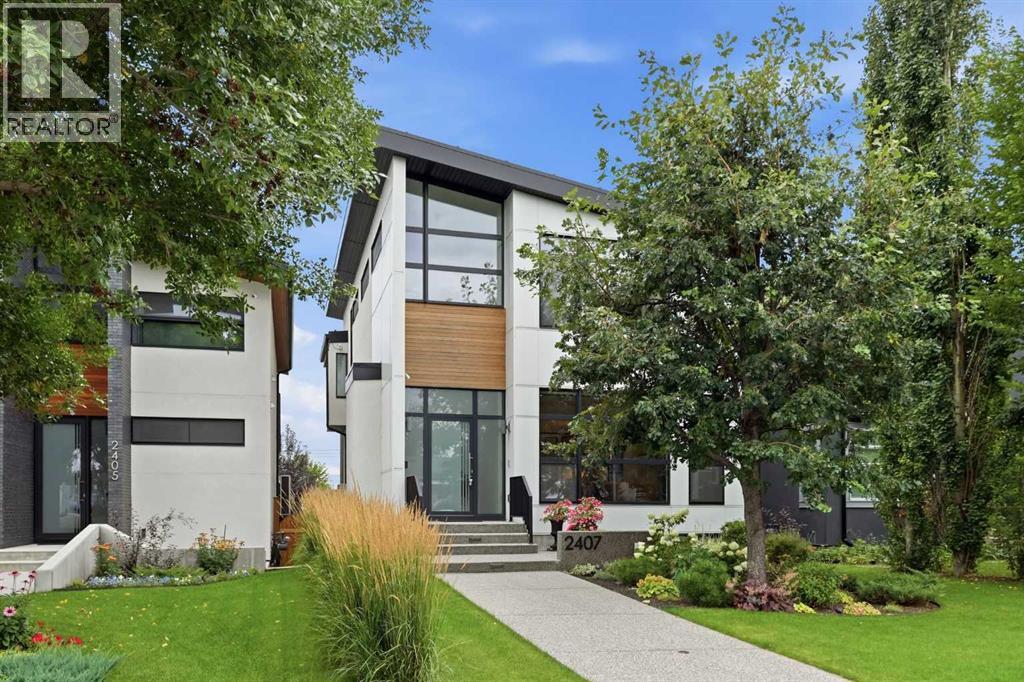
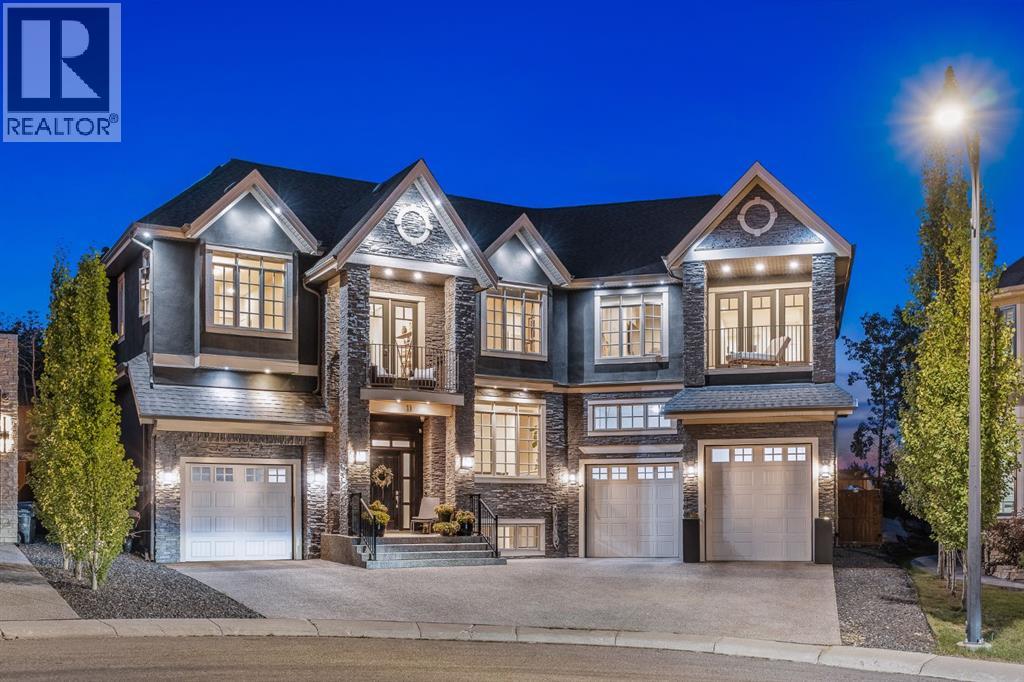
Rarely does a home of this calibre and meticulous attention to detail come to market. Located in the desirable inner city community of Richmond and positioned on a 35’x125’ lot, this exquisite custom home—crafted by Timber Wolff Design Inc.—is a residence that truly must be experienced. Offering 3+2 bedrooms and nearly 3,700 sq ft of luxurious living space, every level reflects thoughtful design and exceptional craftsmanship. The main floor showcases engineered white oak hardwood, lofty ceilings, and abundant natural light. Gridscape transitional glass provides separation while maintaining an open, airy feel. The living room is anchored by a striking marble surround gas fireplace and custom built ins, flowing seamlessly into a magazine worthy kitchen finished with Caesarstone quartz countertops and backsplash, dual oversized islands, two sinks for effortless prep, and a full Miele appliance package. The dining room easily accommodates large gatherings, and expansive patio doors open to a gorgeous Batu wood deck with built-in speakers—ideal for seamless indoor outdoor entertaining. A private office is tucked just off the dining room, perfect for a dedicated work from home setup. A stylish 2 piece powder room completes the main level. An elegant, custom designed staircase leads to the second level, hosting three bedrooms and a convenient laundry room. The primary suite—with its own fireplace—is a true retreat, offering access to a private balcony, a walk in closet/dressing room, and a sumptuous 6 piece ensuite featuring dual sinks, a relaxing soaker tub, and a rejuvenating steam shower. The additional bedrooms each include walk in closets and private ensuite baths. The fully developed walk out basement—with 10’ ceilings—expands the living space with a generous family/media room complete with fireplace, built ins, a wet bar, and a dedicated wine room—perfect for game or movie nights. Two additional bedrooms and a 3 piece bath provide excellent flexibility for teens, gu ests, or extended family. A well positioned mudroom offers easy access to the patio. Additional highlights include in floor heating on all three levels, central air conditioning, European tilt and turn windows (many with motorized shades), and a built in sound system throughout. Outside, enjoy a south facing patio and deck, irrigation system, and snow melt on all sidewalks and patio for effortless winter maintenance. Parking is a breeze with a heated and insulated triple detached garage. This exceptional home is perfectly located within walking distance to vibrant Marda Loop and close to schools, shopping, public transit, with easy access to 33rd Avenue and Crowchild Trail. (id:51989)
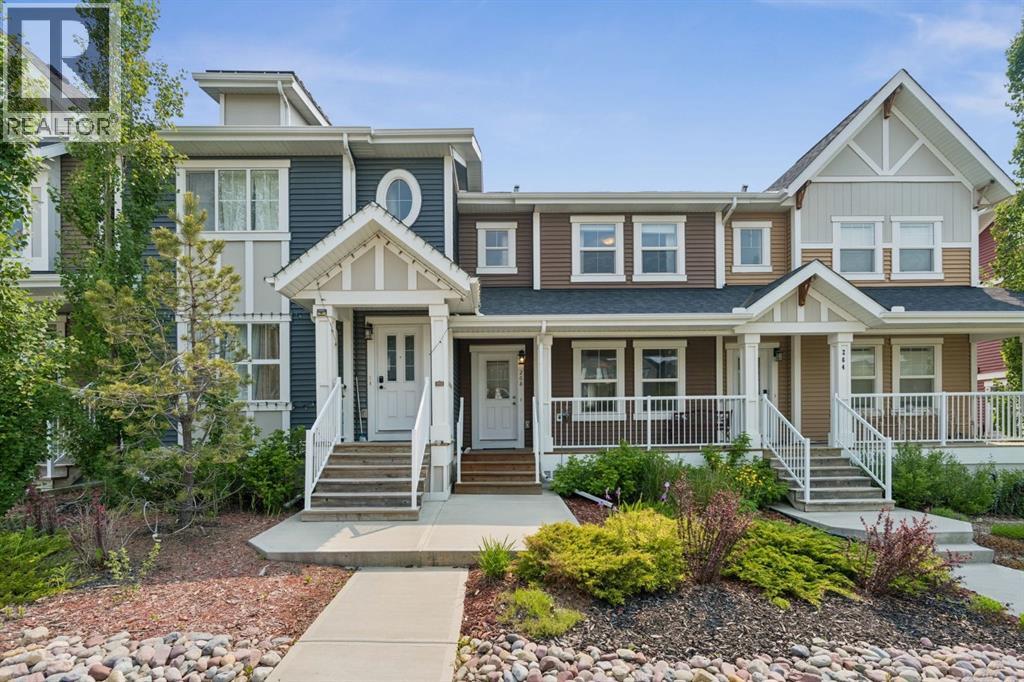
WELCOME TO 268 SUNSET ROAD, where comfort, convenience, and everyday living come together in the heart of Sunset Ridge, one of Cochrane's most sought-after communities. COMPLETED AND FIRST OCCUPIED BY THE ORIGINAL OWNERS IN 2017, WHO CONTINUE TO PROUDLY OWN THE HOME TODAY, and with NO CONDO FEES, this well-cared-for property offers an exciting opportunity to enjoy low-maintenance living in a vibrant, family-friendly neighbourhood. Surrounded by scenic walking paths, parks, playgrounds, and breathtaking mountain views, Sunset Ridge offers the perfect balance of outdoor adventure and everyday convenience, with schools, shopping, restaurants, and amenities just minutes away.This well-maintained home offers 1,267 SQ.FT. of thoughtfully designed living space, making it an excellent opportunity for first-time buyers, young families, or those looking to downsize without compromising on lifestyle.Start your mornings on the CHARMING FRONT VERANDA, the perfect place to enjoy a coffee and connect with the friendly neighbourhood. Inside, the bright, OPEN-CONCEPT MAIN FLOOR creates an inviting atmosphere for both everyday living and entertaining. The WHITE KITCHEN is timeless and functional, featuring LIGHT GREY LAMINATE COUNTERTOPS, ample cabinetry, and a layout that flows seamlessly into the dining and living areas, making it easy to gather with family and friends.Upstairs, comfortable bedrooms provide peaceful retreats, while the CARPETED STAIRCASE remains in excellent condition, further reflecting the pride of ownership throughout the home.The FULLY LANDSCAPED YARD offers a great outdoor space to relax, play, or entertain, while the PAVED PARKING PAD provides convenient off-street parking with the potential for a future garage if desired.The UNFINISHED BASEMENT presents an excellent opportunity to create additional living space tailored to your needs, whether you envision a home gym, recreation room, office, or extra bedrooms.COMPLETED, FIRST OCCUPIED, AND LOVINGLY MAI NTAINED BY THE ORIGINAL OWNERS, this home offers NO CONDO FEES, modern comfort, functional design, and an exceptional location in a welcoming Cochrane community. 268 Sunset Road is ready for its next chapter. MOVE IN, MAKE IT YOUR OWN, AND ENJOY EVERYTHING SUNSET RIDGE HAS TO OFFER. (id:51989)
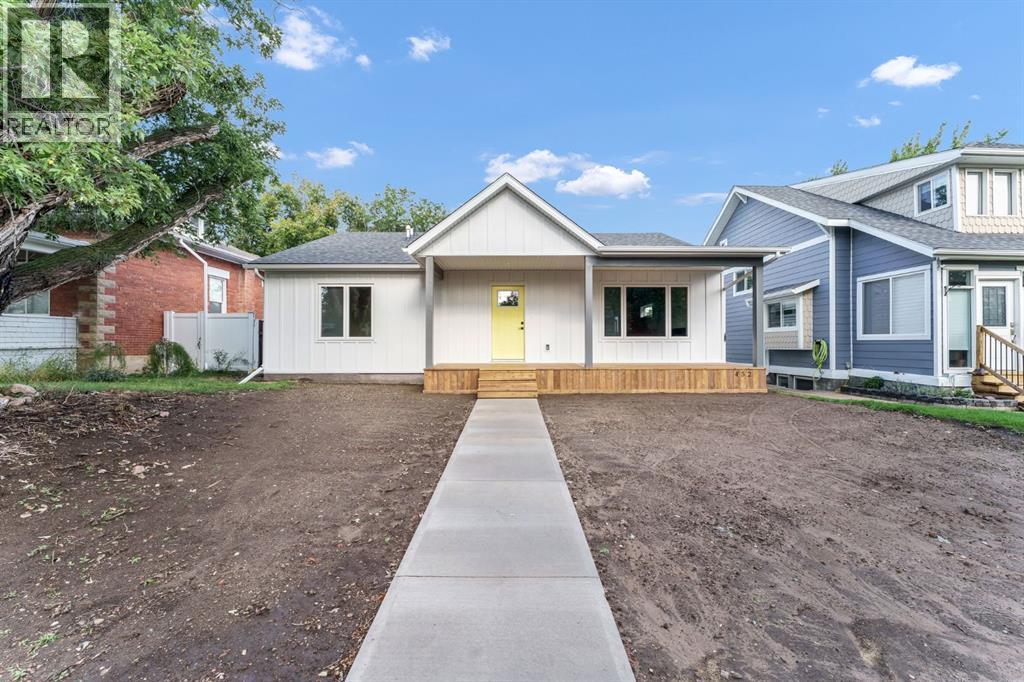
Beautiful brand new build in a great street on the sought after SE Hill area. Enjoy this gorgeous 2 bedroom one level home that meets all the needs of a totally modern house. Amazing brand new kitchen with open floor plan to the eating area and living room, which makes it ideal for entertaining family and friends. With stunning lighting and pot lights, this is the perfect house to adapt the lighting to your mood. if you work from home, there is a private office to work in and have total privacy as the location is tucked away in a secluded location. Also there is a huge detached garage for vehicles and toys. If you love the "Hill" and enjoy contemporary living, this home should be on your "take a look list". It will not disappoint. Did we mention the incredible ensuite, lower level grandkids playroom, new kitchen, new bathrooms, new windows, new lighting, new doors and trim, new flooring and so much more. If you are looking for a new house in the mature SE Hill, this is one worth looking at!! (id:51989)
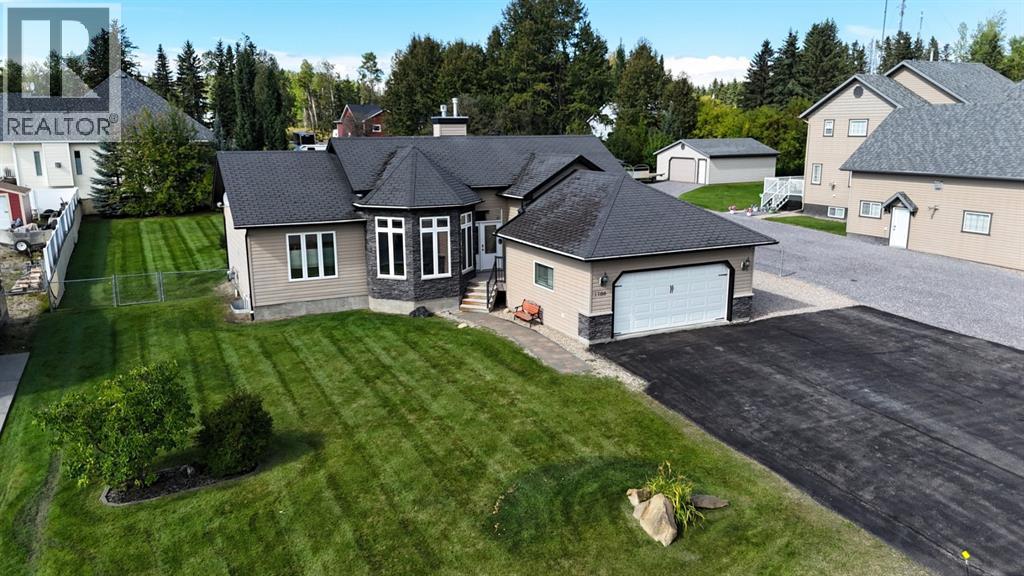
Welcome to this stunning and spacious bungalow located in a quiet cul-de-sac in the highly desirable Skyview Subdivision! Situated on a huge oversized lot, this property offers an amazing home with a heated double detached garage, an abundance of parking, and plenty of space for your family and pets to enjoy. The beautiful open concept main floor features vaulted ceilings, large windows that flood the space with natural light, and a cozy gas fireplace in the living room. The spacious kitchen is perfect for entertaining, boasting granite countertops, a corner pantry, stainless steel appliances, a breakfast bar, and a gorgeous view overlooking the impressive backyard. The primary bedroom is a wonderful retreat, offering plenty of space, his-and-her closets, and a beautiful ensuite complete with both a separate shower and a large jetted corner tub. Two additional bedrooms and a 4-piece bathroom complete the main floor, along with convenient main floor laundry located in the hallway leading to the garage. The heated double detached garage is a standout feature, offering built-in shelving, hot and cold water, a dog wash, and even an extra washing machine—perfect for work clothes, muddy gear, or busy households. The fully developed basement provides even more living space, featuring a large rec room, an additional bedroom, a 3-piece bathroom, two storage areas, and a spacious media/gaming room. The media room includes a huge screen, soundproofing, 2 x 6 construction, and a window, giving you the option to convert it into another bedroom if desired. Step outside to enjoy the large backyard deck, featuring new boards and a gazebo added approximately three years ago, complete with privacy and bug screens and a TV mount, making it an ideal spot for relaxing or entertaining. The fully fenced backyard also includes a storage shed and plenty of room for a dog kennel or run. This home truly has it all! Space, functionality, fantastic outdoor living, and abundant parking. Don't miss your opportunity to make this exceptional Skyview property your new home! (id:51989)
Pride of ownership shines in this well-maintained home with tons of updates over the years! The bright main floor features a spacious living room, kitchen with plenty of cabinetry, dining area, updated main bathroom with charming clawfoot tub, primary bedroom with 2-pc ensuite, and 2 additional bedrooms. The bright basement offers a cozy family room with a gas stove, a newly finished laundry room, a 3-pc bath, a 4th bedroom, and a storage room. Outside, enjoy the amazing mature yard backing onto trees, fully fenced with a large deck and an oversized lot offering tons of parking. The double detached garage features garage doors from both the front and back alley for added convenience. Shingles and eavestroughs updated in 2023. Great location close to shopping, schools, and the military base. The perfect starter home! (id:51989)
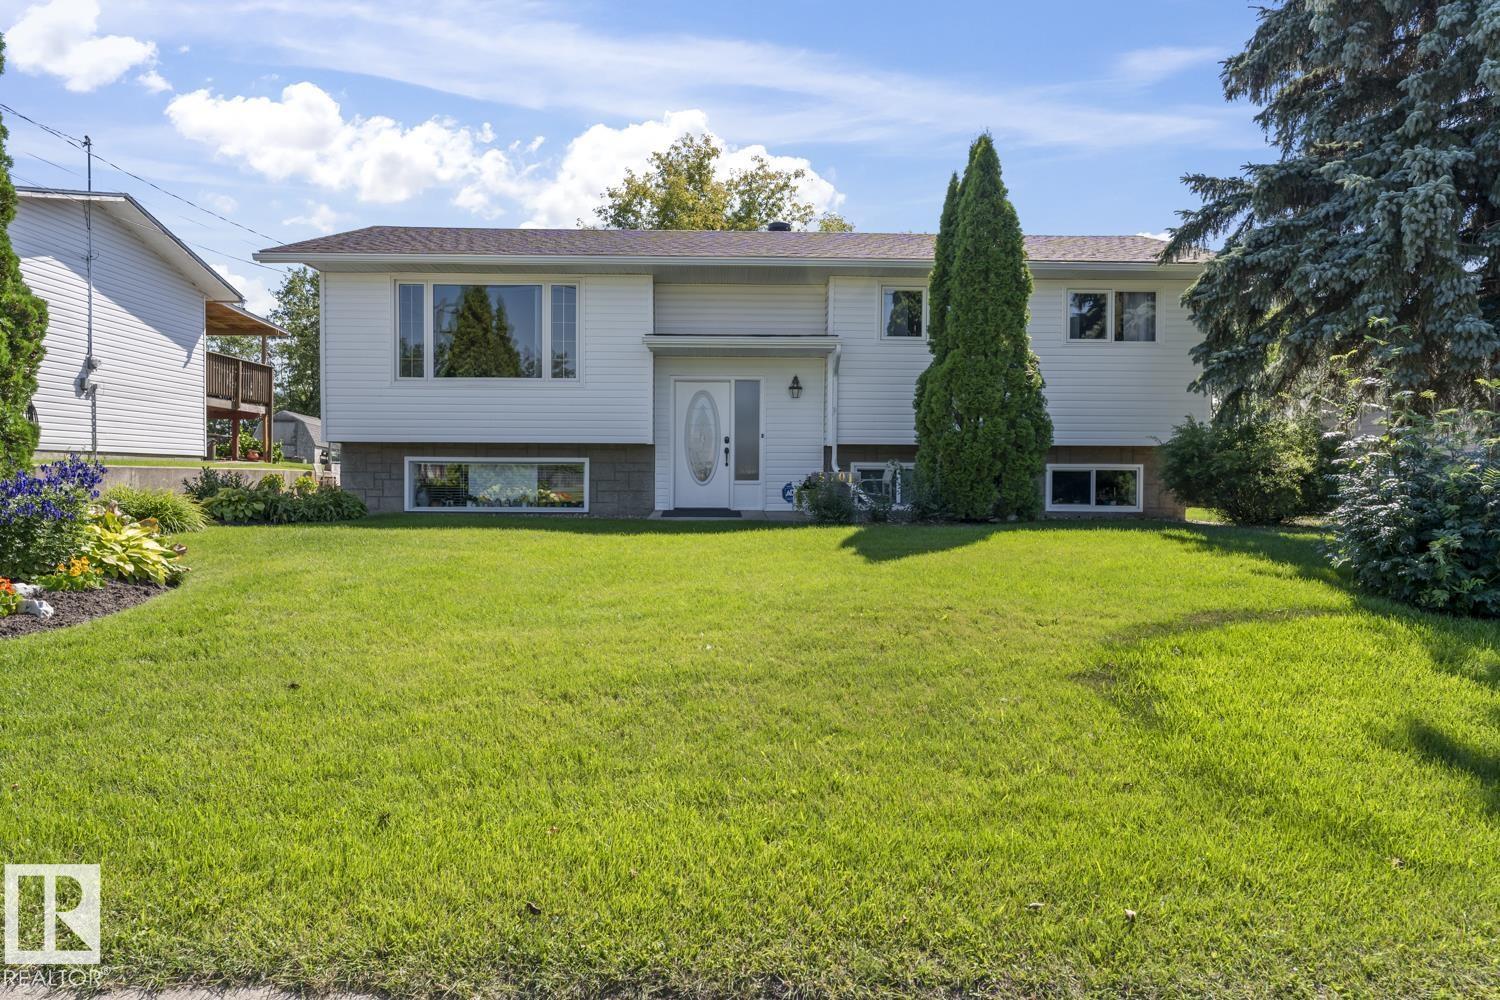
METICULOUSLY MAINTAINED ONE OWNER HOME IN FAMILY FRIENDLY HUNTINGTON HILLS. The 1078 square foot bilevel located on an oversized, beautifully landscaped lot, offers an ample sized foyer, a combined living and dining room, a convenient U-shaped kitchen with eating area, three bedrooms, and a four-piece bath on main floor, boasting lovely hardwood and tile flooring, five ceiling fans, and an updated bathroom. The lower level features a large family / recreation room, spacious bedroom, a three-piece bath, and a convenient laundry area. The fenced back yard offers a large garden shed, privacy and a patio area for those beautiful summer days. The detached, oversized, heated garage is 24 feet by 24 feet, loaded with items that are included. There is also 9 .5 feet by 23.5 feet paved parking pad for a third vehicle or perfect for your RV. The property has a corner back alley so very easy access. A wonderful special property. Do not overlook it! Please note that majority of furnishings are available with the home. (id:51989)
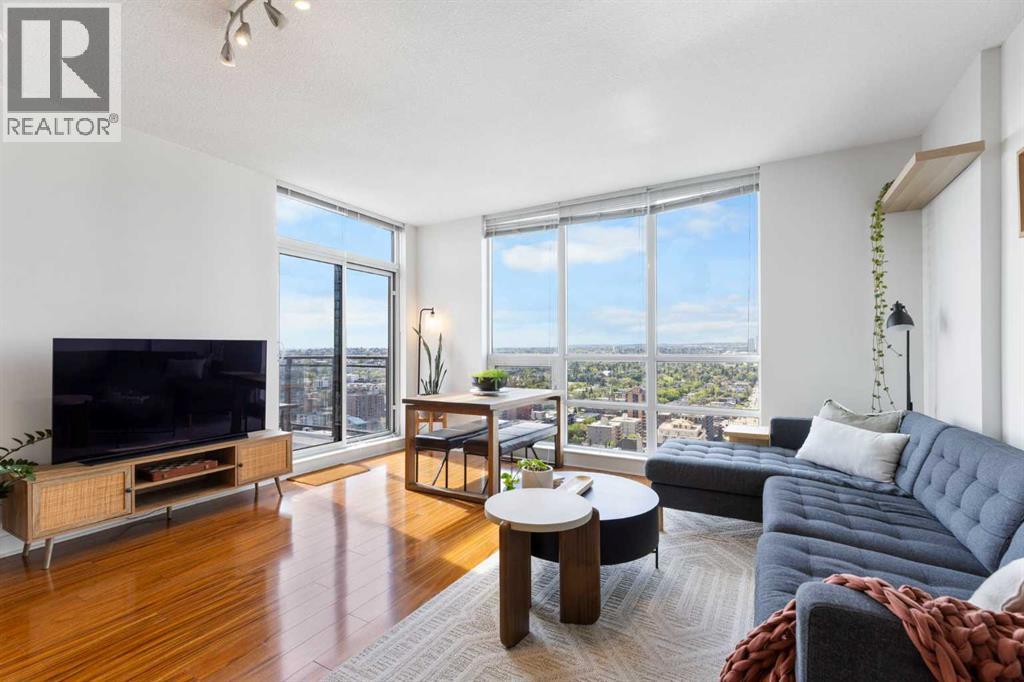
Striking, unobstructed city, mountain and Bow River views from this South-West facing 25th-floor corner unit. Few units are high enough to overlook the neighbouring tower, giving this home an exceptional vantage point. Sunlight floods the space throughout the day, while the balcony is the perfect place to unwind at the end of the day and watch the sun set over the Rocky Mountains. The welcoming entry foyer provides a defined entrance separate from the main living space, creating a proper sense of arrival. Just beyond the foyer is a full bathroom, followed by the main living area featuring a full kitchen with warm neutral tones, stainless steel appliances, and a centre island with quartz countertops and barstool seating. A versatile nook just off the kitchen is ideal for a coffee station, bar, or additional cabinetry, keeping your main prep space clutter-free. The living room is framed by floor-to-ceiling windows, allowing you to take in the breathtaking views from every angle. Soaring 9' ceilings add to the sense of space, while the open layout is equally suited to movie nights, game nights, slow mornings or entertaining friends and family. The spacious primary bedroom offers plenty of room for a king-sized bed and features a walk-through closet leading to the 4-piece ensuite. The second bedroom provides excellent flexibility as a roommate's bedroom, home office, yoga space or hobby room. This unit also includes a heated, titled underground parking stall and assigned storage locker. First-class building amenities include a full-time concierge, guest suite, fitness centre with a steam room, rooftop patio and entertainment room with a fireplace and pool table. Ideally located just steps from Co-op Midtown Market, Safeway, Community Natural Foods and the Bow River pathways, with some of the city's favourite restaurants, cafes and breweries nearby including Bridgette Bar, Café Gravity and Last Best Brewing & Distilling. The Downtown West–Kerby CTrain station is also wit hin easy walking distance, providing quick access to downtown and beyond. With exceptional views, an ideal SW corner orientation and a thoughtfully separated entry, this is city-living at its finest. (id:51989)
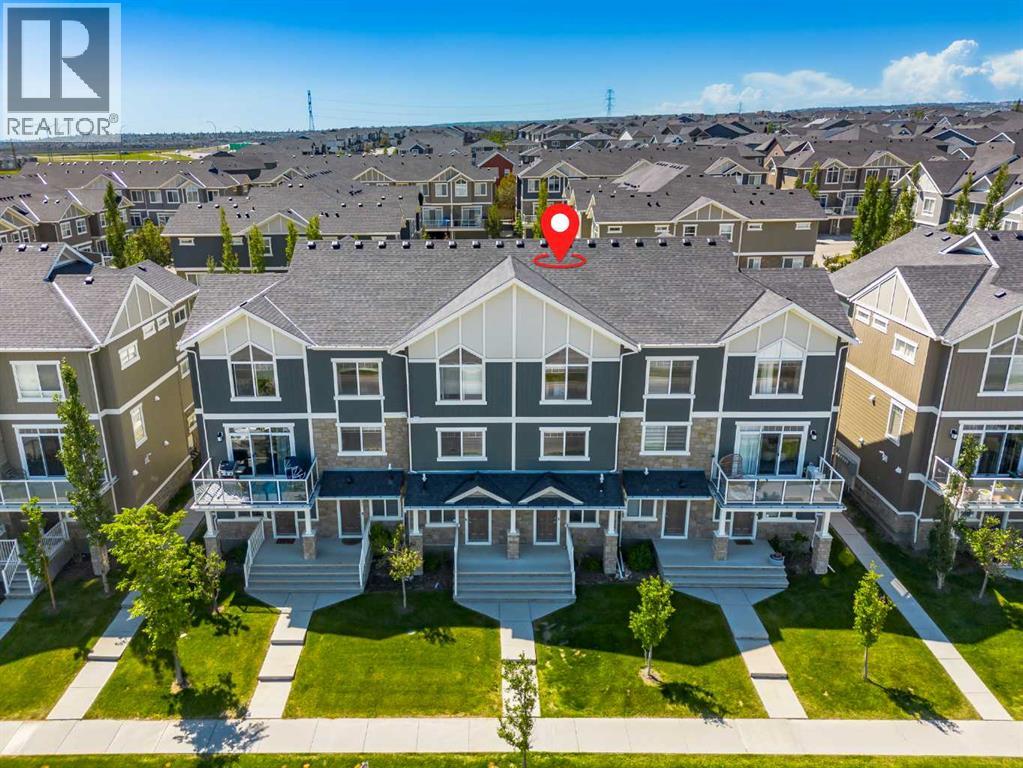
Welcome home to this move-in-ready 2-bedroom, 2.5-bathroom townhouse that perfectly balances style, function, and comfort. From the moment you step inside, you will notice the care and attention to detail that make this home truly special. The main floor offers a versatile, private den, the ideal solution for your home office, hobby room, or quiet retreat. Ascend to the second level to discover a bright, open-concept floor plan designed for modern living. The heart of the home features a sophisticated kitchen anchored by sleek granite countertops and complemented by rich, durable laminate flooring. The space flows seamlessly into a spacious dining and living area, with direct access to your private balcony, creating the perfect setting for morning coffee or evening relaxation. The upper level is thoughtfully configured for your lifestyle, featuring two generous bedrooms and two full bathrooms. For ultimate convenience, the laundry facilities are located just steps from the bedrooms, saving you time and effort. With the added benefit of an attached single garage, your daily routine is made simple and secure. Situated in an unbeatable location, you are just moments away from local shops and schools, with excellent road links that make commuting anywhere in the city a breeze. Whether you are a first-time buyer, a busy professional, or looking to downsize without compromising on quality, this beautifully decorated home is ready to welcome you. (id:51989)
Tucked away in Springbank Hill, this exceptional residence offers more than 7800 sq. ft. of beautifully developed living space with 5 bedrooms, each with its own private ensuite. Grand in scale yet warm and inviting, this is a home designed for everyday family life just as much as entertaining, with thoughtful spaces that allow everyone to gather together or find a quiet corner of their own. Recent improvements have made the home even more functional, including an opened-up main-floor layout, fresh exterior paint, extensive landscaping, a new garage mezzanine for additional storage, dual furnaces for energy efficiency, and the transformation of previously unfinished lower-level space into a dedicated home gym. Inside, soaring ceilings and beautiful architectural details immediately set the tone. The main level flows naturally from a welcoming living room with gas fireplace to an elegant dining area with built-in servery and private office with custom cabinetry. At the heart of the home, the chef's kitchen was made for gathering, featuring full-size Sub-Zero fridge and freezer, a 6-burner Wolf gas cooktop, built-in Wolf convection and steam ovens and leathered granite countertops. A walk-through butler's pantry with second dishwasher connects directly to the dining area, making entertaining effortless. A bright breakfast nook provides a relaxed place to start the day, while two separate mudrooms with adjacent powder rooms bring exceptional practicality to busy family life. Upstairs, the primary suite feels like its own private retreat with an adjoining office/flex room, separate walk-in closets and personal coffee bar with beverage fridge. The spa-inspired ensuite features heated floors, steam shower and soaking tub, with direct access to a private balcony for quiet mornings outdoors. Three additional bedrooms each have their own ensuite and walk-in closet. A generous upper flex room with fireplace, full wet bar, Sub-Zero bar fridge, drawer dishwasher and additional balcony creates another incredible space to gather, entertain or unwind. The fully developed lower level is made for movie nights and weekends at home. A dedicated theatre room with two-sided fireplace opens to an expansive recreation area with room for a pool table, poker table and multiple seating areas. A custom wet bar, newly completed fitness room and spacious fifth bedroom with private ensuite and walk-in closet complete this level. Car enthusiasts will appreciate two separate garages with high ceilings, excellent storage and direct access to individual mudrooms, while the new mezzanine takes advantage of additional vertical storage. Outside, extensive landscaping has created a low-maintenance backyard designed to be enjoyed, with a spacious patio and built-in gas line ready for summer BBQs and evenings with friends. Minutes from top schools, Westside Recreation Centre, shopping and Stoney Trail, this exceptional home pairs luxury, privacy and everyday functionality in sought-after Springbank Hill. (id:51989)
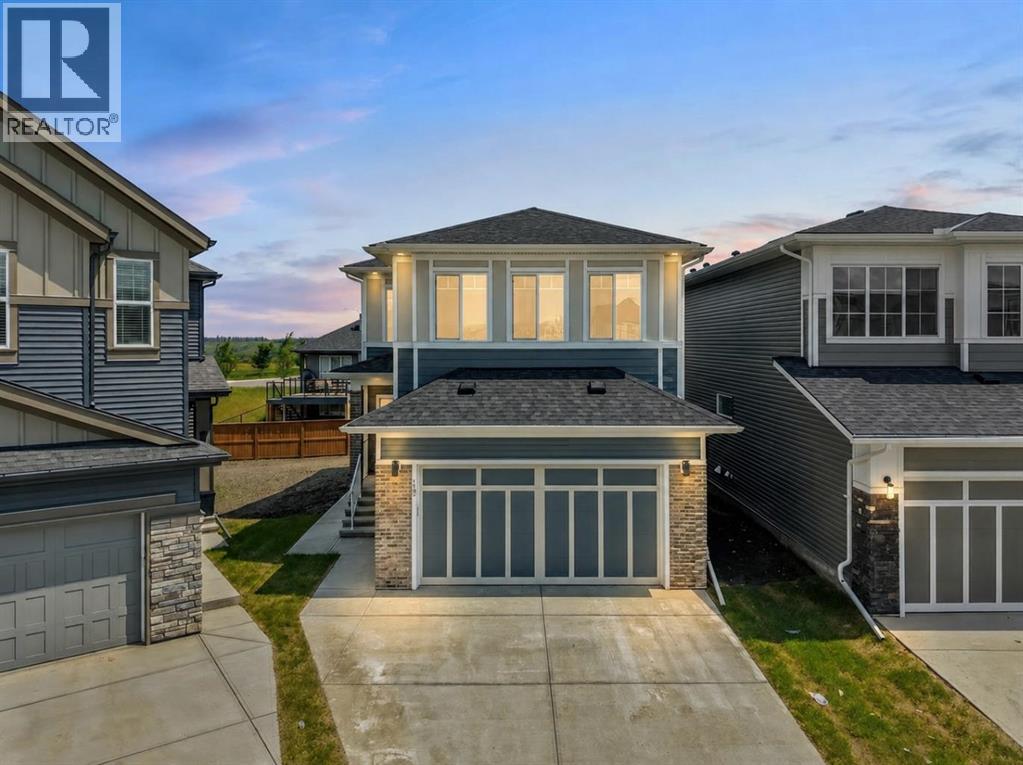
Situated in the established community of Walden, this beautifully crafted 3-bedroom home with a main-floor den and 2.5 bathrooms offers a thoughtful design that combines timeless style with everyday functionality.The main floor welcomes you with a bright, open-concept layout where the kitchen, dining area, and great room come together to create an inviting space for both daily living and entertaining. The kitchen is beautifully appointed with full-height soft-close cabinetry, quartz countertops, stainless steel appliances, and a large central island that serves as the heart of the home. The adjoining great room, complete with a fireplace, offers a warm and comfortable place to gather, while the main-floor den provides the flexibility for a home office, study, or playroom. A convenient powder room and thoughtfully designed mudroom complete the main level.Upstairs, the spacious primary suite offers a private retreat with a tray ceiling, walk-in closet, and a luxurious 5-piece ensuite. Two additional bedrooms, a generous bonus room, a full 4-piece bathroom, and an upper-floor laundry room provide the perfect balance of space and convenience for growing families.The unfinished basement, complete with a separate side entrance, offers endless possibilities for future development, allowing you to create additional living space tailored to your needs.Ideally located near parks, scenic pathways, shopping, schools, and everyday amenities, this home offers an exceptional opportunity to enjoy all that Walden has to offer.Photo gallery coming soon. (id:51989)
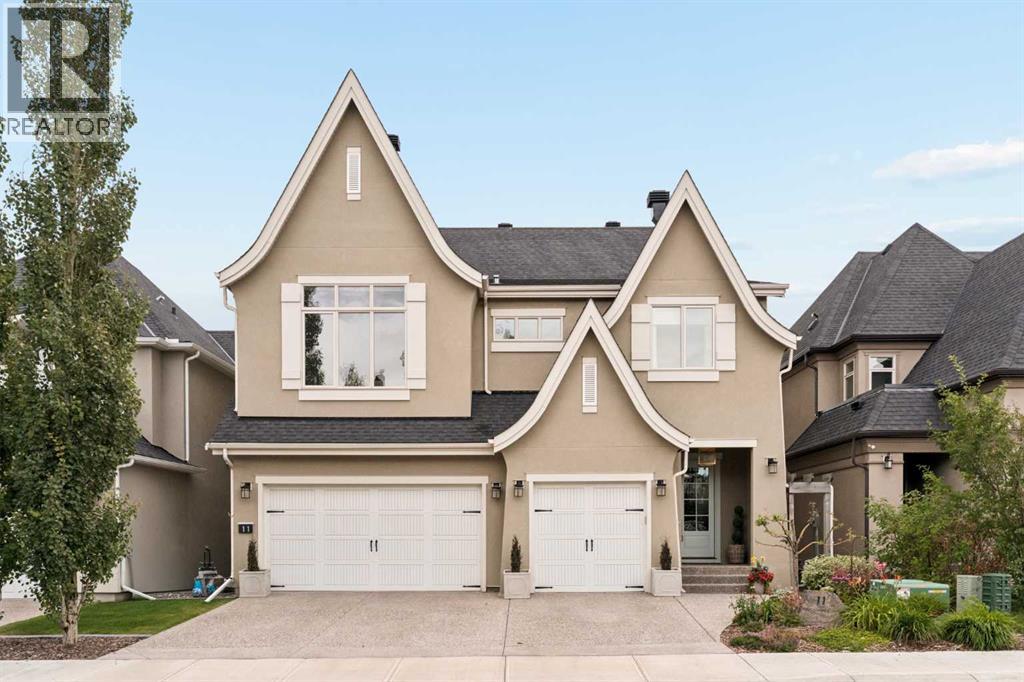
French modern elegance meets exceptional family living in this beautifully curated residence in the heart of Aspen Woods. Backing onto green space with mountain views, this stately home offers a rare combination of architectural presence, sophisticated design and everyday functionality, with significant updates. Inside, soaring ceilings and abundant natural light create an immediate sense of scale. The main level features 10' ceilings, a dramatic 20' vaulted living room, open-riser staircase with wainscotting, coffered dining room ceiling, custom lighting, curated wall treatments and an elegant interior water feature. At the heart of the home is an impressive chef's kitchen designed for gathering, an oversized island, custom hood fan, integrated appliances including: Wolf 5-burner gas cooktop, double convection wall ovens & built-in coffee system, complemented by a full-size panelled Sub-Zero refrigerator/freezer and full-size Sub-Zero wine fridge. Plus a walk-through butler pantry with second sink & ample storage. A private office with custom built-ins & beautifully finished mudroom with designer flooring & extensive storage complete the main level. Upstairs, the highly desirable four-bedroom layout is exceptionally well suited to family life. Each bedroom offers a walk-in closet, including a generous guest suite with private ensuite. The serene primary retreat features vaulted ceilings, expansive windows, mountain views and a private upper deck, along with a custom walk-in dressing room and spa-inspired ensuite with steam shower, dual vanities and soaker tub. All upper bathrooms were refreshed in 2026, while new carpeting was installed throughout the upper level and basement in 2025. A bright vaulted bonus room, large laundry with new washer/dryer, sink, drying rack and extensive storage, custom Hunter Douglas window coverings and an oversized linen closet add thoughtful functionality. Completely redesigned, winning the CUBE award for the best basement renovation in 2025, the lower level feels like a natural extension of the home with 9' ceilings, in-floor heat and new carpeting. Here you'll find a fifth bedroom, new full bathroom with dual vanities, generous recreation spaces, a dedicated home gym (or 6th bedroom) with custom mirrors and new flooring, and exceptional storage. Outdoors, mature professional landscaping creates a beautiful backdrop for entertaining and relaxation, complete with a private hot tub, serene water feature and four-zone irrigation. Additional highlights include a triple attached garage with epoxy flooring and extensive organization systems, dual furnaces, dual A/C, water softener, Sonos audio, alarm system and exterior Trimlight lighting. Meticulously maintained and ideally positioned close to Aspen Landing, West District and some of Calgary's most respected schools including Webber Academy, CFIS & Rundle College, this is an exceptional opportunity to experience refined west-side living in a home designed to be enjoyed for years to come. (id:51989)