

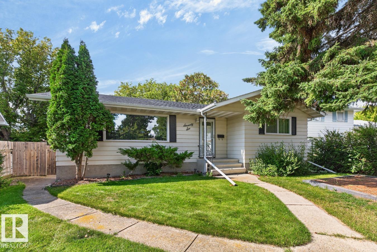
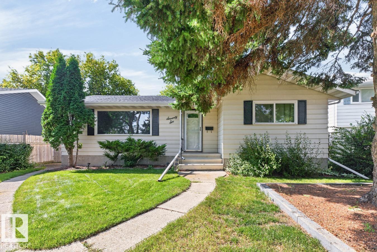
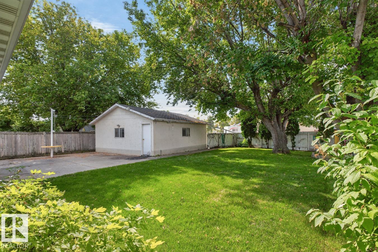
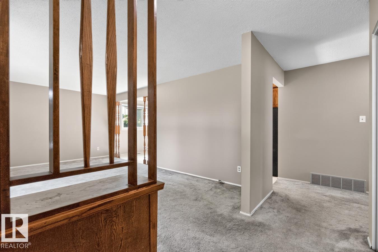
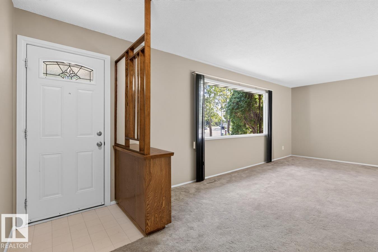
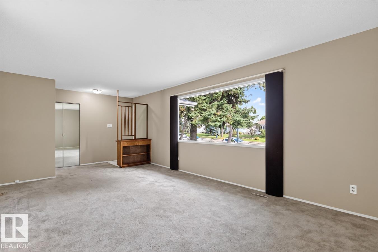
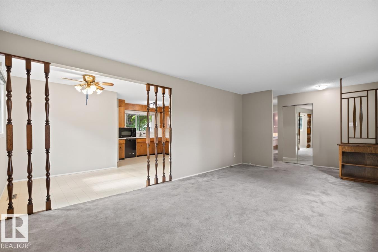
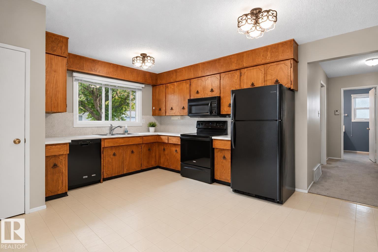
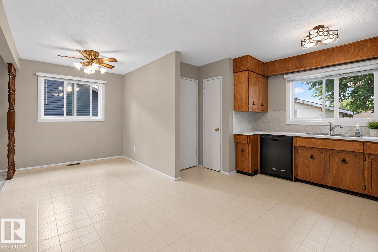
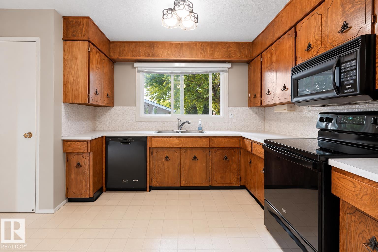
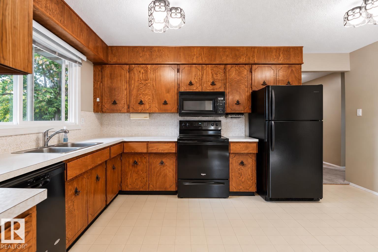
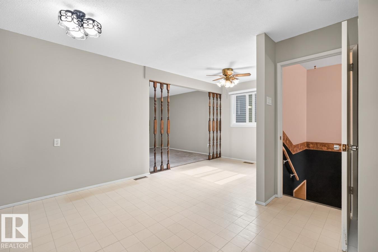
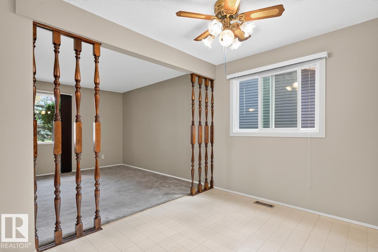
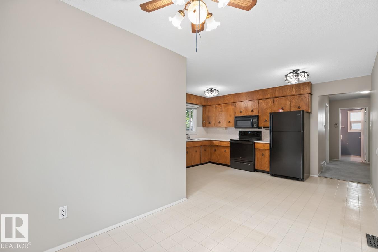
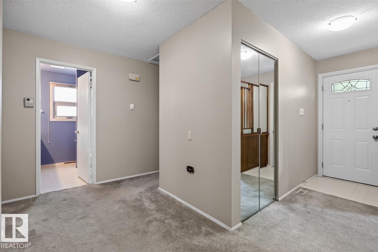
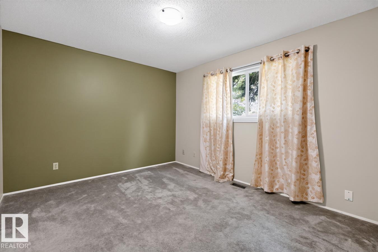
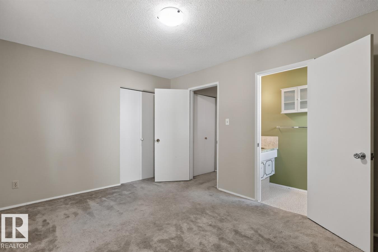
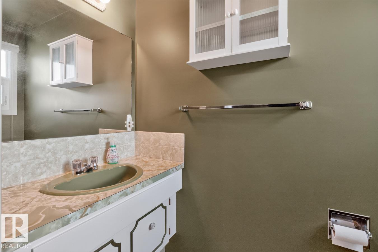
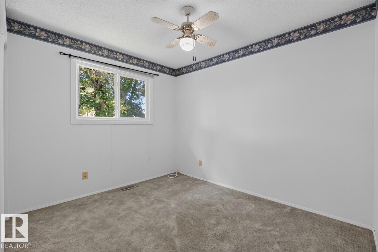
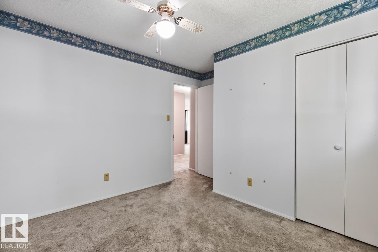
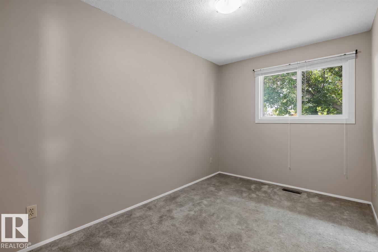
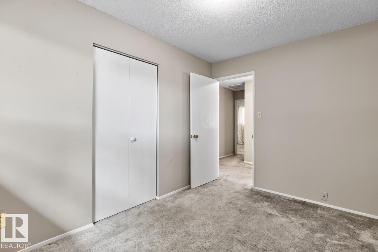
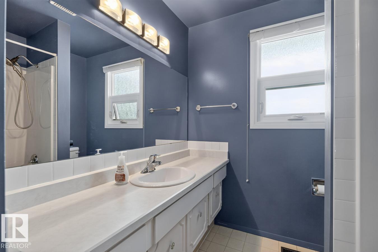
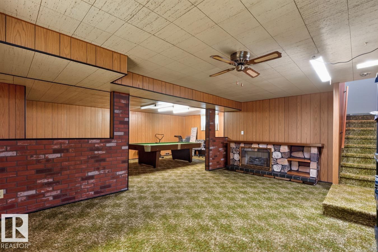
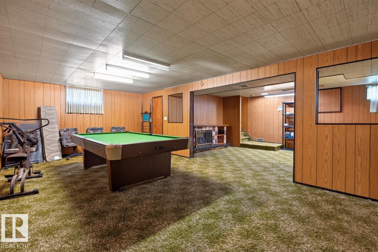
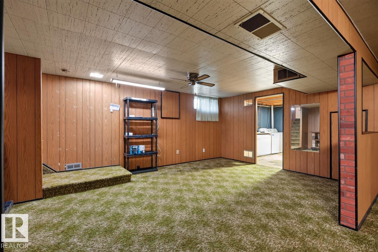
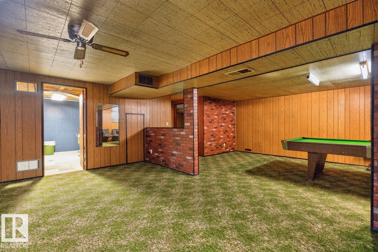
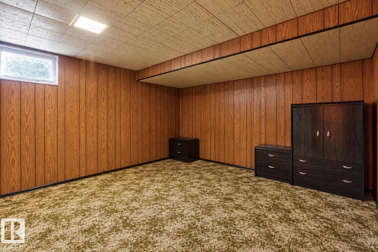
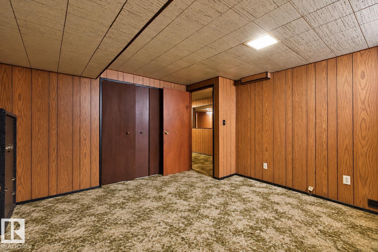
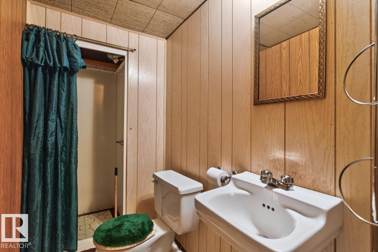
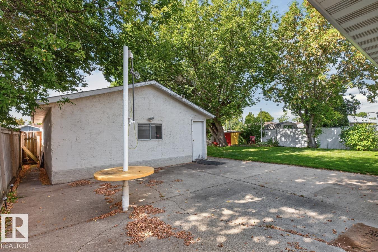
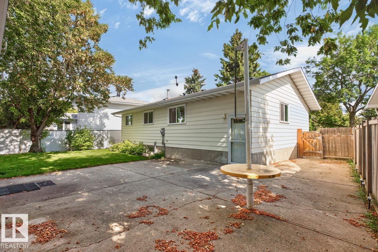
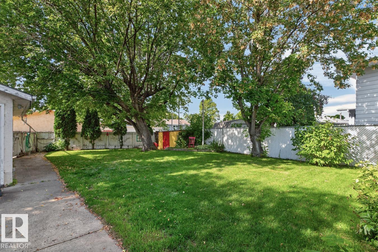
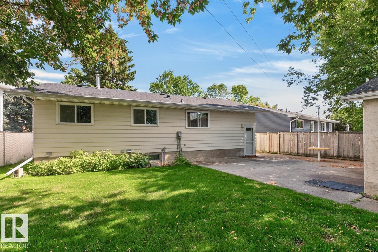
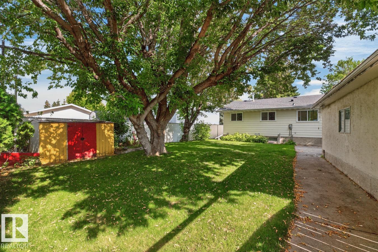
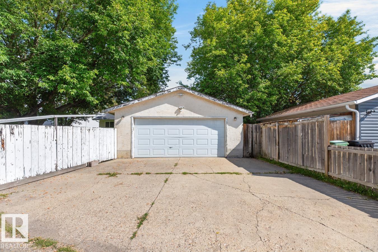
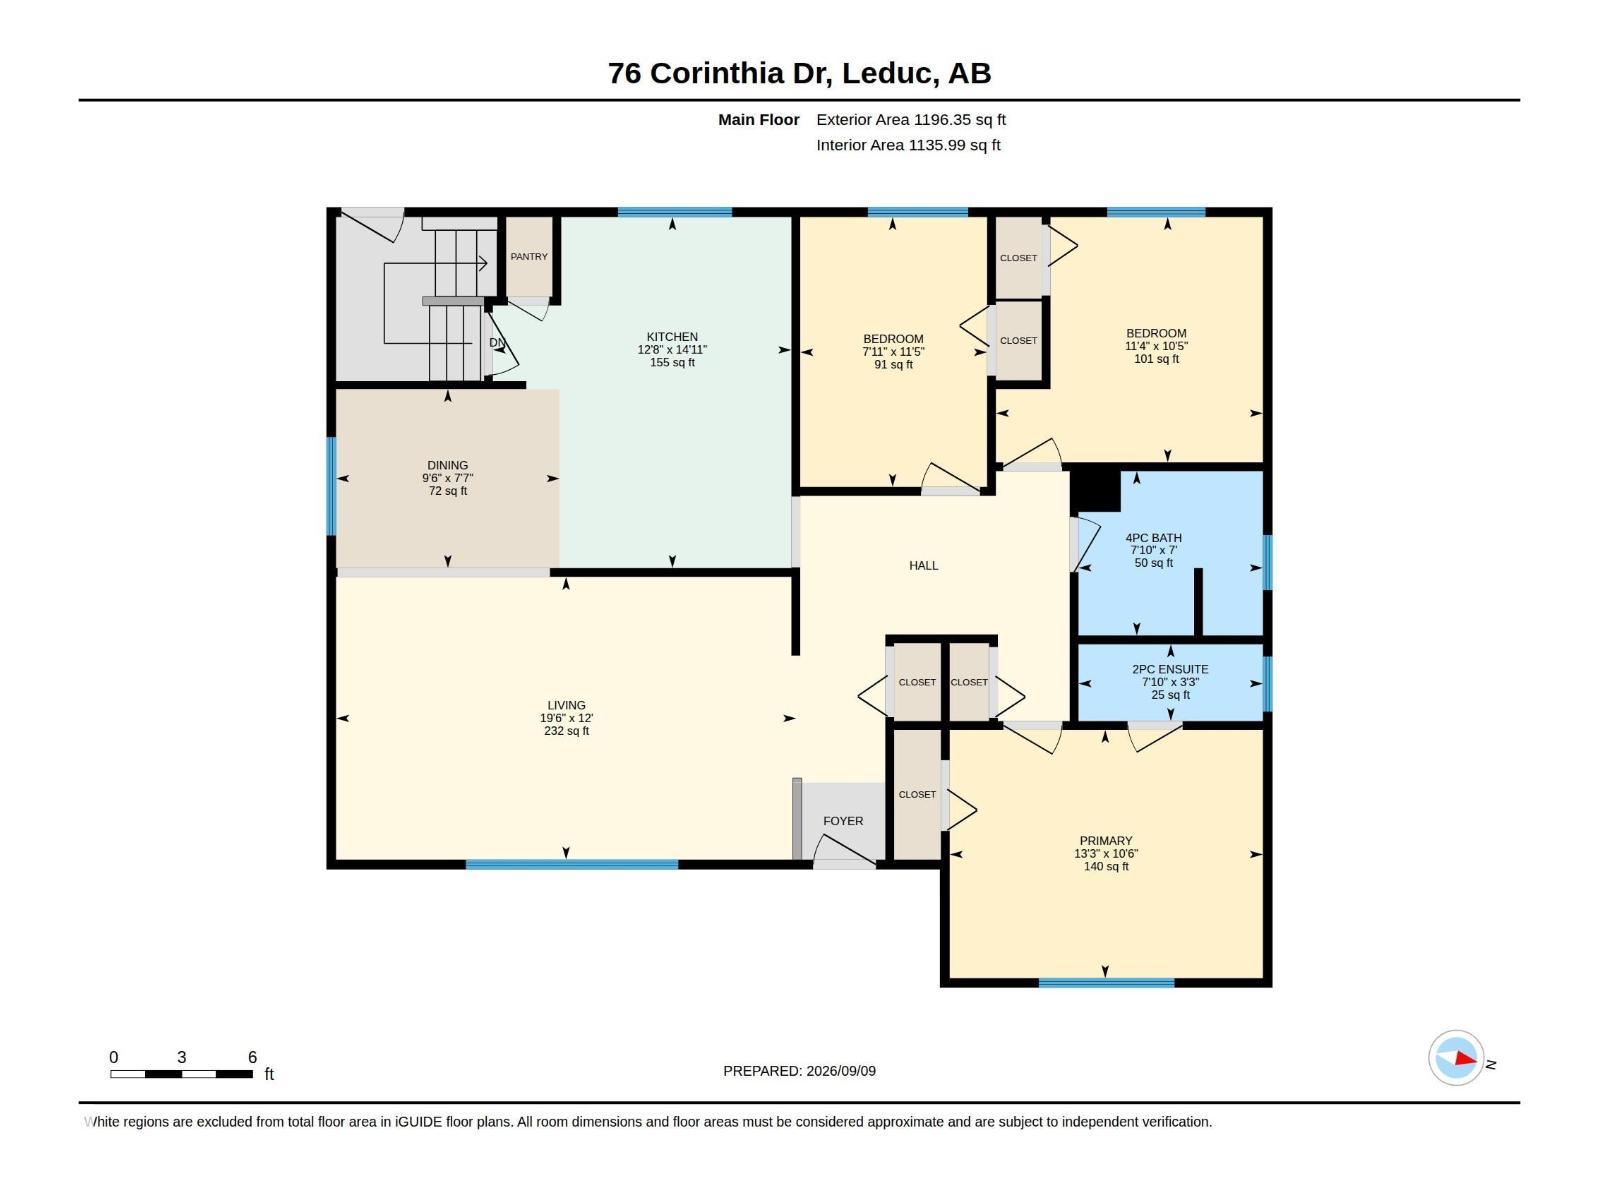
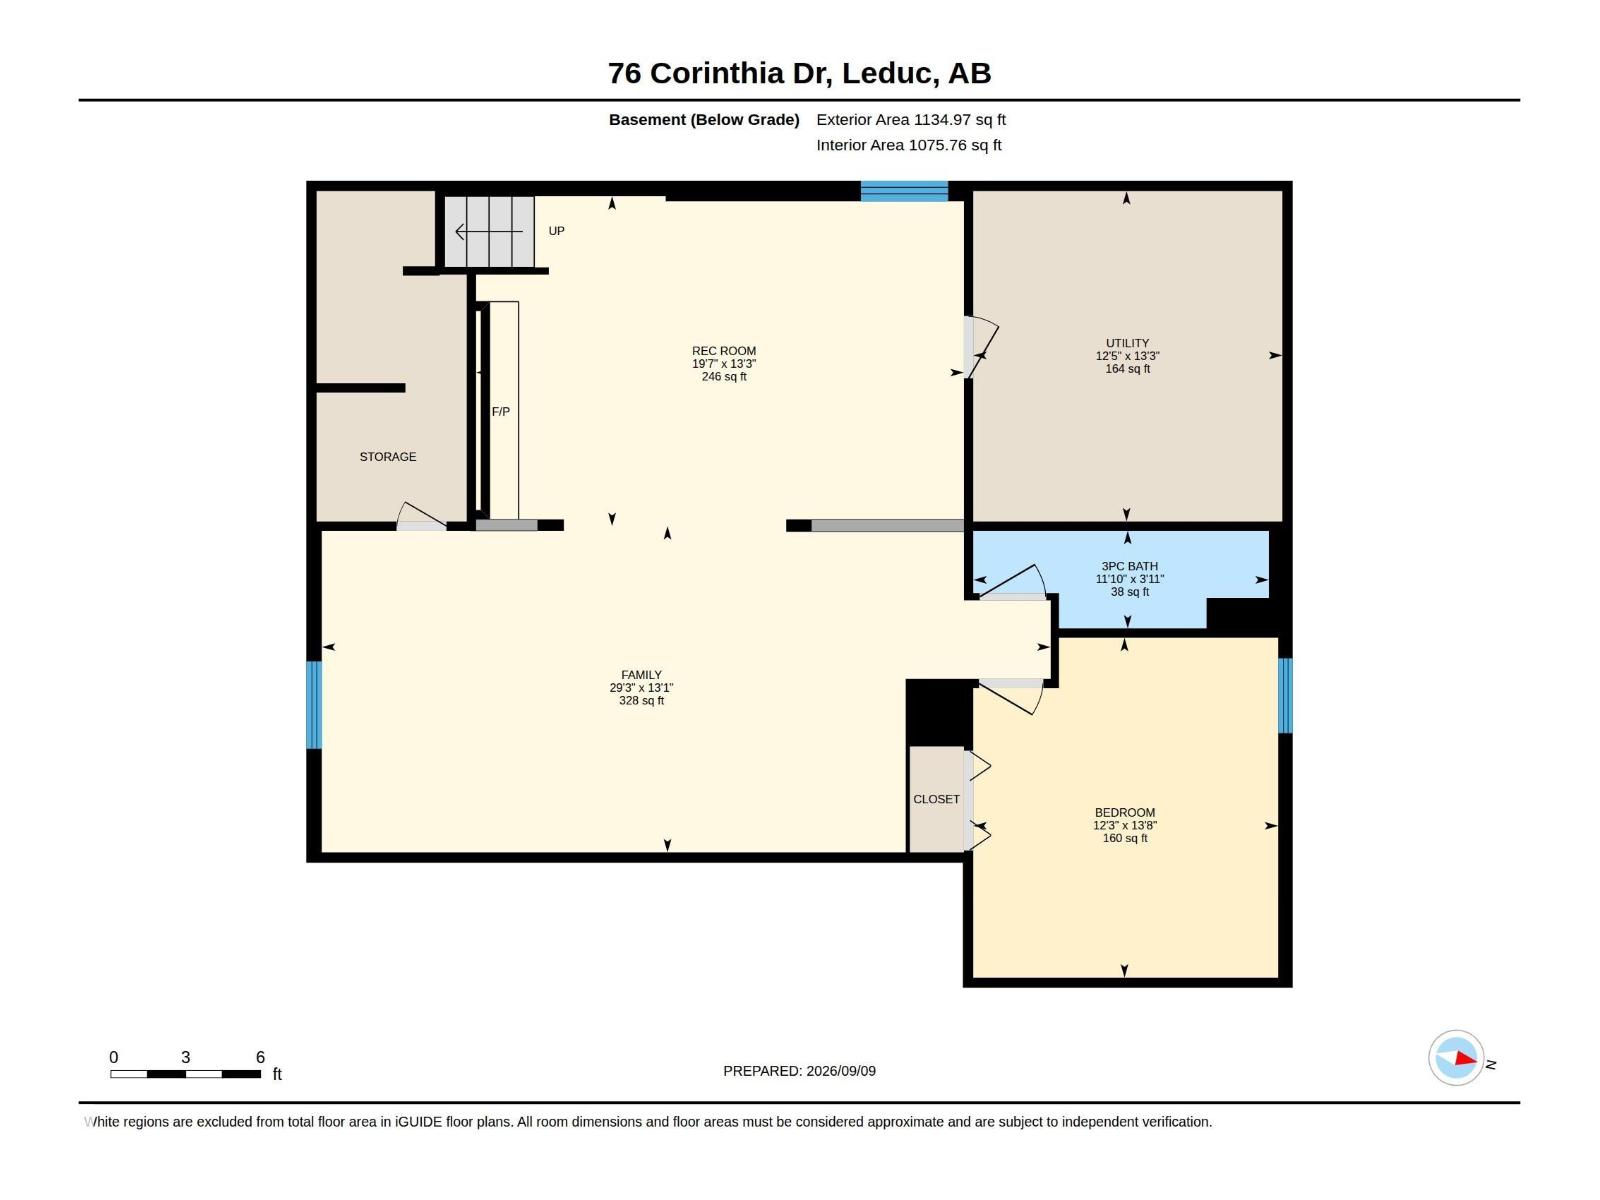
Welcome to this very clean & well-maintained solid home in highly desirable Corinthia Park. A 1196 Sq.Ft. Bungalow lovingly cared for by its original owners & situated within walking distance to elementary, junior high & high school. Offering 3 + 1 beds & baths incl. a 4pc main, 2pc ensuite & 3pc in the finished basement, this home is perfect for growing families. While the decor may appear a touch dated, don't let that fool you — major updates have already been taken care of, incl. NEW HOUSE SHINGLES (2024), UPDATED WINDOWS & EXTERIOR DOORS, a NEWER HOT WATER TANK(2024) & an updated main bathroom tub & surround, meaning less work & expense for you! Flooring throughout is a mix of lino & carpet, ready for your personal touch down the road. Outside you'll find a LARGE BACKYARD w/ lots of big, beautiful mature trees, offering privacy & shade in a fantastic location. With a solid foundation, thoughtful updates & incredible curb appeal, and an oversized double detached garage this home truly checks every box. (id:51989)
Features of 76 Corinthia Dr
- MLS® Number E4507733
- Price $389,900
- Bedrooms: 4
- Bathrooms: 3
- Square Footage: 1196 sqft
- Property Type: House
- Neigbourhood: Corinthia Park
- Amenities Near By Airport, Playground, Schools, Shopping
- Features See Remarks
- Parking Space Total 4
Buildings
| Bathroom Total | 3 | Bedrooms Total | 4 |
| Appliances | Dishwasher, Dryer, Microwave, Refrigerator, Storage Shed, Stove, Washer, Window Coverings | Architectural Style | Bungalow |
| Basement Development | Finished | Basement Type | Full (finished) |
| Constructed Date | 1972 | Construction Style Attachment | Detached |
| Fireplace Fuel | Gas | Fireplace Present | Yes |
| Fireplace Type | Insert | Half Bath Total | 1 |
| Heating Type | Forced Air | Stories Total | 1 |
| Size Interior | 1196 Sqft | Type | House |
Parking
| Detached Garage |
Land
| Acreage | No | Fence Type | Fence |
| Land Amenities | Airport, Playground, Schools, Shopping | Size Irregular | 686.28 |
| Size Total | 686.28 M2 | Size Total Text | 686.28 M2 |
Rooms
| Level | Type | Length | Width | Dimensions |
|---|---|---|---|---|
| Basement | Family Room | 3.99 m | 8.91 m | 3.99 m x 8.91 m |
| Basement | Bedroom 4 | 4.15 m | 3.73 m | 4.15 m x 3.73 m |
| Basement | Recreation Room | 4.03 m | 5.96 m | 4.03 m x 5.96 m |
| Basement | Other | 4.04 m | 3.78 m | 4.04 m x 3.78 m |
| Main Level | Living Room | 3.65 m | 5.94 m | 3.65 m x 5.94 m |
| Main Level | Dining Room | 2.31 m | 2.89 m | 2.31 m x 2.89 m |
| Main Level | Kitchen | 4.53 m | 3.85 m | 4.53 m x 3.85 m |
| Main Level | Primary Bedroom | 3.21 m | 4.05 m | 3.21 m x 4.05 m |
| Main Level | Bedroom 2 | 3.17 m | 3.45 m | 3.17 m x 3.45 m |
| Main Level | Bedroom 3 | 3.49 m | 2.41 m | 3.49 m x 2.41 m |
Agents and Offices
- Jason R. Rustand
- Office: RE/MAX Real Estate