
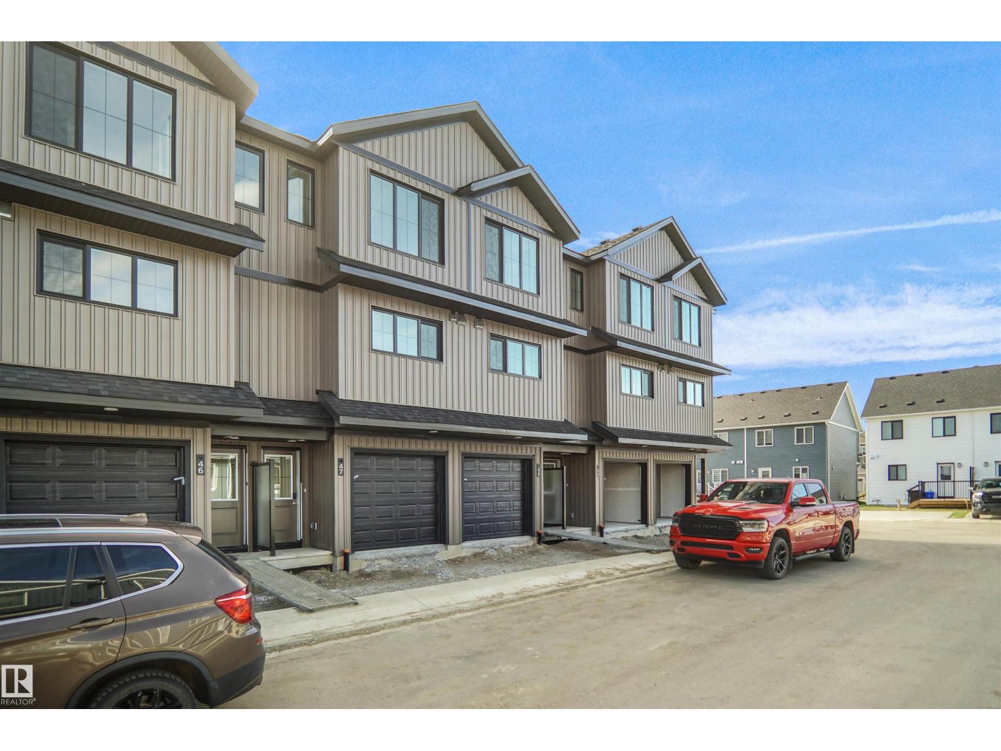
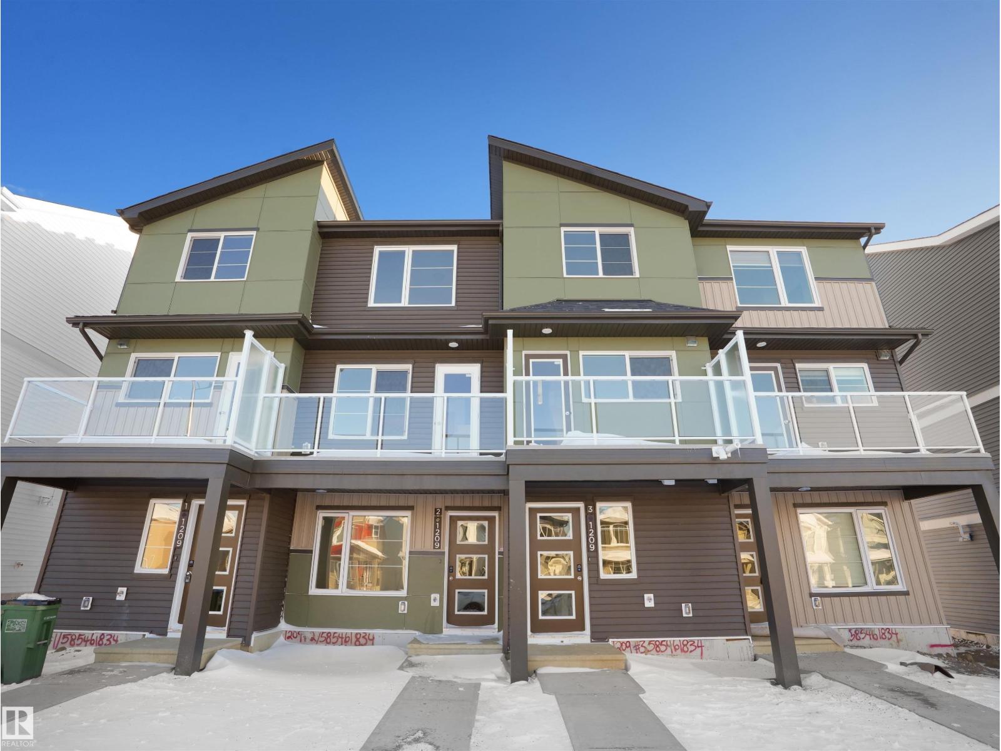
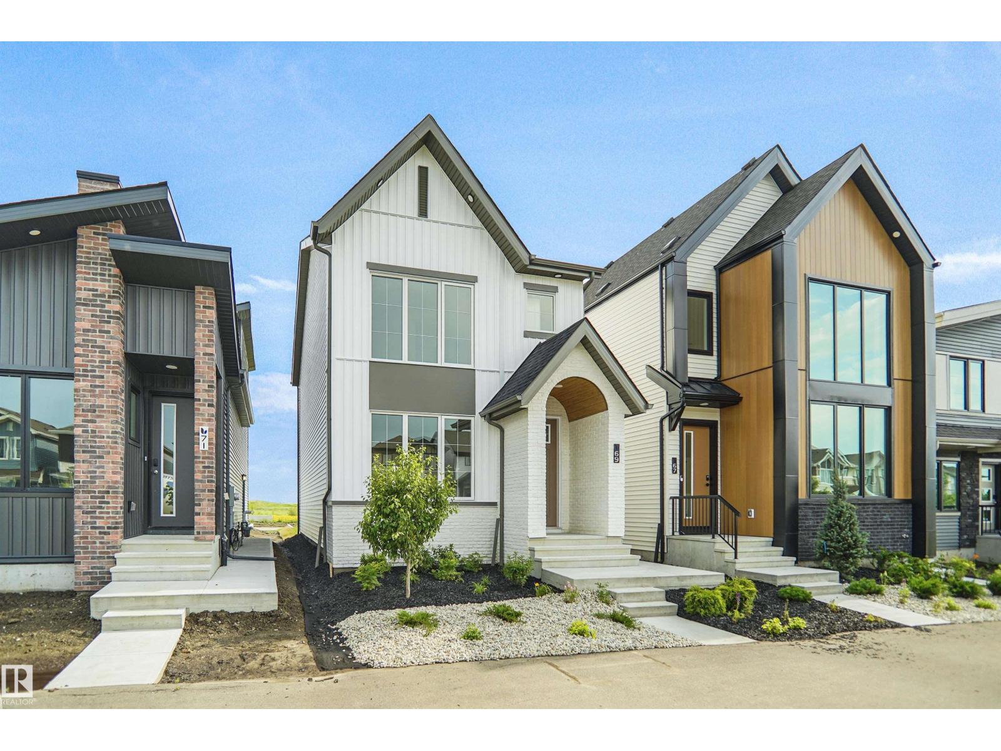
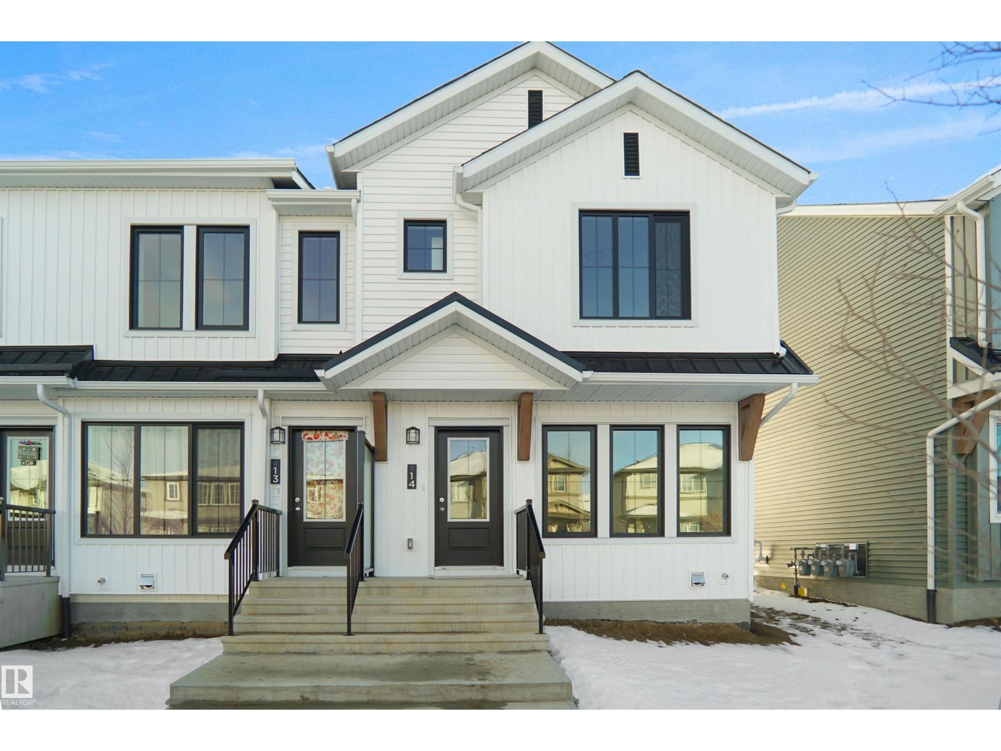
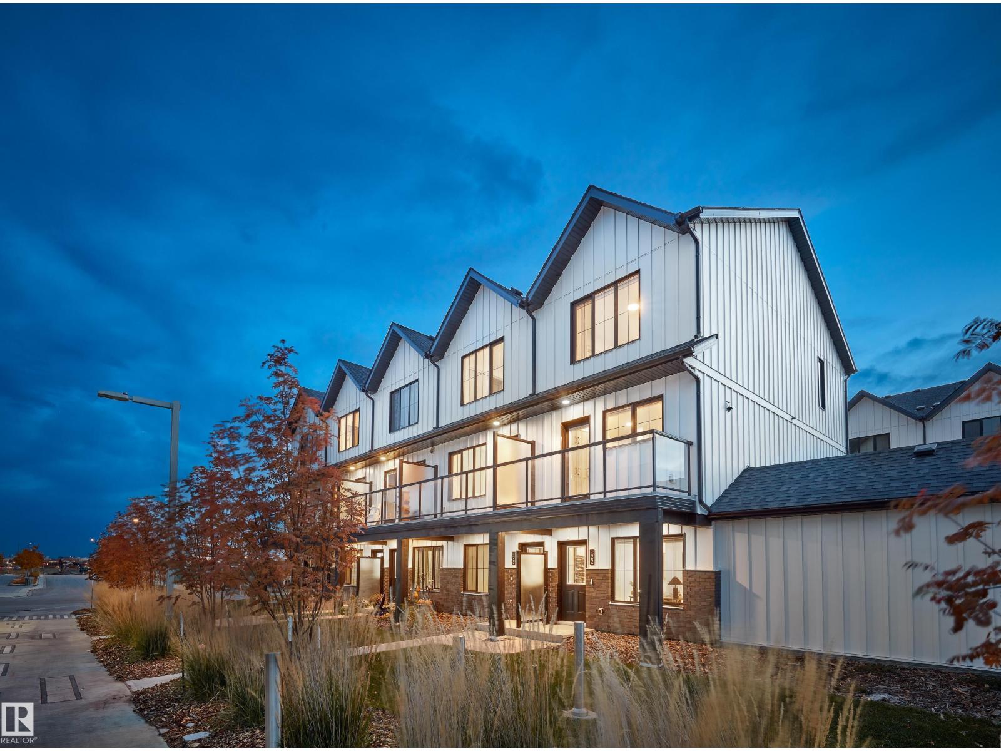
Welcome to Hawks Ridge. This brand new duplex style townhouse unit the “Hazel” Built by StreetSide Developments and is located in one of Edmonton's newest premier north west communities of Hawks Ridge. With almost 1,020 square Feet, it comes with front yard landscaping and a single over sized garage, this opportunity is perfect for a young family or young couple. Your main floor is complete with luxury Vinyl Plank flooring throughout the great room and the kitchen. The main entrance/ main floor has a good sized entry way. Highlighted in your new kitchen are upgraded cabinets, quartz counter tops and a tile back splash. The upper level has 2 bedrooms and 2 full bathrooms. This home is now move in ready! (id:51989)
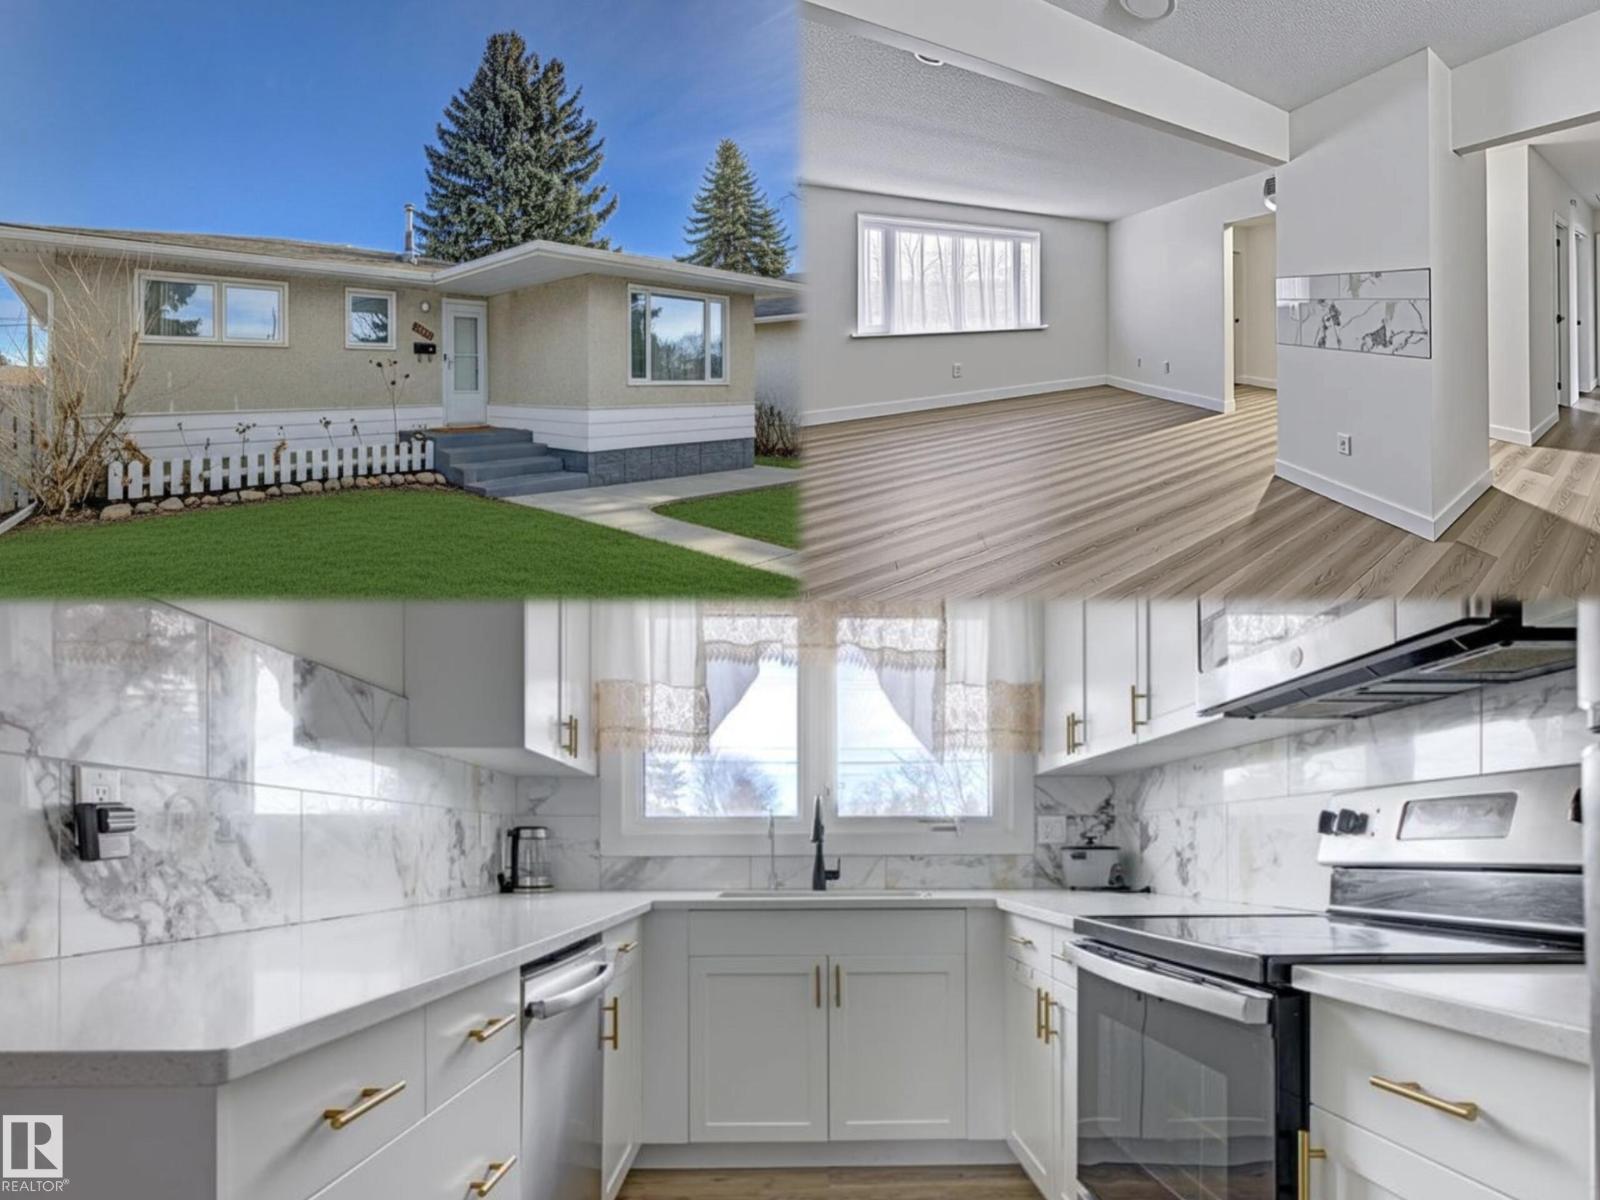
This NEWLY RENOVATED with 5 BEDS, 3 BATHS HOME with DOUBLE GARAGE, GRANITE COUNTERS, (2025) AIR-CONDITIONING SYSTEM, (2023) HWT, NEWER FURNACE, 40-YEAR SHINGLES LIFE, a SEPARATE ENTRANCE to the FULLY FINISHED NEWLY RENOVATED BASEMENT is Your STRATEGIC MULTIGENERATIONAL ASSET. This isn't just a home; it's a COMPOUNDING INTEREST with massive untapped EQUITY on a 6628 sq ft lot, offering privacy and autonomy for a Secondary Suite or a Future Garden Suite. Most 2026 builds use engineered materials. This home was BUILT DURING THE ERA OF TRUE CRAFTSMANSHIP. It has GOOD BONES--real lumber & STRUCTURAL INTEGRITY that STOOD THE TEST OF TIME. CREATED FOR INSTANT FORCED EQUITY. You aren't paying a developer's premium; you are CAPTURING THE VALUE YOURSELF. Steps to Schools saving 30 minutes a day on school commutes equals 120 hours a year of RECLAIMED LIFE. (id:51989)
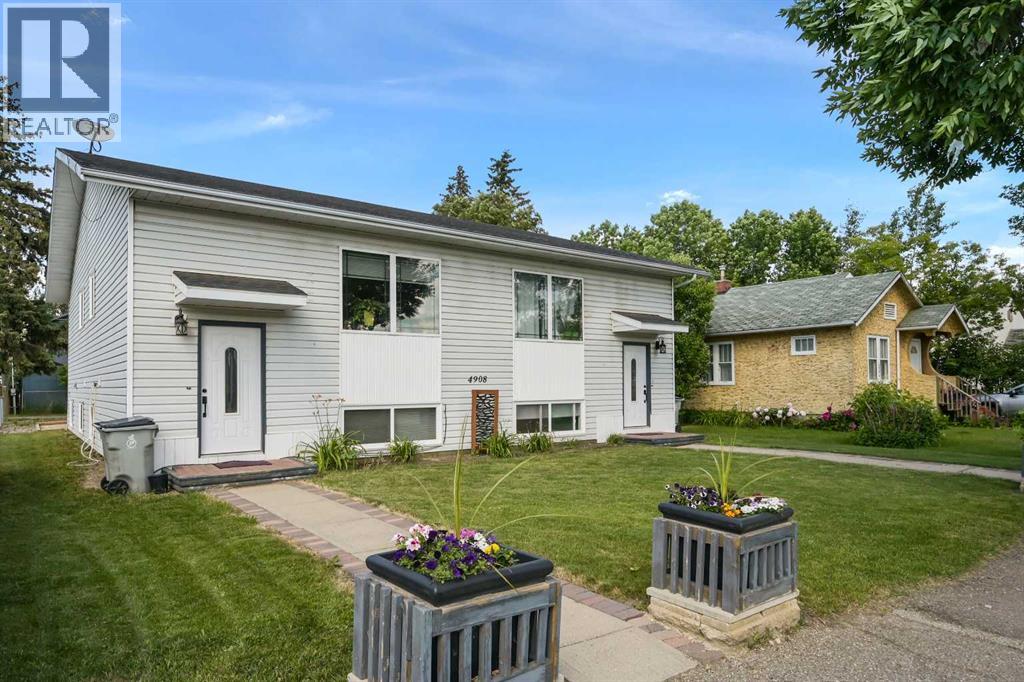
Investor ALERT in High Prairie!!! Featuring an INCREDIBLE 11.3% Cap Rate + STRONG Cash Flow + SOLID UPGRADES throughout!!!This WELL-MAINTAINED Bi-level 4-Plex sits on a LARGE 6,092 Sq Ft lot and offers 3,558 Sq Ft of Total Developed LIVING SPACE. Designed for CONSISTENT Rental Demand and EASE of Management, this TURN-KEY opportunity delivers both excellent upside and LONG-TERM stability.The property features 4 RENTED units generating a total MONTHLY INCOME of $4,825. The 2 top-floor units each offer 756 Sq Ft, while the 2 lower units each provide 646 Sq Ft — a FUNCITONAL layout that supports STRONG OCCUPANCY and STEADY CASH FLOW!!!This property has had LOTS OF WORK put into it - w/SIGNIFICANT Updates + MAJOR Improvements already completed, making it a STRONG, LOW-MAINTENANCE investment opportunity!!! Shingles Replaced 2013, NEWER VINYL FLOORING + Tiled flooring throughout, NEWER Windows + Doors, NEWER Vanities, + EXTERIOR IMPROVEMENTS Include New SIDING on the FRONT + a FRESHLY Painted Deck.MAJOR MECHANICAL UPDATES for peace of mind: FURNACES (2026 and 2022 Years Old) + Hot Water Tanks (2022 + 2023) + APPLIANCE UPDATES: Stoves (2018 +2025), Fridges (2016 + 2019 + 2024).STRONG INCOME. BIG LOT. IMPRESSIVE RETURNS.Add this CASH-FLOWING asset to your portfolio TODAY!!! (id:51989)
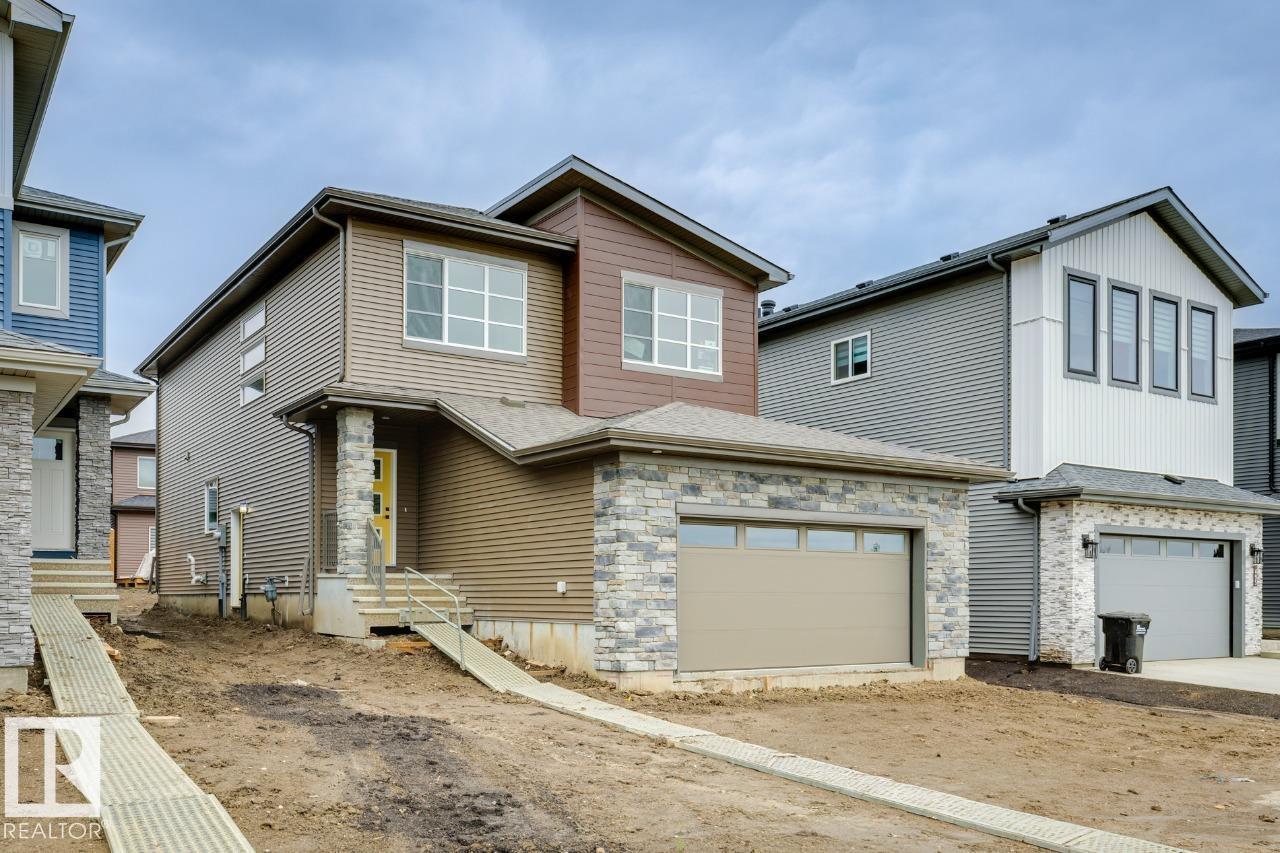
Tentatively scheduled for completion at the end of May, 491 Canter Wynd, a beautifully crafted 4-bedroom, 2.5-bathroom home by San Rufo Homes offers modern comfort and thoughtful design. The main floor features a versatile den, perfect for a home office, and a spacious great room with a sleek electric fireplace. The kitchen is both stylish and functional, showcasing 48” upper cabinets for added storage. Additional features include a side entry and a 9’ foundation, providing excellent potential for future development. The oversized attached garage adds convenience and plenty of extra storage. Upstairs, the primary bedroom is designed for organization with Panolam shelving and a custom walk-in closet tower. Three additional bedrooms and a well-appointed layout make this home ideal for families of all sizes. Located in a growing community, this home combines modern living with long-term potential. (id:51989)
Welcome to Cy Becker Summit. This brand new style townhouse unit the “Hazel 3” Built by StreetSide Developments and is located in one of Edmonton's newest premier northeast community of Cy Becker. With over 1250 square Feet, it comes with rear yard landscaping and fence and a single garage and a main floor den, this opportunity is perfect for a young family or young couple. Your main floor is complete with luxury Vinyl Plank flooring throughout the great room and the kitchen. The main entrance/ main floor has a good sized entry way. Highlighted in your new kitchen are upgraded cabinets, quartz counter tops and a tile back splash. The upper level has 3 bedrooms and 1 full bathroom. The home is completed and ready to move in! (id:51989)
NO CONDO FEES and AMAZING VALUE! You read that right welcome to this brand new townhouse unit the “Demi” Built by StreetSide Developments and is located in one of Edmonton's newest premier West communities of Timber Heights. With 1100 square Feet, it comes with front yard landscaping and a single over sized attached garage, this opportunity is perfect for a young family or young couple. Your main floor is complete with upgrade luxury Vinyl Plank flooring throughout the great room and the kitchen. The main entrance/ main floor has a good sized Laundry room and a powder room. Highlighted in your new kitchen are upgraded cabinets, upgraded counter tops and a tile back splash. The upper level has 2 bedrooms and 2 full bathrooms. *** This home is under constriction and the photos used are of the a previously built home which is the same layout, the colors and finishings may vary *** Slated to be completed by September / October of this year *** (id:51989)
Welcome to the Ritchie, a brand new home built by Broadview Homes, located in one of Fort Saskatchewan’s newest premier communities, Sienna. Offering just over 1,500 sq. ft., this thoughtfully designed home features a double parking pad and is ideal for a young family, couple, or first-time buyer. The main floor showcases luxury vinyl plank flooring throughout the bright great room and kitchen. The modern kitchen is highlighted by upgraded cabinetry, upgraded countertops, and a stylish tile backsplash, creating a functional and inviting space. A convenient 2-piece bathroom completes the main level. Upstairs, you’ll find three bedrooms and two full bathrooms, providing comfortable living and excellent value for first-time homeowners, and also includes front and back landscaping. This home is now move in ready! (id:51989)
*** UNDER CONSTRUCTION *** Welcome home to this brand new row house unit the “Brooke” Built by StreetSide Developments and is located in one of West Edmonton's newest premier communities of Timber Heights. With over 950 square Feet, it comes with front yard landscaping and a single over sized rear detached parking pad this opportunity is perfect for a young family or young couple. Your main floor is complete with upgrade luxury Vinyl Plank flooring throughout the great room and the kitchen. room. Highlighted in your new kitchen are upgraded cabinet and a tile back splash. The upper level has 2 bedrooms and 2 full bathrooms. This home also comes with a unfinished basement perfect for a future development. ***Home is under construction and the photos are of the show home colors and finishing's may vary, will be complete by the end of September / October of this year *** (id:51989)
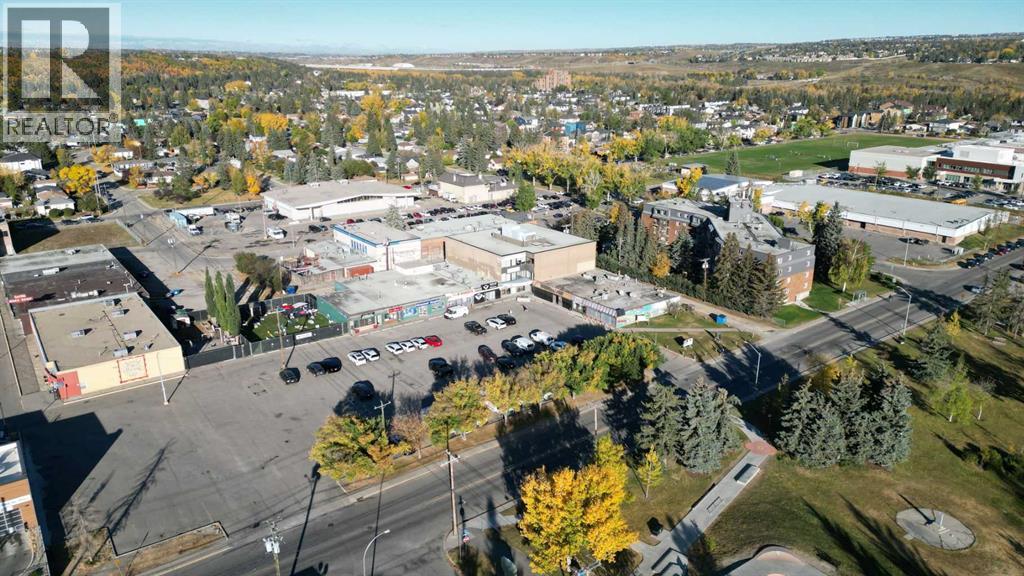
Entire 2nd floor, 7,481 sq. ft. of secure well developed space with abundant natural light, formerly occupied by Child and Family services. 3rd floor suite of 2,394 sq. ft., can be subdivided. Elevator access, excellent parking, below market rates including utilities, and great Bowness Road location. 3 story retail /office building with elevator access. Landlord completing upgrades to common areas. Accessible location with public transit and close proximity to Hwy 1, Sarcee Trail, Stoney Trail, Crowchild Trail and Downtown. Ample front parking. (id:51989)
This is a rare opportunity to own this brand new town house unit the “Abbey” Built by StreetSide Developments and is located in one of South West Edmonton's premier communities of Blackmud Creek. With just over 1160 + square Feet, it comes with front yard landscaping and a single over sized attached garage, this opportunity is perfect for a young family or young couple. Your main floor is complete with upgrade luxury Vinyl Plank flooring throughout the great room and the kitchen. The main entrance/ main floor has a good sized Den that can be also used as a bedroom, it also had a 2 piece bathroom. Highlighted in your new kitchen are upgraded cabinets, upgraded counter tops and a tile back splash. The upper level has 2 bedrooms and 2 full bathrooms.*** Home is under construction and will be complete this September , photos used are from the same home recently built colors may vary, *** (id:51989)

Click brochure link for more details** Industrial Land in Clearview Park. Land is stripped, graded and ready for immediate development (pending permits and approvals). Located just off the QEII highway and Range Road 273 providing easy access to major thoroughfares and surrounding municipalities. There are two lots that can be sold separately. (id:51989)
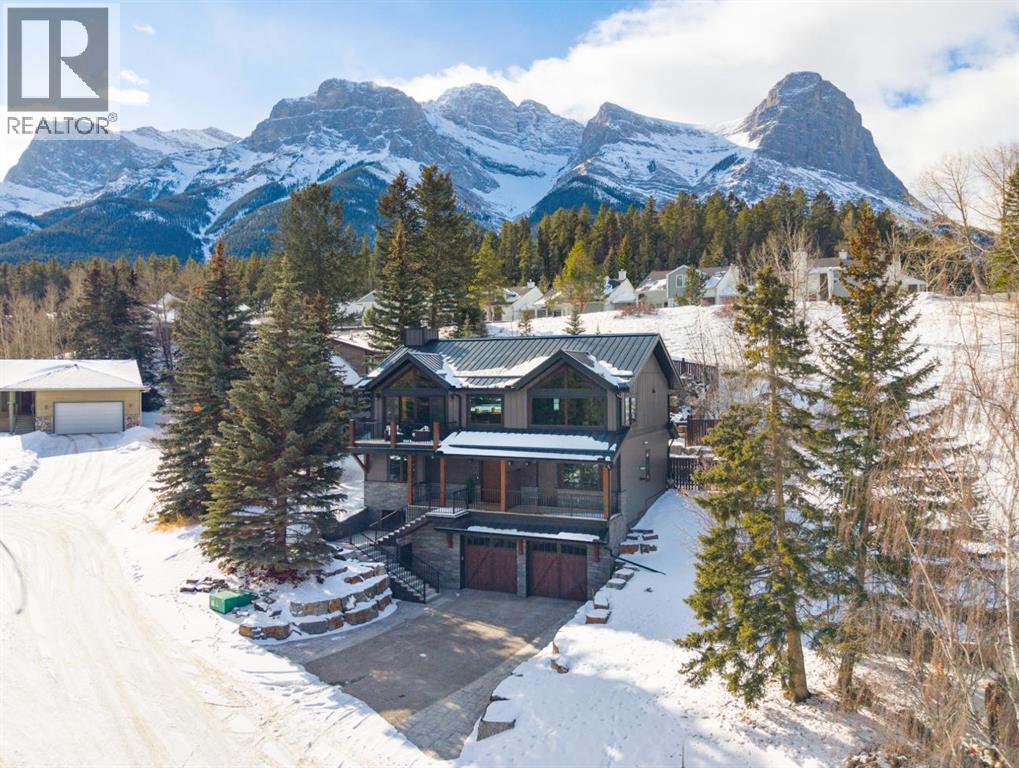
At nearly 3,200 SF, Positioned at the top of a quiet cul-de-sac, 104 Rummel Place captures elevated Bow Valley views in one of Canmore’s most peaceful residential settings.This 4-bedroom, 4-bathroom custom home blends privacy, scale, and thoughtful design anchored by a triple-car garage with exceptional storage capacity.Vaulted ceilings frame the surrounding mountain and valley views, creating a dramatic yet welcoming upper-level living space. Expansive windows draw natural light throughout, while multiple outdoor patios and balconies offer seamless indoor-outdoor living.The backyard is truly exceptional fully fenced and thoughtfully terraced with multiple lounging areas, a covered hot tub retreat, fire pit, and a private viewing platform perched above the valley an ideal vantage point to take in Canmore’s landscape.The kitchen is designed for entertaining, featuring a large island, gas range, prep sink, and generous workspace. The main level includes a spacious primary suite complete with a walk-in closet and a striking copper bathtub in the ensuite a distinctive design feature that elevates the space. Two additional bedrooms offer direct access to outdoor areas.The lower level includes a recreation room, fourth bedroom, and full bathroom, creating flexibility for guests, family, or additional living space.Additional features include in-floor heat throughout, heated driveway and steps, solar panels, elevator access to all levels, and rough-in for a future sauna or Nordic spa.This is a home defined by its position elevated, private, and immersed in nature while remaining just minutes from downtown Canmore. (id:51989)