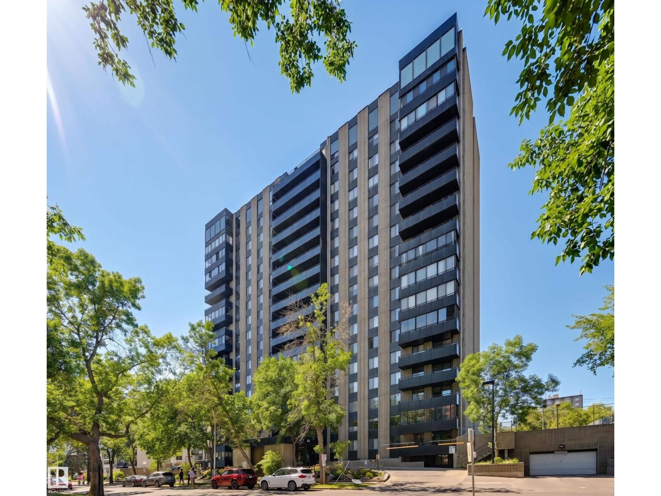
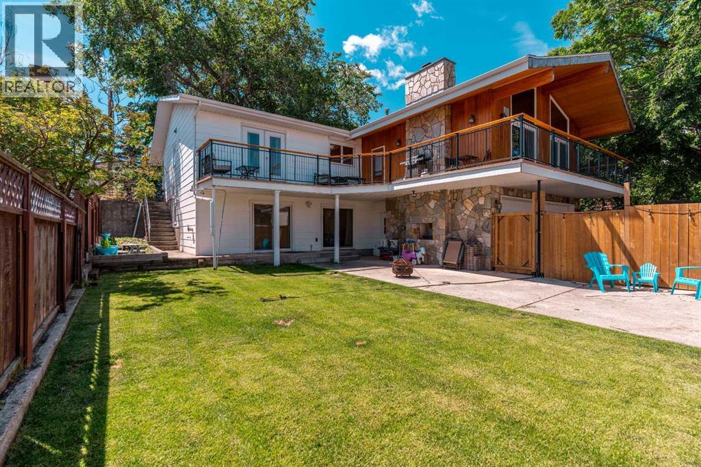
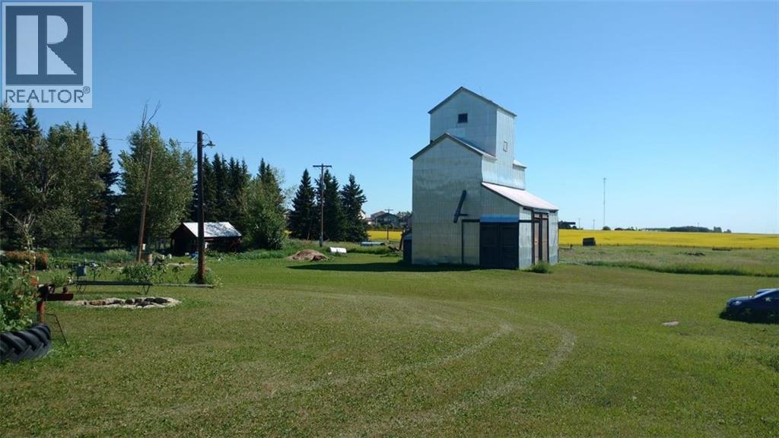
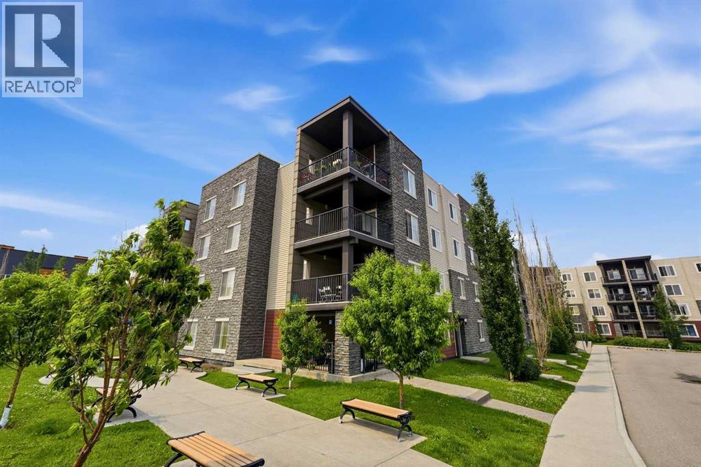
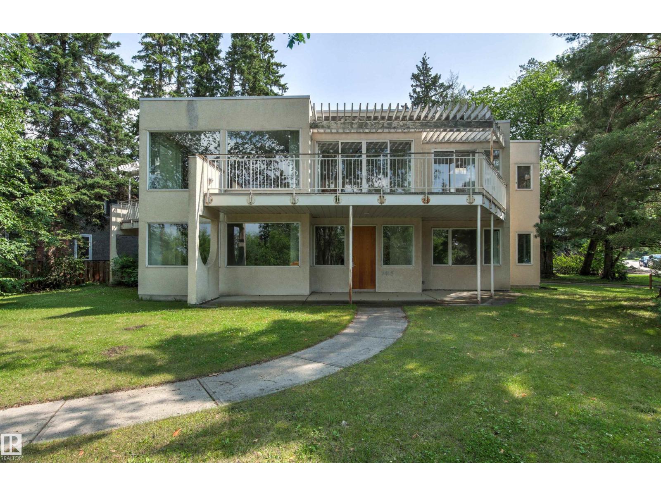
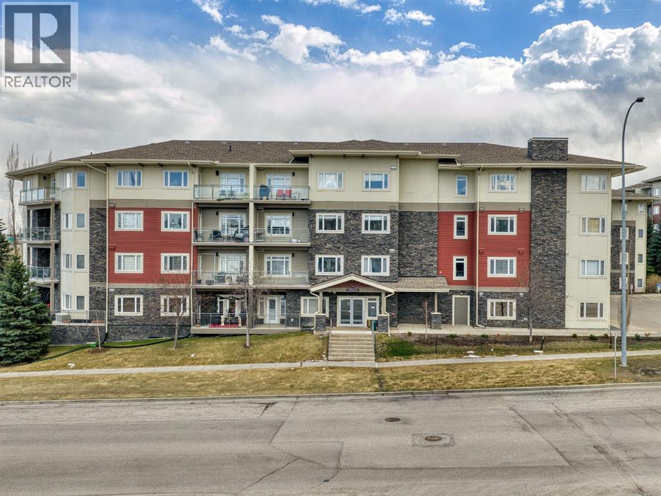
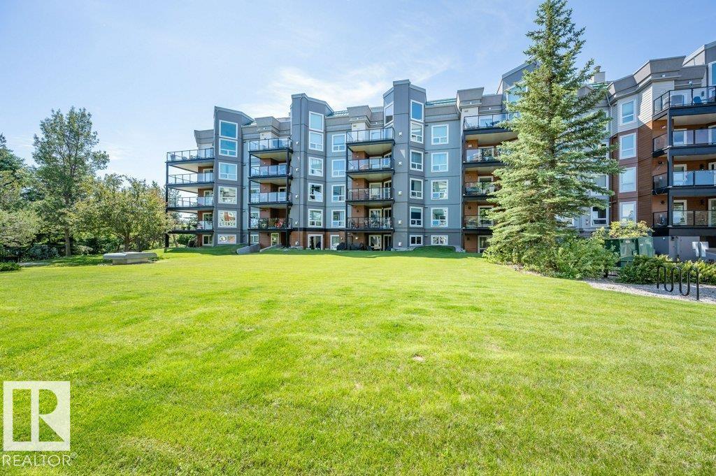
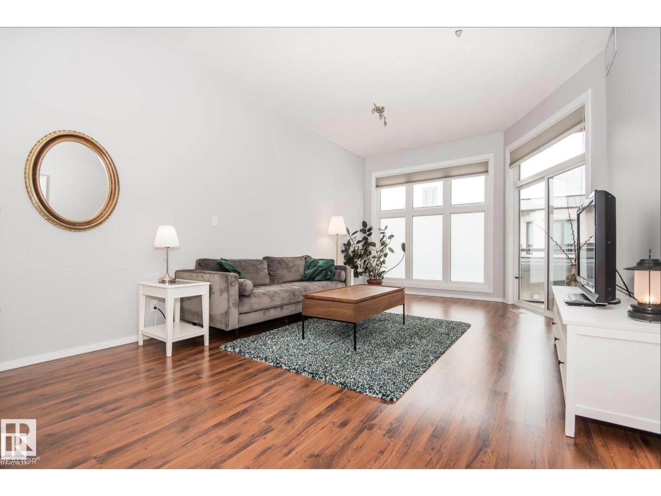
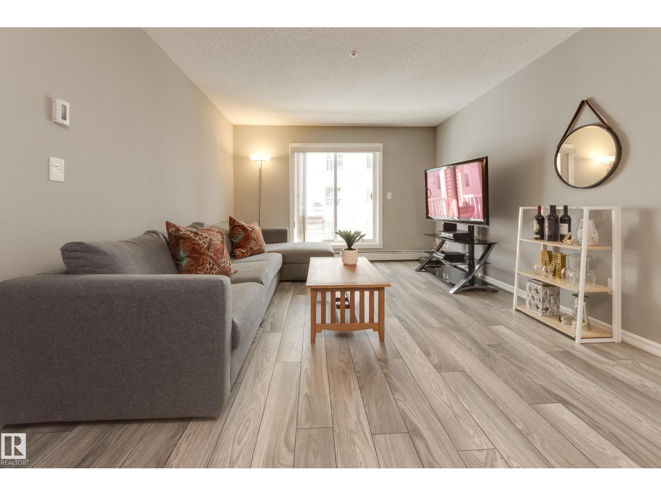
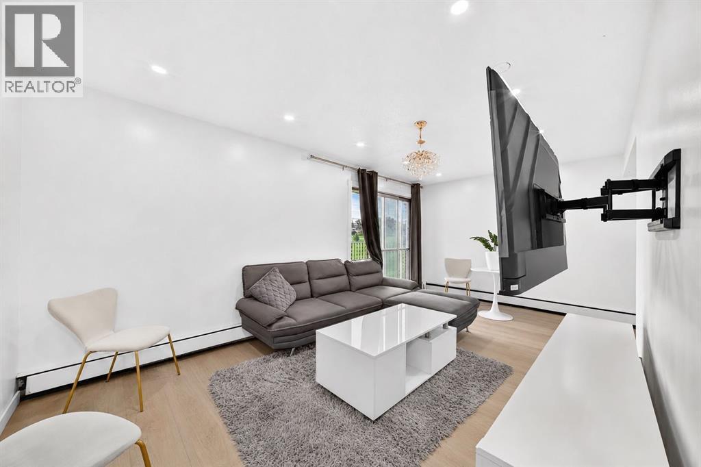
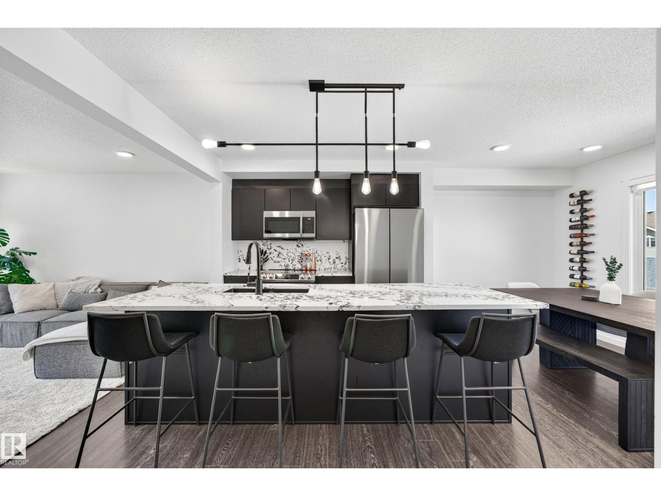
COURTYARD & CITY VIEWS from this 1345 sq.ft. 3 BEDROOM 2 BATHROOM condo in the sought after HYDE PARK conveniently located steps from Jasper Avenue close to transportation, restaurants, coffee shops, the River Valley, the Brewery District Downtown, MacEwan University & quick access to the U of A. The kitchen has granite countertops with plenty of counter space & cabinetry. The spacious living & dining area opens onto the ENCLOSED WEST FACING BALCONY. The 2 bedrooms are adjacent to the 4 piece bathroom. The primary suite offers a walk-in closet & 3 piece ensuite bathroom. Included is the fridge, freezer, stove, hood fan, microwave, dishwasher, dining room china cabinet, INSUITE WASHER & DRYER, A/C, TWO TITLED UNDERGROUND PARKING STALLS & a storage locker. The condo fees cover ALL UTILITIES & the amenities which include an outdoor pool, indoor pool, hot tub, sauna, fitness room, social/games room, guest suite, courtyard & tennis/pickleball court. No age restrictions. (id:51989)
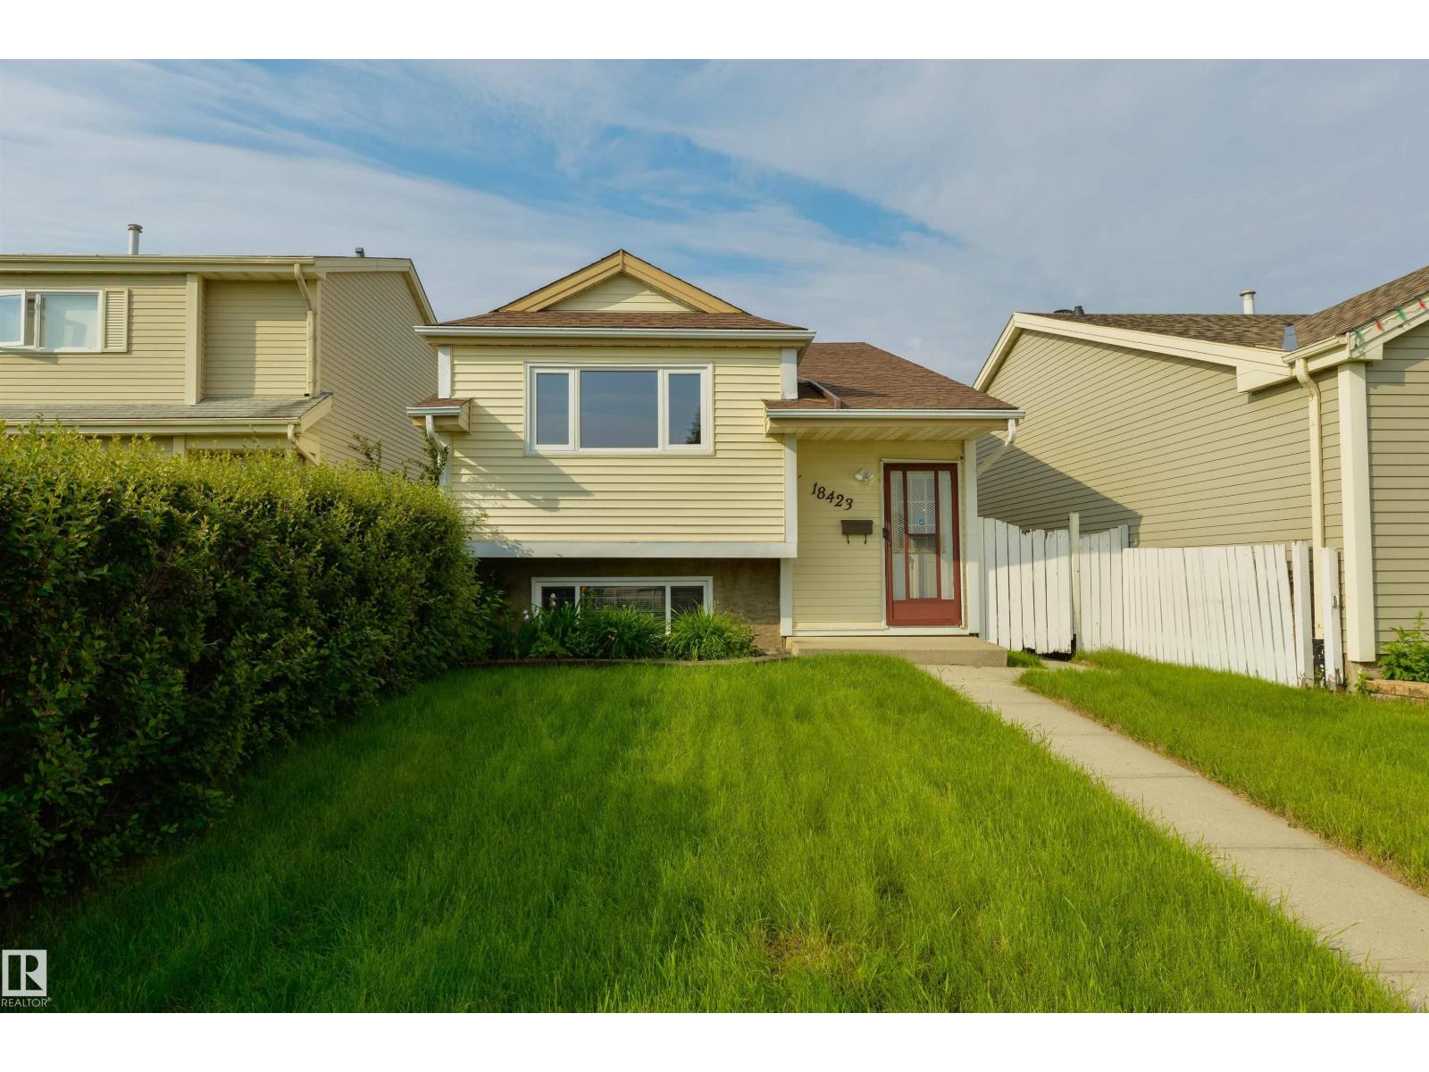
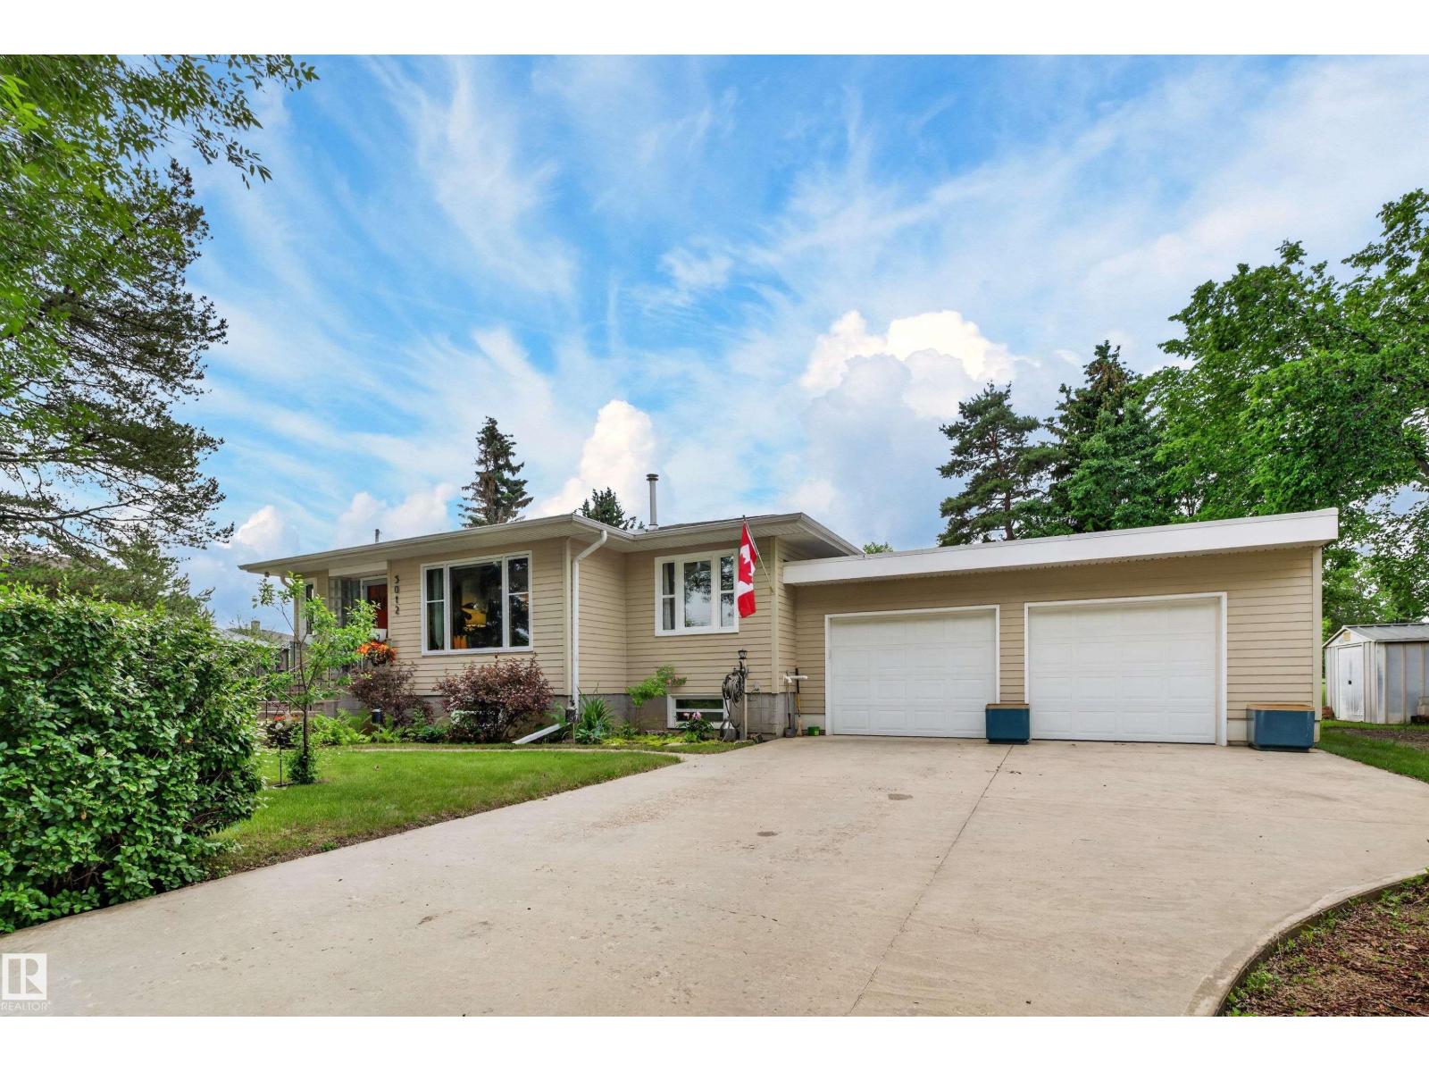
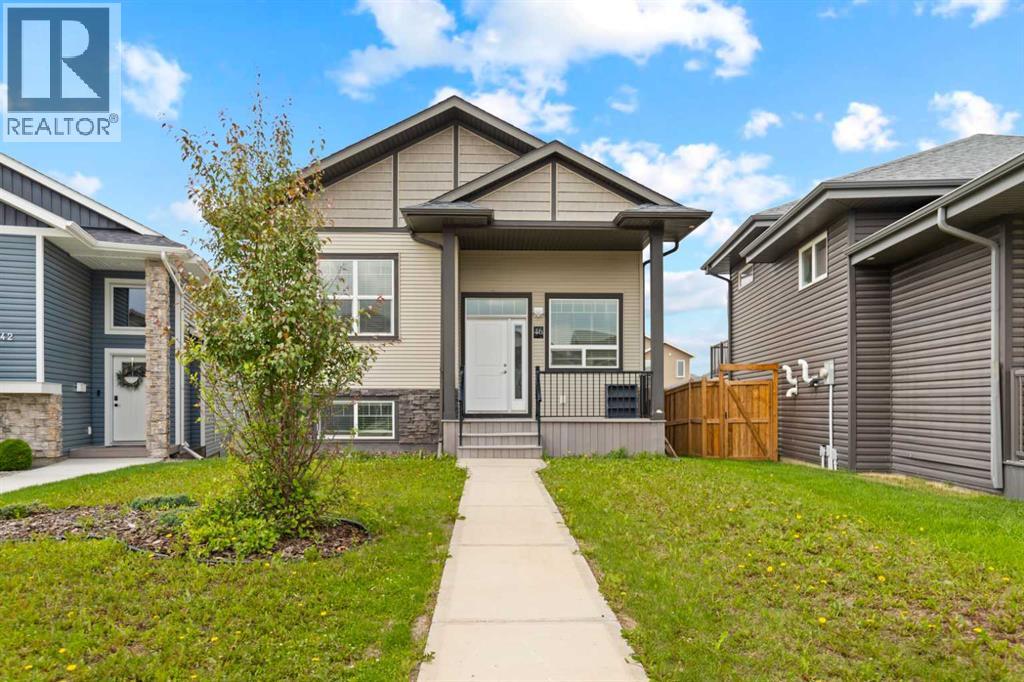
Welcome to this charming gem in La Perle, where pride of ownership is evident throughout! This well-maintained bi-level offers 2+1 bedrooms and 2 full bathrooms, making it the perfect home for families, first-time buyers, or down sizers alike. The bright and inviting main floor features a functional open layout with a spacious living room, generous dining nook, and a well-appointed kitchen—ideal for both everyday living and entertaining. Two generously sized bedrooms and a 4-piece bathroom complete the main level. The fully finished basement expands your living space with a large recreation room, a third bedroom, a 3-piece bathroom, and a convenient laundry area. Step outside to enjoy the sunny southwest-facing backyard, complete with a double detached garage and plenty of room to relax or entertain. Ideally located next to a park and just minutes from West Edmonton Mall, public transit, schools, shopping, and all major amenities, this is a fantastic opportunity to own a beautiful home in La Perle. (id:51989)
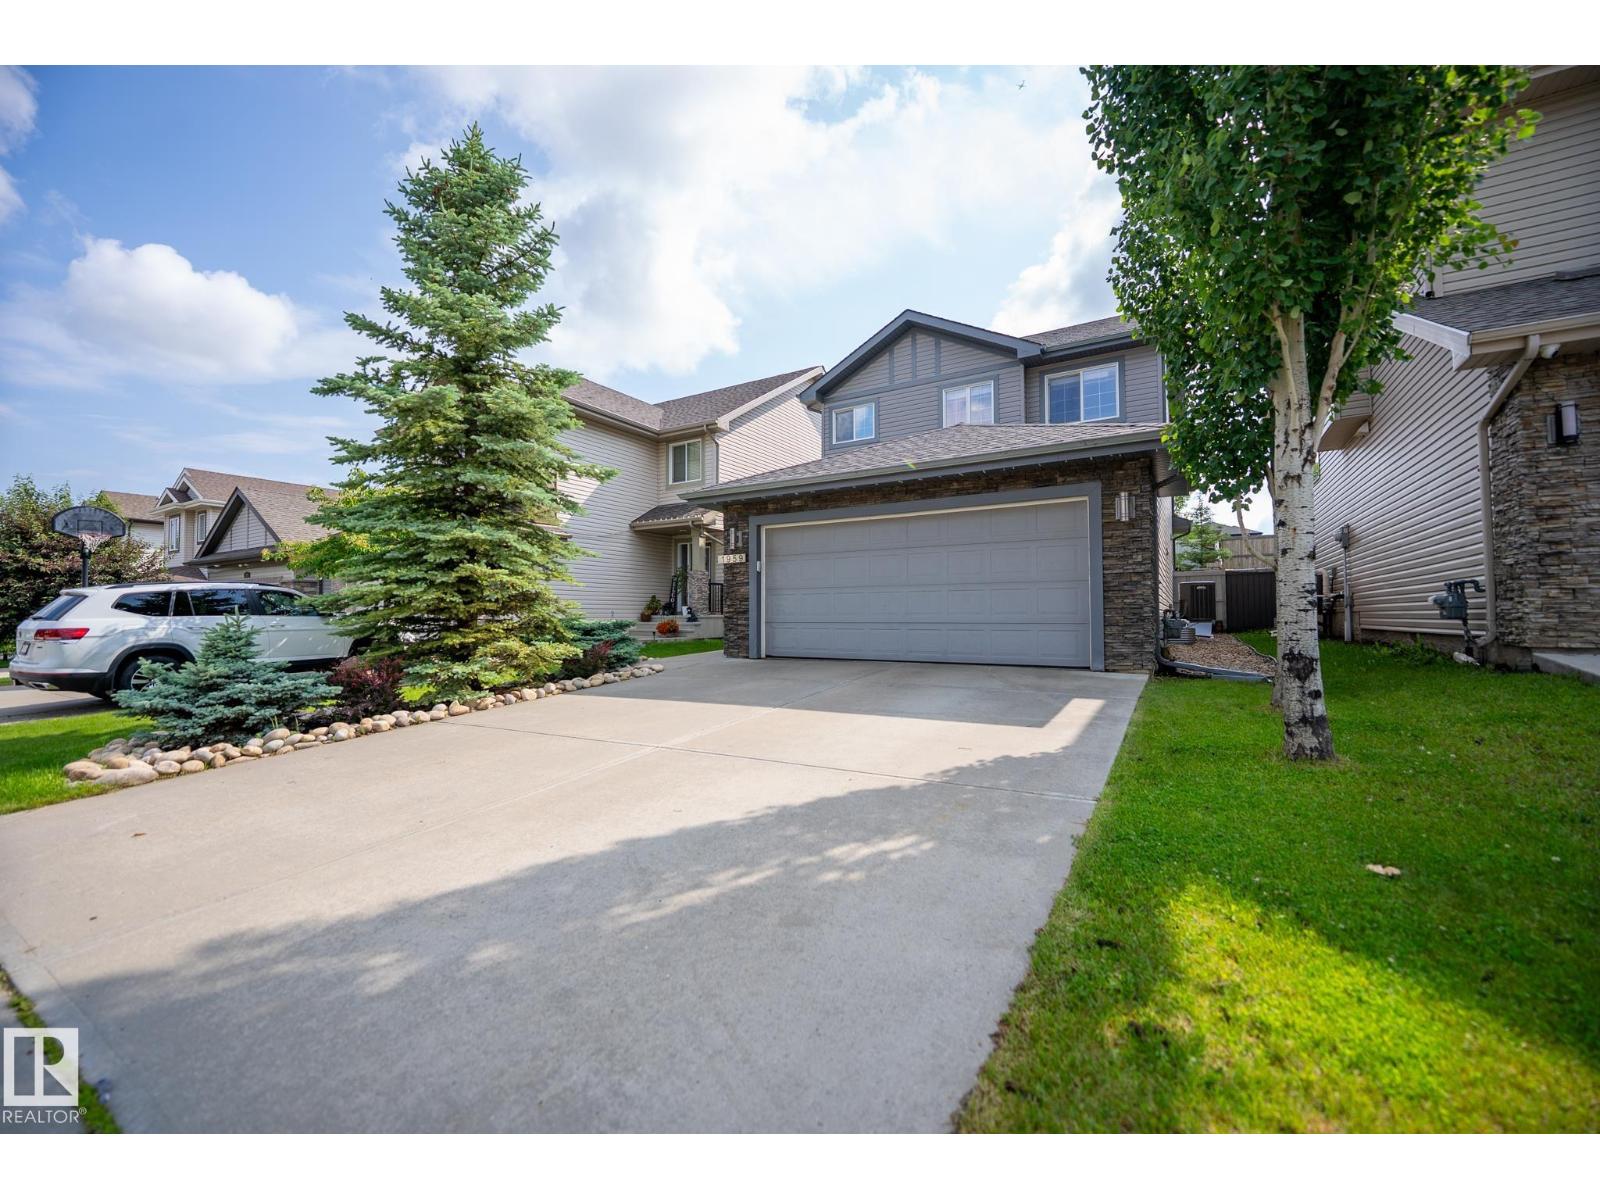
Welcome to this beautifully maintained 2-storey home in the desirable community of The Fields of Summerside! Offering 3 bedrooms, 2.5 bathrooms, 9' ceilings, central A/C, HRV, and an attached double garage, this home is perfect for families. The bright open-concept main floor features hardwood and ceramic tile flooring, a cozy gas fireplace, and a stylish kitchen with espresso cabinetry, granite countertops, marble backsplash, pantry, stainless steel appliances, and a water filtration system. The dining area overlooks the beautifully landscaped, low-maintenance backyard complete with a patio and fire pit, creating the perfect outdoor retreat. Upstairs, the spacious primary suite offers a walk-in closet and luxurious 5-piece ensuite with dual sinks, soaker tub, and separate shower. A partially finished basement with a large recreation room provides additional living space. Ideally located near schools, parks, walking trails, shopping, restaurants, and all amenities, this move-in-ready home is a must-see! (id:51989)
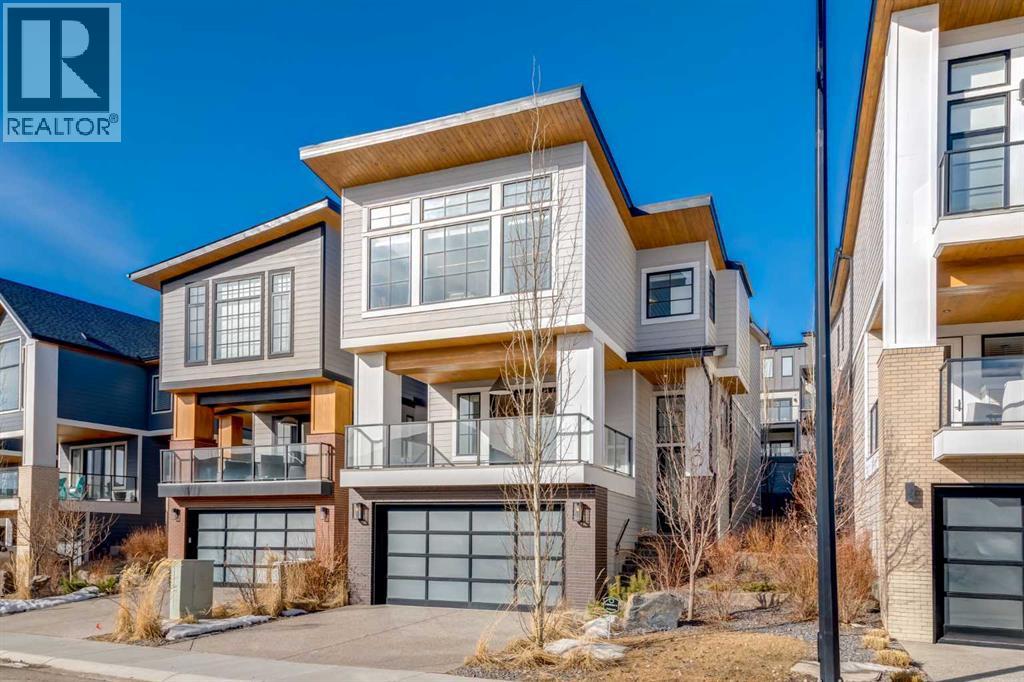
Welcome to this exceptional former Cash & Cars Alberta Cancer Foundation Lottery Home nestled in the prestigious community of Springbank Hill. This remarkable property offers a rare combination of luxury, functionality, and thoughtful design, complete with a triple tandem garage and the convenience of a private elevator servicing all three levels. The main floor is designed for both everyday living and upscale entertaining, featuring an open-concept family room with a striking gas fireplace framed by floor-to-ceiling tile and a stylish wet bar that adds a touch of sophistication. The adjoining dining area flows seamlessly into the spacious kitchen, where a large central island, gas range, stainless steel appliances, walk-in pantry, and a beautifully crafted built-in hutch with floating shelves create a warm yet refined culinary space. Also on the main level is a bright, sunny office that can easily function as an additional bedroom, along with a convenient two-piece bathroom. From this level, step out onto the expansive east-facing covered deck or enjoy the professionally landscaped west-facing yard, offering ideal outdoor living throughout the day. Upstairs, the luxurious primary suite serves as a true retreat, complete with a five-piece ensuite featuring a relaxing soaker tub, large glass shower, and an expansive walk-in closet. Two additional generously sized bedrooms, a full four-piece bathroom, and a large vaulted bonus room filled with natural light provide ample space for family living. The upper-level laundry room is thoughtfully designed with built-in shelving, a sink, and a hanging rod for added convenience. The lower level continues to impress with a welcoming foyer just off the garage entrance and a dedicated media room, perfect for movie nights or relaxing evenings at home. Note also that this home's High Efficiency Furnace comes with a damper technology allowing for room-by-room temperature balancing, improved efficiency and zoned heating and cooli ng. With its showhome-quality finishes, premium features, and sought-after location, this home presents a rare opportunity to own a truly outstanding property in one of Calgary’s most desirable communities. (id:51989)
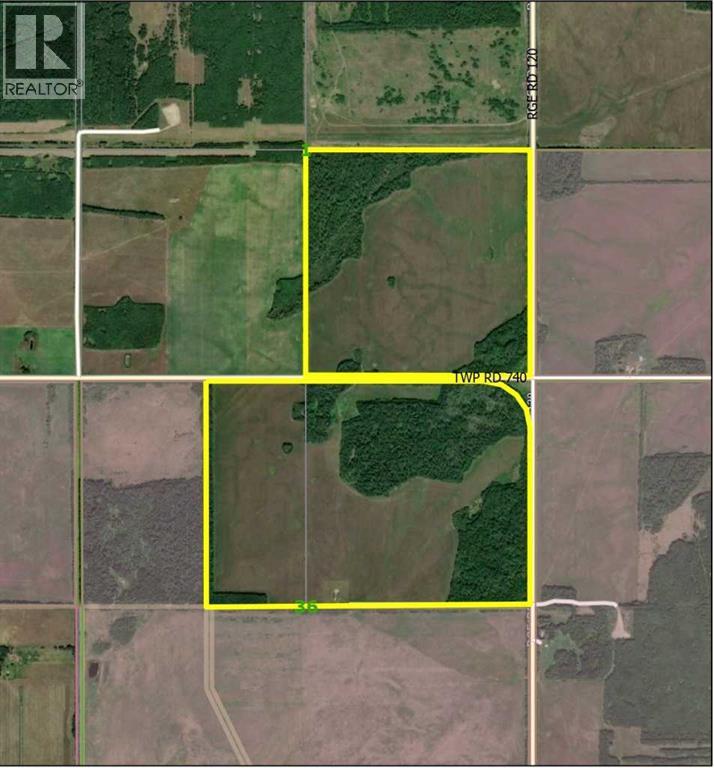
Opportunities like this don't come along very often! This exceptional 385-acre property, spanning three quarter sections on two separate titles, offers possibilities of productive farmland, pasture, recreational opportunities, or excellent building sites. Whether you're looking to expand your farming operation, establish a livestock enterprise, build your dream country home, or invest in a versatile land holding, this property deserves your attention.Approximately 240 acres have been broken and consist of good-quality farmland. While the land has not been cultivated for several years, it has been maintained through annual hay production, offering excellent potential to return to crop production or continue as productive forage land. The balance of the property provides pasture, natural habitat, and recreational enjoyment for hunting, hiking, or simply appreciating the peaceful country setting.Conveniently located just one mile from pavement, the property enjoys good year-round road access and is only 8 miles from the Hamlet of Hythe and 44 miles from Grande Prairie. Power is available along the property boundary, and the area is known for good water wells, making this an ideal location to build your future home or farmstead.A rare opportunity to own a large, diverse parcel of land with excellent agricultural potential, recreational value, and approximately $3500 annual surface lease revenue. (id:51989)
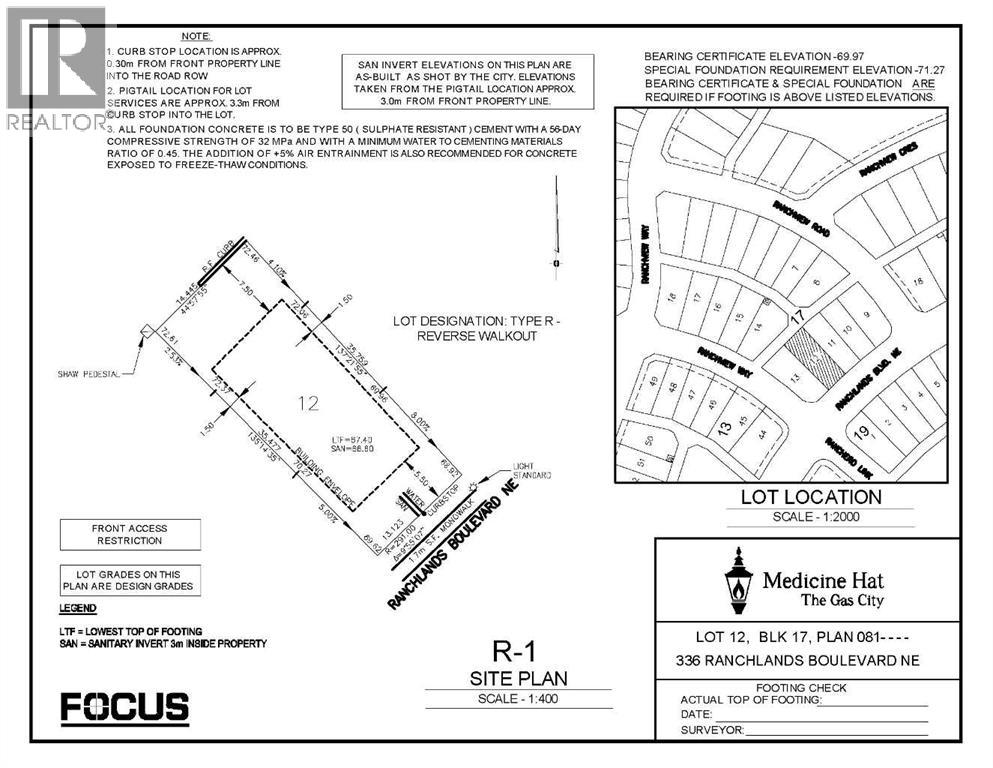
Discover the perfect place to bring your vision to life at 336 Ranchlands Boulevard NE! This residential bare land lot offers an excellent opportunity to design and build the custom home you've always wanted in the highly desirable Ranchlands neighbourhood. Known for its quiet streets, welcoming community, and beautiful surroundings, Ranchlands is an ideal location for families, retirees, and professionals alike. Enjoy easy access to the South Saskatchewan River, nearby walking trails, parks, schools, and a wide range of amenities, all while enjoying the peaceful setting this established neighbourhood has to offer. As an added bonus, the adjacent lot (lot 13- 332 Ranchlands Blvrd NE- MLS®A2326474) is also available for purchase, providing the opportunity to secure additional space or explore a larger development project. Secure your piece of one of Medicine Hat's premier communities and start planning your dream home today! (id:51989)
Welcome to this beautifully upgraded 4-bedroom, 3.5-bathroom 2-storey home facing green space and a playground in the vibrant community of Cornerstone, with a retail plaza and everyday amenities conveniently located just across the street. The main floor features vinyl plank flooring, open-concept living and dining areas, and a well-appointed kitchen with granite countertops, a flush breakfast bar, pantry, and stainless steel appliances. A mudroom and 2-piece bath add to the functionality of the main level. Upstairs you will find upper-floor laundry, a spacious primary bedroom with a walk-in closet and 5-piece ensuite, plus two additional bedrooms and a full bathroom. The fully developed basement includes an illegal suite with a separate entrance, providing excellent flexibility and additional living space. Large windows throughout fill the home with natural light. Conveniently located near parks, shopping, major roadways, and the airport, this is a fantastic opportunity to own a move-in-ready home in a growing but established community. Contact your favourite realtor today to make this home yours! (id:51989)
Welcome to 158 Saratoga Close NE! This beautifully maintained family home, offered by the original owner, showcases pride of ownership throughout. Step inside to a spacious foyer with ceramic tile, newer laminate, and hardwood flooring in warm earth tones. The bright kitchen features upgraded stainless steel appliances, modern finishes, and crisp white cabinetry, perfect for everyday living and entertaining. The spacious dining area overlooks the inviting family room, creating a functional layout for family gatherings. The fully developed lower level is ideal for entertaining, game nights, or a recreation space. Upstairs offers generously sized bedrooms, including an oversized primary retreat with a walk-in closet and spa-inspired ensuite. Enjoy the spectacular backyard with a massive raised deck, perfect for summer BBQs and outdoor entertaining, backing onto beautiful greenspace for added privacy and scenic views. Ideally located close to schools, shopping, medical services, parks, and sports facilities. A rare opportunity to own a meticulously cared-for home in a fantastic location. Book your showing today. Available for immediate possession. Come on buy 158 Saratoga Close N.E. (id:51989)
*** OPEN HOUSE on Sunday 2026-07-19 from 1100-1300 *** - Welcome to this exceptional family home in the heart of Taradale, offering over two levels of thoughtfully designed living space plus the added benefit of a fully legal 2-bedroom basement suite, the perfect mortgage helper or ideal accommodation for extended family. Situated on a desirable corner lot with abundant parking, this home is within walking distance to schools, parks, shopping, public transit, and offers quick access to major roadways, making everyday living both convenient and connected. Step inside to a grand open-to-above foyer that fills the home with natural light and creates an impressive first impression. The main floor features elegant hardwood and tile flooring, a spacious living room with a cozy gas fireplace, a formal dining room, and an additional family room, providing multiple spaces for entertaining and everyday living. The well-appointed kitchen is designed for both function and style, featuring stainless steel appliances, a dual sink, ample cabinetry, a walk-in pantry, and a bright dining nook overlooking the backyard. Upstairs, you'll find a spacious primary retreat complete with a walk-in closet and a spa-inspired ensuite featuring a soaker tub and separate shower. Two additional generously sized bedrooms, a full bathroom, and a bright skylit den, perfect for a home office, study area, or reading nook to complete the upper level. The fully legal 2-bedroom basement suite with a separate entrance offers excellent income potential or comfortable space for multi-generational living, making this home a smart investment for years to come. Whether you're searching for your forever family home or an investment property with built-in rental income, this home offers exceptional value in one of Taradale's most sought-after communities. Don't miss this incredible opportunity! (id:51989)
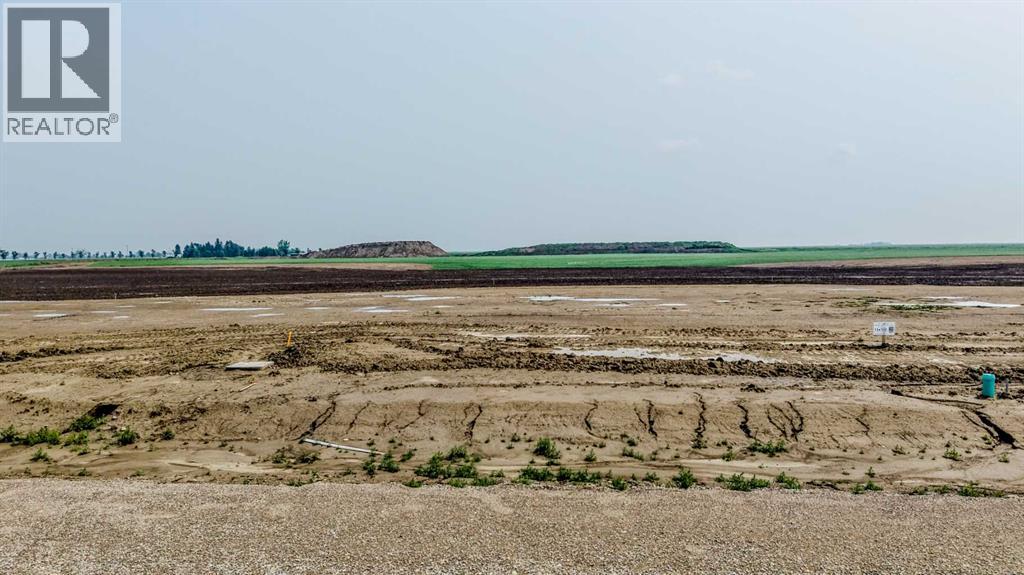
Build your dream home in Phase 4 of the exciting Stonegate Meadows development!! This fully serviced building lot is ready for your custom build and offers the perfect opportunity for a stunning walkout basement design, backing directly onto beautiful green space for added privacy and incredible views!! This walk out lot is .87 acres with a 132 ft frontage and 295 ft depth. Each lot includes access to irrigation water, making it easy to create the yard you've always imagined!! Located just minutes from Hell's Creek Golf Course and Corner Lake, you'll love having one of Southern Alberta's premier golf destinations right around the corner!! Raymond is an up-and-coming community filled with incredible people, a welcoming atmosphere, and everything you need to enjoy an amazing lifestyle!! The town offers fantastic amenities including grocery stores, gas stations, two high schools, a hospital, a golf course, shops, restaurants, parks, recreation facilities, and so much more!! Best of all, you're only a quick 20-minute drive from Lethbridge, giving you the perfect balance of small-town living with big-city convenience!! Whether you already have a builder in mind or are just beginning the process, there are many exceptional local builders ready to help you design and build the custom home you've always dreamed of!! Don't miss your chance to secure one of the best lots in this growing community—contact your favourite REALTOR® today to find the perfect lot for your future dream home!! (id:51989)
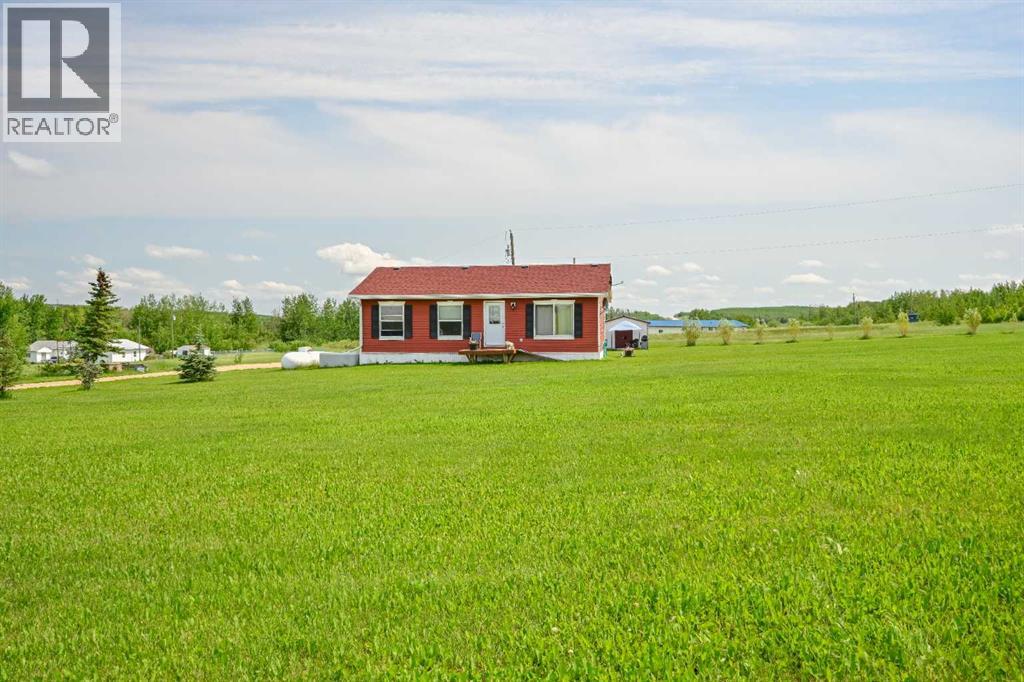
YOUR DREAM ACREAGE AWAITS IN GROVEDALE! Escape the hustle and embrace the peaceful country lifestyle on this beautiful 8.55-acre property offering the perfect combination of privacy, functionality, and endless future potential. Located just minutes from Grovedale, this well-maintained acreage is ideal for families, hobby farmers, outdoor enthusiasts, or anyone looking to enjoy the freedom of rural living while remaining conveniently close to town. Built in 2007 on durable cement pilings, this charming home has been exceptionally cared for and offers approximately 1,000 sq. ft. of thoughtfully designed living space with an inviting open-concept layout that feels much larger than its footprint. Inside you'll find 3 spacious bedrooms, including a generous primary retreat complete with a private ensuite and patio door access, plus a full main bathroom perfect for family or guests. The functional kitchen features ample cabinetry and laminate countertops, while the home has been meticulously maintained, showcasing true pride of ownership throughout. Outside is where this property truly shines. The CR-1 Country Residential zoning provides incredible flexibility for future development, allowing for outbuildings, animals, a future shop, secondary residence, and so much more (buyer to verify with MD of Greenview). Enjoy the reliability of a producing water well, an open-field septic pump-out system known for its simplicity and lower maintenance costs, and economical propane heating with natural gas conveniently located nearby should future owners wish to convert. The beautifully treed perimeter offers exceptional privacy, wind protection, and a picturesque setting, while the established garden is already producing onions, tomatoes, peppers, squash, and more—perfect for anyone seeking a self-sufficient lifestyle. Two storage sheds provide excellent space for tools, equipment, and recreational toys, while approximately 3-year-old shingles and a 4-year-old hot water tank help mi nimize future maintenance expenses. Even better, you'll appreciate the convenience of paved road access with no gravel roads to travel. Perhaps one of the greatest features of this property is something you can't build—the incredible sense of community. The surrounding neighbors are welcoming, caring, and always willing to lend a helping hand, making this one of the most desirable rural areas around. Affordable acreages offering this level of care, privacy, flexibility, and future potential are becoming increasingly difficult to find. Don't miss your opportunity to own your own slice of paradise in the sought-after Grovedale area—where country living truly meets convenience. (id:51989)
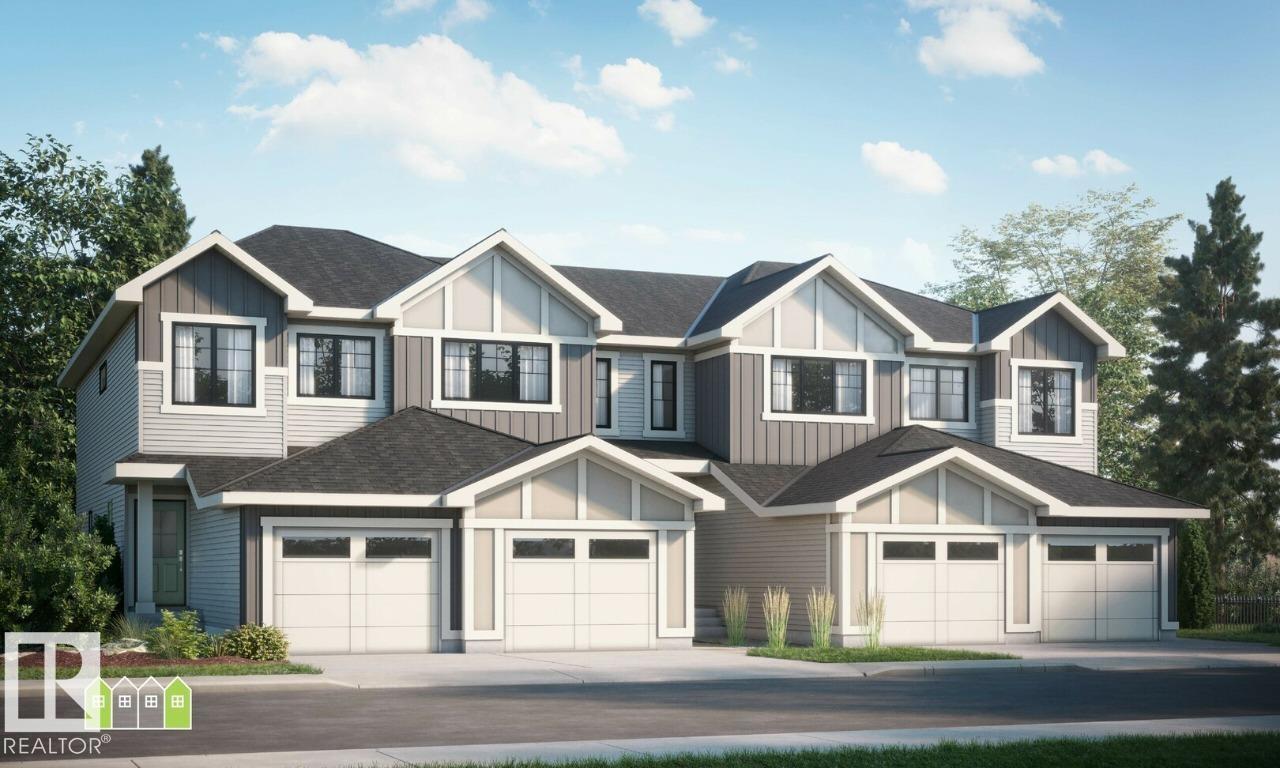
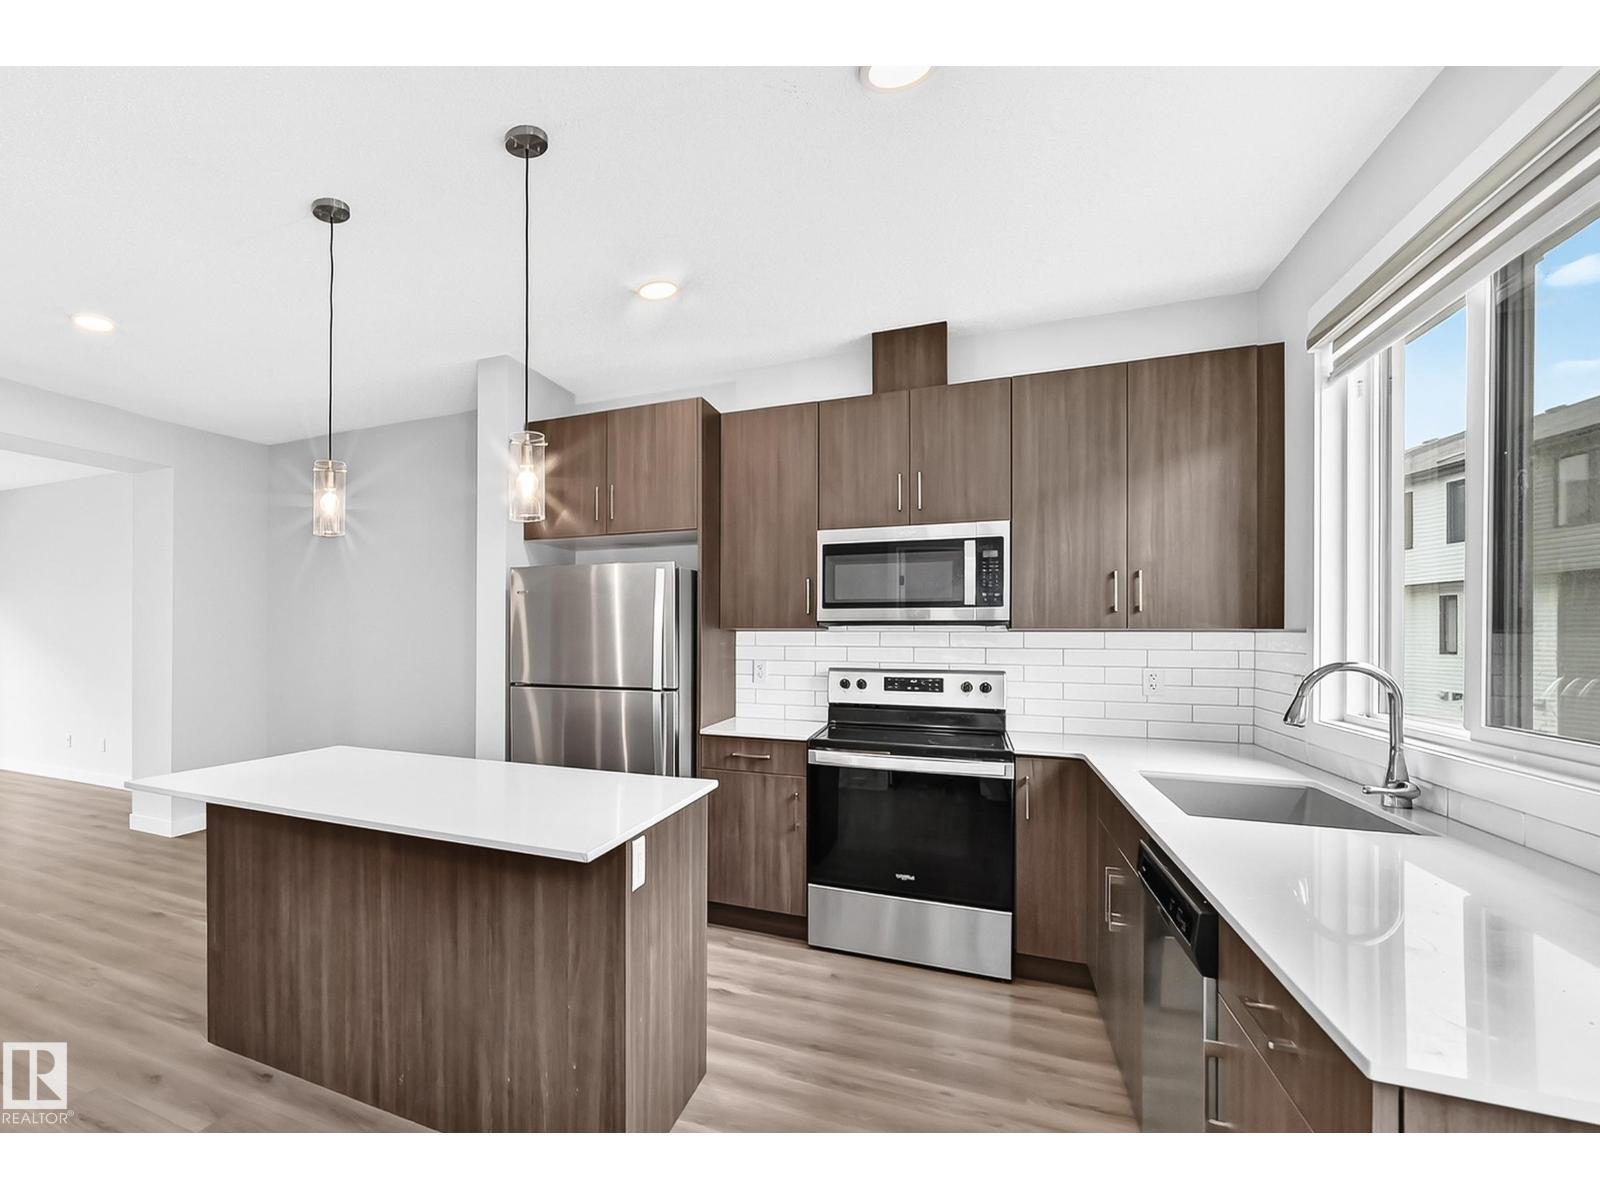
Welcome to the CEDAR! This 1300+ SQFT end-unit home built by Bedrock Homes is located near a pond and walking trails in Weston at Edgemont! This perfect starter home comes with 3 bedrooms along with 2.5 baths and extra windows for tons of natural light! The functional kitchen is conveniently located at the heart of the home - perfect for entertaining! Upstairs, you will find your master bedroom which contains a 4pc ensuite with dual vanities and stand-up shower and a massive walk-in closet. Completing the second floor is 2 additional bedrooms, laundry, and a 4pc main bath. SIDE ENTRY & 9' basement ceiling included for future development! Single attached garage included and an oversized 38ft yard with NO REAR NEIGHBOUR! Photos representative. (id:51989)
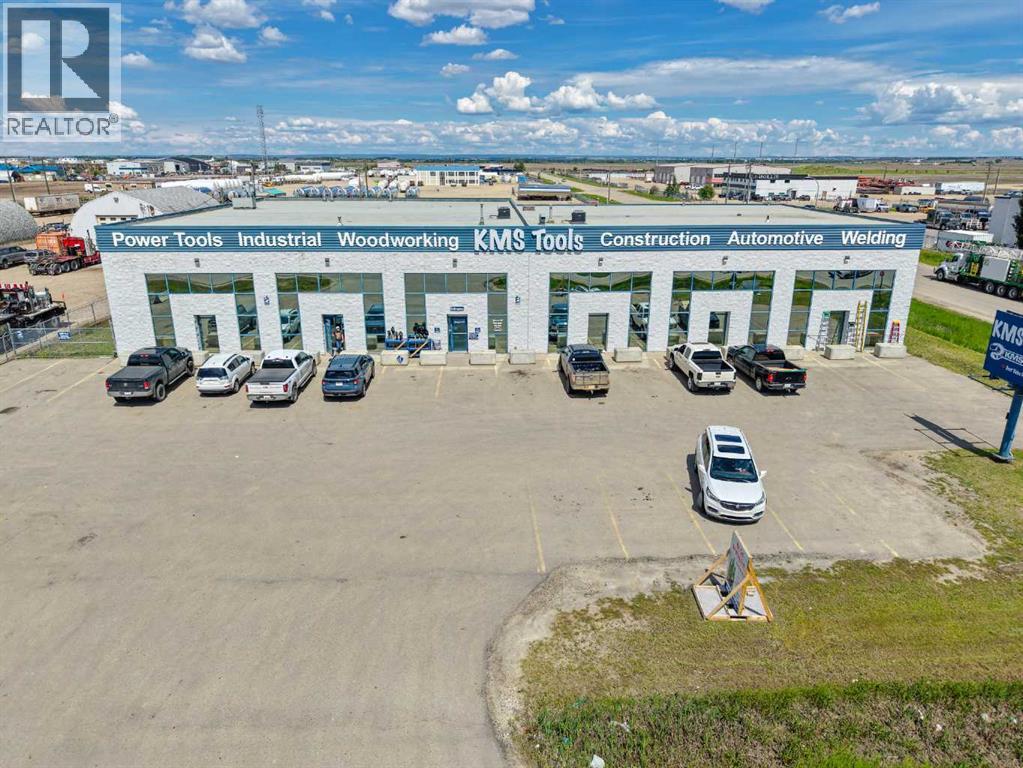
Located with exceptional exposure directly onto Highway 43, outstanding curb appeal, and a large pylon sign, this highly versatile commercial property presents an outstanding opportunity for retail, mixed-use, or industrial users. Situated on approximately 2.1 fenced and graveled acres, the property features 12,926 SF on the main floor, including a functional four-bay shop accessed by three 14’W x 16’H overhead doors and one 12’W x 12’H overhead door. The building also offers a 5,025 SF engineered mezzanine, ideal for office, showroom, or additional workspace, along with an additional 1,208 SF storage mezzanine. Ample paved parking at the front provides convenient access for customers and staff, while the expansive fenced and graveled yard offers excellent space for equipment, inventory, fleet operations, or outdoor storage. Opportunities combining exposure, functionality, and site size are exceptionally rare. Call your Commercial Realtor® today for more information or to arrange a private tour. (id:51989)
Discover timeless charm in the heart of Smoky Lake! This stately mid-century character home makes an unforgettable first impression! The warm & inviting interior is filled w/ classic architectural details, generous living spaces & enduring craftsmanship. Main floor has 2 bedrooms & full bathroom & the fully finished basement features a unique bedroom retreat, bar, additional living space & a brand-new fireplace perfect for cozy evenings. Extensively updated, this exceptional home boasts all-new windows, improved building envelope, durable cement board siding, newer roof & an attached double garage w/ new overhead doors. Outside is an incredibly wide, beautifully landscaped yard w/ thriving gardens, mature greenery, inviting fire pit areas & a stunning energized gazebo built on concrete pilings—an ideal setting for entertaining & relaxing. Located on a quiet, tree-lined street in the small town known for its Pumpkin Fair, close to lakes & only 1 hour to Alberta's Industrial Heartland and Fort Saskatchewan! (id:51989)
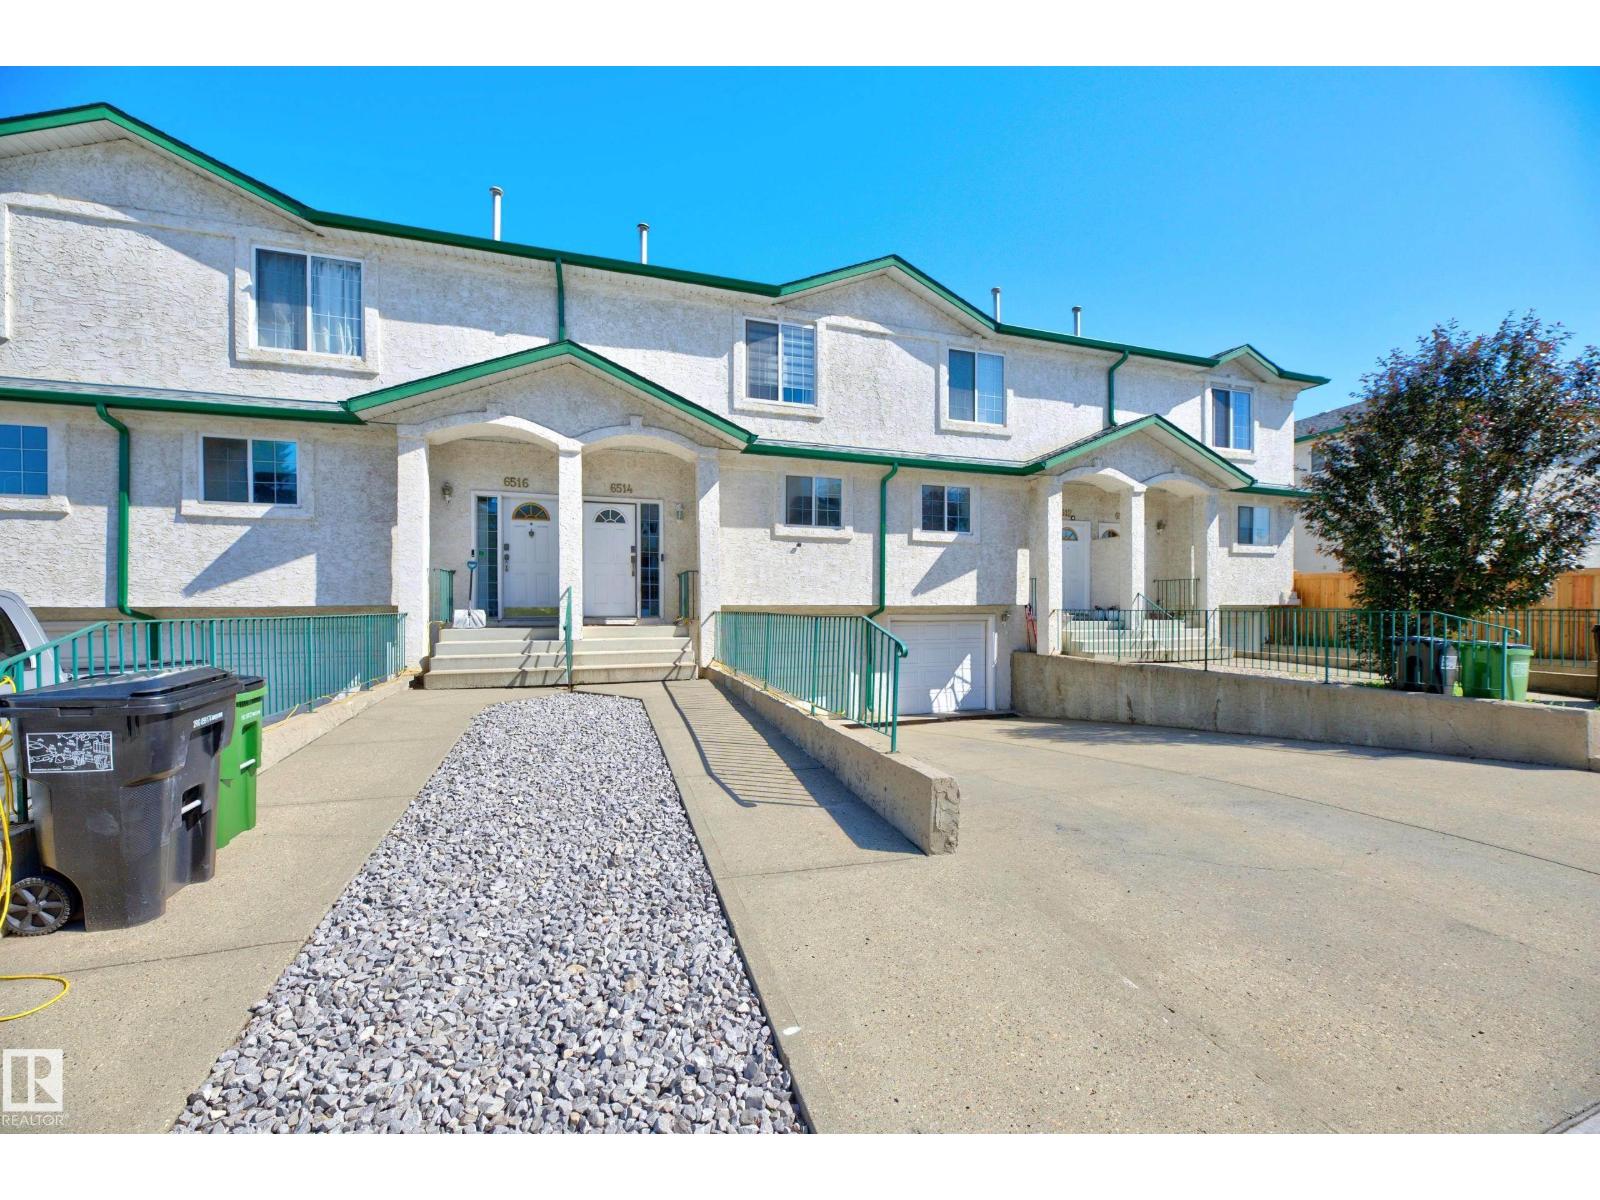
Welcome to this rare 4-BEDROOM townhome in Desrochers, offering 1,725 sq ft of thoughtfully designed living space, ideal for families, professionals, or investors. A standout feature is the main-floor bedroom, perfect for a home office, guest suite, or multigenerational living. Enjoy seamless access to the DOUBLE ATTACHED GARAGE for added convenience. The bright, open-concept main floor features a modern kitchen with quartz countertops, stainless steel appliances, and a functional pantry, flowing into the spacious living and dining areas with access to a private BALCONY. Upstairs offers 3 generous Bedrooms, including a primary suite with WALK-IN closet and ENSUITE, plus convenient UPPER FLOOR LAUNDRY. Located steps from Dr. Anne Anderson High School, parks, trails, and Heritage Valley amenities, with quick access to major routes and the airport. This home offers space, flexibility, and an unbeatable location. (id:51989)
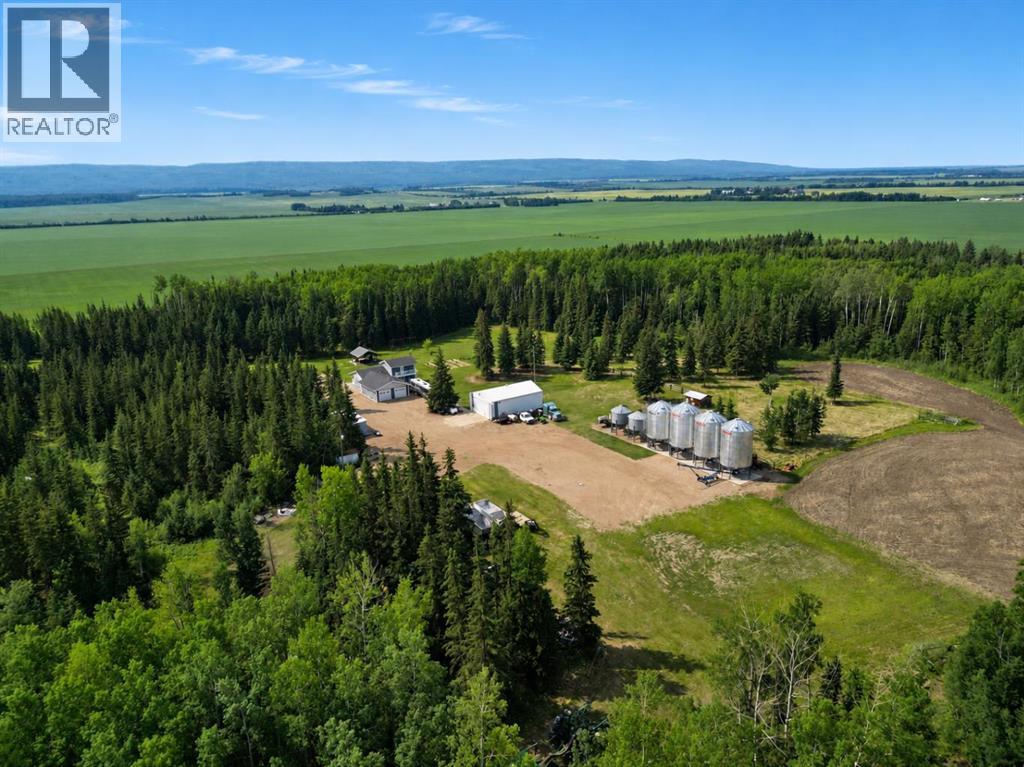
Rarely does a farm of this caliber come to market! This exceptional 151.6-acre certified organic farm offers approximately 90 arable acres, while the balance consists of breathtaking natural bush that surrounds the yard site, creating one of the most private and picturesque farmsteads you'll find. Ideally located just south of the BHP School with frontage along Hwy 697, this highly sought-after property is perfectly set up for both family living and farming operations. The yard features a beautifully updated 6-bedroom, 3.5-bathroom home with over 3700sq/ft of living space, an attached 2-car garage built in 2025, a 32x48 heated shop, multiple storage buildings, grain bin pads with power for aeration fans, corrals, animal fencing, well water for livestock and garden use, and plenty of room to expand your operation. A stunning stamped concrete patio with gazebo, mature trees, and a beautifully landscaped garden complete this incredible setting. Inside the home, pride of ownership is immediately evident with its bright, welcoming atmosphere and quality updates throughout. The spacious main floor features an updated kitchen with abundant cabinetry, modern appliances, and an open dining area highlighted by a beautiful wood-burning stove that creates a warm, inviting gathering space. A separate living room offers large windows and plenty of natural light, while the main floor also includes a private office, large sewing or hobby room, laundry room, and a full bathroom. Upstairs, the impressive primary suite is privately tucked away and features a full ensuite along with direct access to a second-storey balcony overlooking the incredible yard. The fully finished basement adds three additional bedrooms, another full bathroom, a spacious TV room, and plenty of open space for children to play. The attached garage is a showpiece of its own, fully finished with Trusscore PVC wall panels, a convenient half bath, and exceptional attention to detail. The heated shop features overhe ad radiant heat with in-floor heat roughed in, providing an outstanding workspace for equipment, repairs, or hobbies. Combining productive certified organic farmland, exceptional buildings, and one of the most private and beautiful yard sites in the area, this is a property that truly stands apart. Opportunities like this are few and far between—call today to arrange your private viewing! (id:51989)
645 21 street, Fort MacleodSome homes are built to impress. This one was built for family life.Welcome to 645 21 Street, Fort Macleod—an incredible bungalow offering over 2,000 sq. ft. on the main level, with room for everyone and then some. Featuring 6 bedrooms, 4 bathrooms, plus a dedicated gym/office, you’ll quickly realize this is the kind of home that’s nearly impossible to outgrow. In fact… good luck filling it up!The heart of the home is an inviting living room anchored by a stunning fireplace, creating the perfect gathering space for everything from cozy winter evenings to holiday celebrations. Just beyond, step onto the expansive deck stretching the entire length of the home, where you’ll enjoy peaceful views of the backyard and endless opportunities for BBQs, family dinners, and watching the kids play.Practicality meets convenience with a rear driveway and attached garage, offering plenty of space for vehicles, toys, and hobbies.And then there’s Fort Macleod—one of Southern Alberta’s best-kept secrets for raising a family. Here you’ll find quiet streets, excellent schools, parks, sports, and a welcoming small-town community where neighbors know each other and kids can still grow up enjoying the outdoors. With an easy commute to Lethbridge and the Rocky Mountains within reach, you’ll enjoy the perfect balance of small-town charm and big-time convenience.If you’ve been searching for a home where your family can spread out, grow together, and make memories for years to come, 645 21 Street is ready to welcome you home. (id:51989)
INVESTOR & DEVELOPER ALERT!!! PRISTINE OPPORTUNITY TO PURCHASE LAND LOCATED IN THE POPULAR TOWN OF CARSTAIRS. BORDERING CURRENT DEVELOPED SUBDIVISIONS, THIS IS THE NEXT ONE TO BE DEVELOPED. ONLY 35 MINUTE DRIVE TO CALGARY THIS IS THE NEAR FUTURE DEVELOPMENT. IT OFFERS SMALL TOWN LIVING WITH CLOSE PROXIMITY TO A LARGE CITY OF CALGARY. THIS IS ONE OF THE MOST DESIRABLE AREAS TO LIVE IN WITH LOTS OF POTENTIAL. THE SITE HAS RESIDENTIAL AND COMMERCIAL PLANNING WHICH CAN BE PLANNED FOR THE FUTURE. THERE ARE SHADOW PLANS AVAILABLE OR THE PURCHASER MAY PLAN IT AS THEY DESIRE & DREAM. OVER 700M OF FRONTAGE ON TO SECONDARY HWY 580 AND MINTUTES TO HIGHWAY QE2. GET THE BEST OF BOTH WORLDS. YOU MAY DEVELOPIT ALL AT ONCE OR DEVELOP IN STAGES. CALL FOR FURTHER INFORMATION. PRICED TO SELL!!!!! (id:51989)
OPEN HOUSE THIS SATURDAY AUG 1ST 1-4PM! Welcome to this beautifully renovated top floor 2-bedroom apartment in Kincora, offering a bright, move-in-ready space in one of NW Calgary’s most convenient and desirable areas. This 671 sq. ft. condo features a fresh, modern feel throughout with updated flooring, carpet, kitchen, bathroom, lighting, and paint. Perfect for first-time buyers, couples, or young families looking for comfort and value. The open-concept layout offers a spacious living room, bright primary bedroom, secondary bedroom, in-suite laundry, 4-piece bathroom, upgraded appliances, and a functional kitchen with granite countertops, while the private balcony provides an open east-facing view and a great place to enjoy your morning coffee or unwind at the end of the day. Outside, the landscaping and a lot of green spaces around the building make it a great feel. Steps from walking and biking trails. Perfect for families, this apartment falls within highly desired school boundaries. Notably, a new Kincora/Sage Hill Elementary School and a Sage Hill/Kincora Middle School have been approved for future construction to keep students right inside the neighborhood. Prime location close to Symons Valley, Creekside Shopping Centre, Sage Hill Crossing, Beacon Hill, restaurants, shops, entertainment, and Stoney Trail, this condo delivers the perfect blend of lifestyle, convenience, and value at an incredible price point. (id:51989)
Situated in one of Belgravia’s best locations, this unique, custom-built 1991 architecturally designed contemporary home spans 4,106 sq ft across two lots totaling 12,510 sq ft. Crafted to maximize its wonderful River Valley views, the main living areas—including entertaining-sized living and dining rooms—are elevated on the second level, which opens beautifully onto two large deck areas. The impressive layout features 4 bedrooms, an upper den/office, a double attached garage, and a main floor great room boasting 9-foot ceilings. Beyond its exceptional contemporary design, this property offers a superb lifestyle location within easy walking distance to the University of Alberta, the hospitals, and the scenic walking and biking trails of the river valley, all while ensuring a very short, effortless commute to downtown. (id:51989)
Some homes simply have a feeling about them. This one feels like a home that has been waiting patiently for the next family to fall in love with it. This meticulously cared for 4-bedroom home, offering over 2,206 sq. ft. of beautifully developed living space, is one of those rare places that quietly yearns for a new family to fill it with laughter, celebrations, and everyday moments. Lovingly maintained by its owners, every room reflects pride of ownership and now waits for its next chapter. Imagine children perched around the enormous kitchen island, flour on their cheeks as cookies are rolled out, homework spread across the countertop after school, or family and friends gathering while dinner is prepared. Full height maple cabinetry, stainless steel appliances, a corner pantry, pot drawers, and dual sinks make this kitchen as functional as it is welcoming, the true heart of the home. Just beyond, the dining area overlooks the backyard while the inviting living room wraps you in warmth around its beautiful tile-faced gas fireplace. It is the kind of room where holiday traditions begin, bedtime stories are read, and quiet evenings together become your favourite part of the day. Patio doors lead to the raised deck with stylish glass and metal railings overlooking the mature backyard. Children will have room to run, the family dog will love the space, and the nearby athletic park extends the feeling of openness beyond your own fence line. A storage shed keeps everything neatly tucked away, while the attached garage offers the everyday convenience every busy family appreciates, from unloading groceries to escaping Calgary’s winter weather. Upstairs are three generous bedrooms, including a peaceful primary retreat with a walk-in closet and private ensuite with a glass shower. The finished basement offers exceptional flexibility with its open concept bachelor style design. Complete with a spacious living area, bedroom space, wet bar with refrigerator, and a distinctive b athroom featuring a relaxing bubble tub and beautiful mosaic tile, it is equally suited for visiting grandparents, a young adult seeking independence, overnight guests, or unforgettable movie nights. Freshly refreshed paint and meticulous care throughout mean you can simply move in and begin creating your own story. Some houses are simply places to live—this is one you’ll want to experience in person, so book your showing today and imagine the life waiting for you here. (id:51989)
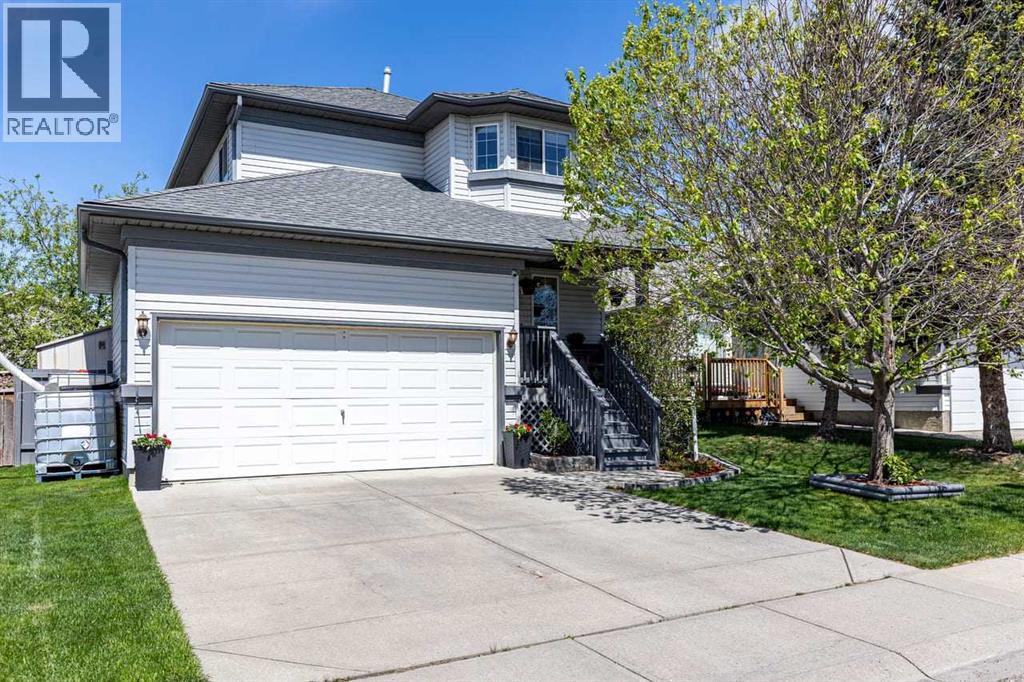
Welcome to this 1,238 sq. ft. two-storey home nestled on a quiet cul-de-sac in the desirable community of Wild Rose. Freshly painted and move-in ready, this home offers 3+1 bedrooms, 2.5 bathrooms, an 80% finished basement, central air conditioning, newer 40-year shingles, and a bright, functional layout that's perfect for family living. The main floor features a spacious living room with newer laminate flooring, a kitchen with ample cabinetry and counter space that flows into the dining area with direct access to the backyard. A convenient 2-piece bath with a walkthrough to the laundry area completes the main floor. Upstairs you'll find three generous bedrooms, including a spacious primary suite with a huge walk-in closet, along with a 4-piece bathroom. The partially finished basement includes a family room, 4th bedroom, and 3-piece bathroom. Enjoy the backyard with a huge deck, large storage shed, and parking for two vehicles. Conveniently located close to 17 Street shopping, schools & transportation. (id:51989)
Welcome to this bright, thoughtfully designed condo offering an open-concept layout that blends comfort with everyday functionality. The kitchen features rich dark-stained cabinetry, a convenient breakfast bar and a generously sized pantry, providing plenty of storage for daily living. Just off the kitchen, you’ll find a spacious dining area that flows seamlessly into the large living room, highlighted by an oversized window that fills the space with natural light. Step through the balcony doors to your private outdoor retreat, complete with a glass railing and peaceful views overlooking the courtyard- the quiet side of the building. This unit offers two generously sized bedrooms, including a primary suite with a walkthrough closet and a full 4-piece ensuite. Additional features include in-suite laundry, titled underground parking and a storage locker for added convenience. Residents can also enjoy access to a clubhouse featuring a fitness center, media room and comfortable lounge area.Ideally located within walking distance to the LRT and Sobeys and just minutes from Fish Creek Park, Shawville Shopping Plaza and nearby schools—this home offers the perfect balance of convenience and lifestyle. (id:51989)
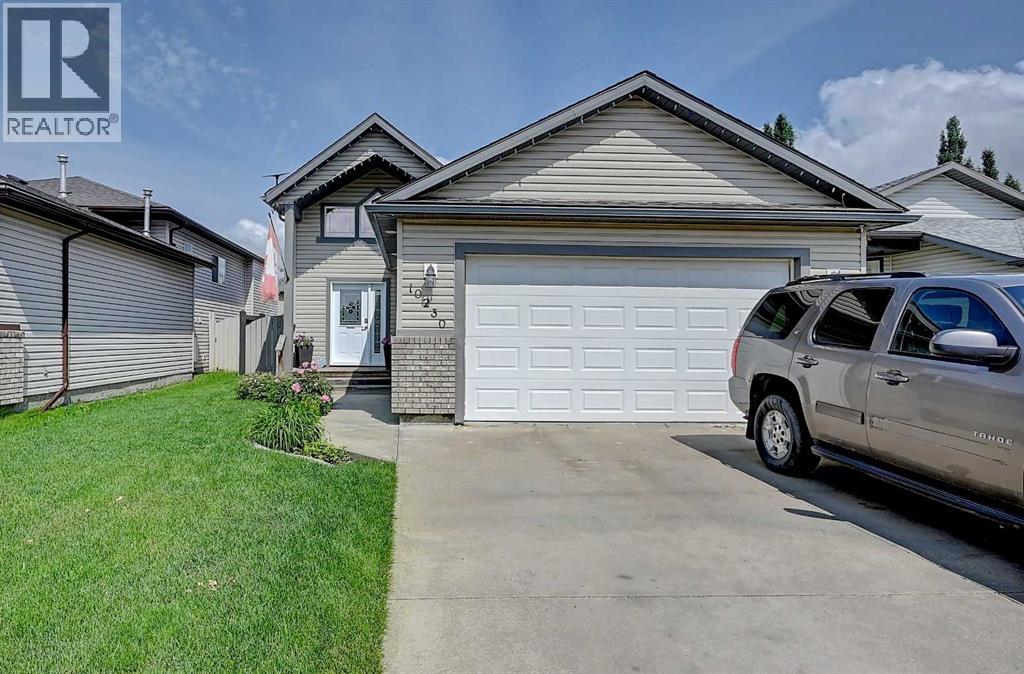
Nicely maintained and spacious developed bi-level located on a quiet street in the highly desirable Mission Heights neighborhood. This family-friendly home offers 3 bedrooms on the main level and an additional large bedroom in the developed basement. There are two full bathrooms on the main floor, plus a beautifully finished higher-end full bathroom downstairs. The main floor features vaulted ceilings in the kitchen and living room creating an open and inviting atmosphere. The spacious kitchen offers maple cabinetry, stainless steel appliances, and plenty of workspace. The living room is highlighted by a cozy gas fireplace and an additional one in the basement family room. The fully developed basement includes a huge family room, a large bedroom, rough-in plumbing for a future bar, and dimmer switches for added comfort and ambiance. Additional upgrades and features include on-demand hot water, air conditioning, attached double garage, new shingles, and new front and rear exterior doors. Outside, you'll find a fenced yard and a large 12' x 22' deck complete with three gas line outlets, making it ideal for entertaining. Located close to a park and the Muskoseepi Park walking trails, Mission Heights is an exceptional family neighborhood offering schools, shopping, and the Eastlink Centre nearby. This home has been very well maintained and is ready for its next owners. (id:51989)
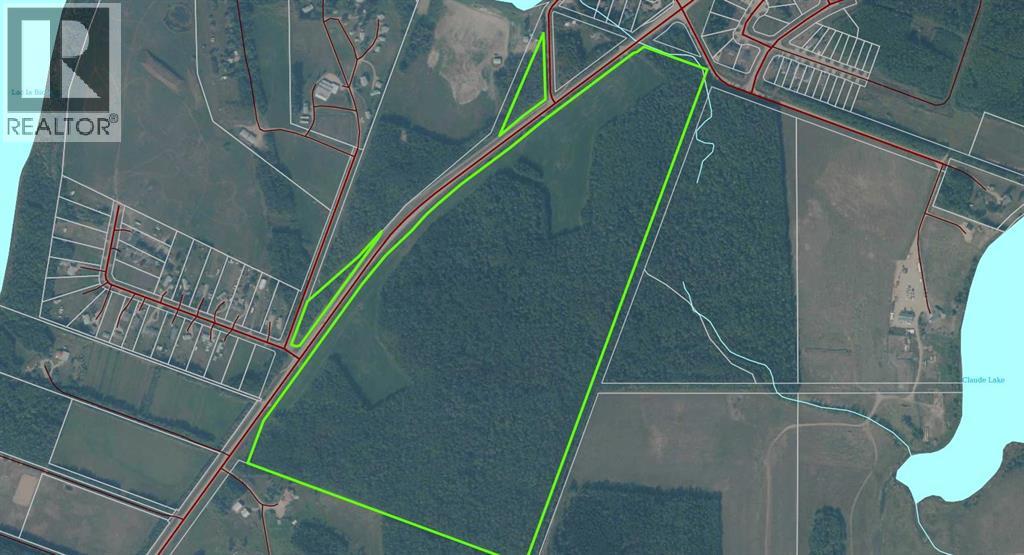
Consider this large and rare 123.6 acre parcel of land minutes from Lac La Biche on Lakeland Drive. Potential for development with ready available services including paid municipal water and sewer stubs on the property, natural gas and power. Great location providing lakeviews and access to Lac La Biche Lake and the Sunset Bay boat launch and dock. This property has access the the Lac La Biche county walking and bike paths that take you to town , neighboring subdivisions, Lac La Biche Golf Club and Sir Winton Churchill Provincial Park. Included with this property are two seperate pieces on the lakeside of Lakeland Drive , 1.63 acres and a one minute walk to the lake and 1.70 acres next to Green Bank Estates. This is an excellent investment propertyin the beautiful Lakeland area of Alberta. (id:51989)
FULLY DEVELOPED 5 BEDROOM, 3 BATH WALKOUT BI-LEVEL ON A LARGE PIE-SHAPED LOT WITH A SUNNY WEST-FACING BACKYARD! This move-in ready home offers an ideal combination of space, comfort, and functionality in the desirable community of Vanier East. A covered front veranda welcomes you into a bright foyer, while the open-concept main floor is enhanced by soaring ceilings and large windows that flood the home with natural light. The spacious kitchen features dark-stained cabinetry, ample counter space, a centre island with an eating bar, full tile backsplash, a wall pantry, and a window overlooking the backyard. Step outside through the garden door to the west-facing deck, complete with a gas line for your BBQ or patio heater—perfect for summer entertaining.The primary bedroom easily accommodates a king-sized bed and includes a private 4-piece ensuite. Two additional bedrooms and another full 4-piece bathroom complete the main level, making it an ideal layout for families.The fully finished walkout basement offers exceptional additional living space with large above-grade windows, a spacious family room, two generously sized bedrooms, a full 4-piece bathroom, laundry area, and plenty of storage. Whether you need room for a growing family, guests, or a home office, this lower level provides endless flexibility.The covered lower patio overlooks the fully fenced backyard, offering plenty of space for kids, pets, and outdoor enjoyment. A rear gate provides convenient alley access to the parking pad with room for future garage development. Additional features include central vacuum, roughed-in plumbing for in-floor heating, and a non-smoking environment. Pride of ownership is evident throughout. Located close to parks, playgrounds, walking trails, schools, shopping, and all amenities, this vacant home is available for quick possession and is ready for its next owners to enjoy. (id:51989)
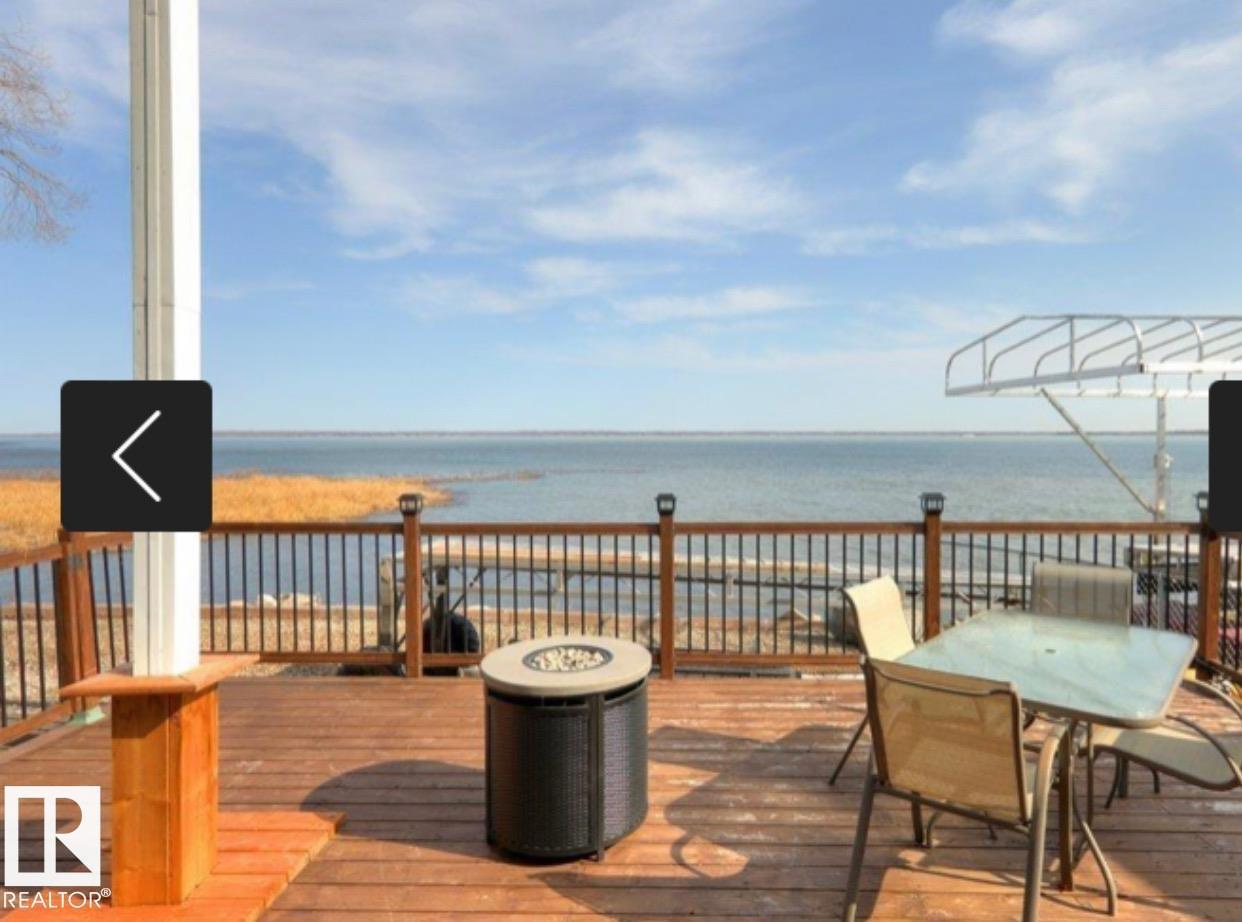
UPGRADEDED CEDAR VAULTED CEILING 1200 SQ/Ft 2 BEDROOM BUNGALOW YOU CAN ENJOY YEAR ROUND! AMAZING WATERFRONT VIEWS. OPEN CONCEPT LIVING ROOM WITH AN AMAZING STONE WALL WOOD BURNING FIREPLACE, DINING ROOM, WITH PATIO DOORS TO A NEWER DECK. LAMINATE FLOORING THROUGH OUT. 4 PCE BATHROOM WITH JACUZZI TUB! FENCED YARD, WITH LARGE STORAGE SHED, AND PLENTY OF PARKING ROOM TO PARK AN RV. UPGRADES INCLUDE NEW WINDOWS, NEW SIDING, NEW METAL ROOF, AND NEW BATHROOM. NEW HOT WATER SYSTEM. LOCATED AT THE VERY END OF THE QUIET COMMUNITY OF VAL QUENTIN, OFF THE SHORES OF LAC STE ANNE, AND DIRECTLY BESIDE IS MUNICIPAL RESERVE FOR ADDED PRIVACY. THE DOCK IS INCLUDED. AMAZING SUNSETS AND BACK YARD FIRE PITS AWAITS AT YOUR HOME AT THE LAKE! GOLF NEARBY, SCHOOL IS SUPER CLOSE TO GAS STATION, GROCERY STORE, LIBRARY DRUG STORE, BANK, PUB AND MUCH MORE! 40 MINUTES TO WEST EDMONTON, CLOSER TO STONY PLAIN AND SPRUCE GROVE AND SUPER CLOSE TO ONOWAY. YOU WILL LOVE THE SANDY BEACHES AT ALBERTA BEACH!! (id:51989)
Located on Lakeview Close in Blackfalds, this five-bedroom, three-bathroom townhouse provides an exceptional opportunity for first-time homebuyers and real estate investors alike. The well-designed two-storey layout features three bedrooms on the upper level and two additional bedrooms downstairs, offering an ideal setup for growing families, co-living arrangements, or premium rental income potential. Situated in a highly desirable, family-friendly area, this property places you just steps from the Abbey Recreation Centre, local schools, playgrounds, and the municipal trail system. Essential shopping options and rapid access to Highway 2 make commuting to nearby Red Deer seamless. (id:51989)
Welcome to this bright and spacious south-facing 2-bedroom, 2-bathroom condo in the sought-after Creekside building, ideally located in the heart of Ritchie. This open-concept floor plan features a well-appointed kitchen with abundant cabinet and counter space, stainless steel appliances, tile backsplash, and a cozy gas fireplace in the living room. The generous primary bedroom includes a private ensuite, while the second bedroom and full bath offer excellent flexibility for guests or a home office. Enjoy the convenience of in-suite laundry, a covered balcony, and a titled underground parking stall. Creekside also offers fantastic amenities including a fitness room, social room, and guest suite. Just steps from Mill Creek Ravine and minutes to Whyte Avenue's popular cafés, restaurants, shopping, and transit, this is urban living at its finest! (id:51989)
WALKABLE WÎHKWÊNTÔWIN LIVING WITH NEARLY 1,000 SQFT! In the heart of one of Edmonton’s most vibrant neighbourhoods, this bright and spacious 2-bedroom condo is just a block and a half from Grant MacEwan University, with Jasper Avenue, cafés, restaurants, downtown, and the LRT all within easy walking distance. Inside, the open-concept layout offers over 970 sqft designed for comfortable everyday living, including a dedicated dining area. The island kitchen features stainless steel appliances, a built-in oven, cooktop, new dishwasher, and storage. The generous east-facing living room is filled with morning sun and opens onto a covered balcony overlooking the mature, tree-lined street. Two spacious bedrooms, a large 4-piece bath with soaker tub and separate glass shower, in-suite laundry, central A/C, and a heated underground parking stall with storage complete the package. Furniture is negotiable. Welcome home! (id:51989)
Bright & spacious! You'll love this move-in ready 2 bedroom, 2 bath condo in the pet-friendly Aspen Meadows complex. The open concept plan features lovely laminate flooring throughout & offers almost 900 sq ft of living space. The wide open living, kitchen & dining space is just perfect for entertaining friends. The kitchen features loads of cupboard and counter space, with sleek black appliances & ample dining area. The primary bedroom is large enough for the biggest bedroom furniture and has a walk-thru closet to the ensuite with oversized shower. The second bdrm is at that other end of the unit, giving maximum privacy, and there's a second full bath with tub & shower. You'll never share laundry facilities again with the convenience of in-suite laundry, and you'll love the large in-unit storage room. There's a balcony with gas outlet for BBQ - great for summer get-togethers. With heated underground parking, and a walkable location to shops, restaurants, transit, etc - make sure you come see this one. (id:51989)
Solid home, great lot, and plenty of potential! This 3-bedroom bungalow is situated on a spacious double lot and offers the perfect opportunity for buyers looking to add their own style and finishing touches. With the major exterior updates already completed- including newer windows, shingles, and eavestroughs, you can focus your renovation efforts on making the interior your own. The functional floor plan features the convenience of main floor laundry (one bedroom was converted to a laundry) and provides a comfortable layout for families, retirees, or first-time buyers. With good bones, this home offers a strong foundation for future improvements and value. The basement is dry and a blank slate for development of a family room or an additional bedroom. Outside, the oversized double lot provides ample room for gardening, and enjoying the outdoors in this private back yard. Whether you're searching for an affordable home with room to grow or your next renovation project, this property is full of possibilities. (id:51989)
Bright, open 3+1 bedroom, 3.5 bath home with close to 3,200 sq. ft. of well-planned living space and smart updates throughout. The main floor features a spacious front entry, a light-filled office, and a versatile great room with expansive windows, custom rustic corbels, and plantation shutters. The kitchen pairs form and function with Cambria quartz countertops, a central island, white subway tile, and stainless steel appliances. Adjacent family room includes a gas fireplace and a simple, modern feature wall.Consistent custom millwork adds cohesion and character. The dining area stands out with high coffered ceilings and large windows. Newer luxury vinyl flooring (2021) runs across the main level for durability and a clean look. A sleek 2-piece powder room and a practical mudroom with built-in organizers make daily routines easy—especially coming in from the oversized garage.Upstairs, the primary suite includes a walk-in closet plus two built-in wardrobes and a refreshed 4-piece ensuite with matching quartz counters. Two additional bedrooms, a 4-piece main bath, upper-level laundry, and a sunken bonus room complete the level.The fully developed basement adds flexibility with a fourth bedroom, 3-piece bath, barn-door storage, and an open rec area with space for a home gym. Outside, a private, family-friendly yard backs onto a pathway, exterior LED lighting give you that seasonal look and the central air will keep you cool in the summers. New hot water tank(2026) and solar panels will help the energy bill, making this home turnkey and ready for the growing family. Convenient location near schools, everyday amenities, the LRT, and major routes and the Tuscany Club amenities. This one is a must see!!! (id:51989)
Your dream home starts here!! Don't miss this incredible opportunity to secure a fully serviced building lot in Phase 4 of the highly desirable Stonegate Meadows development!! Whether you're ready to build now or planning for the future, this is your chance to create the custom home you've always envisioned in one of Southern Alberta's fastest-growing communities!! With access to irrigation water and several outstanding local builders ready to help turn your ideas into reality, building your dream home has never been more exciting!! Enjoy being just minutes from Hell's Creek Golf Course and only a quick 20-minute drive to Lethbridge, giving you the perfect blend of peaceful small-town living and city convenience!! Raymond is a vibrant, up-and-coming community known for its incredible people and exceptional amenities, including grocery stores, gas stations, two high schools, a hospital, a golf course, shops, restaurants, parks, recreation facilities, and so much more!! Now is the perfect time to invest in your future and build exactly what you've been dreaming of!! Contact your favourite REALTOR® today and let them help you choose the perfect lot to start building the home you've always imagined!! (id:51989)
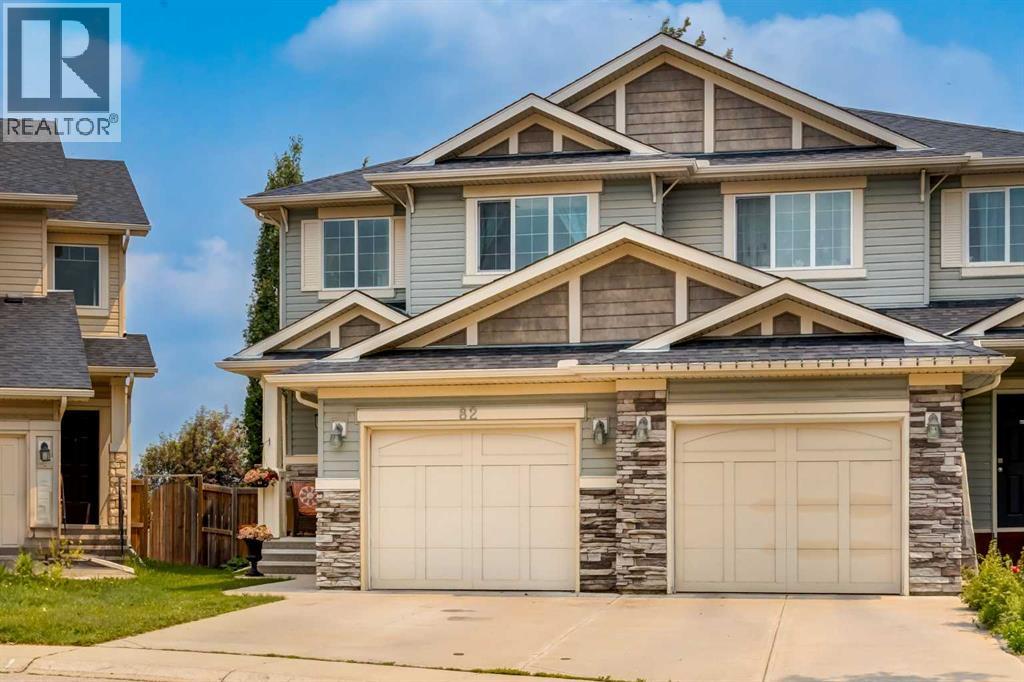
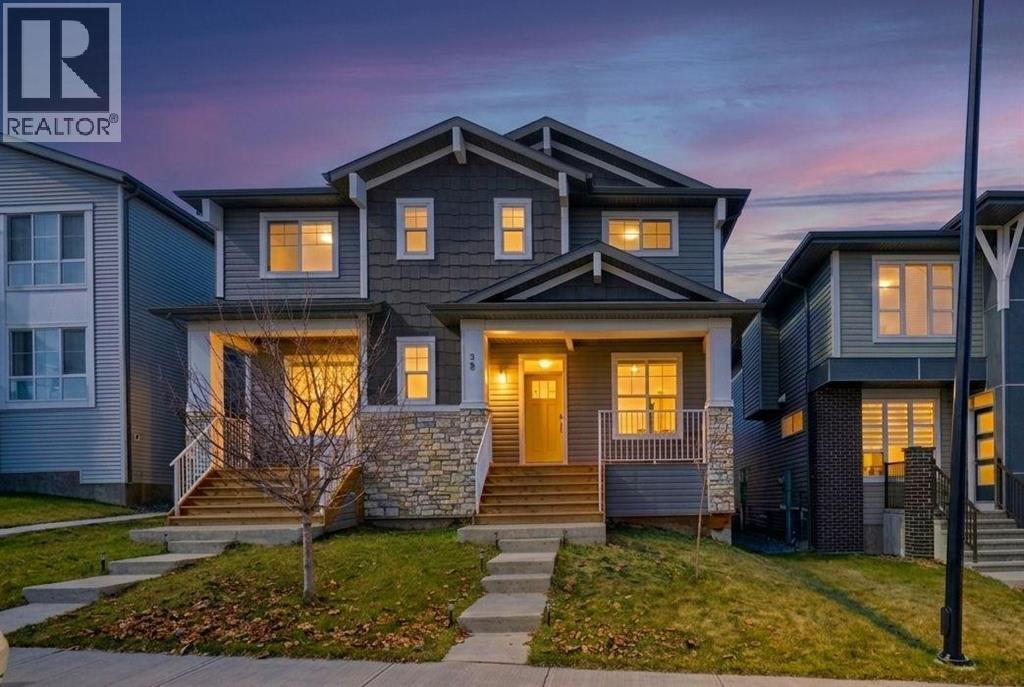
Location, location, location! Nestled in the highly sought-after community of The Cove, this beautifully updated semi-detached CORNER LOT home offers the perfect blend of comfort and convenience. Ideally situated just off 16th Avenue with quick access to major routes, you're only a 20 MIN drive from downtown Calgary and few minutes' walk to Chestermere Lake, Cove Beach, scenic walking paths, parks, and playgrounds.Inside, you'll find a tastefully updated home featuring spacious living areas, a modern kitchen, and stylish finishes throughout. The functional layout is perfect for families or those who love to entertain.The fully finished basement offers a separate entrance, providing excellent flexibility for extended family or guests.Enjoy the best of lakeside living with shopping, schools, and everyday amenities all within easy reach. This is an exceptional opportunity to own in one of Chestermere's most desirable neighborhoods. (id:51989)
Picture yourself ending every day with uninterrupted prairie sunsets, spending weekends on the lake, and waking up to the peace and quiet that only country living can offer. Set on nearly an acre just minutes from Lake McGregor and only 15 minutes from Vulcan, this inviting 3-bedroom, 2-bathroom home offers the space, freedom, and lifestyle so many buyers are searching for.Inside, you'll discover over 1,500 square feet of bright, welcoming living space highlighted by soaring vaulted ceilings and skylights that flood the home with natural light. The heart of the home is the spacious kitchen, featuring a large island, breakfast bar, and an open layout that keeps everyone connected whether you're hosting family gatherings or enjoying a quiet evening at home.The primary bedroom is tucked away as its own private retreat with a walk-in closet and 4-piece ensuite. Two additional bedrooms and a second full bathroom provide flexibility for family, guests, or a home office.Step outside and imagine the possibilities. With nearly a full acre, there's room for gardens, kids to play, pets to roam, or simply a place to unwind after a busy day. Enjoy your morning coffee on the deck, spend summer afternoons at nearby Lake McGregor, and finish the day under Alberta's endless skies.Whether you're looking to escape the city, downsize to a quieter lifestyle, or finally own an acreage you've always dreamed about, this property offers the opportunity to make it happen. (id:51989)
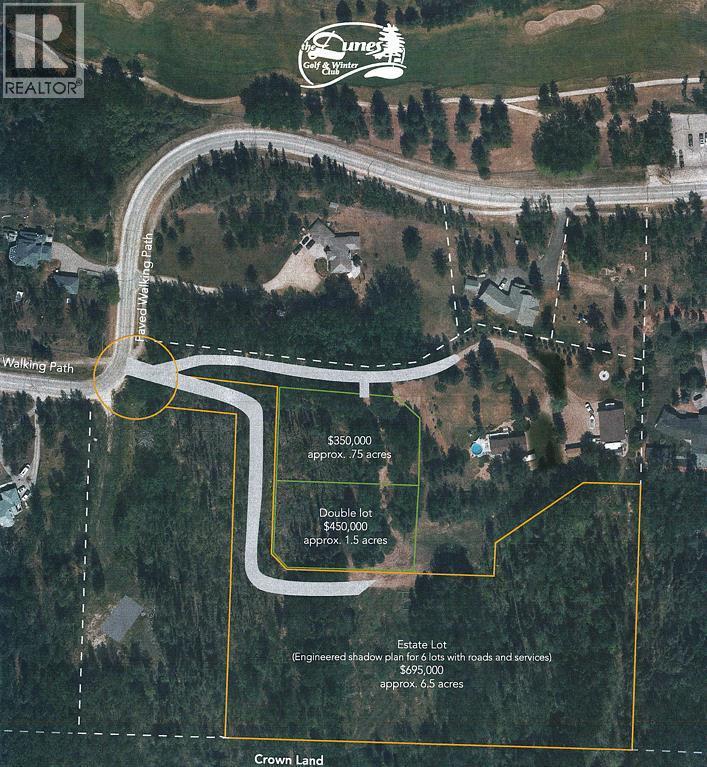
Nestled in a pristine, once-in-a-lifetime location, this spectacular 6.5-acre parcel of gorgeous rolling, treed land offers an unparalleled opportunity to build a dream estate in The Dunes just South of Grande Prairie. Backing onto serene Crown land with access to the Wapiti River Valley, the property provides an unmatched level of privacy and natural beauty. The sandy, rolling terrain lends itself to a stunning walkout home design, framed by mature trees and scenic views, with convenient paved access right to your property. For outdoor enthusiasts and active families, the location is truly second to none. Enjoy immediate access to miles of paved walking trails and live just steps from the prestigious Dunes Golf and Winter Club. You are also just minutes from the Wapiti Nordic ski trails, Nitehawk Adventure Park, and all the premier amenities of the south side while benefiting from lower County taxes. This fine property also holds bonus development potential, with completed geotechnical assessments, wetland assessments, and design layout drawings already finished. With municipal water and sewer available at the entrance, this is an extraordinary, versatile investment to secure your ultimate dream estate, capitalize on its subdivision potential, or do both. Contact your Realtor for more information or to schedule a viewing. (id:51989)
INVESTOR & HOMEOWNER ALERT | TURNKEY LIVING WITH IMMEDIATE RENTAL INCOME | LEGAL SUITE + DOUBLE GARAGEWhether you're looking to grow your real estate portfolio or own a beautiful home while generating rental income, this exceptional property delivers the best of both worlds. Located across from a park in the sought-after community of Livingston, this upgraded semi-detached home offers over 2,200 SQ. FT. of professionally finished living space, complete with a LEGAL basement suite and double detached garage. For investors, this is a rare turnkey opportunity with tenants willing to stay in the legal basement suite, providing immediate cash flow from possession day. For homeowners, enjoy the flexibility of living in the spacious main residence while using the legal suite to significantly offset your mortgage or accommodate extended family. The thoughtfully designed main floor features 9-foot ceilings, oversized windows, and an open-concept layout filled with natural light. The chef-inspired kitchen is beautifully appointed with built-in stainless steel appliances, a chimney hood fan, an oversized island, crown-molded cabinetry, and a roomy pantry, creating the perfect space for both everyday living and entertaining. The adjoining dining and living areas offer seamless flow and comfort. Upstairs, the private primary retreat includes a generous walk-in closet and a spa-inspired ensuite with dual vanities and a sleek glass shower. Two additional bedrooms, a full bathroom, a versatile bonus room, and convenient upper-level laundry complete the upper floor. The fully finished LEGAL basement suite has its own private entrance and is thoughtfully designed with a full kitchen, spacious living area, bedroom, full bathroom, and separate laundry—making it ideal for long-term tenants, multigenerational living, or additional passive income. Situated in one of Calgary's fastest-growing communities, Livingston offers exceptional access to parks, walking paths, schools, shopping, rec reation, and future amenities, making it an outstanding location for both families and investors.Why You'll Love This Home: Over 2,200 SQ. FT. of finished living space, LEGAL basement suite with separate entrance and laundry, Immediate rental income with tenants willing to stay, Double detached garage, Premium kitchen with built-in appliances, 9-foot ceilings and modern, upscale finishes, Fronting a beautiful park, Ideal for homeowners, multigenerational families, or investors seeking strong cash flow, Move in, invest, or do both. Opportunities offering this level of flexibility, income potential, and modern living are rare. Book your private showing today. (id:51989)
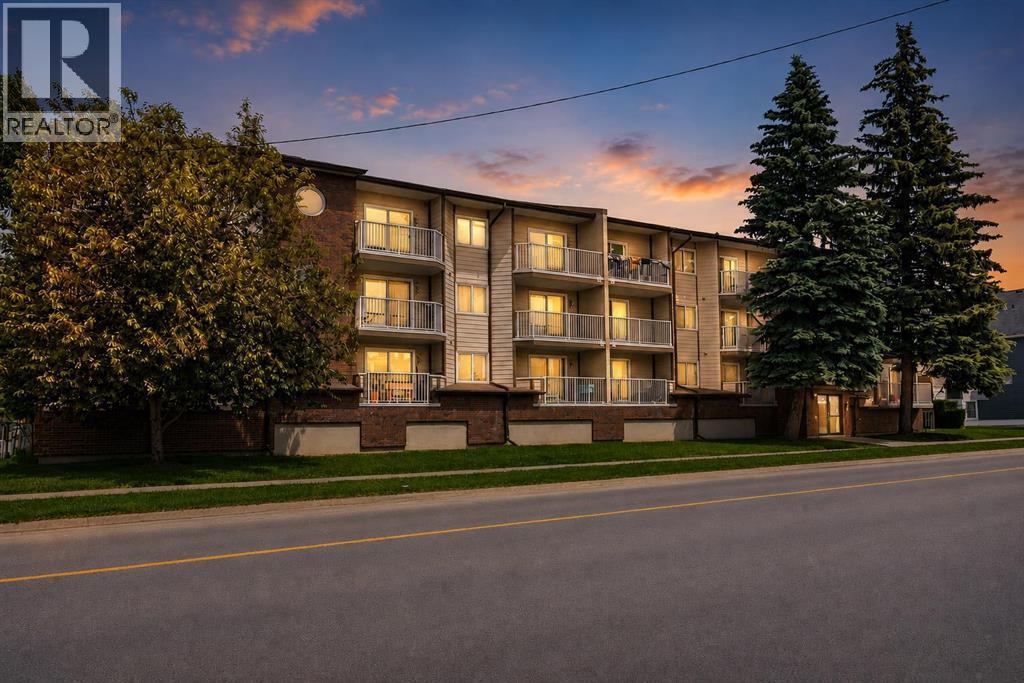
Welcome to Centre 20 in the popular inner-city community of Tuxedo Park. This top-floor, one-bedroom, one-bathroom condo is completely move-in ready and offers an incredible, affordable opportunity to own your own home for less than the cost of renting. As soon as you walk in, you will notice the vinyl flooring that runs throughout the entire unit, making the space feel clean, modern, and very easy to maintain. The functional open floorplan makes great use of the space, giving you a bright and inviting living area. The functional kitchen has penty of cabinet and counter space with the breakfast bar peninsula. The entire condo is painted in neutral colours, making it easy to just move your furniture in and make it your own. Right off the living room, there is a generous balcony with plenty of room for a patio set and a barbecue. The bedroom is spacious and features a bay window that lets in tons of natural light. Next to the bedroom is a four-piece bathroom with plenty of extra vanity space, and an updated toilet. Plenty of storage in this unit with a pantry, foyer closet and walk-in storage area! This unit also comes with its own assigned parking stall, so you never have to worry about street parking. Plus, the building features a handy common laundry room located on the main floor. This is a fantastic property for a first-time buyer or an investor looking for a solid rental unit. You are just minutes away from downtown, public transit, local restaurants, coffee shops, and parks. Why rent when you can own this great top-floor condo in a wonderful location? Book your showing today! (id:51989)
Welcome to this AFFORDABLE & UPGRADED 3-bedroom condo! LOW CONDO FEES! Only $150/month! Featuring an open and spacious layout. Large living room with patio doors that lead to a generous composite deck. Renovated kitchen with gorgeous countertops, newer sink, beautiful backsplash and newer appliances. Some newer and modern light fixtures have been added. Beautiful main floor powder room. There are 3 bedrooms upstairs and a 4-piece bathroom. The Primary Bedroom offers a walk-in closet. The basement is FULLY FINISHED and features additional living space with direct access to the single attached garage. The plumbing within this unit has been upgraded to PEX. Excellent location! Conveniently close to shopping, schools, parks, and great amenities. Outstanding value! See it today! (id:51989)
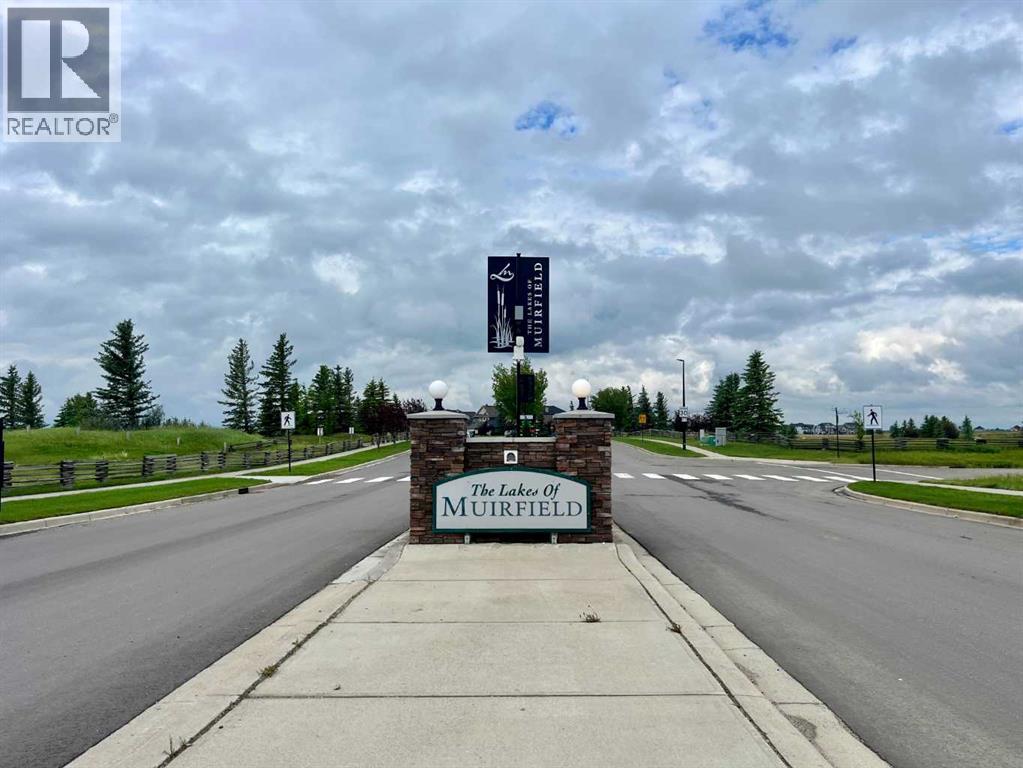
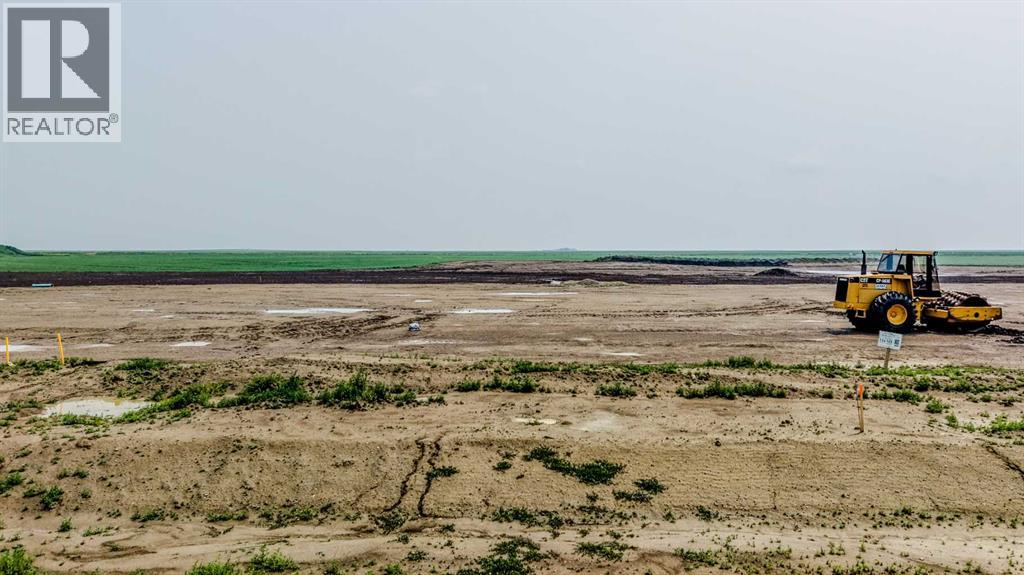
Rare opportunity to own a premium walk-out lot backing onto a picturesque canal in the gated community of Lakes of Muirfield in Lyalta, Wheatland County. This fully serviced lot is generously sized, offering ample width and depth to accommodate a custom home with a triple-car garage while still providing plenty of backyard and green space. Surrounded by quality custom-built homes, the lot is located in an established area of the community, offering an attractive streetscape and a welcoming neighborhood feel. Enjoy peaceful surroundings, beautiful water views, and access to the community’s 18-hole golf course, all while being less than 30 minutes from Calgary, Airdrie, and Chestermere. Whether you’re ready to build now or planning for the future, this is an outstanding opportunity to secure one of the community’s most desirable building sites. (id:51989)
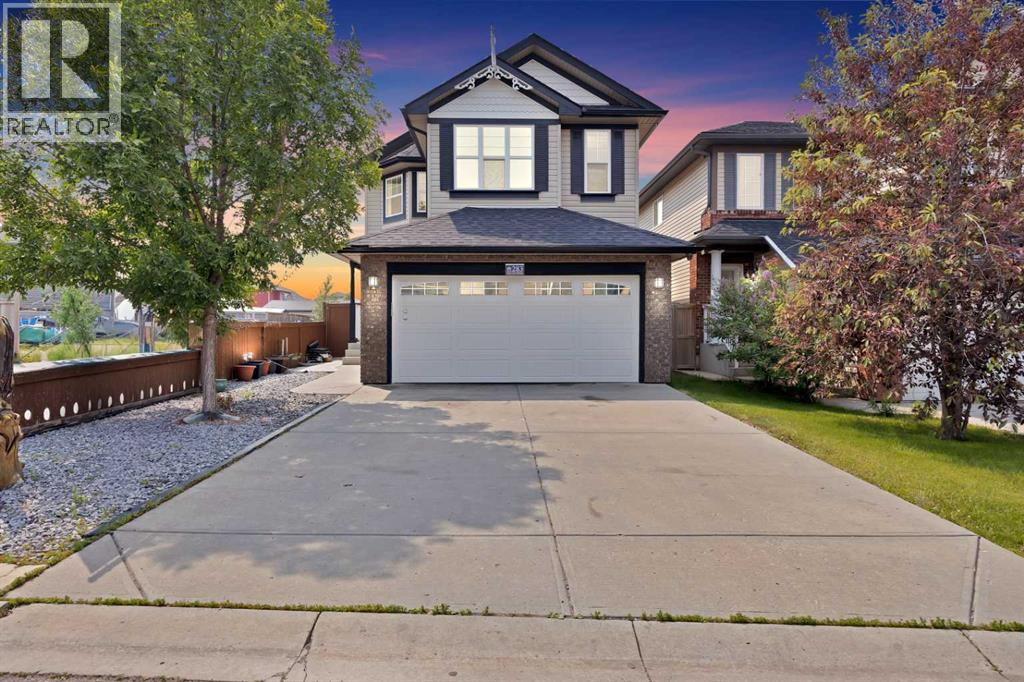
Welcome home to an exceptional executive residence offering over 3,500 sq. ft. of impeccably developed living space just steps from Auburn Bay's Beach Club. Thoughtfully designed for both refined entertaining and everyday family living, this home showcases impressive architectural details, beginning with the soaring vaulted foyer and spectacular two-storey family room. Expansive windows bathe the home in natural light while framing views of the beautifully landscaped, south-facing backyard. Rich hardwood flooring flows throughout the main level, where a spacious formal dining room provides the perfect setting for hosting family gatherings and special occasions. At the heart of the home is a beautifully updated chef's kitchen, featuring a stunning waterfall island, gas cooktop, wall oven, premium finishes, and abundant cabinetry. The kitchen seamlessly connects to the bright breakfast nook and inviting family room, creating an effortless space for both entertaining and everyday living. The upper level offers an open-to-below bonus room that overlooks the main living space, adding to the home's sense of openness and elegance. Two generously sized bedrooms, a well-appointed 4-piece bathroom, and an oversized laundry room with exceptional storage complete the secondary wing. Privately situated, the luxurious primary retreat offers a spa-inspired ensuite with dual vanities, a deep soaker tub, glass shower, and a spacious walk-in closet. The professionally finished lower level extends the home's exceptional living space with luxury vinyl plank flooring, a sophisticated wet bar, a dedicated fitness area, a stylish 3-piece bathroom, and a versatile den that can easily function as a fourth bedroom, home office, or guest suite. The sunny south-facing backyard is designed for both relaxation and entertaining, featuring a beautiful exposed aggregate patio, mature landscaping, and a built-in underground irrigation system. Additional premium features include a rare TRIPLE TAN DEM GARAGE, central air conditioning, and permanent Gemstone exterior lighting. Located just a short stroll from Auburn Bay's Beach Club and the lake, this exceptional home offers the perfect blend of luxury, comfort, and the year-round lifestyle that makes Auburn Bay one of Calgary's most sought-after lake communities. (id:51989)
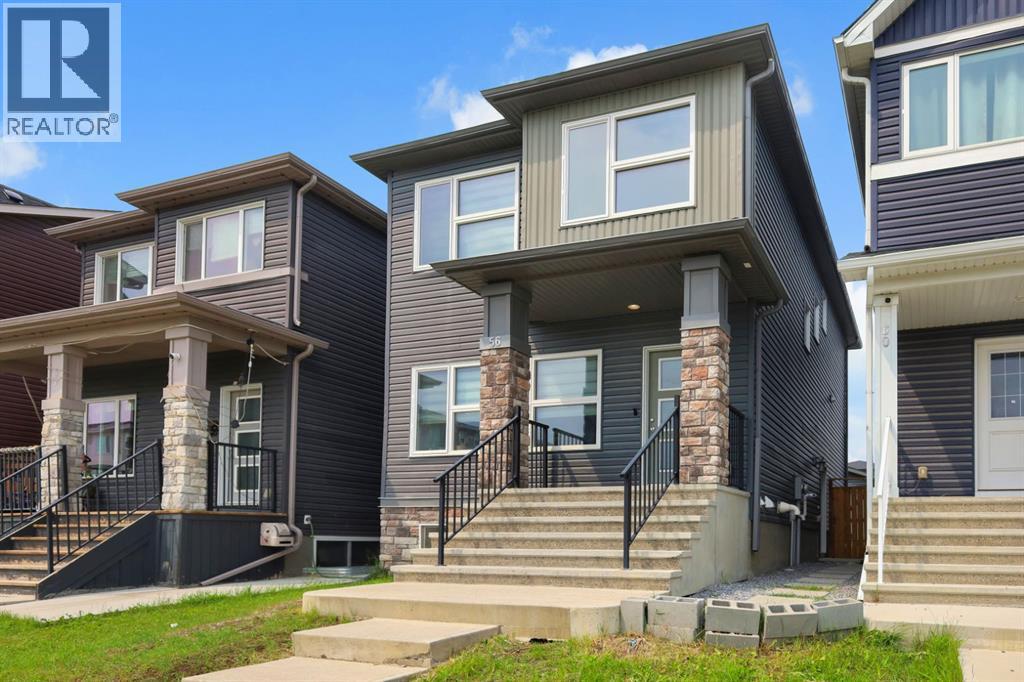
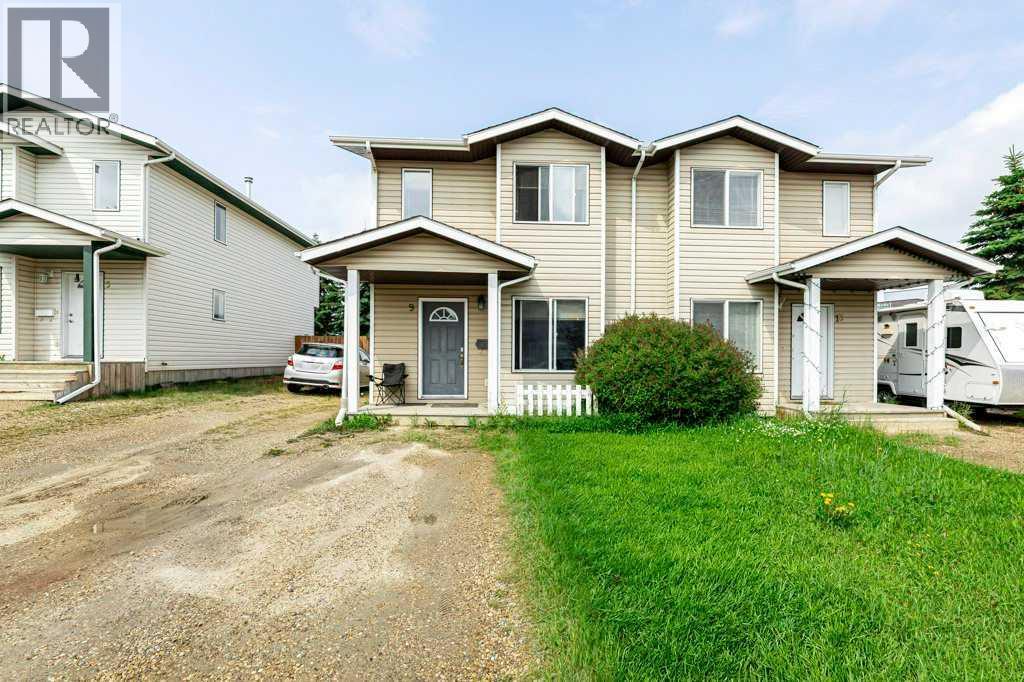
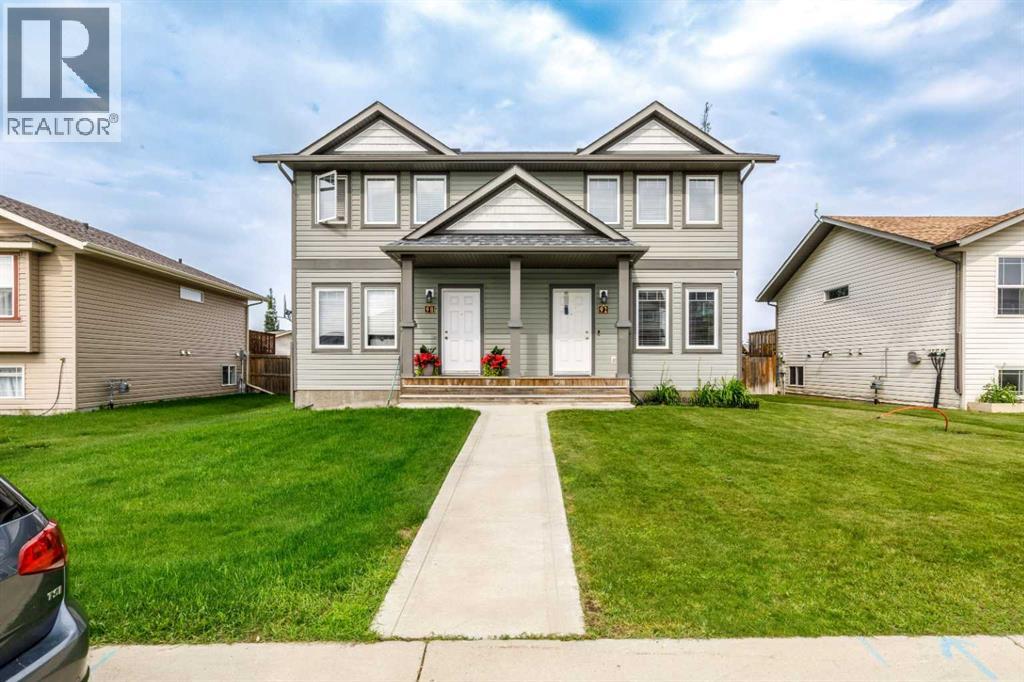
This fully finished 2-storey half duplex is an excellent investment opportunity with a tenant already in place. Offering 3 bedrooms and 2.5 bathrooms, this well-designed home provides plenty of functional living space inside and out.The main floor features a bright kitchen with ample cabinetry, a spacious living room, a dining area perfect for family meals, and a convenient 2-piece bathroom.Upstairs, you'll find a generous primary bedroom, two additional bedrooms, and a full 4-piece bathroom, providing comfortable accommodations for families.The fully finished basement expands the living space with a large recreation room, an additional 4-piece bathroom, and a combined laundry and utility room.Outside, enjoy a private, fully fenced backyard complete with a storage shed and rear parking. This low-maintenance property offers great value for investors or future homeowners looking for a move-in-ready home.Don't miss this fantastic opportunity to own a well-maintained property in a desirable location, close to many schools. (id:51989)
Perfect for first-time homebuyers and investors alike, this bright and spacious condo offers a functional open-concept layout designed for comfortable everyday living. The generous living room flows seamlessly into the well-appointed kitchen and dining area, creating an ideal space for entertaining or relaxing at home. Large windows throughout fill the unit with natural light, adding to its warm and inviting feel. Featuring two spacious bedrooms, a four-piece bathroom, and the convenience of in-suite laundry, this home combines comfort with practicality. An assigned parking stall provides added convenience and peace of mind. Ideally located with easy access to the airport, SAIT, the University, downtown Calgary, shopping, restaurants, public transit, and a wide range of amenities, this property offers exceptional value in a highly convenient location. Don't miss your opportunity to own this well-maintained condo. Please note that a Schedule A must accompany all offers to purchase. (id:51989)
Build your dream home in Phase 4 of the exciting Stonegate Meadows development!! This fully serviced building lot is ready for your custom build and offers the perfect opportunity for a stunning walkout basement design, backing directly onto beautiful green space for added privacy and incredible views!! This walk out lot is .62 acres with a 114 ft frontage and 236 ft depth. Each lot includes access to irrigation water, making it easy to create the yard you've always imagined!! Located just minutes from Hell's Creek Golf Course and Corner Lake, you'll love having one of Southern Alberta's premier golf destinations right around the corner!! Raymond is an up-and-coming community filled with incredible people, a welcoming atmosphere, and everything you need to enjoy an amazing lifestyle!! The town offers fantastic amenities including grocery stores, gas stations, two high schools, a hospital, a golf course, shops, restaurants, parks, recreation facilities, and so much more!! Best of all, you're only a quick 20-minute drive from Lethbridge, giving you the perfect balance of small-town living with big-city convenience!! Whether you already have a builder in mind or are just beginning the process, there are many exceptional local builders ready to help you design and build the custom home you've always dreamed of!! Don't miss your chance to secure one of the best lots in this growing community—contact your favourite REALTOR® today to find the perfect lot for your future dream home!! (id:51989)
Move-in ready and loaded with upgrades, this stunning Streetside corner-unit townhome offers over 1,400 sq ft of bright, modern living space. The open-concept main floor showcases a stylish kitchen with stainless steel appliances, a large island, upgraded countertops, designer backsplash, and plenty of room to entertain. Enjoy your private deck with a gas BBQ hookup, perfect for summer evenings. Upstairs features two spacious primary suites, each with a walk-in closet and private ensuite, plus convenient upper-floor laundry. The lower level includes a dedicated office/den, ideal for working from home or a flex space. Complete with a double attached garage, private driveway, and contemporary finishes throughout. Located close to schools, shopping, restaurants, parks, walking trails, and public transit, this low-maintenance home offers the perfect combination of style, comfort, and convenience. (id:51989)
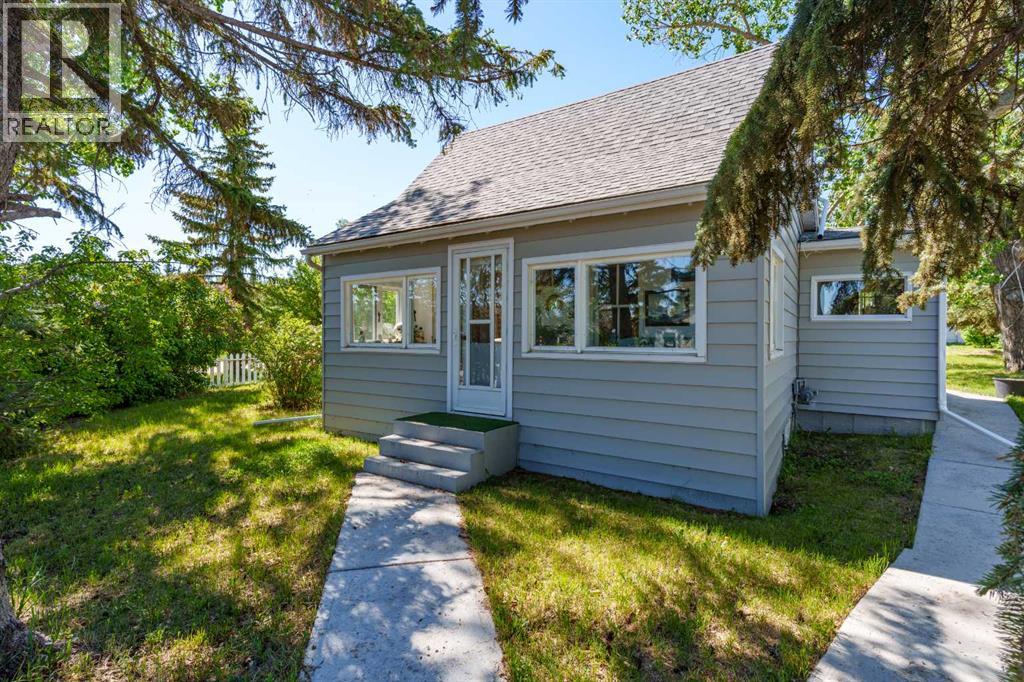
Adorably quaint 1930 character home in Irricana, Alberta — a true storybook find on a corner triple lot. Lovingly cared for, this charming residence is TURNKEY READY and offers 2 bedrooms plus a bright loft, 1 bathroom, and a four-season sun porch that’s the perfect sanctuary to sip morning tea and lose yourself in a good book. Filled with original character and natural light throughout, the home is being sold furnished with many period pieces included—move-in ready and full of personality. The property features a huge garden area, mature trees, a classic white picket fence, and a large garage with room to park and store. Practical updates include insulated new water lines and LED lighting in most rooms.Enjoy peaceful small-town living in Irricana — friendly neighbours, nature at your doorstep, and tranquility at its finest. Contact us to schedule a viewing or for more details. (id:51989)
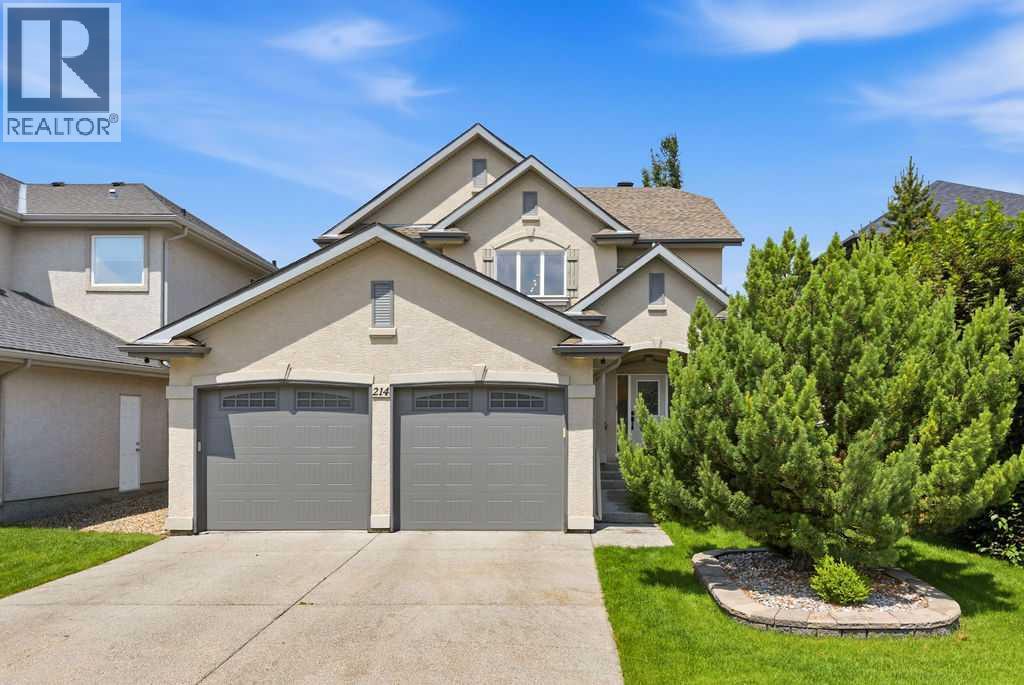
Premier Cranston living, a mere steps from the ridge with nature at your door step. Offering 2,333 SF of above grade living space and lovely curb appeal with its distinctive archway entrance accented by mature evergreens. Step inside to the spacious foyer with soaring 2 storey height ceilings, engineered hardwood flooring throughout, chic light fixtures and an abundance of natural light. The dining room showcases a feature wall, leading to the Chef's kitchen with large center island, solid wood cabinetry, quartz countertops, stainless steel appliances and walk-in pantry. A breakfast nook gives access to the expansive deck and beautifully landscaped and lush backyard while the living room, with cozy gas fireplace, enjoys wall to wall windows to take in all seasons. A home office with built-in desks, powder room and mud room complete this space. Ascend the gorgeous staircase where you will find an over-sized primary suite with a walk-in closet and a 5 piece spa-like ensuite with Jacuzzi tub, separate shower and double vanity. You will also find 2 additional bedrooms (each with their own walk in closet), a 4 piece bathroom and a conveniently located laundry room here. The basement is partially developed with the framing and some dry wall allowing for a 4th bedroom, bathroom and family room. Don't overlook the central AC for those hot summer days and rare OVER-SIZED, heated double garage (21'x26.5'). Located within walking distance to schools and minutes to shopping, highway access and Cranston Community Association with year where you can enjoy year around activities. This home is a must see! (id:51989)