

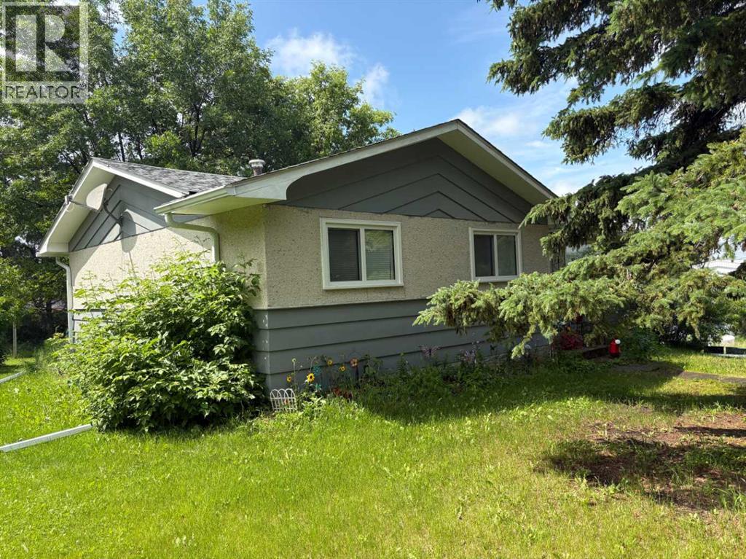
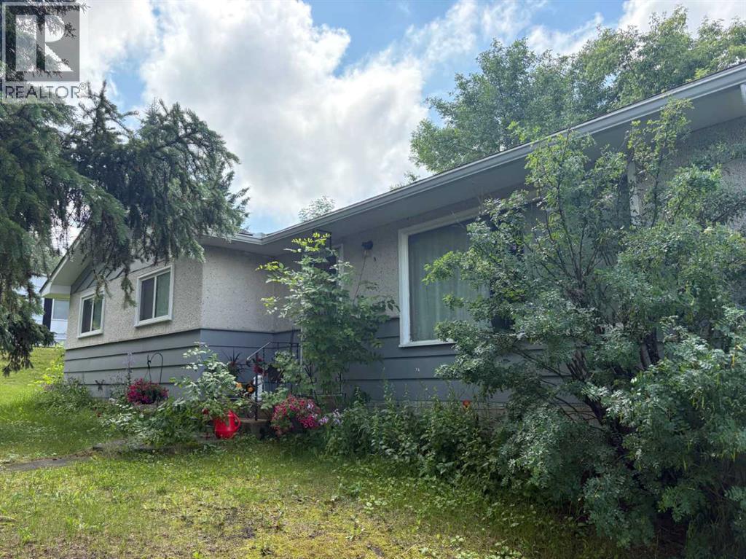
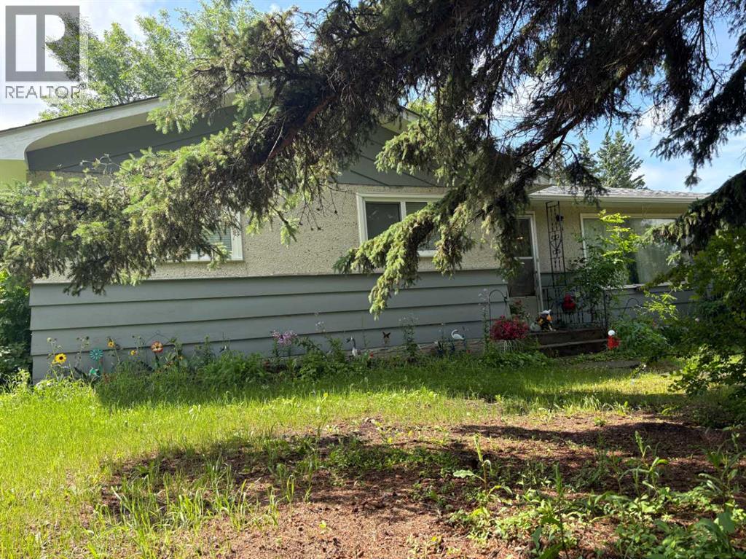
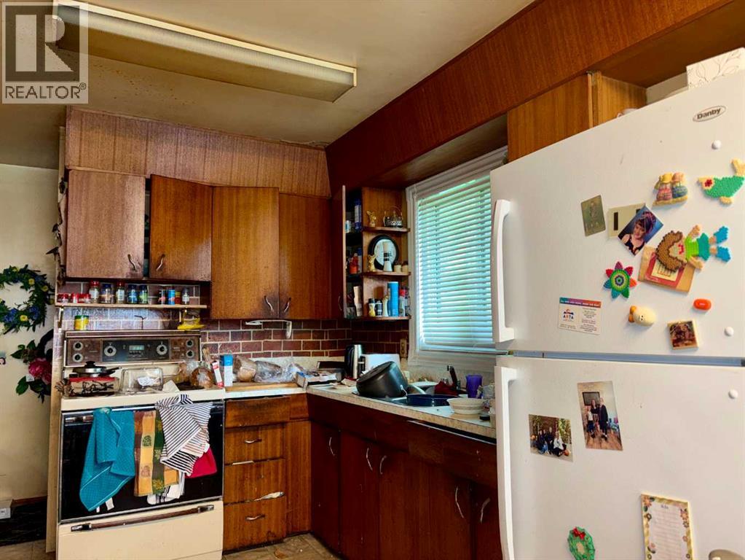
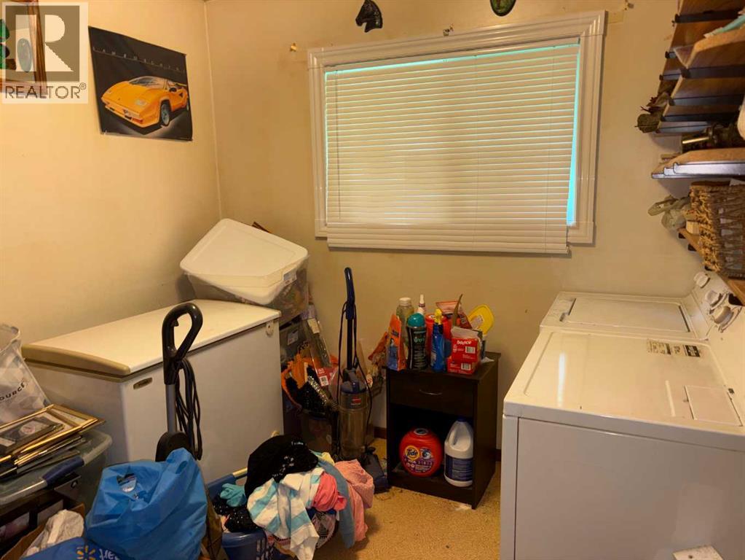
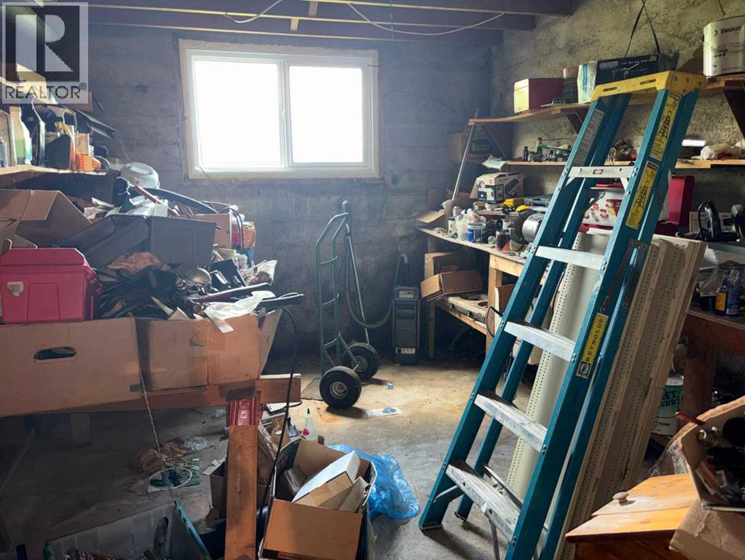
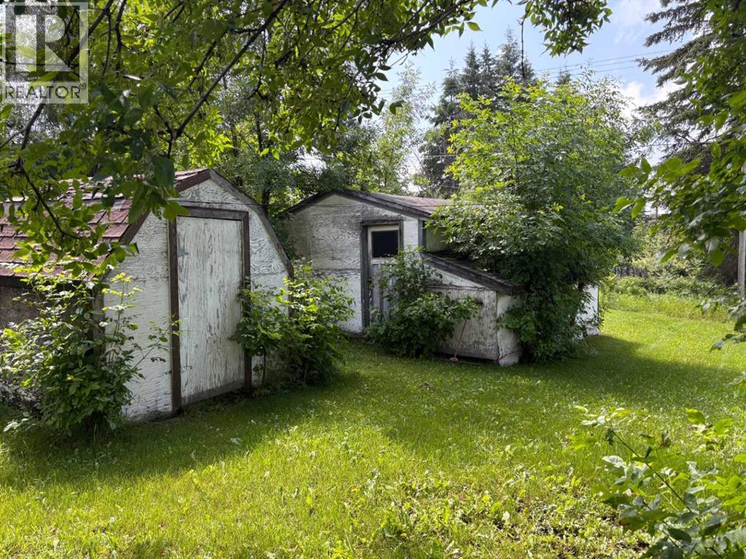
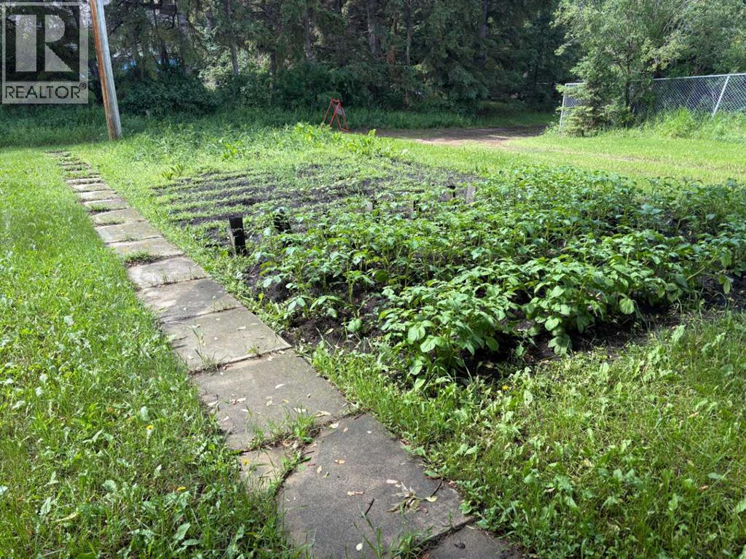
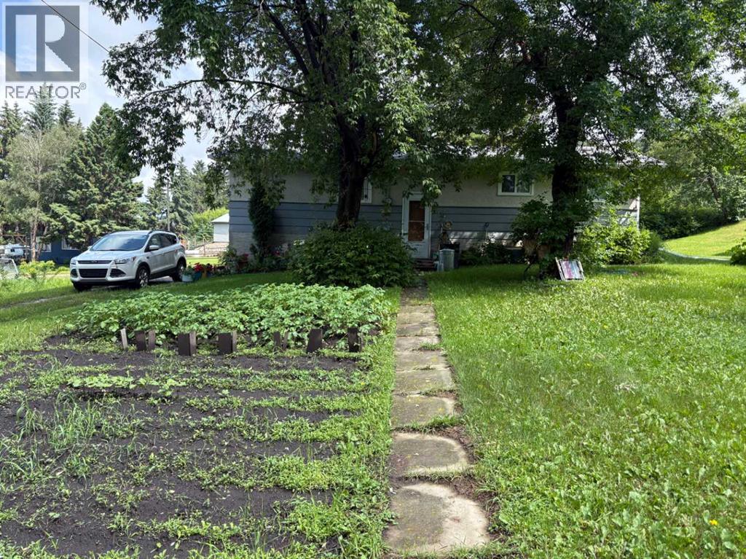
Solid home, great lot, and plenty of potential! This 3-bedroom bungalow is situated on a spacious double lot and offers the perfect opportunity for buyers looking to add their own style and finishing touches. With the major exterior updates already completed- including newer windows, shingles, and eavestroughs, you can focus your renovation efforts on making the interior your own. The functional floor plan features the convenience of main floor laundry (one bedroom was converted to a laundry) and provides a comfortable layout for families, retirees, or first-time buyers. With good bones, this home offers a strong foundation for future improvements and value. The basement is dry and a blank slate for development of a family room or an additional bedroom. Outside, the oversized double lot provides ample room for gardening, and enjoying the outdoors in this private back yard. Whether you're searching for an affordable home with room to grow or your next renovation project, this property is full of possibilities. (id:51989)
Features of 4724 52 Street
- MLS® Number A2326548
- Price $119,900
- Bedrooms: 2
- Bathrooms: 1
- Square Footage: 1031 sqft
- Property Type: House
- Amenities Near By Playground
- Features Pvc Window, No Animal Home
- Parking Space Total 3
- Plan 6127hw
- Structure None
Buildings
| Bathroom Total | 1 | Bedrooms Above Ground | 2 |
| Bedrooms Total | 2 | Appliances | Refrigerator, Stove, Freezer, Washer & Dryer |
| Architectural Style | Bungalow | Basement Development | Unfinished |
| Basement Type | Full (unfinished) | Constructed Date | 1963 |
| Construction Material | Wood Frame | Construction Style Attachment | Detached |
| Cooling Type | None | Flooring Type | Carpeted, Linoleum |
| Foundation Type | Poured Concrete | Heating Type | Forced Air |
| Stories Total | 1 | Size Interior | 1031 Sqft |
| Total Finished Area | 1031 Sqft | Type | House |
Parking
| Other |
Land
| Acreage | No | Fence Type | Not Fenced |
| Land Amenities | Playground | Size Depth | 38.2 M |
| Size Frontage | 30 M | Size Irregular | 12335.00 |
| Size Total | 12335 Sqft|10,890 - 21,799 Sqft (1/4 - 1/2 Ac) | Size Total Text | 12335 Sqft|10,890 - 21,799 Sqft (1/4 - 1/2 Ac) |
| Zoning Description | Rs |
Rooms
| Level | Type | Length | Width | Dimensions |
|---|---|---|---|---|
| Basement | Workshop | 4.50 M x 3.20 M | ||
| Basement | Other | 7.80 M x 4.30 M | ||
| Basement | Furnace | 3.00 M x 5.00 M | ||
| Main Level | Eat In Kitchen | 4.70 M x 2.70 M | ||
| Main Level | Living Room | 3.60 M x 5.90 M | ||
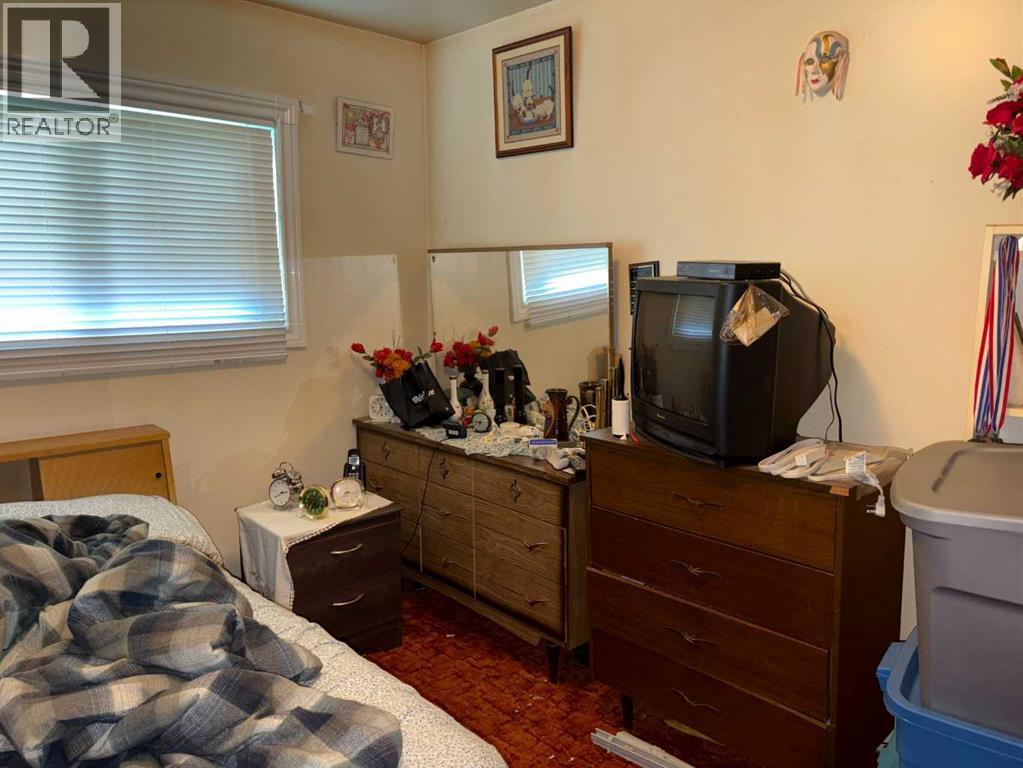
| Main Level | Bedroom | 3.80 M x 3.00 M | ||
| Main Level | 4pc Bathroom | 2.70 M x 2.20 M | ||
| Main Level | Laundry Room | 2.70 M x 2.70 M | ||
| Main Level | Primary Bedroom | 3.50 M x 2.70 M |
Agents and Offices
- Charlotte Smith
- Office: RE/MAX Prairie Realty