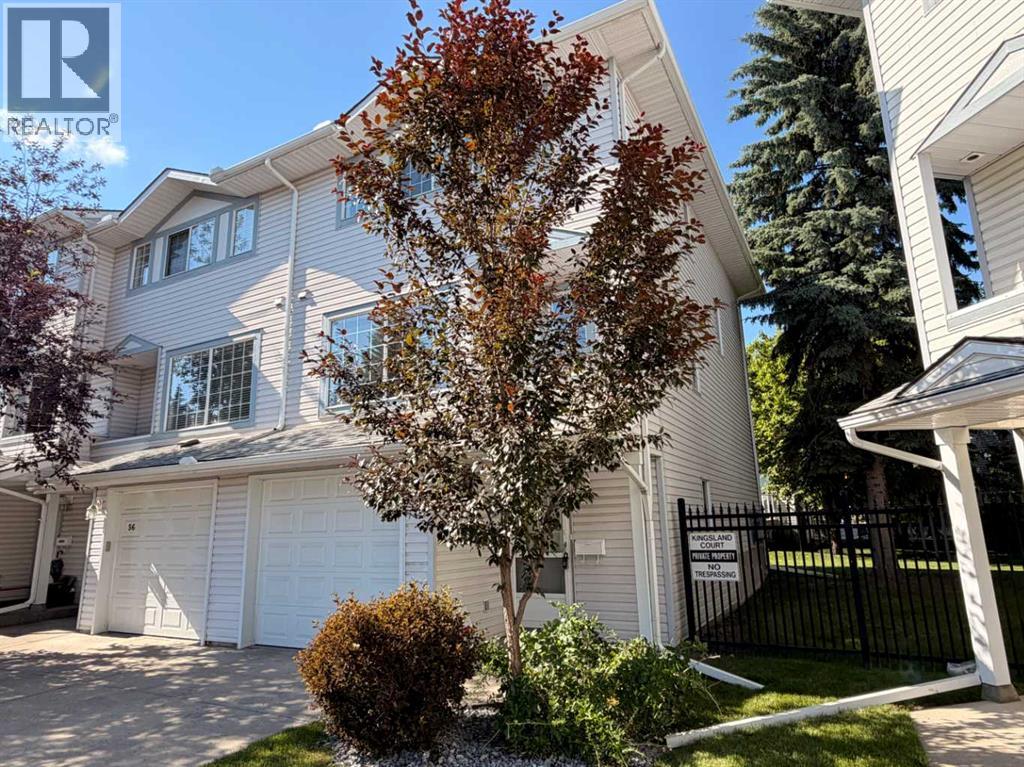
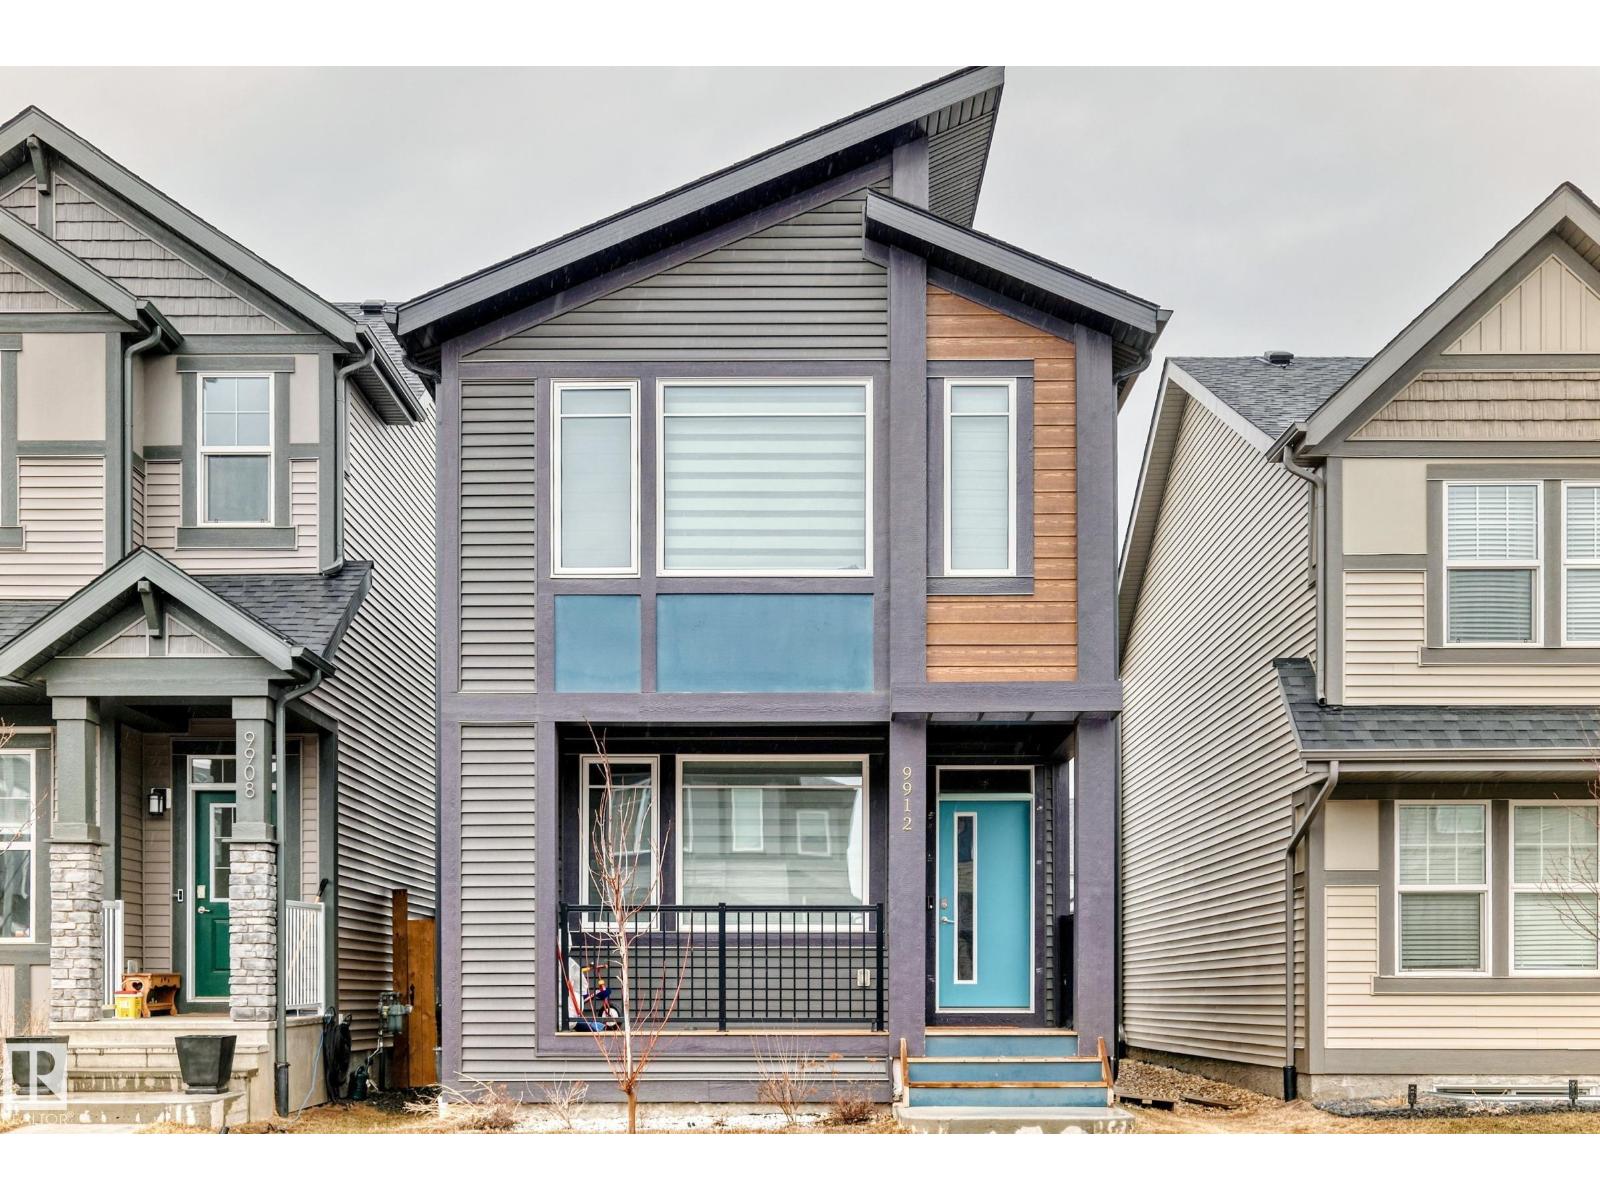
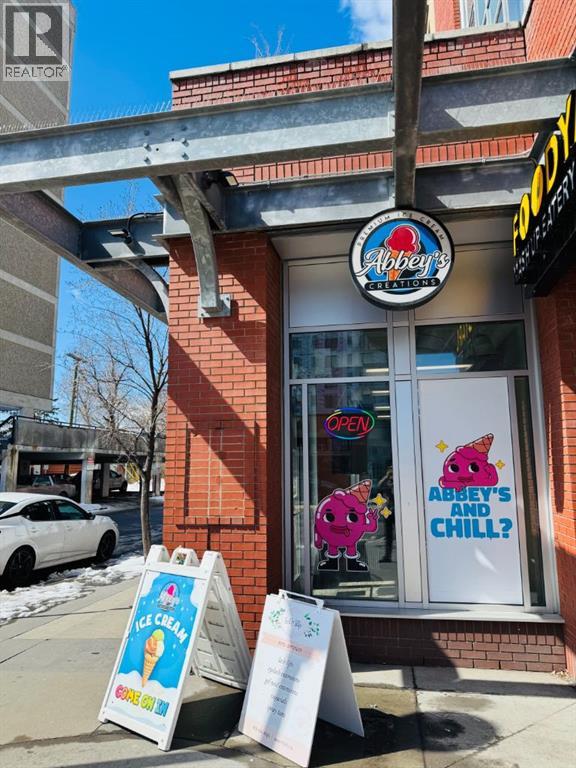
Perfectly positioned, this END UNIT townhouse enjoys a bright, sunny setting backing onto green space—perfect for families. Featuring a classic layout with 3 bedrooms and 3 bathrooms, this home offers both comfort and functionality in a highly desirable setting.Ideally located in the well-established community of Kingsland, this property offers exceptional convenience and connectivity. Just minutes from Heritage C-Train Station, commuting downtown is quick and effortless. Enjoy close proximity to Chinook Centre and a wide variety of shopping, dining, and everyday amenities along Macleod Trail, as well as access to nearby schools. With easy access to Glenmore Trail, getting around the city is seamless—making this an ideal location for families, homeowners, and investors alike. Step inside through the front entry, with convenient access to the attached garage, and head up a few steps into the living room. The vaulted ceilings and large windows create an open feel and bring in plenty of natural light. A corner gas fireplace adds a warm and cozy touch. On the third floor, you’ll find a spacious primary bedroom complete with a large 3-piece ensuite, along with two additional well-sized bedrooms and a full 4-piece bathroom. The fully finished basement offers a practical layout, featuring a functional laundry area and plenty of storage space. Recent updates include, Oven hood fan, floor,all the faucets and vanity lights are all brand new. Dishwasher was replaced in 2022,Water heater tank was replaced in 2018,The heat exchanger of the furnace was replaced in 2024 and is the same as basement,Furnace blower was replaced in 2018,The attic installation has been topped up to 20 inches back in 2015. The seller left the kitchen open for flexibility. Rather than including used appliances and increasing the price, the home is priced lower so you can pick what works best for you. (id:51989)
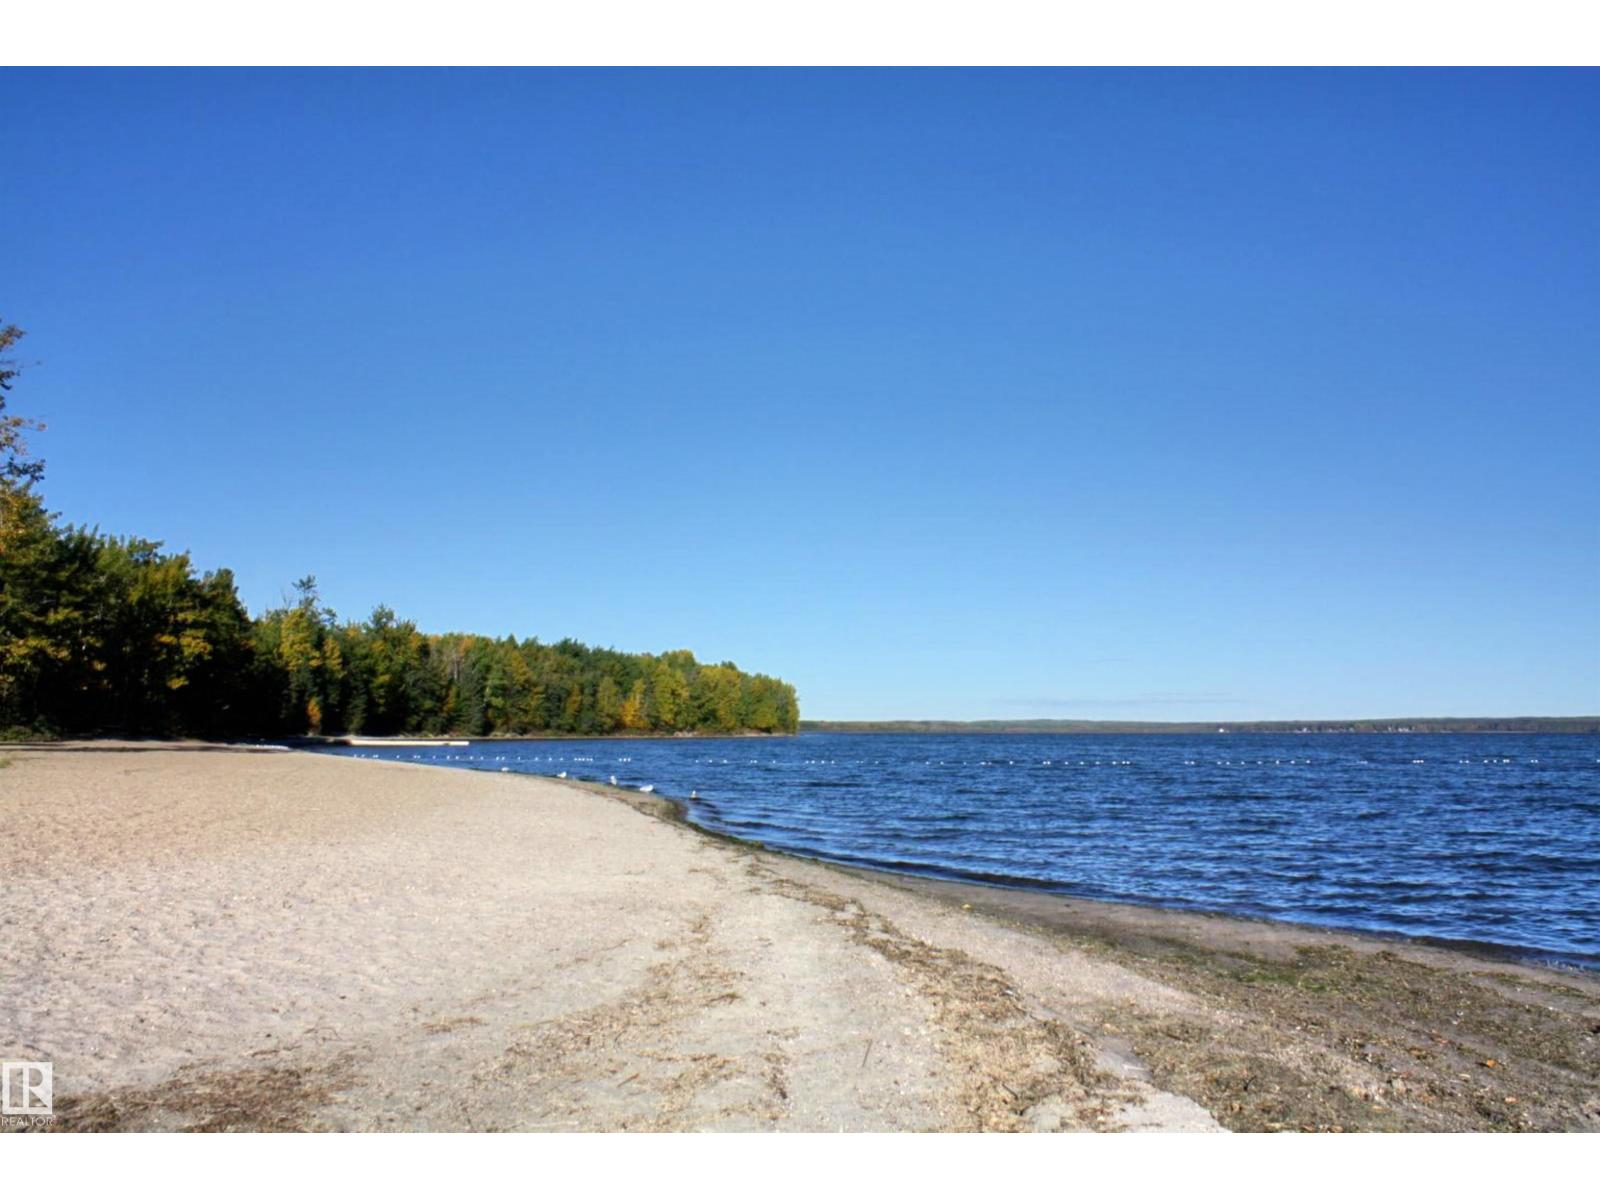
Positioned on the north east end of Pigeon Lake and just two blocks from the lake, this 0.32 Acre property is set up and ready for your next move. With key services already in place, you’re not starting from scratch—you’re stepping into opportunity. Power is covered with an UPGRADED 200 AMP panel, giving you the capacity needed for future builds or expanded use. NATURAL GAS has already been brought to the property line and is ready for meter installation. The ON-SITE WELL delivers approximately 8 GPM, and the property is connected to a MUNICIPAL SEWER system, fully functional and in place. The sewage lagoon upgrade fee has already been paid—an important step completed for anyone planning future development. There is also an active development permit with relaxations, adding flexibility and saving time in the approval process. The lot includes a 12x14 shed for storage. (id:51989)
Experience this beautifully crafted home that perfectly blends sustainability, functionality, and contemporary style. Built Green Canada certified, it offers exceptional energy efficiency with 10 solar panels, triple-pane windows, a high-efficiency furnace with MERV filtration, tankless hot water, HRV, and UVC air purification—ensuring year-round comfort, improved air quality, and long-term savings. The open-concept main floor features a bright kitchen with quartz countertops, a large island with eating bar, pantry, and durable waterproof laminate flooring. Front and rear entry closets and a convenient 2-piece bath add everyday practicality. Upstairs, enjoy three spacious bedrooms, two full bathrooms, including a primary suite with walk-in closet, a bonus living area, and stackable laundry for added convenience. The fully finished basement with separate side entrance includes a bedroom, den, second kitchen, full bath, and laundry—ideal for extended family with a landscaped yard and rear parking pad. (id:51989)
An exceptional opportunity to own a beautifully designed franchised ice cream boutique in one of Calgary’s most sought-after NW communities. Situated in a high-traffic, trendy neighborhood surrounded by established businesses Hillhurst, this shop benefits from strong foot traffic and a vibrant local customer base. This turnkey operation features a loyal and growing clientele, known for its premium offerings, inviting atmosphere, and consistent community support. Affordable lease with favorable terms. Whether you’re an experienced operator or an entrepreneur looking to step into a profitable and enjoyable business, this is a rare chance to acquire a well-established ice cream shop in a premium location. Please Do Not approach staff, kindly schedule a viewing with an agent. (id:51989)
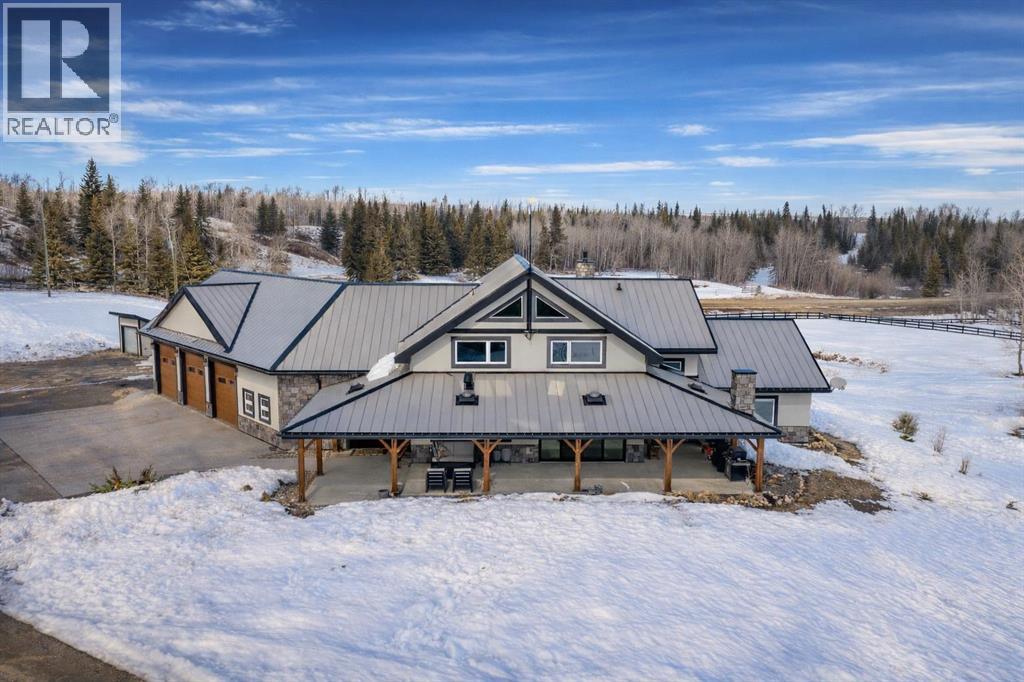
Set on 7.93 acres in a private river valley, this custom Mira Timber Frame home offers over 3,500 sq ft of thoughtfully designed living space, where craftsmanship, scale, and natural surroundings come together effortlessly.Surrounded by mature trees, open landscape, and a nearby seasonal creek, the setting feels quiet, private, and entirely your own. Expansive outdoor spaces… wraparound patios, landscaped areas, and multiple places to gather or unwind…create an immediate sense of arrival.When you step inside the home, you are met with soaring ceilings, exposed timber beams, and expansive windows that flood the home with natural light. A floor-to-ceiling stone wood-burning fireplace anchors the main living area, while the newly installed over-sized patio doors create a seamless connection to the outdoors.The kitchen is designed for both everyday living and entertaining, featuring double wall ovens, an over-sized gas cooktop, built-in double fridge, and generous prep space. Just off the kitchen, a mudroom-adjacent utility space offers additional pantry storage, a sophisticated water system, and a secondary washer and dryer.The main level includes three bedrooms… each with its own sense of character. Two include loft spaces that add flexibility and architectural interest, while the third bedroom offers convenient direct access to one of the main floor bathrooms. A second main bathroom, located across from the lofted bedrooms, has been newly renovated and features a soaker tub. Showers throughout are temperature controlled.Upstairs, a loft style family room overlooks the main living area, alongside a dedicated home office. The primary suite is a private retreat, complete with a spacious ensuite and its own laundry in a huge walk in closet.Built for long-term performance, the home features SIP panel construction, triple pane windows, and a suspended heated slab. A Viessmann boiler provides in-floor heat, complemented by a Lennox forced air system, A/C, and du al HRV units.The attached triple garage includes in-floor heat, oversized overhead doors, epoxy floors, hot and cold taps, and a rough-in for a dog wash.Outside, fenced areas, paddocks, firepit spaces, and open land offer flexibility for a variety of uses. Zoned CR-5 and set up for horses and llamas, with hot and cold water at exterior hose bibs.Then there’s the shop... a 60x80 heated Goodon shop that stands in a league of its own. Featuring radiant heat, power, its own 3,500-gallon cistern, separate sewer system, and a bathroom with laundry. The mezzanine is roughed in for a future suite or apartment. Additional structures include a detached heated garage/gym, greenhouse, and chicken coop.A property that offers both presence and possibility… you will want to experience this in person. (id:51989)
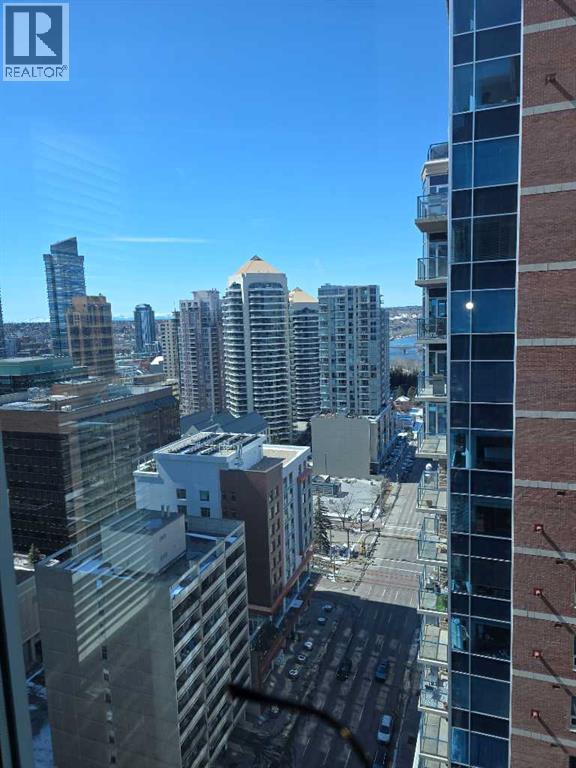
EXCEPTIONAL OPEN VIEWS !!!! THIS SW FACING CORNER UNIT OF The Five West Executive Condo, offers fantastic views of the Bow River and the Rocky Mountains that you surely would Enjoy. An abundance of natural sunlight floods into the unit through those floor-to-ceiling, high-grade UV-protected windows. This unit is loaded with upgrades, GRANITE COUNTER TOPS and BATHROOM VANTIES, HARDWOOD FLOOR, upgraded Washer/Dryer, and S/S Appliances. 953 square feet of comfortable living spaces, with 2 privately en-suite Bedrooms. Five West Executive Condo Phase 2 is a highly desirable condo for the following reasons. 1.. A high-quality building with UV-protected windows, acoustic soundproofing, and high-quality building materials. 2.. A super location, only 500 feet away from the beautiful Prince Island Park, the Bow River, and the River Park Pathway, only a short block away from the downtown C Train Station and amenities. 3.. A well-managed building, a luxurious lobby, and offers daily Concierge services, security, titled parking, visitor parking, party room, Car Wash, and storage. This Newly Painted Executive unit is a perfect place to call home, or keep it as a high-end Executive Rental. Don't Wait, CALL NOW TO VIEW !!!! (id:51989)
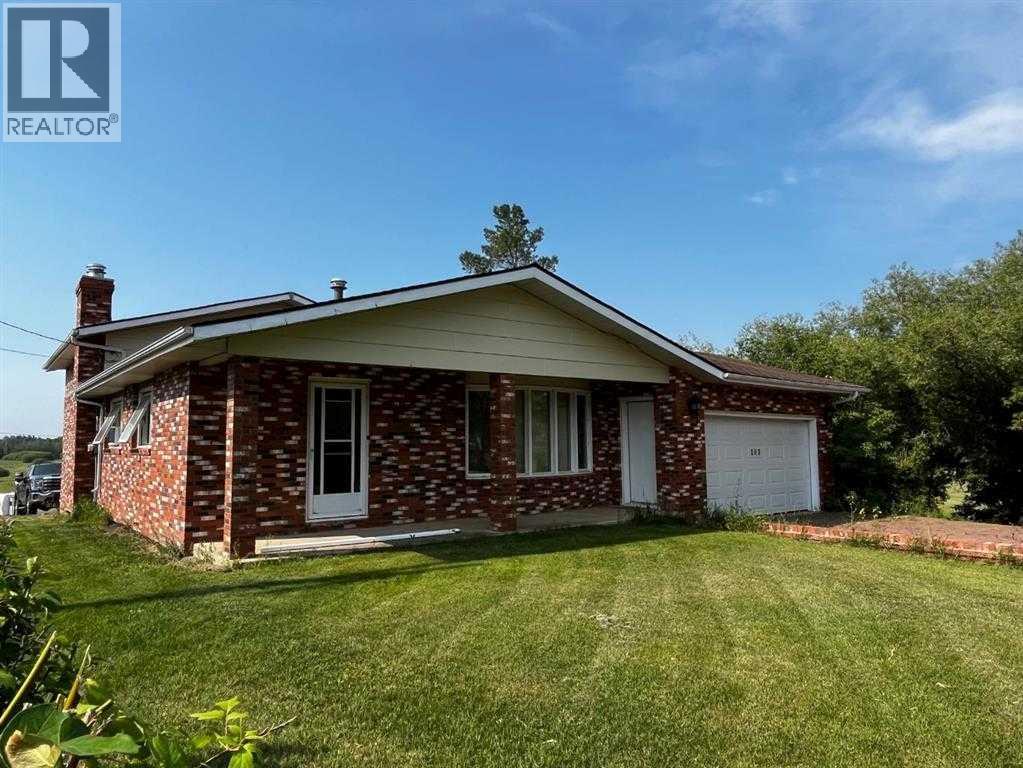
Welcome to the hamlet of Derwent, where this spacious 4-level split home is set on a beautifully sized 1.44-acre lot, offering the perfect balance of comfort, functionality, and room to grow. The main level features a bright and inviting living area alongside a well-appointed kitchen with ample counter space and modern appliances, ideal for everyday living and entertaining. The upper level includes three comfortable bedrooms, including a primary suite complete with its own ensuite. The lower levels provide additional flexible living space that can easily be adapted to suit your needs; whether as a home office, recreation area, or hobby space. Central Air Conditioning was recently installed to keep it cool in the summer!! A standout feature of this property is the impressive 40’ x 40’ fully serviced shop with a 14’ overhead door, offering exceptional space for storage, projects, or a home-based business! Outside, the expansive yard provides plenty of room for outdoor enjoyment, gardening or future development, all while offering privacy and a peaceful rural setting. This property is ready for it’s next owners to enjoy! Schedule a viewing today and be sure to check out the virtual iGUIDE virtual tour! (id:51989)
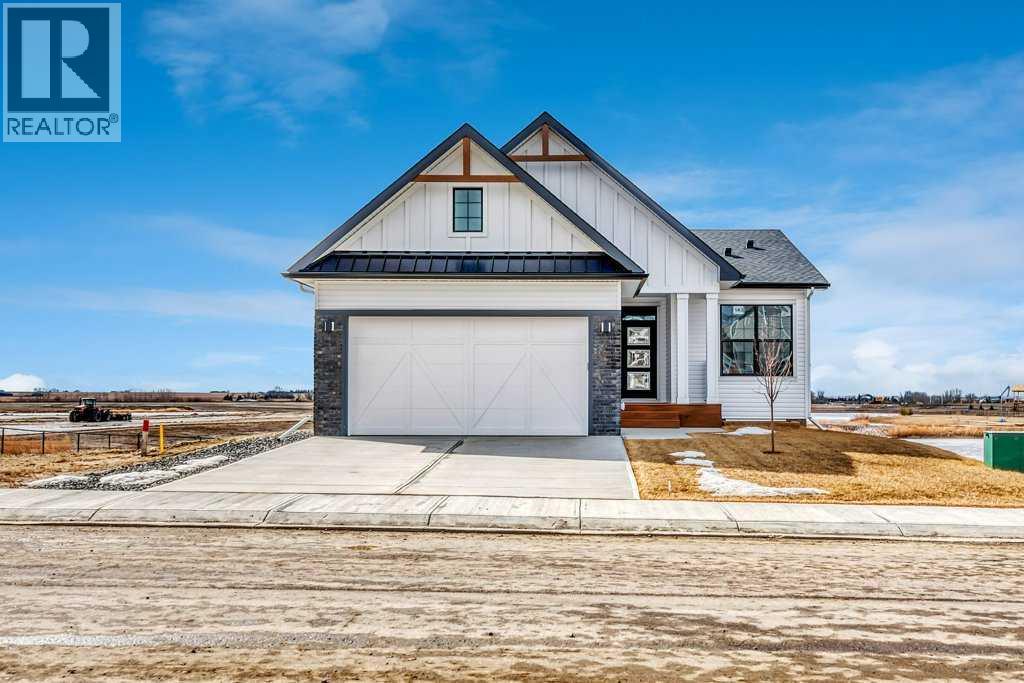
WELCOME HOME--- Thoughtfully designed & Timeless! Check out this CUSTOM BUILT FULLY FINISHED Bungalow Trilogy show home! This home is ready for a family to make it home! From the moment you walk in you are welcomed by all the natural light, and all the views that Lakewood has to offer! Open concept kitchen with tonnes of storage and massive island open to the living room and dining room. Perfect for entertaining! All the details are what take this home to the next level--> CUSTOM there was nothing missed in this curated design from top to bottom! Dining room walks onto the large maintenance free deck that will steal your heart with the views of the pond and the sunsets! The kitchen,dining and living room will capture your attention with the well thought out lighting, and the custom fireplace and the BEAMS!!!- the beams in the living room add extra character and thought! The main floor is complete with walk through pantry, main floor laundry, a huge back porch perfect for busy families! The front room can be used an office or another bedroom. The Primary suite is an oasis - big windows, and a spa like ensuite, and huge walk in closet! Downstairs will not disappoint, 2 huge bedrooms another full bath and a massive family room and games are that walk out to the concrete pad with access to the back yard! Home is complete with Ac! Vinyl plank flooring throughout- upgrades everywhere! Call you Realtor t book your private showing! (id:51989)
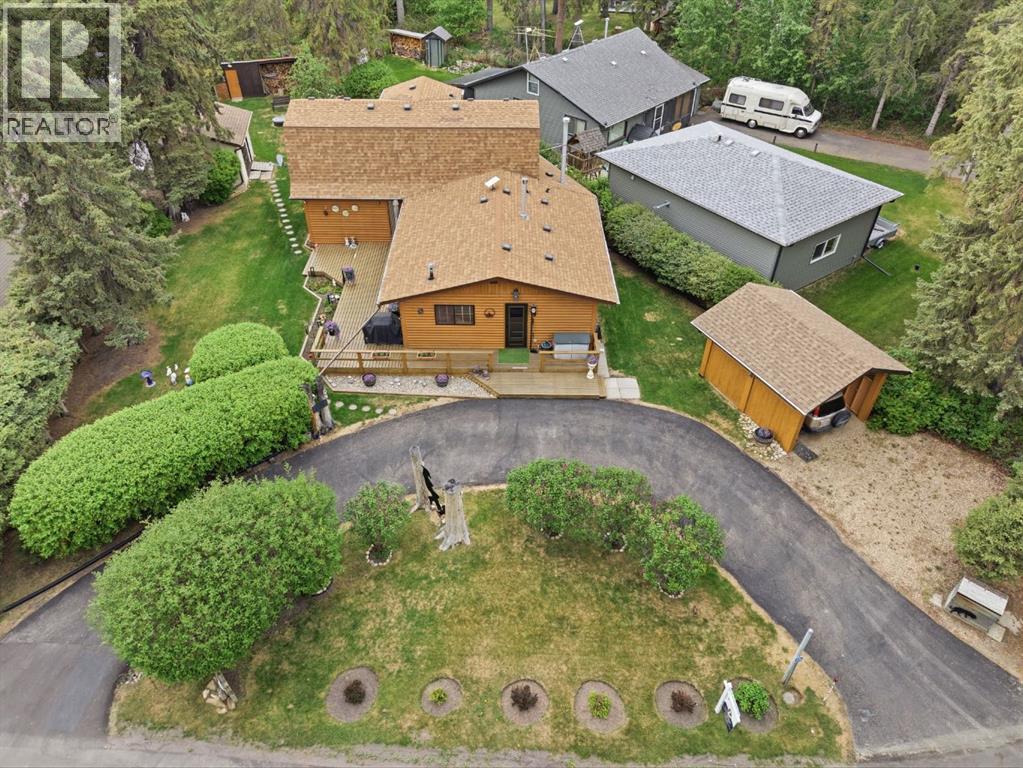
Experience the ultimate lakeside escape in the highly desirable Birch Bay community, nestled along the northwest shores of Gull Lake—one of Central Alberta’s premier recreational destinations.Tucked away among the trees, this charming and spacious cabin offers the perfect blend of rustic warmth and modern comfort—ideal for year-round living or a relaxing seasonal retreat. Originally a bungalow, the home was thoughtfully expanded in 1994 to create ample space for family and guests while maintaining its cozy, lakeside character. Meticulously maintained throughout the years, this property reflects true pride of ownership both inside and out.Step inside to a bright and open living, dining, and kitchen area, perfectly designed for gathering and entertaining. The inviting living room features a cozy gas fireplace, creating a warm focal point for cooler evenings. The home offers four generously sized bedrooms, including two on the main floor connected by a convenient Jack and Jill bathroom, complete with soaring 10-foot closets. Upstairs, you’ll find two additional bedrooms and a full bathroom, offering privacy and flexibility for larger families or visitors.The main floor also includes a beautifully renovated full bathroom with a large walk-in shower, along with a laundry area and adjoining half bath for added convenience. Newer carpet throughout (2022) enhances the home’s fresh, comfortable feel, while a water filtration system and hot water on demand (added in 2020) provide everyday comfort and efficiency.Outside, the stunning pie-shaped lot offers a private, serene setting surrounded by mature trees. Enjoy the outdoors on the large, refinished deck (2025), gather around the firepit, or take in the beautifully updated landscaping, including new railway ties in the flower beds. The paved driveway was professionally oiled in 2022, adding to the home’s polished curb appeal.Additional features include a carport with motion lighting, a small garage with shelving and wor kbench, and a spacious 5-foot-high crawl space (matching the home’s footprint) equipped with three sump pumps and an alarm system—providing exceptional storage and peace of mind. Mechanical updates include shingles replaced in 2018, a septic tank replacement in 2008, a new garage door in 2022, a new dishwasher, a septic overflow alarm system and new motor in the septic system installed approximately two years ago.Located just a short walk to the lake, residents enjoy access to beaches, parks, walking trails, and a community boat launch. This is lakeside living at its finest—peaceful, welcoming, and thoughtfully updated for years of enjoyment. (id:51989)
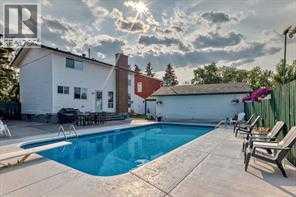
Wow PRICE REDUCED !!! MUST SEE. Welcome to this hidden gem in community of whitehorn NE . Rare opportunity to own this house on a large lot and well kept house, a dream come true for swimming/pool lovers. Very rare opportunity to buy house with good size(16'x32' & 5-10feet deep) swimming pool in calgary. Renovated kitchen with all stainless steel appliances and an ireland - easy access to community parks, Tennis court. Great friendly park and walking path right around the community to enjoy the summers. Enjoy wet bar, exercise room, and watch tv in the great room with fireplace in the basement. A property like this hardly comes around for sale. Maintenance free Back yard with over size double heated garage with swimming pool and concrete pad for your Boat and or RV. Lots to mention, BOOK YOUR PRIVATE SHOWING TO VIEW THIS GREAT PROPERTY. Three bedroom Three and half Bath with fully finished basement, MUST SEE. Walking distance to elementary, junior high and high school. Community center is 3 minutes of walk. Tennis court, basketball court, soccer grounds, base ball diamond and lot of green space for kids to play and adults and seniors to walk nearby. Paved back lane. Bus and train stations are at walking distance. Lots to mention, don't miss this one just make an appointment to view. (id:51989)
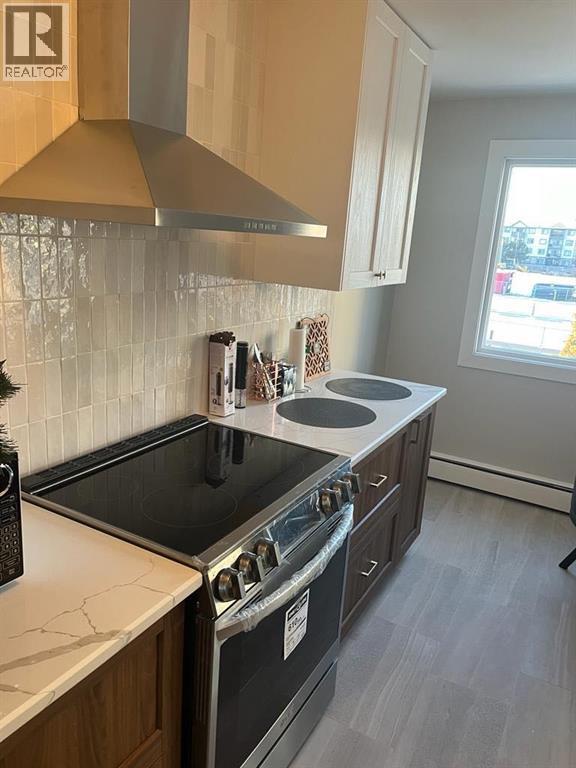
Welcome to your beautifully updated two-bedroom top-floor corner apartment! Unit #302 of The Athabascan is sure to impress you. Inside you are immediately greeted by a modern and beautiful retreat. From the luxury laminate flooring throughout to the completely updated kitchen, you will definitely be in admiration. The Quartz countertops, beautiful tile backsplash, modern two-tone cabinetry, upgraded appliances and lighting - the kitchen is perfect from floor to ceiling. You have two well-sized bedrooms and to complete this home is a perfectly updated bathroom with clean and bright finishes. To book your private viewing, contact January today! (id:51989)
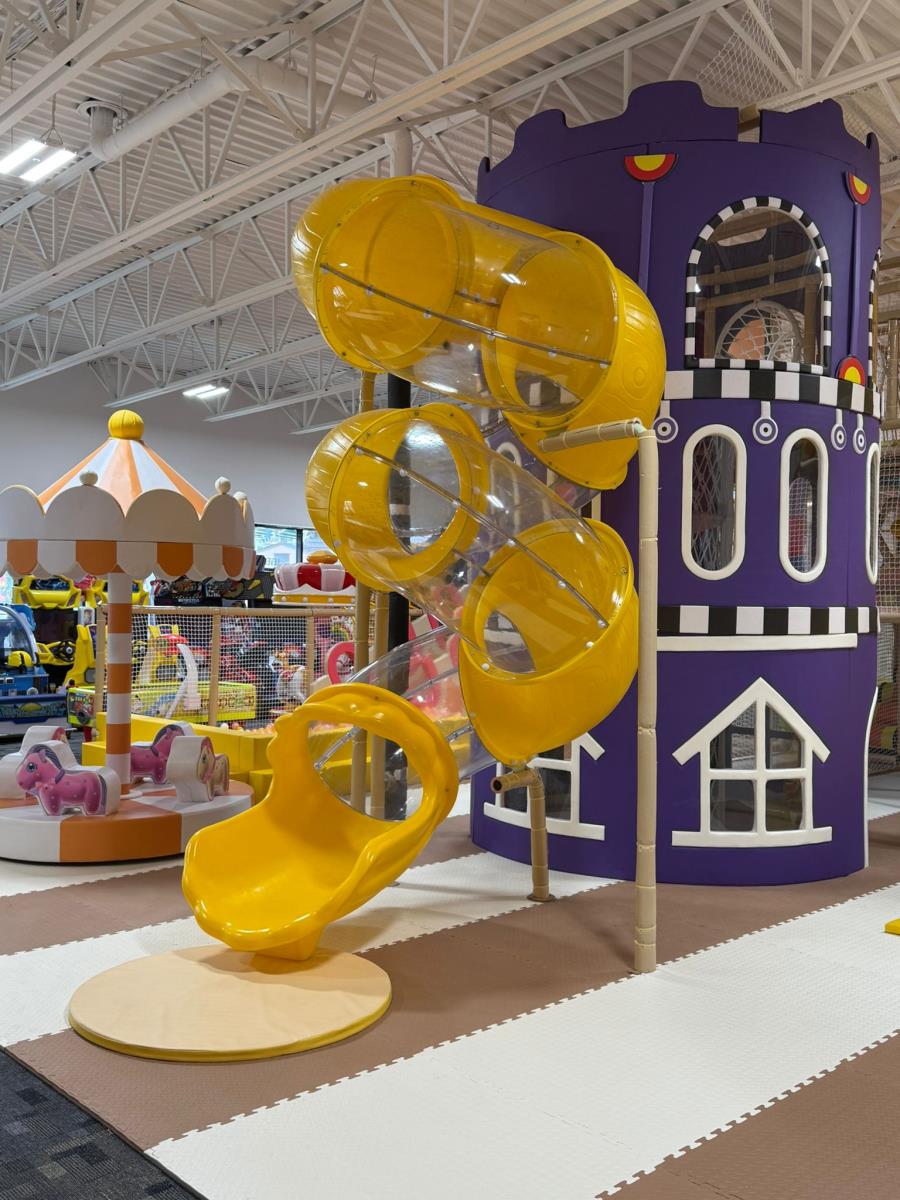
HIGH-TRAFFIC INDOOR PLAY CENTRE & ARCADE - TURNKEY OPPORTUNITY IN LEDUCEstablished indoor children’s play centre business for sale in a high-traffic area of Leduc, offering strong visibility and consistent customer flow. Playland Indoor Playground is ideally located within a busy commercial plaza surrounded by growing residential communities, schools, and family-oriented amenities, providing excellent exposure and easy access.This well-maintained and thoughtfully designed space caters to families with young children, featuring a popular indoor playground, arcade games, and dedicated party hosting capabilities that drive repeat business and steady revenue. The business also offers food and snack options for children, adding an additional revenue stream and enhancing the overall customer experience.The business has built a strong local following with multiple income streams, including drop-in play, arcade usage, birthday parties, and food sales.Approximately 3280 sq ft +/- with an attractive lease currently in place, offering favorable terms and stability for a new owner. This is a turnkey opportunity ideal for an owner-operator or investor looking to step into an established and growing business. Additional upside potential through expanded programming, events, extended hours, or enhanced marketing initiatives.Business only, no real estate. Please do not approach staff. (id:51989)