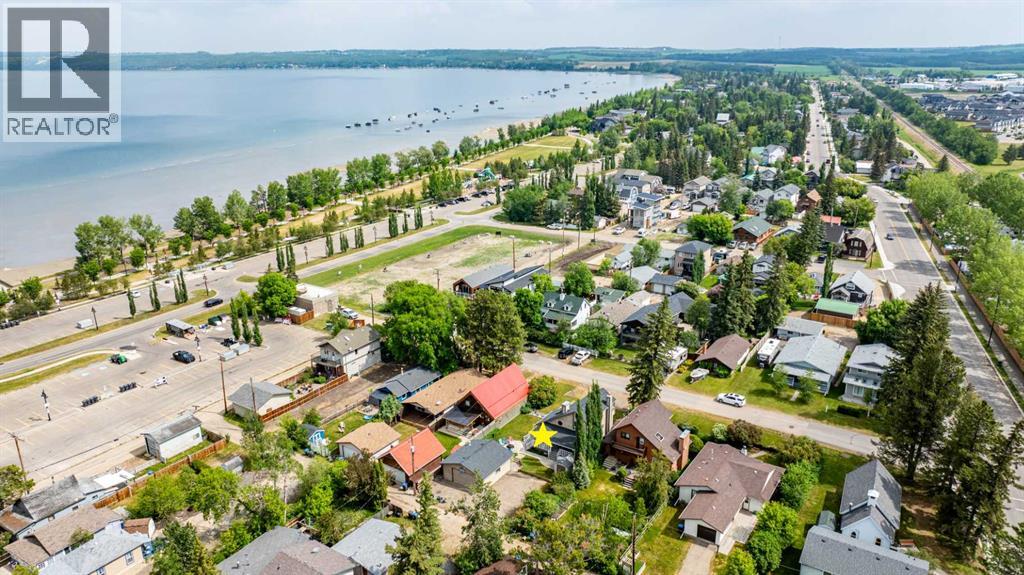
Rare double lot just steps from the beach in one of Sylvan Lake’s most sought after cottage communities. Whether you’re searching for the perfect family getaway, year round lake home, investment property, or vacation rental opportunity, this property offers the lifestyle buyers dream about in Sylvan Lake.Located within walking distance to the lake, marina, restaurants, shopping, and downtown amenities, this fully furnished property is move in ready and packed with features that are increasingly hard to find. The spacious double lot provides exceptional outdoor space, room for entertaining, parking for boats and RVs, and the flexibility buyers are looking for in a recreational property.Inside, you’ll find a bright and welcoming living space with vaulted ceilings, large windows, and an open concept layout designed for gathering with family and friends. The kitchen offers plenty of workspace and storage, while the comfortable living and dining areas create the perfect setting for relaxing after a day at the beach.The outdoor living space is ideal for summer evenings, morning coffee, and hosting guests after long lake days. Whether you’re looking for a weekend escape from Calgary or Edmonton, a full time residence near the water, or an income generating short term rental style property, this home offers outstanding versatility and value.Properties with this location, lot size, parking capacity, and walkability to Sylvan Lake rarely become available. A true opportunity to own a piece of one of Central Alberta’s most desirable lake communities. (id:51989)
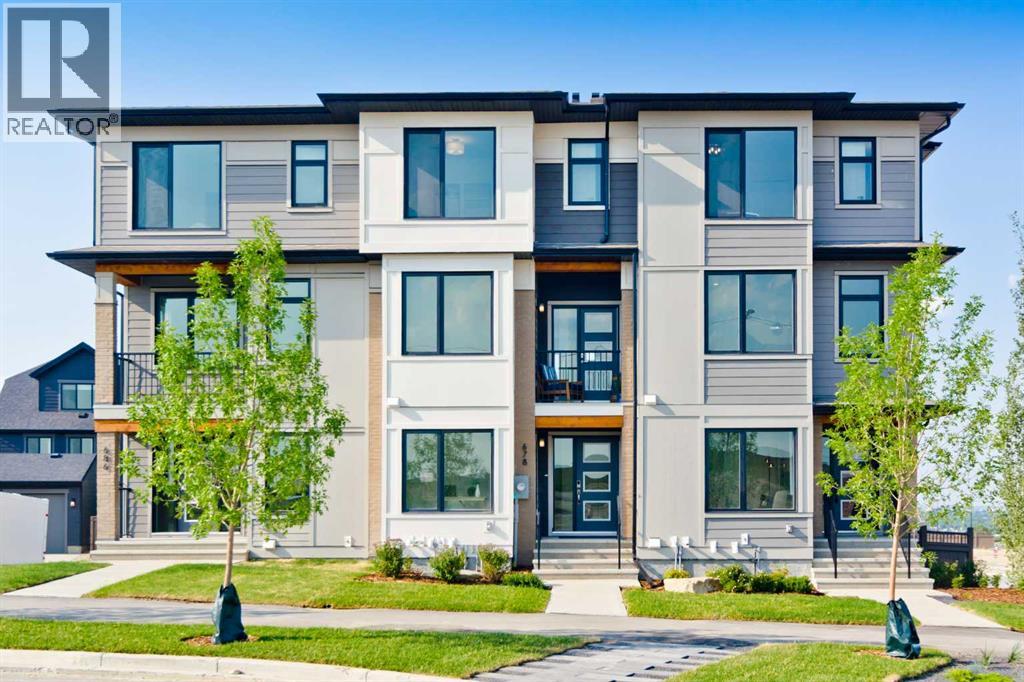
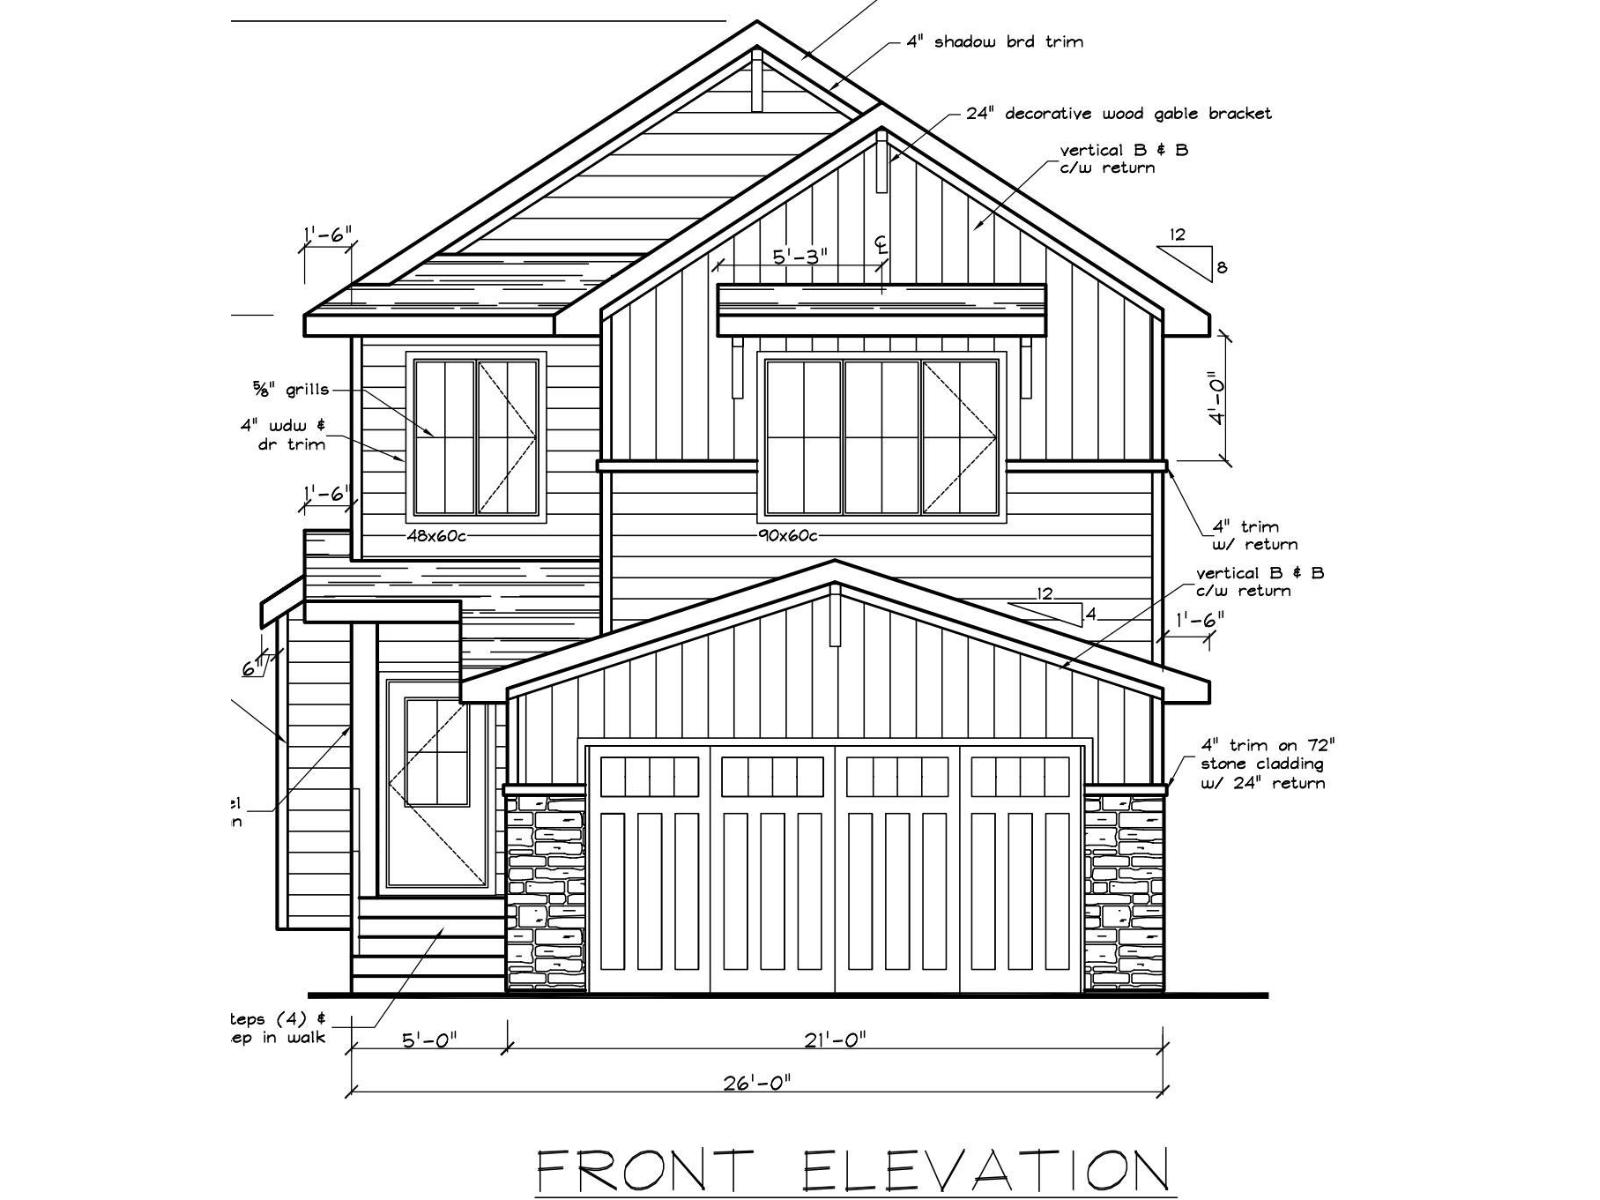
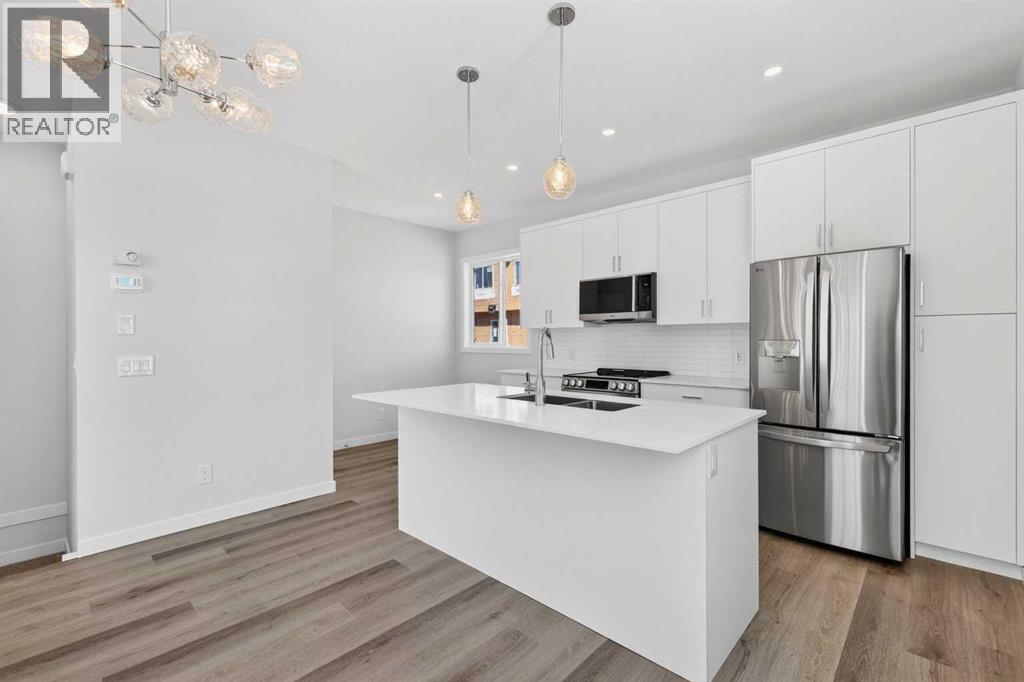
Welcome to this beautifully designed, no-condo-fee townhome in the sought-after Alpine Park community, offering over 1,700 sq ft of functional, well-appointed living space across all levels. The "Alicia" offers 3 bedrooms, 2.5 bathrooms, a main-floor flex space off the double-attached garage, and an additional bonus with an unfinished basement. The main floor features a bright, open-concept layout with a spacious living room that flows seamlessly into the dining area and kitchen. The kitchen features two-toned cabinetry, a large island, a sleek stainless steel appliance package, and a walk-in pantry. Step out onto the private balcony, perfect for morning coffee or summer evenings. A convenient 2-piece bathroom completes this level. Upstairs, you'll find three bedrooms, including a comfortable primary suite with its own 4-piece ensuite with dual sinks and an oversized shower. Two additional bedrooms, a full bathroom, and upper-floor laundry add practicality and convenience. The entry-level offers a versatile office space ideal for working from home, with access to the attached garage. The undeveloped basement is ready for your design ideas. Alpine Park is designed for connection and lifestyle, featuring beautiful streetscapes, walking paths, parks, and future schools and amenities. With quick access to Stoney Trail and a growing list of nearby conveniences, this community continues to evolve while offering a strong sense of place. Photos are representative and are of the show home which is the same model. RMS has been applied to construction drawings provided by the builder. Taxes to be assessed. (id:51989)
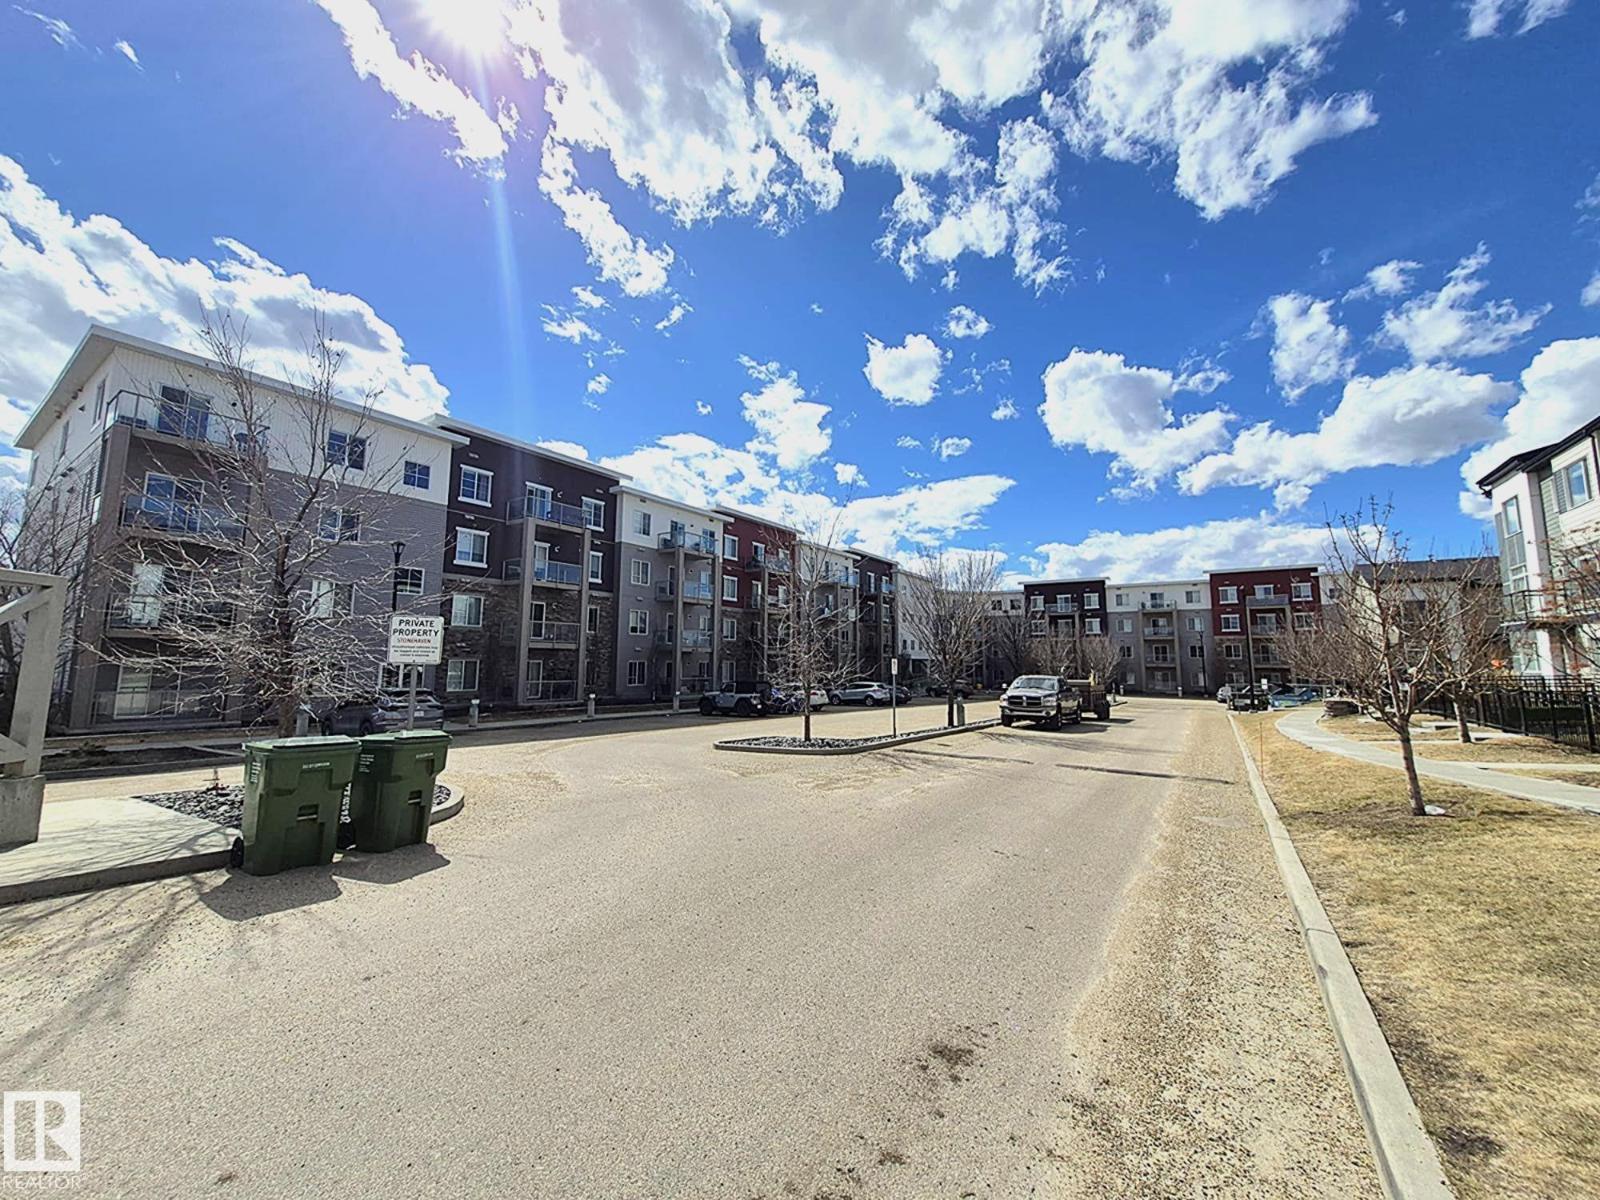
Welcome to Village at Walker Lake Condos! This beautifully upgraded 2-bedroom, 2-bathroom unit with 9-feet ceilings offers modern comfort and exceptional value. The open-concept living space showcases stylish kitchen cabinetry, elegant quartz countertops, and high-end laminate flooring throughout. The bright living room features large windows and provides direct access to a private balcony, while a 4-piece main bathroom adds convenience. The spacious primary bedroom includes a walk-through closet leading to a private ensuite, and a second bedroom completes this well-designed layout. Additional highlights include one titled heated underground parking stall, a private STORAGE UNIT on the second floor, and ample visitor parking. The seller has invested in custom shelving throughout all closets and the laundry room and upgraded BLINDS. Both bathrooms are upgraded with bidet toilet seats for added comfort. Condo fee includes heat, water and electricity. (id:51989)
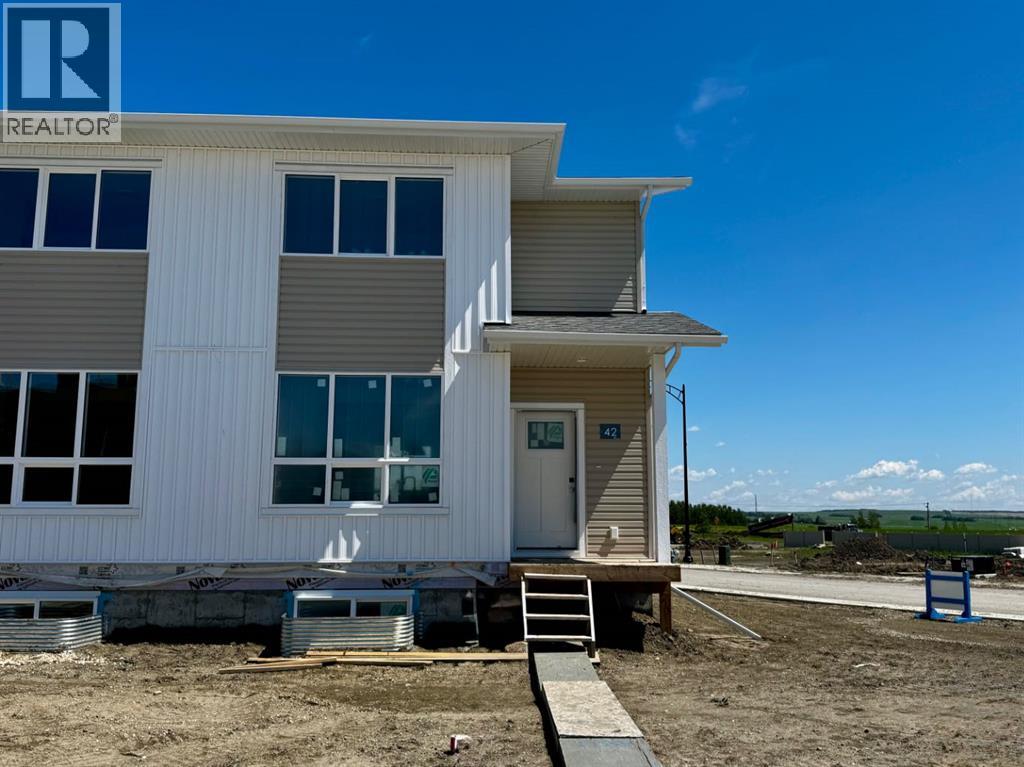
END UNIT with NO CONDO FEES! Stylish, modern 2 Storey Townhomes in the new area of Laredo. Say Goodbye to the stress of older homes & get Alberta New Home Warranty plus additional builder warranty on these Brand New homes built by Asset Builders Corp. Step onto your 7'x7' composite front SW deck, into your spacious entry & you are greeted by a bright & spacious open layout on this main floor. Check out all the natural sunlight through these large energy efficient triple pane windows & you will love this amazing vinyl plank flooring throughout w/cushy carpet in the bedrooms upstairs. The kitchen is the heart of the home, with a large island w/extended Quartz countertop (perfect for your stools, kids homework sessions, or long chats while cooking), built in pantry area, & 4 Stainless appliances included. Dining room will fit your large tables & extra family members. The favorite space of all parents out there is this roomy back entry w/half bath @ the back door that leads to your 10'6"x 10' NE facing back deck w/aluminum railing & yard, with vinyl fence between neighbors (done down north side only) with 2 car parking off the back lane. Upstairs you will find the area for your future washer & dryer, 2 good sized bedrooms, a full main bath + a primary bedroom that features a large walk in closet & full 4 piece ensuite. Extra bonus is the huge hallway closets that make the best use of space! Downstairs is open for your inspiration, but has the advantage of a side entry as well...planned for future bdrm, bath & family room w/plenty of natural light & extra storage. High efficient furnace & 80 gallon HWT so you never run out of hot water! GST included w/rebate to builder. This family neighborhood that's close to shopping, food & walking trails, parks & school areas! Single detached garage could be built in future. Interior finished pictures are from previous unit with the similar layout & colors, currently under construction!! (id:51989)
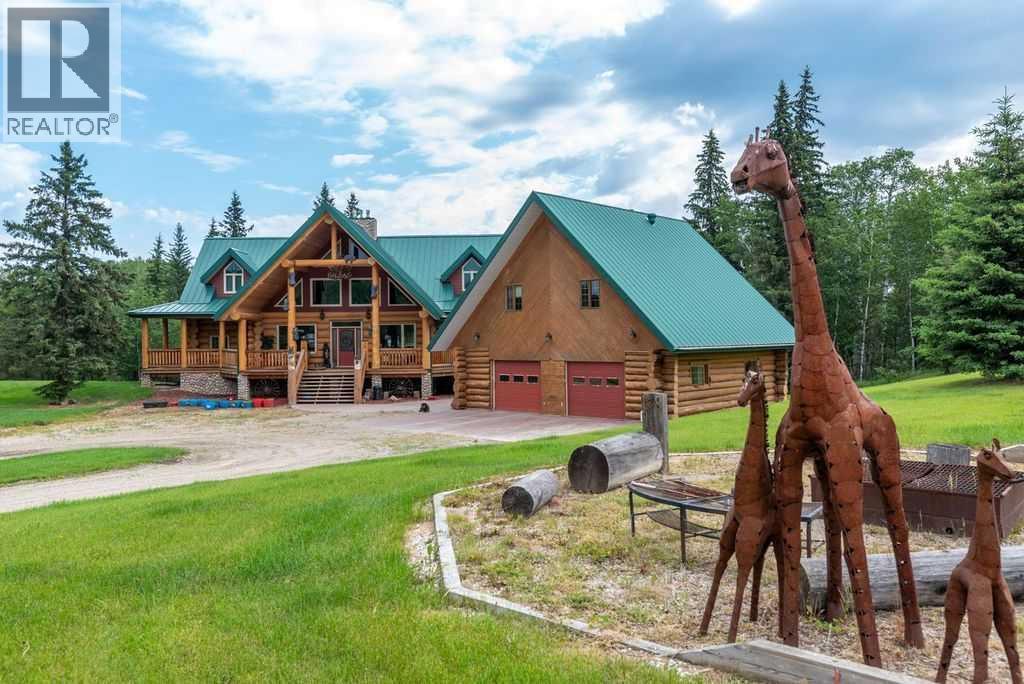
Dreaming of your own OASIS? Here’s a one-of-a-kind paradise of your own overlooking 160 acres of Pine trees, trails, crown lands and creeks. The craftmanship in this Log house is beyond your expectations and dreams. This 3-bedroom log house and four bathrooms and 3 bedrooms in the guest house. In the main house, you will be greeted with high ceilings living room and that country style feeling showing off your river rock fireplace, beautiful designed tile entry way c/w in-floor heating, and hardwood floors. The very spacious kitchen with an island, equipped with High end appliances (Elmira stove), a walk-in pantry, a mudroom and a 2 -piece bathroom. The very large dining room that can accommodate all your guest and family plus the breakfast area with access to the wrap around deck with spectacular view of the ravine. The upper level is just the best Master bedroom you ever have with two large walk-in closets for his and hers, master 6-piece ensuite with your raised bathtub with the towering trees view from the big window while relaxing and enjoying your me time, on the other side of the master bedroom you also have your own living room or office area that you can unwind and just watch your favorite TV show and another gas fireplace. In the basement it has a slab in floor heating so to keep your bare feet warm even in the winter time, and a large bedroom, 3 piece bathroom, a theatre room, best of the best it is equipped with an 85’ indoor archery range, laundry room with washer sink, furnace room, utility room equipped the best water softener, a walk out through the side of the house that you can sit and enjoy the outdoor and fresh air breeze overlooking the green space . The guest house has 3 bedrooms a kitchenette and the 2-boiler heated detached garage. Also, you have a 60’x45’ Quonset with work shop and a 35x28 insulated barn that currently houses donkeys. Moreover, all the bathroom sinks are imported from Mexico, the dining room set, and all the trophies has a s tory. This is a very private property that offers you a year-round adventures like hunting, hiking, quadding, and horseback riding and an investment opportunity to turn it into something recreational for the Winter and Summer. Also, the property has an oil well lease with a $4,360 annually . This is very secluded, gated property and you have all the privacy! (id:51989)
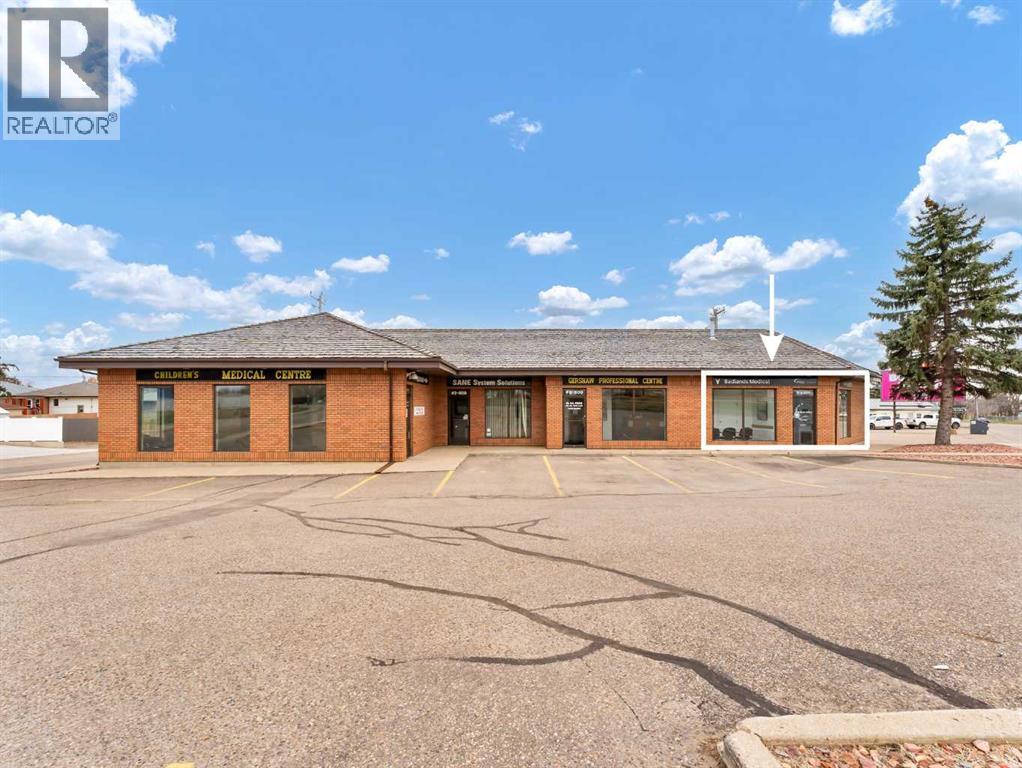
Opportunity knocks with this clean, functional, and professional commercial space located in a well established building housing medical and consulting businesses. Whether you’re looking to open a clinic, wellness practice, or professional office, this space is well suited to support your operation from day one. The layout offers a front reception area with designated waiting space, 3 private exam/patient rooms, a staff kitchen/lunchroom, and a 2-piece bathroom. The efficient floor plan allows for easy customization depending on your business needs. Located on a high exposure corner, this property benefits from strong visibility and easy access, complemented by ample on-site parking for both staff and clients. MU (Mixed Use) zoning provides added flexibility for a variety of permitted uses. Lease rate is $2,000/month + Utilities. An excellent opportunity to establish or expand your business in a proven professional setting. All office equipment, medical office furniture, and cabinetry are negotiable and may be included subject to the agreed-upon lease terms. This property is also for sale (MLS #A2302558). (id:51989)
661 sqft
Royal LePage Community Realty Maxwell Canyon Creek
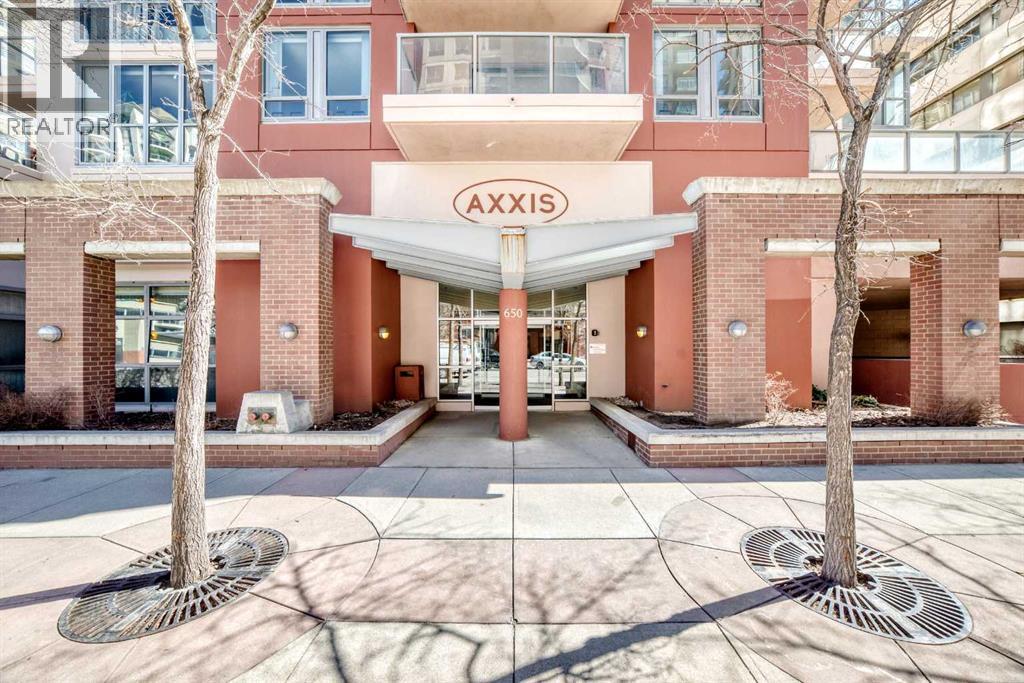
Welcome to the Seventeen Floor Corner Unit Facing South & West in the Wonderful Axxis Building. Bright Living room with Gas Fireplace. Spacious Dining Room leads out to the West Facing Balcony. Very Functional Kitchen has a Quartz Island. In-Suite Storage and Stacked Washer/Dryer. Tile in Entrance, Kitchen and the Main Bathroom & Ensuite Bathroom. Laminate Flooring in the Living Room, Dining Room, Hallways and the 2 Generous Sized Bedrooms. No Carpet in this Apartment!!! Building has a great Fitness Centre, a Party Room with Full Kitchen for Larger Gatherings, Gated Visitor Parking, Bike Storage and a Fantastic Outdoor Area on Two Levels. This Home is close to the River, Bike & Walking Pathways, C-Train, Shopping and Dining... See All the Terrific Things that West Downtown has to Offer!!! (id:51989)
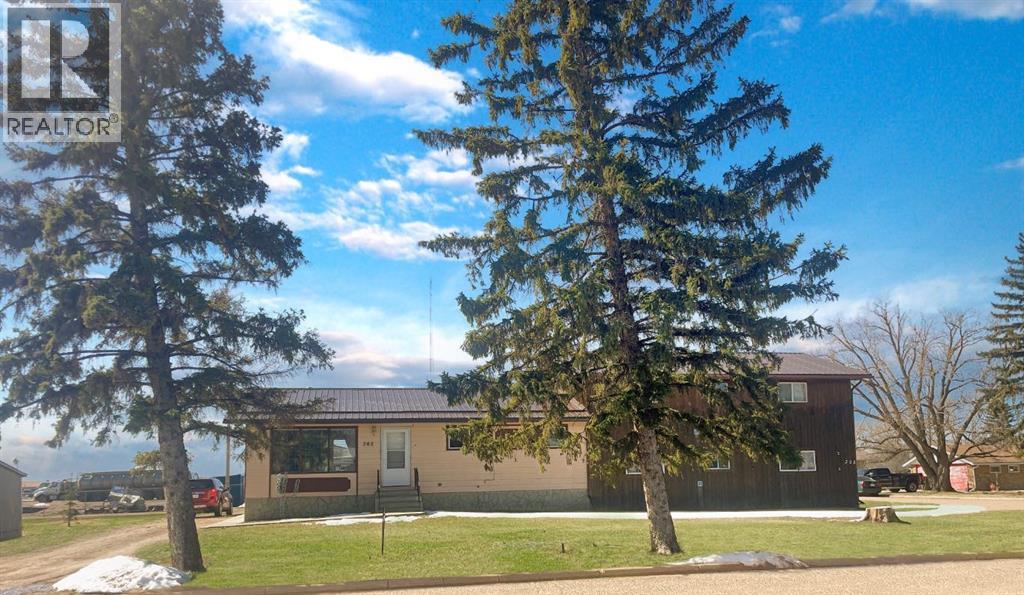
RARE 3 UNIT INCOME PROPERTY - This unique Bassano property has 3 attached dwellings and is a brilliant play for a first time buyer - live in one 2 unit, rent the other 2. House has been rented to same excellent tenant for 16 years! House is fully developed with 3 bdrms up & 4 pc bath. Sunny eat-in kitchen. Updated flooring through main. Basement finished with workshop area, family room, bdrm, 3 pc bath & laundry. New high efficiency furnace. Up / down duplex shares 1 common wall with house & have separate entries for upper & ground level units. Duplex units have living room, kitchen, 2 bdrms, 4 pc baths & private laundry. This property has not had a rental vacancy for many years. Rent roll & income / expense provided by request. Sitting on 100 x 150 ft corner lot, mature trees provide some shelter and shade. Lots of off street parking available at back of property & RV parking too. Bassano has K-12 school, hospital, golf course, shopping & has a high demand for quality rental housing. Virtual tour for all 3 units available. (id:51989)
BRAND NEW executive home that Cold Lake with a new floor plan! This 1900 sq ft modified bilevel has the wow factor that you are looking for. The main floor features open concept living with a huge living room looking out the back of the home onto green space and soon to be developed park. With a electric fireplace and 9ft ceilings overhead - this area is prime for entertaining. The expansive kitchen includes centre island, and big corner pantry. There are 2 bedrooms on the main floor with one being a RARE guest suite with private ensuite. Up a short flight of stairs is the Primary oasis with heated floors, HUGE walk in closet and 5 piece ensuite including soaker tub and tile shower. The basement is fully completed and warmed by in-slab heat and includes 2 more bedrooms, great sized family room, laundry room and additional bathroom. Attached oversized double heated garage, concrete drive, fence and landscaping and walking distance from Kinosoo beach... (id:51989)
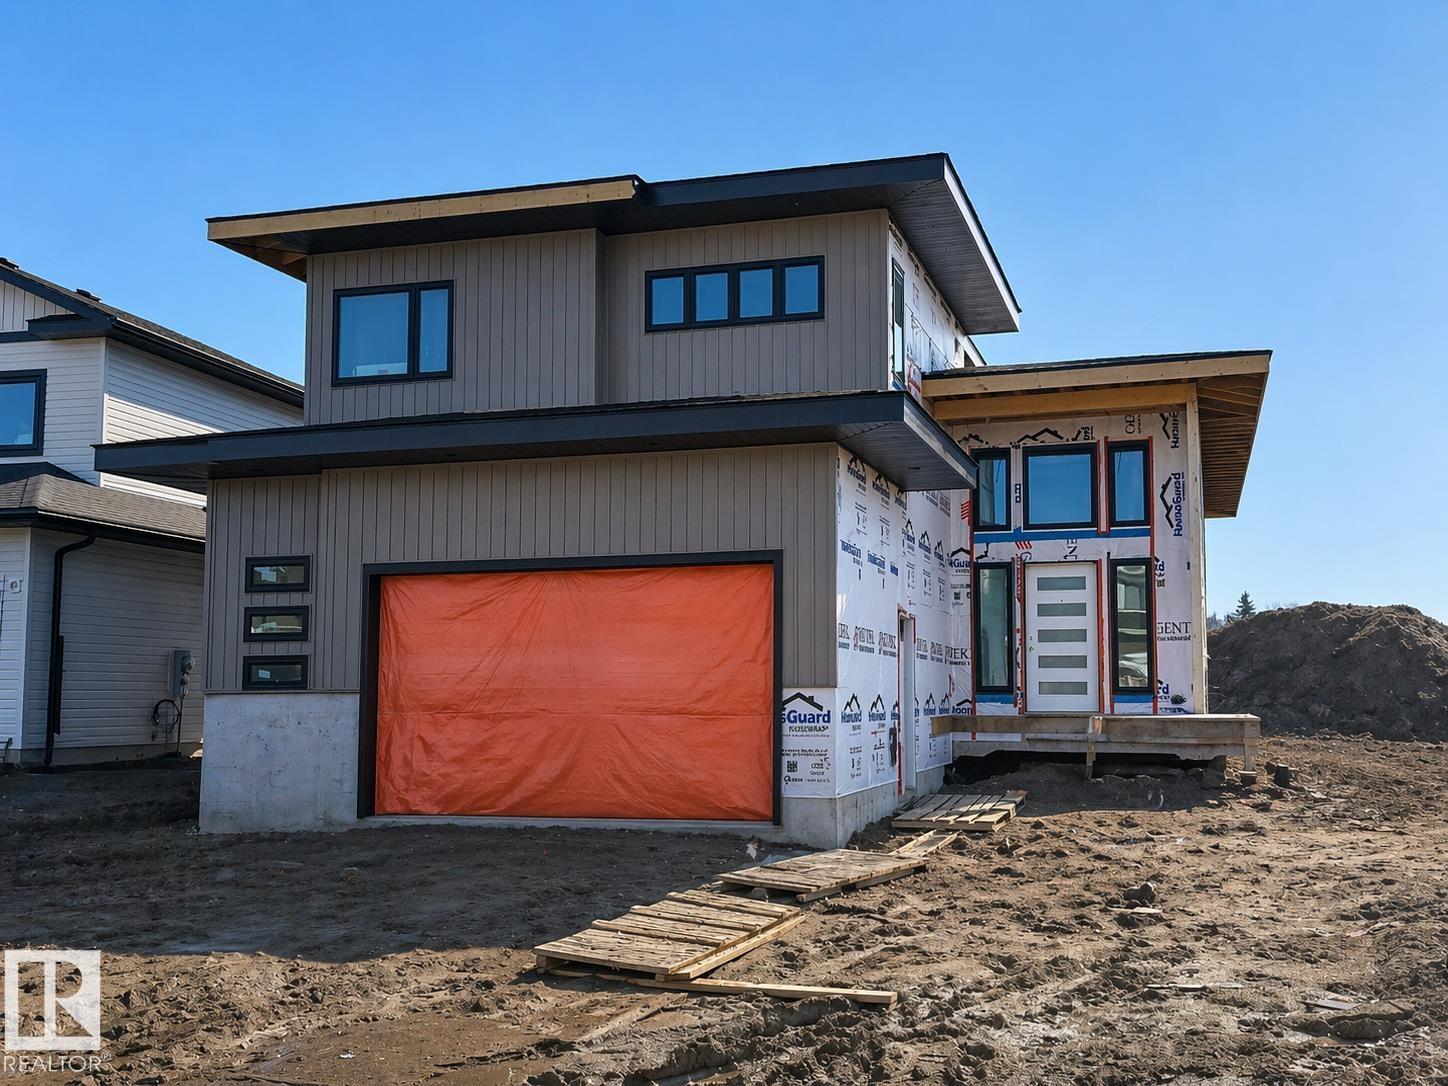
Welcome to this under-construction 2-Storey house, featuring almost 2000sq ft of living space on a spacious 5300 sq ft lot. This home offers 3 bedrooms and 2.5 full bathrooms, showcasing attractive finishes throughout. A separate entrance leads to the unfinished basement, which presents an opportunity for development into a legal suite for potential rental income. builder has multiple lots available, allowing you to choose the perfect location to build your dream home. Please note the photos used in this listing are from a different build by the same builder in Edmonton. You can visit the builder's show home in Edmonton as well. (id:51989)
OPEN HOUSE on Saturday AND Sunday from 12-5pm. Please go to the Show Home located at 613-132 Red Embers Link NE for access. StreetSide proudly presents this exceptionally popular end-unit townhome, where expansive living areas meet modern comforts and sophisticated finishes. The thoughtfully designed floorplan features three spacious upper-level bedrooms and two and a half well appointed bathrooms, complemented by a versatile tech station on the main floor that is perfect for a workspace. The heart of the home is an inviting open-concept main floor, anchored by a large gourmet kitchen featuring a functional breakfast bar for casual dining. This bright living space transitions seamlessly to a private balcony, offering a perfect setting for outdoor relaxation. The interior showcases high end craftsmanship, including modern white slab-style cabinetry with a full bank of drawers for maximum storage. The kitchen is further elevated by polished white quartz countertops and a full suite of premium stainless steel appliances. Durable luxury vinyl flooring runs throughout the primary living areas, while the stairs and upper level are finished with plush carpet over an 8lb underlay for superior comfort. Additional conveniences include an attached double car garage, professionally maintained landscaping, and a lifestyle defined by maintenance free living. Located within Red Embers Point East, this home places you at the heart of the dynamic Redstone neighborhood. Enjoy the ease of a convenient location with quick access to major routes, including Stoney Trail, ensuring you are never far from the city's best. The community is strategically positioned near future commercial developments, promising shops, services, dining, and entertainment options just moments from your doorstep. (id:51989)
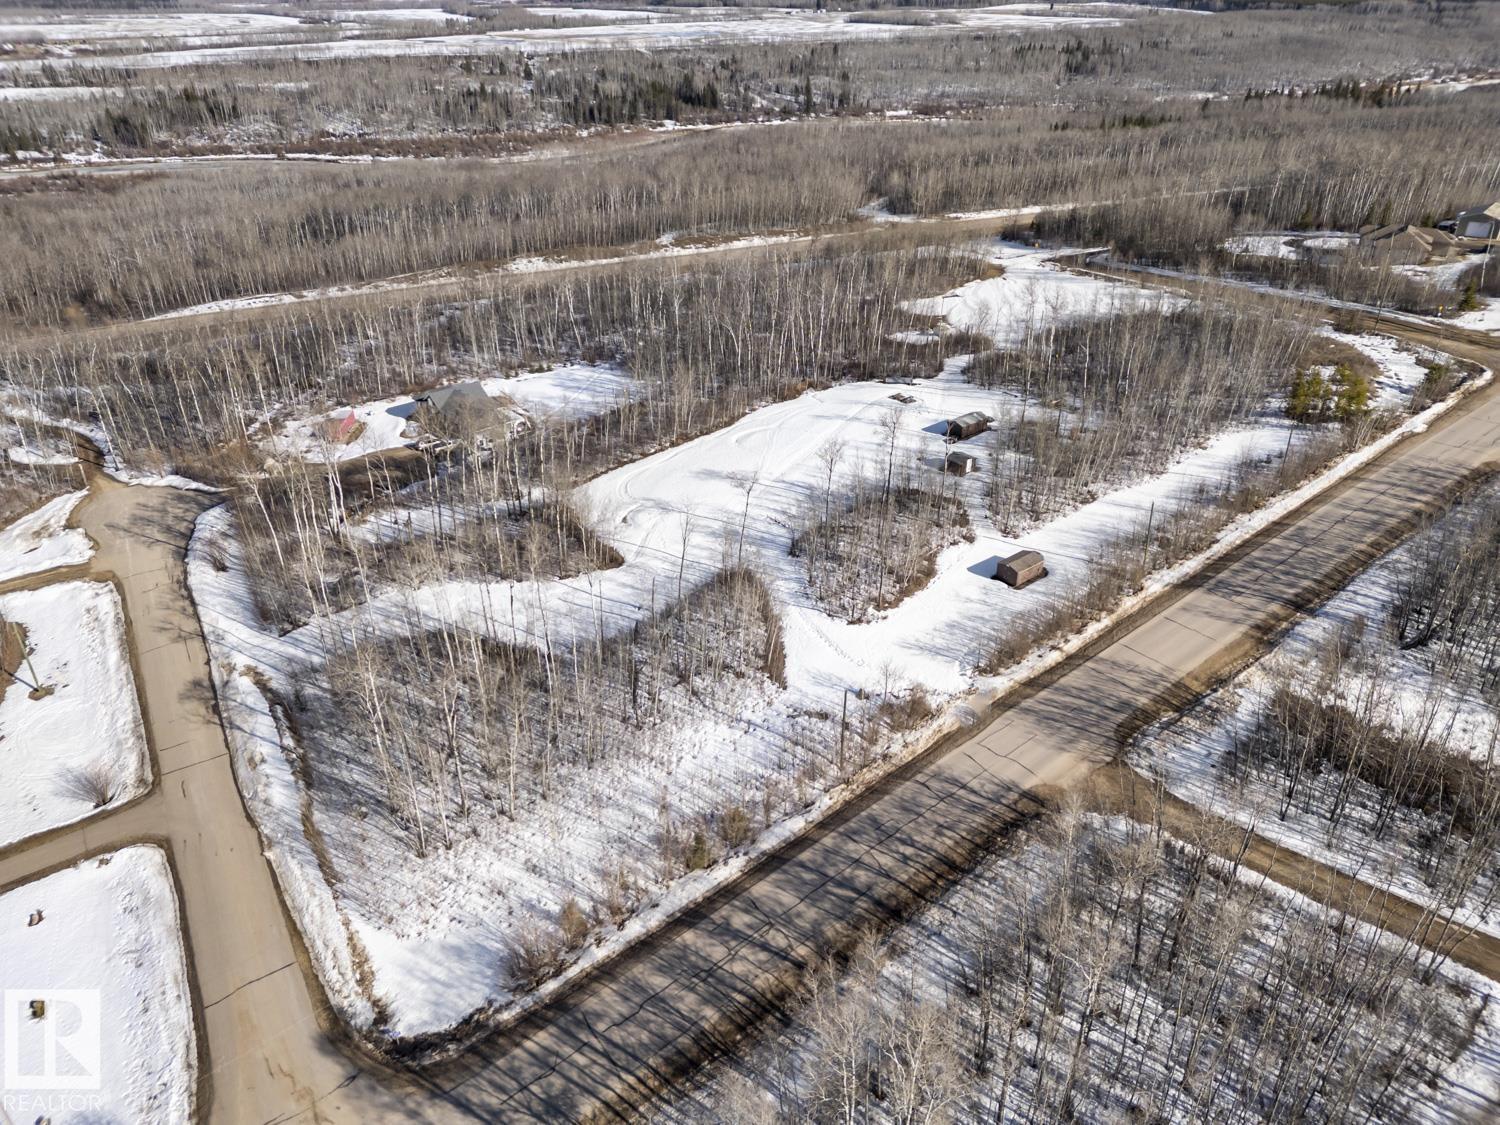
Prime 2.9 acre building lot in River Ridge Estates. Lot is fully treed and landscaped with a nice clearing and features a gentle slop, allowing for a walk-out basement. Power and gas at lot line. Here is your chance to build your dream home, in a beautiful subdivision, just 7 minutes drive to Cold Lake. (id:51989)