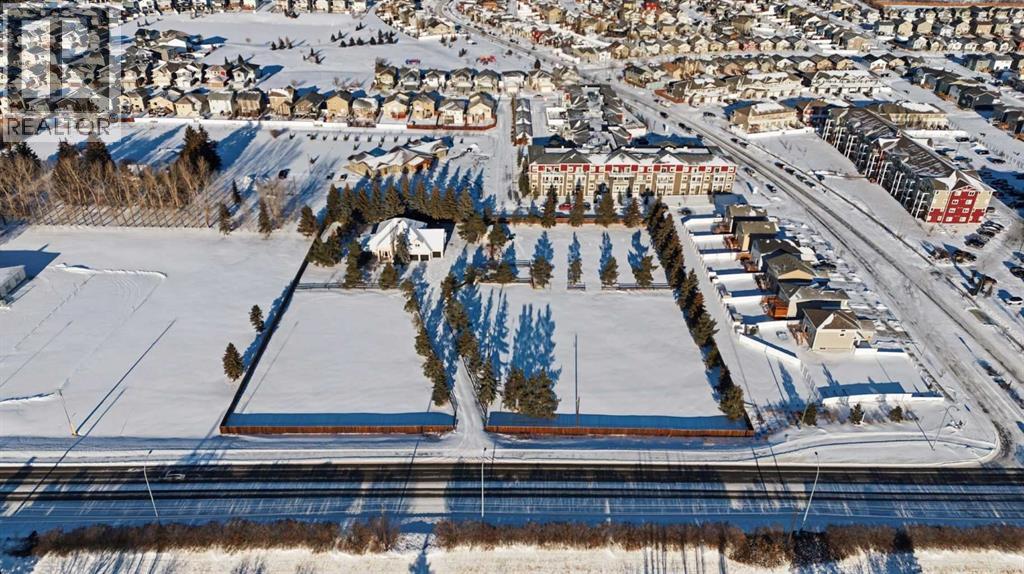
Opportunities like this are rare—just under 3 acre acreage property located right within the City of Red Deer offering space, privacy, and exceptional future potential. Positioned just off Highway 11, this property benefits from excellent exposure and accessibility while still providing a private, established setting. Set on a generously sized parcel, the property features a large existing home surrounded by mature landscaping, creating a peaceful environment with the convenience of surrounding city amenities. What truly sets this property apart is its subdivision into two separate lots, opening the door to a wide range of possibilities. Whether you’re looking to hold as an investment, redevelop, or explore multi unit opportunities, the potential here is substantial. With the possibility for rezoning (subject to city approval), this site could accommodate additional residential development, townhomes, a gated community concept, or even select commercial uses such as a strip style retail development. The combination of location, land size, and flexibility makes this an attractive option for builders, developers, and investors alike. Properties offering this level of versatility within city limits are increasingly hard to find. A rare opportunity to secure a high visibility parcel with both immediate use and long term upside. (id:51989)
Extremely well kept 2-storey home located in the desirable of Lakeview estate! Just under 2400sq ft of spacious and luxury living! Large tile entry leads to a generous size foyer with 20ft ceiling. hardwood floors thru out main floor along with ceramic tile. Good size living-room with a gas fireplace. Large dining area, double patio doors leading to a 16x20 deck with a gas line and maintance free railings. Fully upgraded kitchen with extended cabinets, soft close, granite countertops, tile backsplash, walk-in pantry and all upgraded stainless steel appliances. Upstairs you will find a Large master bedroom with walk-in closet and 5pce ensuite, large bonus room with with lake view, 2 large bedrooms, granite in all bathrooms, A/C, oversized garage w/epoxy floors and 8ft garage door and a stamped concrete driveway! MOVE IN CONDITION. Truly an awesome neighborhood to raise a family! Close to walking trails and the splash park. (id:51989)
Approximately 50'x133' corner lot with old structures. *Please note* property is sold “as is where is at time of possession”. No warranties or representations. (id:51989)
An exceptional opportunity to own a well-established Pita Pit franchise in the heart of Stettler, Alberta. Ideally situated on Main Street near a busy traffic intersection, this high-visibility location benefits from consistent local and commuter exposure, making it a strong performer for a dine-in and take out business. The interior is modern, clean, and inviting, featuring warm wood accents, ample seating, and an efficient layout designed for smooth customer flow. The bright and welcoming dining area includes comfortable booth seating and contemporary finishes, creating an enjoyable atmosphere for guests. Behind the counter, the fully equipped commercial kitchen is designed for efficiency, with prep stations, refrigeration, and cooking equipment all in place—offering a seamless transition for new ownership. This is a true turnkey operation located in a leased space, making it an ideal opportunity for an owner-operator or investor looking to step into an established brand with strong recognition. With its prime location, proven concept, and well-maintained interior, this business is positioned for continued success. A great chance to own a thriving franchise in a growing community. (id:51989)
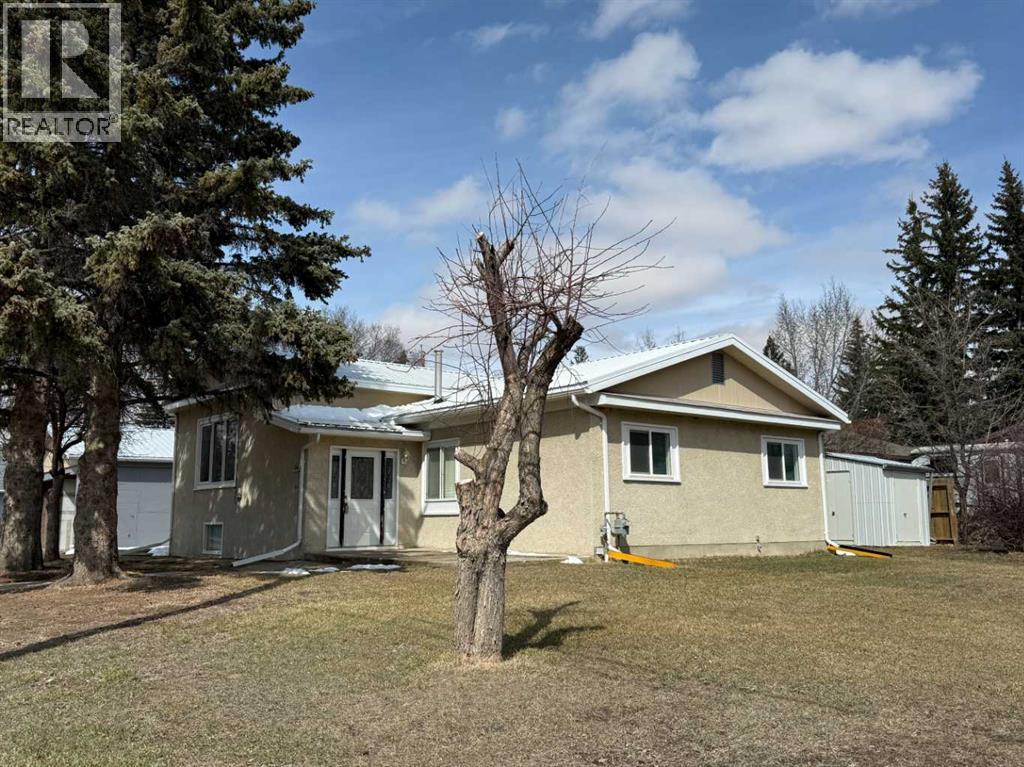
Situated on a generous 75’ x 132’ corner lot in the Town of Vulcan, this four-level split offers excellent potential in a highly desirable location. Just one block from the Vulcan Golf Course clubhouse, two blocks from the seasonal outdoor swimming pool, and within walking distance to both the elementary and high school, this property combines convenience with space. The main level features an inviting entry leading into the dining area, kitchen, and two bedrooms. The upper level offers a bright living room with large windows, a primary bedroom with walk-in closet and roughed-in two-piece ensuite, a full bathroom, and convenient laundry with stacking washer and dryer. The lower level is partially developed with a family room (hot tub included in as-is condition), a four-piece bathroom, and additional den/storage space. The basement houses the utility area and features a combination of dirt and cinderblock construction. Exterior features include a stucco finish and durable metal roof. Parking and workspace are a standout with a 24’ x 26’ carport adjoining a 24’ x 24’ heated shop/garage complete with 220 amp electrical service—ideal for hobbyists or projects. Recent updates include a hot water tank (2023). An additional furnace is included but has not been installed. Central vacuum system is present but not currently operational. Extra flooring materials in the garage and yard are included. This property is being sold “as is, where is” as the seller has not resided in the home. (id:51989)
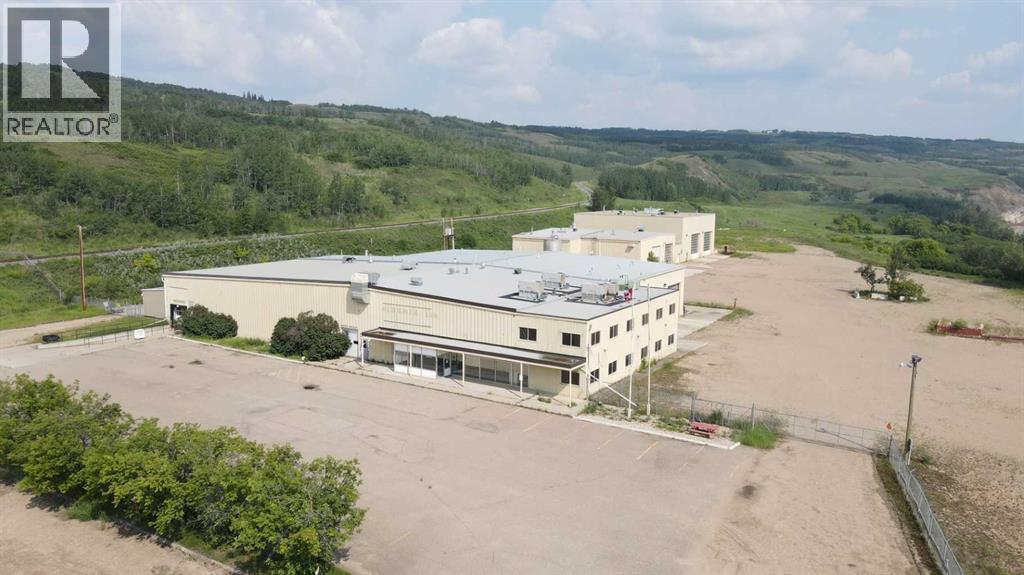
Large industrial property located in Peace River AB on 10.78 acres with 2 buildings. The main building has the offices, reception, warehouses and bays while the second building has wash bay, parts, work bays and offices. There are approximately 19 offices, 2 large boardroom, 7 office cubicles and a front reception area - including the second floor area there is a total of ~ 11,000 sq ft of space that includes 4 bathrooms and a large change room. There is also attached with the main building a parts room of ~5100 sq ft and a warehouse loading/storage area ~2800 sq ft. The work bays attached to the main building offer over 9000 sq ft with 2 drive through bays 128 feet long with 4 - 16 X 16 OHD, a ceiling height of 26 feet and a clearance height of 18 feet to the bottom of the cranes, 2 - 6 Ton cranes and 2 - 4.4 Ton cranes and a wash bay 24 X 40. There are multiple bathrooms, eyewash stations, change rooms and storage room throughout as well. The second building is approx 14,000 sq ft with 2 drive through bays 90 feet in length and have 4 - 22 X 20 OHD, a ceiling height of 33 feet and a clearance height of 25 feet to the bottom of the cranes, a 15 Ton crane and a 10 Ton crane plus assorted storage, rooms, office areas, bathrooms etc. There is also a 90 X 24 wash bay, a 40 X 90 work area with 3 - 1/2 Ton cranes and 1 - 5 Ton crane. The yard is fenced and has security gate at each end, a loading ramp, 70+ electrified parking stall and 10-12 customer parking stalls. This is a perfect property for a company with large equipment, heavy duty mechanics or heavy equipment sales, rentals and repairs. (id:51989)
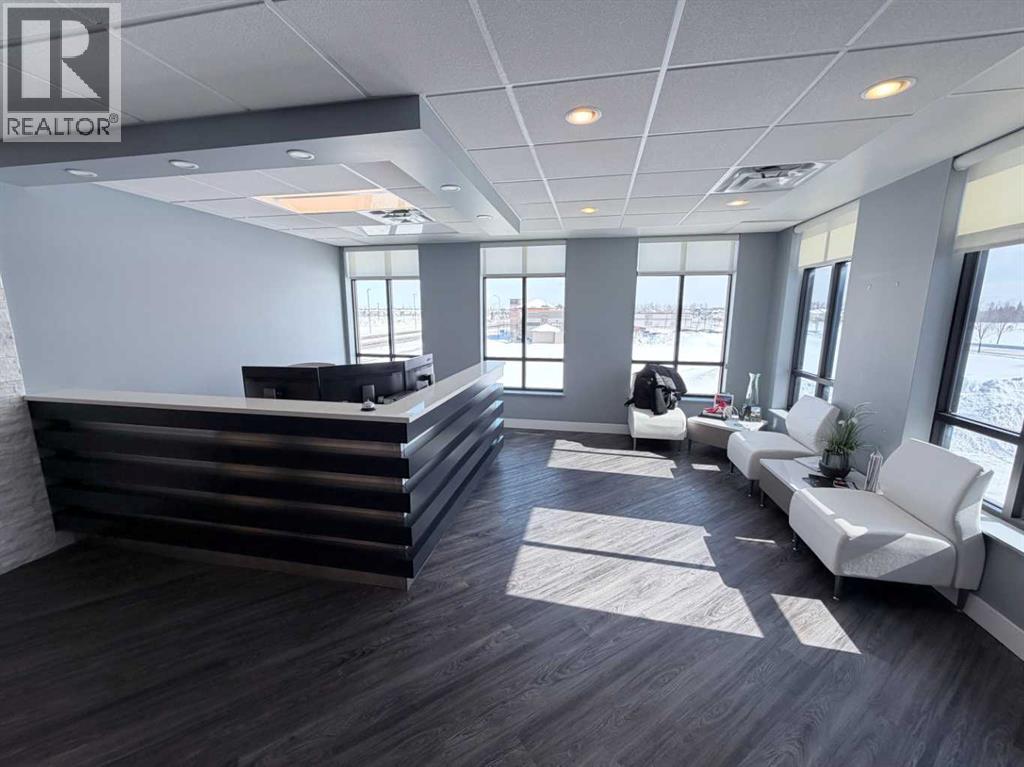
Ideally located across from the Eastlink Centre just off 68 Avenue, this 6,066 SF second-floor office space offers exceptional exposure, access, and a highly functional layout within one of Grande Prairie’s premier business areas. The space is in excellent condition and features twelve modern private offices, a large boardroom, staff/lunchroom, open bullpen area, and two spacious washrooms, with select office furniture included. Easily accessed via elevator from the main lobby, the layout provides a welcoming and efficient environment suited to a wide range of professional users. The location also benefits from strong curb appeal and ample on-site parking. A rare opportunity to secure a turn-key office in a high-demand location—call your Commercial Realtor® today for more information or to arrange a private tour. (id:51989)
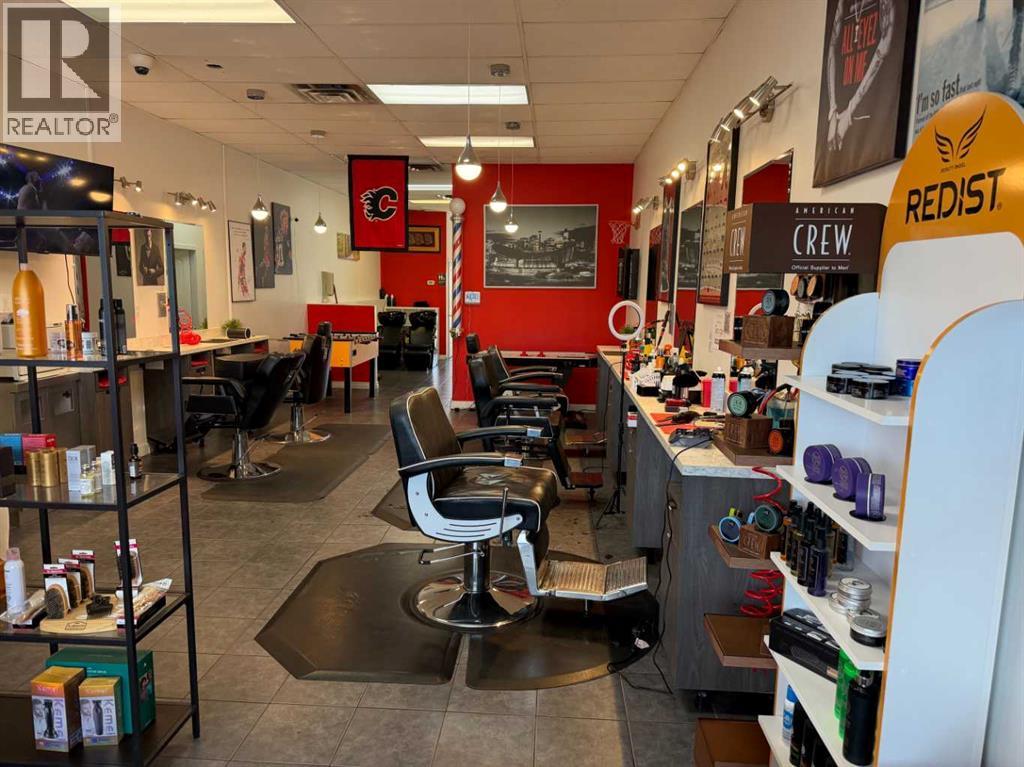
Excellent opportunity to acquire your own barbershop located in a well established community in SE Calgary. This beautifully built barbershop comes complete with 5 barber chairs, 2 hair wash stations, built-in air compressor to all chairs, laundry and ample space for retail to sell products. Shop is approx 900 sqft with no wasted space and a very fair lease with ample time remaining. This is a perfect opportunity if you are looking to establish your own barbershop in a mature community with lots of walk in clients. Please contact your favorite Realtor to get more information or book a tour of the shop. ALL APPOINTMENTS TO BE MADE THROUGH LISTING AGENT PLEASE DO NOT APPROACH THE STAFF. (id:51989)
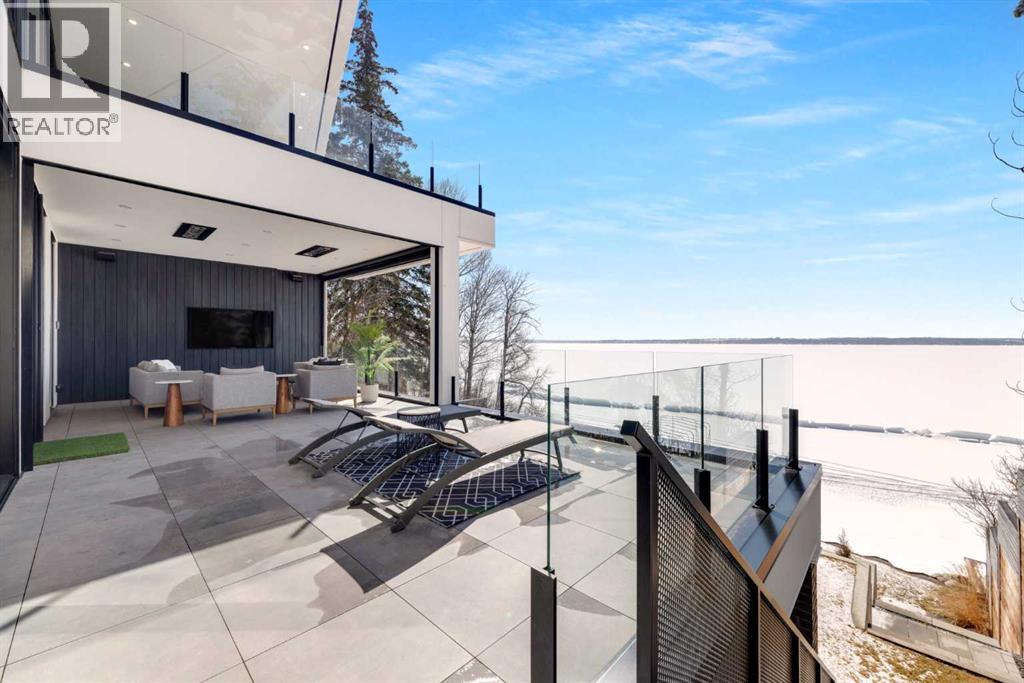
Presenting The Cliffs, a breathtaking custom lakefront residence by Award Winning Custom Home Builder: Square Structures. Designed to live in harmony with its surroundings, this architectural statement captures uninterrupted, south-facing lake views from every level, allowing light, water, and design to exist in perfect balance.Expansive walls of floor-to-ceiling glass dissolve the boundary between indoors and out, allowing the landscape to become part of everyday living. This 3890 sq.ft residence is expanded with 1,700 square feet of outdoor living space, including a fully screened outdoor lounge with fireplace, overhead heaters, and integrated media, an inviting setting for evenings by the water, regardless of the season.A refined palette of materials and meticulous craftsmanship define the interiors. Wide-plank white oak flooring grounds the open-concept main level, where a beautifully appointed living space flows effortlessly into the streamlined kitchen. With an eye for both form and function, the kitchen features porcelain countertops, integrated appliances, an induction cooktop, built-in coffee station, ice machine, and a discreet walk-through pantry with full-size refrigerator and freezer, all thoughtfully curated for seamless entertaining.The primary suite is a private sanctuary, offering direct access to a lake-facing balcony, a gas fireplace, walk-in closet and a spa-inspired ensuite with dual vanities, a walk-through shower, and custom tilework, all designed to calm and restore the soul.Throughout this residence, every detail has been considered: a dedicated home office, a private fitness studio with a wraparound balcony, four additional bedrooms, and a walk-out lower level complete with a family room and immersive theatre experience. In-floor heating and automated blinds on every level, a triple attached garage and lakeside outdoor storage provide comfort and ease, while professionally designed landscaping creates an invitation to the water’s edge. From sunrise reflections to fireside evenings, The Cliffs offers a lifestyle defined by a connection to nature and the moments that matter most. (id:51989)
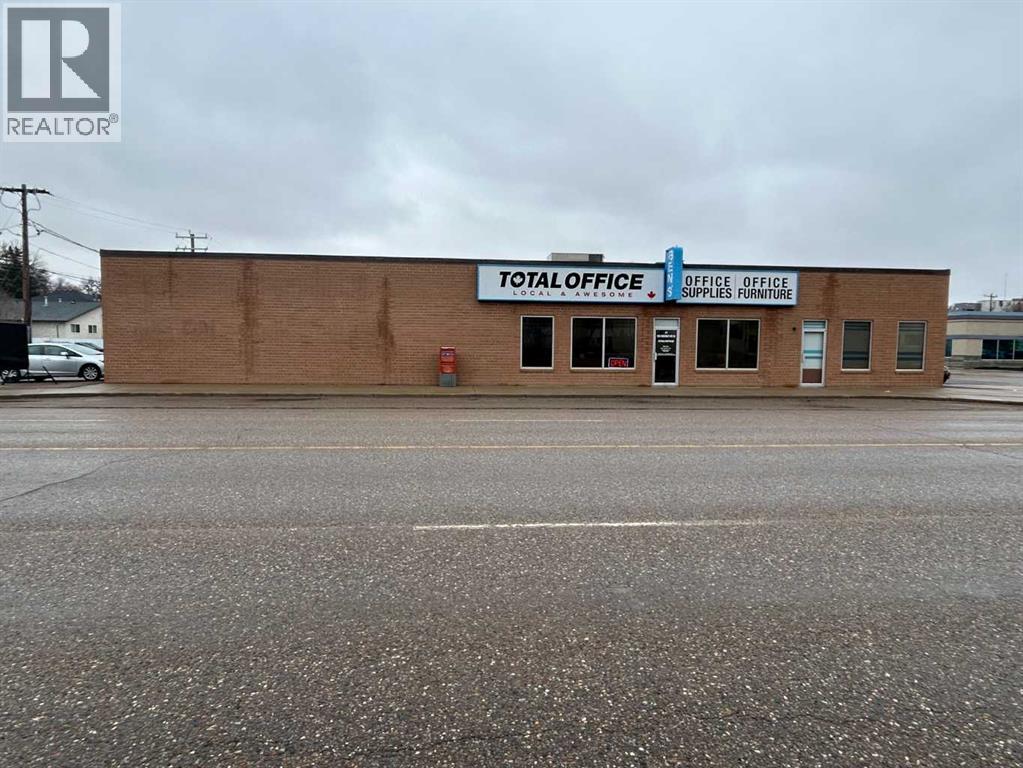
Prime Commercial opportunity located along a major artery offering outstanding visibility and easy access. This versatile property features 9200 sq ft, with 5,000 sq ft of bright showroom/retail space with additional windows providing some natural light, updated flooring and 2 pc washroom. The additional 4,200 sq ft of warehouse and office space includes a separate entrance, higher ceiling, and overhead door for efficient loading and unloading and a 2 pc washroom. Ideal for a wide range of retrial, service or performance studio, this well appointed space combines functionality with excellent exposure in a high-traffic, central location. Operating costs $2.75/sq ft (id:51989)
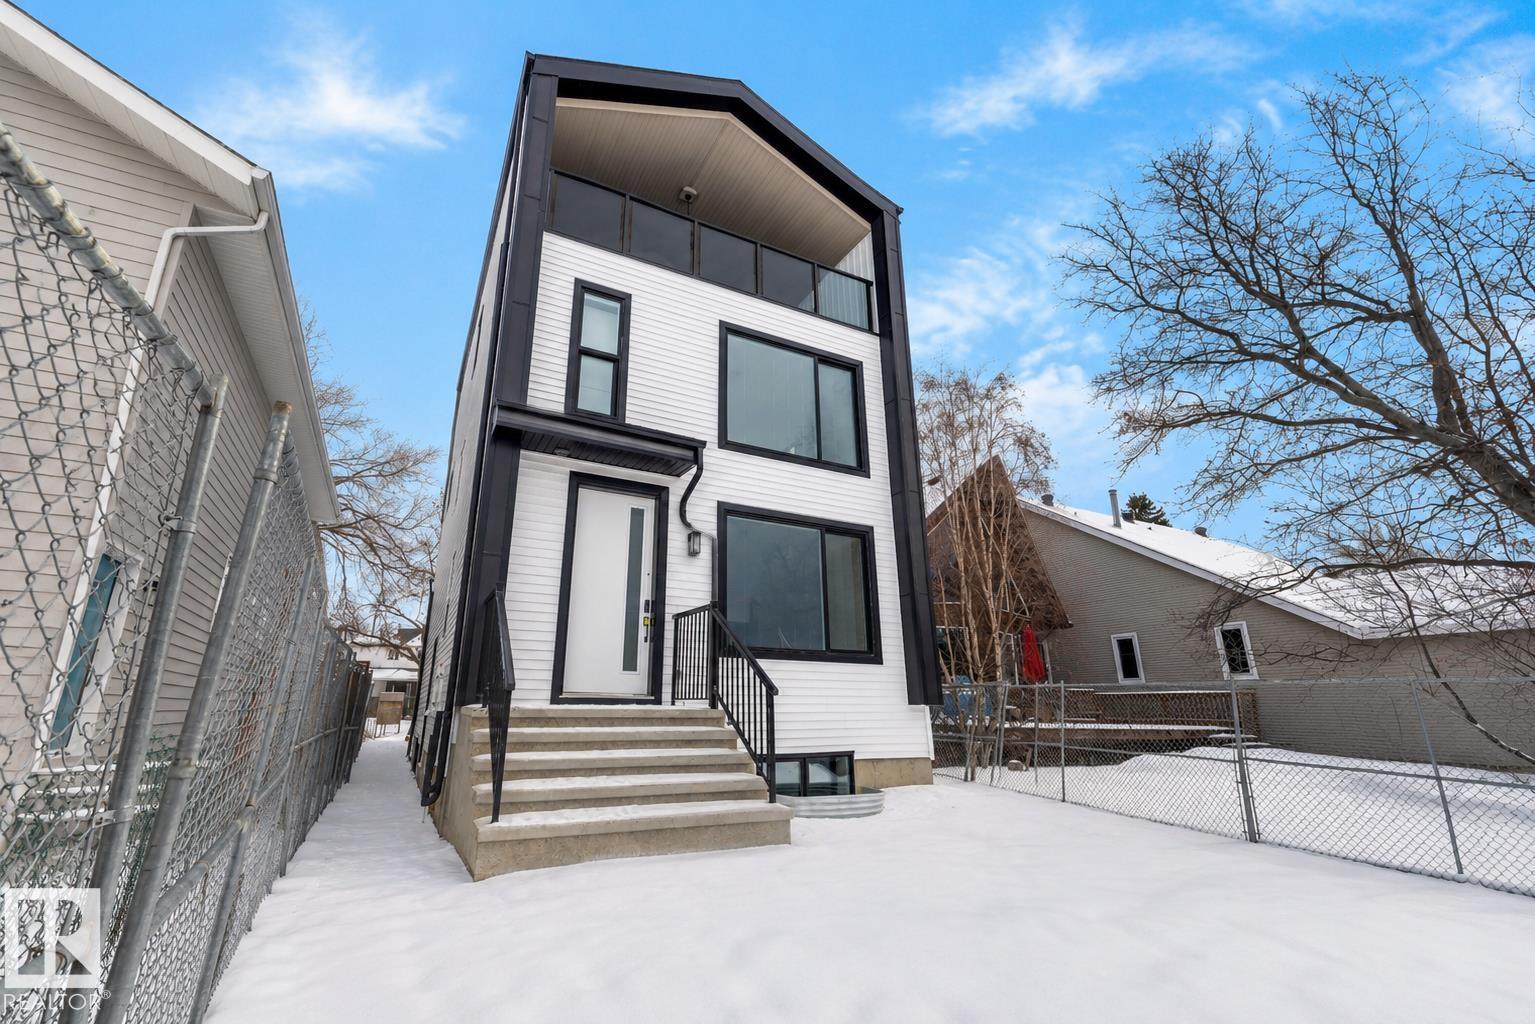
BRAND-NEW FIVE-RESIDENCE INCOME PROPERTY | FOUR UNITS LEASED | ONE UNIT AVAILABLE Rare five-residence income property in Cromdale, backing onto Rat Creek with views of downtown and the stadium.This brand-new front-and-rear duplex offers two spacious three-storey residences, each with three bedrooms plus a loft, two private one-bedroom basement suites, and a separate two-bedroom garage suite. All five residences have private entrances.4/5 residences are leased under minimum one-year tenancy agreements commencing July and August 2026, providing immediate rental income.The front main residence is available, offering flexibility for an owner-occupier, multi-generational family or investor wishing to select their own tenant.Both three-storey residences feature covered loft patios, while the garage suite includes a private balcony overlooking Rat Creek. LONG LOT-Exceptional parking, including an oversized double detached garage, rear parking pad and street parking. Rent roll and lease details available. (id:51989)
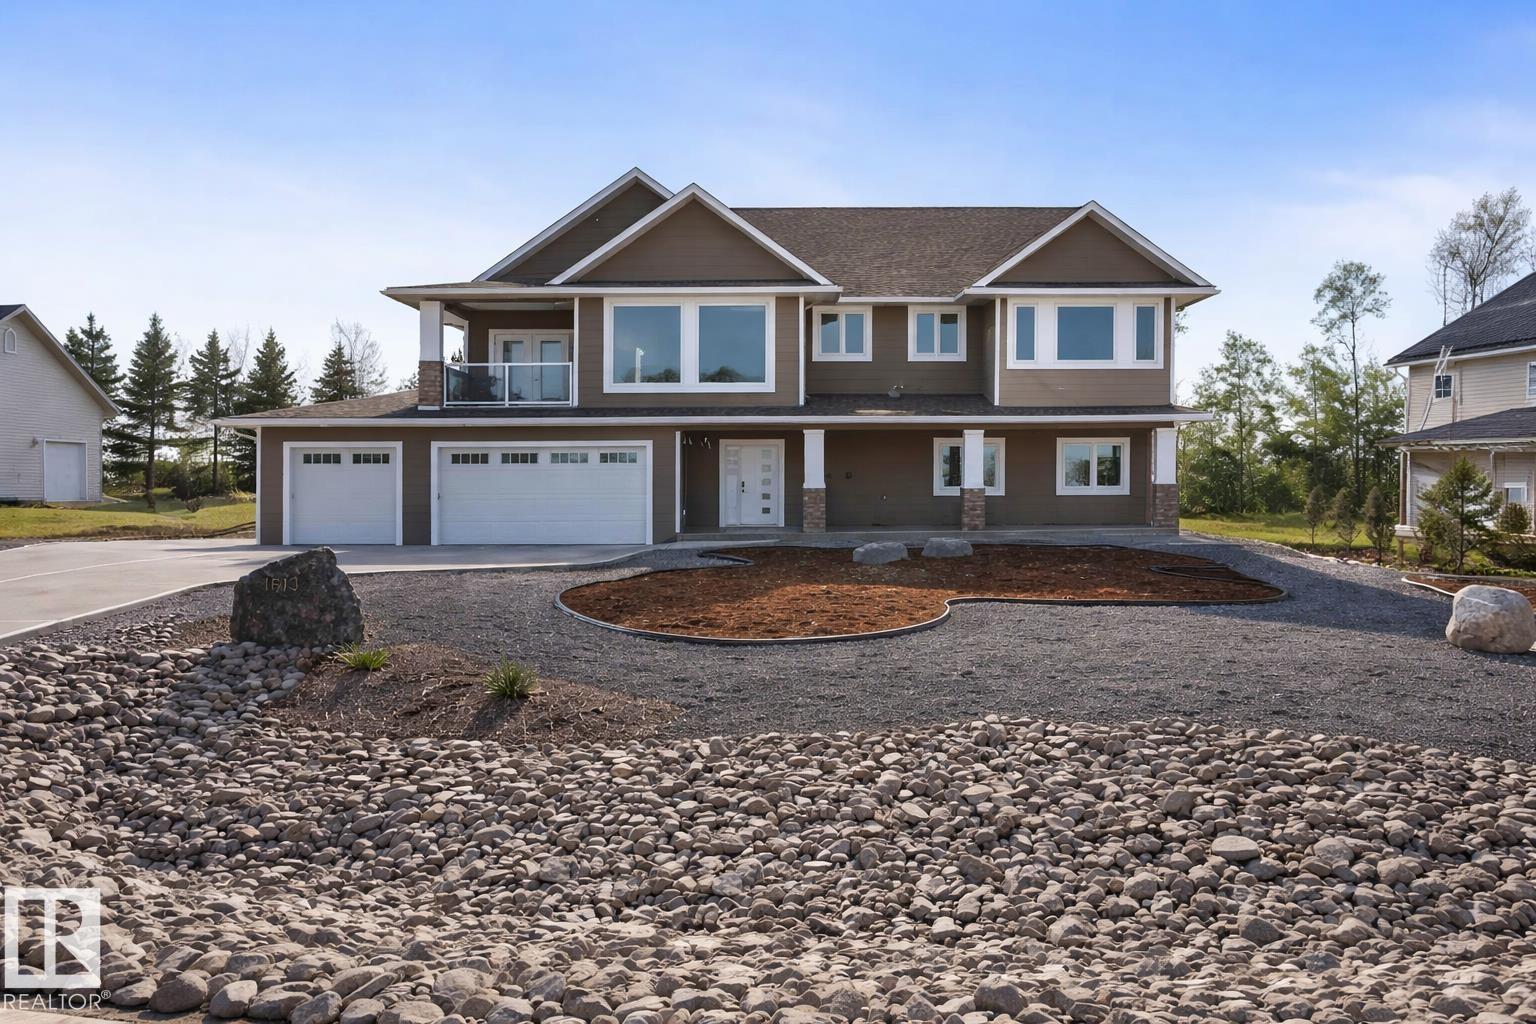
This 2014 custom built Classic Homes bungalow sits on half an acre of land with stunning lake views, triple heated garage, walkout basement & all the bells & whistles.Massive front entrance w/tiled flooring, coat closet & an eye catching glass and wood staircase.9 ' ceilings w/ heated floors, family room, 1 bedroom & a 3 piece bathroom.The upper level has hardwood flooring, vaulted ceiling,A/C & HUGE LAKEVIEW windows.Stone faced gas fireplace,2 piece guest bathroom & rear composite deck w/ gas hookup.This kitchen..WOW, quartz counters, prep sink,2 tone cabinetry, touch taps, pot filler,S/S appliances, eat up island, under counter lighting,central vac toe kick & an A++ walk in pantry w/laundry,freezer,wash sink and oodles of shelving.3 bedrooms on this level with a 5 piece jack/jill bathroom.All closets have organizers & all showers have custom panels.Primary has walk in closet, vanity tower & a 5 piece ensuite(soaker tub).Concrete driveway w/ stucco front & vinyl sides.On demand, water filter system. (id:51989)