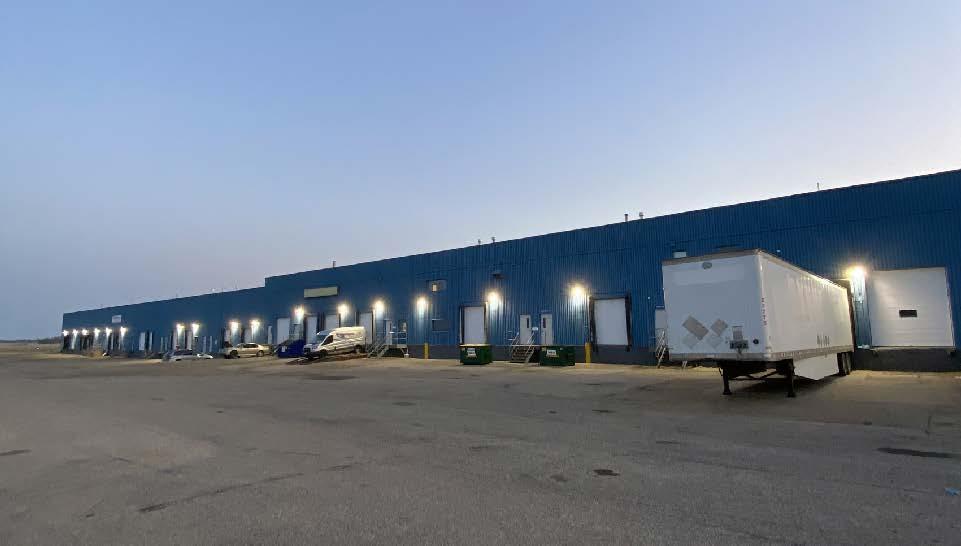
• 2,108 sq.ft.± main floor office space for lease• Available immediately• Ready for tenant improvements• Easy access off QEll Highway and nearby Leduc/Nisku Industrial areas (id:51989)
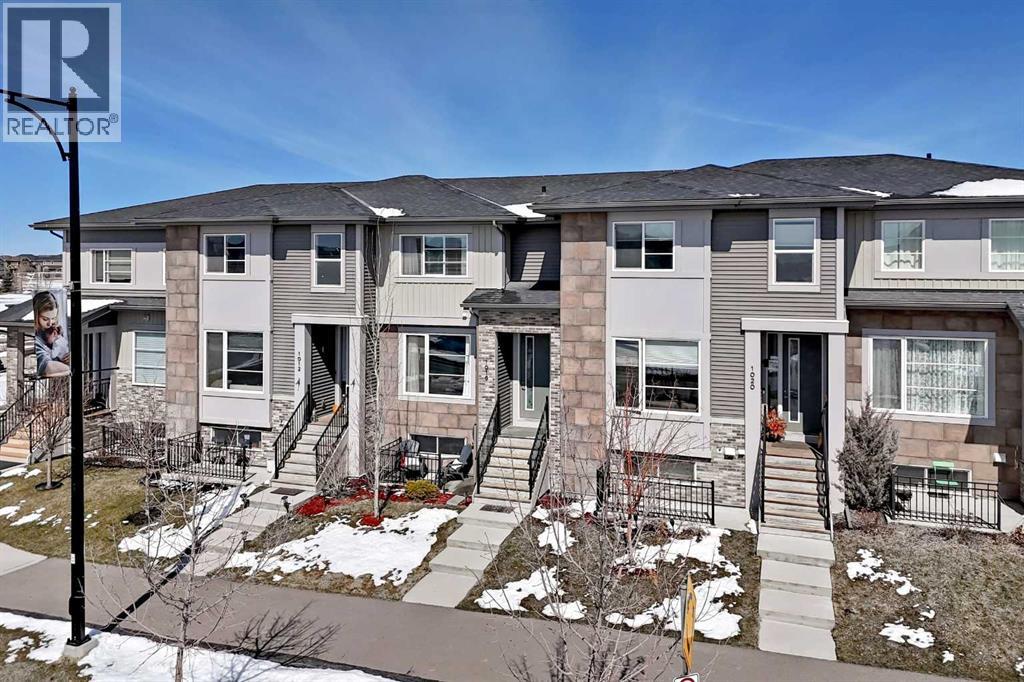
Welcome to Lanark, a community thoughtfully designed with pathways that connect you to scenic parks, playgrounds, picnic areas, soccer fields, a hockey rink, as well as nearby schools and shopping. This beautiful modern three-bedroom townhouse comes with no condo fees. The open-concept main floor is bright and spacious, featuring 9-foot ceilings and an inviting great room with an elegant fireplace. The kitchen is well-appointed with granite countertops, a centre island with breakfast bar, classic cabinetry, and updated stainless steel appliances. A cozy dining nook and convenient powder room complete the main level. Step outside to a rear deck that leads down to a fully landscaped yard, highlighted by a charming walkway to your double garage. The garage is a full double, and the back alley is fully paved for easy access. Upstairs, the primary suite offers a relaxing retreat with a walk-in closet and a four-piece ensuite featuring a granite vanity. Two additional bedrooms and a full four-piece bathroom provide comfort and convenience for the whole family. The unfinished lower level is ready for your personal touch—perfect for creating your dream space. As an added bonus, enjoy a south-facing front porch with a concrete pad, ideal for relaxing outdoors. This home also includes air conditioning for year-round comfort. A true gem with no condo fees—book your viewing today! (id:51989)
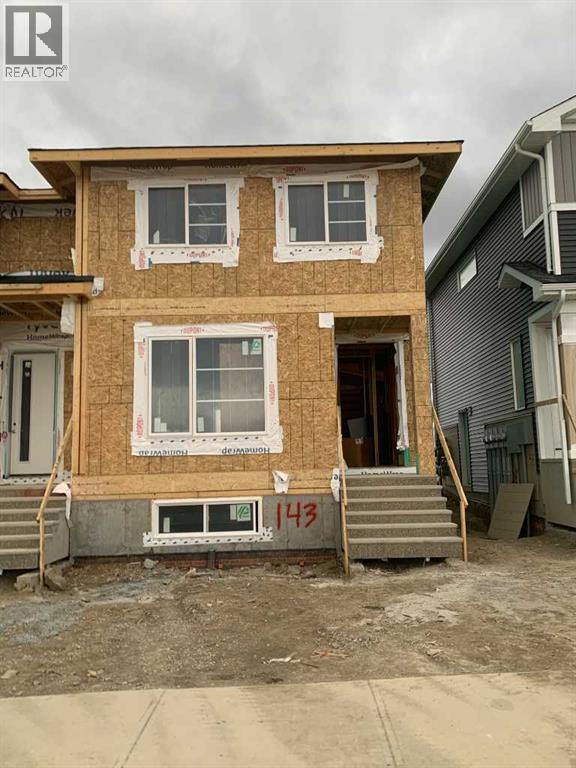
Discover the St. Andrews, expertly crafted by Douglas Homes. This end-unit, fee simple townhouse delivers a turnkey lifestyle with a convenient side entrance and no condo fees. Located in the sought-after community of Ambleridge, one of Calgary’s newest neighborhoods. This home stands out with quality upgrades already included. Enjoy 9-foot knockdown ceilings, luxury vinyl plank flooring, quartz countertops, and 42-inch upper cabinets. The bright, open-concept main floor showcases a spacious great room with oversized windows and an optional fireplace. The centrally located kitchen with spacious island and adjoining dining room is ideal for entertaining. Upstairs, the primary suite features a walk-in closet and a stylish 3-piece ensuite with quartz counters and a vanity. Two additional generously sized bedrooms provide plenty of space for family, guests, or a home office. A well-appointed 4-piece main bath includes quartz surfaces, a generous vanity, and a deep soaker tub. You’ll also appreciate the convenience of an upper-floor laundry room. The basement is thoughtfully designed and ready for future development. Outside, the home is fully landscaped and includes a rear deck, fenced yard, and double garage. Don’t miss your chance—schedule your viewing today. Photos shown are from a previously built home and are intended to illustrate style and finishes; actual layouts and features may vary. First-Time Home Buyers’ GST Rebate: Eligible buyers may receive up to $50,000 on a new home purchase. Applicants must be 18 or older, a Canadian citizen or permanent resident, and not have owned or lived in a home owned by themselves or their spouse/common-law partner in the past four years. All terms and conditions are subject to Government of Canada/CRA guidelines. (id:51989)
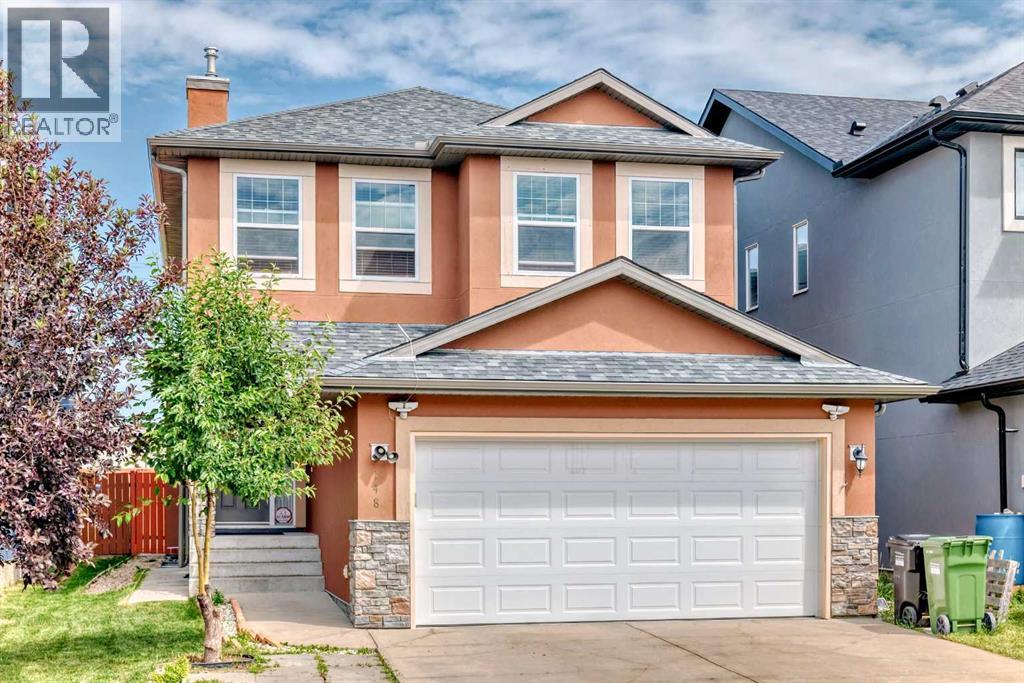
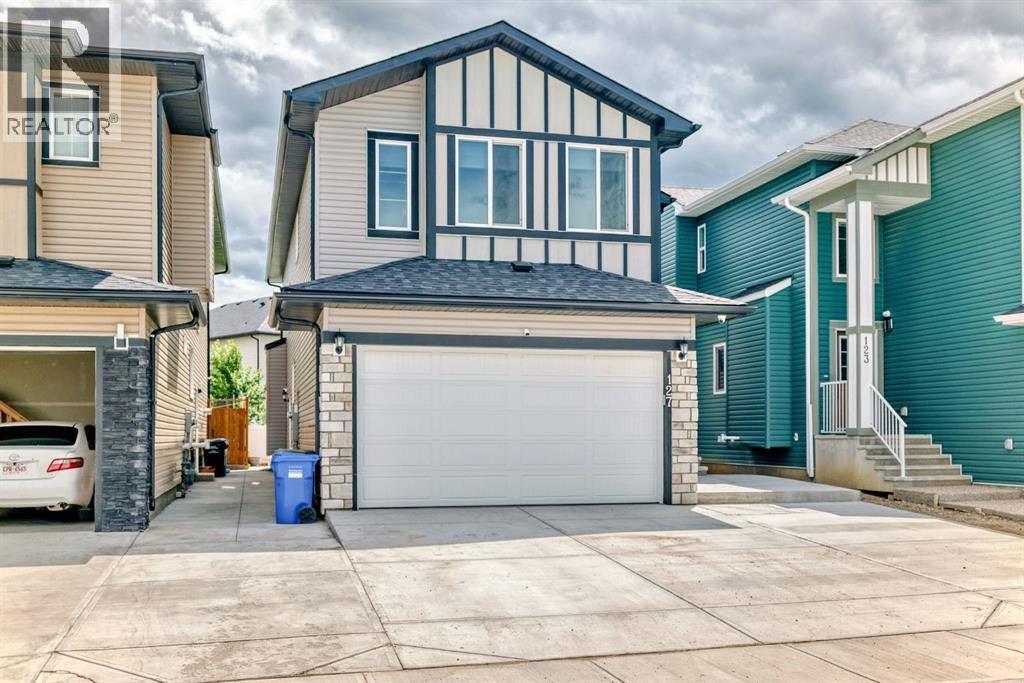
Welcome to beautiful and bright 2 story double attached garage all level finished, 5 bedrooms, 3.5 bathrooms. Home offers comfort, style, and an unbeatable location—just steps from the school, parks, and playgrounds. Large windows fill the home with natural light. Main floor features 9ft ceilings, a home office/den, cozy living room, kitchen, dining area. and 2 pce bathroom. Sliding doors lead to an oversized backyard deck—perfect for relaxing or entertaining. Upper level 3 generous bedrooms, including a spacious primary with a 4-piece ensuite & walk-in-closet, bonus room, and 4 pce main bathroom. Upper-level laundry and extra windows for added sunlight.. Separate basement entrance to a 2-bedroom suite (illegal). Pride of ownership shows with gleaming hardwood floors, and stucco with decorative borders, new roof (3 month old) , new fridge, and new hot water tank.. Double attached garage and widened driveway offers extra parking space. Close to all amentias: School, shopping, transit, park etc. (id:51989)
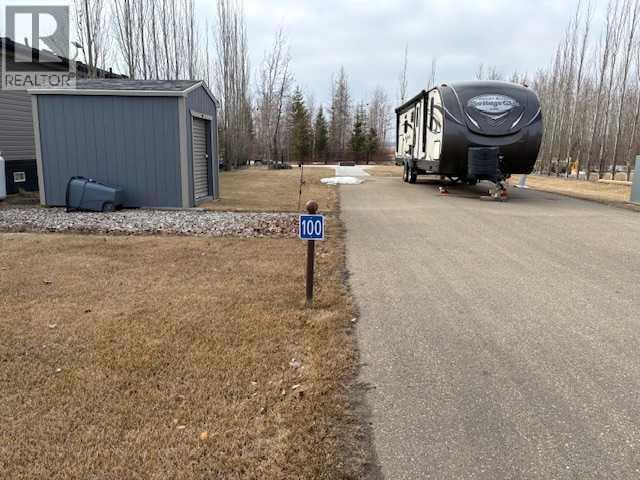
Located in Sandy Beach area of Gull Lake, this premium recreational lot offers an incredible opportunity to be part of a growing lake community with a future golf course. Backing onto the lake area with an easy walk to the water, this landscaped property is ready for you to enjoy, featuring a cement pad for a trailer, mature trees for added privacy, and a cement pathway leading to a firepit and storage shed—perfect for relaxing evenings outdoors. Life at Gull Lake is truly four-season, with activities to enjoy year-round including boating, fishing, swimming, beach days, walking trails, ice fishing, skating, snowshoeing, and cross-country skiing. The community is designed for both relaxation and connection, featuring resort-style amenities such as a gazebo with fire pit, changing rooms, showers and washrooms, a playground, driving range, and an upcoming golf course. A marina with boat launch is also available for seasonal rental from May to September (additional cost, location dependent). Ideally situated just 35 minutes from Red Deer, 20 minutes to Lacombe, and only 5 minutes to Bentley, the property also offers access to a beautiful paved bike trail connecting the area. Enjoy a short walk to the games centre and gazebo for socializing, while still having the privacy to unwind after a long day. Condo fees include water, sewer, garbage, and grass maintenance (excluding weed control). Pets are permitted with approval but must be contained, secured, and leashed when walking. Fencing is allowed, with some building and improvement size restrictions in place. No short-term rentals are permitted. With fully paved access and county-maintained roads outside the gated entrance, this is a rare opportunity to own a prime piece of land in a vibrant and expanding lakeside community. (id:51989)
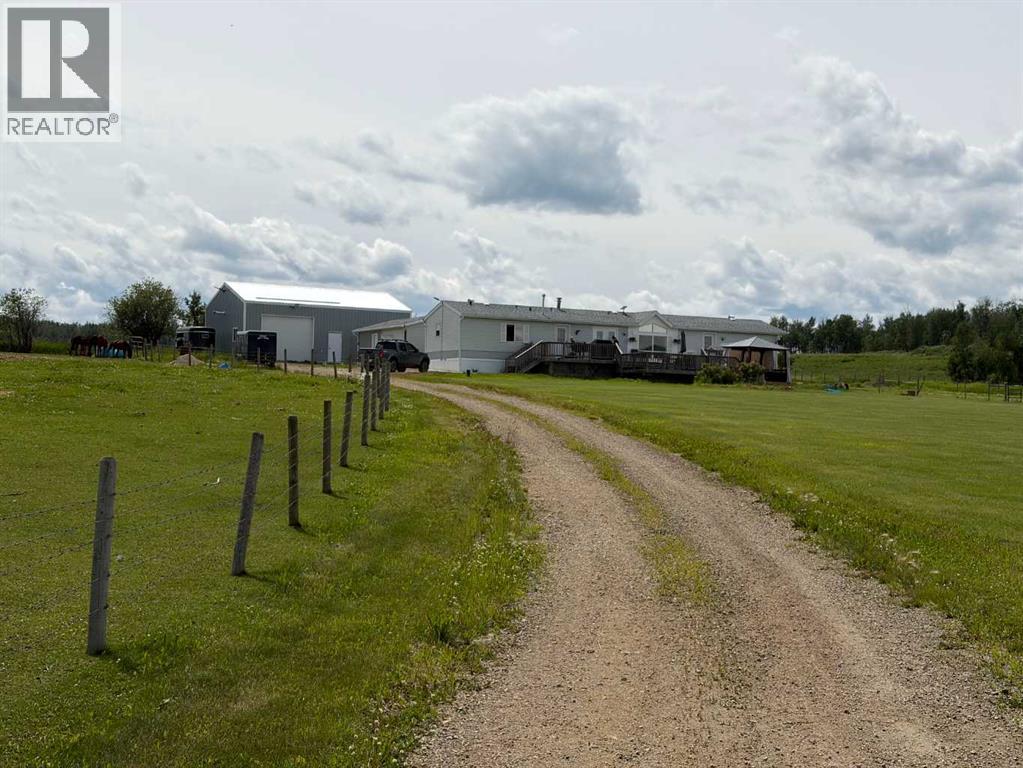
Located only 10 minutes from Myerthorpe on RR 93 this could be your dream little Hobby Farm. Set up on 4.99 acres this fenced parcel provides not only a great yard site with stunning views to the North but also offers 2 horse pens, one for summer and one for winter both with water. The home is a newly renovated 2000 16 x 76 Mobile. The massive 2 level deck enjoys those views to the north and also has a 3rd level with Gazebo. Inside the home has all new matching flooring thru out and offers 3 bedrooms, 2- 4pc baths and an open floor plan. All the appliances come with and it also has central air conditioning. Enjoy the summer from the deck or warm up in the Master bedroom jet tub! Outbuldings include a 24 x 32 combination pump house/workshop . But the best thing is the new 40 x 30 garage/shop. It has 2 large Overhead doors for drive thru access, as well as 2 man doors . It is all completed with drywall on the walls and ceilings, heated, powered and roughed in for water. Oh wait, there are even 2 chicken coops and runs so you can start your own Hobby Farm. (id:51989)
7 BEDROOMS | 5 BATHROOMS | 2-BEDROOM LEGAL BASEMENT SUITE | SPICE KITCHEN | DUAL PRIMARY SUITES | 9 FT BASEMENT CEILINGS | MASSIVE CONCRETE PATIO | DOUBLE ATTACHED GARAGE | SOUTH-FACING BACKYARD Incredible opportunity to own a spacious and functional home in the heart of Saddlecrest! This 2,550+ sq ft home (above grade) is built on a generous 32x115 ft conventional lot and offers everything a growing or multi-generational family needs — including a 2-bedroom legal basement suite with its own full kitchen, separate side entrance, and 9 ft ceilings. The main level welcomes you with a grand double-door entrance, leading into a thoughtfully designed layout that includes two large living areas, a main floor den/office (can be used as a 5th bedroom), and a full bathroom. The gourmet kitchen features built-in appliances and is complemented by a fully equipped spice kitchen with ample cabinet space. Upstairs offers dual primary bedrooms, each with their own ensuite, plus two additional bedrooms, a full bathroom, and a conveniently located laundry room. The south-facing backyard is an entertainer’s dream with a massive concrete patio, ideal for family gatherings and summer BBQs. The double attached garage and wide driveway provide plenty of parking. Conveniently located just minutes from Savanna Bazaar, Saddletowne Station, Genesis Centre, schools (including Gobind Sarvar), and major routes like Stoney Trail, Metis Trail, and Airport Trail. Only 15 minutes to Calgary International Airport. This home checks all the boxes—location, layout, income potential, and outdoor space. Don’t miss out! (id:51989)
Prime NAIT location! This spacious 8-bedroom 1.5-storey home sits just steps from the NAIT main campus on a rare subdivisible 50x150 lot. Over the years, the home has received several important upgrades, including triple-pane windows, vinyl plank flooring, and a newer furnace. The fully finished basement offers a separate entrance and in-law suite, adding flexibility for extended family. Completing the property is a double oversized detached garage and convenient RV parking. “excellent buy and hold rental property.” “ideal for investors, multi-generational living, or future infill.” “rare oversized lot in a highly desirable location.” Potential for redevelopement to 6-plex or 8-plex'' (id:51989)
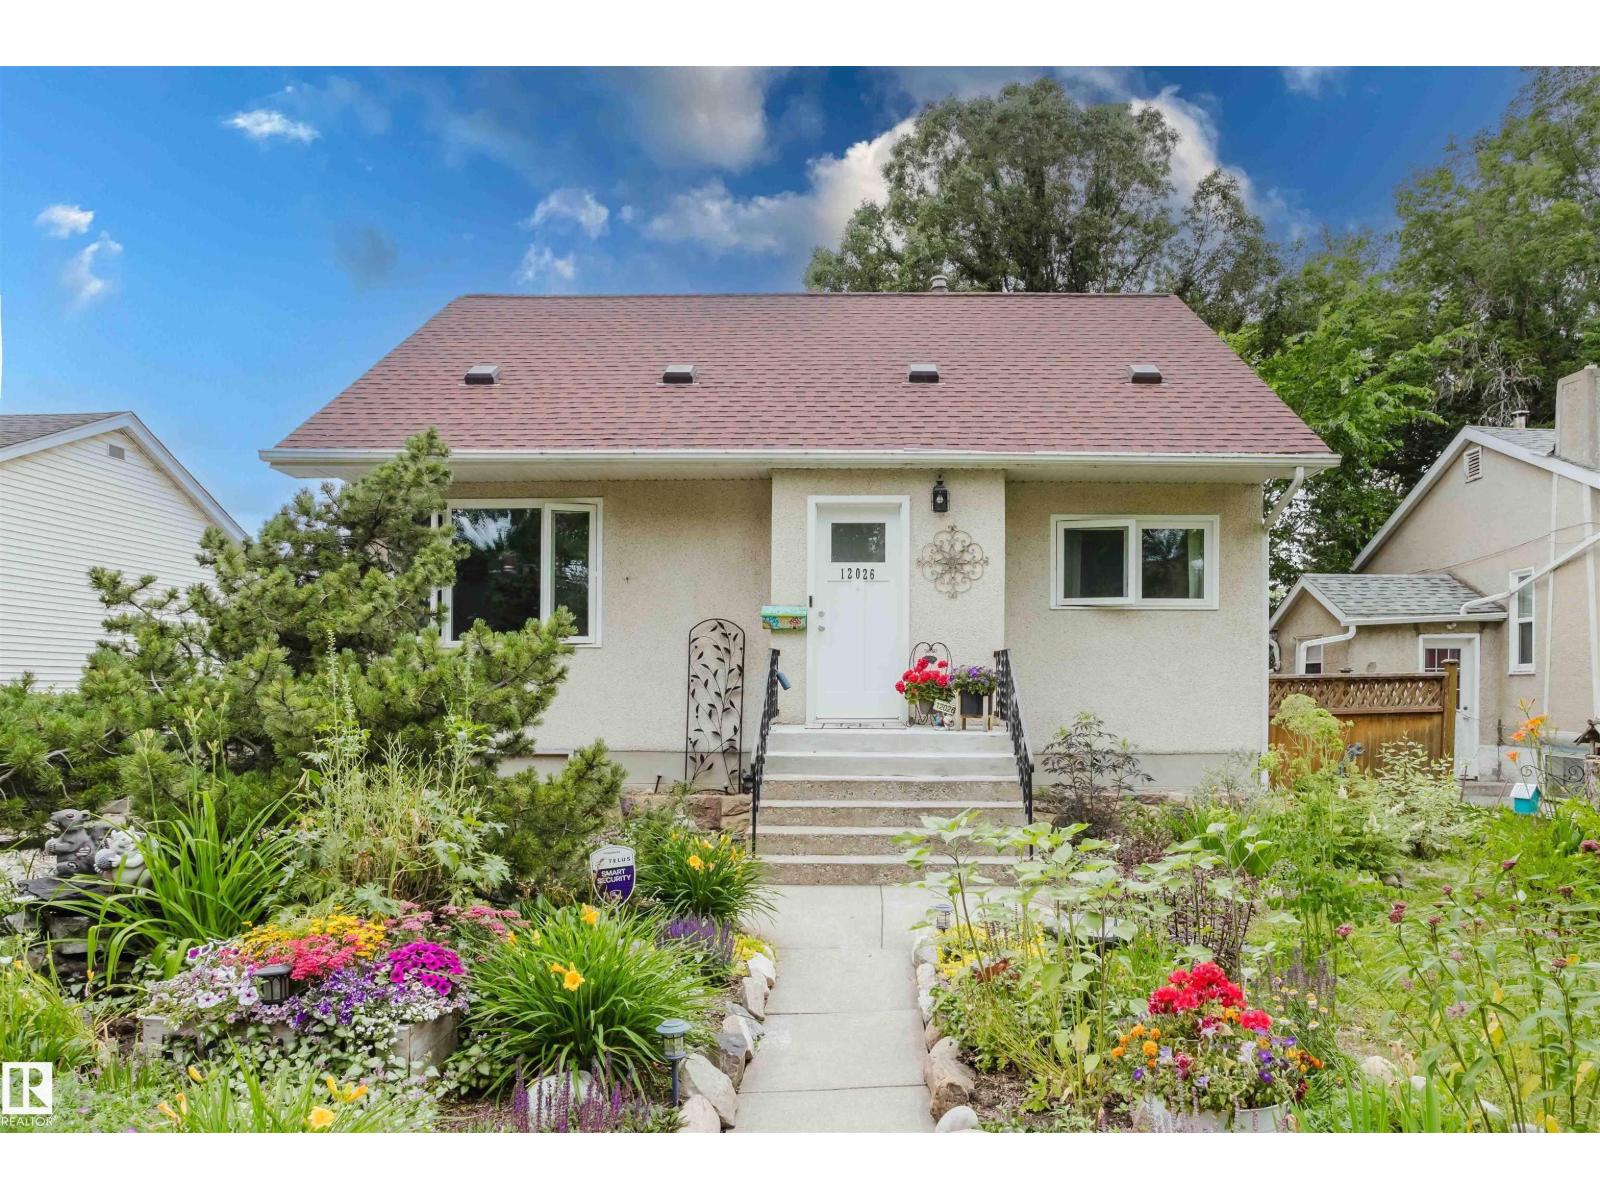
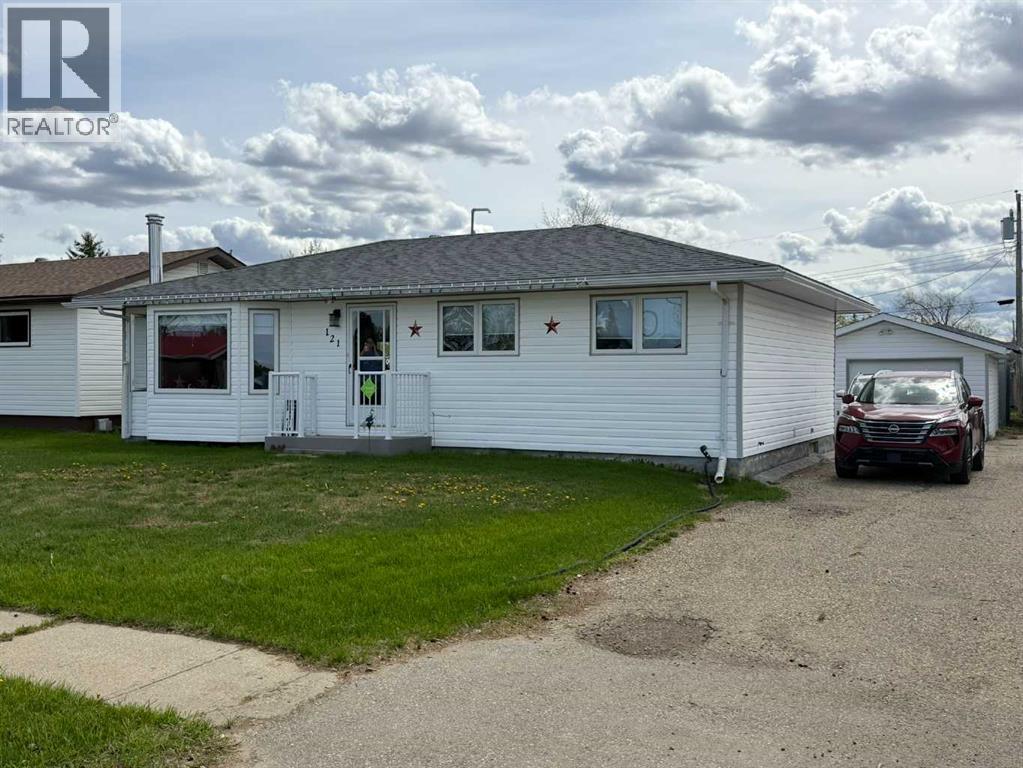
Built in 1970, this well-maintained 1,054 sq. ft. one-bedroom home is ready for new owners and offers a great blend of comfort and recent upgrades.The home has undergone numerous updates, including two renovated bathrooms, new exterior doors (plus a screen door), updated light fixtures and ceiling fans, and new appliances in both the kitchen and laundry room. The kitchen has also been refreshed with a new sink and faucet, while the furnace has been completely revamped for added efficiency and peace of mind.Downstairs, the basement provides excellent additional living space with two bonus rooms which could be converted into additional bedrooms, a spacious family room, a separate laundry room with its own sink, and a dedicated utility room.Outside, you’ll find a good sized back deck—perfect for relaxing or entertaining—along with an oversized single-car garage, a storage shed, and an additional shop/garage with a wood floor, ideal for hobbies or extra workspace. There is plenty of space for boat/RV parking, with back ally access for added convenience.This property offers great value with functional space both inside and out—perfect for first-time buyers, downsizers, or anyone looking for a move-in ready home with room to grow. (id:51989)
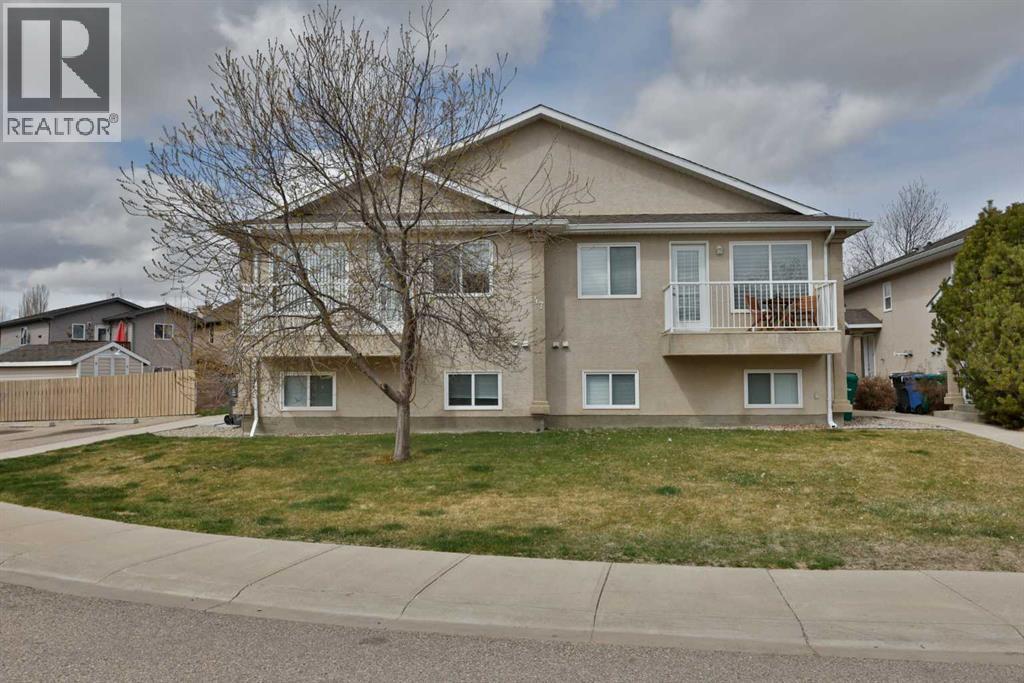
Excellent investment opportunity at 47 Highlands Place W — a well-maintained fourplex in a prime Westside location close to Safeway, Home Hardware, Banks, and a wide range of everyday amenities.This property features four self-contained units, each offering 594 sq ft on the main floor plus a fully developed basement. Every unit includes a functional and consistent layout with 3 bedrooms in the lower level, a full bathroom downstairs, and a convenient half bathroom on the main floor. The main level also offers a spacious kitchen complete with an island, ample counter space, a pantry, and a large walk-in storage room next to the kitchen for added practicality.Each unit enjoys its own private 12’ x 4’ balcony, while the property also includes underground sprinklers, a side yard shed, and durable stucco exterior. There is ample parking with 6+ off-street stalls, four exterior plug-ins, and separately metered utilities for each unit—an ideal setup for managing expenses.The property has seen updates throughout the years, including newer appliances across the units, four new dishwashers installed in 2025, Washer & dryer are also located on the lower level, and updated blinds in several suites. Pride of ownership is evident, making this a solid, turn-key addition to any portfolio.Currently configured with three rented units and one vacant unit, this offers immediate income with the flexibility to set your own rent or occupy a unit.A strong revenue property in a sought-after rental location—ideal for both new and seasoned investors. (id:51989)
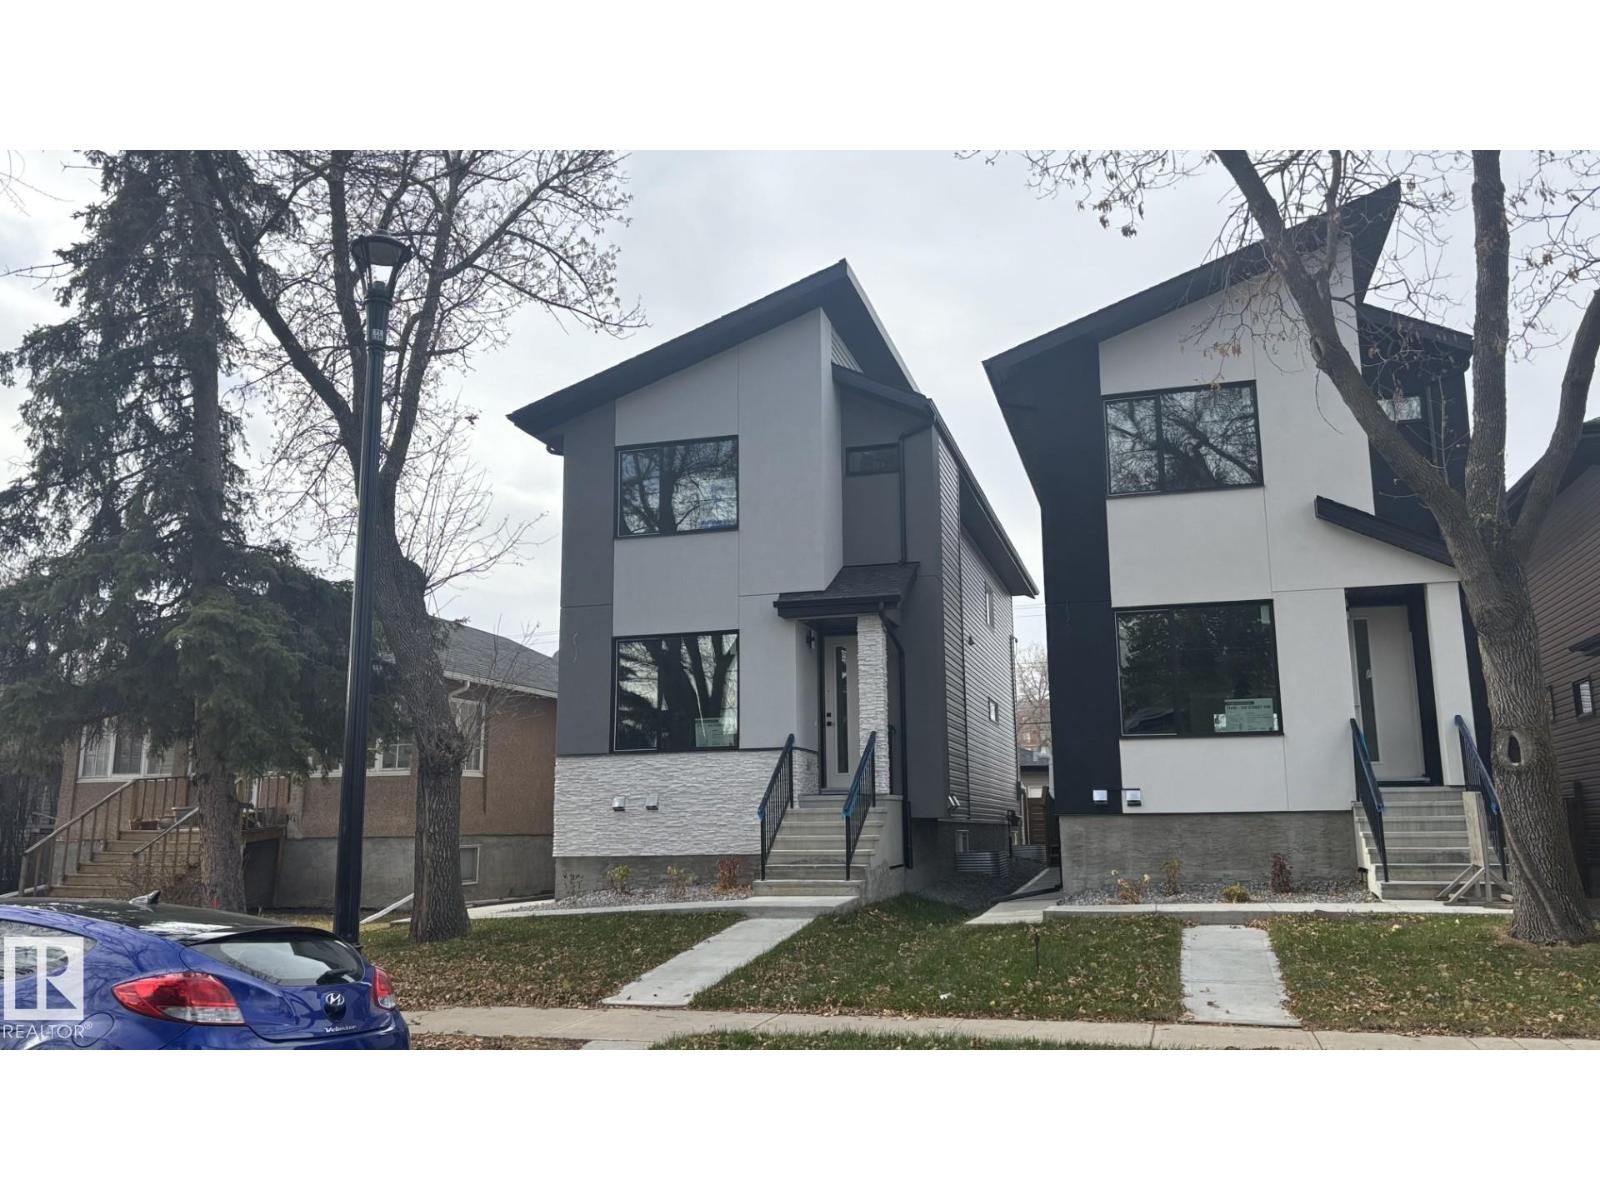
Stunning new Inglewood infill with a legal 2-bedroom basement suite!This modern 2-story offers 5 bedrooms and 4 bathrooms with upgraded finishes,featuring about 1,925 sqft.plus a fully finished legal 2-bedroom basement with 9' ceilings,full kitchen with 5 appliances,Private entrance-perfect for rental income or extended family.The mainfloor has a bright open layout with an elegant feature wall and fireplace,large chef's kitchen with quartz counters and waterfall island,spacious dining area and a sunny family room that opens onto the back deck.Upstairs you'll find three bedrooms with walk-in closets,including a beautifull primary suite with a spa-style ensuite.Outside,enjoy a largelandscapedyard,convenient mudroom off the deck anda double detached garage with access alley, all in a prime inglewood location,close to downtown,schools,park and transit. (id:51989)
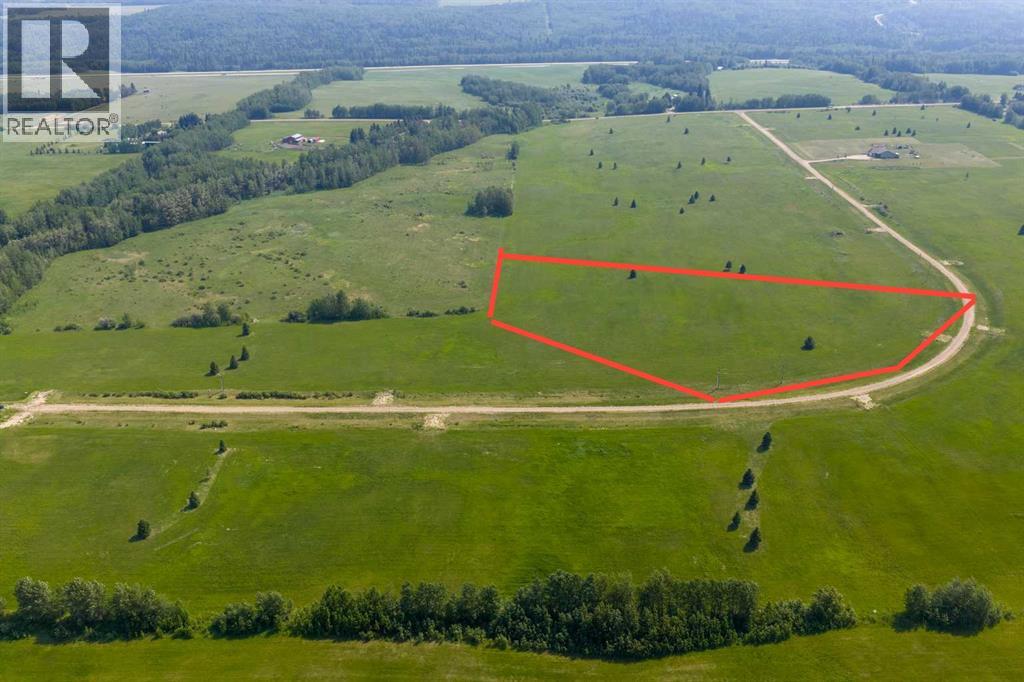
Lovely location just off the pavement east of Whitecourt. These lots range from 5 acres to 10.9 acres. Use your own developer to build your dream home. Lots have very good views, excellent roads, gas and power to the property lines, and good water in the area. GST included in the list price (id:51989)