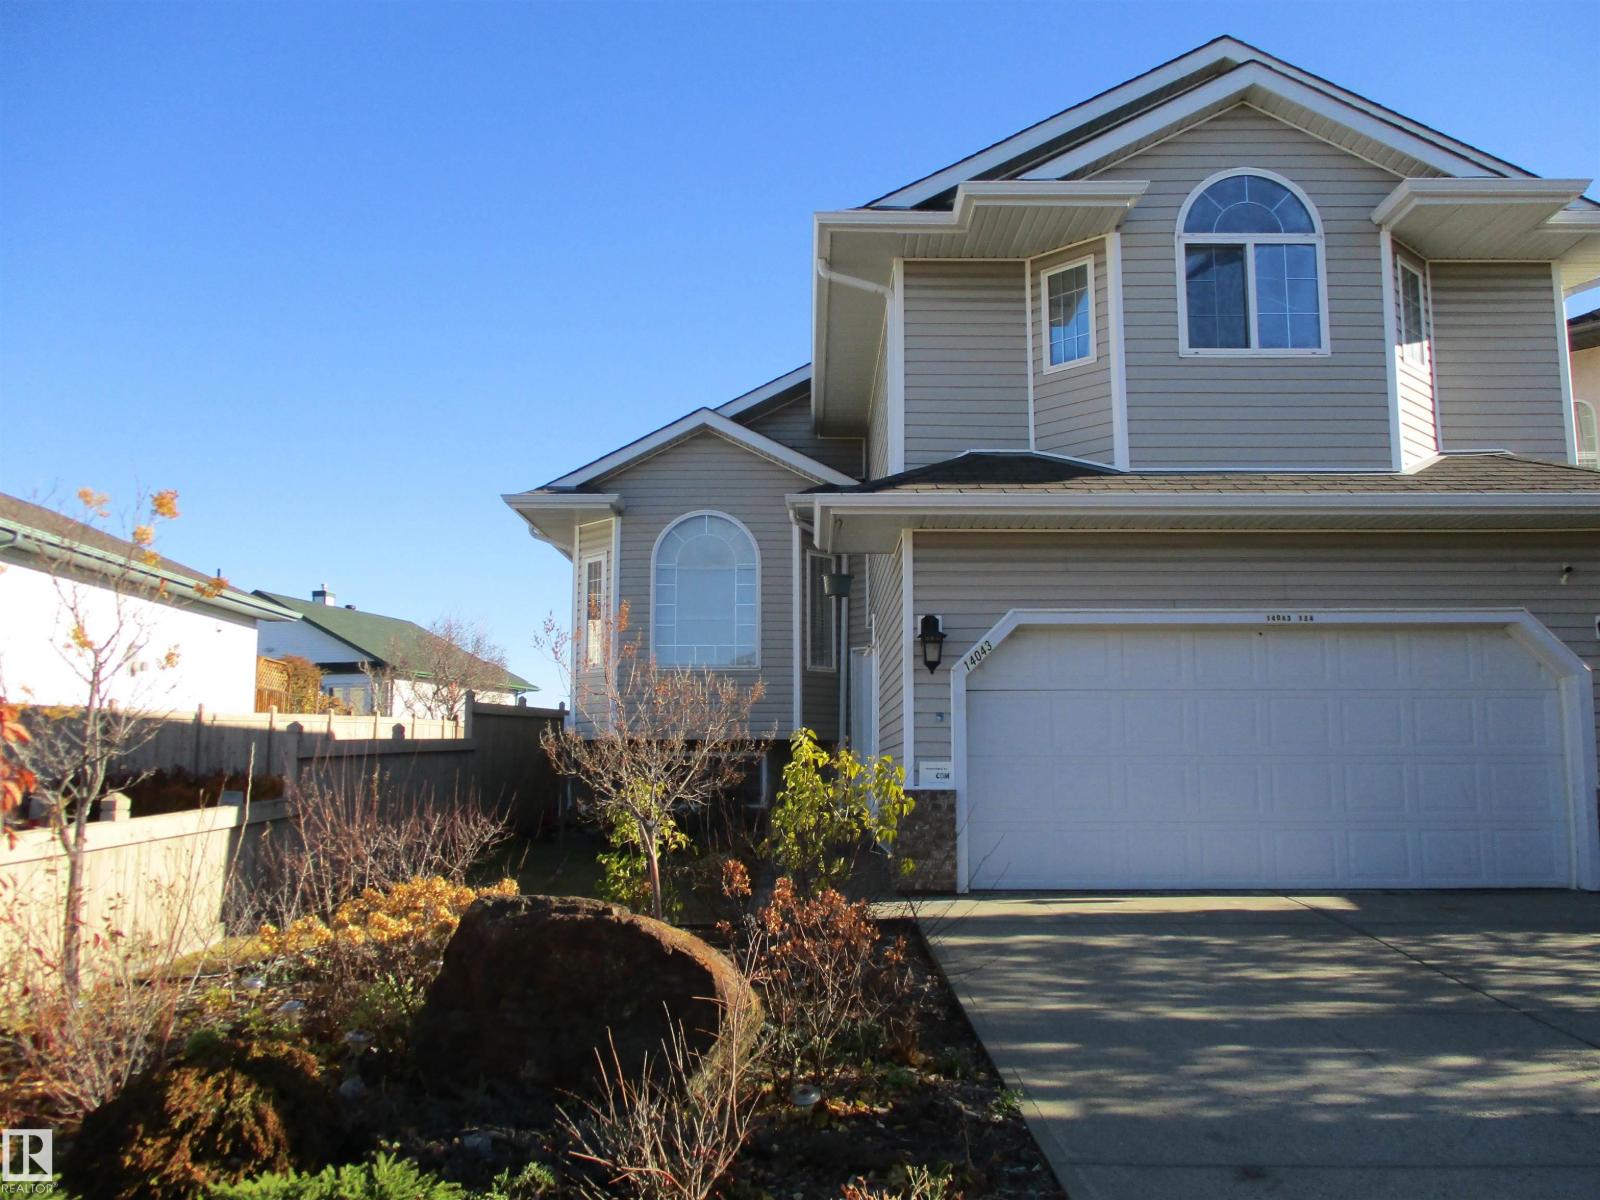
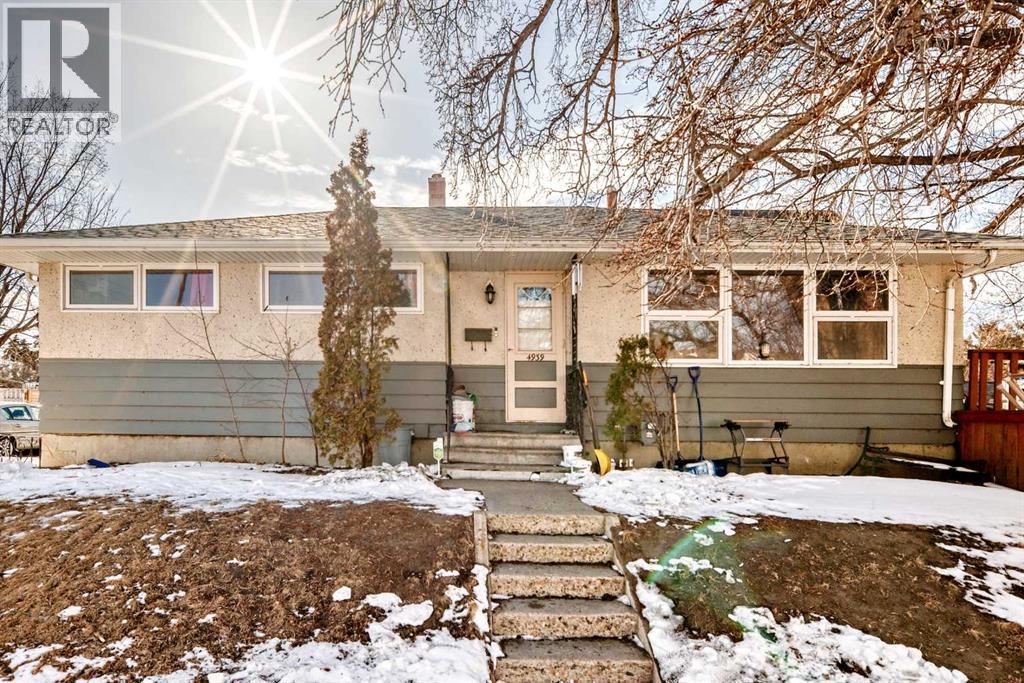
HONEY STOP THE CAR! Situated on a corner lot, this breath-taking bi-level property boasts 4 BEDROOMS, 3 FULL BATHS, 2 Kitchens, FULLY FINISHED BASEMENT, Main floor features Formal Livingroom and Formal dining and living spaces with a vaulted ceiling, open kitchen concept with S/S appliances & back splash, second dining area and family room with a stunning FEATURE WALL with gas FIREPLACE. This level also includes a 4-piece bath and 3 bedrooms. A couple of steps up, you'll find a massive master bedroom with coffered ceiling, a 4-piece ensuite and a spacious walk-in closet, along with a second laundry. The fully finished basement boasts a spacious living room with electric fireplace, one bedroom, 4pc bathroom, 2nd kitchen with pantry and laundry room. The FULLY FENCED & LANDSCAPED backyard. Start up the BBQ and enjoy meals on the-2 DECKS, COVERED main deck and shed for extra storage. Great location, close to all amenities, Hudson Park, Lake, shopping, and so much more. Welcome Home to fine living. (id:51989)
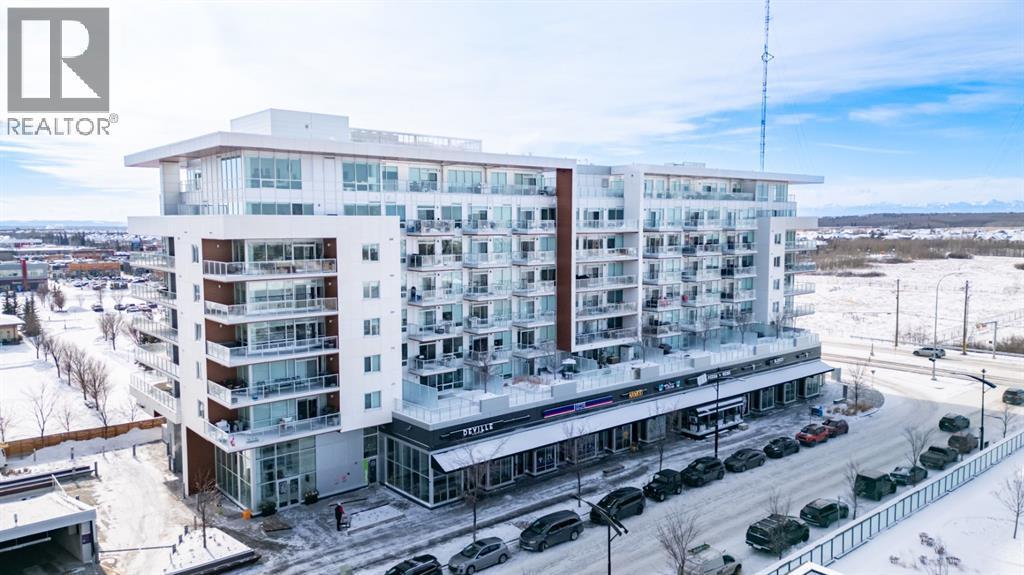
Welcome to unit 303, 8505 Broadcast Ave at the Gateway in West Springs. . Where elevated design meets everyday comfort in this beautifully crafted 2 Bed, 2 Bath condo with dedicated office space and additional storage. Located within one of Calgary’s most sought-after master-planned communities, this home delivers a refined living experience from the moment you step inside.You’re immediately greeted by soaring ceilings and striking chevron patterned wide plank luxury flooring that sets the tone for the sophisticated interior. The designer kitchen is a true showpiece, finished in a stunning super matte palette and accented with brushed gold hardware. Culinary enthusiasts will appreciate the premium appliance package, including a panelled 36” integrated Fisher & Paykel refrigerator, panelled dishwasher, gas cooktop, and built-in wall oven. Custom soft-close cabinetry, under-cabinet lighting, and quartz countertops paired with a full height quartz backsplash complete the upscale aesthetic.Expansive windows and a large sliding patio door flood the space with natural light while showcasing Calgary’s iconic big sky views. Step outside to a generously sized balcony with ample room for outdoor seating and dining, perfect for relaxing or entertaining.The spacious primary bedroom easily accommodates larger furnishings and features a walk-through closet that leads to a beautifully appointed ensuite with a separate oversized shower, quartz counters, and elegant flooring. The second bedroom is also well proportioned and located near the stylish four-piece main bath, complete with a deep soaker tub, quartz counters, and custom finishes. A convenient in-suite laundry room adds to the functionality of the home.Residents of Gateway enjoy exceptional amenities, including an Owner’s Lounge on the same level, a heated underground parkade with one titled parking stall and electric vehicle charging stations, and energy-efficient construction with advanced mechanical systems. The building also features a rooftop patio, social room, secure bike storage, main floor concierge service, and vibrant ground-level retail including restaurants, shops, and health and wellness studios.Families will appreciate being just steps from Calgary French & International School and only minutes to respected institutions such as Webber Academy, Rundle College, and Ernest Manning High School. With quick access to Stoney Trail, commuting is seamless and weekend escapes are effortless. (id:51989)
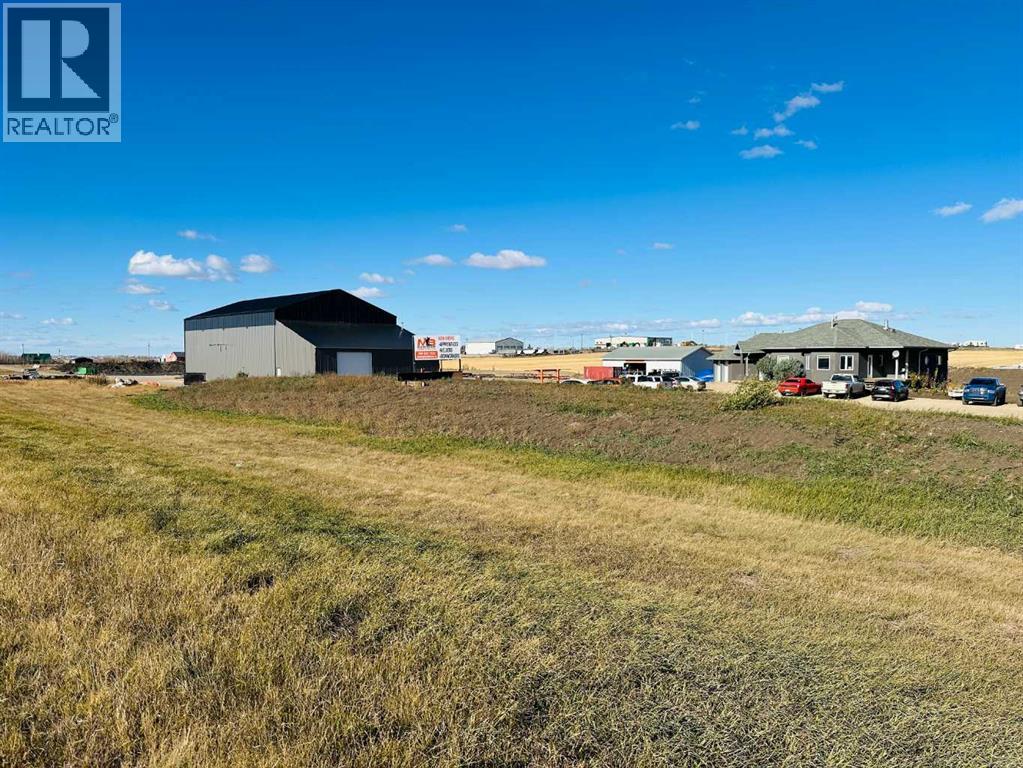
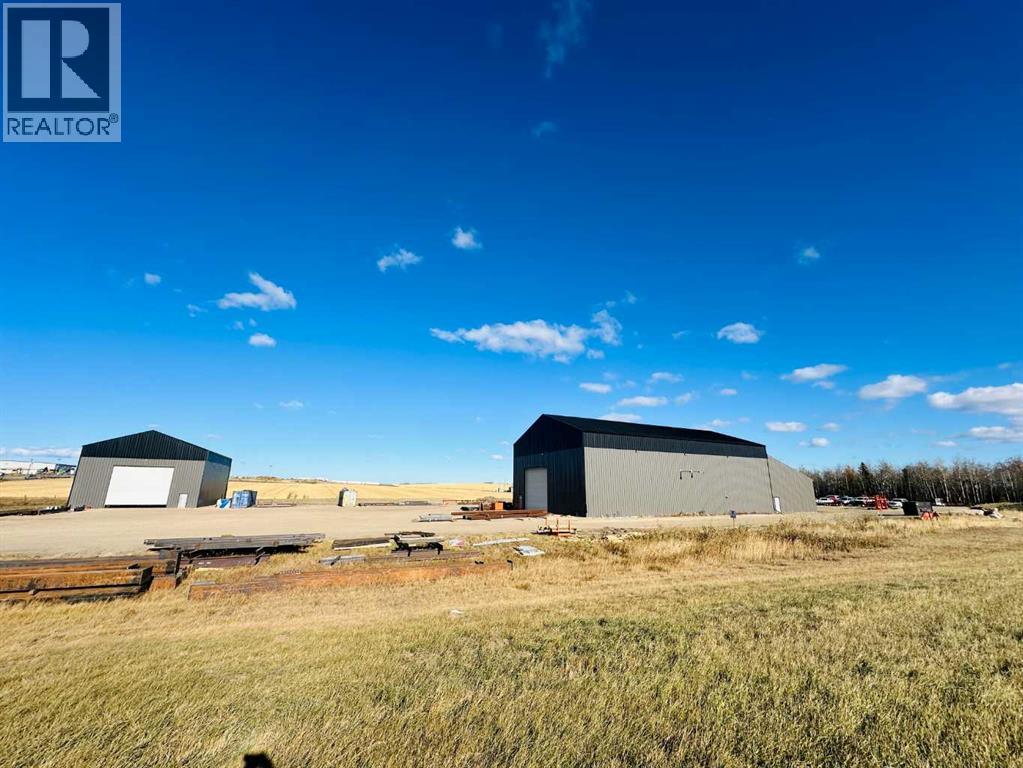
Multi building fabricating or manufacturing facility with 3 CRANES on 7 Acres just outside Grande Prairie. Great exposure to get you noticed and access right along Hwy 43. You will get 4 buildings totaling 16,978 Sq Ft and a well graveled partially fenced yard. "Shop A" is almost 7400 Sq Ft and features (2) 10 ton bridge cranes , 40' ceiling , (3) 18' H x 18' W and (1) 14' H x 15' W Overhead doors. Also has shop / office staff locker room, parts room and 2 bathrooms. "Shop C" is wide open 50' wide x 70' deep shop with a 7.5 Ton crane with 24' hook height and huge 20' H x 24' W door. Shop "B" is 1584 Sq Ft with newly renovated interior. Office features welcoming reception 8 private offices , boardroom, full kitchen 2 bathrooms and a 2 car garage. Huge value in this property. Also for lease MLS A2289499 (id:51989)
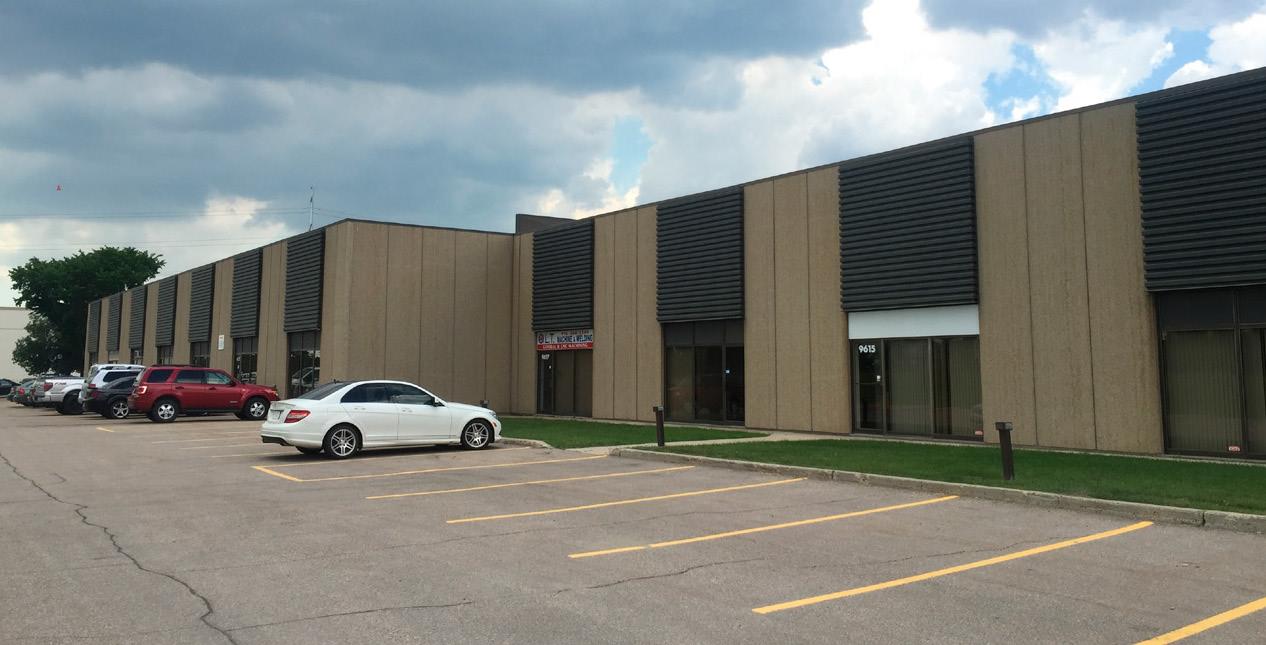
• 10,618 sq.ft.± warehouse space available• Located in South Edmonton with excellent proximity to Whitemud Drive, Calgary Trail and 99 Street• Owned and managed by Dream Industrial Management Corp• Fibre optic internet to the building (id:51989)
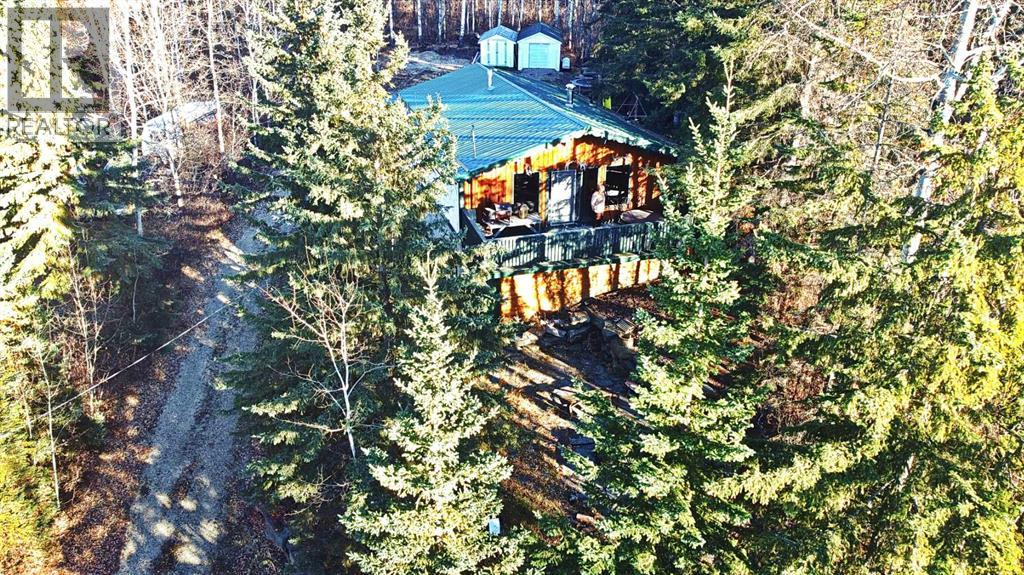
Welcome to your getaway in sought-after Sunbreaker Cove at Sylvan Lake — where lake life is a way of living, not just a weekend plan. This charming cabin-style retreat is tucked among towering mature trees, offering privacy, warmth, and that unmistakable “up at the lake” feeling the moment you walk in. Soaring wood ceilings, cozy gathering spaces, and a spacious deck overlooking the yard create the perfect setting for morning coffee, afternoon naps, and evenings around the firepit. The open living areas are designed for connection — plenty of room for family and friends to gather after a day on the water. Step outside to enjoy your private yard space and stone firepit area, ideal for roasting marshmallows and sharing stories under the stars. Located just moments from the Sunbreaker Cove community boat launch and beach area, you’ll have easy access to Sylvan Lake whenever the mood strikes. Launch the boat, spend the afternoon on the water, then come home to relax in your peaceful, treed retreat. Whether you're looking for a seasonal escape or a year-round recreational property, this Sunbreaker Cove gem delivers privacy, community amenities, and that classic cabin charm buyers are searching for. Lake days are calling — and this is your chance to answer. (id:51989)
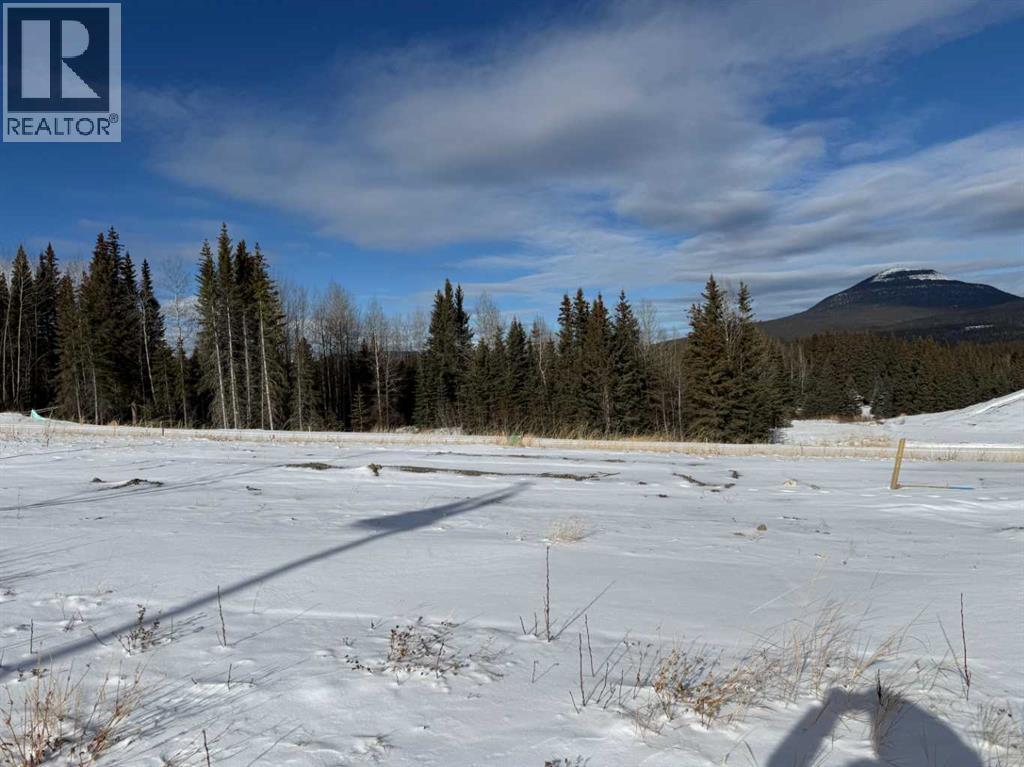
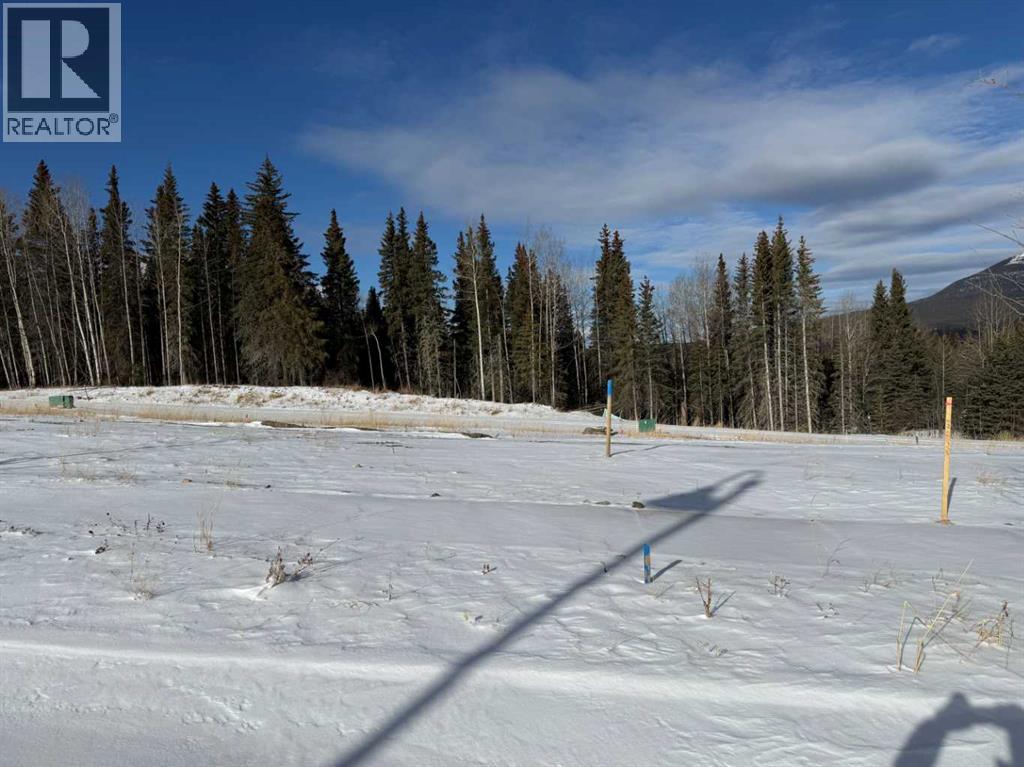
Make Nordegg your destination of choice ...located 1 hour west of Rocky Mountain House, this growing community awaits your arrival. This residential lot is available with unobstructed views of Mount Baldy and Coliseum Mountain. Enjoy the great outdoors which include OHV trails, hiking, golfing, fishing, site seeing, ice climbing, biking and so much more. (id:51989)
Premiere community and location in Central Alberta! Perfect spot to build your desired property on a 0.75 acre Estate lot! This community is close to Gull Lake on the Southeast side, treed for privacy, and environmentally friendly. There is an environmental reserve nearby & activity-packed playground in Anderson park, an underrated gem that is perfect for families of all ages. The Wilson’s Beach Estates & Lacombe County integrated trail system is an awesome amenity allowing resident’s to take full advantage of the paved paths, access all of the community and surrounding area easily. Only a 5 min walk to Gull Lake makes activities such as boating, camping, fishing, swimming, and skating a daily possibility! The developers & current residents have been working hard to provide an amazing community atmosphere and look forward to sharing the experience with new owners. (id:51989)
Located in Innisfail, this property features a permitted Legal basement suite offering additional living space with separate functionality. The main floor includes 3 bedrooms, tile flooring in the kitchen, entry, and bathroom, and hardwood throughout the remaining living areas. The open-concept layout connects the living room and dining area, with patio doors leading to a large west-facing deck overlooking a private side yard with mature shrubs.The Legal basement suite offers a separate entry, eat-in kitchen, spacious living room, 4-piece bathroom, and a generously sized bedroom. The laundry/mechanical room provides additional storage space.Some updates over the years include roof, boiler, and hot water tank. A fenced yard with large gate access allows for additional vehicle or recreational storage.Conveniently located within walking distance to local amenities including banking and shopping, and a short distance to the hospital, golf course, and ski hill. (id:51989)
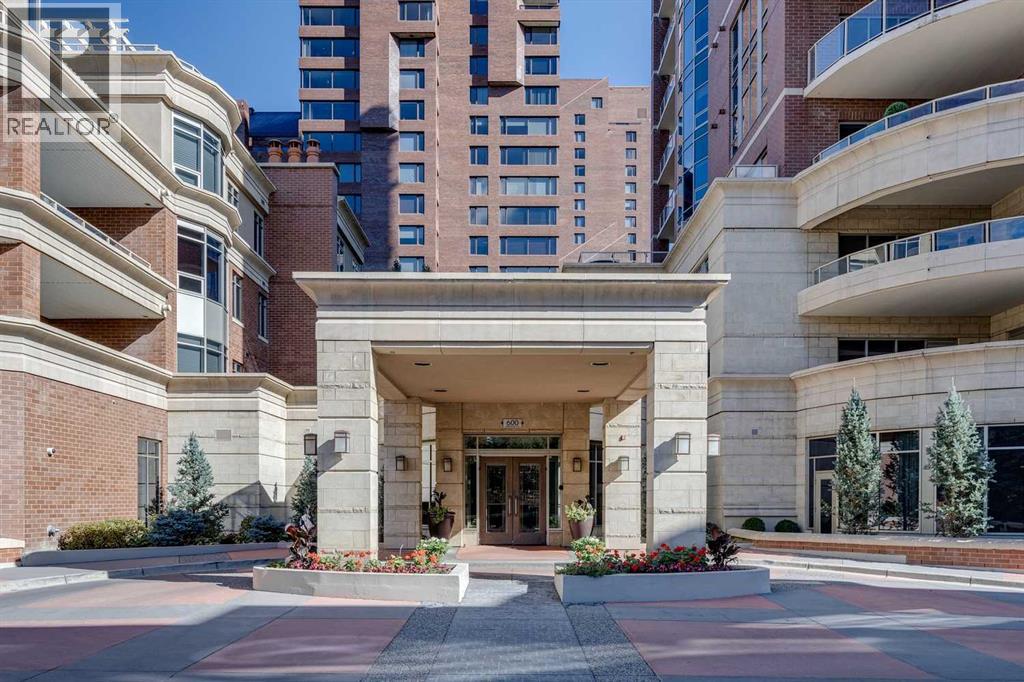
Experience elevated living in one of Calgary’s most exclusive and highly sought-after luxury developments. Princeton Grand is synonymous with prestige, privacy, and uncompromising quality — an iconic Eau Claire address reserved for a discerning few.Arrive via your private, direct-to-suite elevator into this exceptional northwest corner residence. Floor-to-ceiling windows frame breathtaking views of the Bow River and the architectural elegance of the Peace Bridge, while natural light enhances the home’s refined finishes and expansive proportions.Designed for sophisticated entertaining and effortless comfort, the open-concept layout features grand living and dining areas anchored by a statement gas fireplace and seamless access to a spacious covered terrace. The chef-inspired kitchen showcases premium stainless steel appliances, a five-burner gas range, professional hood fan, built-in oven and microwave, rich granite countertops, custom soft-close cabinetry, and an oversized island ideal for hosting. A separate family/great room with custom fireplace offers flexibility for a private lounge or executive home office.The primary suite is a luxurious retreat, complete with a fully renovated, spa-calibre ensuite featuring heated floors, a freestanding soaker tub, dual vanities, glass shower, and a custom walk-in closet with tailored built-ins. A generous guest bedroom includes its own private ensuite, ensuring comfort and privacy for visitors.Additional features include a dedicated laundry room with storage, two titled underground parking stalls, and a secure titled storage locker.Residents enjoy a curated collection of world-class amenities: 24-hour concierge service, elegant guest suites, a temperature-controlled wine tasting room with private lockers, state-of-the-art fitness centre and yoga studio, steam room and sauna, owners’ lounge with full kitchen, underground car wash bay, and a dedicated freight elevator.Perfectly positioned in the heart of Eau Clair e, steps from Prince's Island Park, the Bow River pathways, fine dining, boutique shopping, and downtown. The iconic Peace Bridge, Kensington, LRT, and +15 network are all within walking distance.This is more than a residence — it is a statement in luxury urban living. Welcome home. (id:51989)
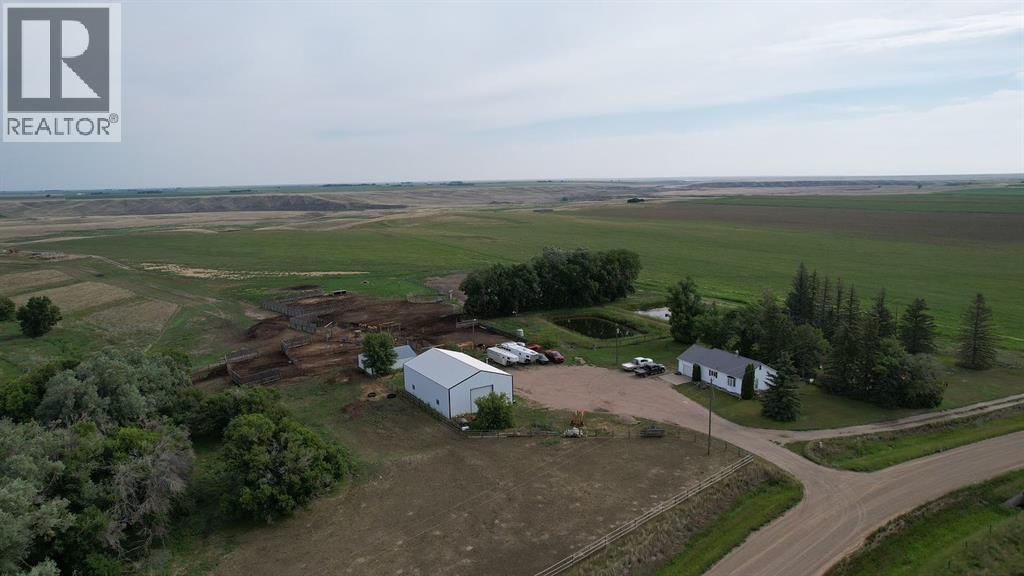
Whether you’re looking to expand your existing farming operation or start a new venture in the agriculture industry, this stunning 173.86-acre farm at Hays, Alberta offers everything you need. Hays has a wonderful small town school where students benefit from close knit class rooms and dedicated teachers. This is a beautiful small town where family values and close community still exist. Bordering Crown Land and located not far from the Bow River, the property includes 128.66 irrigated acres. The existing irrigation system operates on pressure alone, helping keep annual electricity costs extremely low, an excellent advantage for any farming operation. The irrigated land is in to oats and hay this year. This parcel comes with the option to apply to the Hays Grazing Association for 2027. The current allotment is 85 pairs or 109 yearling breeding heifers. No value has been assigned to this allotment, as they are not bought and sold but approximately 150 days of grazing adds incredible value to potential cattle operations. The property is also fenced and cross fenced for rotational grazing and the remaining 45 acres are ideal pastureland, perfect for horses or a few head of cattle. The land includes three dugouts: one designated for the home and yard, with the yard’s irrigation also running solely on pressure. The cozy 3-bedroom, 2 bathroom home is well-suited for a young family, and the spacious 4-acre yard provides plenty of room for children to play. The home features a newer tin roof and furnace (both installed in 2021), central air, a central vacuum system along with a Homes Eco-Water treatment system which includes a reverse osmosis system for drinking water. The impressive 40’ x 60’ shop is well equipped for both practicality and efficiency, offering ample space for storage, equipment maintenance, and day to day operations. Stay warm while keeping costs down with the commercial wood burning furnace capable of heating the entire shop, or enjoy the comfort o f in-floor heat in the work shop area. The barn offers 2 double tie stalls, 2 box stalls, a tack room and tack up area. The corrals are designed for flexibility and ease of use, featuring a combination of light panels, windbreak, and heavy-duty panels that are easily reconfigured to suit your needs. Call today for your private viewing! (id:51989)
Make Nordegg your destination of choice ...located 1 hour west of Rocky Mountain House, this growing community awaits your arrival. This residential lot is available with unobstructed views of Mount Baldy and Coliseum Mountain. Enjoy the great outdoors which include OHV trails, hiking, golfing, fishing, site seeing, ice climbing, biking and so much more. (id:51989)
Multi building fabricating or manufacturing facility with 3 CRANES on 7 Acres just outside Grande Prairie. Great exposure to get you noticed and access right along Hwy 43. You will get 4 buildings totaling 16,978 Sq Ft and a well graveled partially fenced yard. "Shop A" is almost 7400 Sq Ft and features (2) 10 ton bridge cranes , 40' ceiling , (3) 18' H x 18' W and (1) 14' H x 15' W Overhead doors. Also has shop/ office staff locker room , parts room and 2 bathrooms. "Shop C" is wide open 50' wide x 70' deep shop with a 7.5 Ton crane with 24' hook height and huge 20' H x 24' W door. Shop "B" is 1584 Sq Ft with newly renovated interior. Office features welcoming reception 8 private offices , boardroom, full kitchen 2 bathrooms and a 2 car garage. Base rent is $19,807.00 and additional rent is $6275.47 for a total monthly payment of $26,082.47 + GST. Also for sale MLS A2289408 (id:51989)