The Coimbra Building presents a rare opportunity to acquire a well-cared-for mixed-use asset in one of Ritchie’s most established and walkable communities. Positioned just minutes from Whyte Avenue, the property benefits from strong local demographics, steady foot traffic, and convenient access to transit and central Edmonton.The commercial component offers approximately 11,464 square feet of leasable area across both one- and two-storey sections. Originally constructed in 1967 with an expansion completed in 1990, the building has been consistently maintained and presents well, with no known significant deferred maintenance. The layout supports a variety of commercial uses and provides flexibility for future tenancy or repositioning.Complementing the commercial space is a separate 2.5-storey residential home on the property, configured with two updated suites. Improvements over time include upgraded windows, plumbing, electrical, and HVAC systems, supporting tenant comfort and operational reliability.The property is currently fully leased, providing immediate income stability. For investors or potential owner-users, the site also offers future optionality, with the ability to occupy space as leases transition while maintaining revenue from the existing tenancy mix.A well-located, income-producing asset offering a balance of stability, flexibility, and long-term potential in one of Edmonton’s most desirable urban communities. (id:51989)
Plan:2520972, Blk:22, Lot:2. Fully serviced industrial land• 1.00 ± acre lot• IM Zoning• Ready for immediate development• Build to suit options available• Lots are stripped and graded• Excellent geotechnical qualities• Leduc Business Park has high development standardsensuring long term integrity• Access to the High Load Corridor• Easy access to the Edmonton International Airport (id:51989)
The Property consists of a 2,900 square foot convenience store with an additional 1,893 square foot fuel canopy, situated on a 0.34-acre site. Zoned C3 “Commercial Corridor”, the Property benefits from strong visibility from Highway 60 and accessibility within Devon’s primary commercial node. Tenanted by DP Oil OP Ltd. o/a Petro-Canada, the fuel banner provides national brand recognition and consistent customer traffic. Strategically positioned along Highway 60, within Devon’s established retail corridor, the Property is surrounded by complementary commercial uses and benefits from steady local traffic and residential density in the immediate trade area. The site configuration supports efficient vehicular circulation and strong street presence, making it a key service-oriented destination within the community. (id:51989)
PRIME INVESTMENT OPPORTUNITY – 8.5% CAP RATE! Pelican Storage Facility offers an exceptional opportunity to acquire a fully leased, income-producing self-storage operation in Bonnyville. Situated on 4.74 acres, the secure, well-lit property features 64 storage units plus 30 Sea Cans, all within a fully fenced site with powered gate and convenient fob access. The sale includes the leasing management software for efficient day-to-day operations. Offering an attractive 8.5% capitalization rate, this turnkey investment provides strong current income with excellent long-term potential. An additional storage yard to the west is available for future expansion, creating an opportunity to increase storage capacity and revenue. A rare opportunity to acquire a well-established, fully occupied storage facility in the growing Lakeland market. (id:51989)
Prime Location High Visibility Excellent Accessibility. Now leasing 938n Sq. Ft Retail space on Jennifer Heilway in Spruce Grove. Neighbouring Tenants include: Tri Wellness Professional Building (GP Clinics), Aerial Gymnastics, Boston Pizza, Boardwalk Burgers & Fries, Tutti-Frutti, Subway, Barber Shop and Brooklyn Tomato. Great location. (id:51989)
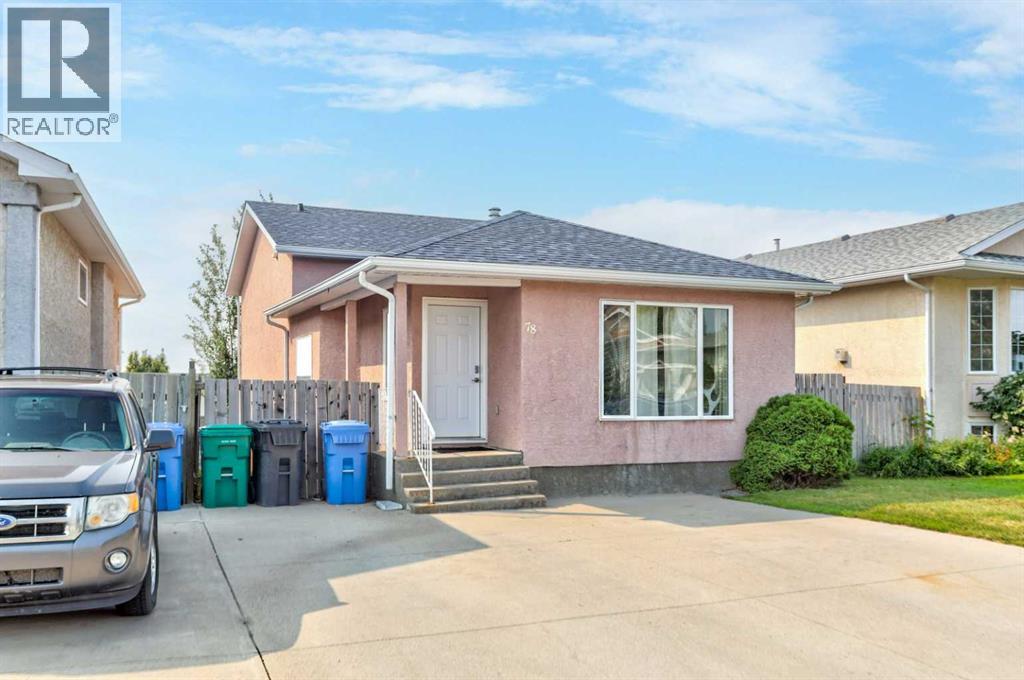
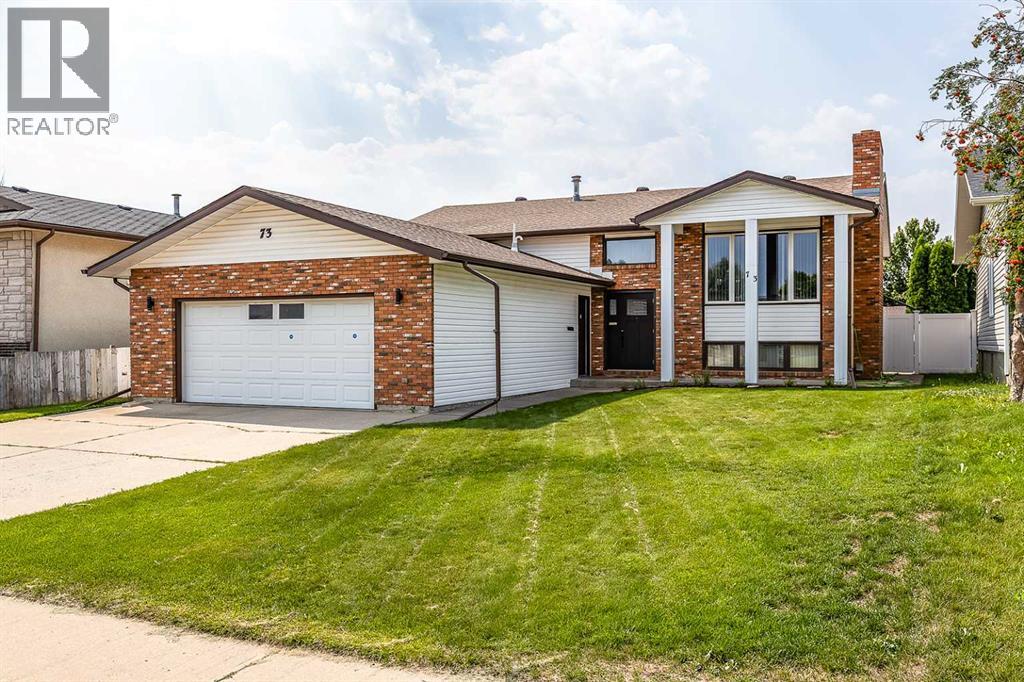
Very bright 4 level split home with living spaces for the whole family! Featuring 3 of 4 bedrooms all on the same level! The main level includes many large windows in the living room, dinning room as well as the kitchen where you will find modern counter tops and backsplash. Head down to the 3rd level into the large family room including a walk out to the back yard! On the 4th level you will find the 4th bedroom, laundry room as well as a large storage space. Enjoy the outdoor spaces whether grilling on the deck, gathering in the backyard (with back lane access) Plus the large double driveway. With such close proximity to many schools, shops and the university this home would be a wonderful family home or even a great income potential property. Other features include: New roof June 2021, Air Conditioning, Hot water tank 2020 and Central Vacuum. Book your showing today! (id:51989)
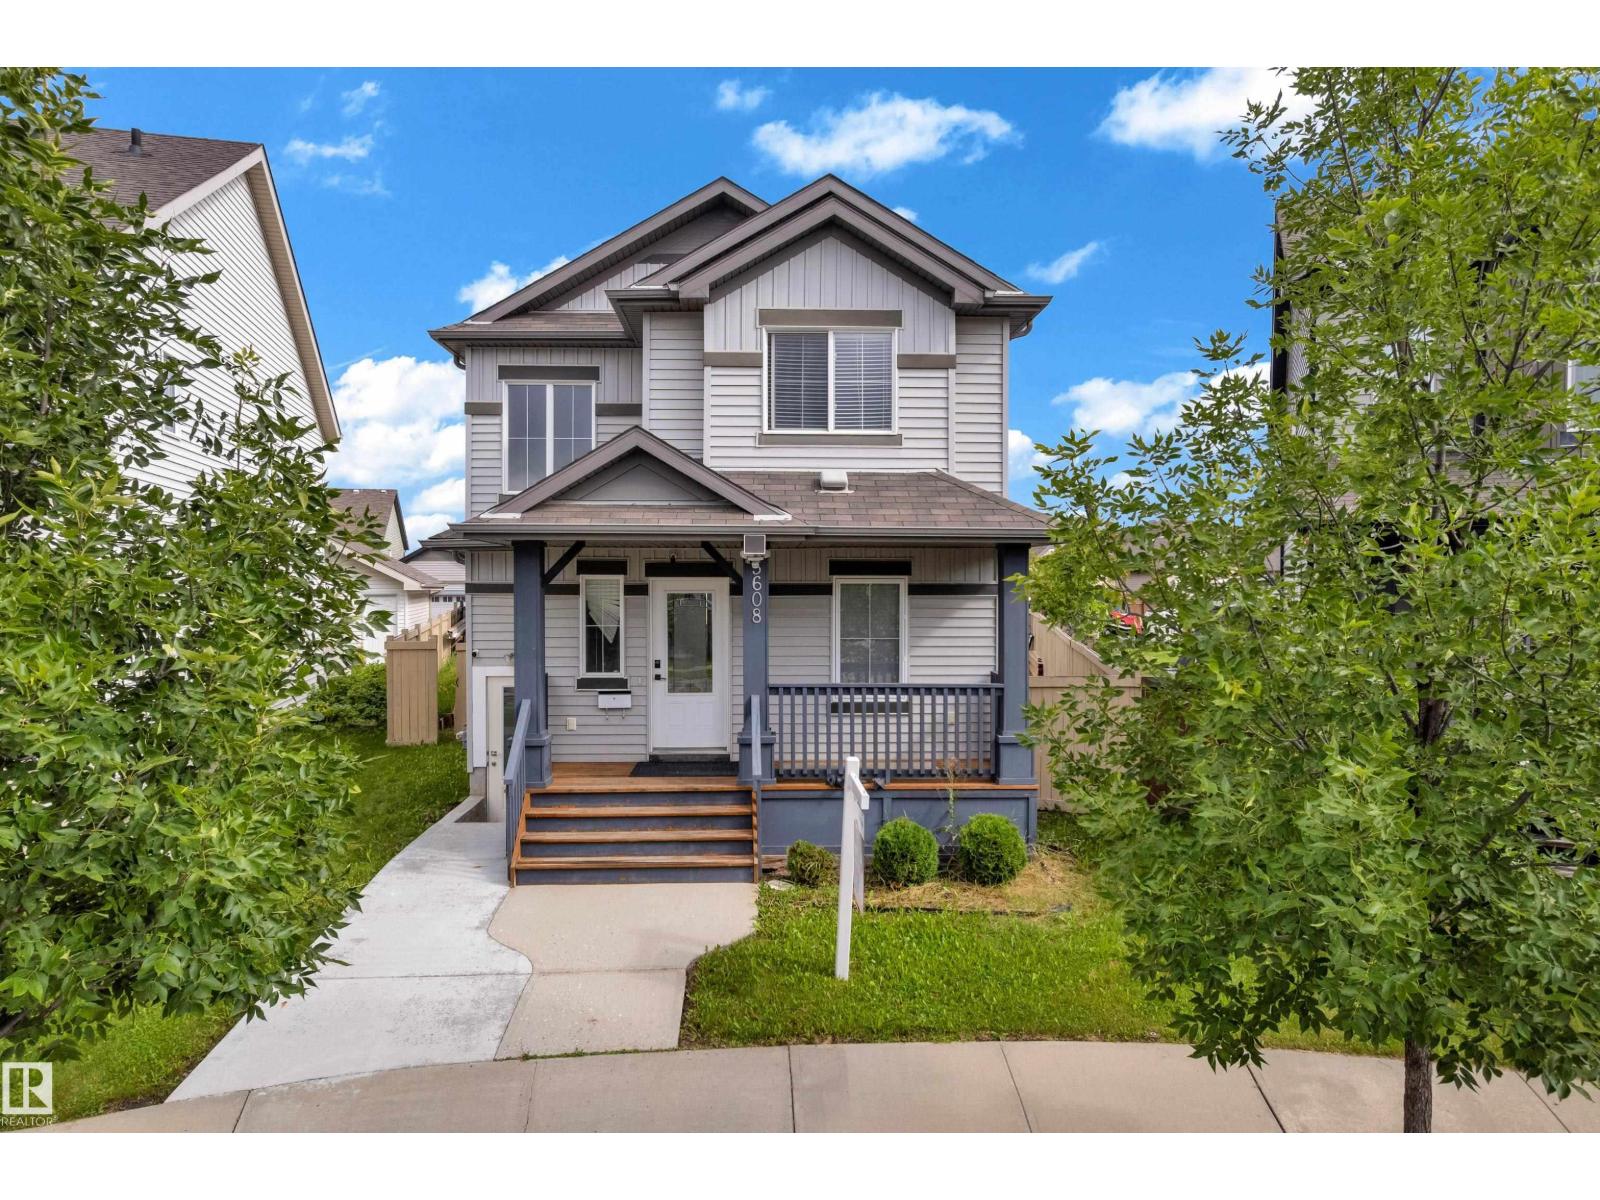
Situated on a huge pie-shaped lot with plenty of space to easily park your RV, this beautiful home offers a functional layout and plenty of room for the whole family. The main floor features a beautiful kitchen, spacious living area, dining area, half bathroom, and convenient main-floor laundry. Upstairs, you’ll find three generous bedrooms and two full bathrooms, including a comfortable primary bedroom. The fully finished basement offers excellent additional living space with a separate side entrance, one bedroom, a den, a full bathroom, and a second kitchen. Step outside to enjoy a spacious deck with a covered area, a large concrete RV parking pad, and an impressive backyard. Even with the RV parking, there is still plenty of yard space for kids to play, entertaining, gardening, and outdoor activities. (id:51989)
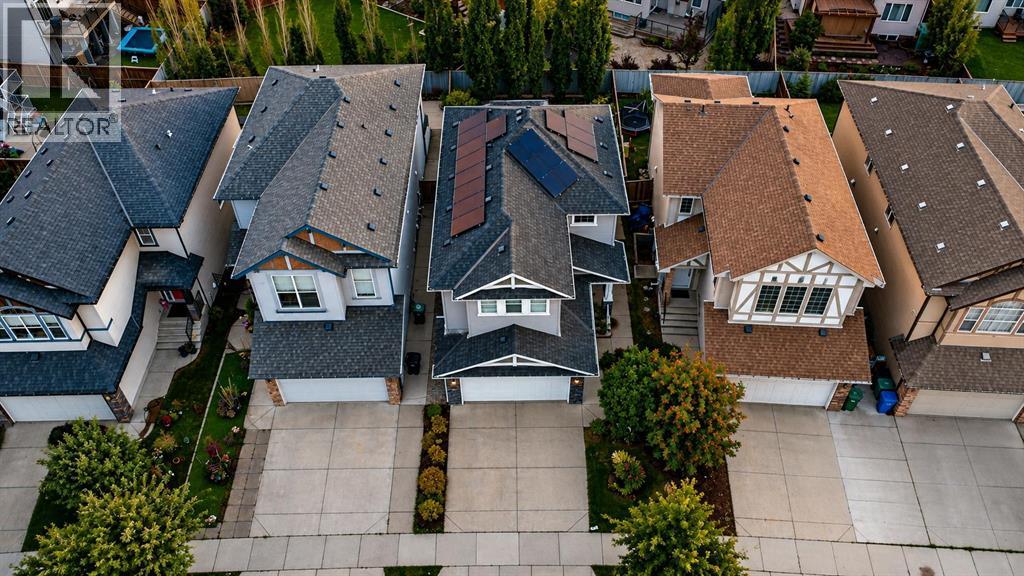
Welcome to modern living at its finest. Situated steps from scenic pathways, vibrant parks, and local shops, this beautifully appointed two storey home effortlessly blends clean Scandinavian design, high end energy efficiency, and functional elegance. New Brighton offers excellent access to schools, with three schools right within the community. Also conveniently located near parks and the popular New Brighton splash park.Main Level & Gourmet KitchenStep inside to open concept living defined by wide plank hardwood floors and a timeless white and grey palette. At the heart of the home, the sun drenched family room centers around a cozy gas fireplace, complemented by custom California shutters and central air conditioning (2023) for year-round comfort. The chef inspired kitchen features:Sleek Finishes: Premium white quartz countertops, extended flat panel cabinetry, and a modern tile backsplash.Feature Island: An oversized prep and dining island illuminated by striking metallic drum pendants.Upgraded Tech & Appliances: Includes an induction range (2023), instant hot water tap (2023), and an upgraded refrigerator (2020).Expanded Dining Area: Perfectly positioned to accommodate large family gatherings and effortless entertaining.Upper Level & Primary SuiteThe top floor offers a versatile front bonus room ideal for a media space or home office alongside three generous bedrooms. The primary retreat serves as a private oasis, complete with a spa-inspired ensuite and ample closet space.Fully Permitted Basement (2023)Expand your living footprint with a professionally finished basement, completed with full municipal permits to provide flexible space for a recreation room, home gym, or guest suite.Eco-Friendly Tech & Premium UpgradesEngineered for low utility bills, future proof convenience, and total peace of mind:Solar Panel System (2023): Drastically reduces energy costs with clean solar power.EV-Ready Garage: Equipped with a 40-amp outlet ready for a L evel 2 electric vehicle charger.EcoBee Smart Thermostat & Built-In Irrigation: Smart climate control inside and an automated sprinkler system outside.Impact-Resistant Roof (2022): Upgraded Class 4 shingles designed to withstand harsh weather and lower insurance costs. (id:51989)
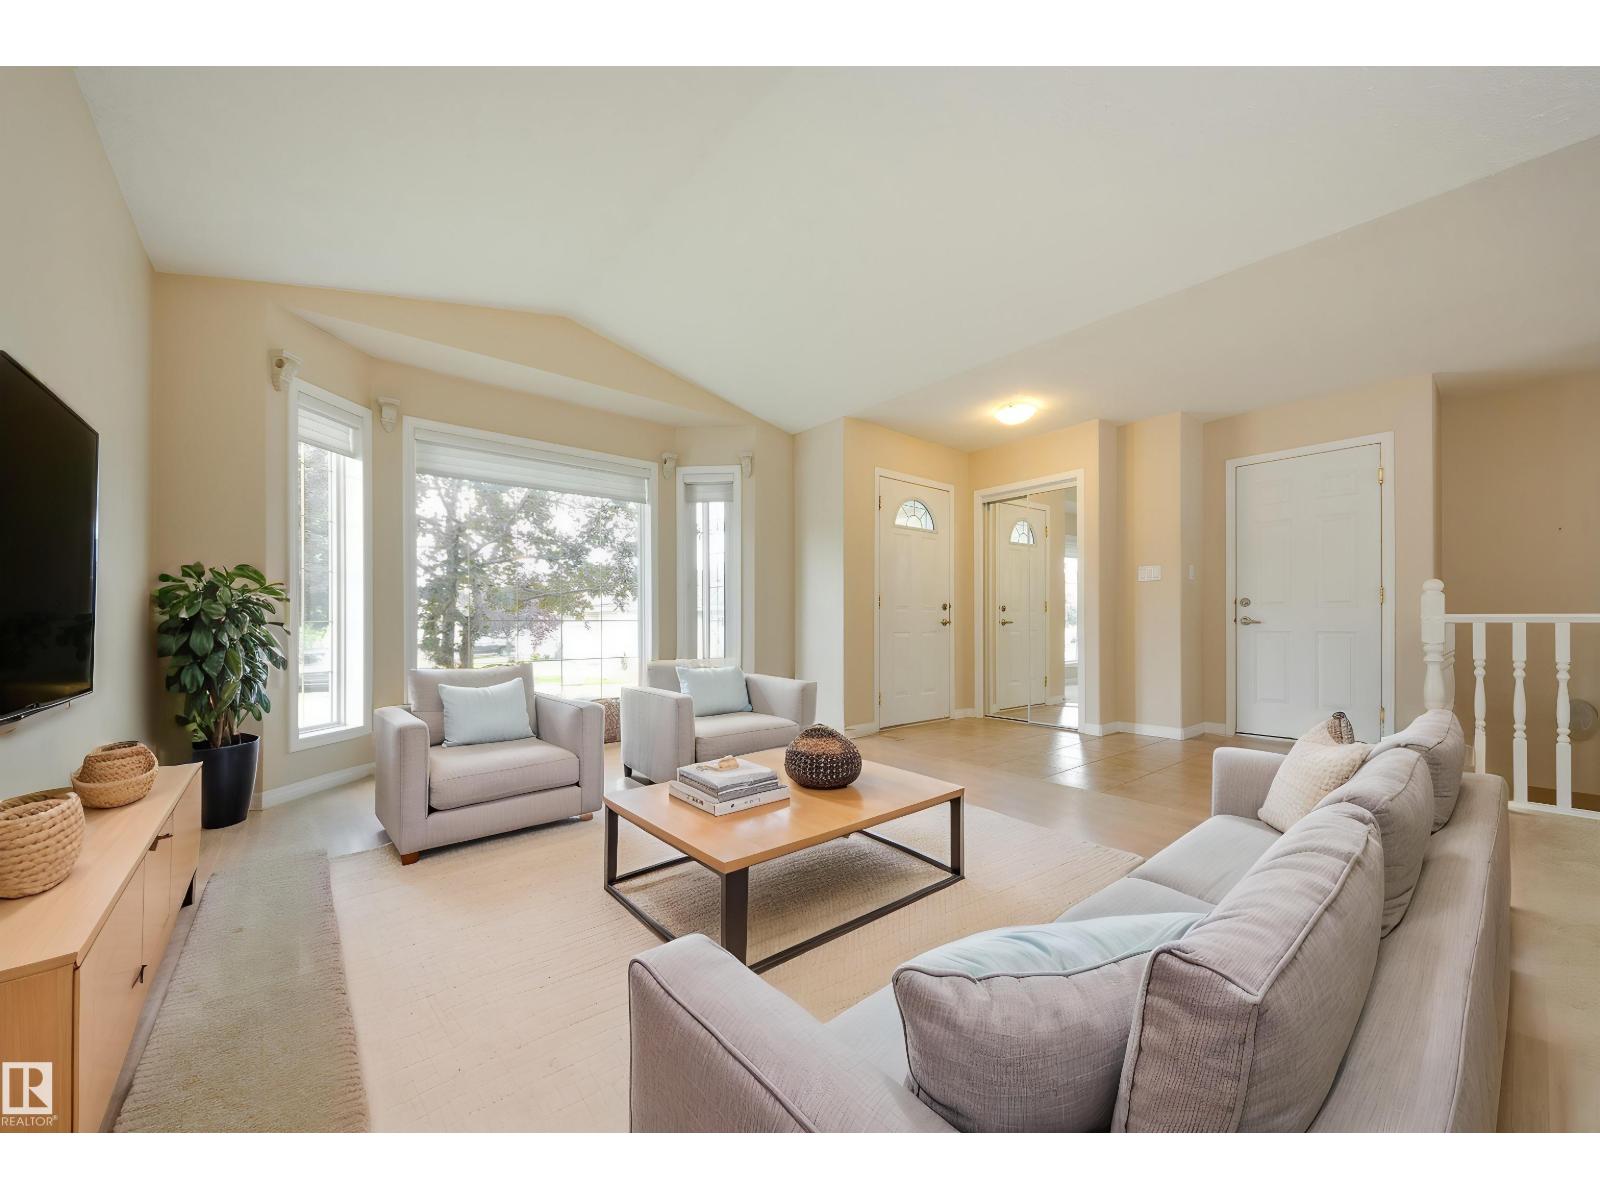
Meticulously maintained BUNGALOW HALF DUPLEX with DOUBLE ATTACHED GARAGE in Sunrise Village Pollard Meadows (45+ complex). Spacious Front foyer with direct access into your garage. Front living room and dining room with VAULTED CEILING and dual sided fireplace. Tucked in the back, Kitchen features all white appliances, windows above the sink, island with raised eating bar and corner pantry. Abundance of natural light flowing through out living room and kitchen with french door access to your south exposure deck. Primary suite with a large walk through closet into 3-piece en-suite. Carpets and interior professionally cleaned (August 2026). Laundry closet and guest 4-piece bath completes this floor. Fully finished basement with rough in for bathroom waiting for your finishing touch, large bedroom, spacious rec room and ample storage. Outside, deck (surface refinished 2025) - with stair access to common green space. Double attached garage with front driveway and visitor parking next to your unit. (id:51989)
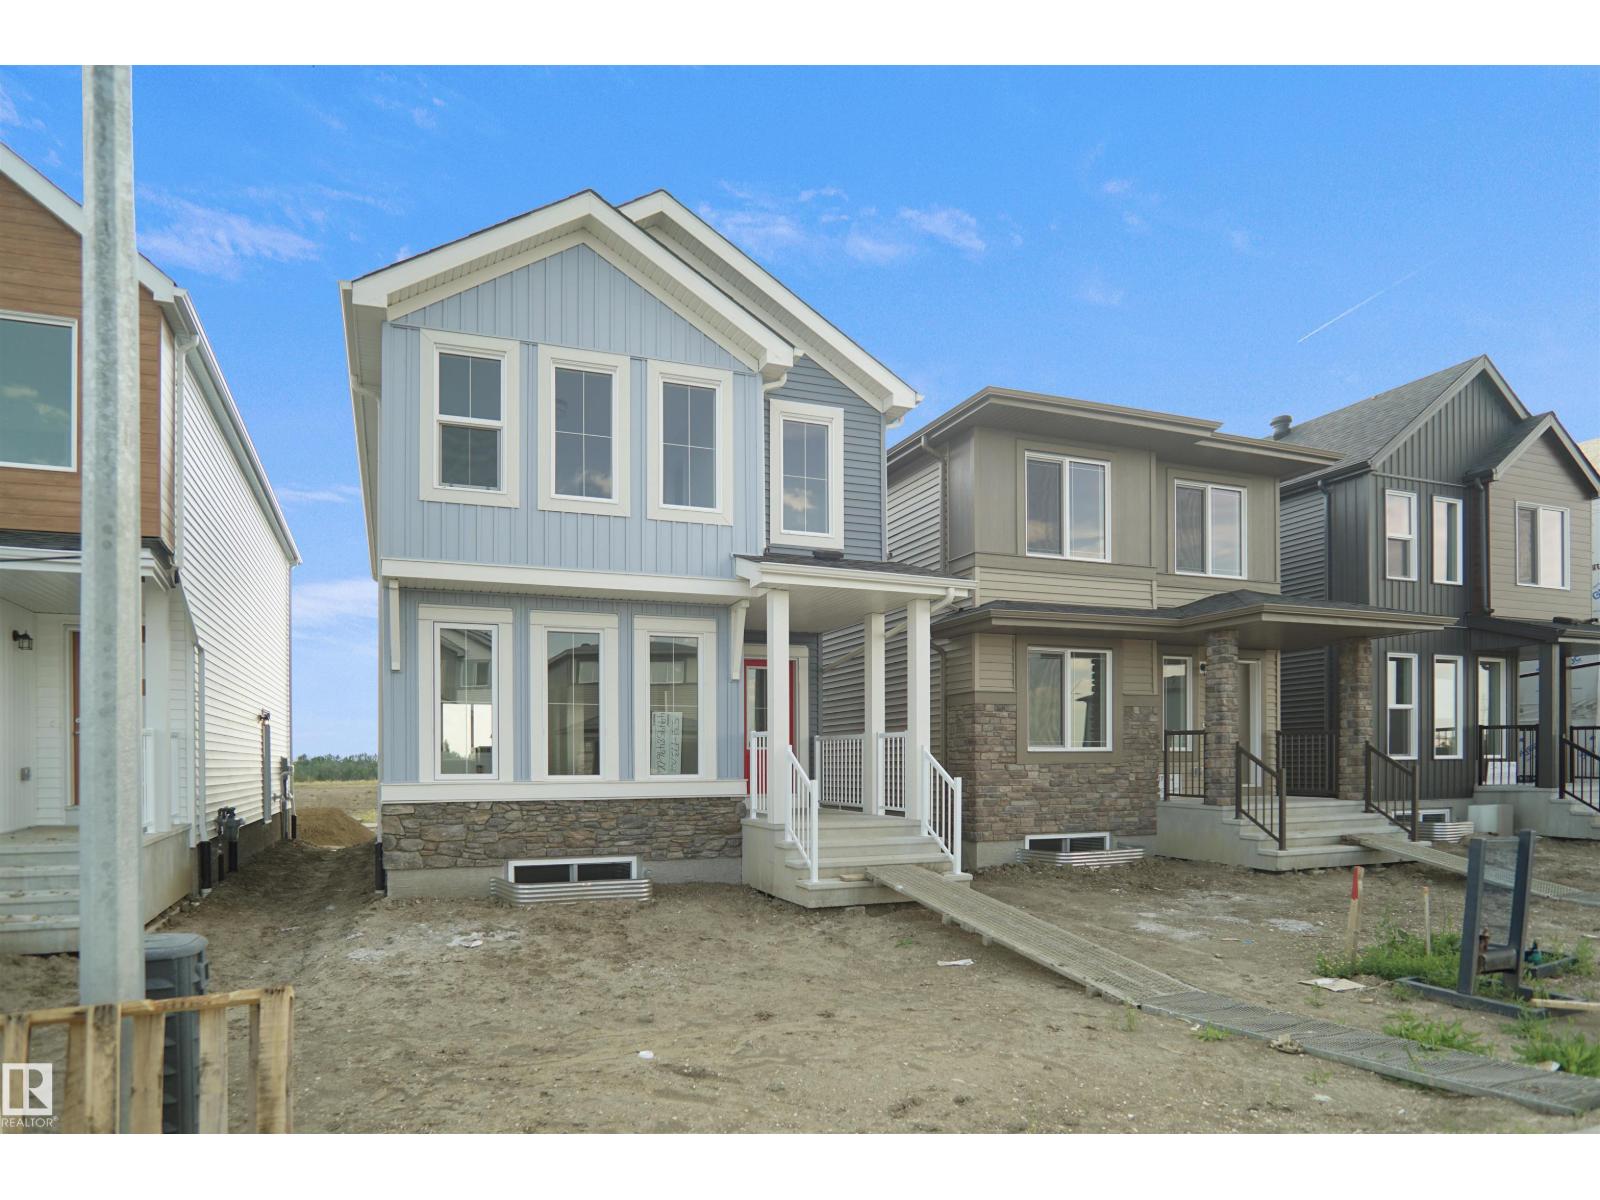
Welcome to the Brooklyn built by the award-winning builder Pacesetter homes and is located in the heart of one of Leduc's newest communities of Fraser. The Brooklyn model is 1,650+ square feet and has a stunning floorplan with plenty of open space that includes a 9 ft main floor ceilings. Three bedrooms and two-and-a-half bathrooms are laid out to maximize functionality, making way for a spacious bonus room area, upstairs laundry, and an open to above staircase. The kitchen has a design that includes a large island which is next to a sizeable nook and great room with slots of natural light. Close to all amenities and easy access to the QE2. This home also has a side separate entrance perfect for future development. *** Photos used are from the same model recently built the colors may vary , should be complete by October *** (id:51989)
Beautifully Renovated, Completely Finished & Ready to Impress! This is one of those homes where the work has already been done, and done beautifully! This extensively renovated 1,274 sq. ft. bi-level offers 5 bedrooms, 3 bathrooms, an oversized heated double garage, and a fantastic central location. Professionally renovated by a home builder, the attention to detail and quality craftsmanship are evident throughout. Step inside and you’re welcomed by a bright, open-concept main floor with beautiful flooring, updated trim and lighting, a modern colour palette, and gorgeous woodwork that gives the home a polished yet warm and inviting feel. The kitchen is truly the heart of this home and was designed with both everyday living and entertaining in mind. Featuring granite countertops, a gas range, a large centre island, a wine fridge, and plenty of cabinetry, it flows seamlessly into the spacious dining and living areas—perfect for hosting family and friends. The main floor offers two generous bedrooms, including a beautiful primary suite with two large closets and a private 3-piece ensuite with a walk-in shower. A second full 4-piece bathroom and the convenience of main-floor laundry complete this level. Downstairs, there is no shortage of space! You’ll find three additional large bedrooms—great for teenagers, guests, a home office, gym, or whatever suits your lifestyle—along with another full bathroom and a spacious family room with a cozy fireplace. There is also plenty of storage, making this lower level as functional as it is comfortable. Outside is just as impressive. Enjoy summer evenings and weekend gatherings on the large covered deck overlooking the beautifully landscaped, fully fenced yard. Vinyl fencing and underground sprinklers help keep things easy and low maintenance, while the oversized heated double garage provides plenty of room for vehicles, toys, storage, or projects. Additional updates include a new furnace in 2023 and central air conditioning added in 2017, giving you year-round comfort. Beautifully updated, incredibly functional, and offering room for the whole family—this is a home you can simply move into and enjoy. Come take a look—you’ll be glad you did! (id:51989)
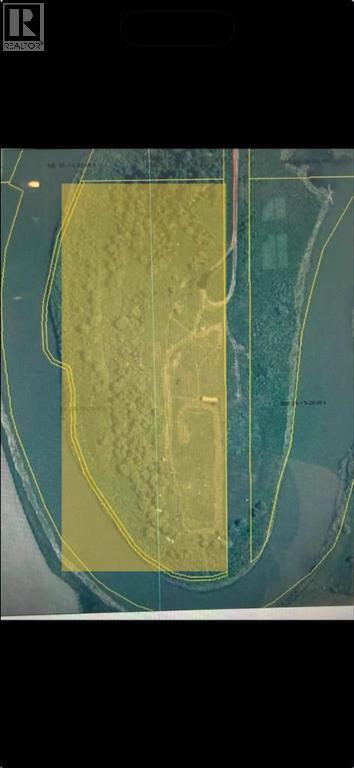
Opportunity to own 7.70 acres of Country Residential land in Rural Foothills County, just outside Okotoks and within easy reach of Calgary. This private parcel offers a unique setting surrounded by mature vegetation and the Highwood River, with plenty of space to enjoy the outdoors and create your own acreage vision.Zoned Country Residential, this property provides an opportunity for buyers looking for land close to town while still enjoying a rural setting. Electrical service has been brought to the property and requires hookup. No existing well, water supply or septic system is currently in place.The property is located within the Flood Hazard Protection Overlay and development is subject to applicable Foothills County requirements. Buyers considering future development are encouraged to review the available County documentation and consult directly with Foothills County and appropriate professionals regarding their specific development plans, permitting, servicing, access, engineering and building requirements.A unique opportunity at an attractive price point. Quick possession available. Please review the supplements for additional property and development information. (id:51989)