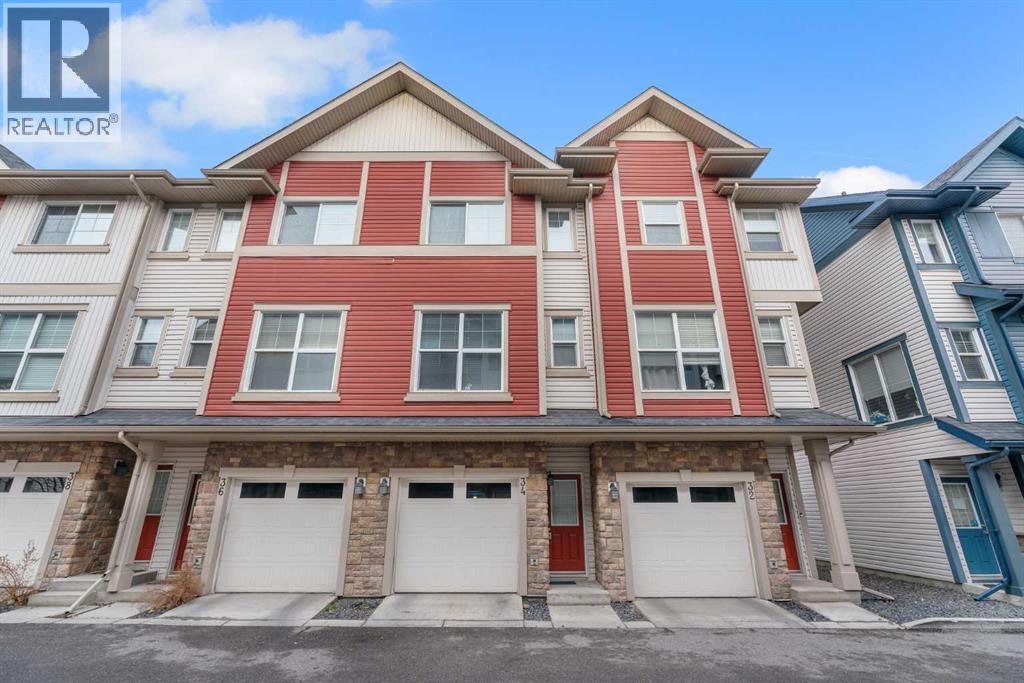
GREAT VALUE- BEST LOCATION **MOVE IN READY - BACKING GREEN SPACE - DOUBLE PRIMARY SUITES** Discover this immaculate townhome perfectly situated in a quiet location, backing onto beautiful green space with panoramic views. Flooded with natural light, the home features large windows throughout and a bright, open-concept layout. The spacious kitchen offers sleek modern cabinetry, contemporary countertops, a stylish backsplash, updated stainless-steel and black appliances, plenty of storage, and workspace. Imagine enjoying your morning coffee on your private balcony overlooking the expansive green space, watching the wildlife. An inviting dining area flows into a large Great Room—ideal for both everyday living and entertaining. Upstairs, you’ll find two generous bedrooms, each with its own ensuite bath and walk-in closet, along with the convenience of upper-floor laundry.Additional highlights include a double attached tandem garage and LOW MONTHLY CONDO FEES. Plenty of monitored visitor parking is available. Close to schools, shopping, and recreation, with easy access to major transportation routes, this home delivers comfort, style, and an unbeatable location. City living with a country feel! (id:51989)
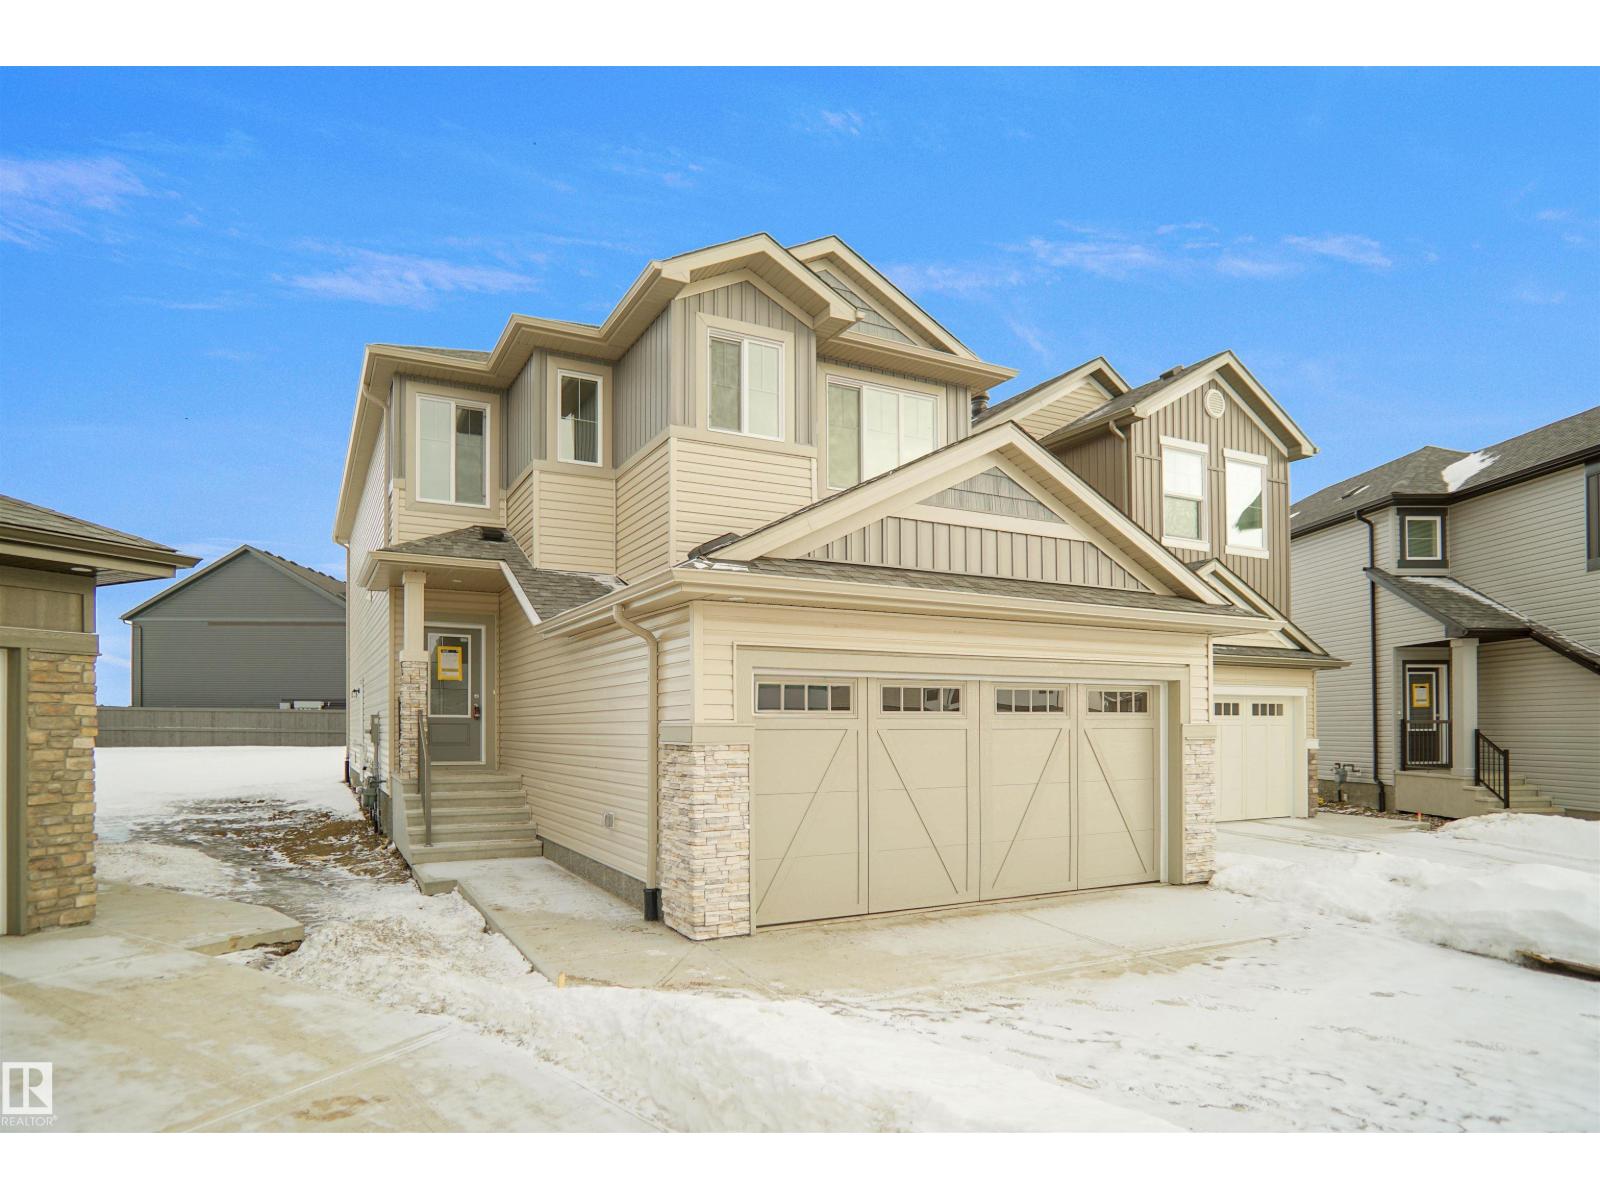
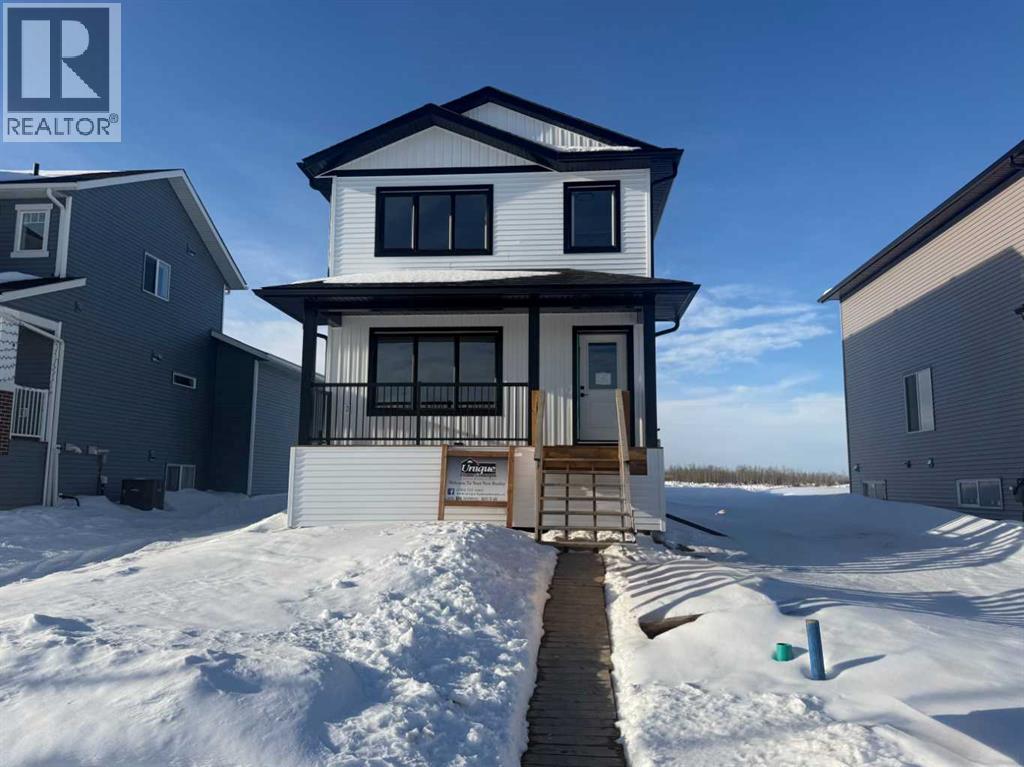
NOT A ZERO LOT LINE!!! Welcome to the “Columbia” built by the award winning Pacesetter homes and is located on a quiet street in the heart of north Edmonton This unique property in Crystalina Nera offers nearly 2200sq ft of living space. The main floor features a large front entrance which has a large flex room next to it which can be used a bedroom/ office if needed, as well as an open kitchen with quartz counters, and a large walkthrough pantry that is leads through to the mudroom and garage. Large windows allow natural light to pour in throughout the house. Upstairs you’ll find 3 large bedrooms and a good sized center bonus room. This is the perfect place to call home. This home also has a side separate entrance perfect for a future basement suite. *** Under construction and the photos used are from the same style home recently built colors may vary, to be complete by July / August 2026 *** (id:51989)
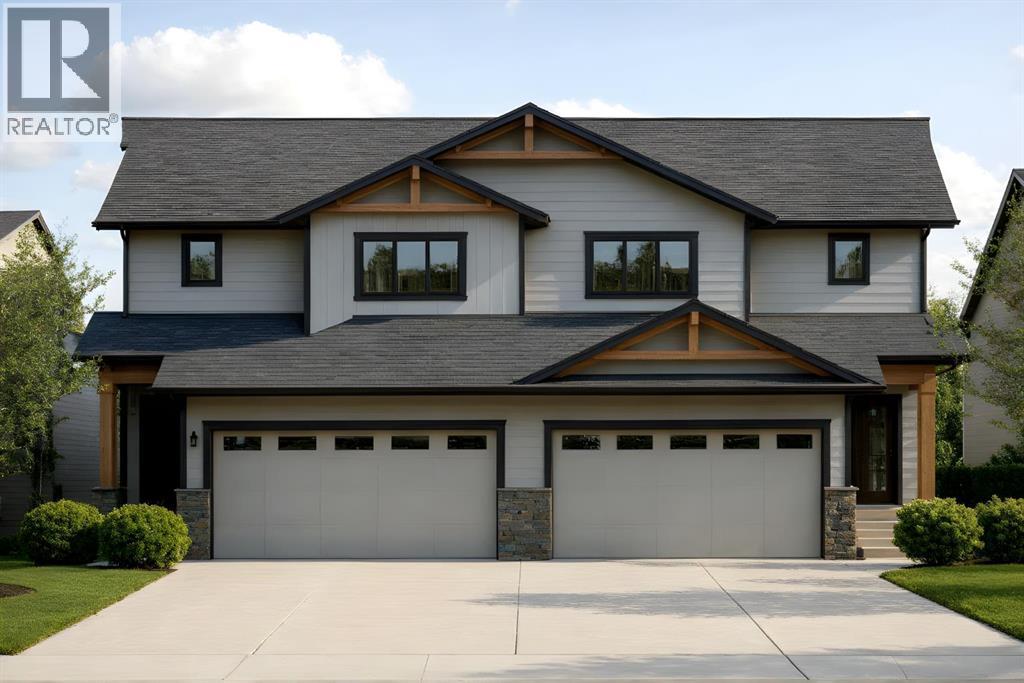
Investors and first-time buyers, take note: welcome to your new chapter! This stunning 1365 sqft. 3 bedroom, 2.5 bathroom half duplex in the heart of Strathmore’s vibrant Edgefield community offers the perfect blend of style and functionality. A spacious Main Floor offers 9’ ceilings, luxury vinyl plank flooring throughout. Designed for the modern homeowner, this property offers a seamless flow between its bright, open-concept main floor and its three spacious upstairs bedrooms. Kitchen with Island, quartz countertops, stainless steel appliance package and Pantry. High-efficiency heating with on-demand hot water. Upstairs, you'll find a primary sanctuary with a private ensuite, plus two additional bedrooms. Triple pane glass windows. Outside, the backyard is ready for summer BBQs. The home is just steps from an established K-Gr 9 school and recreation facility, and is close to all amenities, including shopping, pathways, playgrounds & parks. Measurements are taken from Builder Plans and may change upon completion. Photos are representative of a similar floor plan only. Actual layout, fixtures, finishes and colors may vary without notice. Buyers may have customization options if purchased early. (id:51989)
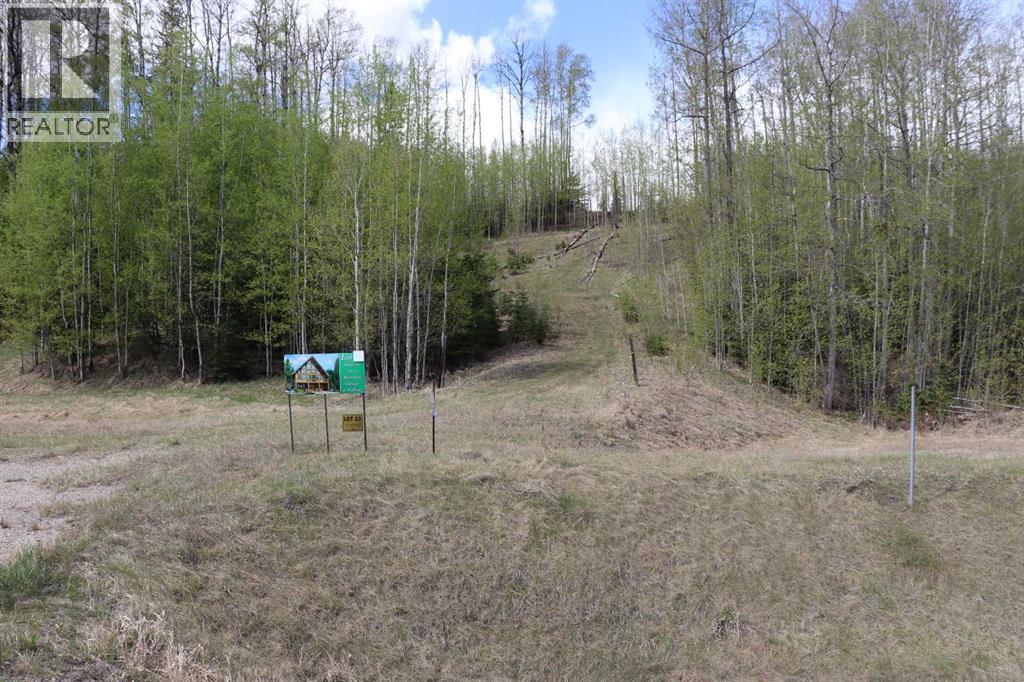
High End Subdivision of River Ridge Estates located 4 miles from down town Edson. Power, gas, telephone, and high speed internet at property line. Buyer responsible for well and sewer. (id:51989)

Fully fenced lot , on the corner of 1st Ave and 1st St E Alliance, this graveled lot has had power to it in the past, also has had access to water and sewer. All services are not connected and no utilities are being charged at the time of listing. (id:51989)
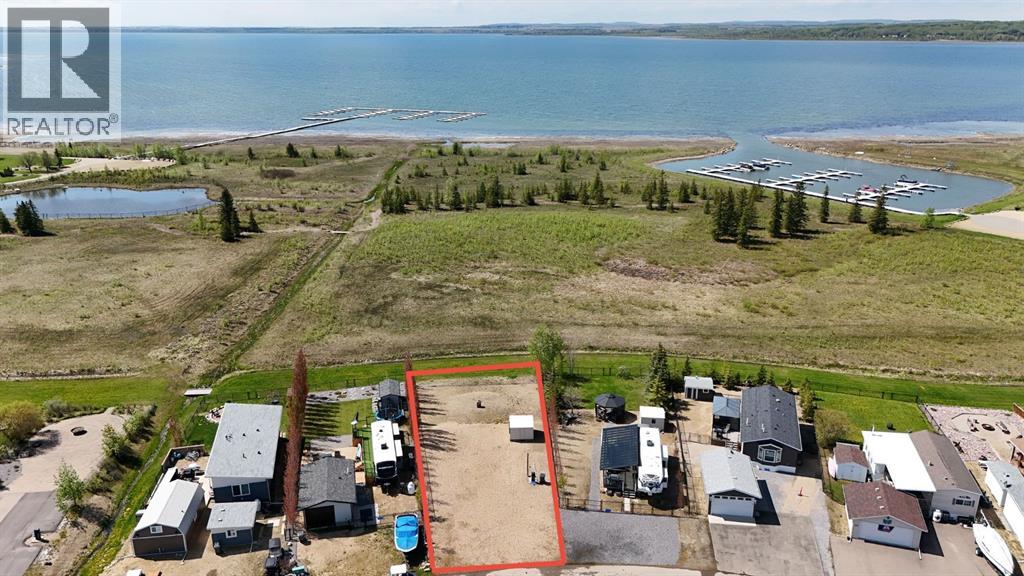
Your dream lakefront retreat awaits. Located in the gated community of Raymond Shores on the northeast side of Gull Lake, this bare lot offers the perfect opportunity to customize yourlakefront oasis . Whether it’s a weekend getaway or a year-round retreat, this property features direct lake access, unbeatable views, and endless potential to design your own personal touch to the lot. Raymond Shores is a well-maintained, family-friendly community with everything you need to enjoy all four seasons. The clubhouse near the entrance includes an indoor pool, hot tub, fitness area, and space for community events and gatherings. You’ll also find two spacious marina’s, a boat launch, plenty of green space, and a playground for the kids to enjoy. Located just 20 minutes from the City of Lacombe and 40 minutes from the City of Red Deer, Raymond Shores offers endless opportunities for boating, fishing, or just relaxing by the water. Join the Raymond Shores community and start living your dream lake life today. (id:51989)
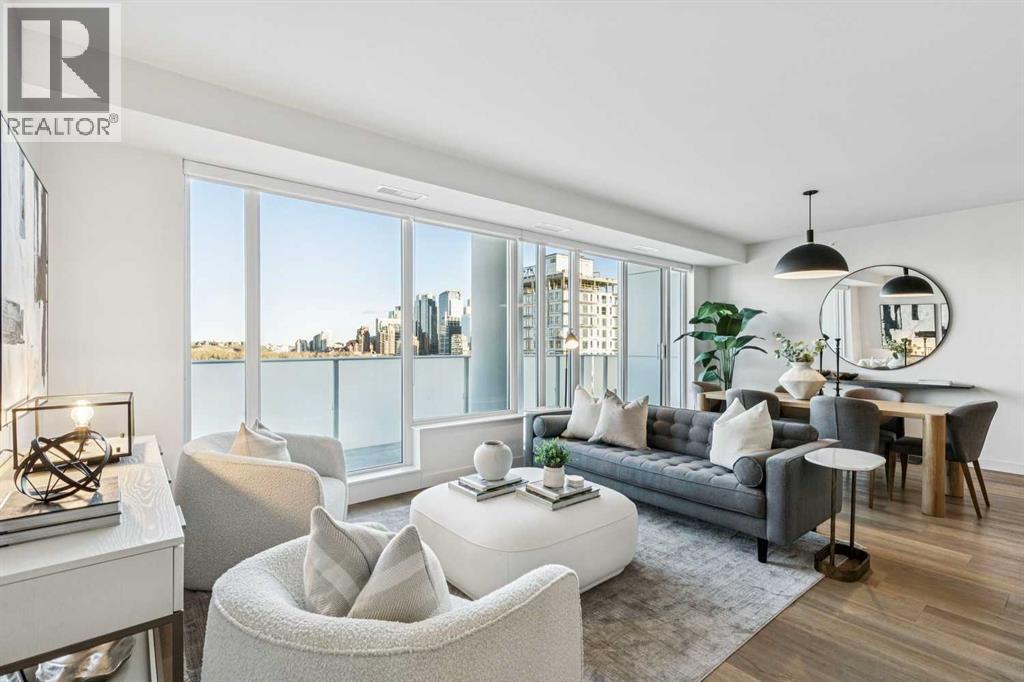
Perched atop the sought-after Theodore, this exceptional 10th-floor penthouse presents a rare opportunity to experience refined urban living in the heart of Kensington. Showcasing over 1,400 square feet of beautifully curated living space, this pristine three-bedroom, three-bathroom residence blends sophisticated design with remarkable functionality and boasts gorgeous sunrise and dusk skyline views—offered by the original owner and maintained in immaculate, show-home condition.From the moment you enter, soaring 9-foot ceilings, expansive floor-to-ceiling windows, and elegant luxury vinyl plank flooring create a bright, airy atmosphere while framing captivating views of downtown Calgary skyline. The open-concept living and dining area flows effortlessly onto a spacious private balcony—an inviting retreat to relax or entertain while enjoying the glittering city backdrop and convenient natural gas BBQ hookup.At the heart of the home, the designer kitchen is a chef’s dream. Thoughtfully appointed with sleek quartz countertops, abundant cabinetry, and a generous island with counter seating for four, the space is complemented by integrated Fisher & Paykel appliances, delivering both style and performance for everyday living and entertaining alike.The serene primary suite offers a luxurious escape, complete with expansive windows, a spacious walk-through closet, and a spa-inspired ensuite featuring heated floors, a free-standing soaker tub, shower, and dual vanity. Two additional well-proportioned bedrooms and full bathrooms provide exceptional flexibility for family, guests, or a stylish home office.Rarely found in inner-city condominium living, this penthouse includes three titled underground parking stalls and complete with storage locker, and convenient in-suite laundry & storage room —enhancing comfort and practicality.Residents of The Theodore also enjoy access to an extraordinary rooftop terrace, complete with outdoor fire pit, BBQ, lounge seating, and s weeping panoramic views that stretch from sunrise to dusk. It’s a spectacular setting to unwind and gather with friends.Ideally located just steps from Kensington’s popular boutiques and restaurants, as well as Safeway Kensington, the home is also moments from the picturesque pathways and green space of Riley Park, the Bow River, nearby schools and the downtown core.Combining boutique luxury, an unbeatable inner-city location, and the rare convenience of three parking stalls, this remarkable penthouse offers the pinnacle of elevated urban living in one of Calgary’s most coveted neighbourhoods. (id:51989)
This lot brings huge backyard and approved for a legal back yard suite, value for investors and homeowners, plus is the perfect chance to build your estate house. This is a large residential lot that is conveniently located right in the heart of the Bow River area on a quiet street, with an excellent feng shui layout. It’s also within a one block distance to the Bow River and a few blocks away from retail shopping, making shopping and leisure super convenient. (id:51989)
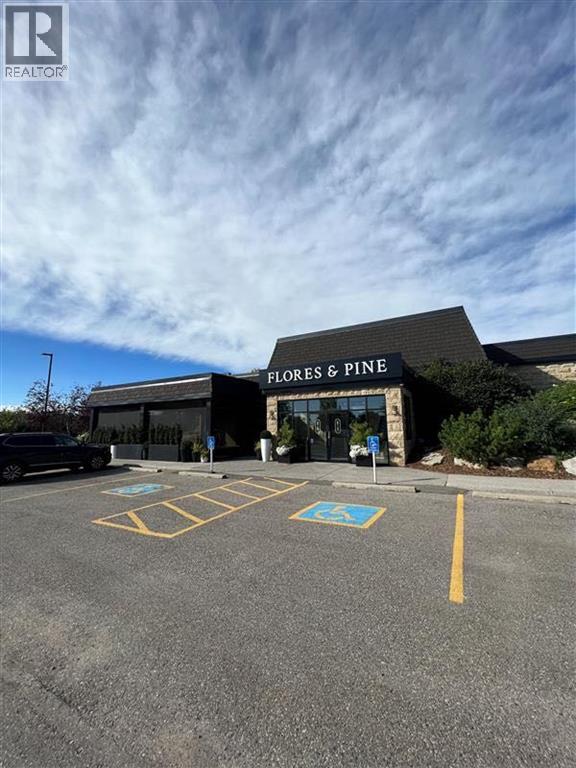
An iconic Bearspaw landmark, now home to Flores & Pine, is one of Rocky View County’s most recognized dining destinations. Formerly The Bears Den, this remarkable 11,000 sq ft property has evolved into a refined yet welcoming culinary experience just minutes west of Calgary. Set on 2.41 professionally landscaped acres, unique also due to its being the only parcel in the surrounding area with DC zoning for a restaurant with restrictive covenants on adjacent lots. Flores & Pine is known for its wood-fired cuisine, carefully curated wine program, and modern rustic design that reflects the natural beauty of Bearspaw. The restaurant was recognized in the Calgary Readers’ Choice Awards as a 2025/26 Bronze Winner for Favourite Hidden Gem Restaurant, reflecting strong community support and its reputation within the regional dining scene. A defining feature of the property is the original artwork by acclaimed Canadian artist Trevor Duvall. His large-scale commissioned pieces have become synonymous with the space and contribute meaningful artistic and monetary value. The presence of his art adds a distinctive cultural dimension to the property. Multiple flexible dining spaces (including a 3-season room) provide opportunity for private events, celebrations, and daily service — all within a turnkey hospitality operation. This is more than a restaurant — it represents a landmark investment opportunity in one of Rocky View County’s most sought-after locations. Please contact us directly for a private viewing and full details. (id:51989)
Welcome to the "Hawthorne" Job #684, a beautifully designed home offering an open floor plan with modern finishes throughout. The charming front veranda welcomes you into the front entry and the open concept living, dining and kitchen. The kitchen is the heart of this home boasting quartz countertops, a corner pantry, and a convenient eating bar—perfect for casual dining or entertaining guests. A half bath off the back entry adds everyday functionality. Upstairs, the spacious primary suite offers a private retreat with a walk-in closet and full ensuite. Two additional bedrooms and a full bathroom complete the second level. The basement is a blank canvas with endless potential—create a rec room, family room, or add an extra bedroom and bathroom to suit your needs. Located in one of Grande Prairie's most desirable neighbourhoods; Signature Falls with nearby walking trails, children's parks & green spaces and K-8 school. This home has back alley access to 20'x26' rear concrete parking pad. Ready for immediate possession! (id:51989)
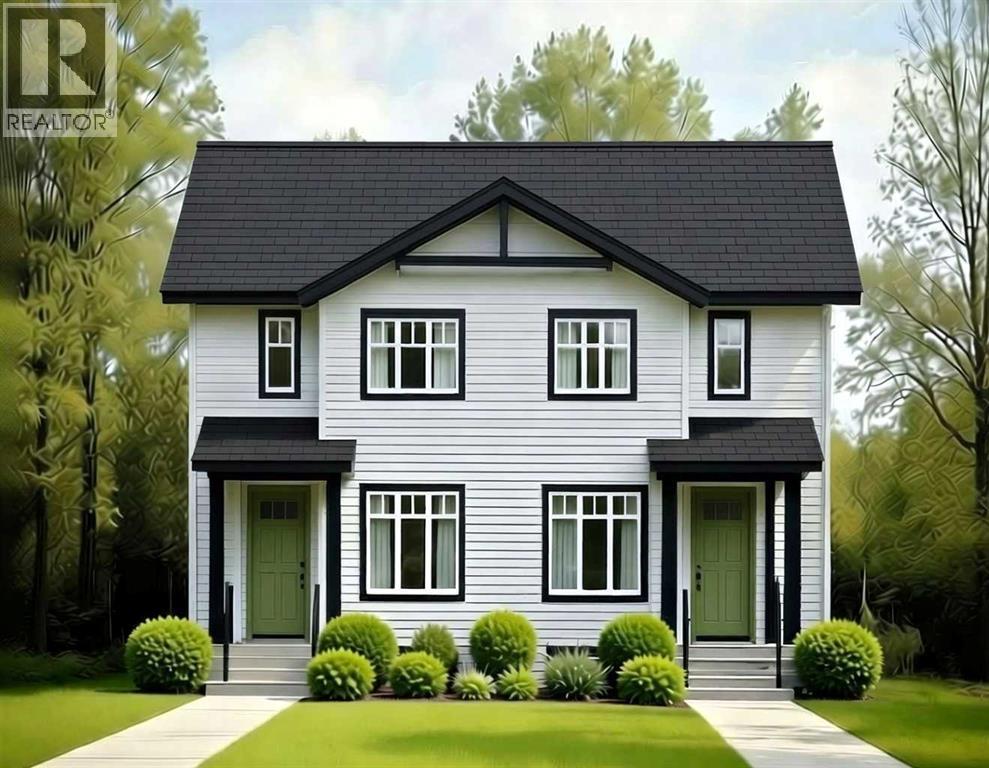
Investors and first-time buyers, welcome to your new chapter!This stunning 1234 sq ft 3BD 2.5 BR half duplex in the heart of Strathmore’s vibrant Edgefield community offers the perfect blend of style and functionality. A spacious Main Floor offers 9’ ceilings, Triple-pane windows, Luxury vinyl plank flooring throughout, and a kitchen is a chef’s delight, featuring Quartz counters, a Pantry, and Breakfast bar seating. A Stainless-steel appliance package is available. Breathe Better Live Better with our upgraded What Matters Most – Your Health & Comfort with Hi-Velocity Heating System/Merv 13 Air Filter/Tankless Hot Water System (See supplement for more information)Upstairs, you'll find a primary sanctuary with a private ensuite, Laundry, plus two additional bedrooms. The home is just steps from an established K-Gr 9 school and recreation facility, and is close to all amenities, including shopping, pathways, playgrounds & parks. Measurements are taken from Builder Plans and may change upon completion. Photos are representative of a similar floor plan only. Actual layout, fixtures, finishes and colors may vary without notice. Buyers may have customization options if purchased early. (id:51989)
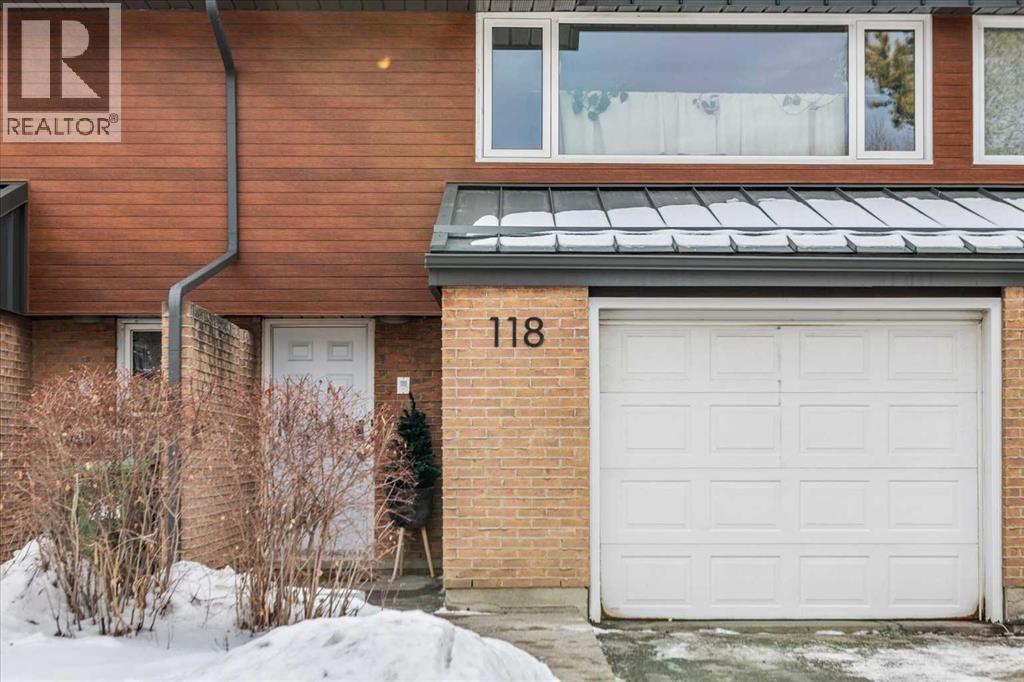
Nestled in the heart of the established community of Braeside, this beautifully updated and renovated townhome offers an exceptional blend of character, space, and an unbeatable location backing directly onto one of Braeside's largest community park belts. The private back yard, your personal Summer retreat, literally opens directly onto the community greens. Spanning nearly 1,800 square feet of developed living space, spread across five functionally sized and architecturally engaging levels, this unique home provides both versatility and comfort. The interior features stunning original wood beamed ceilings, a kitchen flooded with natural light and windows facing the private gardens and yard, large family spaces, a bonus media/ flex room on the lower level and three generously sized bedrooms. The renovated kitchen and bathrooms bring modern style and functionality to the space; coupled with new carpets, fresh paint, new LVP flooring to pair with existing hardwood make this a genuinely move-in-ready home.This condominium corporation is incredibly proactive. Recent upgrades include new roofing and shingles throughout the development as well as new exterior cladding; a significant investment that enhances both curb appeal and the long term value of the home. If you’re looking for a home that combines architectural character with modern but, beautifully curated renovations, generous living spaces and a truly special location, then 118 Brae Glen Lane SW, should most certainly be your new address. (id:51989)