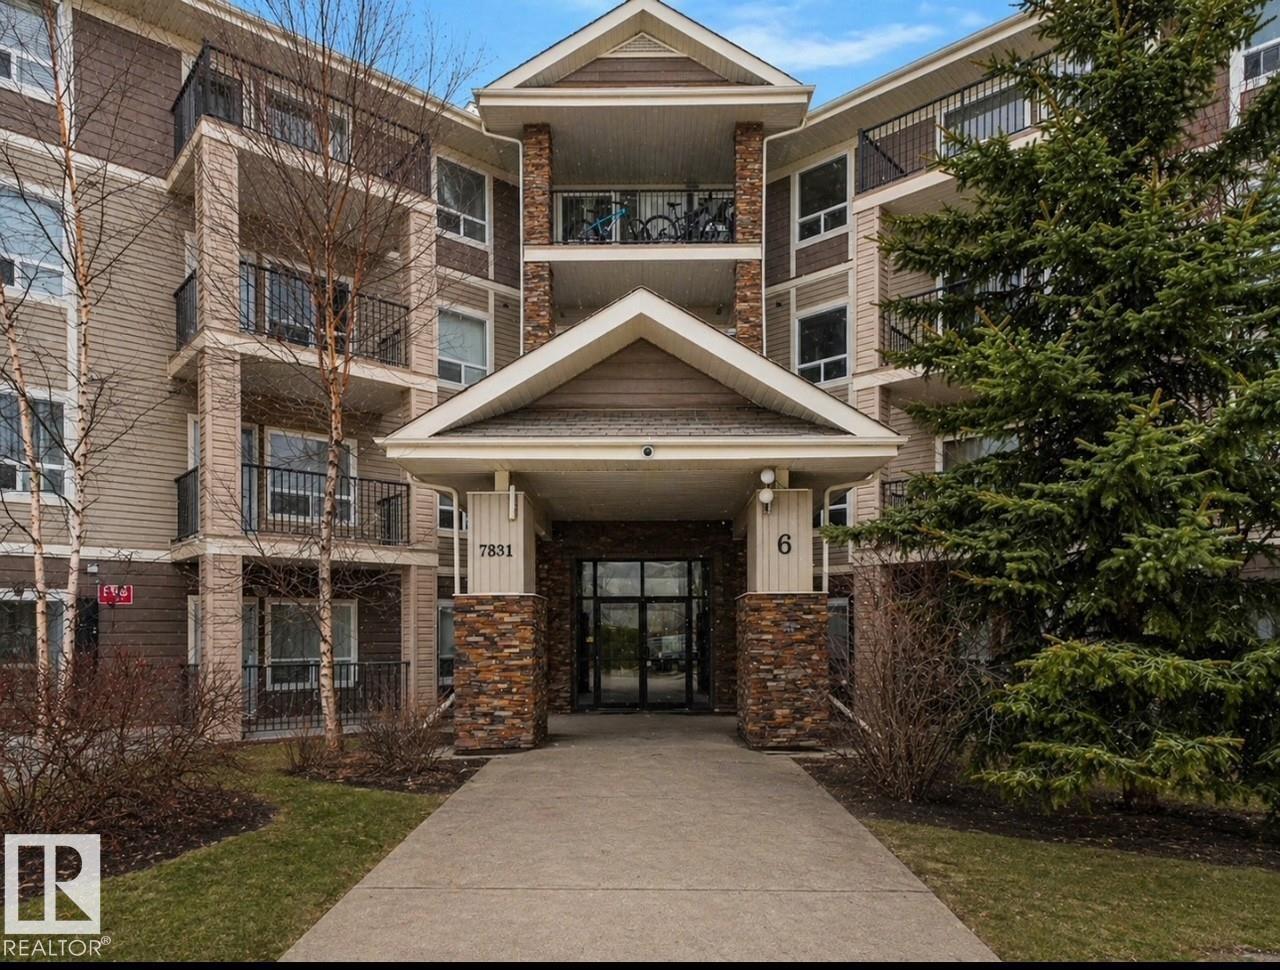
Discover comfort and convenience in this well-designed 2 bedroom, 2 bathroom condo offering just over 1000 sqft of functional living space. The open-concept layout is filled with natural light, creating a bright and inviting atmosphere throughout. The kitchen features modern appliances, ample cabinetry, and a breakfast bar that flows seamlessly into the dining and living areas. The spacious primary bedroom includes a walk-in closet and private ensuite, while the second bedroom and full bathroom provide flexibility for guests, a home office, or additional living space. Step outside to your private balcony, perfect for relaxing or enjoying some fresh air. This well-maintained building also offers a large social/event room for residents and guests to enjoy. Ideally located close to shopping, dining, transit, and everyday amenities, this home is a great opportunity for first-time buyers, downsizers, or investors. (id:51989)
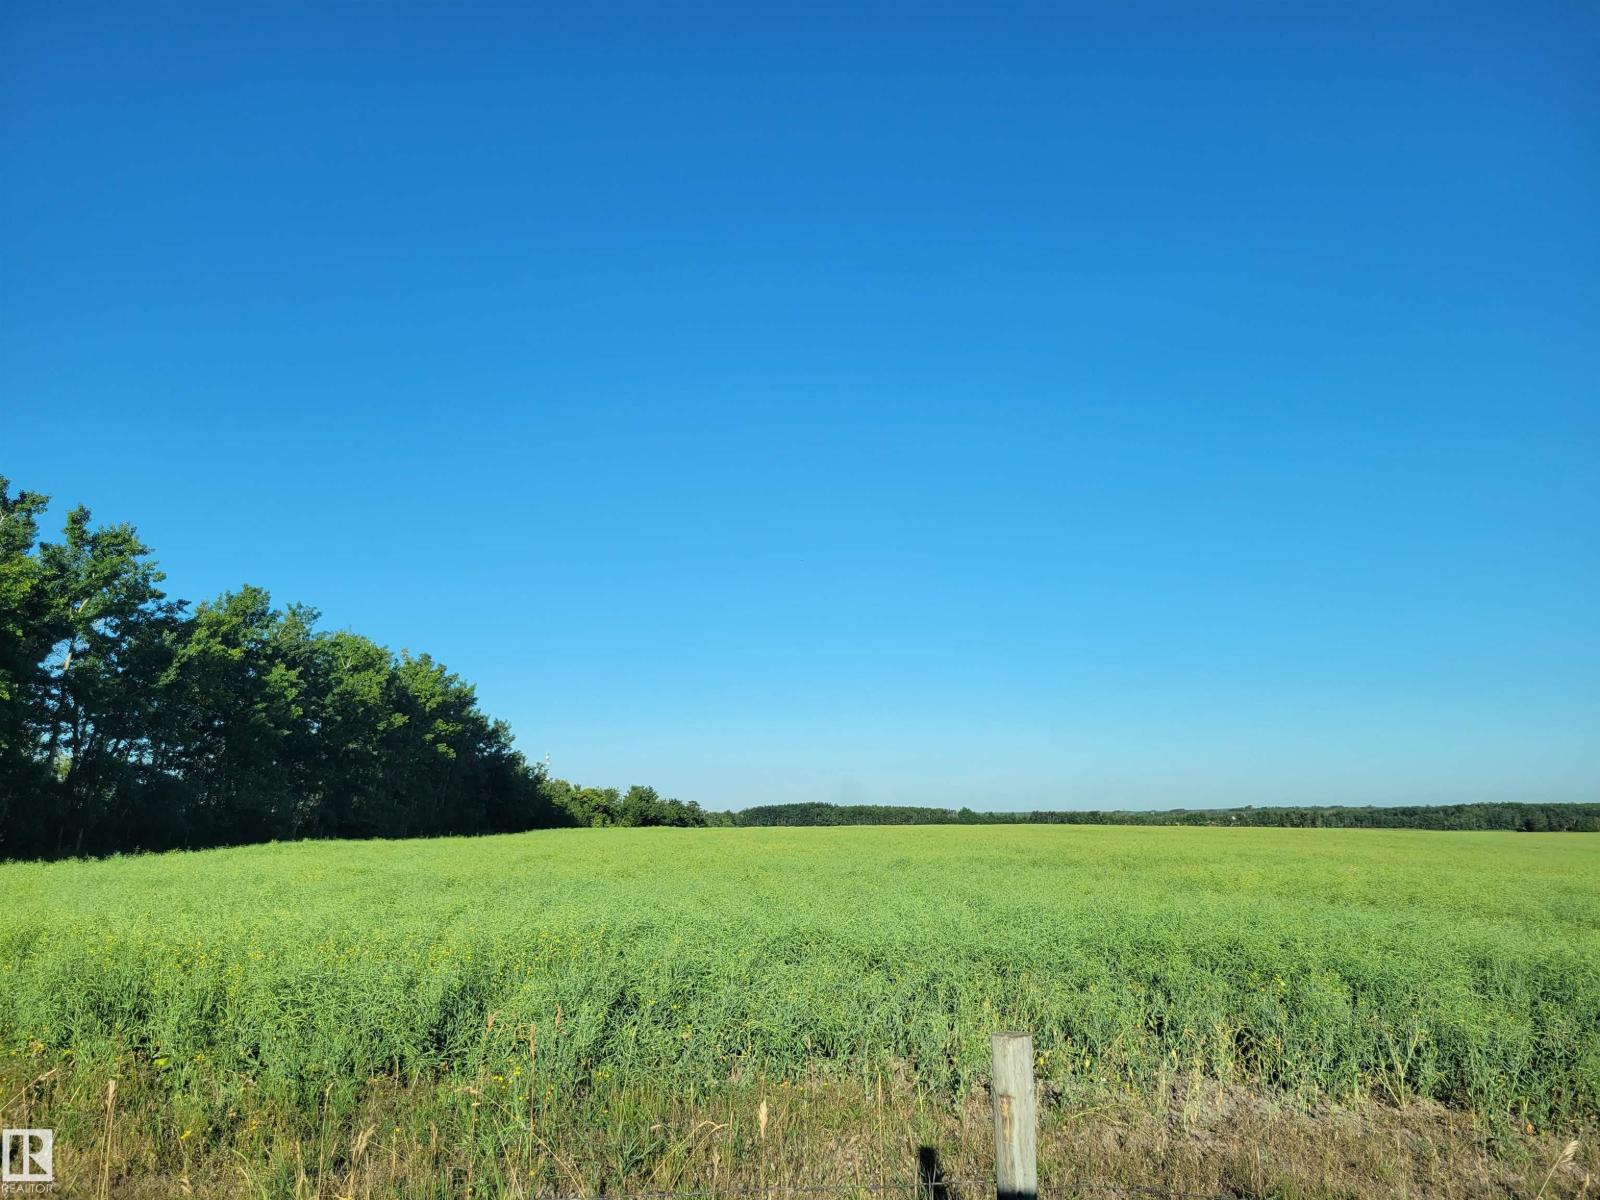
Looking for a place to call home, only mins to Bonnyville on paved roads, this 2 acre parcel is ready for your dream home. Gas and power are in close proximity, or if choosing to live off grid, this could be a great place to start. (id:51989)
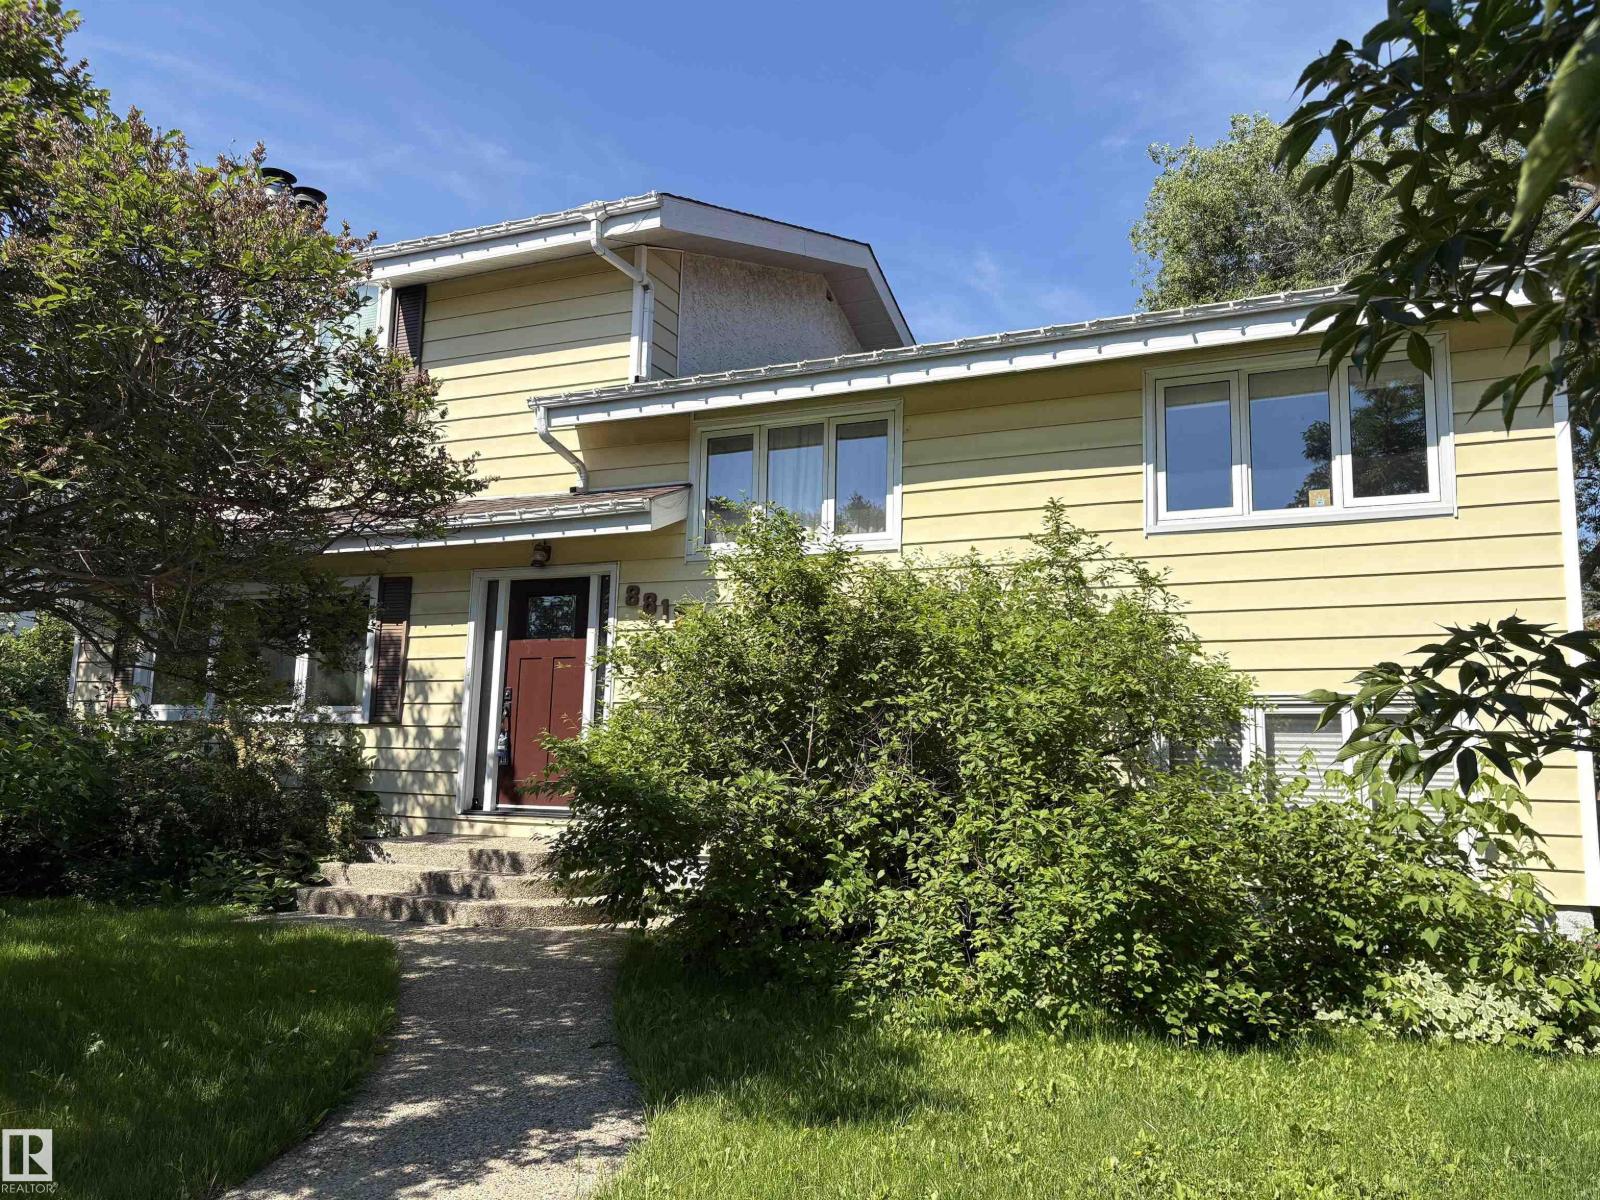
Incredible opportunity to build & develop on this oversized Parkview lot across from green space with SW facing back yard!! Huge lot measuring of 80.1' wide x 122.1' deep, for a total of 9677 square feet, this would be a wonderful location for a grand executive custom home or 2 large conventional properties!! Another possibility is to renovate this bright and spacious 4 bedroom, 2 & 1/2 bath home with oversized footprint. Some of the upgrades in the include; hardwood, Pella windows, newer kitchen, master bedroom in the loft, 4 piece ensuite bathroom off of the primary , all 4 bedrooms above grade ,furnaces (1998 and 2004),HWT in 2003, Premium 50 year shingles installed in approx 2014. There are 2 wood burning fireplaces, one in the living room, the other in the master bedroom. Additionally boasting a large, detached, double garage nestled in the North West corner of the lot. New sidewalks were poured in 2005. The enclosed, heated sun room is off of the dining room. (id:51989)
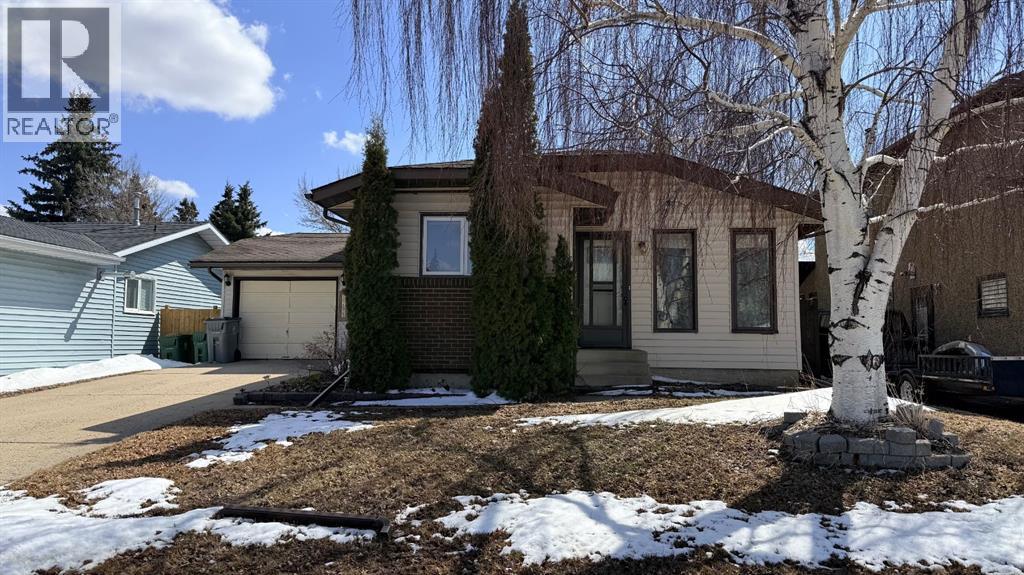
Welcome to this inviting 1020 soft four-level split home, nestled in the highly sought after Southridge neighbohood. This property offers a prime location close to schools, shopping, and all the amenities you need. Step into the functional kitchen and dining area, ideal for family meals and entertaining. The layout flows seamlessly, offering a welcoming space for every day living. Upper level, here you will find the spacious primary bedroom, along with the two additional bedrooms perfect for children, guests, or a home office. The four piece bathroom featuring dual access from both the hallway and primary bedroom, ensures convenience and privacy. The lower levels, you will find the expansive family/living room area providing endless possibilities for relaxation, gatherings, or even the creation of an additional bedroom. This level also includes a convenient three piece bathroom. A few steps down, you will discover a generously sized laundry and storage area with potential for further development, making it perfect for customizing to suit your needs. The back yard is a tranquil retreat, complete with a pond and an assortment of fruit trees to enjoy throughout the seasons. It's an excellent space for gardening enthusiasts or outdoor relaxation. The home includes a single attached garage, providing secure parking and extra storage. This versatile property offers space, functionality, and the opportunity to personalize. Don't miss out on this Southridge gem - schedule your viewing today! (id:51989)
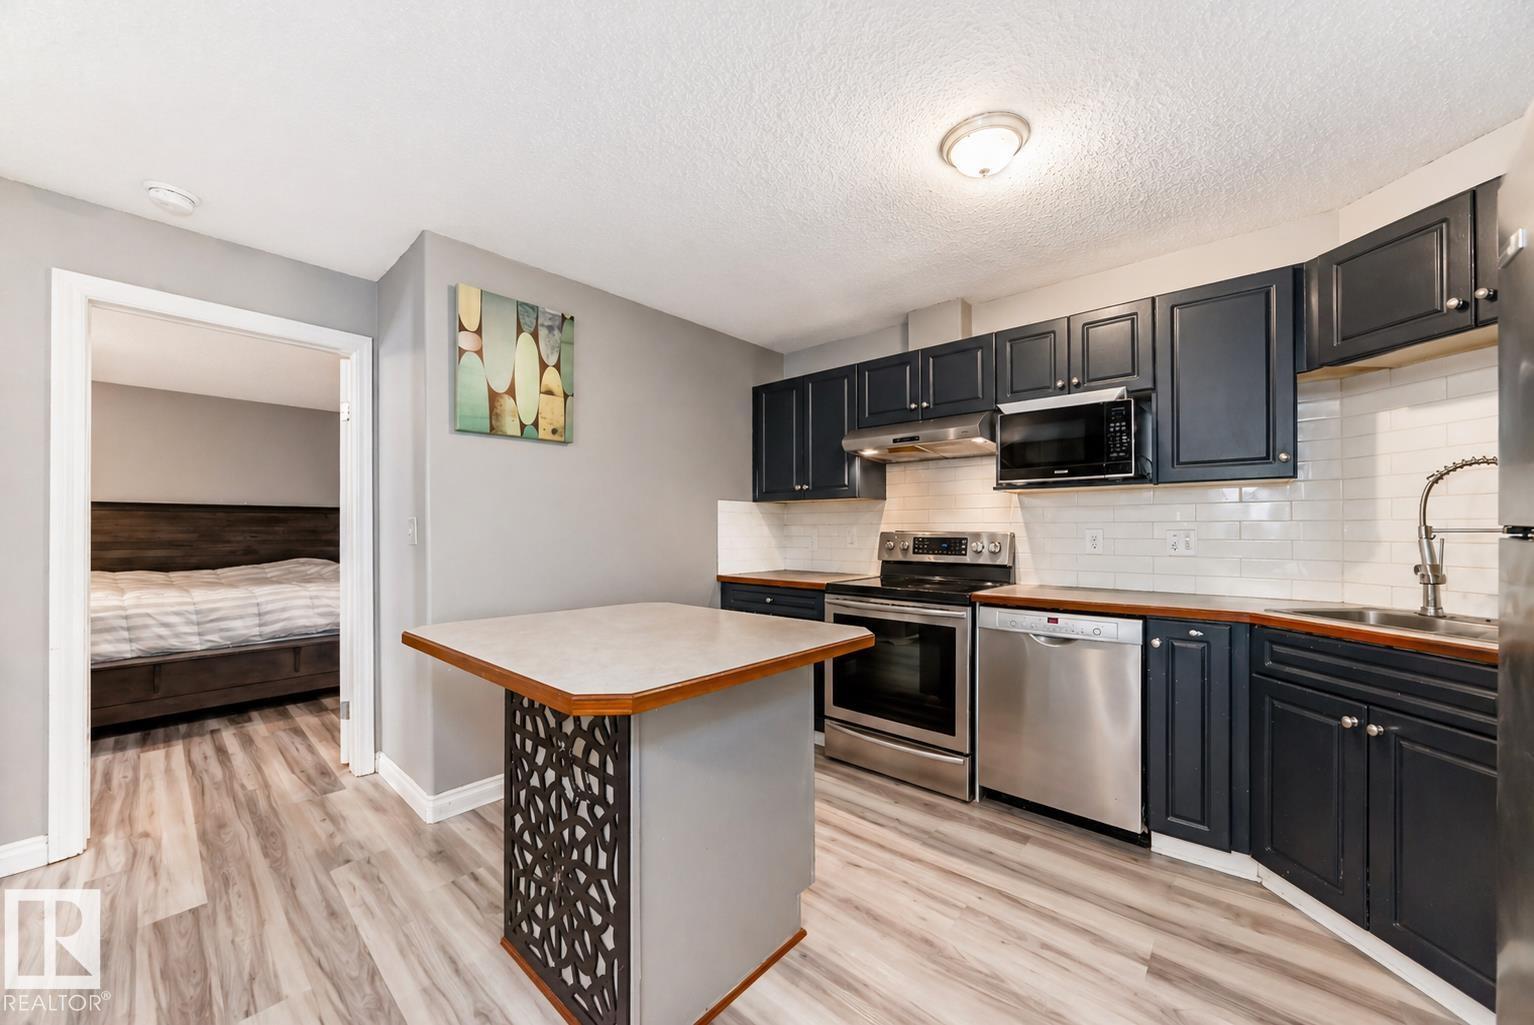
2 TITLED PARKING STALLS!! Welcome to this stylish 2-bedroom, 2-bath condo in Park Place South Terwillegar. Designed with an open-concept layout, this home features durable vinyl plank flooring, sleek appliances, warm wood cabinetry, and a functional eat-up island - perfect for entertaining. The bright living room opens onto a west-facing balcony, ideal for enjoying beautiful sunsets. The spacious primary bedroom includes a walk-through closet and a 4pc ensuite. A second bedroom and main 4pc bath are thoughtfully located on the opposite side for added privacy. Enjoy the convenience of in-suite laundry with extra storage. Ideally situated near shopping, parks, trails, public transit, recreation complex, and quick access to the Anthony Henday. Move-in ready! Some images virtually staged. (id:51989)
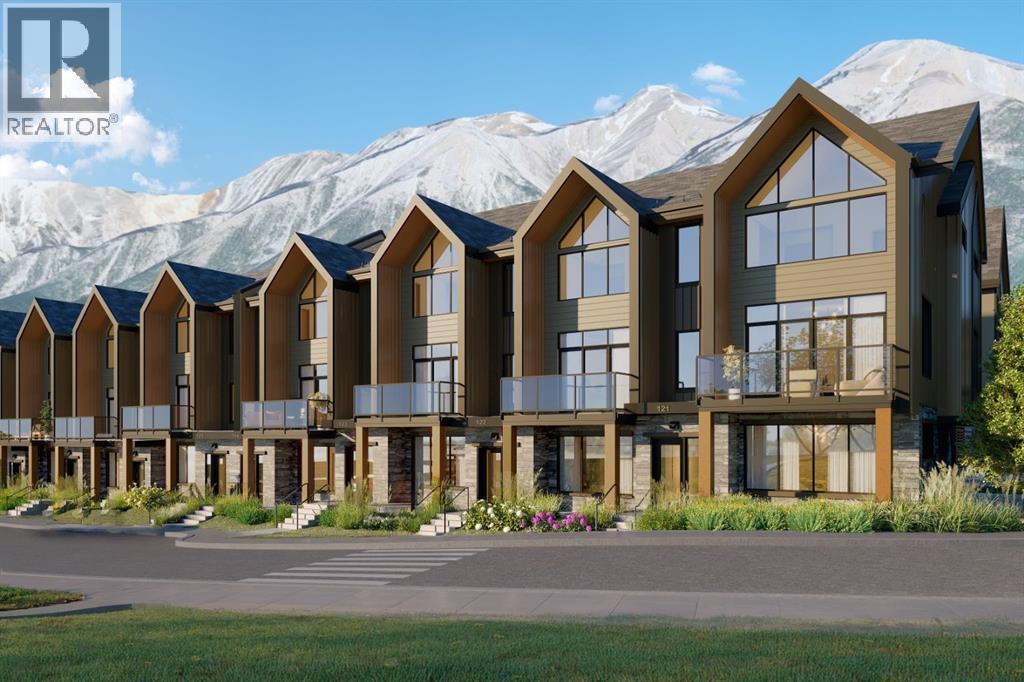
Set within the emerging heart of Three Sisters Mountain Village, this four-bedroom townhome at Altitude at Three Sisters by award winning Logel Homes offers a refined take on contemporary mountain living—where thoughtful design meets everyday functionality. Spanning three levels, the home is designed to accommodate both full-time living and lock-and-leave flexibility. The entry level features a private bedroom with in-floor heating—ideal for guests or a quiet workspace—while the main level opens into an inviting living and entertaining space. A gas fireplace anchors the room, complemented by a wet bar, beverage fridge, and seamless flow into a beautifully appointed kitchen. Here, upgraded quartz surfaces, a full-height backsplash, 41” cabinetry with risers, and a suite of premium appliances—including a Fisher & Paykel paneled fridge and gas range—create a space that is both elevated and practical. Upstairs, the vaulted primary retreat is a standout—framed by oversized windows and finished with a fully tiled walk-in shower, upgraded cabinetry, and California Closets. Additional bedrooms offer flexibility for family, guests, or work-from-home needs, all enhanced by upgraded flooring, lighting, and carefully considered storage throughout. Every detail has been curated—from under-cabinet lighting and pendant fixtures to air conditioning and upgraded tilework—delivering a home that feels complete from day one. With anticipated completion in summer 2026, this is an opportunity to secure a brand-new residence in one of Canmore’s most forward-looking communities. Monthly condominium fees of $335 include exterior maintenance, snow removal, landscaping, building insurance, reserve fund contributions, and professional management, along with access to a community spa and hot tub—ensuring a seamless, low-maintenance lifestyle. Positioned steps from the future Gateway commercial hub—with planned shops, dining, and grocery—this location continues to evolve as one of the Bow Valley ’s most compelling places to live and invest. Built by Logel Homes, whose decades-long track record speaks to quality and reliability, this home reflects a commitment to enduring value and modern mountain design—an approach consistent with thoughtfully crafted new construction offerings in the region. (id:51989)
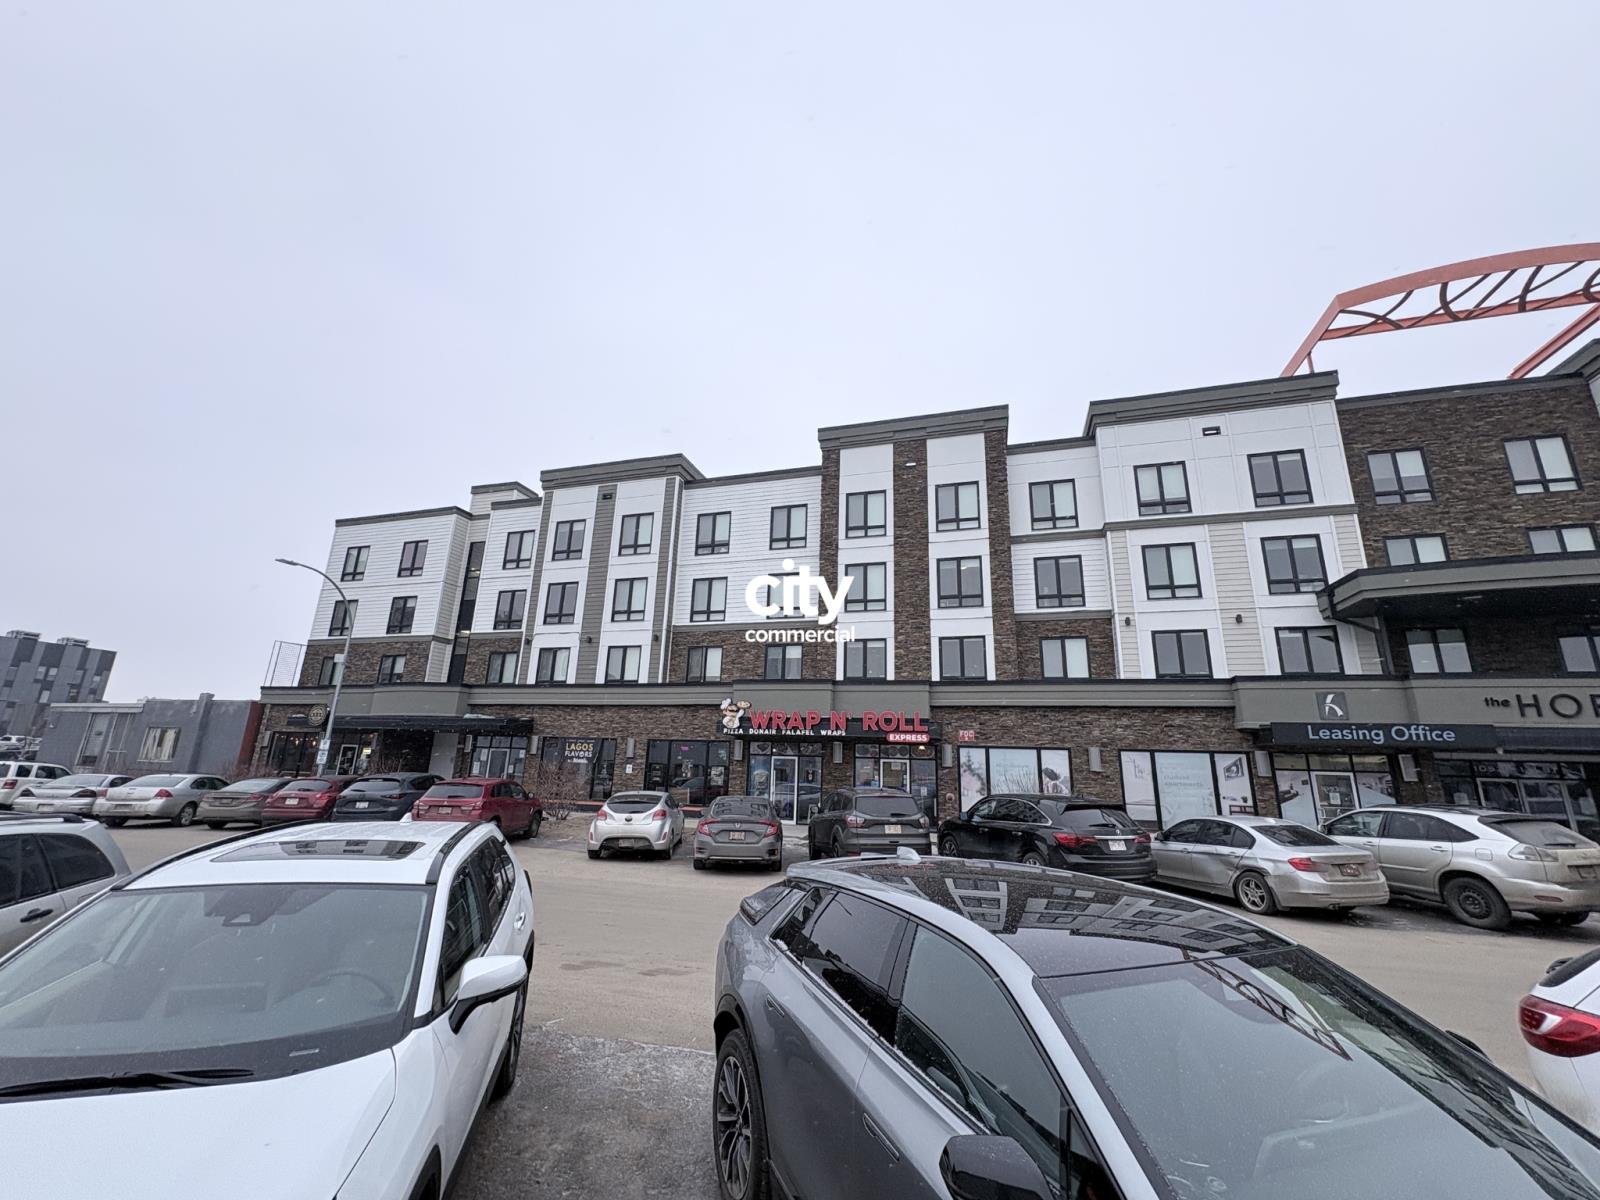
People. We want to get you closer to all the action and where all the people are. Introducing a 4,500 SF centrally located building, just a few minutes West of downtown. We won’t tell you about the great financing that some banks will give you on a building like this. All you need to know is that you’ll have a bright and beautiful building with welcoming rich wood tones, a wide warehouse open layout and a fenced outdoor area. So you can effortlessly impress your customers, while you position yourself where all the action is.Features: -Dressed to Impress entrance-Open warehouse layout-Fenced outdoor area→For the best viewing experience, please see the brochure. (id:51989)
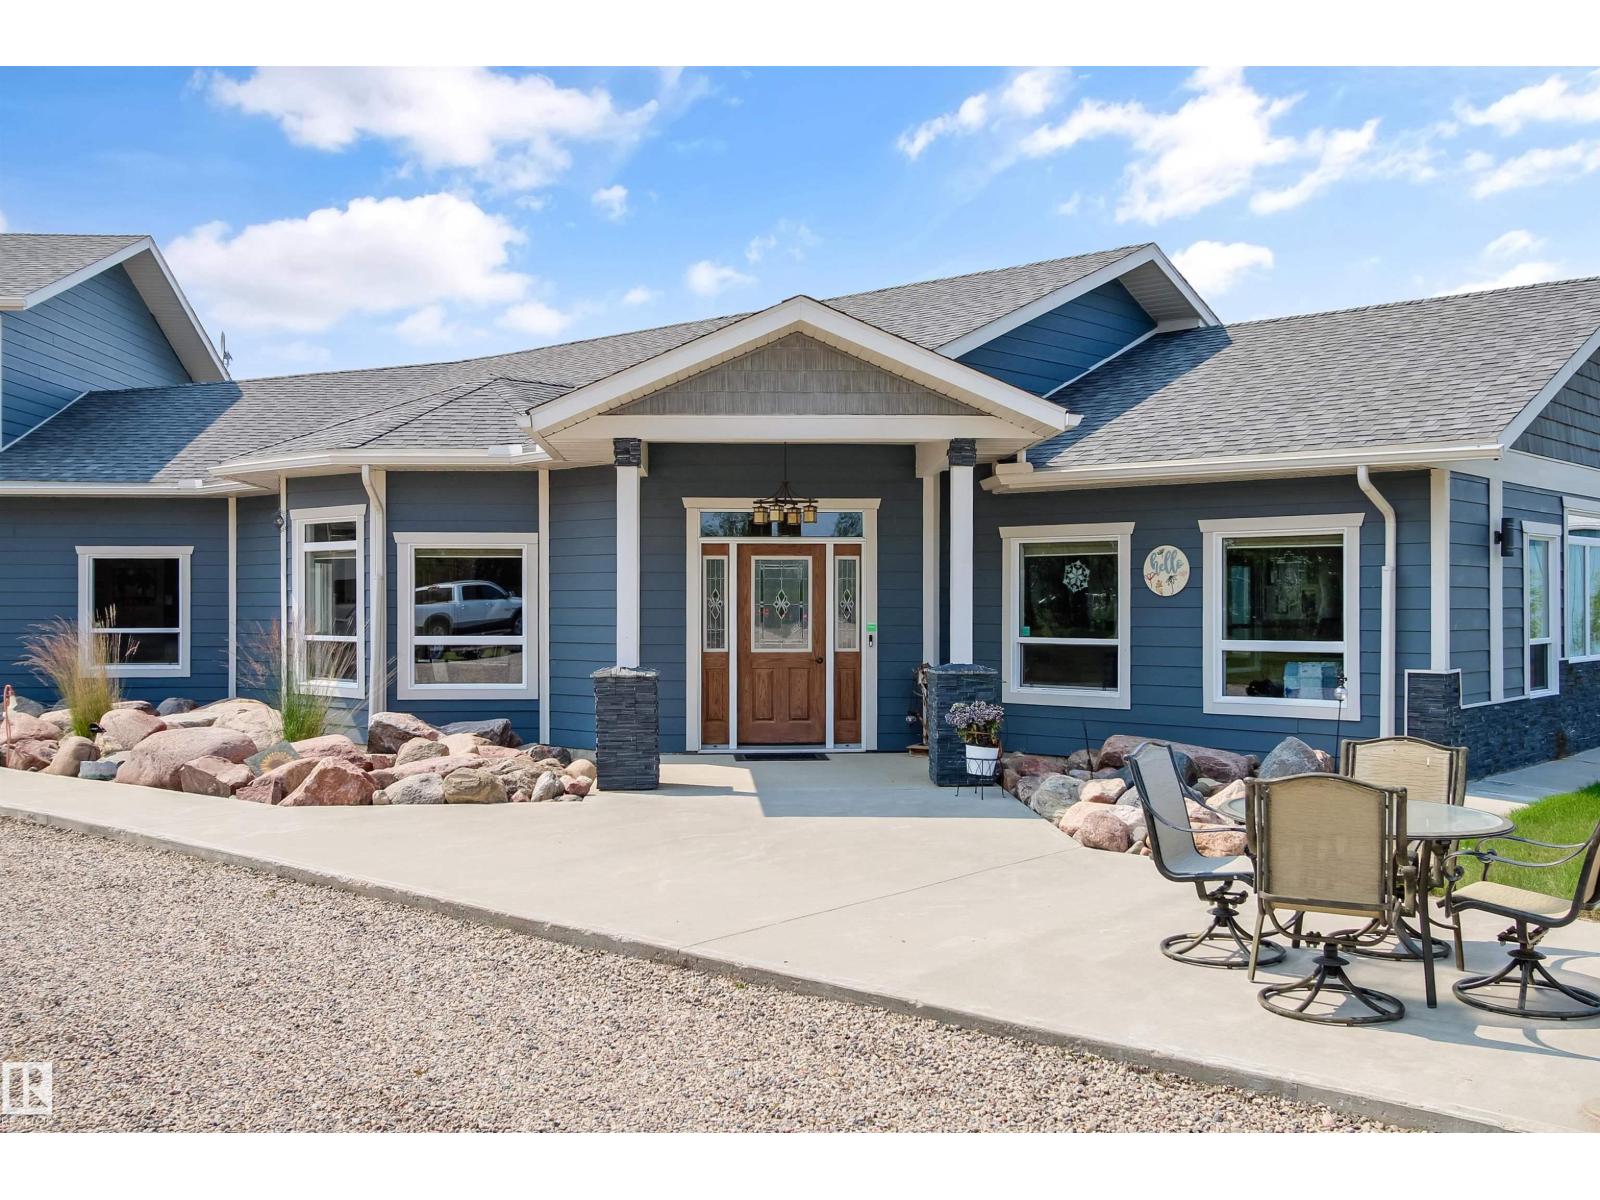
Charming Country Acreage with Custom-Built Luxury Home Close to Town. Experience peaceful country living in this uniquely crafted 4-bed, 3-bath home with stunning upgrades. From the grand stained glass entry and 10-ft ceilings to the chef’s kitchen with quartz counters, island sink, built-ins, and abundant cabinetry, every detail is designed for comfort and style. Enjoy seamless flow to the dining, living, and 4-season room with gas fireplace. The spacious primary suite offers a walk-in closet, fireplace, steam shower, and jetted tub. Additional main-floor perks include a second bedroom, 2-pc bath, laundry, and plenty of storage. Upstairs features a family room, 2 more bedrooms, and full bath with all the living area on quality ceramic and hardwood flooring. Attached heated garage with epoxy floor and hot & cold water. Outside, enjoy the fruit trees open area and the horse corral with heated water bowl in the luxury of true country living—just minutes from town. (id:51989)
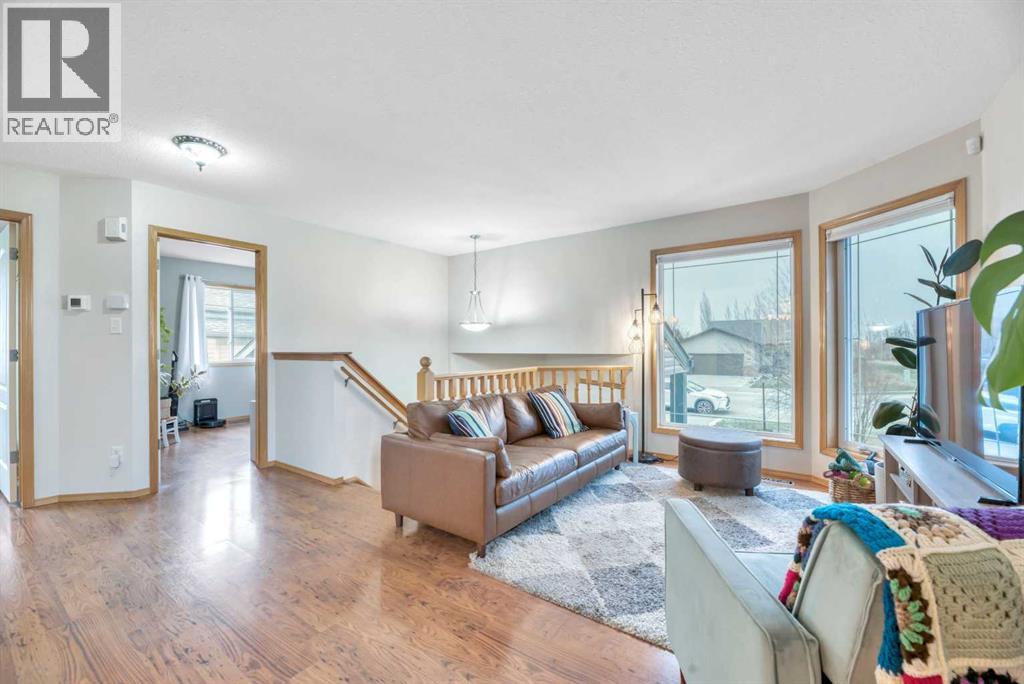
Well maintained and move-in ready, this air conditioned bilevel sits on a spacious corner lot with a fully fenced yard and underground sprinklers. Inside, laminate flooring runs throughout the home and the bright main floor offers a functional layout with plenty of space to spread out. The living room flows into the dining area, creating a great setup for both everyday living and entertaining. The kitchen features stainless steel appliances, under cabinet lighting, and ample workspace. There are 3 bedrooms on the main level, including the primary bedroom with its own 4 piece ensuite. The fully finished lower level adds even more living space with a large rec room complete with a wet bar, an additional bedroom, and a full bathroom — perfect for guests, teens, or entertaining. Finished off with a double attached garage, this home offers a great combination of space, comfort, and practicality. (id:51989)

Ideal opportunity to build in the growing village of Hay Lakes. Build, or buy and hold at a very reasonable price. Property is zoned General Commercial which allows for a wide range of business activites and may allow a residential portion. Hay Lakes is within commuting distance to Leduc, Nisku, Wetaskiwin and Camrose, along hwy #21. With 3,900 SF in total, plus Main Street exposure and a rear lane, this is an excellent option for ground floor retail with residential units above. Municipal services are at the lot line. (id:51989)
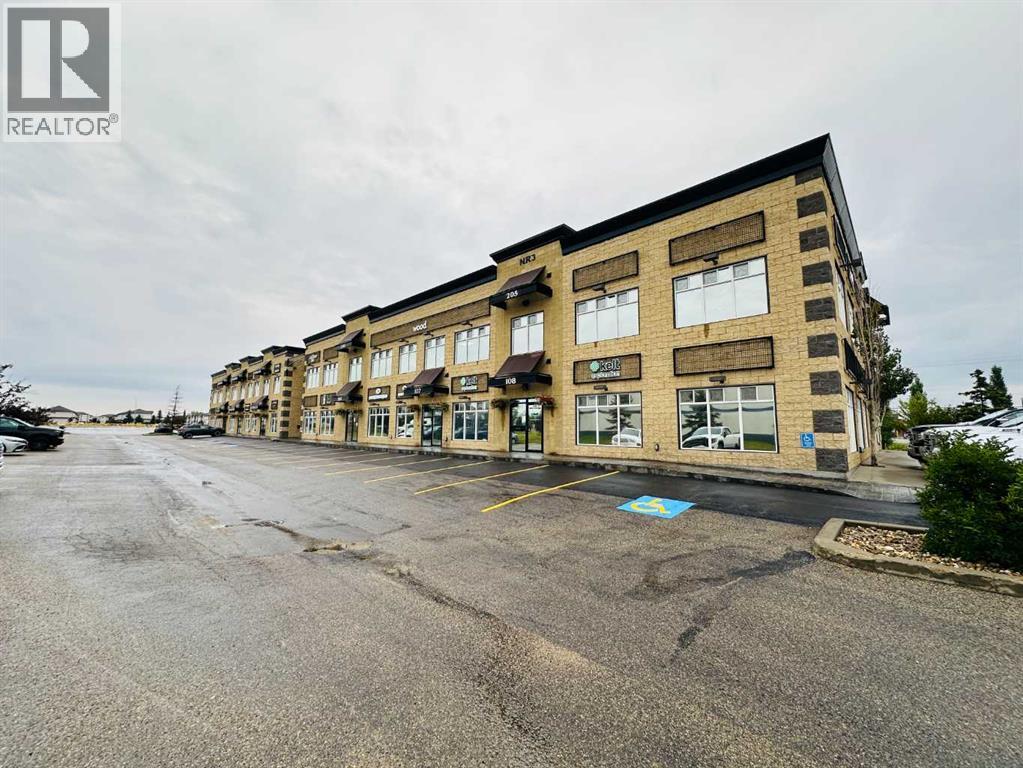
Turnkey investment property with long term AAA tenant already in place in this high End 2nd floor office space. Well maintained professional building with elevator in Northridge Business Centre. There is lots of paved parking. Inviting reception leads into 6 private offices. 5 offices are very large with nice windows that could comfortably fit 2 people each if needed. There is also also a lunchroom with kitchenette, storage room and a private bathroom. This is a very well kept unit that will reward you with solid cashflow on day one. (id:51989)
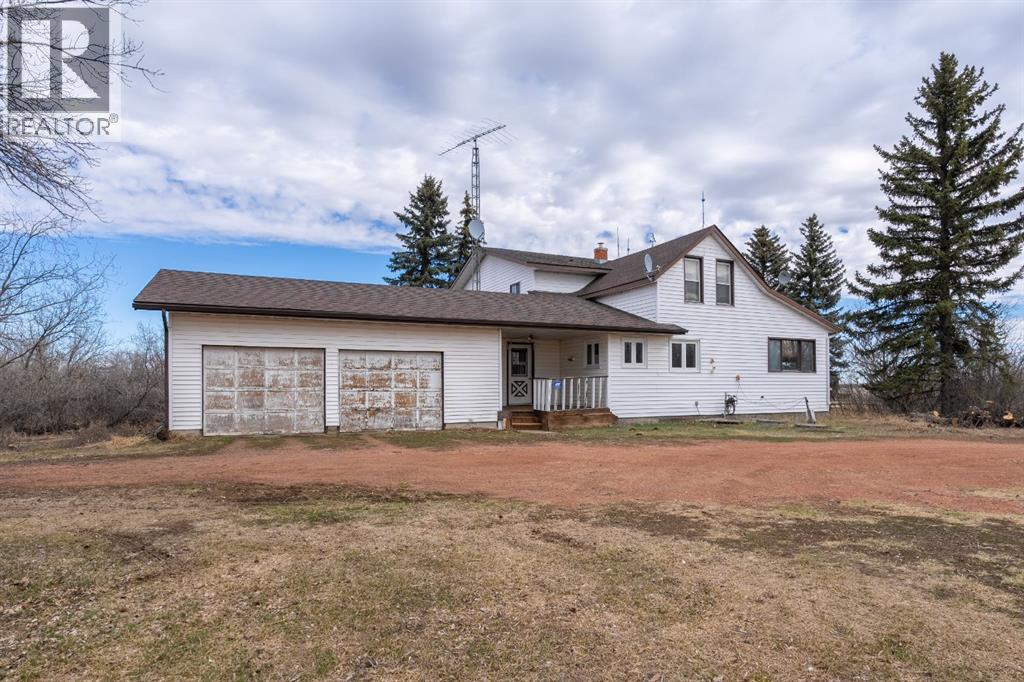
Welcome Home to the Not-So-Little House on the Prairie. 2297sqft Classic Country Two Storey on 3 acres at the outskirts of the Village of Heisler and as a bonus... it's on Municipal Water! This home is perfectly suited for a growing family looking for room to spread out and enjoy the peace of rural life. Featuring 4 bedrooms, 2 bathrooms and plenty of functional living space, this home offers the ideal blend of comfort, practicality, and privacy. Enjoy the rustic charm of the wonderful wood finishing throughout or sit by the grand stone surround fireplace that provides the perfect backdrop to your acreage paradise. The large 26x26 attached garage provides ample room for vehicles, storage, and hobbies, while the beautifully treed 3-acre parcel gives you endless possibilities for outdoor living, gardening, recreation, or simply enjoying the open space. Adjoining 55 acres of pasture is also available to rent with year round stock waterer access. Whether you’re raising a family, looking for more space, or dreaming of acreage living, this property offers the perfect opportunity to enjoy the best of rural Alberta living. (id:51989)