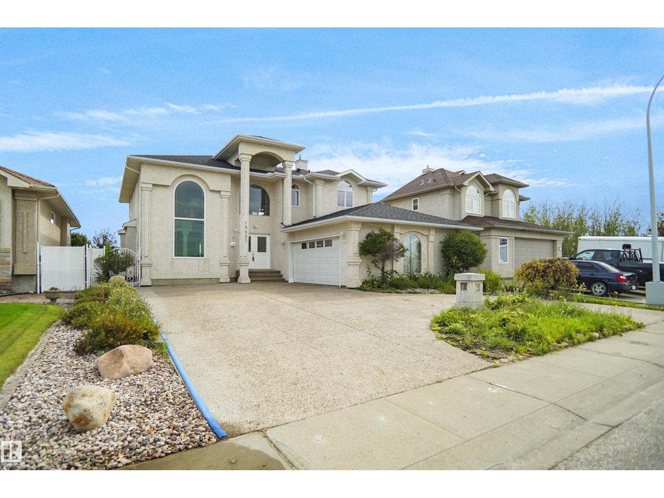
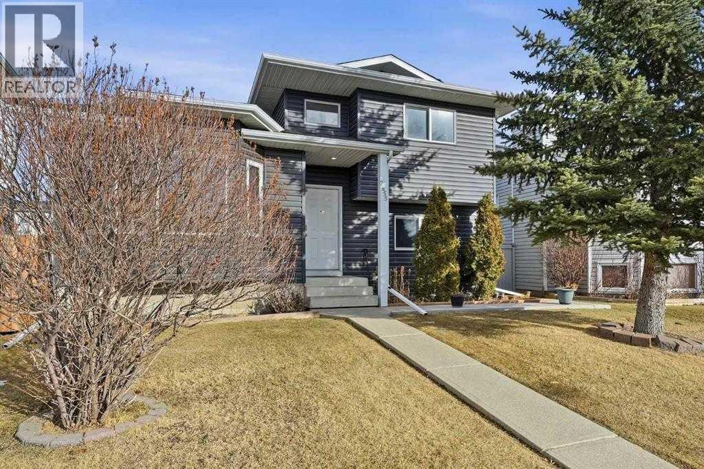
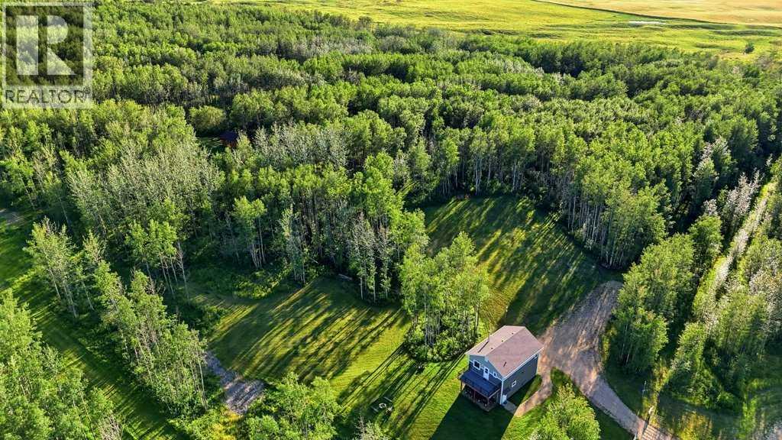
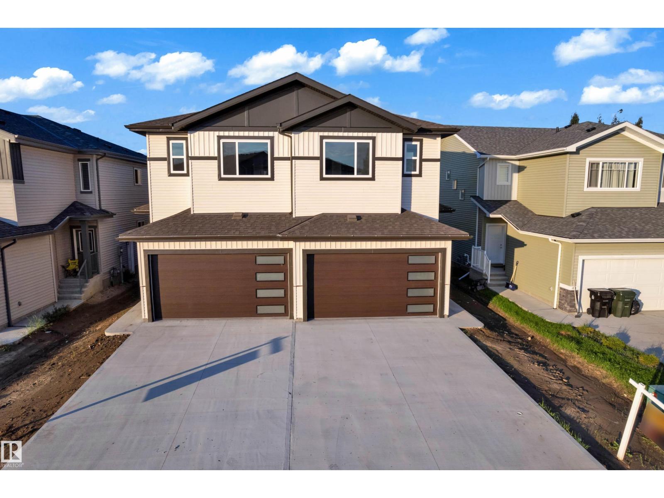
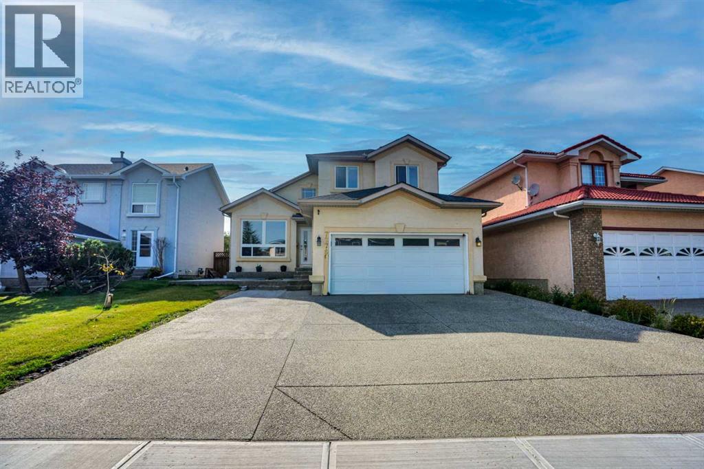
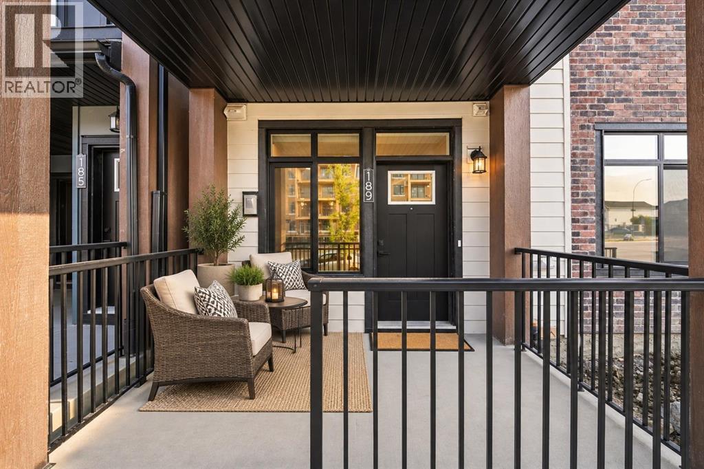
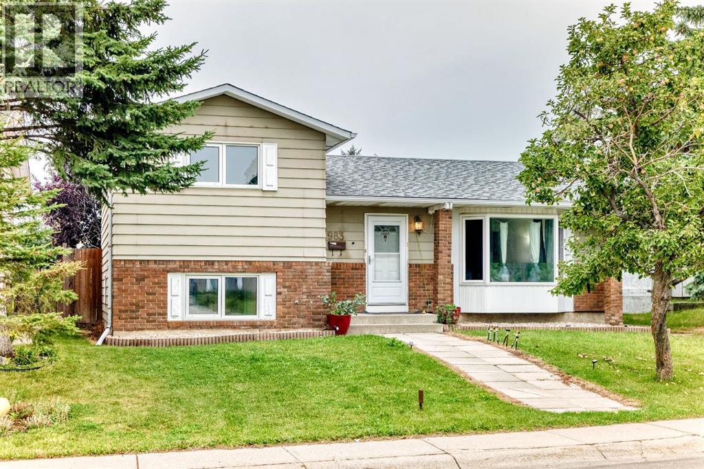
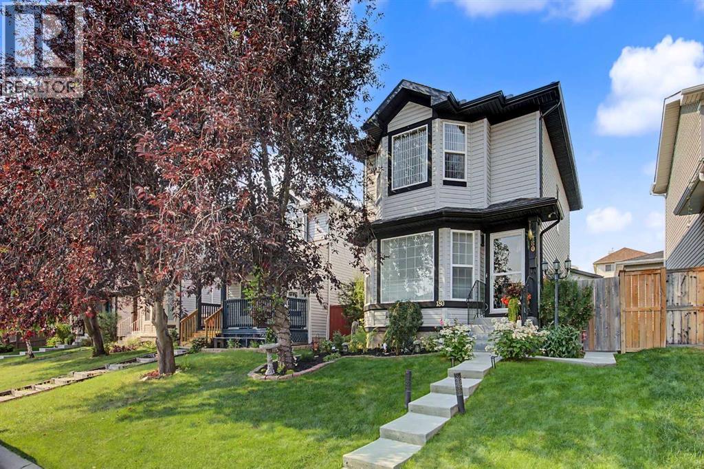
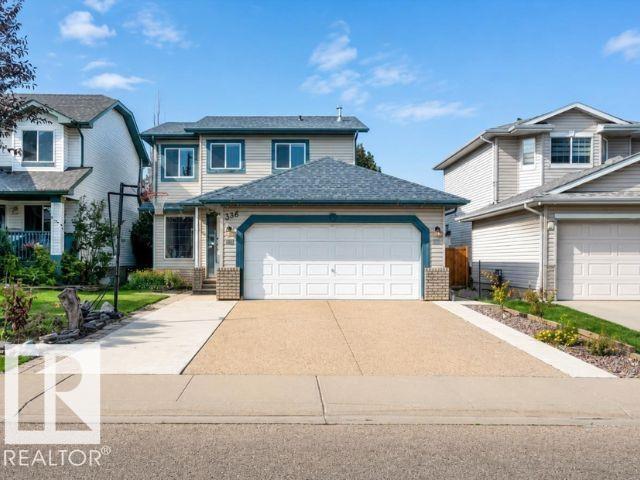
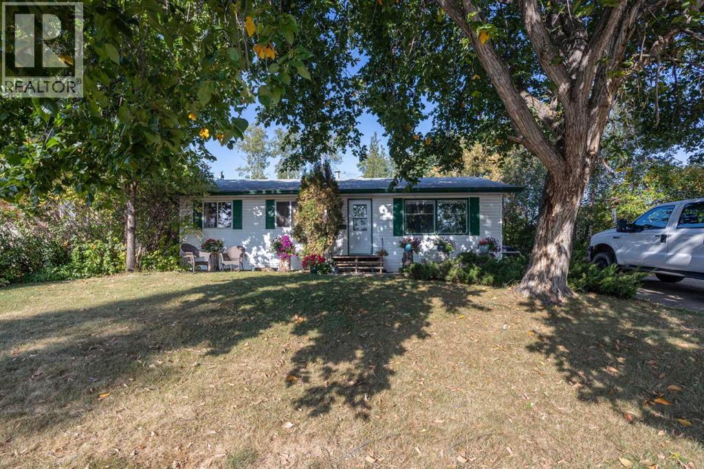
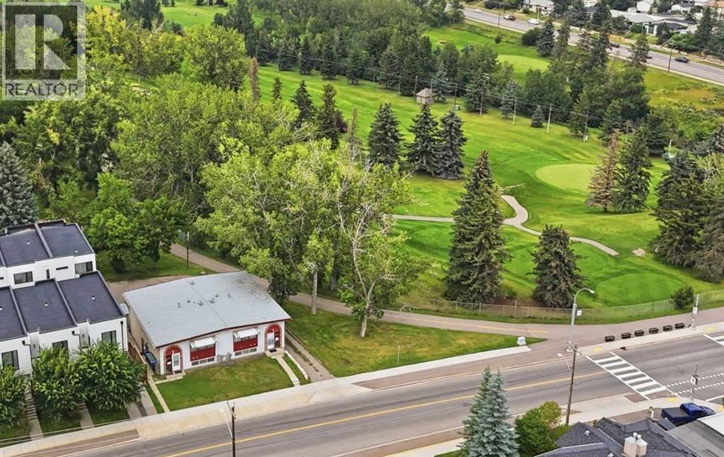
The Coimbra Building presents a rare opportunity to acquire a well-cared-for mixed-use asset in one of Ritchie’s most established and walkable communities. Positioned just minutes from Whyte Avenue, the property benefits from strong local demographics, steady foot traffic, and convenient access to transit and central Edmonton.The commercial component offers approximately 11,464 square feet of leasable area across both one- and two-storey sections. Originally constructed in 1967 with an expansion completed in 1990, the building has been consistently maintained and presents well, with no known significant deferred maintenance. The layout supports a variety of commercial uses and provides flexibility for future tenancy or repositioning.Complementing the commercial space is a separate 2.5-storey residential home on the property, configured with two updated suites. Improvements over time include upgraded windows, plumbing, electrical, and HVAC systems, supporting tenant comfort and operational reliability.The property is currently fully leased, providing immediate income stability. For investors or potential owner-users, the site also offers future optionality, with the ability to occupy space as leases transition while maintaining revenue from the existing tenancy mix.A well-located, income-producing asset offering a balance of stability, flexibility, and long-term potential in one of Edmonton’s most desirable urban communities. (id:51989)
Plan:2520972, Blk:22, Lot:2. Fully serviced industrial land• 1.00 ± acre lot• IM Zoning• Ready for immediate development• Build to suit options available• Lots are stripped and graded• Excellent geotechnical qualities• Leduc Business Park has high development standardsensuring long term integrity• Access to the High Load Corridor• Easy access to the Edmonton International Airport (id:51989)
The Property consists of a 2,900 square foot convenience store with an additional 1,893 square foot fuel canopy, situated on a 0.34-acre site. Zoned C3 “Commercial Corridor”, the Property benefits from strong visibility from Highway 60 and accessibility within Devon’s primary commercial node. Tenanted by DP Oil OP Ltd. o/a Petro-Canada, the fuel banner provides national brand recognition and consistent customer traffic. Strategically positioned along Highway 60, within Devon’s established retail corridor, the Property is surrounded by complementary commercial uses and benefits from steady local traffic and residential density in the immediate trade area. The site configuration supports efficient vehicular circulation and strong street presence, making it a key service-oriented destination within the community. (id:51989)
PRIME INVESTMENT OPPORTUNITY – 8.5% CAP RATE! Pelican Storage Facility offers an exceptional opportunity to acquire a fully leased, income-producing self-storage operation in Bonnyville. Situated on 4.74 acres, the secure, well-lit property features 64 storage units plus 30 Sea Cans, all within a fully fenced site with powered gate and convenient fob access. The sale includes the leasing management software for efficient day-to-day operations. Offering an attractive 8.5% capitalization rate, this turnkey investment provides strong current income with excellent long-term potential. An additional storage yard to the west is available for future expansion, creating an opportunity to increase storage capacity and revenue. A rare opportunity to acquire a well-established, fully occupied storage facility in the growing Lakeland market. (id:51989)
Prime Location High Visibility Excellent Accessibility. Now leasing 938n Sq. Ft Retail space on Jennifer Heilway in Spruce Grove. Neighbouring Tenants include: Tri Wellness Professional Building (GP Clinics), Aerial Gymnastics, Boston Pizza, Boardwalk Burgers & Fries, Tutti-Frutti, Subway, Barber Shop and Brooklyn Tomato. Great location. (id:51989)
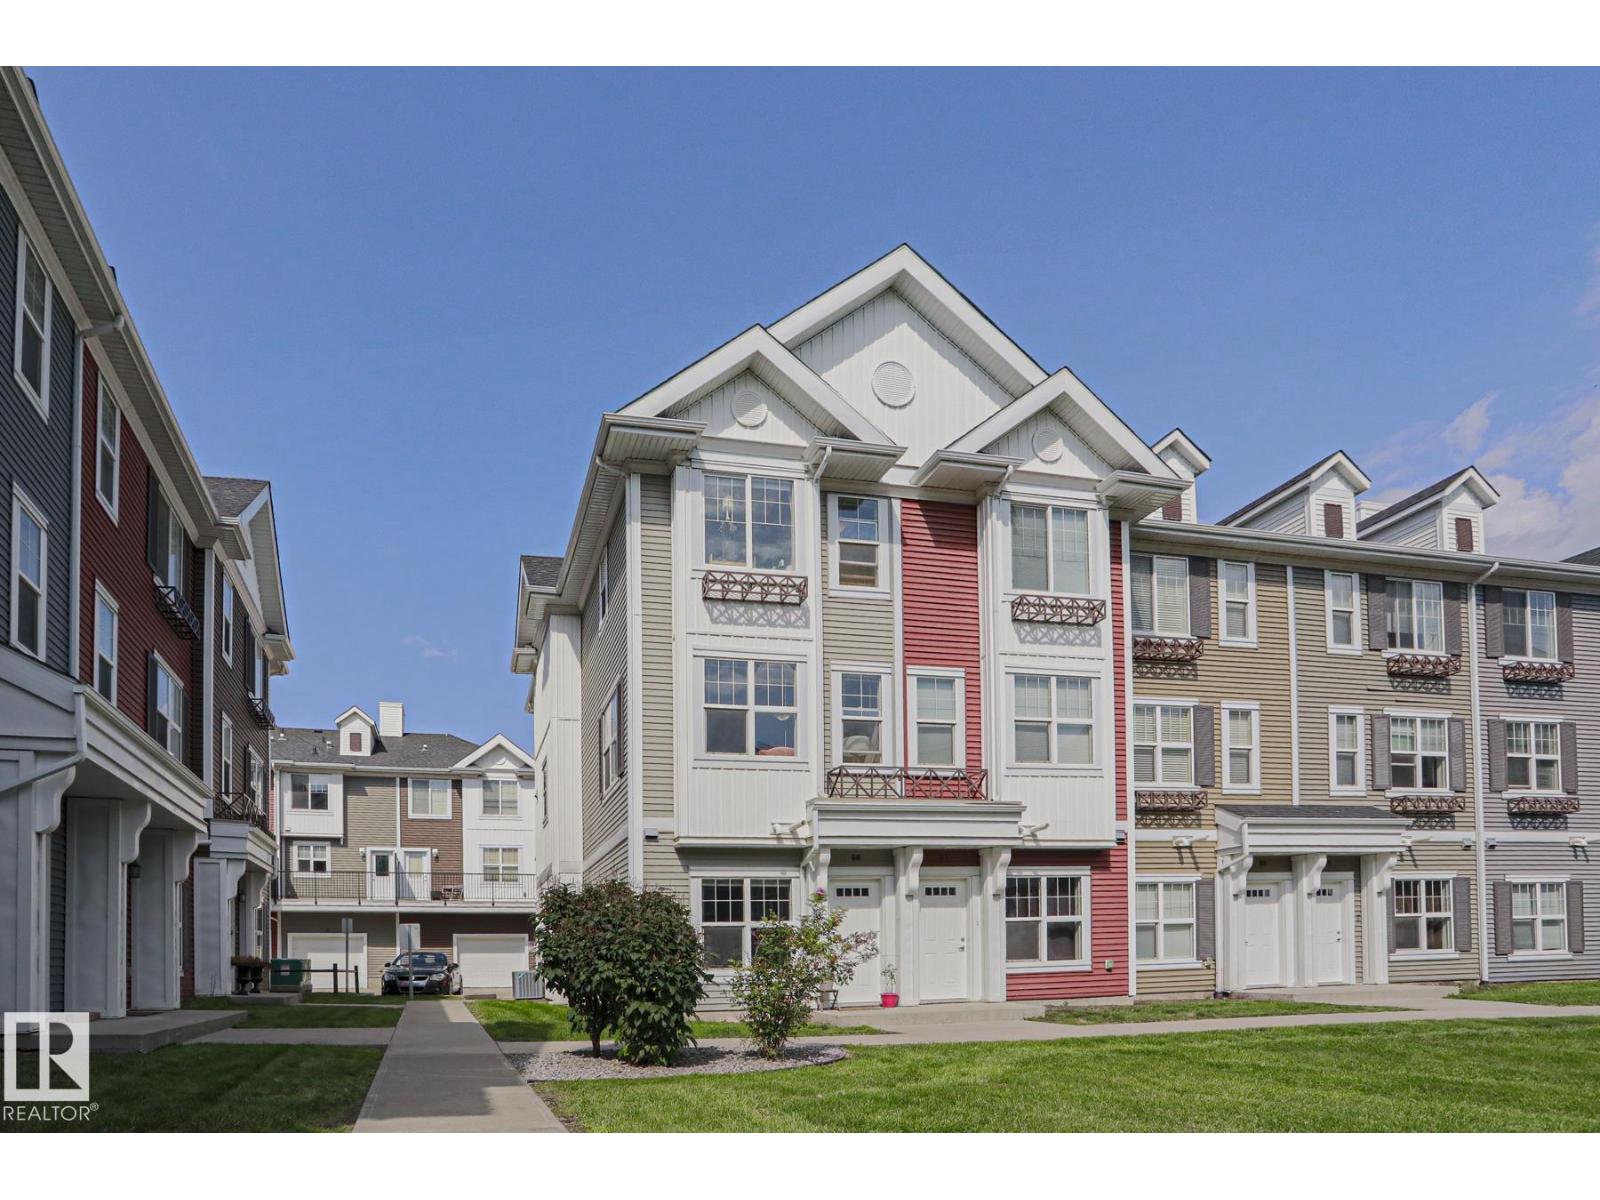
Welcome to Atria in Callaghan! This end unit, 1170 sqft/108.83 m2 3 storey townhouse features 3 bedrooms, 2 bathrooms (including full ensuite) and laundry on the top floor; main floor great room offers plenty of windows for natural light, living room with fireplace, island kitchen with quartz counters & eating bar, stainless steel appliances, dining room, and access to the large outdoor space - a west facing balcony with natural gas hook up for bbq and room for patio furnishings, insulated double garage, tandem style, with mud room and space. Enjoy views of the courtyard from the east facing windows in the bedrooms & living room. 9' ceilings, central a/c, laminate flooring & neutral carpet throughout, close to schools, shopping, public transportation, Anthony Henday Blackmud Ravine Trail system, lakes & greenspaces and all major amenities. Condo fee is $262.33/monthly. (id:51989)
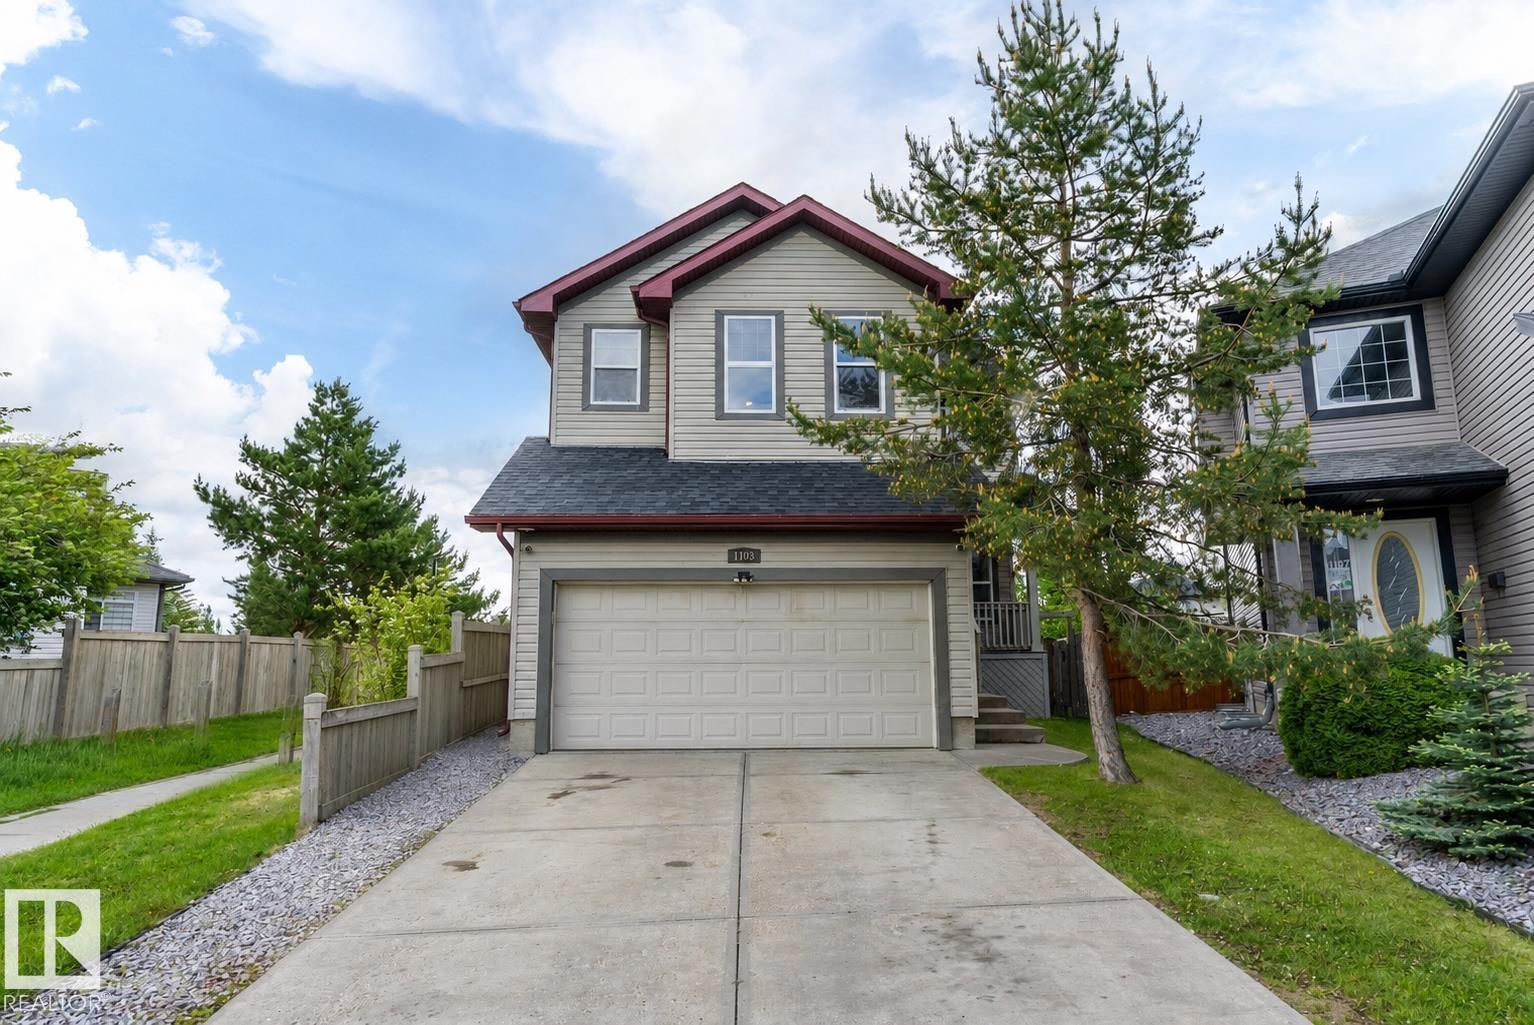
This is the Rutherford family home you've been waiting for. Located at the end of a quiet cul-de-sac on a massive pie-shaped lot, this beautifully updated 2-storey backs directly onto a green belt, walking trails, & a pond—offering rare privacy & stunning views. The renovated chef’s kitchen features ceiling-height cabinetry, granite countertops, stainless steel appliances, & a large island at the heart of the home. The bright open-concept main floor offers spacious living areas & a cozy gas fireplace. Upstairs you'll find 4 generous bedrooms, including an oversized primary retreat with a beautiful ensuite & a unique elevated sitting area overlooking the green space. The fully finished basement with separate side entrance includes 10' ceilings, a second kitchen, bedroom, bathroom, laundry, & living area—ideal for extended family or multi-generational living. Additional upgrades include A/C, a brand-new roof, updated flooring, paint, and finishes throughout. Walking distance to schools & all amenities. (id:51989)
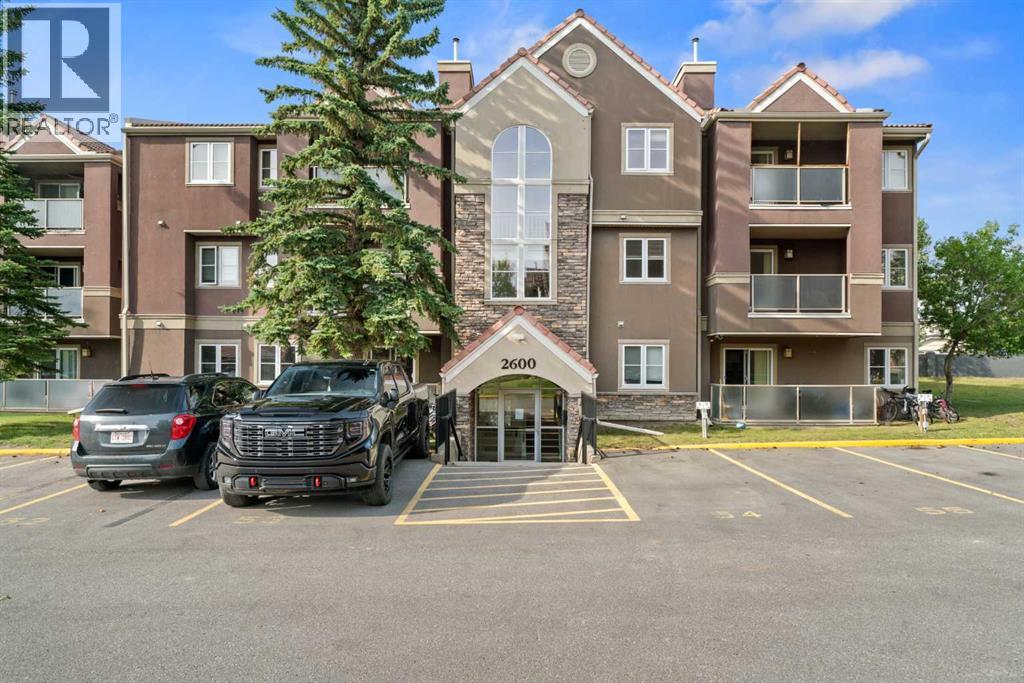
2612 Edenwold Heights NW | Gorgeous Renovation – One Of, If Not The Best, Apartments To Ever Come On The Market In Edgecliffe Estates |Fantastic Location! | 2 Bed, 2 Bath Ground Floor Apartment | NEW Flooring Through-Out | NEW Stainless Steel Appliances | NEW Kitchen Cabinets & Quartz Countertops Overlooking Large Bright Living Room With Corner Gas Fireplace & Access To A South Facing Patio | Generous Sized Primary Bedroom With Walk Through Closet To Amazing 3 PCE Ensuite | NEW 4 PCE Bathroom | Convenient In-Suite Laundry With Stacking Washer & Dryer |Amazing Club House With Swimming Pool, Hot Tub, Steam Room, Gym & Social/Games Room (Pool Table) | Perfect For First Time Buyer | Walking Distance To Schools, Parks, Restaurants & Nose Hill Park | Edgemont Boasts One Of The Highest Number Of Parks, Pathways & Playgrounds In Calgary | Close To Superstore, Costco, Northland Mall , U Of C | Easy Access With Shaganappi Trail, John Laurie Blvd, Crowchild Trail & Stoney Trail | Vacant Ready To Move In | Condo Fees $684.03 | Include: Common Area Maintenance, Heat, Water, Sewer, Insurance, Maintenance Grounds, Parking, Professional Management, Reserve Fund Contributions, On-Site Residential Manager | PETS – Are Allowed Dogs & Cats Subject To Board Approval | No Elevators In Complex | Outdoor Parking - No Underground Parking | Some Photos Have Been Virtually/Digitally Staged With Furniture & Decor For Illustrative Purposes Only; These Items Are Not Included With The Property. (id:51989)
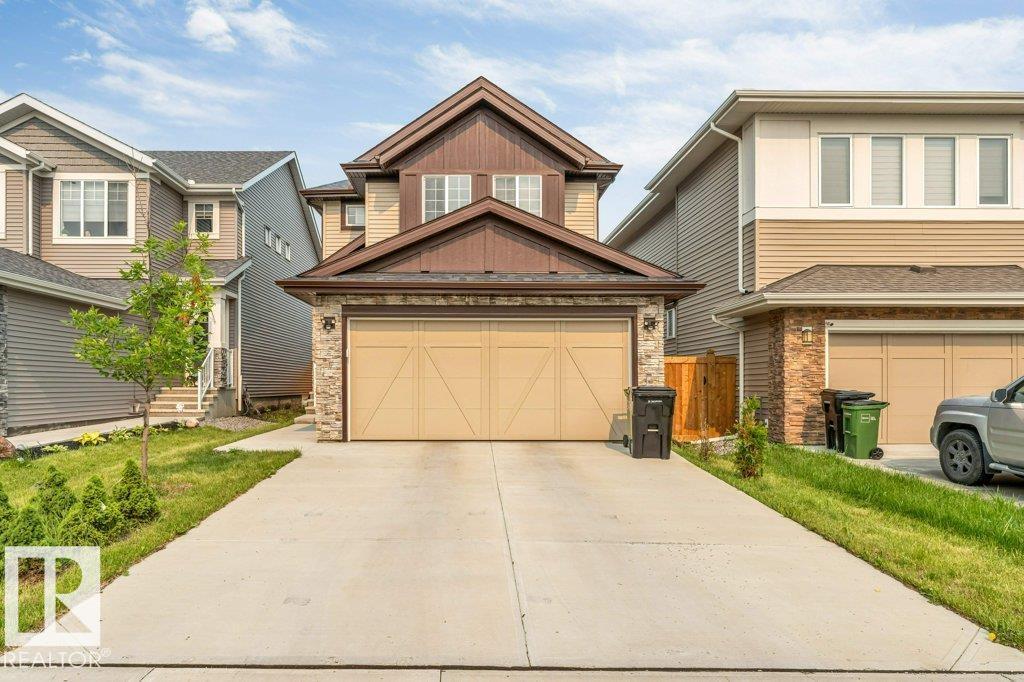
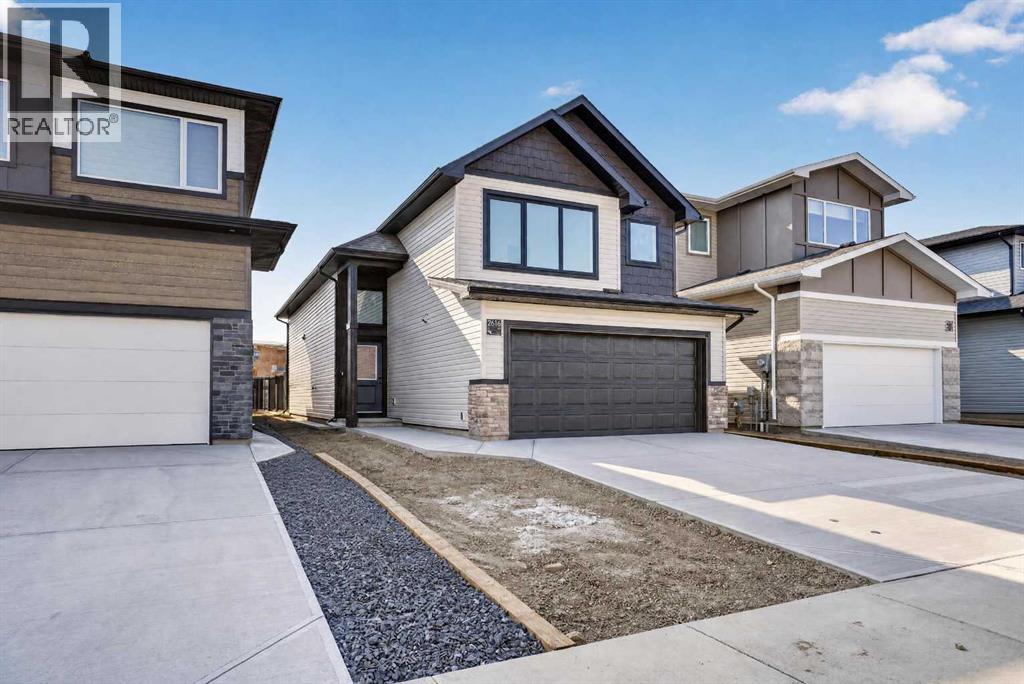
**SEPARATE SIDE ENTRANCE**DOUBLE ATTACHED GARAGE**MAIN FLOOR BED & BATH** Welcome to this beautifully maintained 2022-built detached home in the sought-after community of Glenridding Ravine! Offering almost 2000 sq. ft. of thoughtfully designed living space, this home features 4 bedrooms and 3 full bathrooms, including a convenient main floor bedroom and full bath, ideal for guests or multi-generational living. The bright, open-concept main floor boasts 9' ceilings, a modern kitchen with pantry, spacious dining area, and an inviting living room. Upstairs offers a generous family room, convenient laundry, two additional bedrooms, and a spacious primary suite with a luxurious 5-piece ensuite. Complete with a landscaped, fenced yard, double attached garage, and close proximity to schools, shopping, parks, golf, public transit, and the airport. (id:51989)
Welcome to this beautifully maintained and truly unique Pompei-built home in the heart of Bellerive, offering an exceptional layout perfect for a larger family. The impressive main floor welcomes you with a stunning curved staircase overlooking the formal living room and grand entry. The spacious family room flows into the kitchen, dining area, and convenient prep kitchen, creating an ideal space for everyday living and entertaining. Upstairs features 3 generous bedrooms and a bonus room. The spacious primary retreat includes a luxurious 5-piece ensuite, while each of the two additional bedrooms features its own 2-piece ensuite and walk-in closet. The fully finished basement provides even more living space with a massive recreation room, additional bedroom, and full bathroom. This is a distinctive, spacious family home! (id:51989)
Set on a generous 5,000+ sq ft lot in Monterey Park, this well-kept 4-level split offers more than 2,300 sq ft of developed living space with plenty of room for a growing or multigenerational family. This home offers a functional layout with multiple living areas and great natural light throughout. The main level feels bright and spacious, with large windows and a distinctive curved staircase open to the level above. A comfortable family room provides plenty of space to gather, while the formal dining area is ideal for larger dinners and entertaining. The kitchen offers ample cabinetry and counter space, along with a separate breakfast nook for casual meals. Upstairs are three bedrooms and two full bathrooms, including a spacious primary bedroom with its own ensuite. The third level adds even more flexibility with a fourth bedroom, half bathroom and direct walkout access to the backyard — a great setup for older children, guests, extended family or a private home office. Downstairs, the fully developed basement includes a large recreation room, den and another full bathroom, providing additional space for movie nights, hobbies, a workout area or whatever suits your needs. Outside, updated dark siding gives the home a fresh, modern look, while the spacious backyard and double detached garage add to the everyday functionality. Schools, playgrounds, transit and shopping are all within walking distance, making this a convenient location in an established Northeast Calgary community. With four bedrooms, multiple living spaces and a versatile layout across four finished levels, this Monterey Park home offers plenty of space to make your own. (id:51989)
This is an exceptional opportunity to purchase one of the largest properties in this fully ‘sold out’ acreage community conveniently located minutes from Gull Lake and from Rimbey AB. This 14.48 acre parcel offers scenic rolling aspens with carefully developed & maintained trails, a wildlife watering pond, full perimeter fencing, a double gated approach, a prepared new home building site and much more. Value is assured with amenities including a recently built Carriage House with a finished garage below for your vehicles and toys; it also comes with an exterior RV hook-up. A septic tank with a field, a well with a constant pressure system plus natural gas and power, not only meet the requirements of the existing structure but potentially those of a new build. As you enter the carriage house on the ground level, you are in a convenient mud room with a closet and finished storage space with ample room for an additional closet. The bright upper level has a full kitchen with s/s appliances and a wrap around counter which opens to a dining and living room where a well positioned wood stove can be enjoyed along with scenic views. This well constructed thermal carriage house, with triple pane windows, also has two bedrooms with good closet space, a 3 piece bathroom with a five foot shower and a mechanical room prepped for a washer and dryer. The upper living space also includes a large east facing deck.A surprising additional value is found in a cared for ‘hidden gem’ which comes in the form of an off-grid cabin used for years by a local x-country ski club and many others. Lots of laughs and happy memories were made sitting around the cozy fireplace while enjoying an apres ski, hike or bike. Other secondary buildings include a secure storage shed and a firewood shed. This property offers good future potential with undeveloped County road reserves on the north and west boundaries. Years ago, the current owners were the first to view and purchase a 1/4 sectio n of this land when it became available. Over time the land was subdivided and homes were built. These last 14.48 acres were the owners’ favorite, but the time has come to sell. (id:51989)
Step into luxury with this fully upgraded custom home. The main floor features a spacious den/bedroom and half bathroom. The chef-inspired kitchen is a true masterpiece, complete with a unique center island and a pantry for ample storage. The open-concept living area showcases a custom feature wall, while the adjacent dining space offers direct access to the backyard. The upper level you will find a spacious bonus room. Grand primary suite with a stunning feature wall, ensuite with custom finishes, a large walk-in closet.Two additional bedrooms with their own closet & common bathroom. Laundry is conveniently located upstairs. The unfinished basement offers endless potential for your personal touch. This home is a true masterpiece, don’t miss your chance to make it yours! (id:51989)
Welcome to this impressive two-storey home in the established community of Monterey Park, offering over 2,000 sq ft above grade plus a fully finished basement — ideal for growing families or multi-generational living. Step into a grand foyer with soaring vaulted ceilings and an elegant chandelier, setting the tone for this beautifully designed home. The formal living and dining areas offer a sophisticated space for entertaining, while the large kitchen impresses with rich dark cabinetry, granite countertops, a tile backsplash, and a full stainless steel appliance package including a built-in wall oven and microwave. A generous island with bar seating anchors the space. The adjoining family room features a cozy fireplace with custom built-in shelving perfect for everyday living. A versatile den, main-floor laundry, 2-piece powder room, and access to the attached garage complete this level. Upstairs, the primary bedroom offers a peaceful retreat complete with a walk-in closet and private 4-piece ensuite featuring a jetted soaker tub and glass shower. Two additional well-sized bedrooms share a full 4-piece bathroom, providing comfortable space for family or guests. The fully finished basement extends the living space significantly, featuring a large recreation room, a den, a dedicated office, a walk-in closet, a 4-piece bathroom, and a utility/storage area offering excellent flexibility for a home gym, media room, or extended family suite. On the exterior this home has a classic stucco exterior with warm, inviting curb appeal, an attached garage and is located close to schools, and amenities. The backyard offers a private, fenced yard with a concrete patio area a great space for outdoor gatherings, parking, or storage. (id:51989)
Priced to sell, this one of a kind corner lot townhome in Livingston is unheard of at this price point. Brand new and never lived in, this beautifully specced 2 bedroom, 1 bathroom home offers a rare combination of privacy, convenience, and single level living that's hard to find anywhere in the community.Set on a corner lot with no neighbors sharing your access, this end unit gives you the space and privacy of a standalone home without the price tag. And with no stairs throughout and an easy access covered garage, getting in and out couldn't be simpler perfect for anyone who wants low-maintenance, accessible living.Just a couple minutes' walk away, you'll have access to everything the Livingston HOA has to offer parks, playgrounds, community gardens, a picnic shelter, a skating rink, and more, all right around the corner. (id:51989)
Welcome to this spacious 4 level split in Rundle, offering plenty of room for the whole family. The main level features laminate flooring, a large kitchen with brand new appliances (with warranty) and a fireplace that is both gas and natural wood-burning. Upstairs offers 2 bedrooms, including a primary with an oversized closet. A large full bathroom with a Jacuzzi tub/shower. The third level features a bright living room, 3rd bedroom and another full bathroom. The 4th level provides a large family room, laundry room, storage space and a generous crawl space for added storage. Numerous updates include newer windows, a furnace and hot water tank (approx. 2009) and a roof (approx. 2013). The double detached garage features a new garage door and motor, completed approximately 7 months ago. Enjoy a double fenced yard with a fire pit, mature apple tree and raspberry bushes. Conveniently located close to schools, parks, shopping and public transit. A great opportunity to own a versatile family home in a convenient Rundle location! (id:51989)
Welcome to this immaculate and beautifully renovated two-story home in the sought after, family friendly community of Country Hills in NW Calgary. Thoughtfully upgraded and meticulously maintained, this exceptional property offers the perfect blend of modern comfort, functionality, and outdoor living.The main and upper levels have been tastefully renovated, featuring three spacious bedrooms upstairs, along with the convenience of upper level laundry. The fully developed basement provides even more living space, complete with a fourth bedroom / rec room, full bathroom, and a stylish bar area perfect for entertaining guests, relaxing with the family, or accommodating extended family.The extensive list of upgrades continues with a new Malarky Vista rubberized hail rated level 4 roof in 2025, new furnace, hot water tank and central air conditioning in 2023, providing peace of mind and year-round comfort. A huge detached garage offers exceptional space for vehicles, storage, hobbies, or a workshop.Step into the backyard and discover your own private oasis. Beautifully designed for relaxation and entertaining, the yard features a metal pergola on the oversized deck and plenty of privacy, creating a wonderful space to enjoy Calgary's summer evenings. The property is further enhanced by poured concrete front step and sidewalks around both the front and sides of the home.Located in the highly desirable community of Country Hills, you're close to an abundance of shopping, restaurants, recreation, services, and fantastic schools. Calgary International Airport is approximately a 10-minute drive, while downtown Calgary is only 15–20 minutes away.This is truly a turn key gem offering an impressive combination of renovations, thoughtful upgrades, exceptional outdoor space, and an unbeatable central NW Calgary location. A wonderful opportunity for families looking for a home that is move in ready and has it all! Homes like this don't come around often. Book your showing today! (id:51989)
499K | PRIME LOCATION | ILLEGAL BASEMENT SUITE| OVERSIZED GARAGE | WITH AC AND OTHER FEATURES | WALKING DISTANCE TO GURU GHAR AND PARK. This well-maintained, centrally air-conditioned home in the heart of Martindale sits in an unbeatable location behind the Sikh Temple, within walking distance of schools, transit, the LRT, shopping, and parks. Boasting pristine curb appeal with updated siding, roof, gutters, a recently changed hot water tank, and an extra-wide garage off a paved alley. The light-filled main level features a spacious living room and a gourmet kitchen equipped with quartz countertops and stainless steel appliances, while the upper floor offers three bedrooms—including a primary suite with dual closets—and a sleek, modern bath with a standing shower. Complete with a fully finished basement featuring two extra bedrooms and a full bath, this immaculate property delivers turnkey luxury and exceptional space. (id:51989)
Welcome to the Glenbarr by Stranville Living Master Builder, a thoughtfully designed bi-level located in the highly desirable community of Southbrook. With its soaring vaulted ceilings, impressive kitchen, unique layout, and plenty of room to grow, this home brings together modern finishes and a floor plan that feels anything but ordinary.Step inside and you’re immediately greeted by tall vaulted ceilings that carry throughout the main living space, creating a bright and open feel. The kitchen is the showpiece, featuring quartz countertops, extended cabinetry, slow-close doors and drawers, a built-in oven and microwave, induction cooktop, and signature paneled Fisher & Paykel refrigerator and dishwasher that blend seamlessly into the cabinetry. A massive walk-in pantry adds even more storage and keeps the kitchen looking as good as it functions.Just off the kitchen, the dining area features sliding glass doors leading to your future deck space, while the adjoining living room is filled with natural light from its impressive chalet-style windows. The open-concept design makes the entire main floor feel connected, spacious, and perfect for both everyday living and entertaining.Also on the main level is a spacious bedroom and full 4-piece bathroom, creating a flexible space for family, guests, or a home office.Head upstairs and the layout gets even better. The primary bedroom sits on its own level, creating a private retreat away from the rest of the home. Vaulted ceilings and a large window make the room feel bright and spacious, while the walk-in closet provides plenty of storage. The ensuite is finished with dual vanities and a beautiful tiled and glass walk-in shower. Convenient laundry on this level means no hauling baskets up and down multiple flights of stairs.The basement is undeveloped and ready for future plans, offering the opportunity to add additional bedrooms, another bathroom, and a family room while tailoring the space to suit your needs.Loc ated in Southbrook, one of south Lethbridge’s most convenient and desirable newer communities, this brand-new home combines standout architecture, premium finishes, and the opportunity to make the lower level your own. (id:51989)
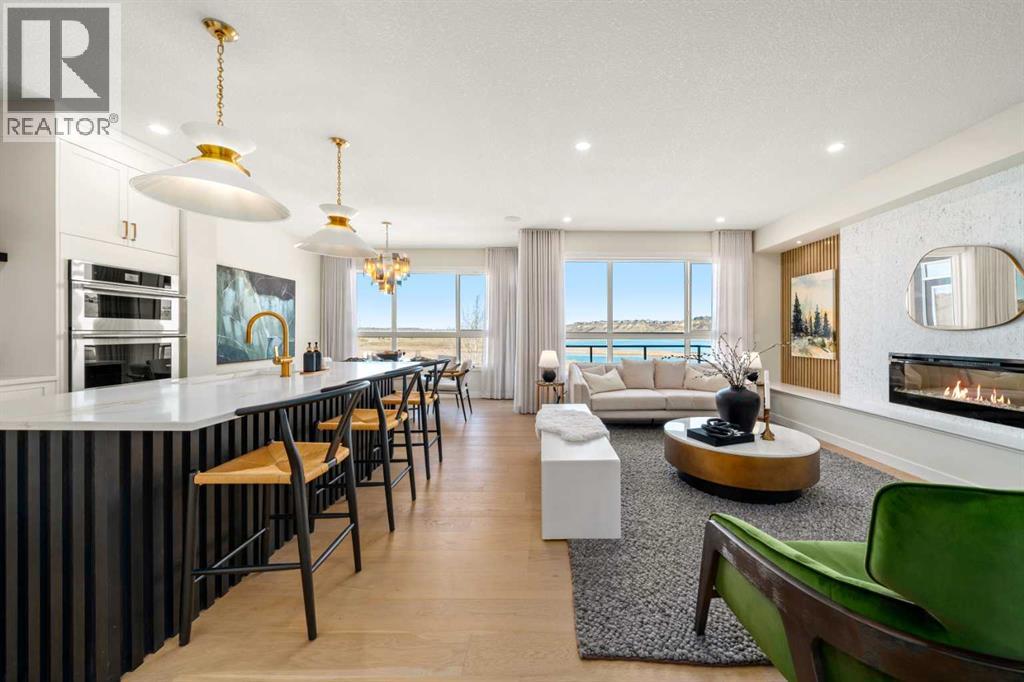
Absolutely stunning walkout home from Trico Homes that is fully loaded with upgrades and backs onto Fish Creek Park with breathtaking views from all levels of the home. This fully developed two-storey home with walkout basement features 4 bedrooms and 3.5 bathrooms. From the moment you walk in you will be blown away by the incredible design, upgrades and staging in the home. Every space has been well thought out and utilized to ensure every square inch of this home is perfect. The open concept heart of the home is a stunning combination of the kitchen, great room and dining area. The gourmet kitchen has beautiful full height white cabinets, plenty of counter space, built in stainless steel appliance package including gas range, custom hood fan and centre island with sink. The dining area has unbelievable views to enjoy during meals. The great room is anchored by the central fireplace surrounded by custom woodwork and built ins making this room an ideal place to entertain guests. The spacious balcony is a great area to enjoy bbq'ing on those spring and summer days enjoying the beautiful views and sounds of this serene setting. Fully glassed home office with custom sliding barn doors is a unique item you will not find anywhere else. The rear mudroom boasts built in lockers and convenient dog wash, a must have for all dog owners. The upper level features the primary suite that is separated from the other two bedrooms by the central bonus room and is something to behold with luxurious 5-piece ensuite including soaker tub, large custom built glass walk in shower with quartz bench, dual sinks and massive walk in closet. The study area outside the two additional bedrooms is a perfect space for kids. The upper laundry room is ideally located between all the bedrooms and has plenty of utility space and storage. The lower level has the 4th bedroom and full bathroom, beer room, wet bar, games area, rec room and fitness room making this developed space an amazing feature of the home. You can walk out onto the extended concrete patio and access the backyard from the lower level and enjoy playing in the yard surrounded by views of Fish Creek Park. Also included with the home are all the furniture and accessories making this property truly the full package. Hunter Douglas power blinds, A/C, designer light fixtures, water softener and plumbing are some key upgrades of note. (id:51989)
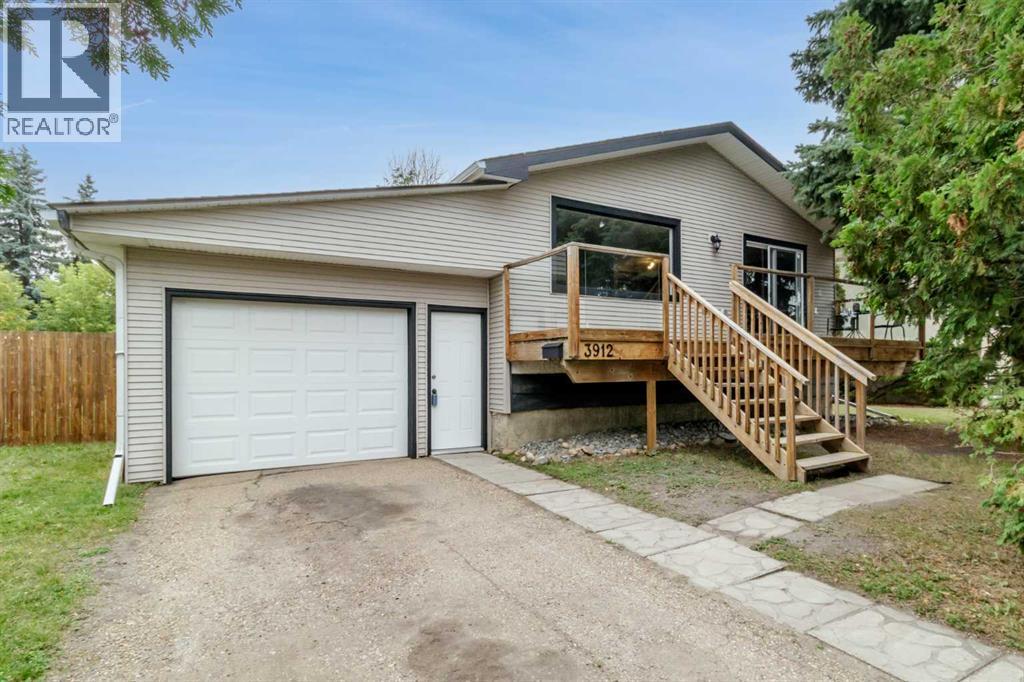
One address, one school walk, from kindergarten to graduation. This Michener Hill home sits within walking distance of Joseph Welsh Elementary, Escuela Vista Grande, Eastview Middle School and Lindsay Thurber High School — your child can walk to school through their entire education without your family ever moving. Lotsa Tots childcare and the Michener Centre are close by as well.The home itself: a renovated 4 bedroom, 2 bathroom bi-level, extensively updated in 2016 including siding, electrical, plumbing, vinyl windows, kitchen, flooring, bathrooms, paint and lighting. No Poly B. Since then — Fresh paint, new fridge, hood fan and dishwasher (August 2026), stove approximately 2 years old, shingles approximately 2018, and hot water tank 2025.Two large bedrooms and a full bathroom on the main floor, plus a bright living room and kitchen with eating area. The fully finished basement adds two more bedrooms, a second full bathroom, a laundry room and a large family room.Fenced and landscaped 55 x 115 lot with rear alley access and room for a future detached garage, plus an enclosed tandem 14 x 37 garage with covered parking for two. long driveway for more parking and a south facing Front deck, (id:51989)
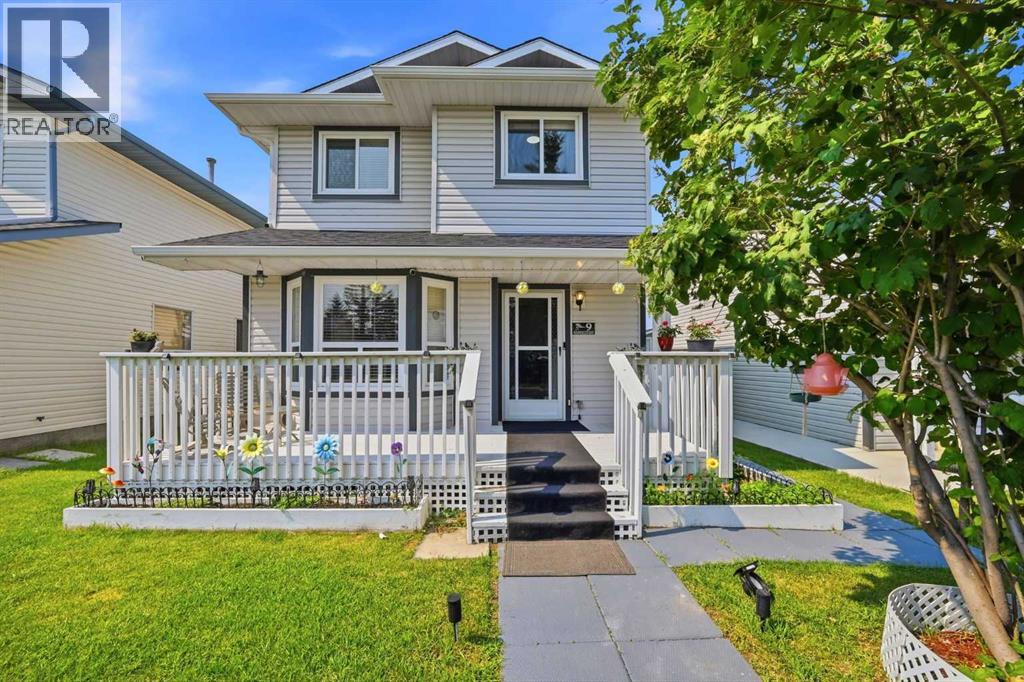
*FULLY RENOVATED* *3 BEDROOMS & 2.5 BATHROOMS* *GAS FIREPLACE* *LANDSCAPED BACKYARD* Welcome to this beautifully renovated two-storey home in the sought-after community of Wild Rose. Offering 3 bedrooms and 2.5 bathrooms, this home combines comfort and functionality with tasteful modern updates throughout. The inviting living room features a gas fireplace, creating a warm and welcoming atmosphere. The spacious primary bedroom includes a walk-in closet and a private ensuite for added convenience. Step outside to a meticulously landscaped backyard with mature plantings, providing a peaceful setting for relaxing or entertaining. Conveniently located near parks, schools, shopping, public transit, and major roadways, this move-in ready home is an excellent opportunity in a vibrant southeast Edmonton community. (id:51989)
FANTASTIC 5 bedroom bungalow in the heart of downtown location near the hospital, shopping, schools, bus route and walkable to all amenities! this is the PERFECT place to call home. Inside you will find 5 bedrooms, 2.5 bathrooms. The main floor features 3 bedrooms, full bathroom and 2pc ensuite off primary bedroom. The spacious living room seamlessly connects to the dining room and big country kitchen making entertaining family and friends a breeze. The basement has a separate entrance and leads to laundry, 2 bedrooms a spacious family room and kitchen and full size bathroom. Outside are two sheds and a mature treed lot! The driveway affords tons of parking. Tenants in place if you were looking for an investment home. CALL NOW TO VIEW,. 24 hours notice required. (id:51989)
With four legal units already in place, substantial land, excellent condition and a prime location, this is a compelling opportunity to add four doors to your portfolio in one strategic purchase. A carefully maintained and exceptionally well-kept fourplex on an impressive 7,787 sq.ft. lot in one of Calgary’s most connected inner-city communities.Enjoy easy access to Confederation Park and Golf Course, Capitol Hill School, SAIT, the University of Calgary, North Hill Centre, Lions Park LRT, Foothills Medical Centre and Downtown Calgary.The property features four legal up-and-down suites and has been thoughtfully cared for over the years. Three suites are currently rented while the fourth is owner-occupied, creating additional rental upside. (id:51989)