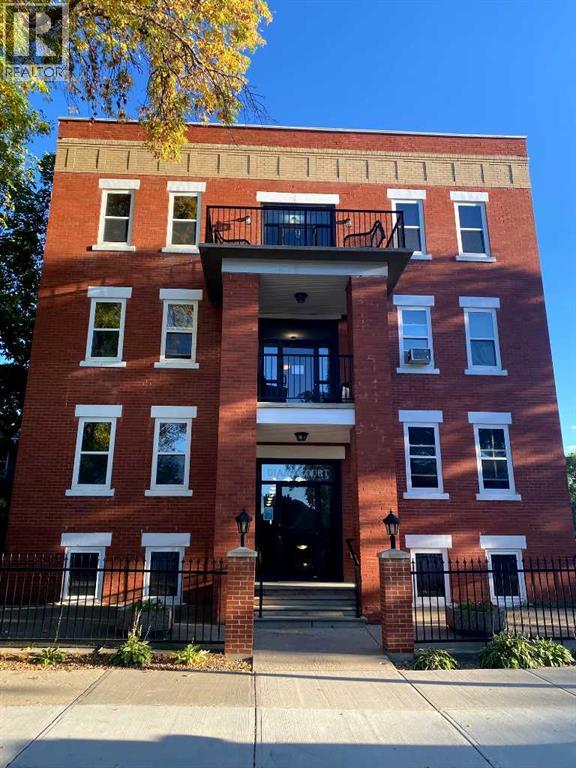
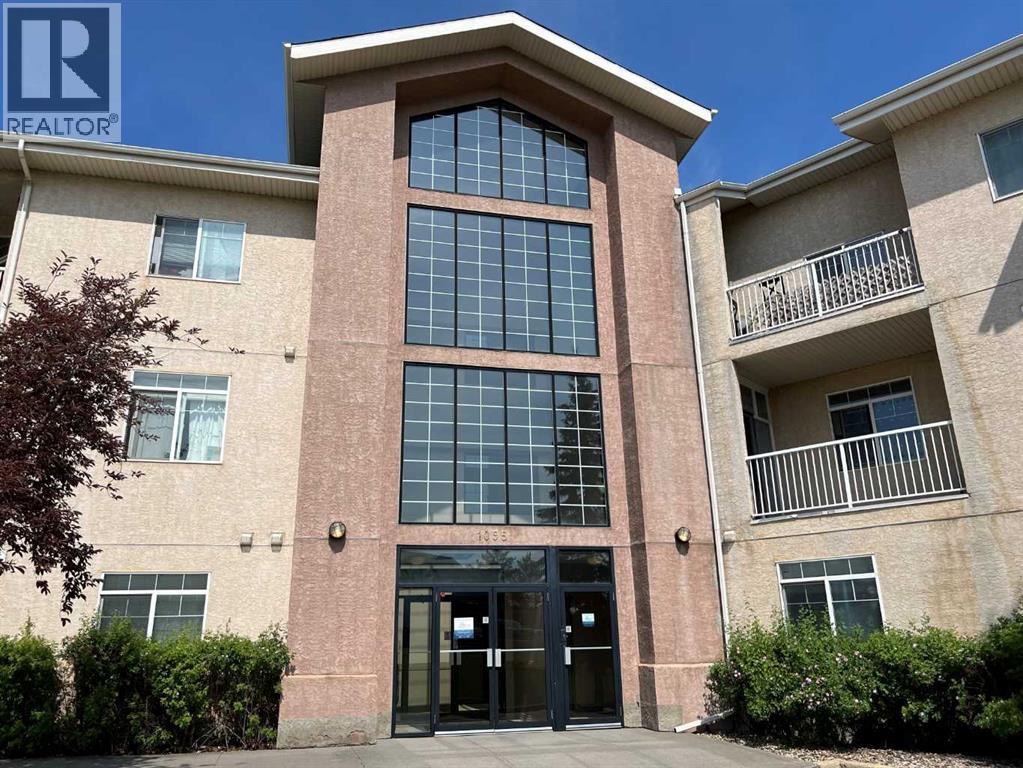
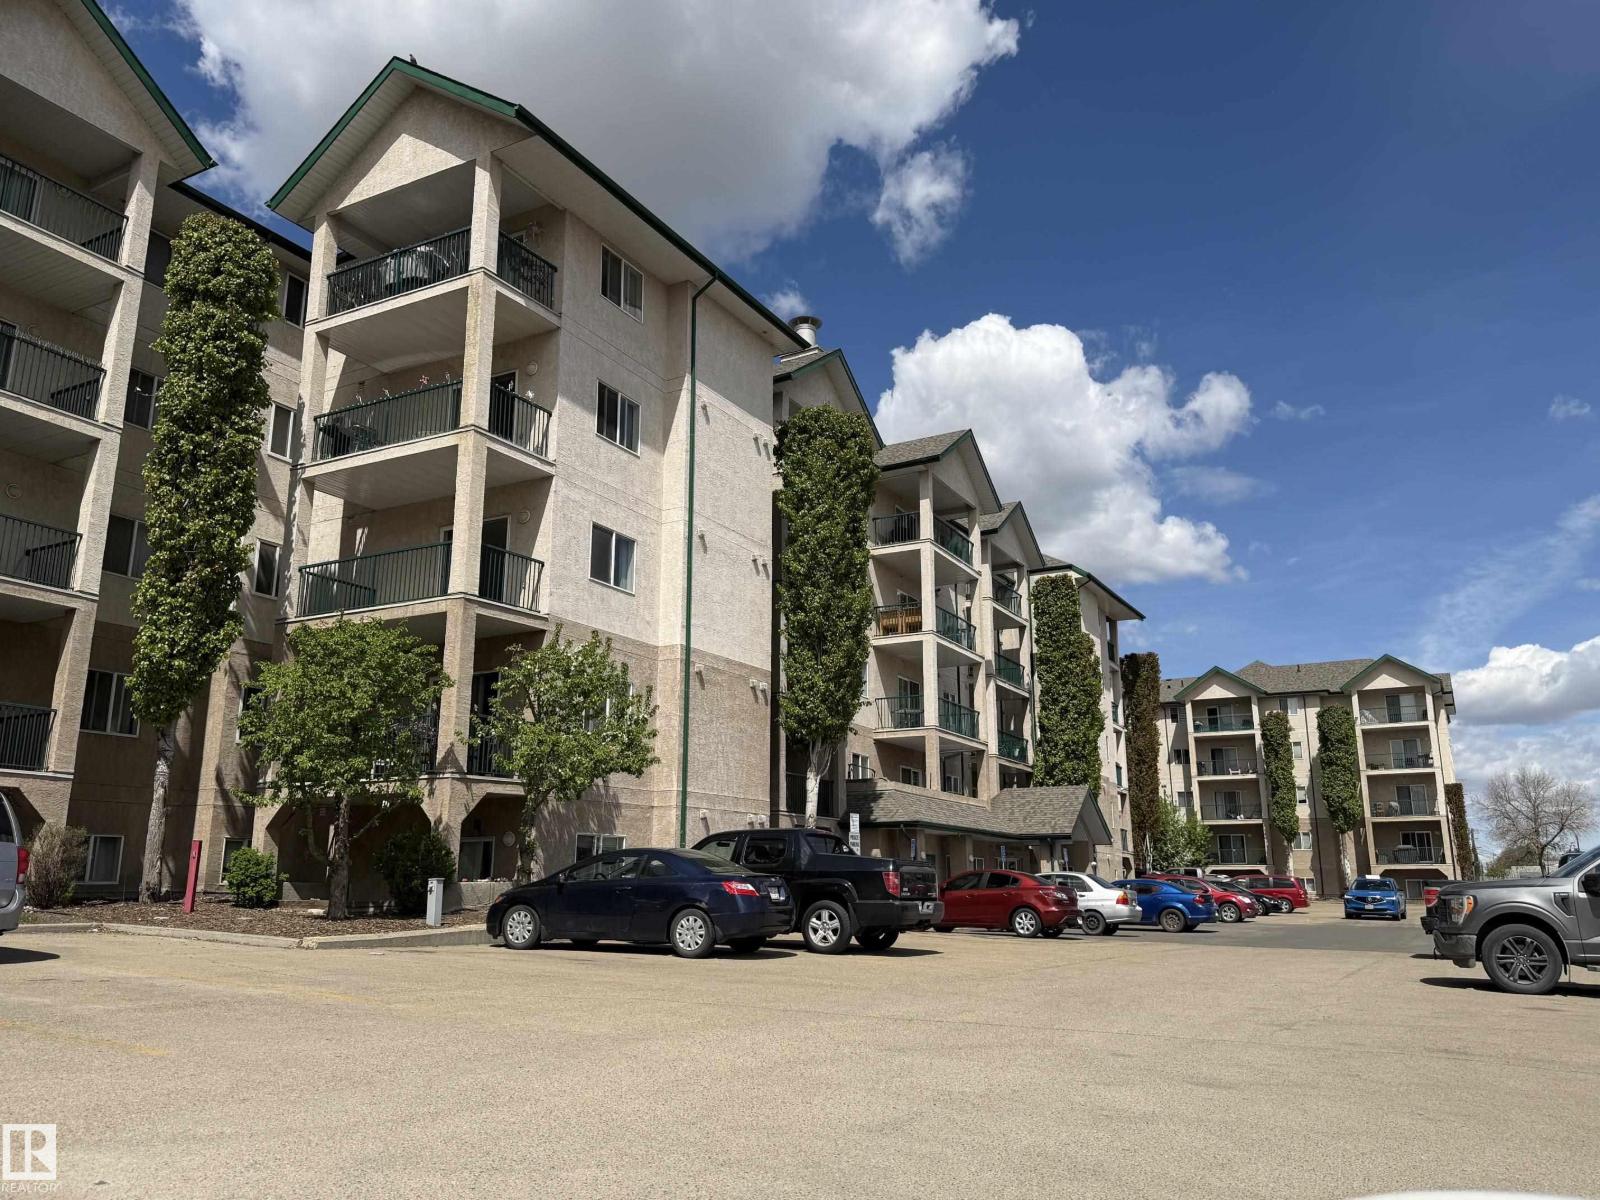
Welcome to 106-371 Aberdeen.This condo offers great potential as a fixer-upper, whether you're looking to get into the market, downsize, or add to your investment portfolio. With a functional layout and solid bones, it’s a great opportunity to update and make it your own.Located on Aberdeen Street, one of the area’s most charming and established streets, you’ll appreciate the beautiful canopy of mature trees that line the road creating a warm, inviting feel year round. It’s a setting that offers a bit more character than your typical location, all while being just minutes from downtown, shopping, dining, and everyday amenities.Inside, the unit provides a comfortable living space with a practical layout and good natural light. Additional features include storage located directly across the hall, adding extra convenience.The building also offers a shared balcony and gas BBQ area perfect for enjoying the summer months and taking advantage of the peaceful surroundings.Monthly condo fees of $450 include gas, water, maintenance, and contributions to the reserve fund, and more helping keep ownership simple and predictable.Whether you're a first time buyer, investor, or looking to downsize, this is a solid opportunity in a great location with room to add value.Call today to book your personal viewing. (id:51989)
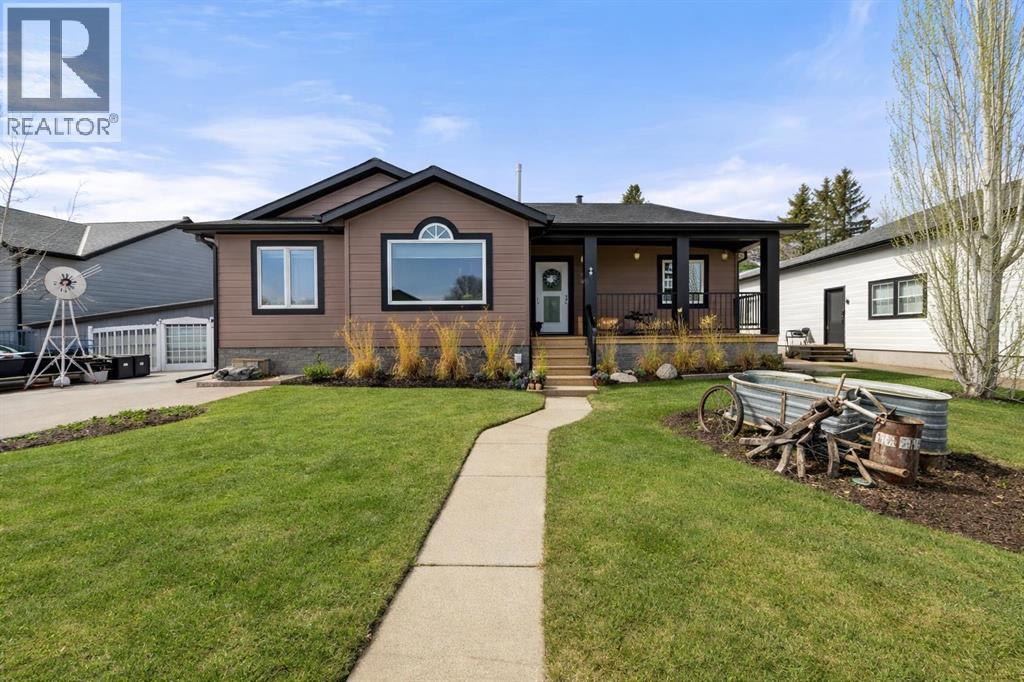
Modern bungalow with custom finishes throughout, offering a beautifully maintained, move-in ready home that blends style with everyday functionality. The elevated custom kitchen features quartz countertops, custom cabinetry, updated appliances, and a full-height tile backsplash. Floating shelves, a rear island for additional prep space, and the included dining table with bench seating create a space that is both practical and inviting. The open-concept design flows seamlessly into the main living area while still providing well-defined spaces for gathering.Vaulted ceilings, hardwood floors, triple-pane windows (2024), and crown mouldings add timeless appeal, while the custom stone gas fireplace creates a warm focal point in the living room. Privately positioned at one end of the home, the spacious primary suite offers a walk-in closet and an ensuite complete with a jetted soaker tub and an upgraded separate shower. Two additional bedrooms and a full bathroom are located on the opposite side of the home, creating an ideal layout for families or guests.The fully developed basement continues the home's welcoming feel with a bright family room designed for movie nights, complete with a custom feature wall, included television, and wet bar. Two additional bedrooms, another full bathroom, and a dedicated laundry room bring the total to five bedrooms and three bathrooms.Additional features include central air conditioning, Phantom screen doors, and exceptional built-in storage throughout. Outside, you'll enjoy covered front and back decks, including a spacious south-facing deck with custom garden boxes, plus a fully fenced yard with a ready-to-use garden plot. New shingles were installed in 2024.The finished and heated 24' x 24' detached garage provides excellent space for vehicles, storage, and hobbies, while the new 10' x 12' and 8' x 10' garden sheds offer even more room for seasonal equipment and outdoor storage.Located in the welcoming community of Bashaw, this h ome offers the charm of small-town living with everyday conveniences nearby. Kids can safely ride their bikes and play with friends, while Buffalo Lake is just minutes away for boating, fishing, and summer adventures. Camrose, Stettler, and Red Deer are all within an easy commute. (id:51989)
5 Bedroom3 Bathroom1390 sqft
RE/MAX Real Estate Central Alberta RE/MAX 1st Choice Realty
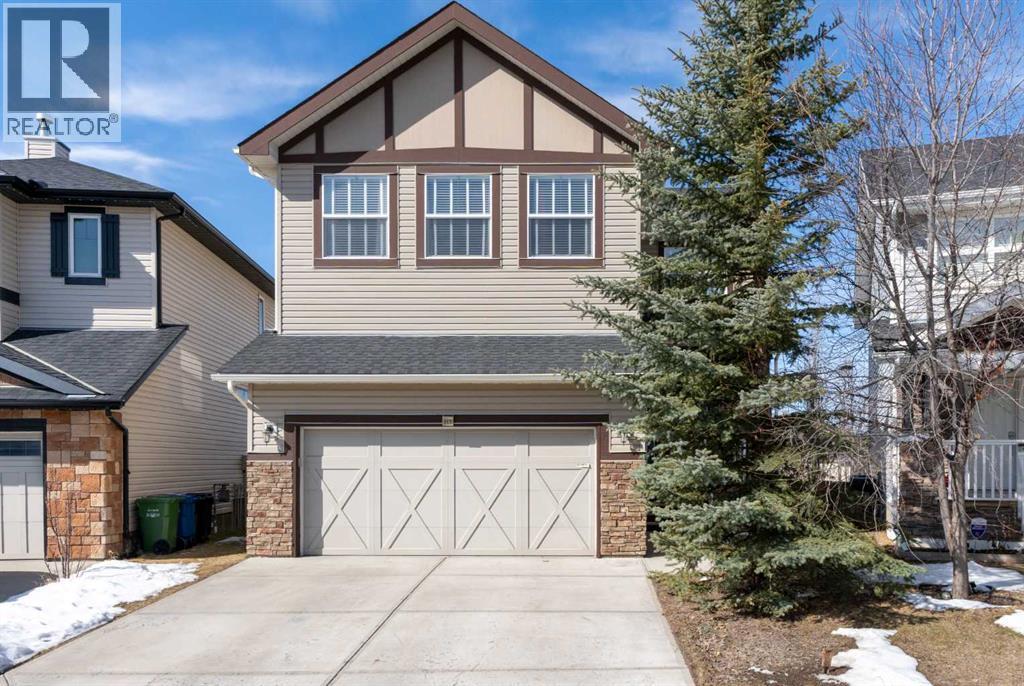
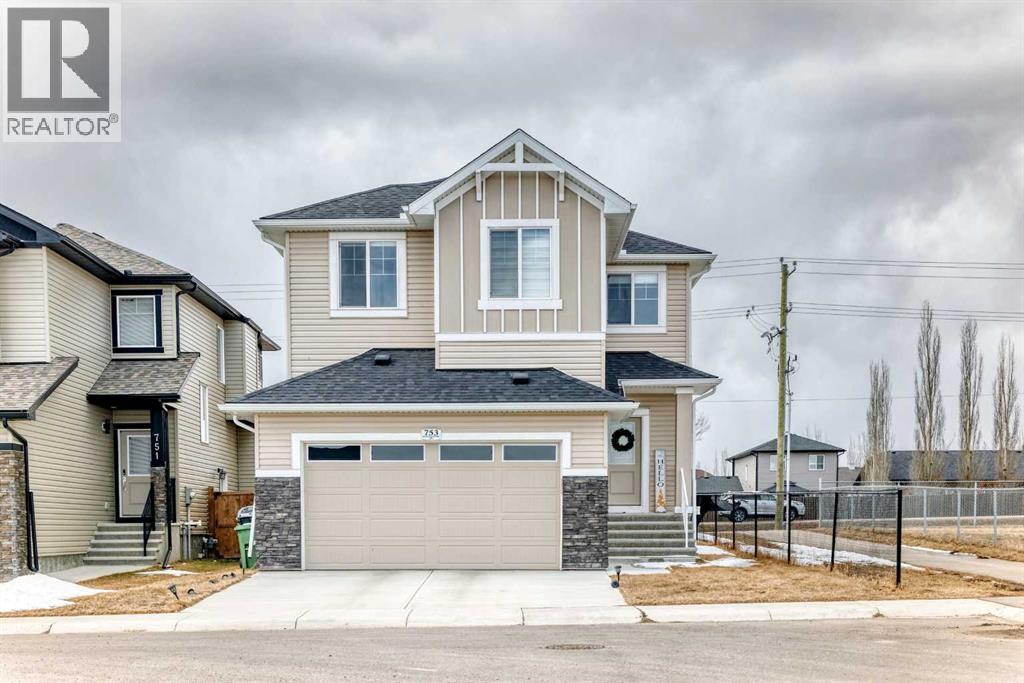
BIG PRICE IMPROVEMENT!!Step inside and be impressed! This home is full of unexpected charm with its spacious layout and thoughtful details, making it the perfect fit for a growing family. Boasting over 3,600 sq ft of beautifully finished living space, a fully developed walkout basement, and soaring 10 ft ceilings on the main level. The main floor welcomes you with a grand foyer and striking open staircase, leading into a sun-filled living room complete with hardwood floors, custom built-ins, a cozy gas fireplace, and expansive windows that flood the space with natural light. The kitchen is a true showstopper, featuring granite countertops, rich wood cabinetry, a walk-in pantry, and a large central island ideal for hosting. The dining area opens seamlessly to an upper deck. Upstairs, the large bonus room stands out with its vaulted ceiling, creating a bright and welcoming space to relax. You will also find 2 generously sized bedrooms, a full bath, and a spacious laundry room with plenty of storage. The primary suite is your private escape with a vaulted ceiling, a charming window bench, a spa-inspired ensuite with soaker tub and separate shower, plus a walk-in closet. The fully finished walkout basement adds a 4th bedroom, full bathroom, ample storage, and a large family room with direct access to your backyard oasis. Mature trees, an exposed aggregate patio, and a dog run create a space that’s as functional as it is inviting. Added features include central A/C, a garage with abundant storage, and a quiet cul-de-sac location. Living in King’s Heights means enjoying scenic walking paths, nearby playgrounds, great schools, and easy access to shopping, dining, and commuter routes. This is a home you truly need to experience in person! (id:51989)
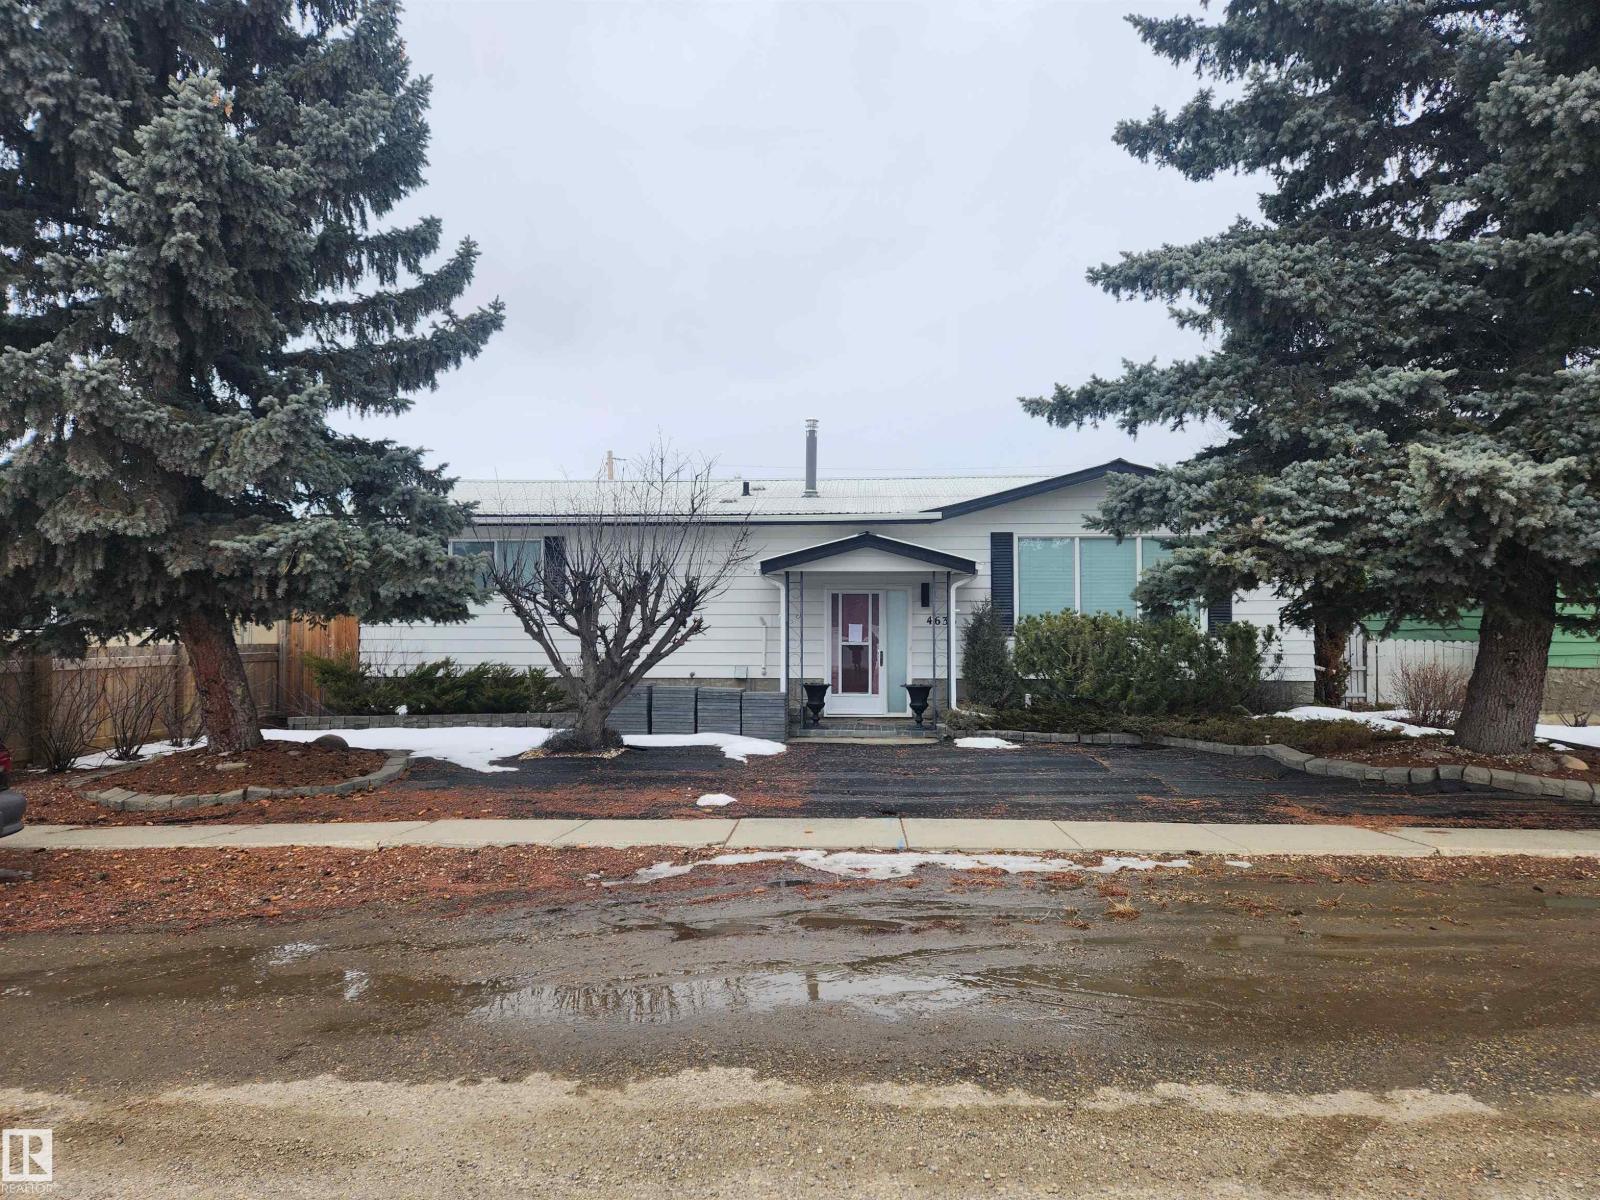
Civil Enforcement Sale being sold Sight Unseen, Where-Is, As-Is. Approximately 1400 sq ft. 3 bedroom Bungalow with 2 bathrooms and a partially finished basement. There appears to be an extension or 3 seasons room of the back and a double detached garage. Metal roof looks to be recently installed with front landscaping partially underway. All information and measurements have been obtained from potentially the Tax Assessment, old MLS, a recent Appraisal and/or assumed, and could not be confirmed. The measurements represented do not imply they are in accordance with the Residential Measurement Standard in Alberta. There is NO ACCESS to the property, drive-by’s only and please respect the Owner's situation. (id:51989)
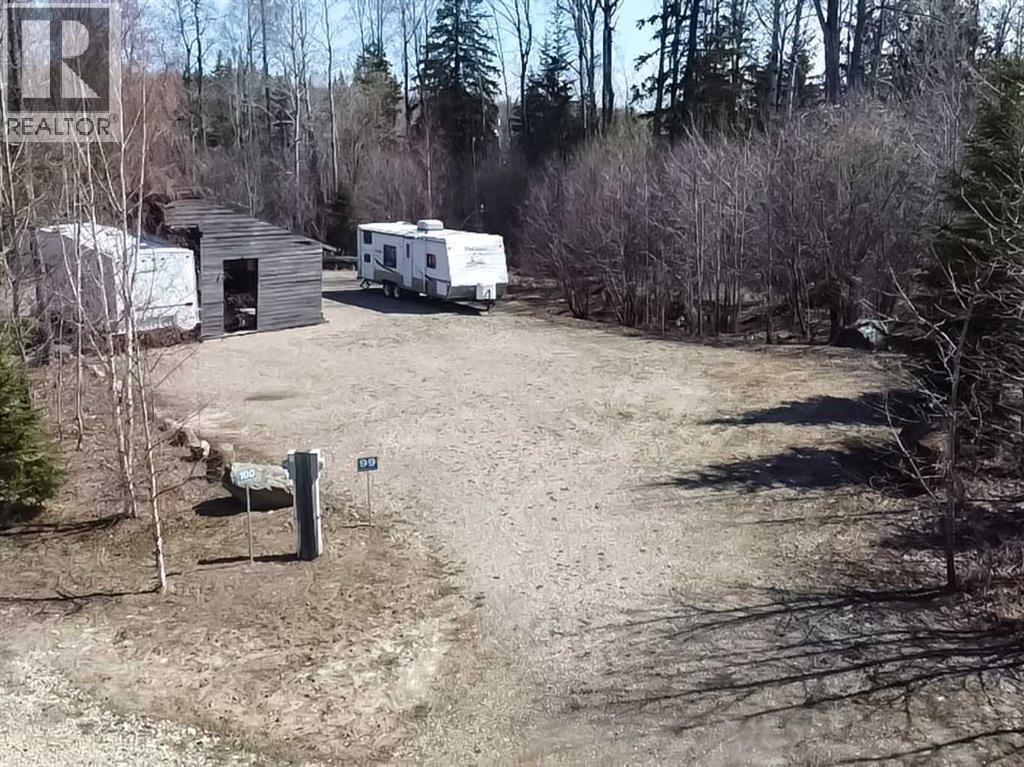
Experience the perfect blend of natural beauty and refined lakeside living in the exclusive, gated community of Hilliard’s Bay Estates. This spectacular property boasts panoramic million-dollar views and access to a lifestyle truly second to none. Residents enjoy an exceptional array of premium amenities, including private beaches, a boat launch and docks, tennis courts, playgrounds, and a full calendar of vibrant annual community events. With nearly 1 km of pristine lakefront, this community is a paradise for nature lovers and outdoor enthusiasts alike. Surrounded by breathtaking boreal forest and abundant wildlife, it offers a rare escape where tranquillity and adventure coexist effortlessly. The fully landscaped lot is thoughtfully designed for both convenience and relaxation, featuring power, a fully gravelled lot, a 2000-gallon in-ground septic tank with three hookups, and a 500-gallon above-ground poly cistern. Annual condo fees of just $900 cover the meticulous maintenance of roads, parks, and shared spaces. Ensuring a worry-free ownership experience. Ownership guarantees exclusive access to the beach and lake, making this property a truly rare gem for those seeking a serene yet vibrant lakeside retreat. Don’t miss your chance to turn this dream into reality. Schedule your showing today! (id:51989)
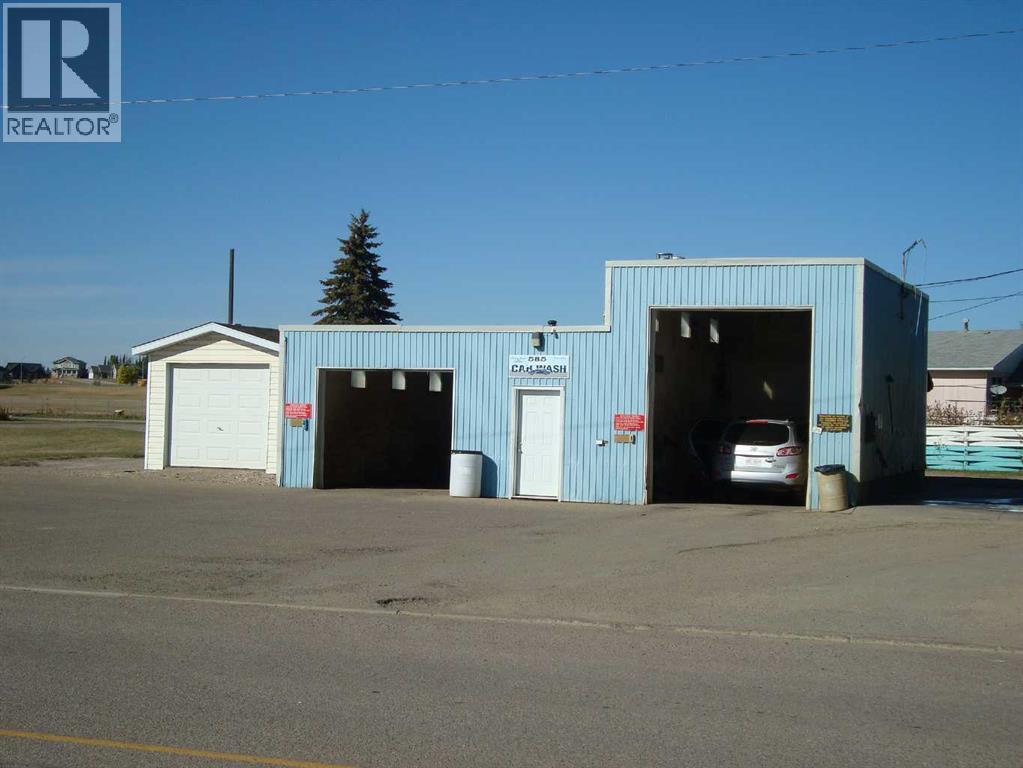
Only Carwash in Trochu. Sits adjacent to Hi way 585, and just beside Hi way 21.Has 2 indoor bays and outside oversized seasonal pad. In side has a Bottled water production room for the big blue bottles, for extra income, a little marketing and entrepreneurship expand the distribution. This large corner lot presents other opportunity if you so choose to diversify or expand. Very low labour input hours, invest and watch it grow. (id:51989)
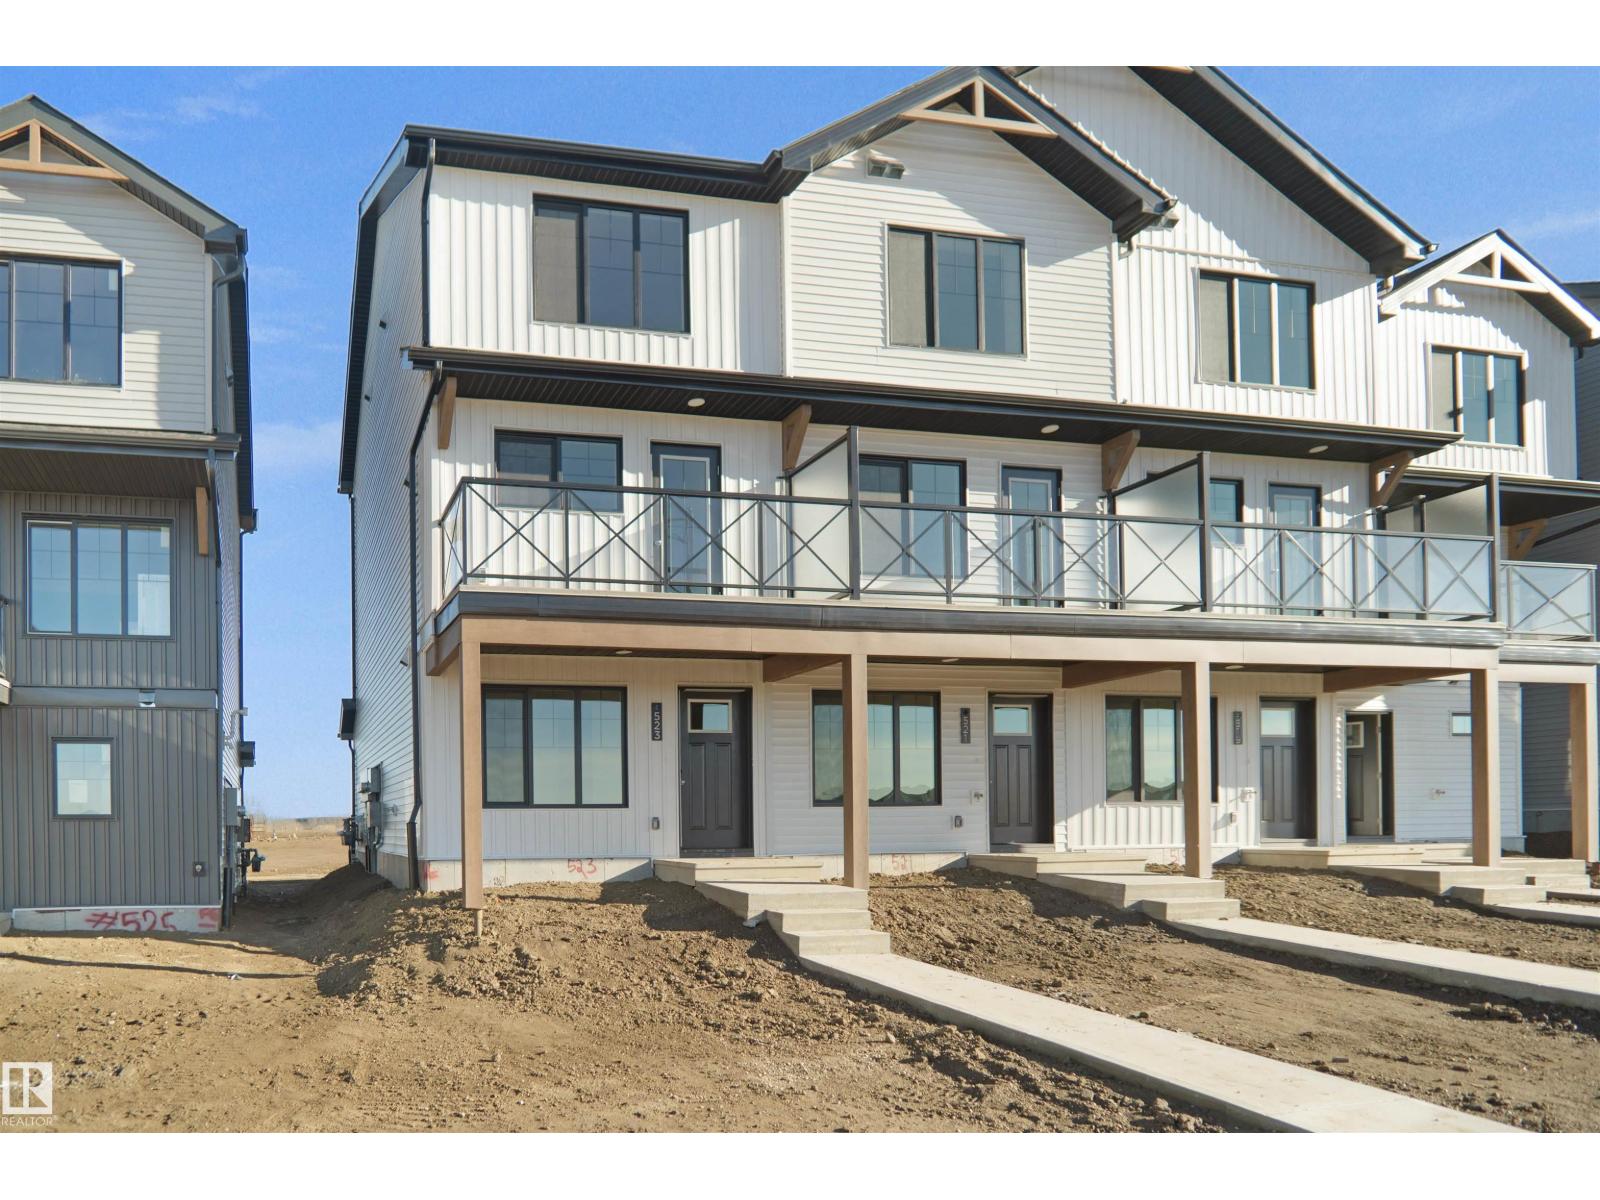
NO CONDO FEES and AMAZING VALUE! You read that right welcome to this brand new townhouse unit the “Abbey” Built by StreetSide Developments and is located in one of Edmonton's newest premier South East communities of Aster. With almost 1200 square Feet, it comes with front yard landscaping and a single over sized attached garage, this opportunity is perfect for a young family or young couple. Your main floor is complete with upgrade luxury Vinyl Plank flooring throughout the great room and the kitchen. The main entrance/ main floor has a good sized Den that can be also used as a bedroom, it also had a 2 piece bathroom. Highlighted in your new kitchen are upgraded cabinets, upgraded counter tops and a tile back splash. The upper level has 2 bedrooms and 2 full bathrooms. This home is move in ready! (id:51989)
Welcome to Pinnacle Ridge, where luxury meets tranquility in the heart of Thickwood Heights and just steps from the Birchwood Trails. This stunning 2-bedroom, 2-bathroom apartment offers the perfect blend of modern elegance and comfortable living, ideal for anyone seeking a serene urban retreat. The expansive living room with gas fireplace flows into the dining area and kitchen, creating an inviting space perfect for both relaxation and entertaining. Large windows throughout the apartment allow for ample natural light, enhancing the bright and airy ambiance. Fine kitchen cabinetry, and a large island with seating make this kitchen a chef’s dream. The spacious prime bedroom features a walk-in closet and an ensuite bathroom with a luxurious soaking tub. The second bedroom is perfect for guests, a home office, or a growing family, the second bedroom offers generous closet space and easy access to the second full bathroom. Nestled in a quiet neighborhood, this apartment offers a peaceful living environment while still being close to all the action. Heated underground parking complete this exceptional opportunity. Easily access public transportation, major highways, shopping centers, dining, and entertainment options within walking distance. Don’t miss the opportunity to make this exceptional 2-bedroom apartment your new home. (id:51989)
Welcome to This Fully Upgraded Home in the community of Reunion. Step into over 3,100 sq ft of beautifully designed living space, featuring 4 bedrooms, 3.5 bathrooms, and a fully finished basement perfect for recreation and entertaining. The main floor showcases hardwood flooring throughout, a versatile den/home office or kids’ playroom, and an open-concept layout connecting the living room, dining area, and a stunning upgraded kitchen with stainless steel appliances, a large granite island, and a hidden spice kitchen—ideal for serious cooking and hosting guests. Elegant stone accent walls flow seamlessly through the kitchen, fireplace, and den, adding warmth and character. Enjoy a main-floor powder room, a luxurious primary ensuite with double vanity and soaker tub, and a spa-like basement bathroom with steam shower—perfect for unwinding after a long day.Additional highlights and upgrades include: Central air conditioning, vauled ceilings, fully finished basement with rec room, wet bar & in-ceiling speakers, low-maintenance backyard with artificial turf and patio stones, full-sized deck with BBQ gas line, backing onto green space and a walking path, garburator, laundry cabinetry, water softener, and Cat5 wiring in all bedrooms. This home truly offers comfort, style, and functionality—a must-see! (id:51989)
Check out this amazing pet friendly, beautiful Top Floor Corner unit. Easy access to public transit, LRT and Commonwealth Stadium. Amazing South East views of Edmonton. Enjoy the spacious kitchen with island (bar seating), cozy living room and balcony. The main bedroom has a walk-in closet and 4PC ensuite, there is an additional bedroom and full main bathroom. Don't miss the IN-SUITE LAUNDRY. As this is a corner unit you only have one neighbour and quick access to the elevator and emergency exit. You also have two outside parking stalls (tandem) within remote starting distance from the suite. This suite has it all, easy, walkable access to shopping, grocery store, medical and pharmacy needs. Convenient location to get to Downtown and the rest of the city quickly if needed. SELLER OPEN TO OFFERS - VERY MOTIVATED (id:51989)

Price Adjusted to SELL. Will not be replaced at this price. LOCATION. LOCATION. LOCATION. Come See. Welcome to this beautifully cared-for, custom-built home, lovingly owned by the original family. With a double attached garage and located in one of Strathmore’s most desirable neighbourhoods, this property truly feels like Home Sweet Home.The main floor offers 9' ceilings, large windows, and a bright, spacious layout. The kitchen is a dream for anyone who loves to cook or gather—featuring extended-height cabinetry, granite counters, an oversized island, quality stainless steel appliances, and a walk-in pantry. Patio doors open to a deck with peaceful, open views and no neighbours behind, creating a perfect spot for morning coffee or family time.A convenient main-floor office/den and a cozy family room with a fireplace make this level both functional and inviting.Upstairs, there’s even more room to enjoy, including a sunny bonus room, a dedicated laundry room, and four bedrooms. The spacious primary suite features an oversized walk-in closet and a relaxing ensuite.The basement is unspoiled and ready for your future development ideas, with plenty of storage already in place.Outside, enjoy direct access from the kitchen to a large gazebo patio area and a fully fenced backyard—ideal for kids, pets, and outdoor fun. There’s also lots of off-street parking for family and friends.This home offers an exceptional location, bordering George Freeman School (K–9), with walkways, fields, and a playground just a hop, skip, jump, steps away. Truly a wonderful place to live, grow, and make lasting memories. (id:51989)
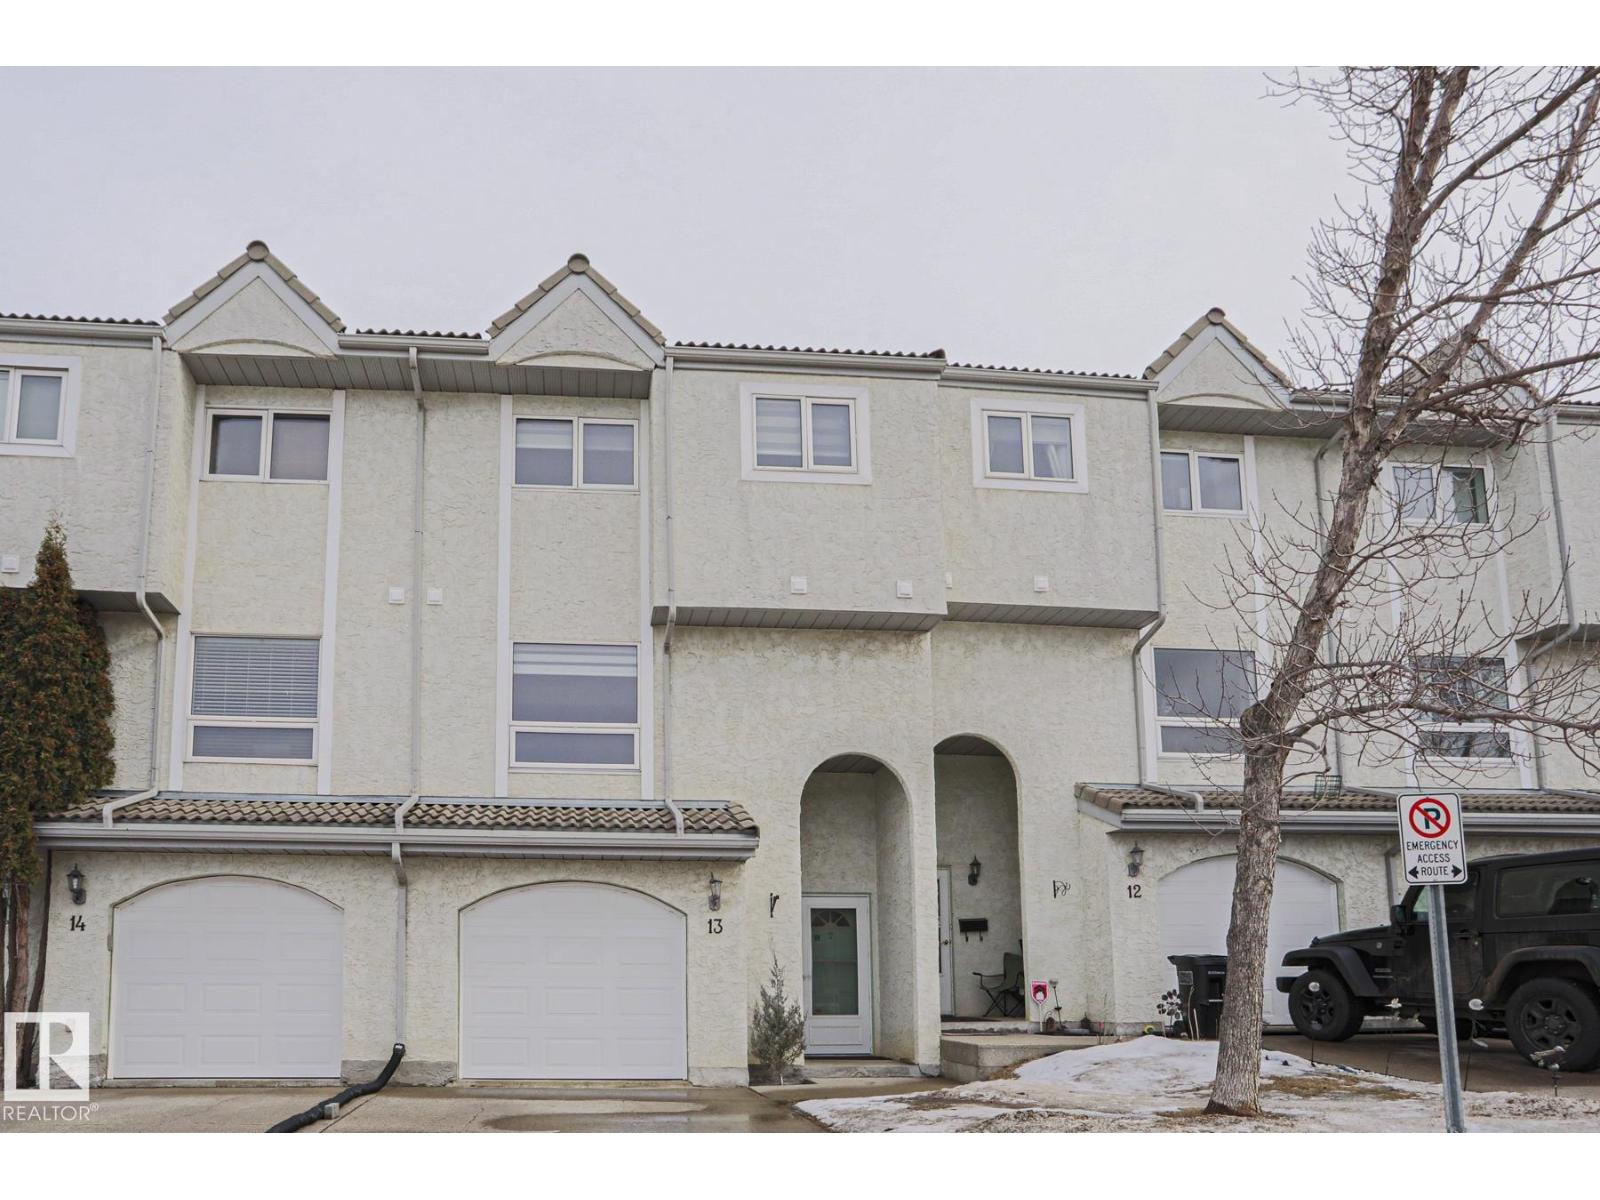
Lakefront living in the heart of West Edmonton doesn’t come up often. Enjoy peaceful water views from your kitchen and multiple bedrooms in this bright and inviting Terra Losa townhome. Offering over 1200 sqft plus a fully finished basement this home features 3 bedrooms and 2.5 bathrooms with a functional layout for everyday living. The main floor showcases warm wood flooring and a spacious living and dining area that looks out onto the lake. Upstairs the primary bedroom includes its own ensuite and walk in closet while the additional bedrooms also capture the view. The finished basement gives you extra space for a rec room office or guests. Attached garage with nearby visitor parking. Steps to walking trails transit and quick access to Whitemud Drive with West Edmonton Mall just minutes away. (id:51989)