5331 55 Avenue , Bashaw, Alberta T0B 0H0 For sale

$445,000

Bedrooms 5
Bathrooms 3
Area 1390 sqft
Basement Type Full (Finished)
Year Built 2007
Car Parking 2
Type House
Fireplace 1

About 5331 55 Avenue

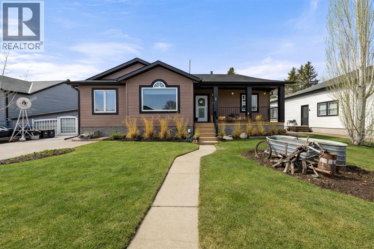
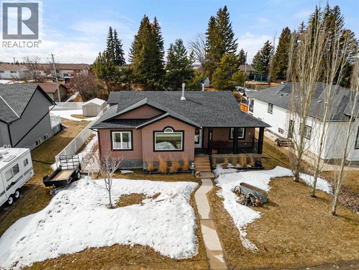
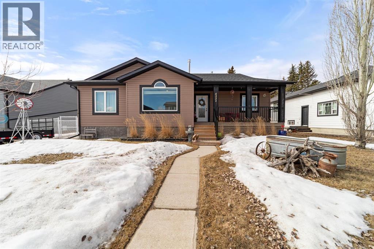
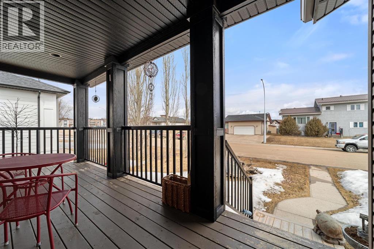
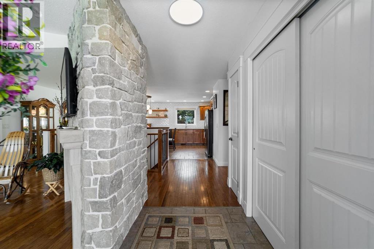
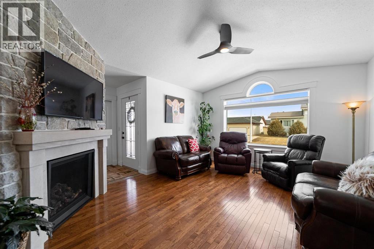
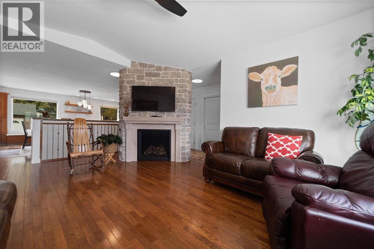
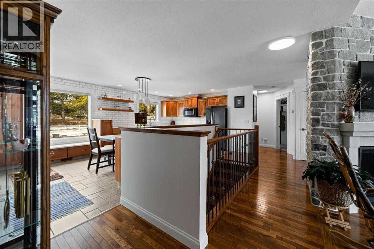
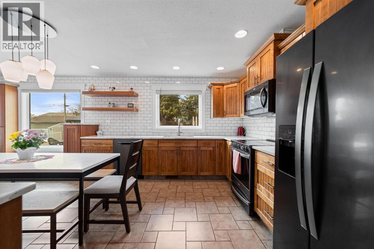
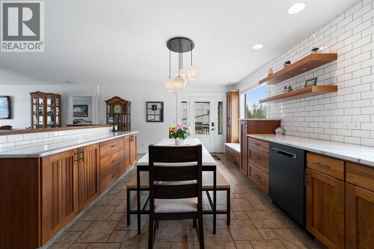
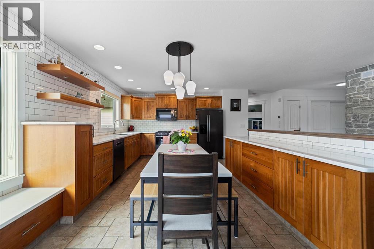
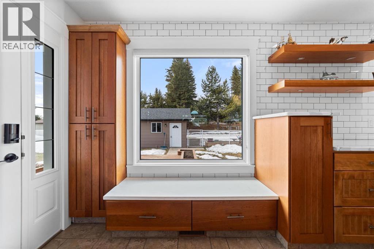
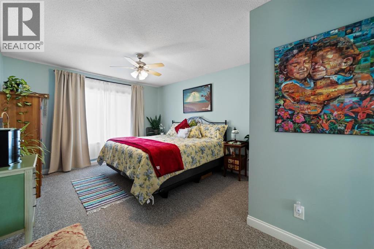
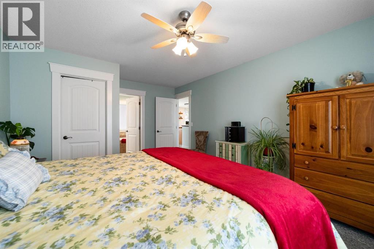
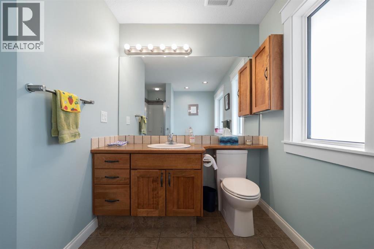
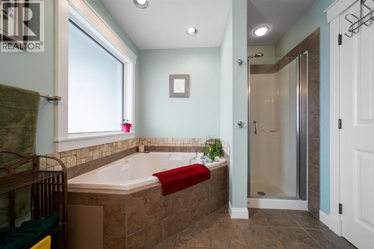
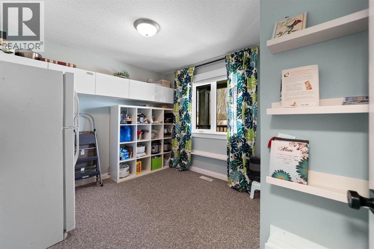
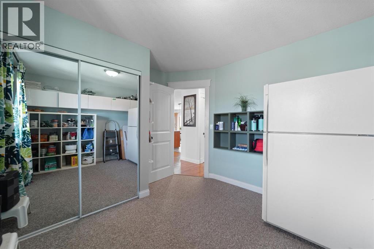
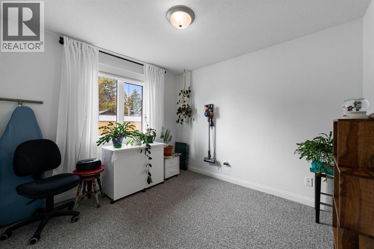
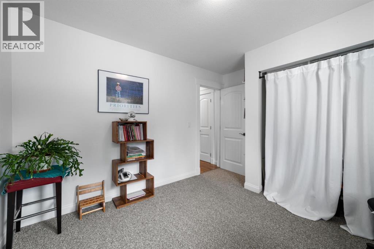
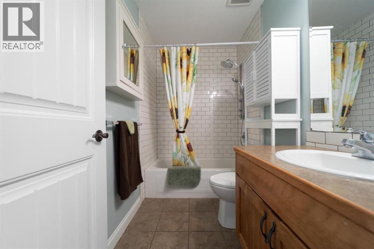
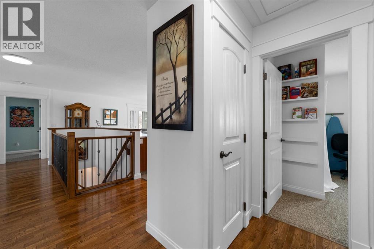
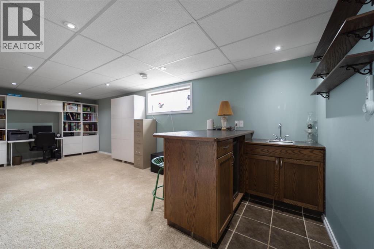
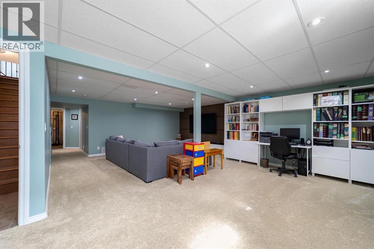
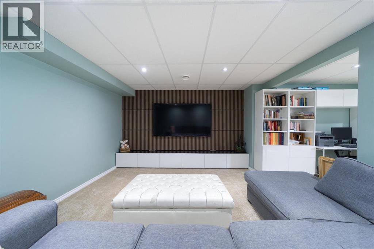
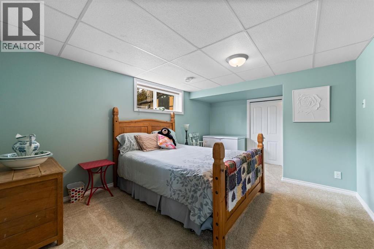
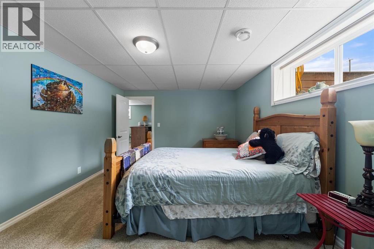
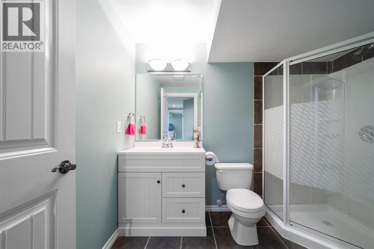
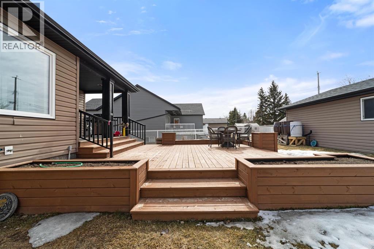
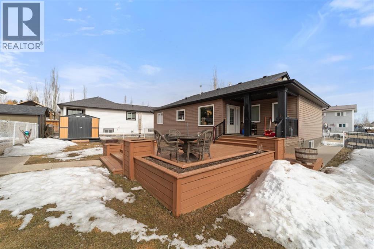
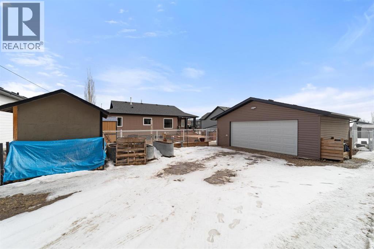
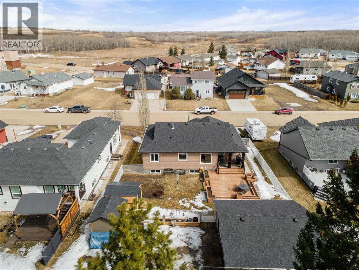
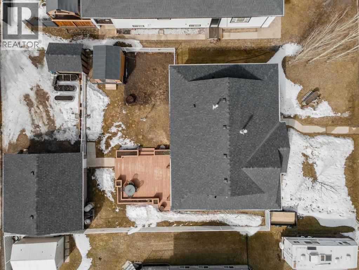
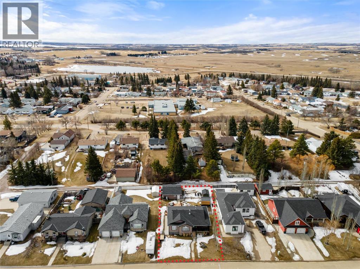
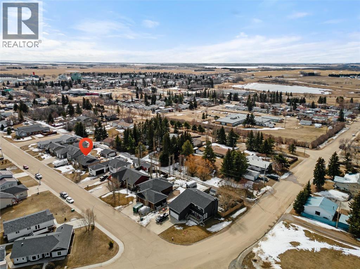
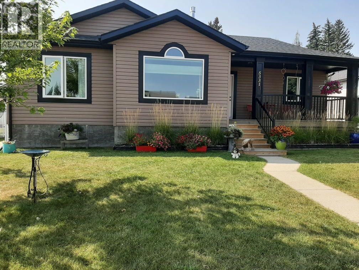
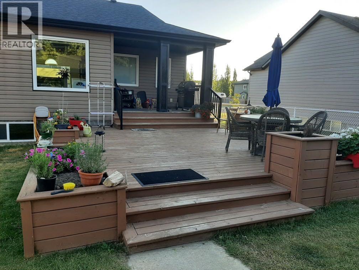
Modern bungalow with custom finishes throughout, offering a beautifully maintained, move-in ready home that blends style with everyday functionality. The elevated custom kitchen features quartz countertops, custom cabinetry, updated appliances, and a full-height tile backsplash. Floating shelves, a rear island for additional prep space, and the included dining table with bench seating create a space that is both practical and inviting. The open-concept design flows seamlessly into the main living area while still providing well-defined spaces for gathering.Vaulted ceilings, hardwood floors, triple-pane windows (2024), and crown mouldings add timeless appeal, while the custom stone gas fireplace creates a warm focal point in the living room. Privately positioned at one end of the home, the spacious primary suite offers a walk-in closet and an ensuite complete with a jetted soaker tub and an upgraded separate shower. Two additional bedrooms and a full bathroom are located on the opposite side of the home, creating an ideal layout for families or guests.The fully developed basement continues the home's welcoming feel with a bright family room designed for movie nights, complete with a custom feature wall, included television, and wet bar. Two additional bedrooms, another full bathroom, and a dedicated laundry room bring the total to five bedrooms and three bathrooms.Additional features include central air conditioning, Phantom screen doors, and exceptional built-in storage throughout. Outside, you'll enjoy covered front and back decks, including a spacious south-facing deck with custom garden boxes, plus a fully fenced yard with a ready-to-use garden plot. New shingles were installed in 2024.The finished and heated 24' x 24' detached garage provides excellent space for vehicles, storage, and hobbies, while the new 10' x 12' and 8' x 10' garden sheds offer even more room for seasonal equipment and outdoor storage.Located in the welcoming community of Bashaw, this h ome offers the charm of small-town living with everyday conveniences nearby. Kids can safely ride their bikes and play with friends, while Buffalo Lake is just minutes away for boating, fishing, and summer adventures. Camrose, Stettler, and Red Deer are all within an easy commute. (id:51989)


Features of 5331 55 Avenue

  • MLS® Number A2299937
  • Price $445,000
  • Bedrooms: 5
  • Bathrooms: 3
  • Square Footage: 1390 sqft
  • Property Type: House
  • Community Name: Bashaw
  • Amenities Near By Park, Playground, Schools, Shopping
  • Features Back Lane, No Smoking Home
  • Parking Space Total 2
  • Plan 9620314
  • Structure Deck

Buildings

Bathroom Total 3 Bedrooms Above Ground 3
Bedrooms Below Ground 2 Bedrooms Total 5
Appliances Refrigerator, Dishwasher, Stove, Washer & Dryer Architectural Style Bungalow
Basement Development Finished Basement Type Full (finished)
Constructed Date 2007 Construction Material Wood Frame
Construction Style Attachment Detached Cooling Type Central Air Conditioning
Exterior Finish Vinyl Siding Fireplace Present Yes
Fireplace Total 1 Flooring Type Carpeted, Hardwood, Tile
Foundation Type Poured Concrete Heating Fuel Natural Gas
Heating Type Forced Air Stories Total 1
Size Interior 1390 Sqft Total Finished Area 1390 Sqft
Type House

Parking

Detached Garage 2
Garage
Heated Garage

Land

Acreage No Fence Type Fence
Land Amenities Park, Playground, Schools, Shopping Landscape Features Landscaped
Size Depth 36.57 M Size Frontage 20.42 M
Size Irregular 8040.00 Size Total 8040 Sqft|7,251 - 10,889 Sqft
Size Total Text 8040 Sqft|7,251 - 10,889 Sqft Zoning Description R1

Rooms

Level Type Dimensions
Basement 3pc Bathroom Measurements not available
Basement Family Room 23.75 Ft x 18.25 Ft
Basement Bedroom 11.42 Ft x 16.67 Ft
Basement Bedroom 12.25 Ft x 9.75 Ft
Main Level Living Room 12.75 Ft x 15.50 Ft
Main Level Other 20.58 Ft x 12.00 Ft
Main Level Bedroom 10.42 Ft x 9.58 Ft
Main Level Bedroom 10.50 Ft x 9.58 Ft
Main Level Primary Bedroom 11.58 Ft x 16.33 Ft
Main Level 4pc Bathroom Measurements not available

Agents and Offices

  • Karrie-Anne Brewster
  • Lyndsey Delwo
  • Office: RE/MAX Real Estate Central Alberta
    RE/MAX 1st Choice Realty
  • Aerial
  • Walking Score
What's Nearby

Do you have questions?

Call or text today, we are here to help!

1-403-561-3456