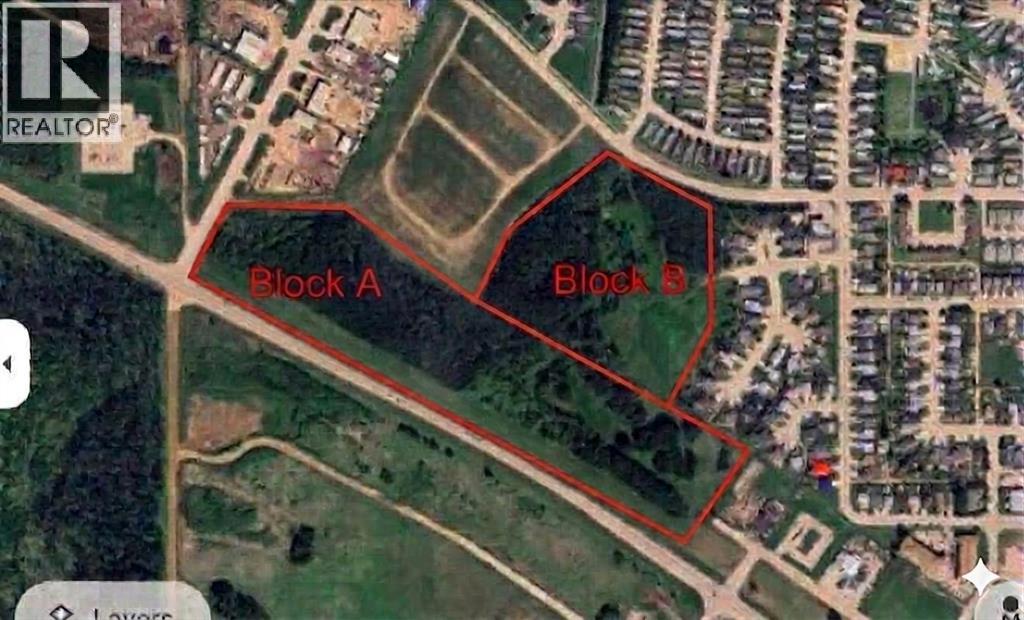
Calling all Developers and Investors! This Fantastic 15. acre parcel right in town! Recent rezoned to Residential. Note: The Town of Slave Lake is trying to spur develpment and has waived all development fees until Dec 31 2026! Major price improvement! Now is the right time to develop as housing is in great demand! (id:51989)
Investment Opportunity - This two unit, 6500Sf Retail building in the heart of downtown Drayton Valley is perfect for an investor looking for a building with great exposure and history in the Drayton Valley community. Just off major roadway (50 Street) with access to HWY 22. Within walking distance of nearby residential neighbourhoods. Property currently has one long term tenant and one vacant space (3050sf). Zoned C-DWT Commercial, Downtown District (id:51989)
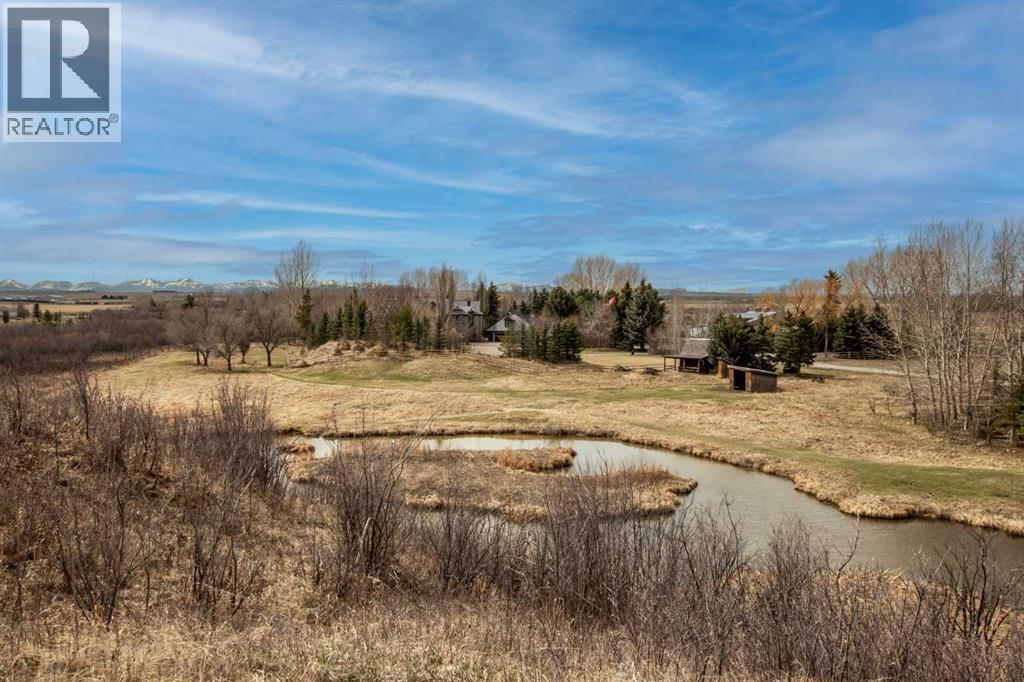
Where privacy and function meet classic elegance. Set on 49.50 breathtaking acres tucked into a secluded valley just moments from town, this timeless estate offers a rare blend of luxury, serenity, and country lifestyle living. Spend summer days floating along your private access creek with lazy-river hideaways, surrounded by fountains, mature trees, and mature perennial gardens reminiscent of a private park. There is even a private playground and sports field. The property is well suited for animals and includes a barn, shop (with hoist)(5 overhead doors, ), treehouses, and charming outbuildings ideal for studios or retreats.The sprawling 5,500 sq.ft. residence features 6 bedrooms 8 bathrooms plus a beautifully crafted library with murphy bed and a finished basement. Most bedrooms offer private baths and Victorian-inspired fireplaces with views from every window.The primary/master bedroom is complete with balcony overlooking the solarium, a clawfoot tub, fireplace, and separate walk-in closets. A grand two-storey living room, formal dining room, office with private entry, and outdoor fireplace gathering area complete this storybook estate. An idyllic setting brought beautifully to life, just minutes from High River. This property is all about details. And a big bonus, asphalt drive way extends though out the property . Bring your animals business or Dreams This property has it all. Booking your viewing today to see for yourselves all that this property has to offer! (id:51989)
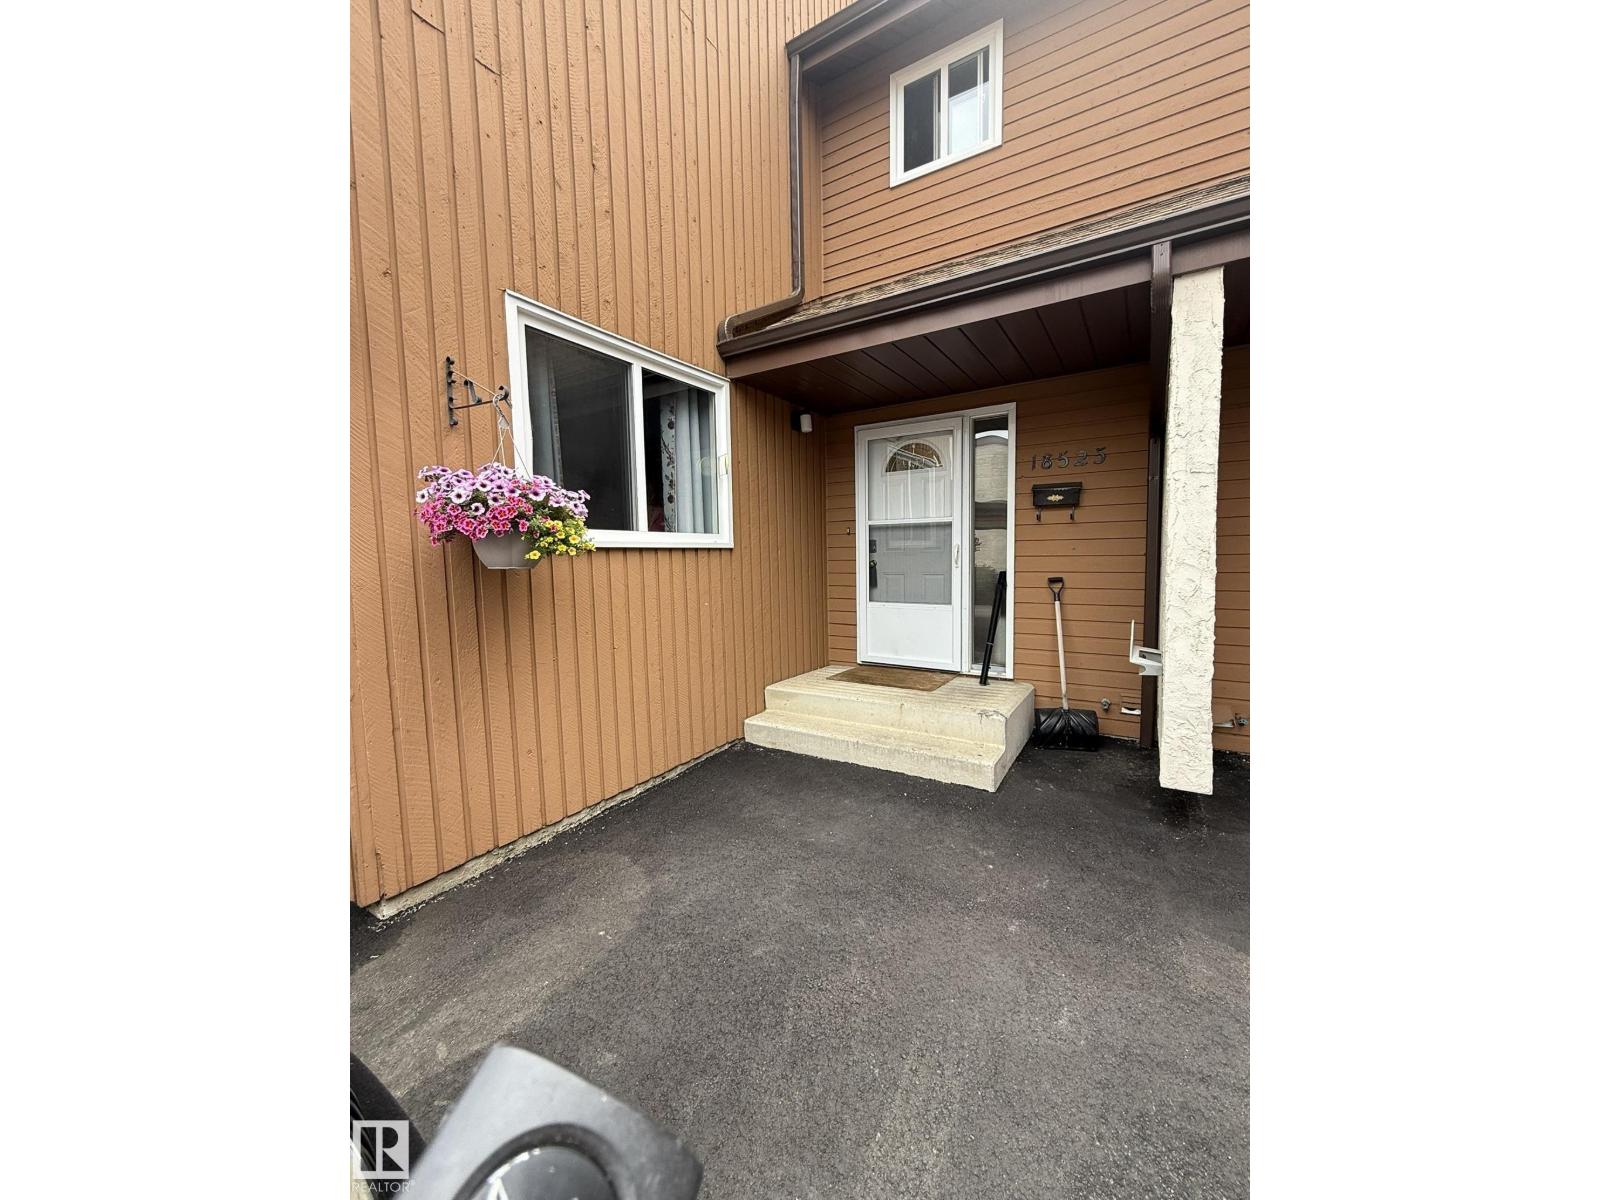
**Beautifully Maintained Two-Story Townhome in West End** This spacious and well-cared-for townhome is ideally located in the desirable West End, close to all essential amenities. Featuring **3+1 bedrooms**, **2.5 bathrooms**, and **two full kitchens**, it offers exceptional flexibility for families. Enjoy cozy evenings by the **wood-burning fireplace**, or step outside to a **private backyard** that backs onto peaceful green space—perfect for relaxing or entertaining. Additional highlights include: - **Reasonable condo fees** - **Two outdoor parking stalls** - A layout that balances comfort, privacy, and convenience Don’t miss the opportunity to own this versatile and inviting home in a prime location! (id:51989)
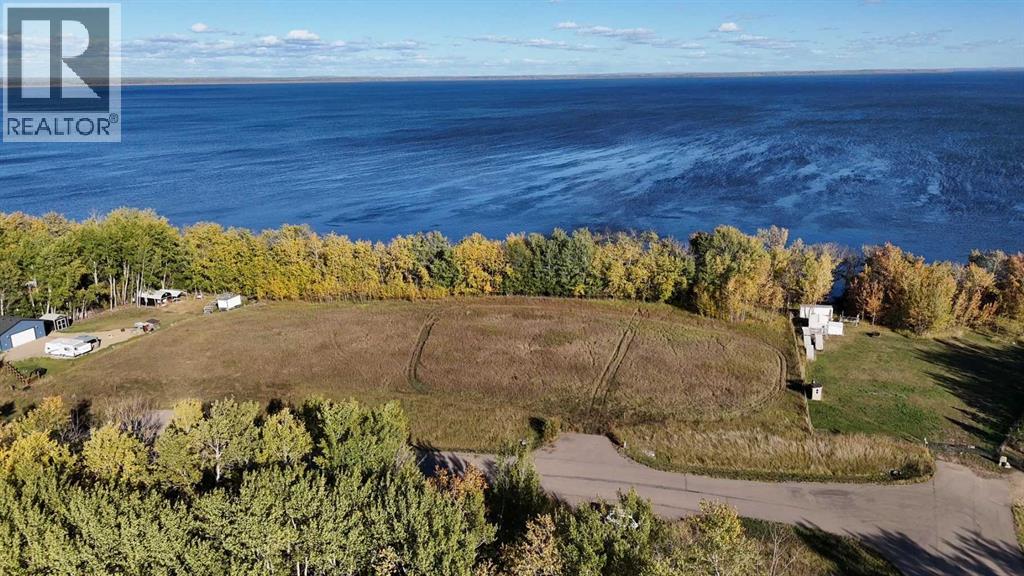
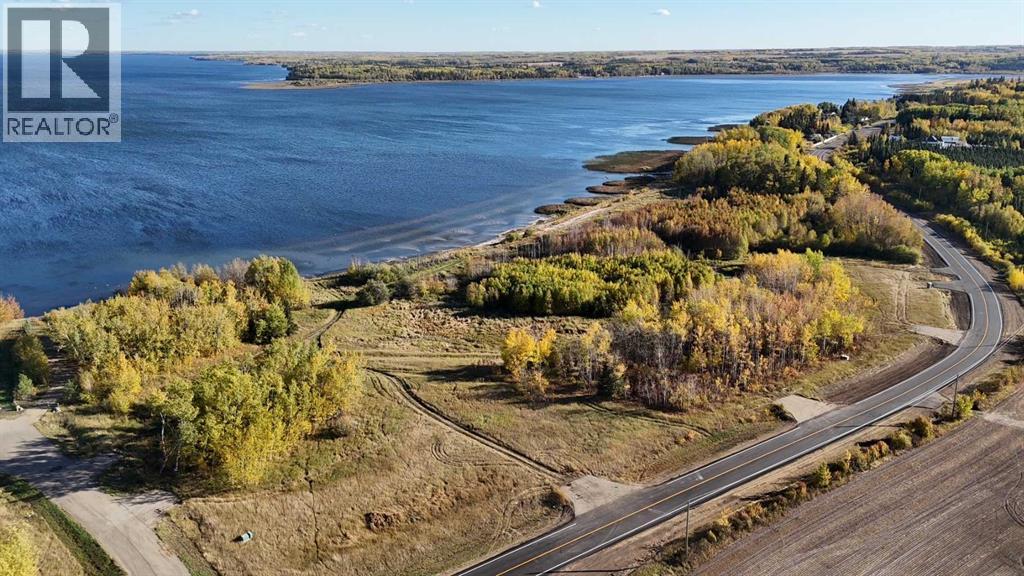
LAKEFRONT LOT on Lac La Biche Lake for $145,500+gst; Get your Boat and doc and start making summer memories here on Loyld Lines Way (CULDA-SAC) & Amity Beach! Located just out side of Lac La Biche on the West end of the lake only minutes from Plamondon White Sands resort on Amity Beach! Lots of options here- Build your retirement home or make it your summer RV camping spot till its time to retire! Natural Gas and Power to the property line! Call for more details! Prices are plus GST and lot corners are marked & pinned any additional surveying responsibility of the buyer. (id:51989)
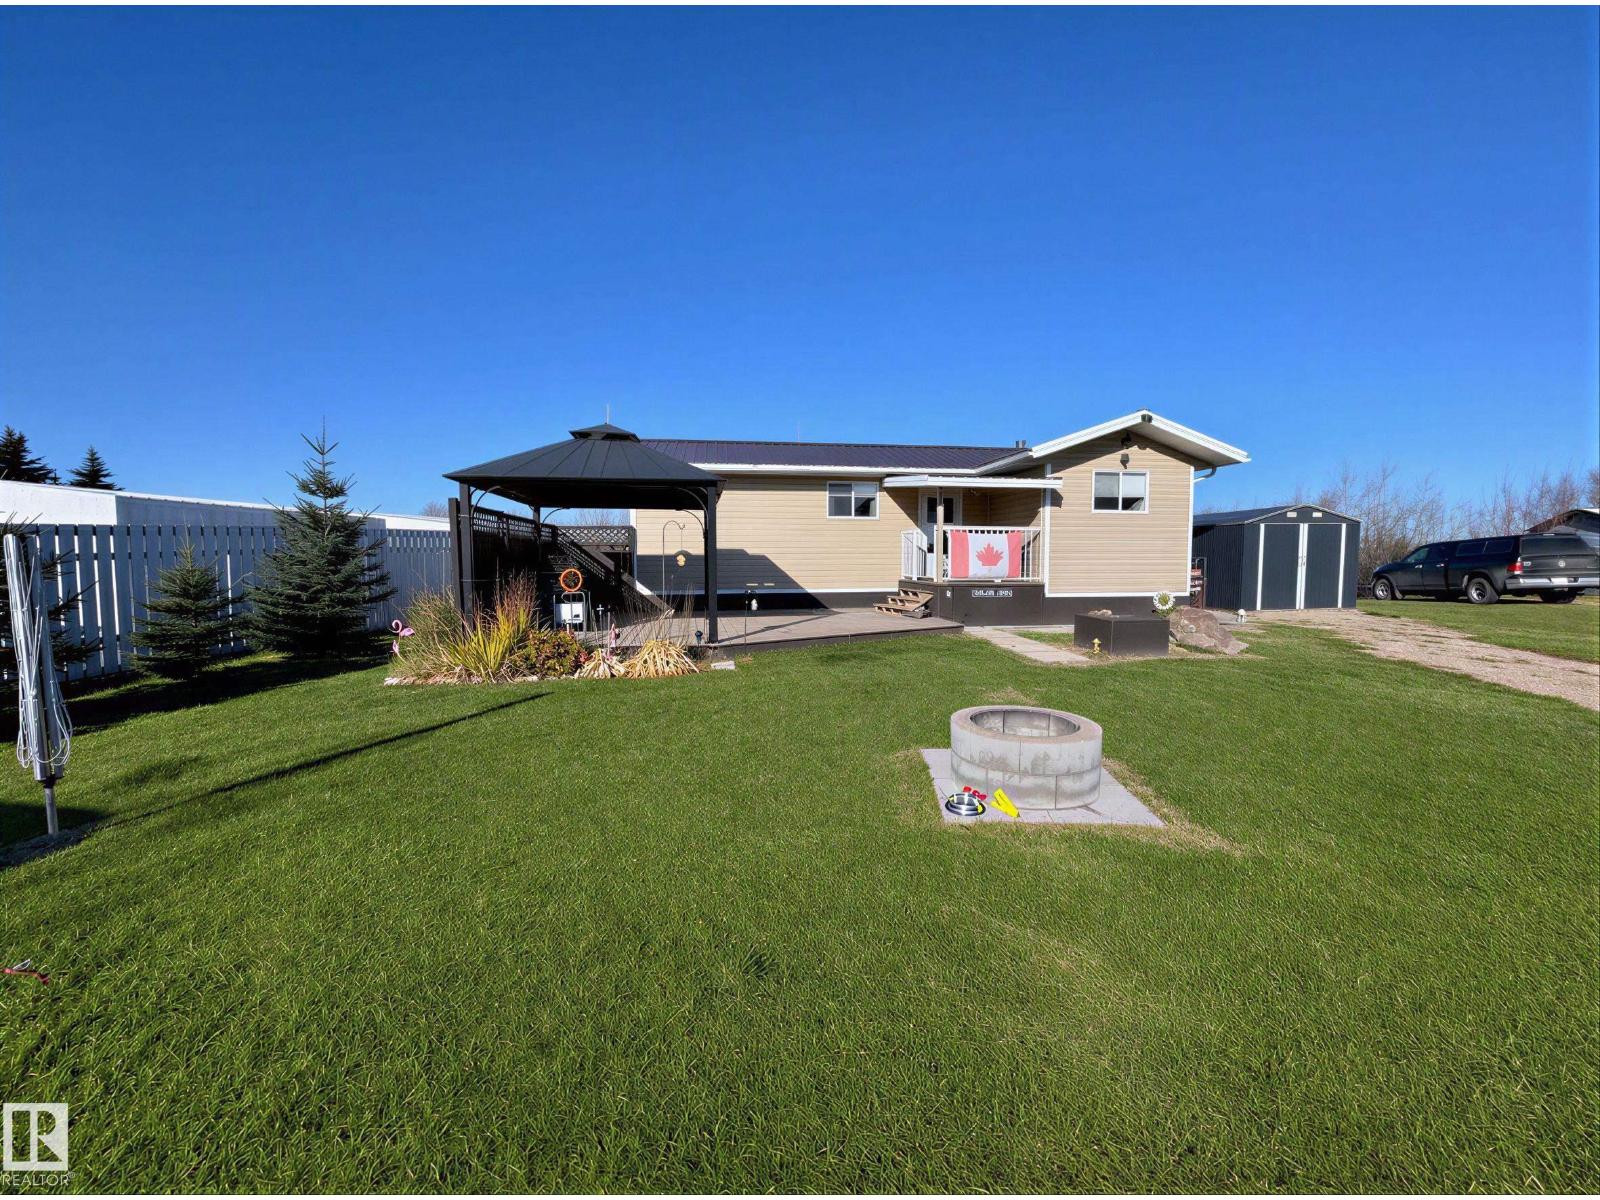
Welcome to Crestview Beach your perfect lake community escape! This charming 1 bedroom, 1 bathroom home offers 600 square feet of cozy, functional living space just minutes from the water. Just 15 minutes from St. Paul and just over two hours from Edmonton you can spend your days boating, swimming, and soaking up the sun, all within easy reach of your front door. The home features a bright, inviting interior that’s ideal for weekend getaways, first-time buyers, or those looking to downsize. Step outside to a spacious back deck, perfect for entertaining or relaxing after a day on the lake. As the evening sets in, gather around the firepit and enjoy peaceful nights under the stars. With its unbeatable location and laid-back lifestyle, this property is your opportunity to enjoy everything lake living has to offer at an affordable price. (id:51989)
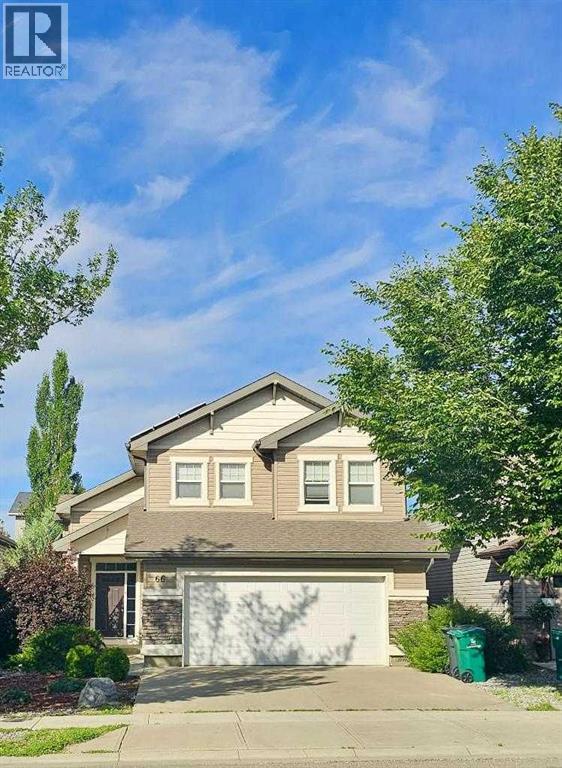
Imagine your home generating income to offset costs? This property produced $1,992.68 in positive cash flow last year from the solar panels — completely covering all electricity expenses. A unique chance to embrace contemporary living with integrated energy benefits!Step into this generous 5-bedroom home with a primary suite thoughtfully placed above the garage! The fully finished, heated garage brings comfort and multi-purpose use throughout the seasons.You'll appreciate the lovely updated kitchen displaying granite countertops and a versatile layout ideal for family meals. The bathrooms have also been updated. The grounds include a low maintenance yard with in-ground sprinklers and space for an additional garage to build at the rear. Positioned near the YMCA, with features like NHL-sized rinks, aquatics (lazy river, surf simulator), and fitness areas. This house near favored spots like Tim Hortons, No Frills, and McDonald’s — convenience is moments away! (id:51989)
LAKEFRONT VIEW LOT of Lac La Biche Lake for $99,500+gst; in front of this lot is a environmental reserve with no restrictions then the lake; so walk down and enjoy the beach front and no neighbors in front or at your rear; you can even put your dock in for the boat! Located just out side of Lac La Biche on the West end of the lake only minutes from Plamondon White Sands resort on Amity Beach! Lots of options here- Build your retirement home or make it your summer RV camping spot till its time to retire! Natural Gas and Power to the property line! Call for more details! Prices are plus GST and lot corners are marked & pinned any additional surveying responsibility of the buyer. (id:51989)
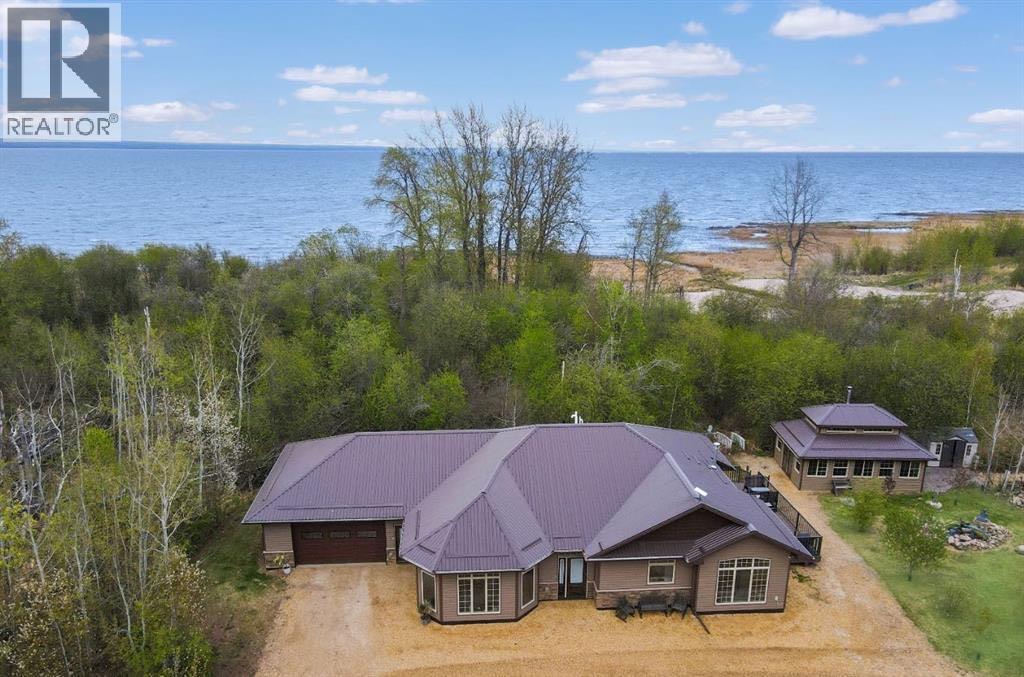
Escape to your private retreat on 3 acres of pristine lakeside property in Southwest Shores Estates, Joussard, AB. This stunning 3-bedroom, 2-bathroom air-conditioned home boasts floor-to-ceiling windows throughout the open-concept kitchen, dining, and living areas, floodingthe space with natural light. The south-facing sunroom/family room offers a cozy spot to relax while taking in the serene surroundings. The customkitchen features quartz countertops, a central island with stools, and high-end cabinetry & black stainless steel appliances, perfect for entertaining.Step outside onto the east-facing deck with maintenance-free composite decking, ideal for morning coffee with a view. The property includes a 16’ x24’ custom wood-heated gazebo on a stamped concrete pad, perfect for year-round enjoyment. For the hobbyist or tradesperson, the 40’ x 64’heated shop is a dream come true, complete with infrared overhead heat, a hoist, a 3-piece washroom, washer/dryer setup, metal-clad walls andceiling, 220-amp plug-ins, and two oversized garage doors (12’ and 10’ high). Additional amenities include two guest cabins (one with a 2-piecewashroom, both with kitchen facilities), an enclosed 3-piece outdoor bathroom with running water, and four full-service RV parking spots. Nestledamong trees for ultimate privacy, Southwest Shores Estates offers a private playground, beach access, and the option to place a boat lift, keepingyour watercraft ready for adventure all summer long. Whether you're seeking a peaceful getaway and/or an entertainer’s paradise, this property hasit all. Don’t miss your chance to own a slice of lakeside luxury! Click Video Link to see more. (id:51989)
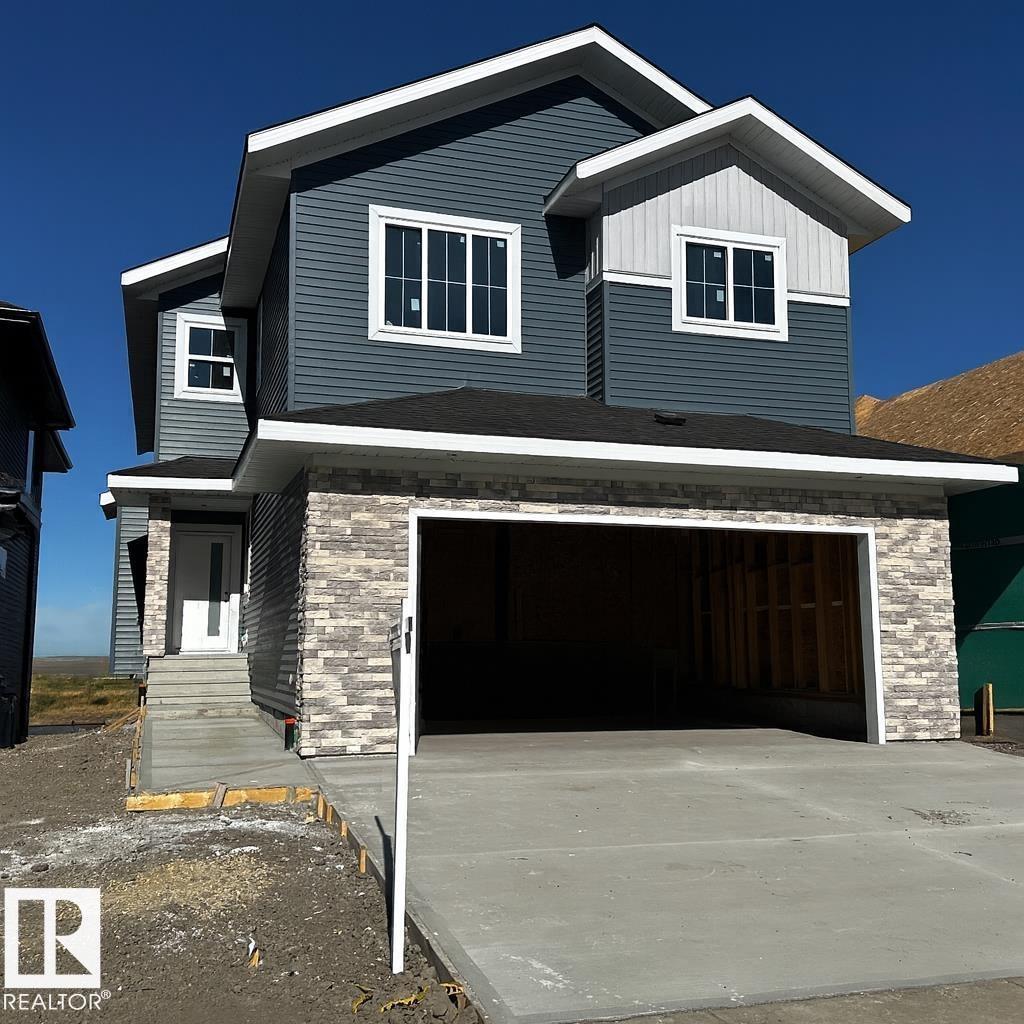
Stunning 2-storey walkout home backing onto a peaceful pond with sunset views and direct access to scenic walking paths. Covered deck off the dining room is perfect for family enjoyment and large gatherings. Main floor features a bedroom or office with its own ensuite. Upstairs offers a spacious primary suite with double vanity, spa shower, and large soaker tub, plus two additional bedrooms each with their own 4-piece bathrooms. Bonus room overlooks the great room below, offering even more flexible living space. FINISHED BASEMENT includes two more bedrooms, a full wet bar with bar-height island, large family room, and games area. Open-concept layout allows natural light to flow throughout. Entertain in the living room or relax in the many lounge areas. Oversized garage provides plenty of storage for your vehicles and toys. Close to parks, shopping, schools, recreation, and major/minor roads—perfect for both everyday living and entertaining. Pictures are of Similar Model. (id:51989)
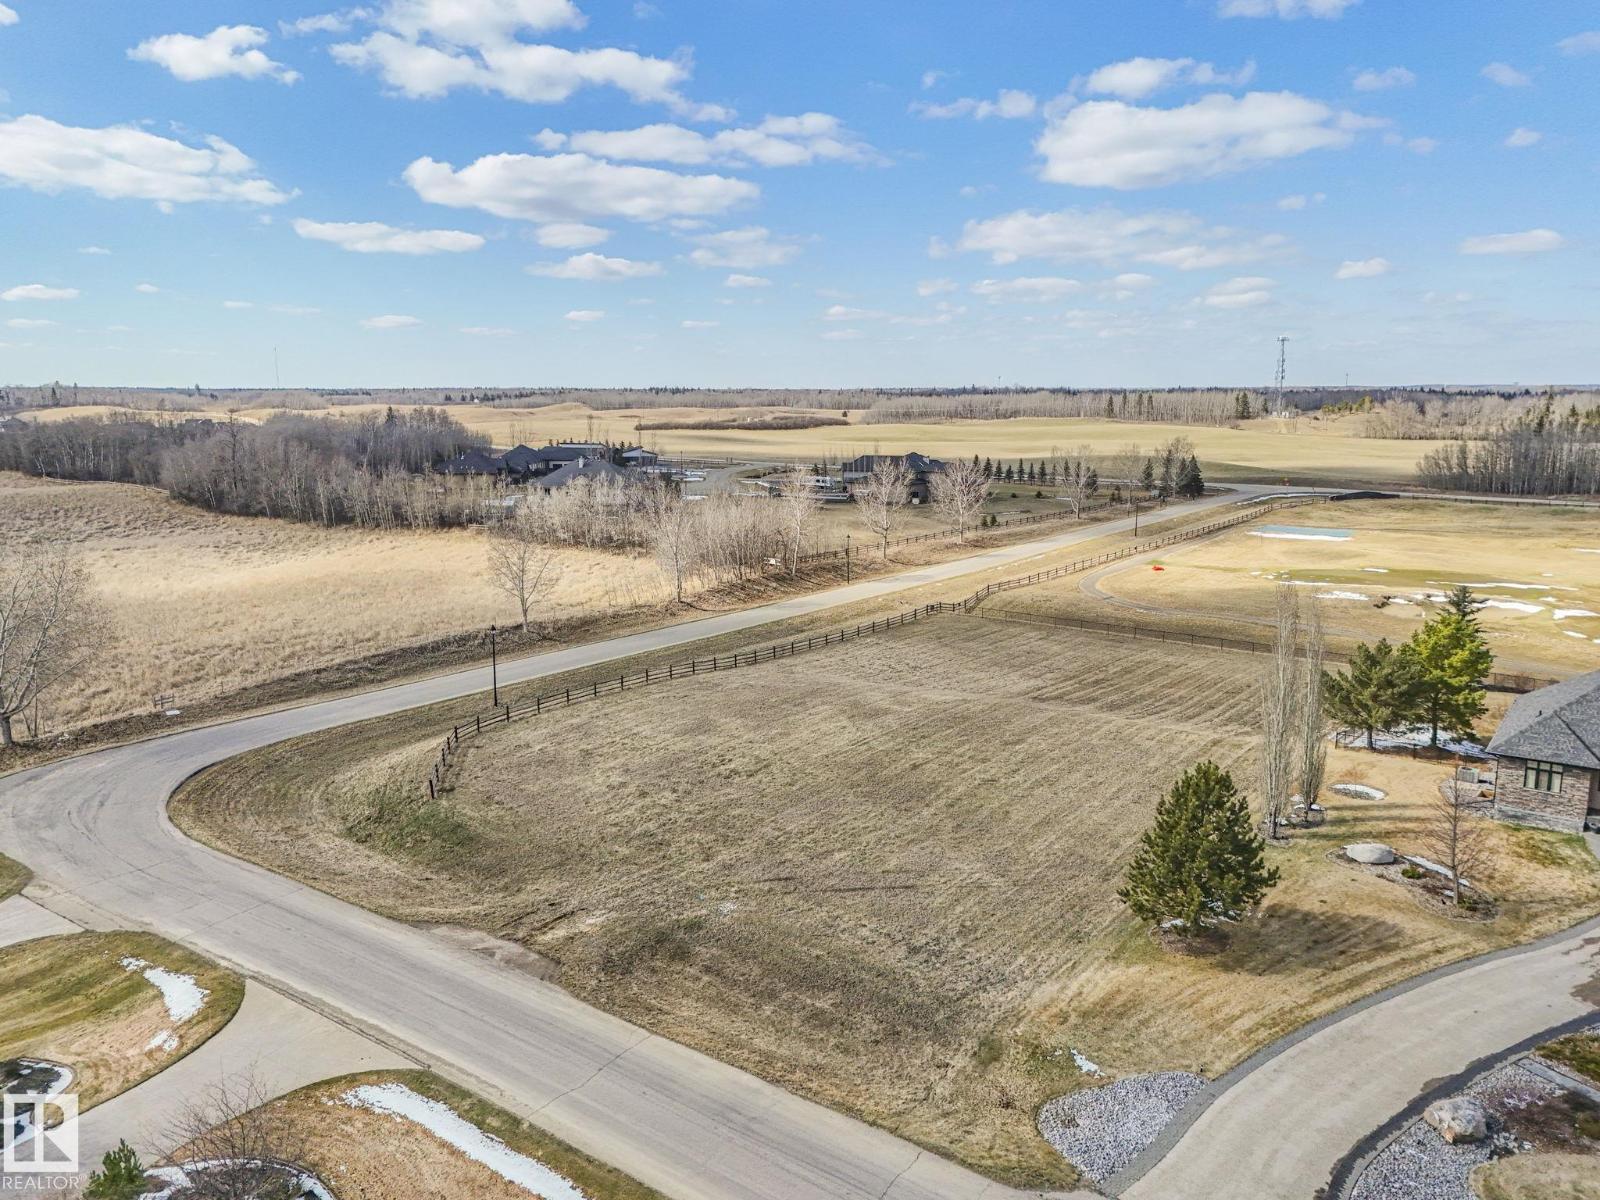
Welcome to The Estates at Blackhawk. Backing directly onto hole #4 at Blackhawk Golf Course. Here you will find the Walkout lot you have been looking for. Bring your own Builder and Build your dream home here. This lot is over an acre in size. Only a few lots left to be able to Build backing right onto the golf course. Amazing homes fill this street and this is the premiere street at Blackhawk. Surrounded by Nature there are amazing walking trails right out your front door. Minutes to the Westend Costco and Walking distance to some of the Best Dinning in the Edmonton Area to be found at Blackhawk. Blackhawk Golf Course is one of the Top rated courses in Canada and Arguably the best Golf experience in the Edmonton and Surrounding area. (id:51989)
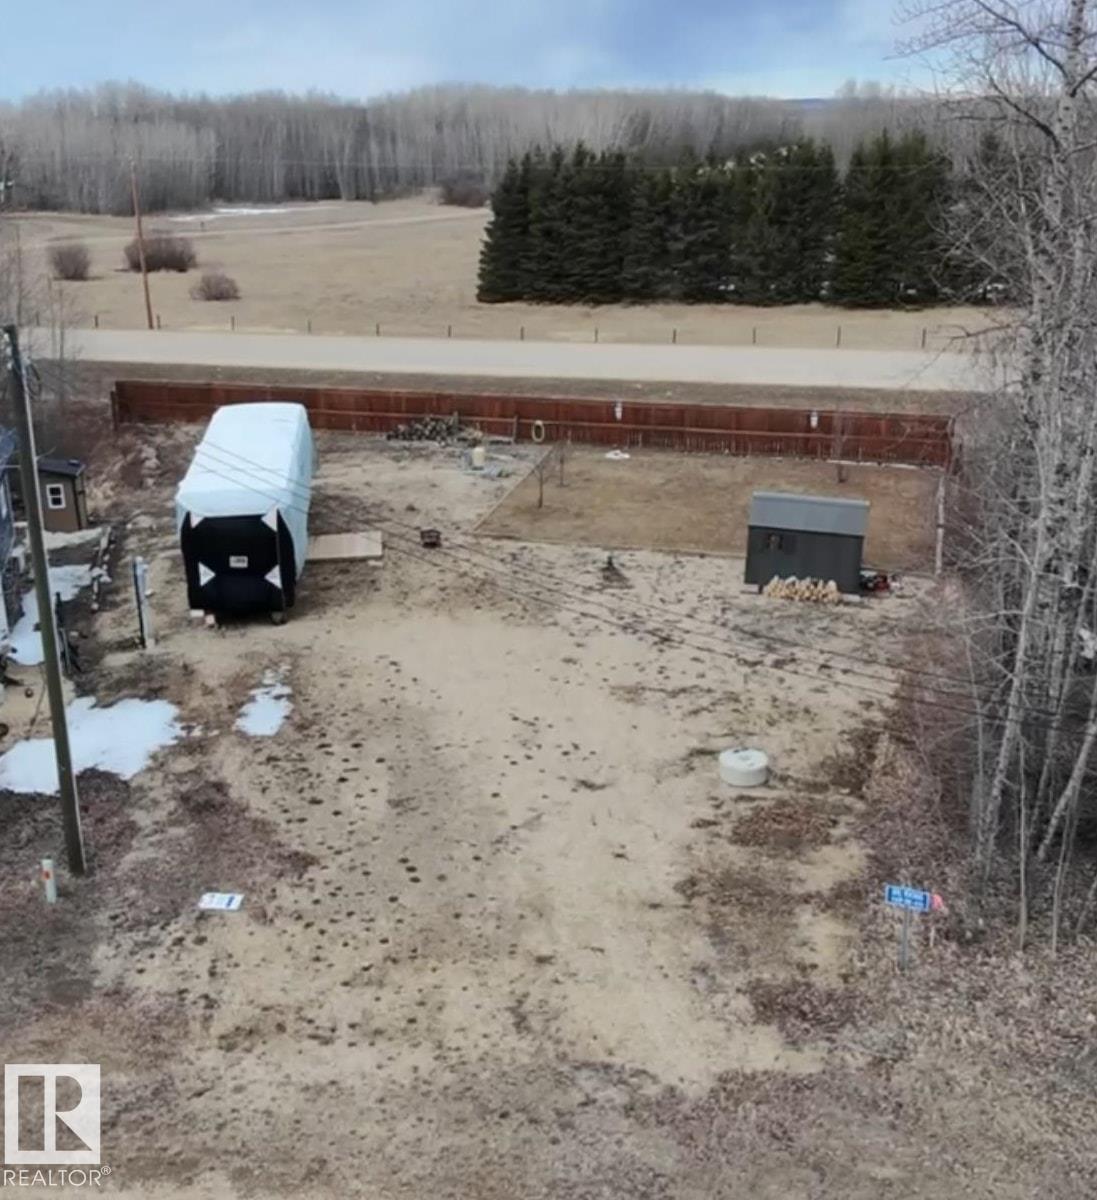
Build your dream getaway on this .19-acre lake lot located across from Pigeon Lake Provincial Park. The property is already equipped with a septic tank, an 80’ deep drilled well, and 220 power—making it ready for your RV or future build. Enjoy peaceful rural living with endless outdoor recreation just steps away! (id:51989)