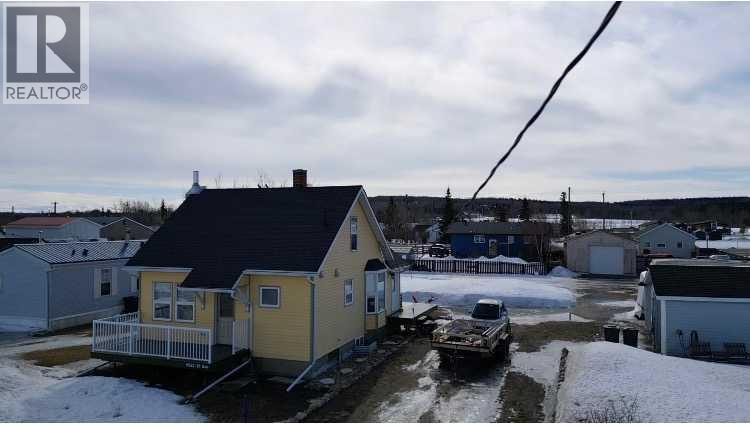
This great character home is very cute, and ready for you. It has been totally refinished and upgraded in the past 12 years. As you drive up you will notice the new shingles, soffit and eavestrough, and windows. The home has had fresh paint, new deck, new electric panel and wiring through out. The home has been updated with spray foam insulation, basement has been resealed with blueskin and plastic, so no water issues. You have new hot water tank and high efficiency furnace with a component for air conditioner. When you enter the home you will be met with high end cork floors, modern colors and great kitchen. The beautiful kitchen boasts a gas stove, with pot taps, large sink, and great lighting. The Cabinets are gorgeous and the tile backsplash pulls it all together. The living room features gorgeous hardwood floors, and amazing wood fireplace. You also have great patio doors to the south. The bathroom is very modern with rain shower, heat lamp provision and tub. Upstairs you will find 2 large bedrooms with beautiful hardwood flooring, large walk in closets and tonnes of storage that wraps around the home. All of this on a double lot, and with taxes that are an incredible $623....the home shows that it has been loved and cared for. This quality of home does not come along often,,, Woking is 55 km from Grand Prairie, has its own fire station, its own water, which is good water, and the school has been repurposed into the hub of the town for many activities! Call to view today (id:51989)
Location! Location! Location! Lakefront Property with the Beach at your doorstep! Grade level entry welcomes you into the large foyer with coat closet and garage access. Huge family room, bar/gaming area, toy room/office, and potential for 4th bedroom or den. Rounding out this level is also the laundry room, 3 pcs bathroom, and access to back patio area. The upper level showcases 3 bedrooms, including the primary with 3 pcs ensuite, living room with gas fireplace, dining area, 4 pcs washroom, and contemporary kitchen with granite countertops. Just off the dining area is access to the huge front deck - the true showstopper of this house is the incredible views of the lake! The size of this home allows your family an abundance of space to entertain. (id:51989)
Welcome to the Sage B by Bedrock Homes in the sought-after West Hawk community! This stunning 3-bed, 2.5-bath WALKOUT townhome offers 1,470 sq ft of thoughtfully designed living space with NO CONDO FEES. The ATTACHED SINGLE-CAR GARAGE provides secure parking. Enjoy spectacular MOUNTAIN VIEWS from the covered main floor deck and primary bedroom. The south-facing backyard floods the home with natural light all day. Inside, the open-concept main floor features 9' ceilings, oversized windows, soft-close cabinetry, and a walk-through mudroom connecting to the pantry. MELAMINE SHELVING in the pantry, mudroom, and walk-in closet keeps everything organized. Second-floor laundry, high 9' basement ceilings with bath rough-in, and a high-efficiency furnace, hot water tank & HRV system complete this incredible home. MANY UPGRADES including an electric fireplace, railing with metal spindles & knockdown ceilings. MOVE-IN READY with mountain views and modern living! (id:51989)
Welcome to this inviting 2-bedroom, 2-bathroom home perfectly situated on a fully fenced corner lot in sunny Bellevue! Enjoy incredible mountain views from the comfort of your living room, creating a peaceful and scenic backdrop year-round.The bright solarium is a standout feature—ideal for relaxing, entertaining, or simply soaking in the natural light in every season. Inside, the home offers a functional layout with two generous bedrooms and two full bathrooms, including a tastefully updated main bath. A newer hot water tank adds peace of mind.The single attached garage provides everyday convenience, while the overall layout offers a great balance of comfort and practicality for both daily living and hosting guests.This well-cared-for home combines charm, location, and beautiful views—an opportunity you won’t want to miss. (id:51989)
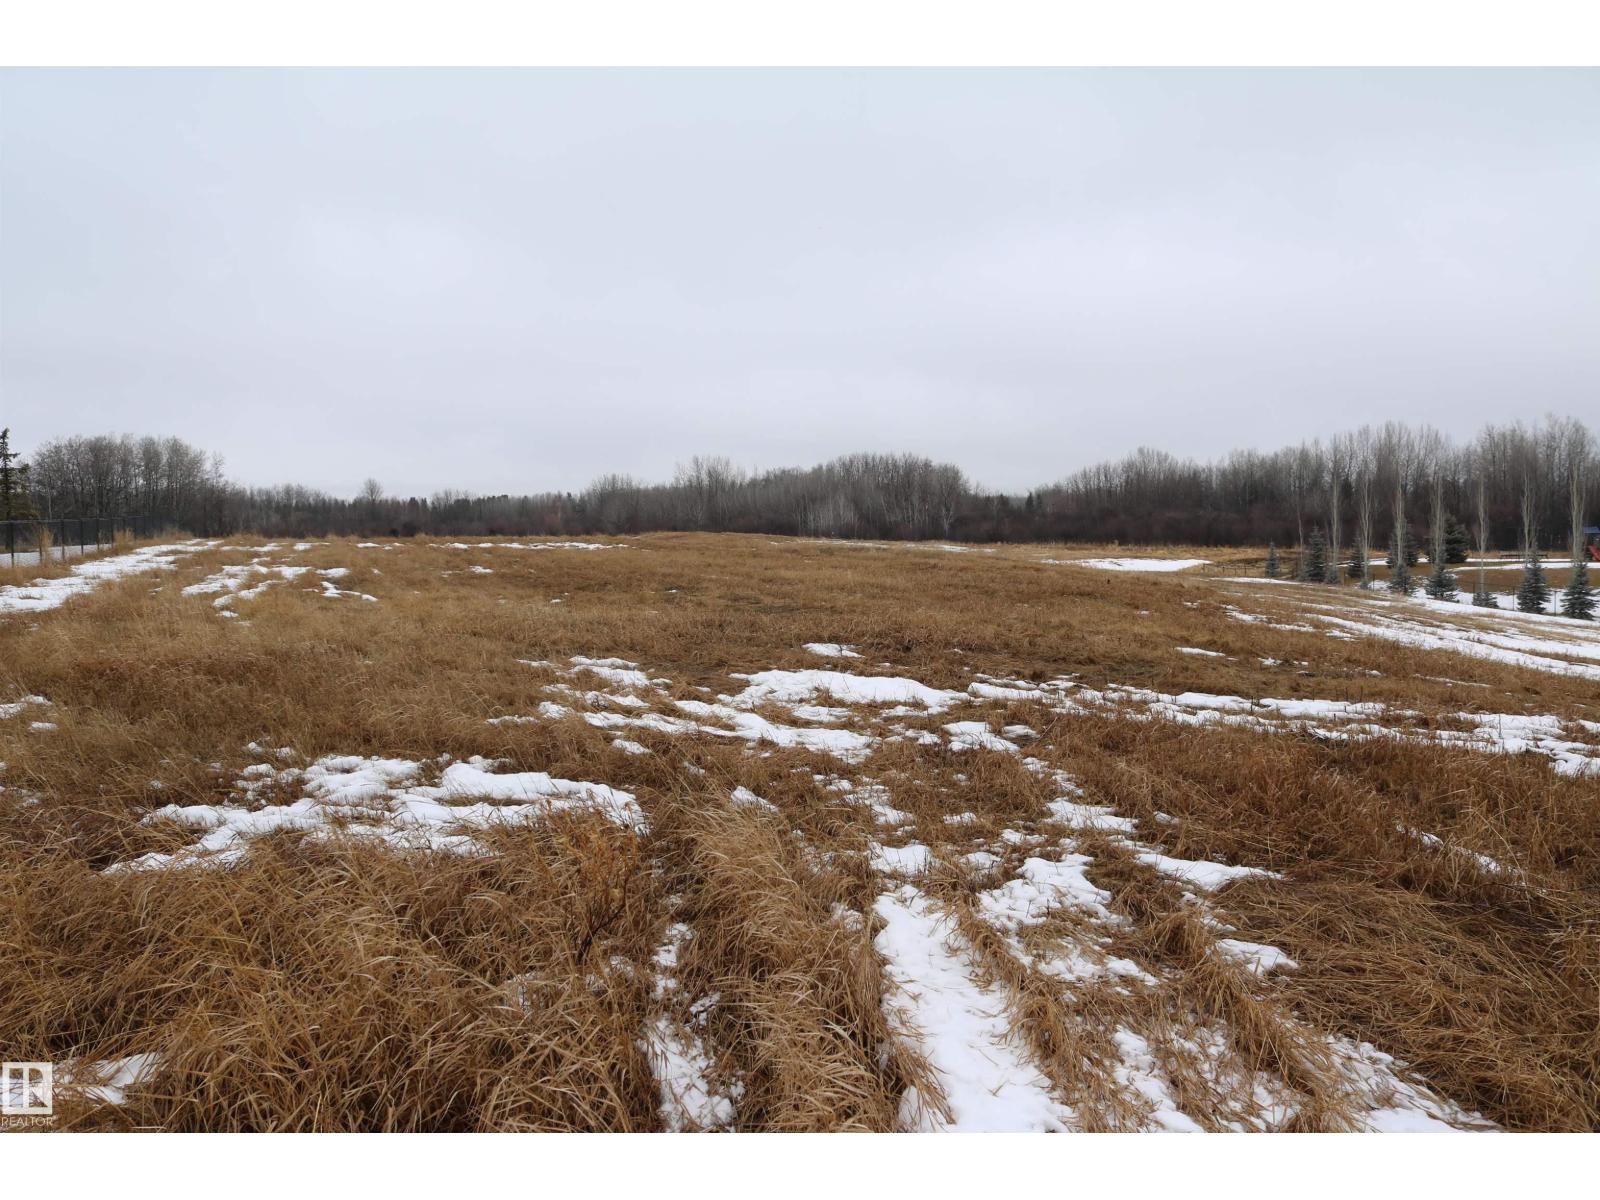
Discover the perfect setting to build your dream home in this upscale, fully paved and street-lit country residential subdivision, ideally located near Graminia Community School (K–9). This exceptional lot is ideally suited for a side walkout basement design, offering both functionality and scenic appeal. Partially fenced by neighboring properties, it provides added privacy and convenience. Backing directly onto a municipal reserve, you’ll enjoy peaceful views, extra green space. A rare opportunity to secure a premium lot in a desirable, family-friendly community. GST will be applicable on the sale price. (id:51989)
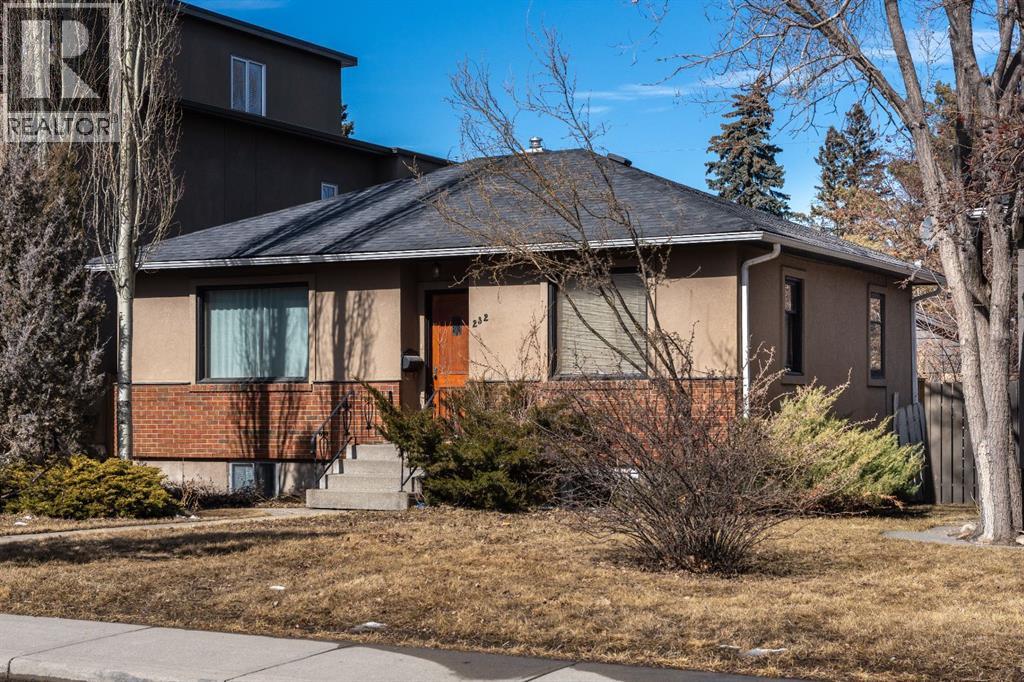
Welcome to Tuxedo Park—where charm, flexibility, and opportunity come together. This character bungalow sits on a 40 x 120 ft R-CG lot and offers incredible potential for homeowners and investors alike. With two legal suites, you can enjoy strong rental income, live in one unit while renting the other, or explore future redevelopment options in this sought after inner city location.Step inside the main floor and you’re immediately greeted by the warmth of original hardwood floors dating back to 1945, paired beautifully with thoughtful modern updates. The bright and inviting living room is filled with natural light from multiple windows and enhanced by fresh paint and updated lighting. Just down the hall, you’ll find new checkerboard tile leading past a brand new LG stacked washer/dryer and into the fully renovated kitchen, complete with stainless steel appliances, a gas range, new cabinetry, countertops, and fixtures. A charming bay window overlooks the expansive backyard, featuring a fire pit and a large double detached garage, while the adjacent deck offers the perfect spot to relax or entertain.The main floor includes two bedrooms that maintain their original character with hardwood flooring, doors, and hardware, all complemented by a refreshed, modern palette. The fully renovated bathroom blends old and new seamlessly, showcasing a beautifully tiled shower alongside a classic clawfoot tub.With its own private side entrance, the legal basement suite provides a comfortable and functional layout. Downstairs you’ll find two additional bedrooms, including a spacious primary with its own den, ideal for a home office. The updated kitchen and dining area feature new laminate flooring and a more open, efficient design, while the 3-piece bathroom offers convenient cheater ensuite access. The lower level also includes its own stacked washer/dryer for added independence.To top it all off this home is being sold fully furnished! Everything you see is included, making it a true turnkey opportunity for investors or anyone looking for a seamless move-in or rental setup. Call to book a showing today!With an improved price and unmatched versatility, this is your chance to secure a property that delivers both immediate value and long-term potential in one of Calgary’s most desirable inner-city communities. *Open House Saturday March 21 from 2-4:00 p.m.* (id:51989)
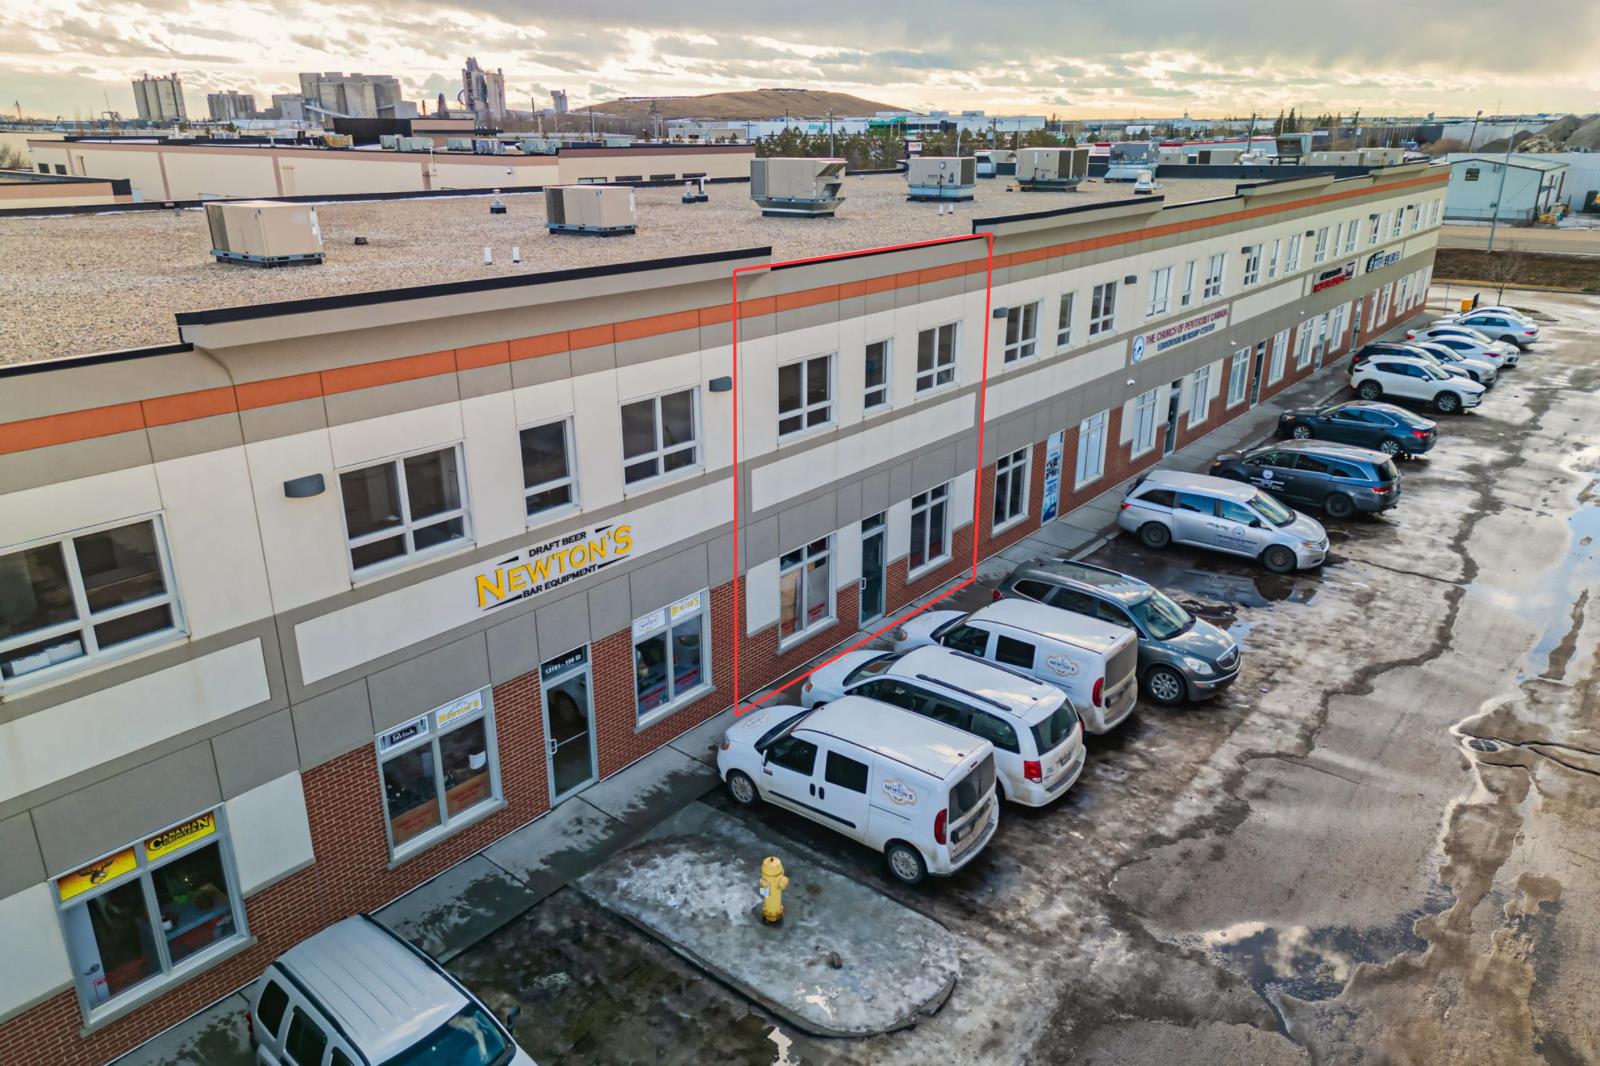
2,100 sq.ft.± industrial condo conveniently located on 156th St and 131st Ave, with modern steel construction and brick/acrylic exterior for business curb appeal. Ideal for Warehouse/Office/Business development allowing second floor option with 22 clear ceiling and second floor windows. The property has 12x12 rear loading overhead door, 100 amp service and paved parking at rear and front. Excellent access to Yellowhead (Hwy 16) and Anthony Henday (Hwy 2). (id:51989)
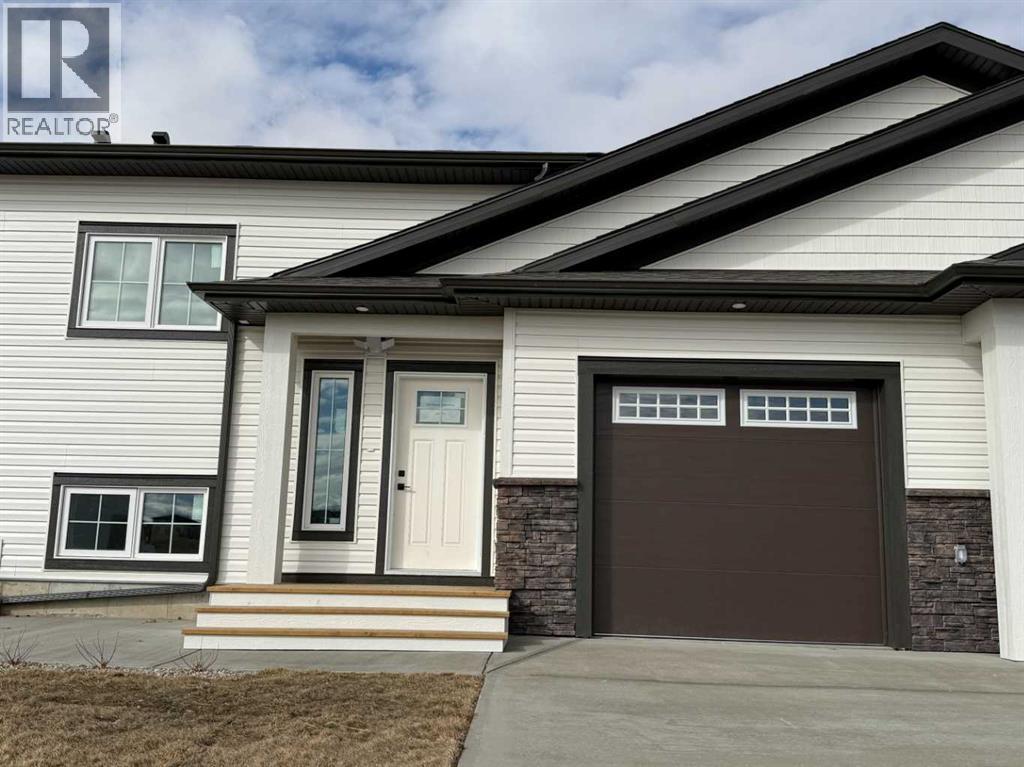
The Villas at Meadowlark Way, constructed by RA West International, offer a thoughtful blend of quality craftsmanship and modern design. With decades of experience in both residential and commercial construction, this builder brings a proven track record and attention to detail to every home. This well-designed bi-level floor plan features approximately 914 sq. ft. of functional living space. The main level offers a spacious primary bedroom complete with a private ensuite bathroom, along with a convenient two-piece bathroom for guests. The open-concept living area is warm and inviting, highlighted by a built-in electric fireplace and direct access to a covered deck—perfect for relaxing or entertaining. The deck is finished with pressure-treated wood, aluminum railing, and includes a gas line rough-in for a future BBQ. The kitchen and living spaces are finished with modern, tasteful touches including cream cabinetry, quartz countertops with a subtle marble finish, and whitewashed oak vinyl plank flooring throughout. The attached single garage (approximately 14’ x 20’) is insulated, drywalled, and includes a rough-in for a future heater. The exterior will be fully landscaped with sod, underground sprinklers, trees, and shrubs. A south-facing concrete patio provides additional outdoor living space and a welcoming setting to enjoy the surroundings. Condo fees of just $125 per month include snow removal and lawn care, offering a low-maintenance lifestyle. Additional features include triple-pane windows, 40-year asphalt shingles, and a 40-gallon hot water tank. Buyers may also have the option to customize with upgrades such as basement development, air conditioning, or a garage heater. Situated in the welcoming community of Vulcan, residents enjoy small-town living with convenient access to larger centres. Local amenities include an 18-hole golf course, hospital, shops, restaurants, and more—all within an easy drive to Calgary or Lethbridge. (id:51989)
Welcome to this beautifully upgraded home in the vibrant community of Hotchkiss—where style, space, and a little bit of “wow” come together in 2,557 sq ft of thoughtfully designed living. With 4 bedrooms and 2.5 bathrooms, there’s room for everyone… even that one family member who “just needs to stay a little longer.” The heart of the home is the show-stopping kitchen, featuring a massive quartz island with eating bar (aka the unofficial gathering spot for snacks, homework, and life chats), plus an upgraded appliance package with a wall oven and gas stove—because takeout deserves a night off too. The open-concept main floor is perfect for entertaining or keeping an eye on things while pretending you’re not eavesdropping. A main floor den with a beautiful glass privacy door offers flexibility for your dream of a home office. Upstairs, you’ll find a spacious bonus room ideal for movie nights, a play zone, or your new “I’ll just sit here for a minute” retreat. The convenient upper floor laundry means no more hauling baskets up and down stairs—your future self says thank you. The primary bedroom is a true escape, complete with a luxurious 5-piece ensuite that might just convince you to become a bath person. Three additional bedrooms offer flexibility for family and/or guests. Extras? Of course! Central A/C to keep things cool, an oversized insulated double garage for your vehicles (and all the things that mysteriously multiply), and a side entrance to the lower level—perfect for future development or a potential secondary suite (subject to approval and permitting). Located in Hotchkiss, you’ll love the scenic boardwalk wrapping around a 30-acre wetland, nearby parks, and a K–9 school. Plus, with easy access to 22X, Stoney Trail, shopping, and South Health Campus, getting where you need to go is a breeze. In short: it’s stylish, it’s spacious, and it might just be “the one.” (id:51989)
LOCATION !!! LOCATION!!! lOCATION!!! Prime Retail/Commercial Space for Sale / Lease / Rent-to-Own – NE CalgaryThis versatile retail/commercial property presents an exceptional opportunity for a wide range of business and medical uses. Previously operating as a physiotherapy clinic, the space features a highly functional layout and is move-in ready for immediate operations.Ideal for:Medical facilities (clinic, diagnostic lab, optical center)Health & wellness services (physiotherapy, ladies’ gym)Community services (community center, mini banquet hall)Corporate or professional officesThe property offers flexible options including sale, lease, and rent-to-own, making it suitable for both established businesses and growing entrepreneurs.Key Features:Turn-key physiotherapy setup – start operating immediatelyWell-maintained infrastructure tailored for medical and professional useSpacious interior with potential for customizationOption to subdivide for multiple small businessesAmple on-site parking for clients and staffExcellent exposure in a high-traffic NE Calgary plazaLocated in a busy and well-established commercial strip mall, surrounded by strong anchor tenants including:Cardiology servicesMedical clinic & pharmacyDental clinicPopular dining spots such as Kebab Fusion and Clay Oven RestaurantLocstion!! Location !!! Location!!! This thriving business hub ensures consistent foot traffic and visibility, making it an ideal location to establish or expand your business presence.Note: Physiotherapy equipment and furniture are available separately and are not included in the listing price. (id:51989)
*PRICE IMPROVEMENT* Stop paying rent and OWN this stunning, recently renovated corner unit that perfectly blends privacy with a bright, open-concept vibe! As one of the largest floorplans in the building, this home shows well with newer luxury vinyl plank flooring, fresh paint, and a functional kitchen featuring an induction oven. The real "unicorn" feature? You get two titled parking stalls—one heated underground and one just steps from your front door! Relax on your wrap-around patio overlooking the green space, and enjoy the peace of mind that comes with condo fees covering all your utilities (electricity, heat, water) and HOA fee. Walking distance to all your favorite amenities like VIVO, Landmark Cinema, shops, restaurants, and just a quick bike ride to the schools, trails and parks. Ready for a quick possession, this main-floor gem is truly a must-see. (id:51989)
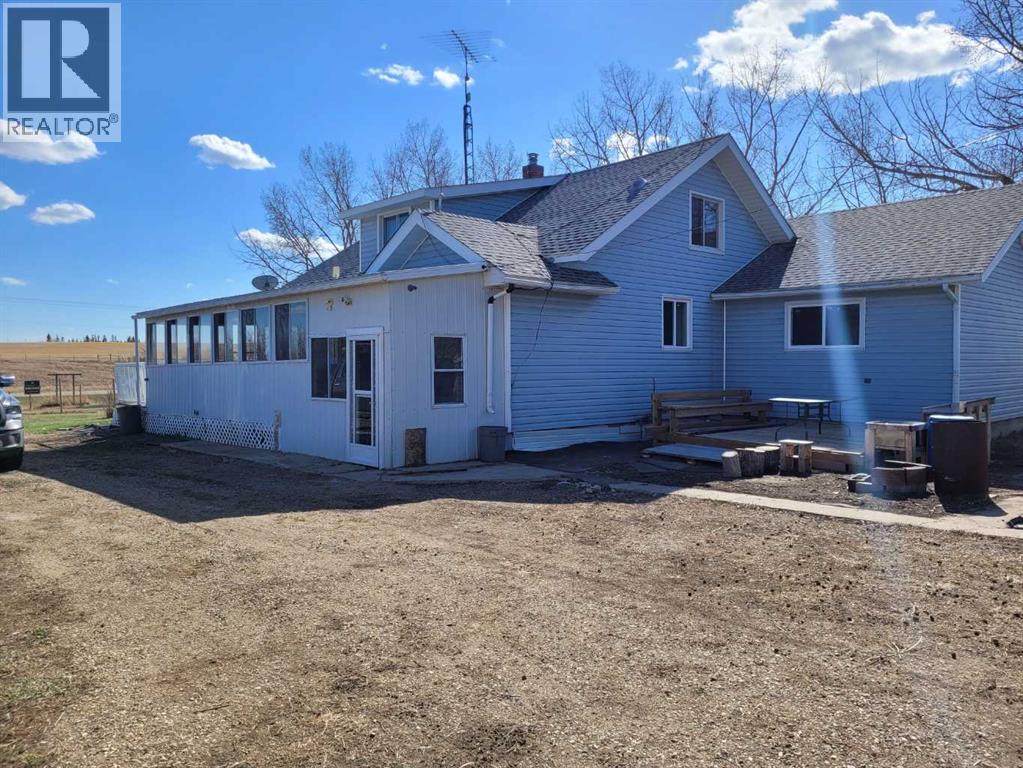
MOTIVATED SELLER!! Click brochure link for more details. This exceptional 3.29-acre acreage is located just 5 minutes east of Three Hills along Highway 583 and offers the perfect combination of country living, functional outbuildings, and business potential.The spacious main floor features two large bedrooms, including a primary bedroom with a private 3-piece ensuite. You'll appreciate the oversized laundry room with new washer and dryer, ample counter space, and a beautifully updated kitchen complete with quartz countertops, new refrigerator, and new stove. Multiple living and entertaining spaces provide flexibility for family living, while the large east-facing 3-season sunroom is the perfect place to enjoy morning sunshine and peaceful prairie views.Upstairs offers two additional bedrooms, a loft area, and a convenient half bathroom.Major additions were completed in 1985, with substantial renovations completed in 2022. The property is serviced with municipal water, natural gas, and 125-amp electrical service. Heating includes a commercial-grade gas furnace, a new hot water tank, and a wood-burning fireplace for supplemental warmth. The septic tank and drain field were replaced in 1990 and are reported to be in good condition.The gated and fenced property includes multiple sheds and outbuildings. The main barn is serviced with water and electricity. A 60' x 40' metal Quonset sits on a concrete pad and offers water, gas, and electrical service (buyer to verify hookups). The mostly flat yard provides extensive gravelled and compacted space suitable for trucks, trailers, equipment, machinery, or hobby farming operations. (id:51989)