7.93 acres located on Hwy 13 west of Wetaskiwin. Turning lane access and on the Truck routes. Across the street form Wetaskiwin Airport and world famous Reynolds Museum. All services at property line. Flexible space, Height restrictions with Airport. Quick closing. (id:51989)
High Exposure Retail Opportunity - 3050Sf retail unit built out for multiple different uses, quick access to 50 street and hwy 22. Open design throughout, with office and bathroom. Loading door in back alley. Perfect space for a gym, retail store, salon etc. Zoned C-DWT Commercial, Downtown District (id:51989)
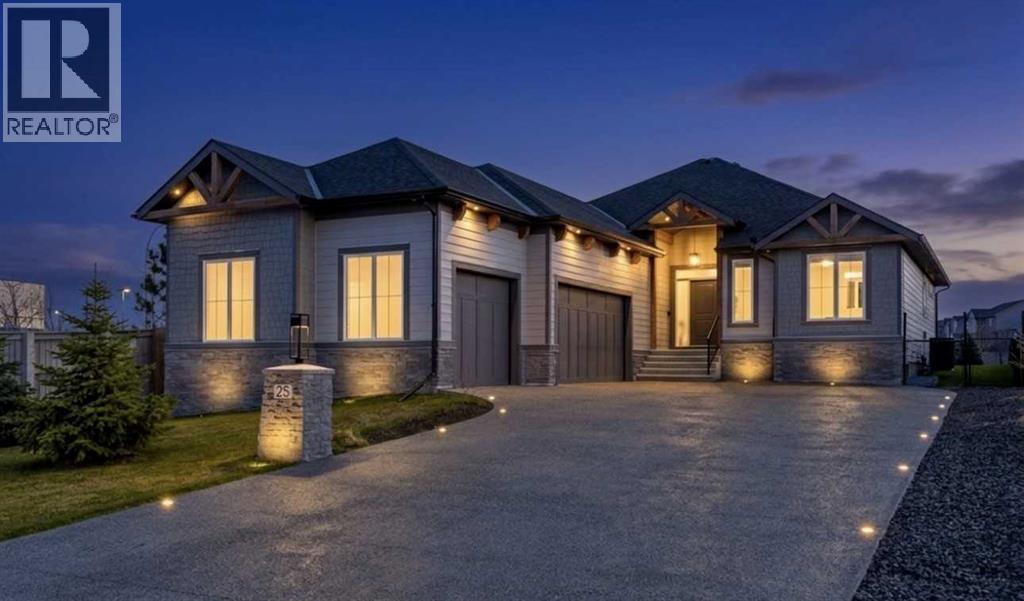
Welcome to Cimarron Estates, where luxury bungalow living meets exceptional craftsmanship and convenience. Built in 2024, this beautifully appointed home offers nearly 3,000 sq. ft. of professionally finished living space on a rare 0.32-acre lot backing onto a scenic pathway and pond.Designed for both comfort and entertaining, the open-concept main floor showcases engineered hardwood flooring, tray ceilings, elegant wainscotting, and thoughtfully upgraded sound-dampening insulation. The chef-inspired kitchen features quartz countertops, a large island with seating, a gas cooktop, and a built-in wall oven, flowing seamlessly into the spacious living area anchored by a striking fireplace.The primary retreat offers a private sanctuary complete with a second fireplace and a spa-inspired ensuite featuring dual vanities, a large walk-in shower, and a freestanding soaker tub. Central air conditioning ensures year-round comfort.The fully developed lower level provides two additional bedrooms, a full bathroom, generous recreation space, and abundant storage.Car enthusiasts, hobbyists, and those needing exceptional workspace will appreciate the impressive 946 sq. ft. heated triple garage, complete with epoxy flooring, 220V wiring, running water, and ample space for vehicles, recreational equipment, or a workshop.Outside, the expansive backyard is designed for enjoyment and functionality, featuring a covered deck, underground irrigation, dedicated dog run, and direct access to walking paths surrounding the pond. A custom 10-foot privacy fence enhances the outdoor experience while helping create a peaceful setting.Ideally located within walking distance of shopping, dining, and everyday amenities, including Costco, Save-On-Foods, Home Depot, and Winners, this exceptional property offers the perfect balance of luxury, convenience, and lifestyle in one of Okotoks' most sought-after communities. (id:51989)
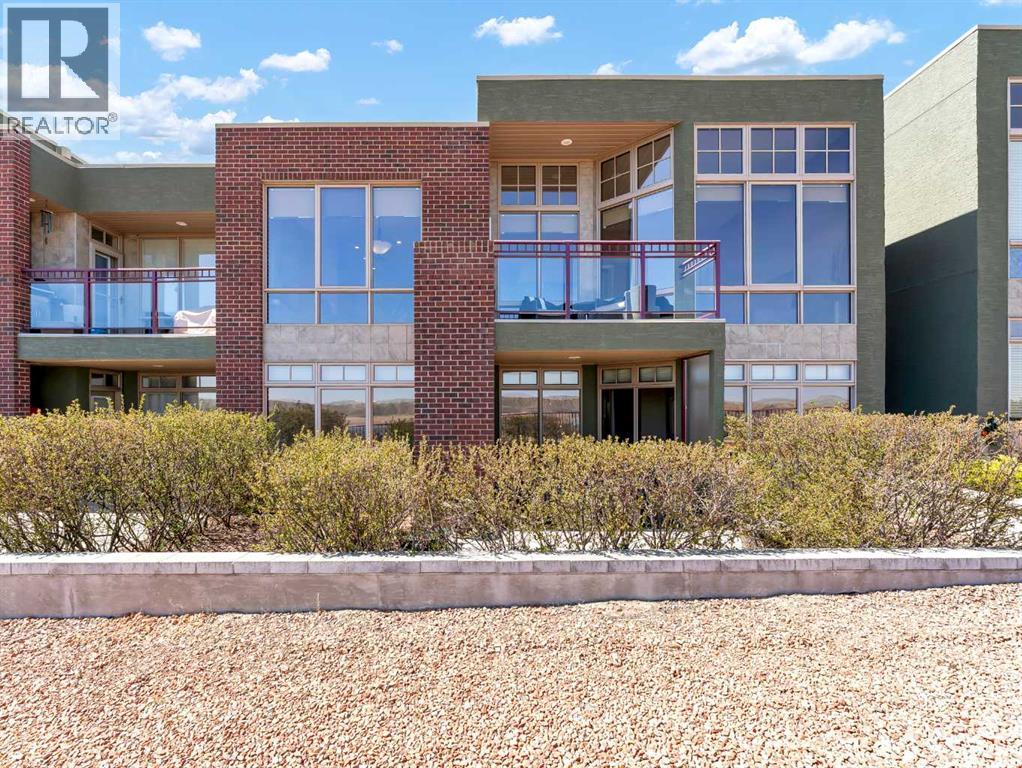
This stunning executive condo offers breathtaking, unobstructed views and features two primary bedroom suites, one on the main floor and one on the walkout lower level. Designed with a beautiful open-concept layout, the main floor showcases a spacious primary retreat complete with a luxurious 5-piece ensuite, along with a bright living and dining area and an additional 2-piece bathroom. The kitchen is both stylish and functional, featuring a sit-up bar, beautiful solid raised maple cabinetry, and granite countertops—perfect for entertaining or everyday living. Solid oak doors, wide oak baseboards, and expansive floor-to-ceiling windows flood the home with natural light while framing spectacular views of the South Saskatchewan River, surrounding coulees, and unforgettable sunrises.The fully developed walkout lower level is equally impressive, featuring in-floor heating and ICF party wall construction for added comfort and efficiency. This level offers a second primary bedroom suite with its own private 3-piece ensuite, as well as a dedicated office space and laundry room. Enjoy seamless indoor-outdoor living with a balcony off the main floor dining area and a covered lower-level patio—both perfect for taking in the scenery year-round.Completing the home is an attached heated double garage with epoxy flooring and built-in cabinetry, providing both convenience and ample storage. As an added benefit, condo fees have been prepaid through the end of the current year for the benefit of the new owner. (id:51989)
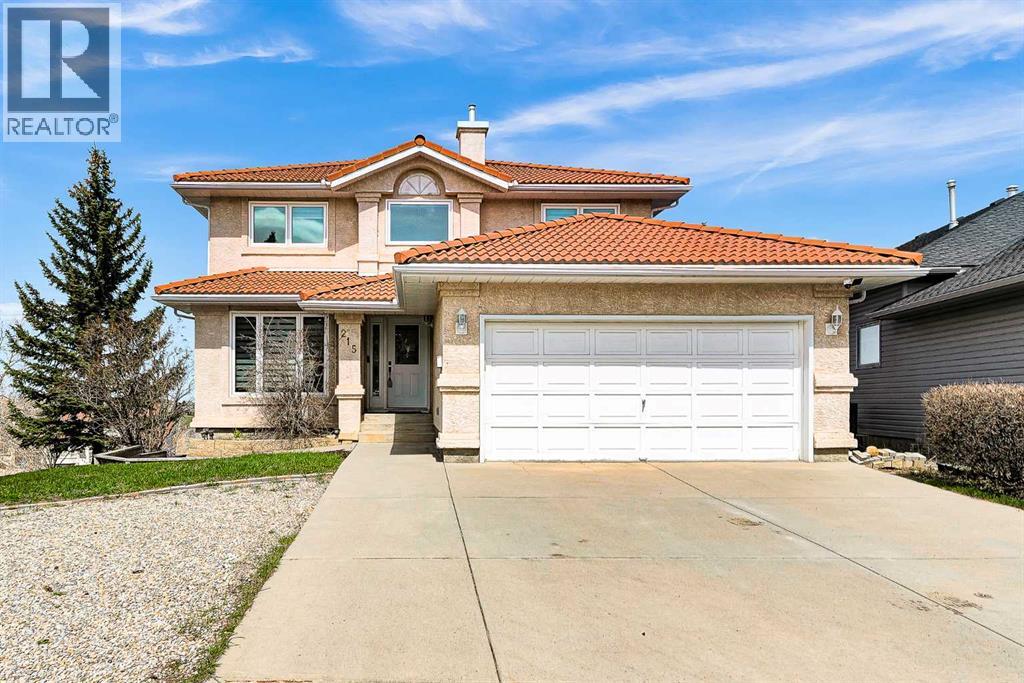
This spacious family home sits at the end of a private cul-de-sac and offers amazing panoramic views from all three levels. It has over 3,200 square feet of developed living space.The owner has done a lot of upgrades. The triple-layer windows provide great insulation. The kitchen, flooring, carpets – almost everything has been renovated.Upstairs, there are four large bedrooms. The master bedroom has a walk-in closet and a full ensuite bathroom with a skylight.On the main floor, you'll find formal living and dining rooms, a private den, and a family room with a feature wall and fireplace. The large kitchen has an island and a breakfast nook, and it leads directly to a deck – perfect for summer BBQs.The lower level is fully finished. It includes a fifth bedroom, a full bathroom, a wet bar, a games room with a pool table (included), and a family room with a fireplace. There's also a walk-out to a lower deck with a hot tub.Outside, the house has a durable cement tile roof, stucco exterior, and full landscaping. The location is quiet and private.This home is move-in ready with all the major work already done. Just bring your personal touch if you wish. Edgemont Elementary School and Sir Winston Churchill Secondary School (id:51989)
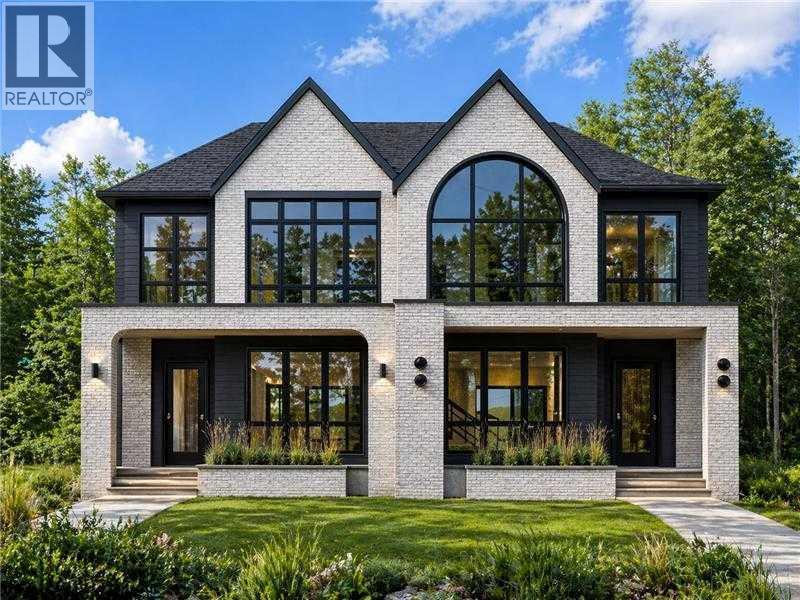
RARE OPPORTUNITY — A truly unique offering where the builder is providing one side with a non-legal suite and the other with a fully legal suite, giving buyers the rare ability to choose the layout that best fits their lifestyle, family needs, or investment strategy. Welcome to these brand-new, meticulously crafted 2-storey semi-detached homes in the highly sought-after inner-city community of Killarney. Designed with both luxury and functionality in mind, these homes feature high-end finishings throughout, exceptional craftsmanship, and thoughtfully curated floor plans that maximize both living space and versatility. The main floor on both sides showcases a bright and open-concept layout, perfect for entertaining and everyday living. Enjoy a spacious living room centered around a stunning fireplace, a dedicated dining area enhanced with a designer feature wall, and a chef-inspired kitchen complete with built-in appliances, a large island, and a built-in pantry offering ample storage. A convenient pocket office on the main floor provides the perfect space for working from home or managing daily tasks without compromising your living areas. Upstairs, both sides continue to impress with well-designed layouts. The non-legal suite side features 3 spacious bedrooms, including a luxurious primary retreat complete with a vaulted ceiling, a built-in coffee bar, dual his-and-hers closets, and a spa-inspired 5-piece ensuite highlighted by a steam shower. The legal suite side also offers 3 generously sized bedrooms, including a primary bedroom with a large walk-in closet, vaulted ceiling, and a beautifully finished 5-piece ensuite. The two additional bedrooms on this side each come with their own private 4-piece ensuites, offering exceptional comfort, privacy, and convenience for family members or guests. The fully developed basements are where these two homes truly differentiate. The non-legal suite side is designed for lifestyle living, featuring a large recreation room, a s tylish wet bar, a dedicated home gym space, an additional bedroom, and a 4-piece bathroom — ideal for entertaining or extended family use. The legal suite side is perfectly suited for income potential or multi-generational living, offering 2 spacious bedrooms, a 4-piece bathroom, a comfortable living/recreation area, and a beautifully finished kitchen with quality cabinetry and finishes throughout. Both properties come fully landscaped in the front and back, complete with a private backyard deck, creating the perfect outdoor space for relaxation and summer gatherings. A double detached garage adds convenience and completes the functionality of these homes. Situated in an unbeatable location, you are just steps away from the Shaganappi LRT station, making commuting downtown quick and effortless. Enjoy close proximity to top-rated schools, parks, playgrounds, local shops, and the Killarney Aquatic & Recreation Centre. With easy access to major roadways, downtown Calgary, and surrounding amenities. (id:51989)
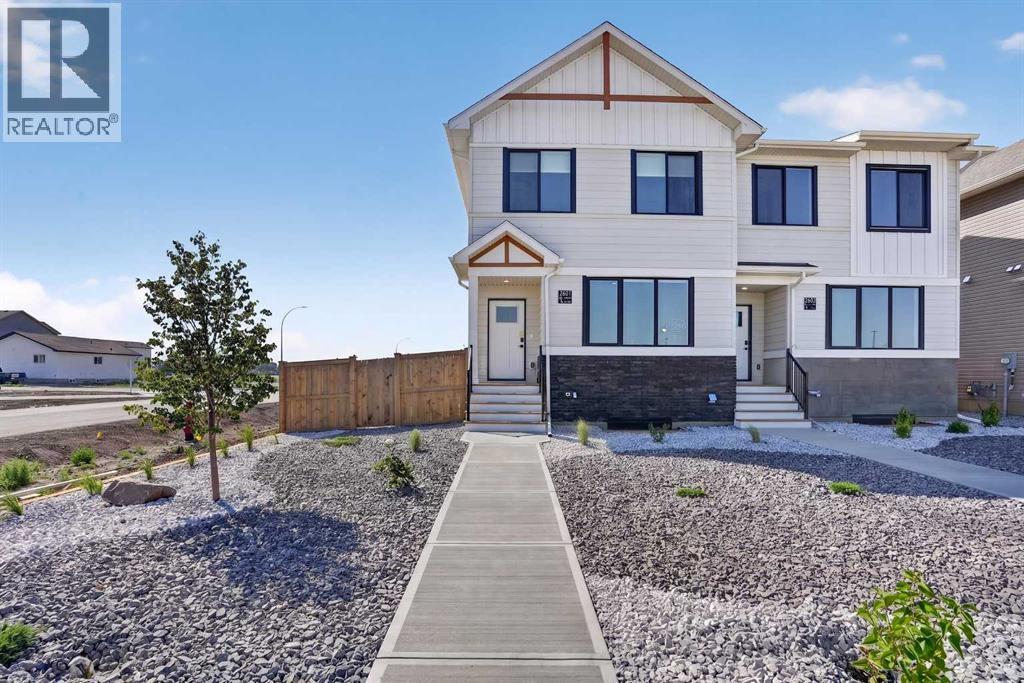
Welcome to this brand new half duplex built by Stranville Living Master Builder, showcasing the thoughtfully designed Edderton floorplan with over 1,400 square feet of developed living space above grade. Located directly across the street from the SHIFT Community Centre and the brand new high school in Coaldale, this home sits in the heart of the growing community of Malloy Landing, where convenience and community come together in a big way. Gst is included in the sale price of the home, a 10 year new home warranty, rear deck, front landscaping and wing fences. ** Now including rear landscaping and fencing! Photos may be of a similar unit.The main floor is designed for everyday living and entertaining, featuring an open-concept layout filled with natural light from oversized windows. The spacious living room flows seamlessly into the functional kitchen, complete with quartz countertops, soft-close cabinetry, and a central island with bar seating that anchors the space. Toward the back of the home, the formal dining area overlooks the backyard and double car parking pad, creating a practical and comfortable setting for family dinners or hosting friends.Upstairs, you’ll find three well-proportioned bedrooms along with the convenience of upper-level laundry. The primary bedroom is a true retreat, offering a generous walk-in closet and a private ensuite finished with quartz countertops and a walk-in shower. A second four-piece bathroom completes the upper level, providing plenty of space for family or guests.Brand new, thoughtfully laid out, and positioned in one of Coaldale’s most exciting new neighbourhoods, this home offers modern finishes, smart design, and an unbeatable location right out the front door. NEW HOME BUYERS: You could also get your 5% downpayment back with the new GST rebate. (id:51989)
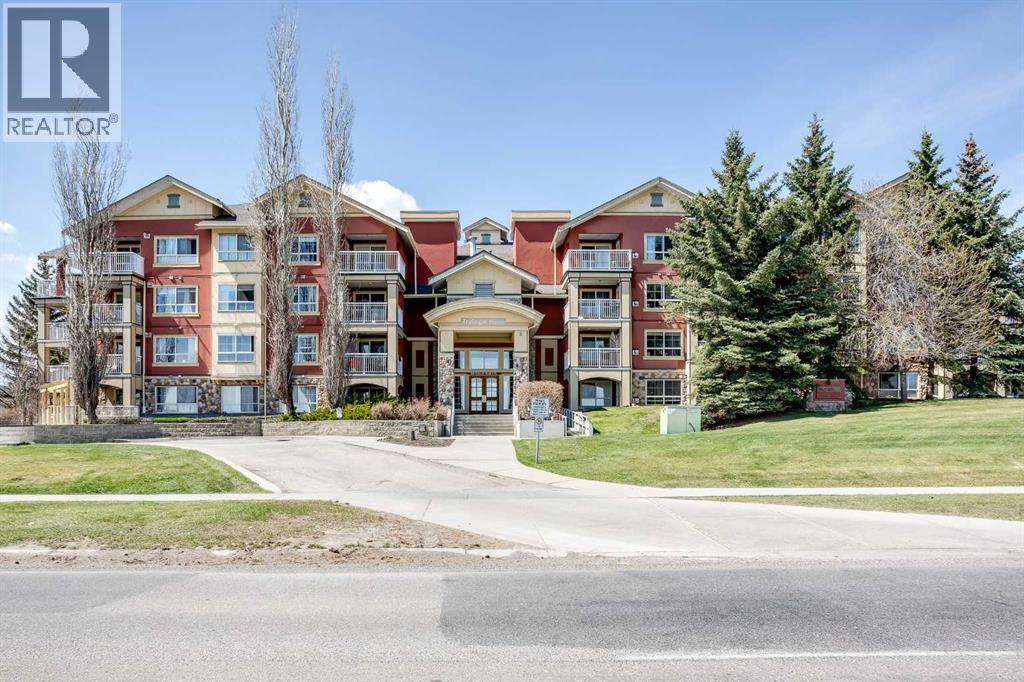
Welcome to Trafalgar House in the desirable community of Lincoln Park, just minutes from downtown and steps from Mount Royal University with easy access to transit. This bright corner unit offers over 900 sq. ft. of well-designed living space with abundant natural light throughout, including both bedrooms. Located on the second floor for added safety and privacy. The open-concept layout features a spacious living area with a charming gas fireplace and access to a private balcony with plenty of space to entertain family and friends this summer. The kitchen includes ample cabinetry and countertop space. This unit offers 2 bedrooms, 2 full bathrooms—including one with a walk-in shower—and a versatile den, perfect for a home office or storage. The primary bedroom features a walk-in closet and ensuite bathroom. Additional highlights include in-suite laundry, heated underground titled parking, and storage at the parkade. Building amenities include a fitness centre, party room, car wash bay, and landscaped courtyard. Furniture negotiable—ideal for homeowners or investors seeking a turnkey executive rental opportunity. (id:51989)
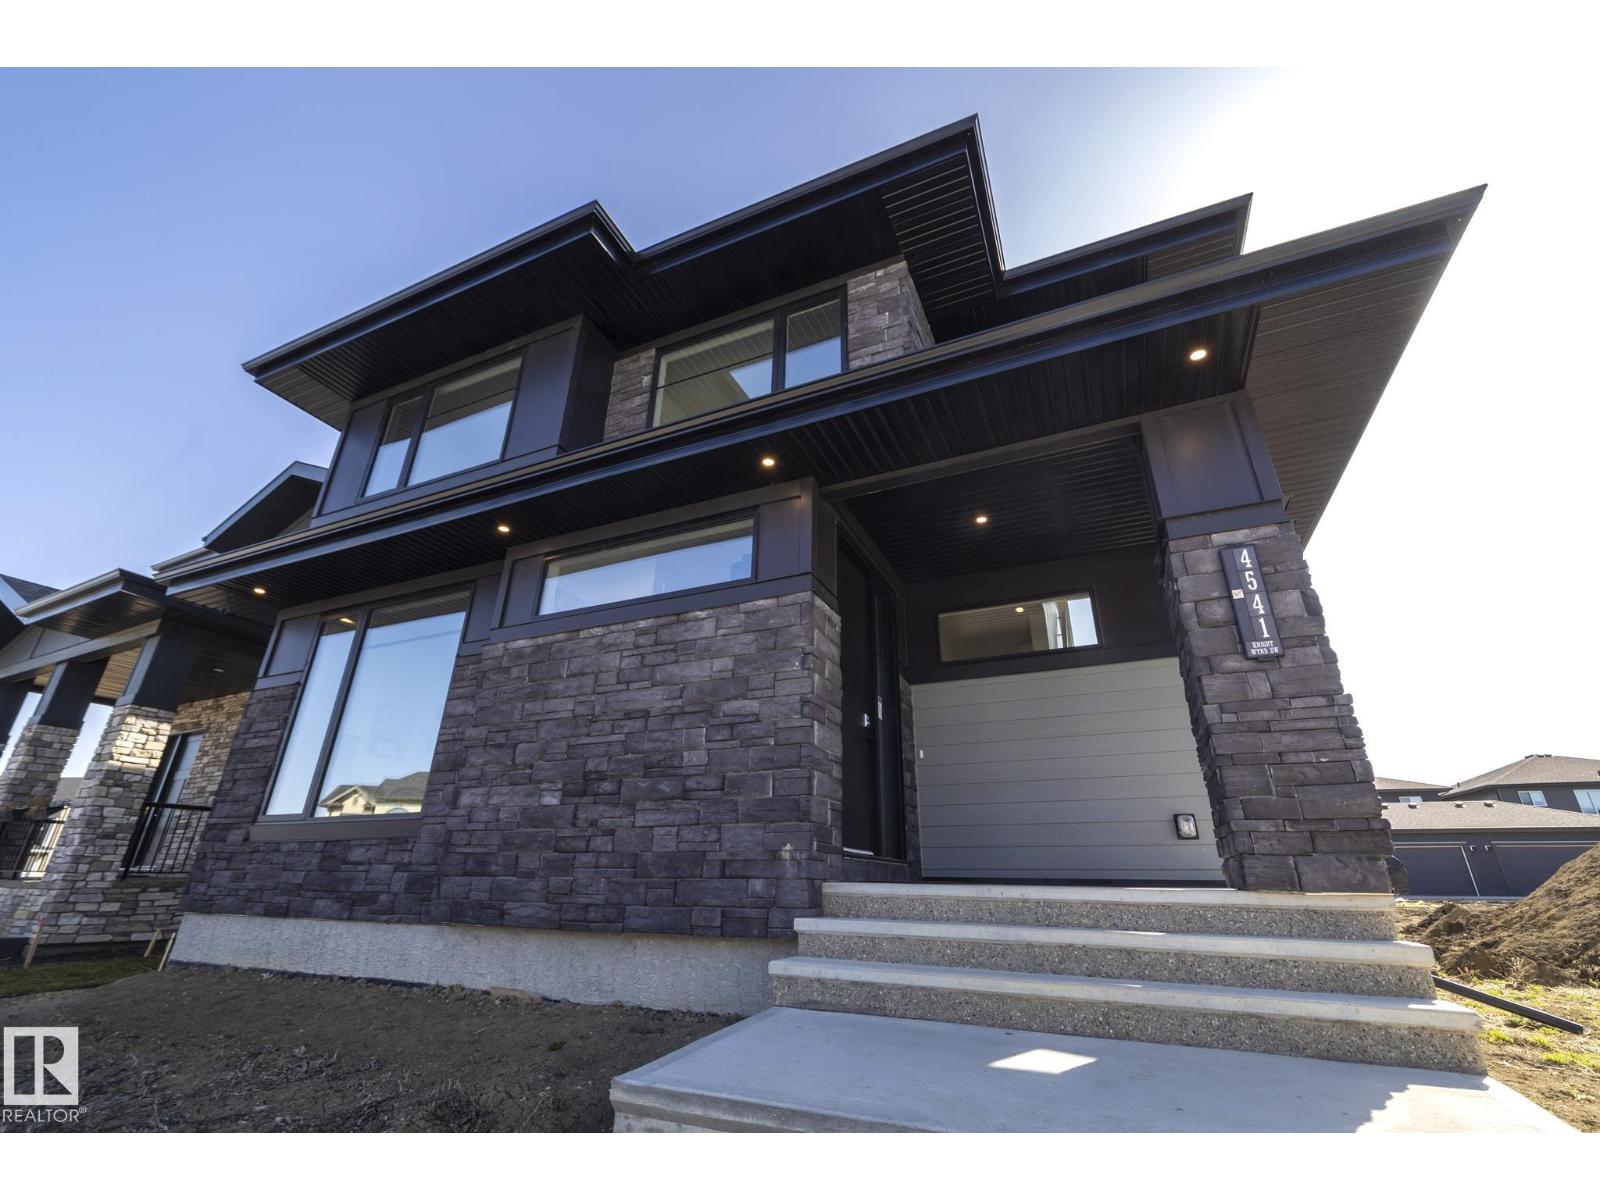
Welcome to The Loanna by Aacropolis Homes. This home boasts 3 bedrooms, 3 bathrooms & bonus room sitting at 2371 sqft. Key features of this rear lane drive w/ oversized attached double garage are luxury vinyl plank flooring throughout the main, Samsung BLACK SS appliance package, full extension soft close drawers, custom mudroom cabinets & bench, Napoleon linear electric fireplace w/ tile accents in the living room, custom MDF shelves in closets, option to utilize main floor den as bedroom w/ shower in the main floor bathroom, & master ensuite has heated tile floor w/ zero threshold custom tiled shower & 10mm glass + free standing soaker tub w/ Roman tub filler + hand shower for the utmost luxury. The basement has 9’ foundation walls & is ready for future basement suite. The exterior features Hardie board siding + trims, stone accents, triple pane windows & treated wood deck. This is a FABULOUS FAMILY HOME in Keswick!! (id:51989)
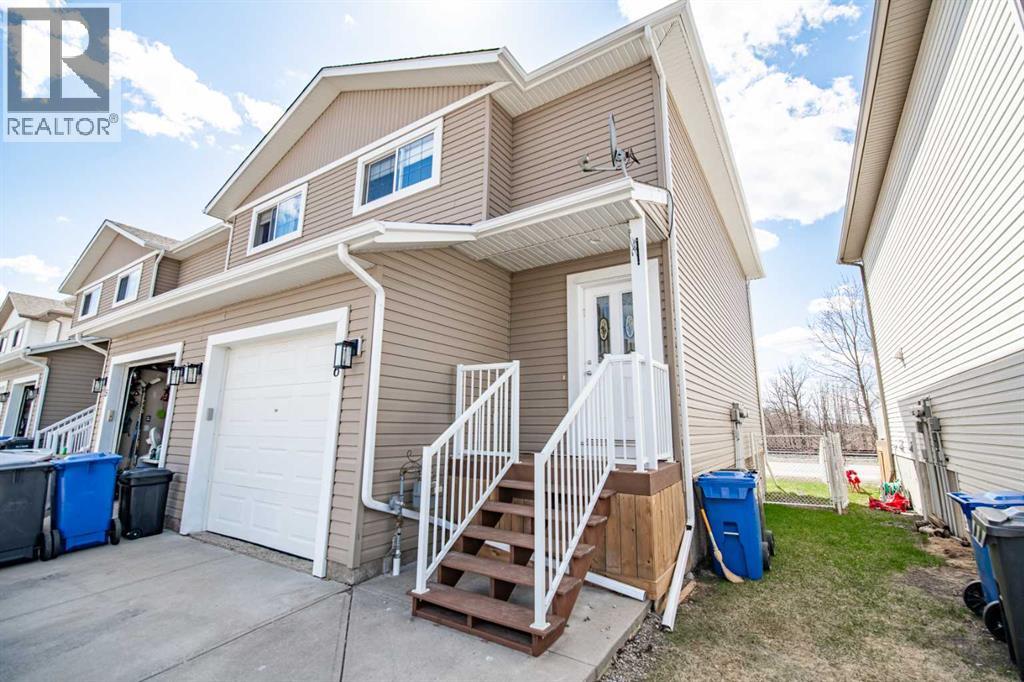
Move-in ready and full of potential, this 3-bedroom, 3-bathroom townhouse in Amy Gardens offers over 1,700 square feet of living space in a well-maintained complex. The main floor features a bright living area and dining room with direct access to a semi private deck, making it ideal for entertaining or relaxing outdoors. The fully fenced yard provides added privacy and functionality. Upstairs includes three good-sized bedrooms, highlighted by a primary bedroom with a 4-piece ensuite, plus a second full bathroom and upstairs laundry for added convenience. The unfinished basement offers a blank slate for future development—create a rec room, gym, office, or additional living space. The garage is flexible in use, whether for parking, storage, or a workshop. Located in a friendly neighborhood close to schools and parks, this home offers comfort, space, and versatility. (id:51989)
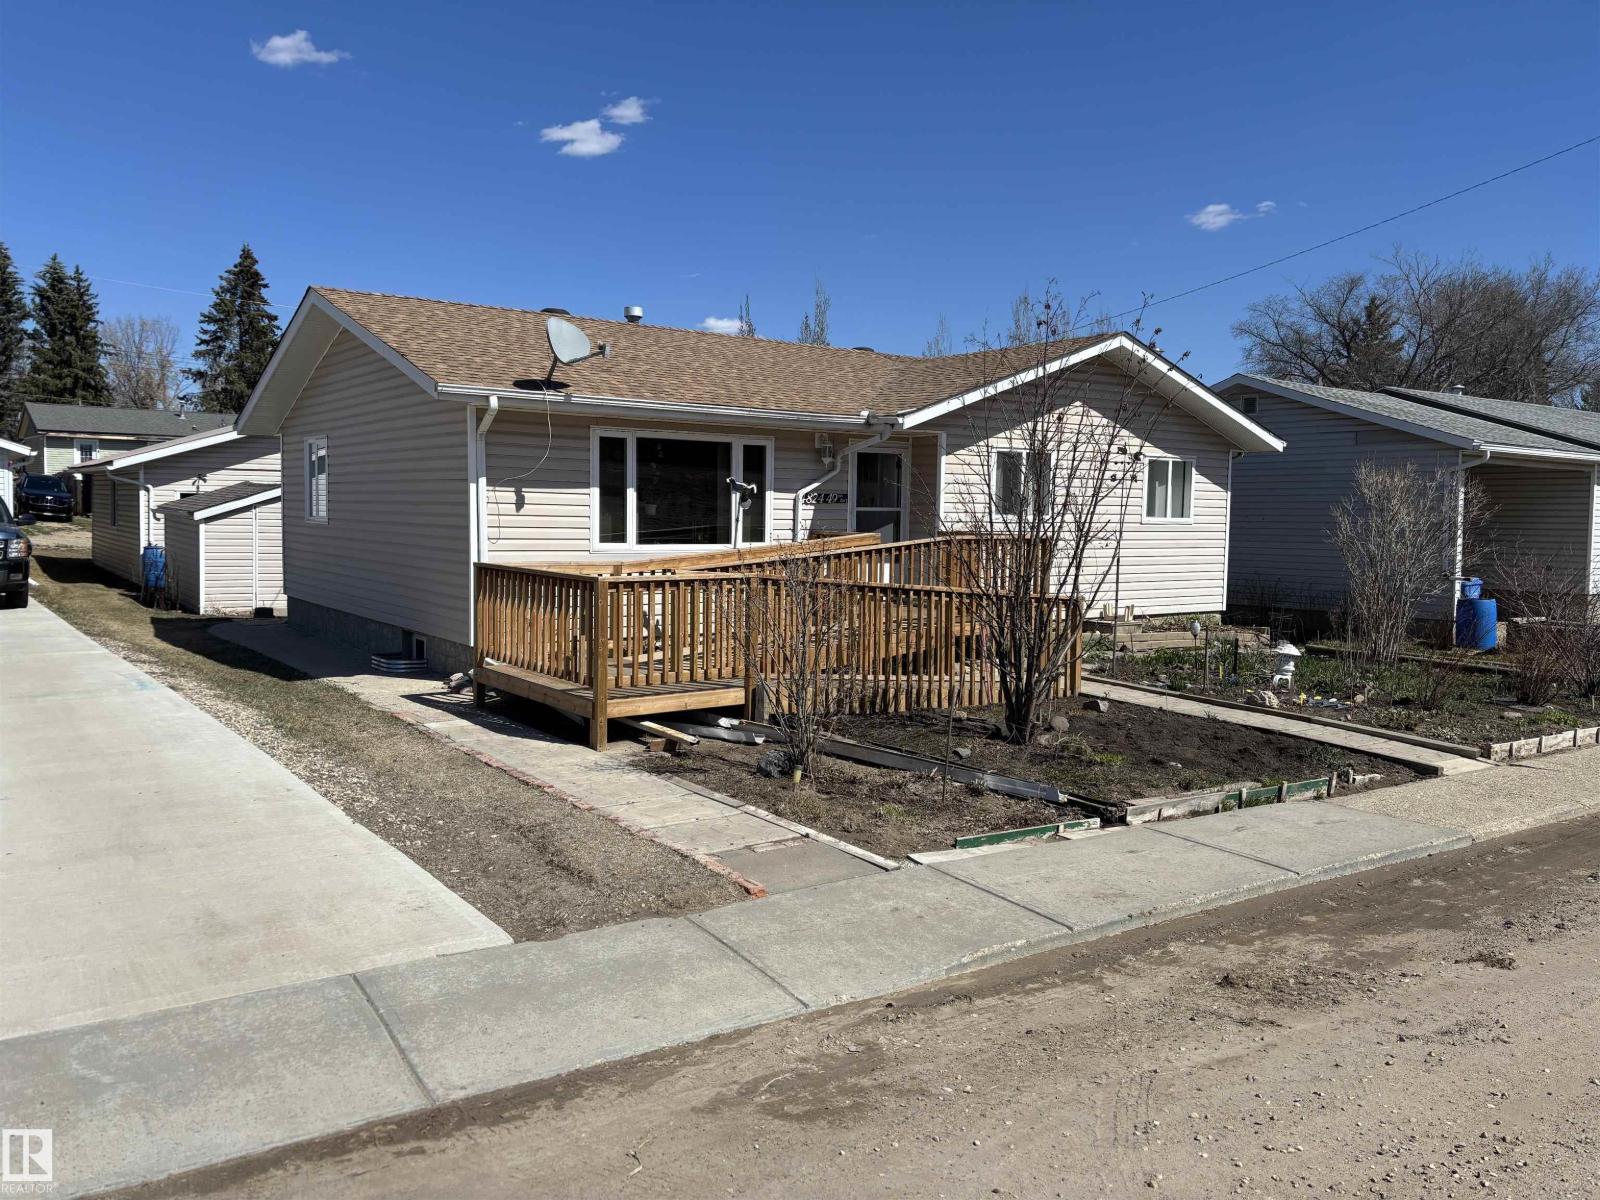
Welcome to the peaceful & affordable hamlet of Sangudo, located just over an hour's drive Northwest of Edmonton; nestled along the scenic Pembina River. Here you will find a very well maintained upgraded 3-bedroom bungalow, with a full 4-piece main bathroom, a 2-piece ensuite and an additional 2-piece bathroom in the basement. The u-shaped traditional kitchen features oak cabinets w/ upgraded countertops & white appliances. The large living room and dining room complete the main level, the basement is home to the large recreational room, laundry room, and additional storage areas. The natural and serene yard features a tranquil garden oasis, where layers of shrubs, fruit & berry trees, blooming perennials, and textured foliage stretch across the yard. There is an oversized 28' X 30' double detached garage, roughed in for electric or gas heat, perfect for all your toys OR workshop area. Sangudo has most basic amenities including a school(K-9), grocery store, drug store, gas station, banks. and restaurants. (id:51989)
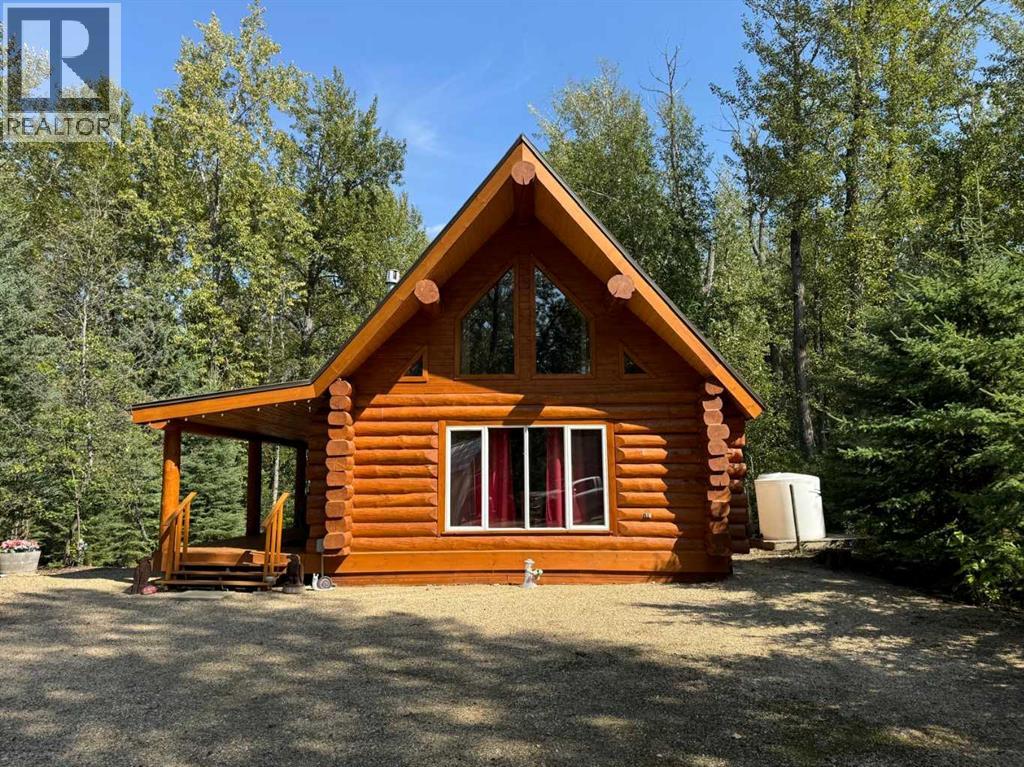
Escape the hustle and bustle of city life with your family and immerse yourself in nature at this stunning 1.5-storey log cabin, nestled in the exclusive, gated community of 5-Star Golf Course. Situated on a private, expansive lot just a minute’s walk from the Smoky River, complete with a sandy beach and beach volleyball court, this property offers the perfect blend of luxury and rustic charm. The generous lot provides ample space for guests to park their RVs, ensuring that everyone can join in on the fun. The property also includes a 20'x16' powered detached garage, ideal for storing all your outdoor toys and gear. In the evenings, enjoy the privacy of your own secluded fire-pit area, perfect for gathering under the stars. The 38'x10' covered deck invites you to relax and take in the serene surroundings, no matter the weather. Step inside the cabin, and you’re welcomed by an open-concept living, kitchen, and dining area, featuring massive windows that flood the space with natural light and highlight the beautiful hardwood floors. The main floor also offers a cozy bedroom and a spacious 3-piece bathroom. Upstairs, the loft-style bedroom provides ample room for two beds, making it an ideal retreat after a day of outdoor adventure. This cabin is move-in ready, just bring your suitcase, as it can come furnished! Recent upgrades include a new furnace, hot water tank, and pressure pump. Not to mention, the logs were professionally refinished in August 2024. Whether you’re quadding, dirt biking, snowmobiling on the extensive trail system, enjoying water sports, or playing a round at the luxurious 9-hole 5-Star Golf Course, this cabin offers the ultimate getaway for outdoor enthusiasts. Don’t miss out on this unique opportunity; your dream retreat is waiting! (id:51989)