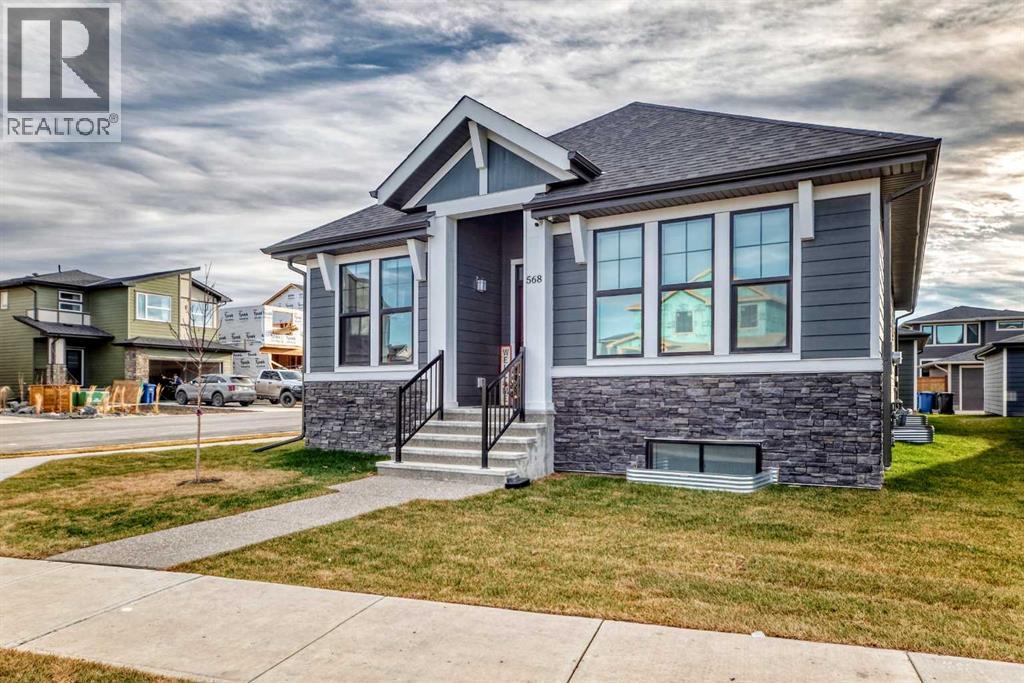
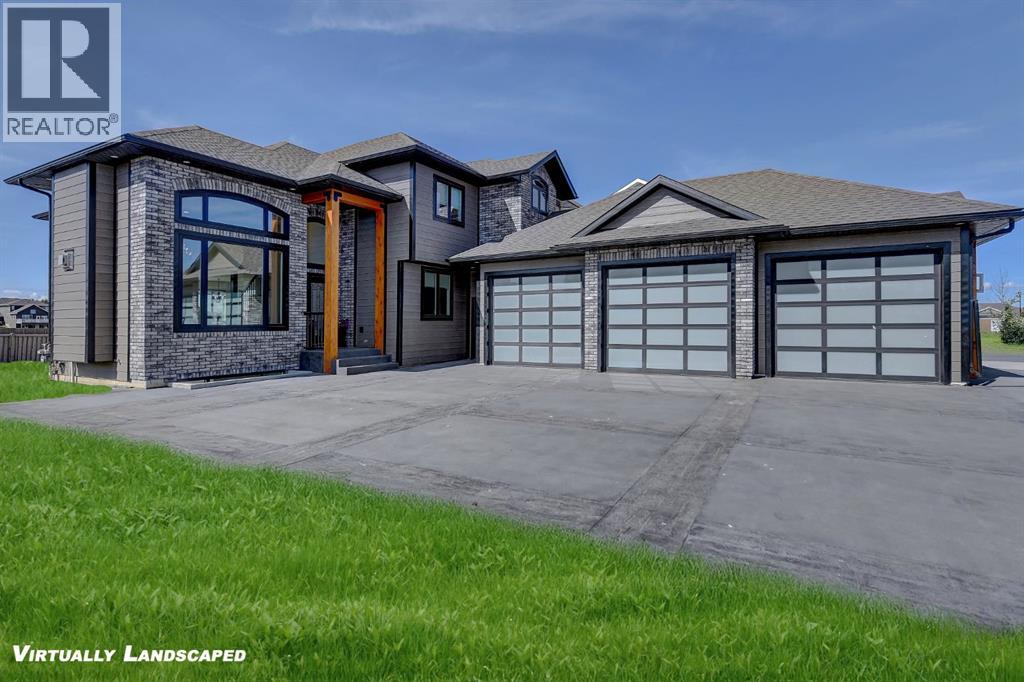
**Price adjusted for a quick sale! Terrific home! Seller moving out of Province. Take advantage of this opportunity to own this wonderful Residence!** Welcome to this exceptional bungalow in the award-winning community of Harmony, where modern luxury and natural beauty come together to create an unparalleled lifestyle. Situated on a spacious corner lot just west of Calgary, this stunning home offers the perfect balance of comfort, style, and functionality. From the moment you arrive, the impressive curb appeal and thoughtfully designed exterior make a lasting impression. The insulated and heated detached triple-car garage is a standout feature, complete with epoxy flooring and upgraded lighting—ideal for secure parking, storage, or a workshop space. Inside, the bright and airy open-concept layout is enhanced by soaring vaulted ceilings and expansive windows that fill the home with natural light. Offering 3 bedrooms in total, including a luxurious primary retreat, this home is designed for both everyday living and effortless entertaining. The primary suite is a true sanctuary, featuring a spa-inspired ensuite with dual vanities, a freestanding soaker tub, and a beautifully tiled oversized shower. The chef-inspired kitchen is the heart of the home and sure to impress with its massive centre island, gas cooktop, upgraded cabinetry, built-in garbage and recycling pull-outs, and a refrigerator with a self-filling water dispenser. The seamless flow into the dining and living areas creates an inviting atmosphere for gatherings of any size. The spacious living room features a cozy fireplace, while the generous dining area offers plenty of room for hosting family and friends. A versatile main-floor den provides the perfect space for a home office, library, or quiet retreat.The fully finished basement with 9-foot ceilings expands the living space beautifully, offering two additional bedrooms and a large family/games room—perfect for movie nights, entertaining guests, or rela xing with the family. Outside, the expansive rear deck spans the full width of the home, creating an incredible outdoor living space. Additional upgrades include automated blinds, phantom screen doors at the front and back, a new ceiling fan, and included washer and dryer. The corner lot also provides the flexibility for RV parking or additional recreational vehicle storage. Living in Harmony means embracing a lifestyle centred around recreation and connection. Enjoy access to beautiful lakes, scenic walking and biking paths, and exceptional amenities, all just moments from Mickelson National Golf Club and LaunchPad. This remarkable property offers luxury living in one of the Calgary area’s most sought-after communities. Don’t miss your opportunity to make it yours—schedule your private viewing today and discover everything Harmony has to offer. (id:51989)
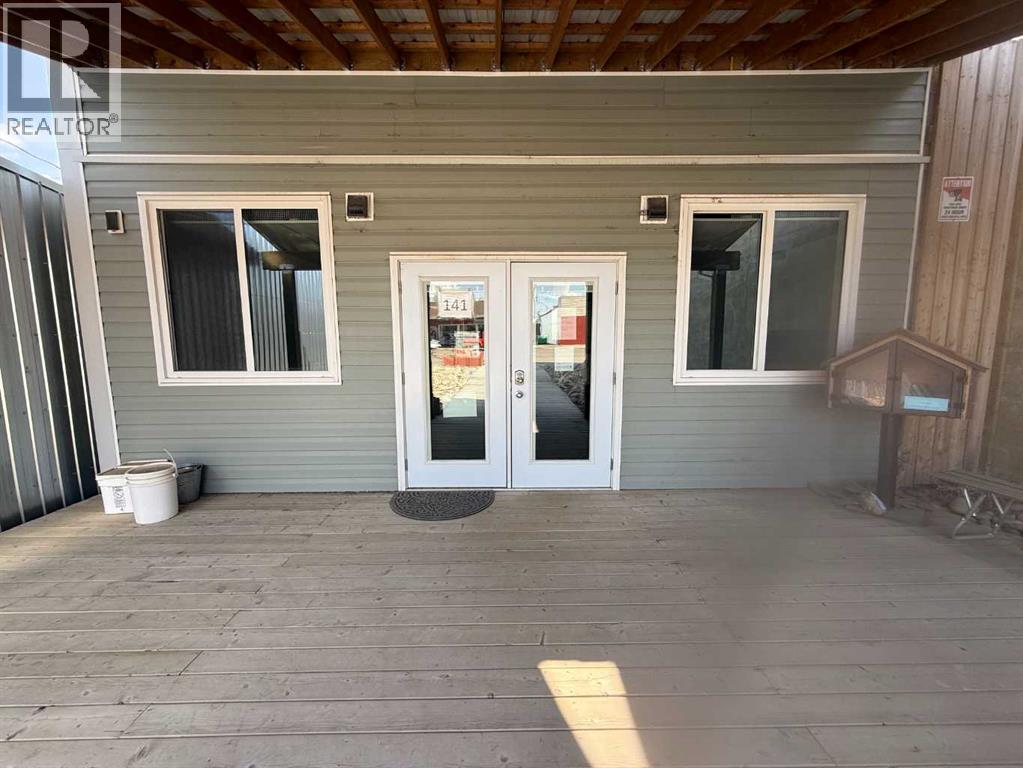
Commercial office building, located on Main street Bow Island, offering excellent visibility and easy accessibility. This property is ideal for a variety of business ventures, professional services or retail opportunities. Recent upgrades include electrical, furnace and air conditioning, providing peace of mind and added comfort for staff and customers alike. The functional layout offers flexible office to suit your business needs, while the commercial zoning opens the door to numerous possibilities. Currently vacant and ready for quick possession, this is a great opportunity to establish, relocate or expand your business in a prime Main Street location. Don't miss your change to invest in commercial property in the growing community of Bow Island! (id:51989)
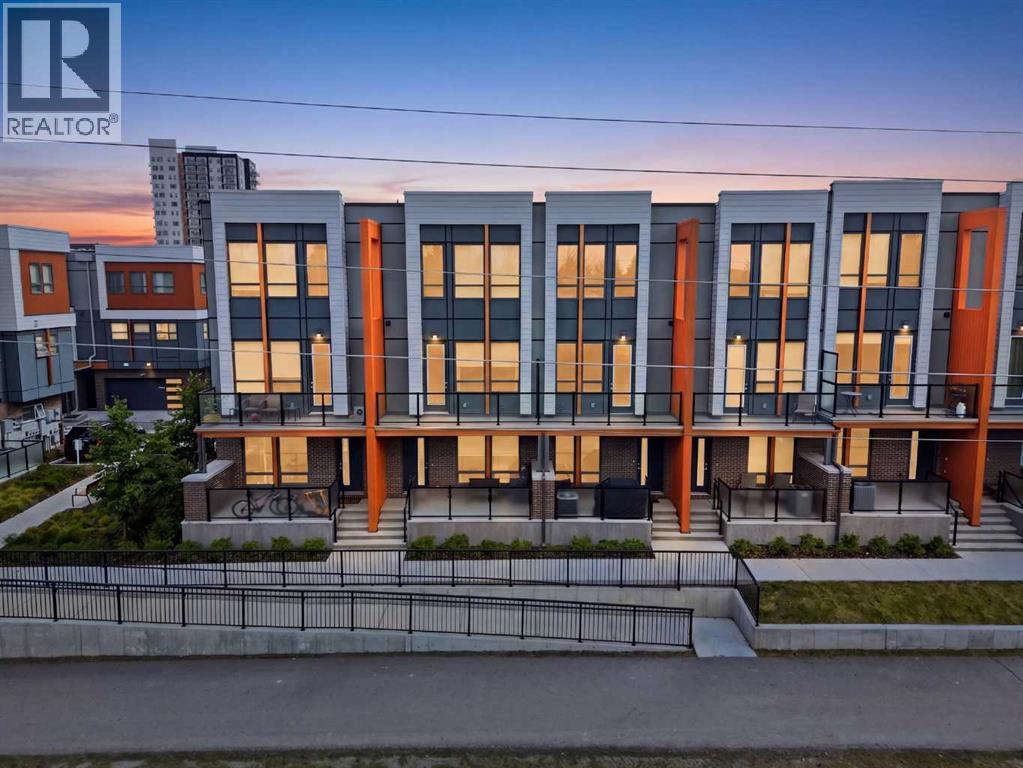
University District - 4065 32 Avenue NW: Welcome to The Ivy by Brookfield Residential. This 3-storey townhouse offers 1,282 sq ft of thoughtfully designed living space, featuring 2 primary bedrooms, 2.5 bathrooms, an attached tandem garage, and central A/C. The entry level provides access to the tandem garage and leads upstairs to a bright, open-concept main floor with hardwood flooring throughout. The spacious kitchen is complete with quartz countertops, south-facing windows, a breakfast bar with seating for three, pantry storage, and high-end Bosch stainless steel appliances, including a gas range, built-in microwave, refrigerator, dishwasher, and a Faber chimney hood fan. The central dining area flows seamlessly into the living room, with access to the balcony, and includes a convenient 2-piece powder room. Upstairs, you’ll find dual primary bedrooms, each with its own 4-piece ensuite. One features dual sinks and a glass shower, while the other offers a full tub and shower. Both bedrooms include generous closet space. This level also includes stacked laundry and a separate linen closet. Additional highlights include a front-facing patio with a gas line for BBQing, a central vacuum system, and extra storage in the garage. Residents of The Ivy enjoy visitor parking and a beautifully designed central courtyard with a play area, community gardens, and gathering spaces. Step outside to experience the best of Calgary’s award-winning University District. Just minutes from the University of Calgary, Foothills Medical Centre, Alberta Children’s Hospital, and Market Mall, you’re also surrounded by an incredible mix of shops, coffee shops, restaurants, pubs, a grocery store, and a VIP Cineplex theatre. With scenic walking and cycling paths, nearby off-leash dog parks, and quick access to Crowchild Trail, this location truly defines inner-city living. This is a perfect opportunity for professionals, families, or investors to call University District home. (id:51989)
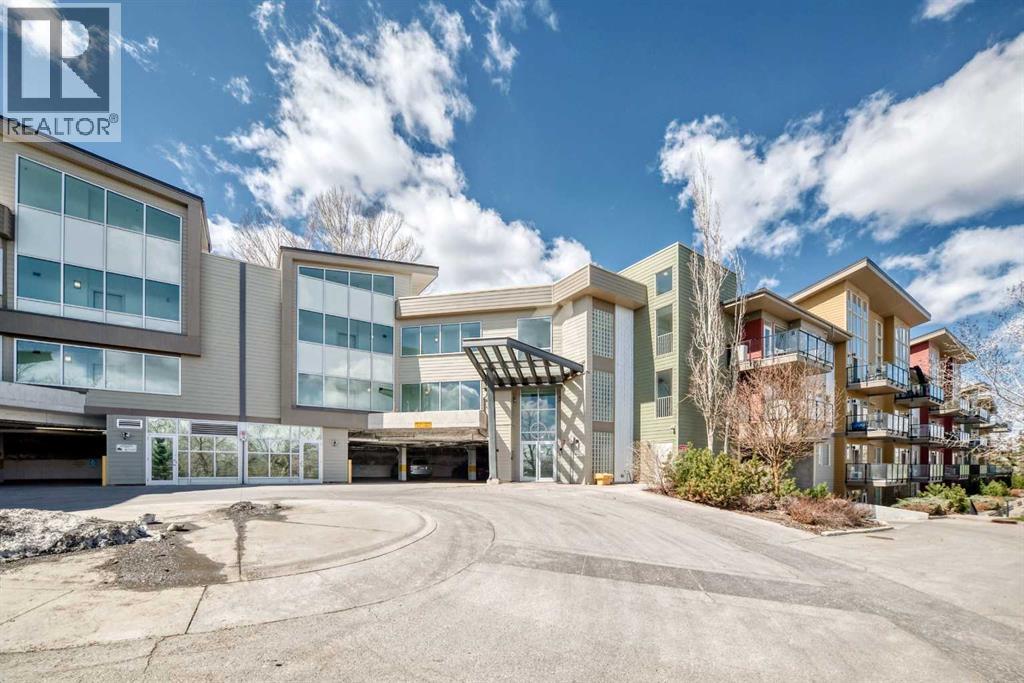
Rarely offered top-floor condo featuring 2 bed, 2 full bath, and a versatile den, ideal for a home office, study space, or extra storage. This bright and spacious unit boasts high ceilings that create an open, airy atmosphere rarely found in condo living.The functional layout offers a generous living and dining area, perfect for everyday comfort and entertaining. The kitchen is thoughtfully designed with ample cabinetry and workspace. Large windows fill the home with natural light, while the top-floor location provides added privacy and quiet enjoyment.The primary bedroom includes a walk-in closet and private 3-piece ensuite. A well-sized second bedroom and full 4-piece bathroom make this home ideal for families, roommates, or guests. The separate den adds valuable flexibility to suit modern lifestyle needs.Additional features include in-suite laundry, a private balcony, and the convenience of a nearby staircase just steps from the unit, providing direct access to the adjacent green space. This pet-friendly complex is perfect for dog owners, with nearby walking paths and an off-leash dog park where your furry companions can enjoy the outdoors.Ideally located close to downtown, public transit, shopping, restaurants, parks, schools, and major routes, this home offers exceptional convenience for both commuters and active lifestyles.An excellent opportunity for first-time buyers, downsizers, or investors seeking a spacious, dog-friendly, and well-located Calgary condo. (id:51989)
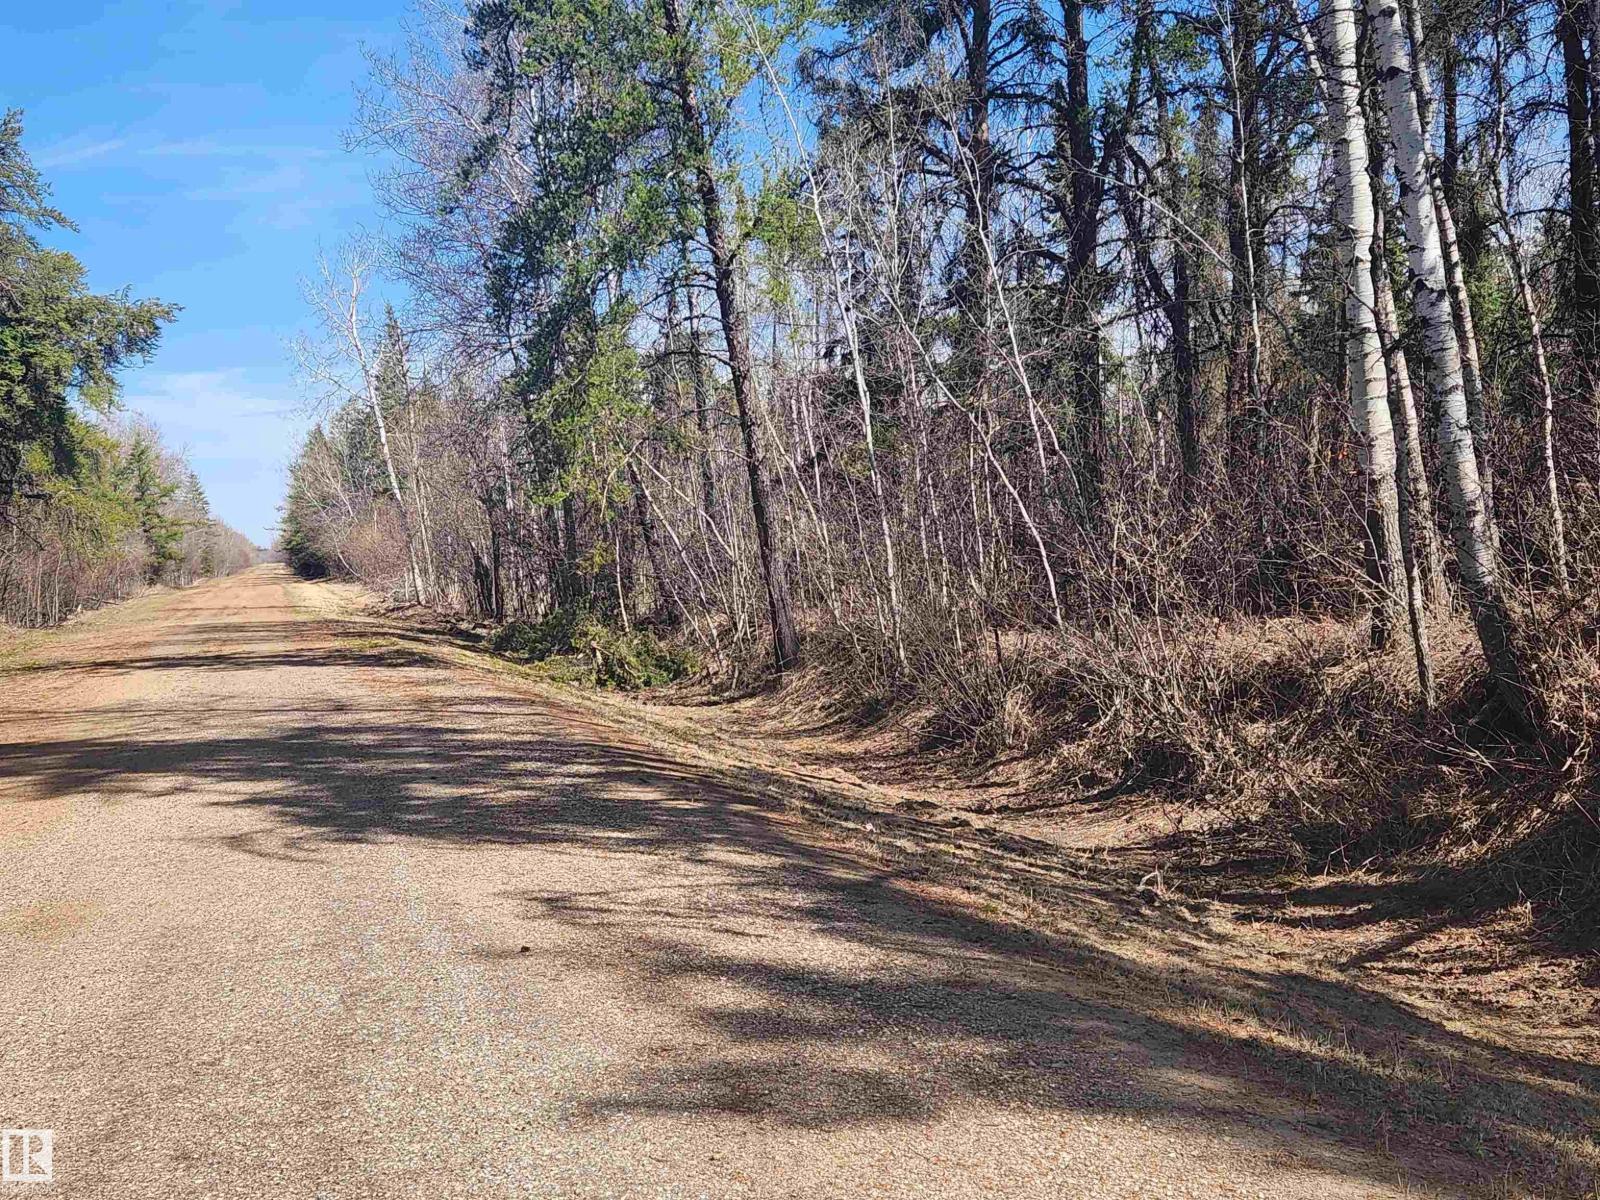
Civil Enforcement Sale A PARTIAL, 50% OWNERSHIP, 1/2 PARTIAL INTEREST in this 160 acre property only for sale (you will own with another individual). Mostly treed land, some marsh to the south. Utilities were Not visible at the property line. All information and measurements have been inferred or obtained from the Tax Assessment, old MLS, a recent Appraisal and/or assumed, and could not be confirmed. The measurements represented do not imply they are in accordance with the Residential Measurement Standard in Alberta. There is NO ACCESS to the property, drive-by’s only and please respect the Owner's situation. (id:51989)
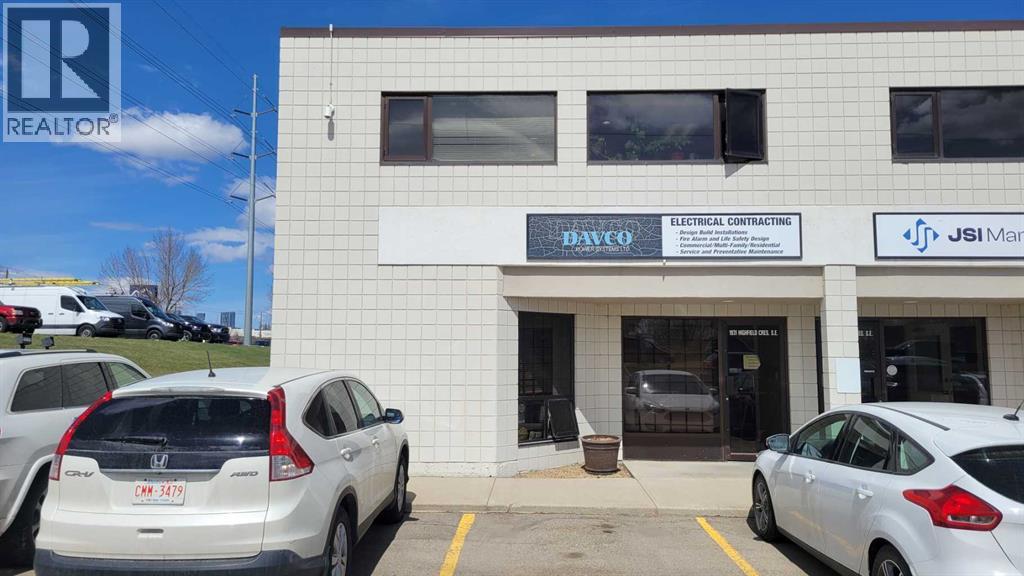
Premium End-Unit Industrial Bay with Offices, Mezzanine & Secured Yard – Highfield LocationThis well-appointed 3,946 sq. ft. end-unit warehouse bay offers a highly functional layout ideal for a variety of commercial uses. Located in the sought-after Highfield industrial area, this property combines warehouse efficiency with extensive office space and secure outdoor storage.The main warehouse features a 50’ x 24’ bay with a 10’ x 14’ overhead door, providing excellent accessibility for loading and operations. A mezzanine level adds valuable additional space, perfect for storage use.Inside, the unit is built out with multiple private offices (8 total) on 2 levels, a boardroom, kitchen, and 4 2-piece washrooms, making it well-suited for businesses requiring both administrative and operational areas. A large reception area and front office create a professional and welcoming environment for clients and customers. No automotive uses.Comfort and efficiency are enhanced with three separate heating systems, independently servicing the office area, mezzanine, and warehouse.Exterior features include ample street parking, common parking, and a secured rear yard (approx. 40’ x 24’ fenced lot)—ideal for equipment, vehicles, or additional storage.This is a rare opportunity to secure a versatile, fully built-out industrial bay in one of Calgary’s most established industrial hubs. (id:51989)
Clean and well cared for, very spacious 1676sq foot, private END UNIT (corner), 3 bedroom, 3 bath townhome with drive under DOUBLE GARAGE! Stainless steel appliances in the gourmet island kitchen with access to south patio. Large and warm great room and living space is perfect for combination of dining, gathering, reading, or TV opens to north patio. 2 patios! Loads of natural light. 3 generous bedrooms up with large primary bedroom featuring walk-in closet and spa-like ensuite bath. Window coverings included. Upper laundry. Flex room or den on main level makes for a great office, yoga room or guest space. Easy access from Anthony Henday. Perfect for the first time buyer, young family and young professional, or investor. Condo fee of just $259/month. (id:51989)
PRICE REDUCED TO QUICK ASSET SALE! This is a prime re-branding opportunity in an upscale and up and coming neighborhood in the west end. The space has tons of stainless in the kitchen and includes a 12 ft. canopy and walk-in cooler and freezer. Some exclusions for concepts due to shopping center tenants. Great opportunity to establish your own QSR restaurant! (id:51989)
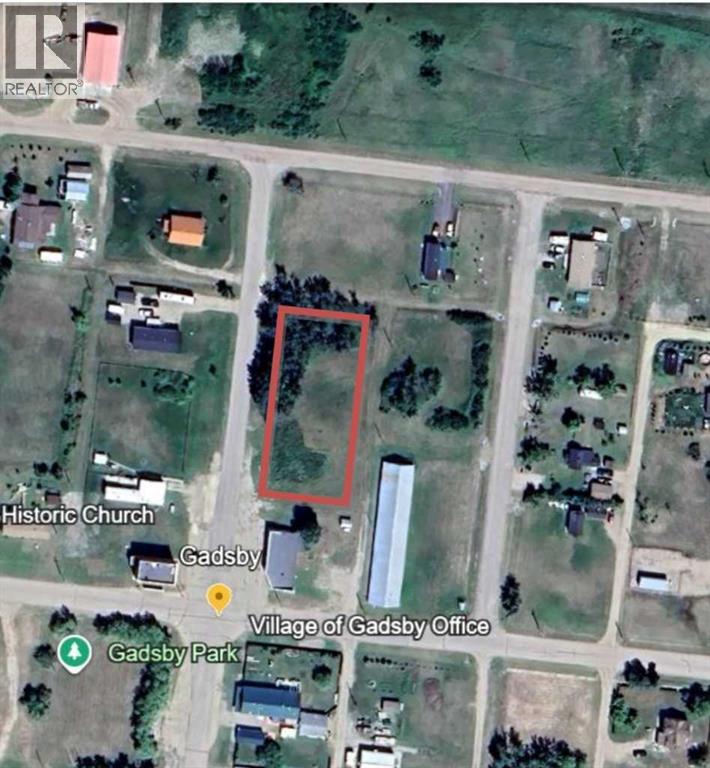
Searching for affordable land in a peaceful, welcoming community? This 0.66 acre lot is an exceptional value. Flat and ready for development, it’s ideal for building your dream home, placing a modular or holding as an investment. Services (water, sewer, power, gas) are available right at the property line. Enjoy low property taxes, quiet mornings and all of the charms of small-town living only 15 minutes east of Stettler. (id:51989)
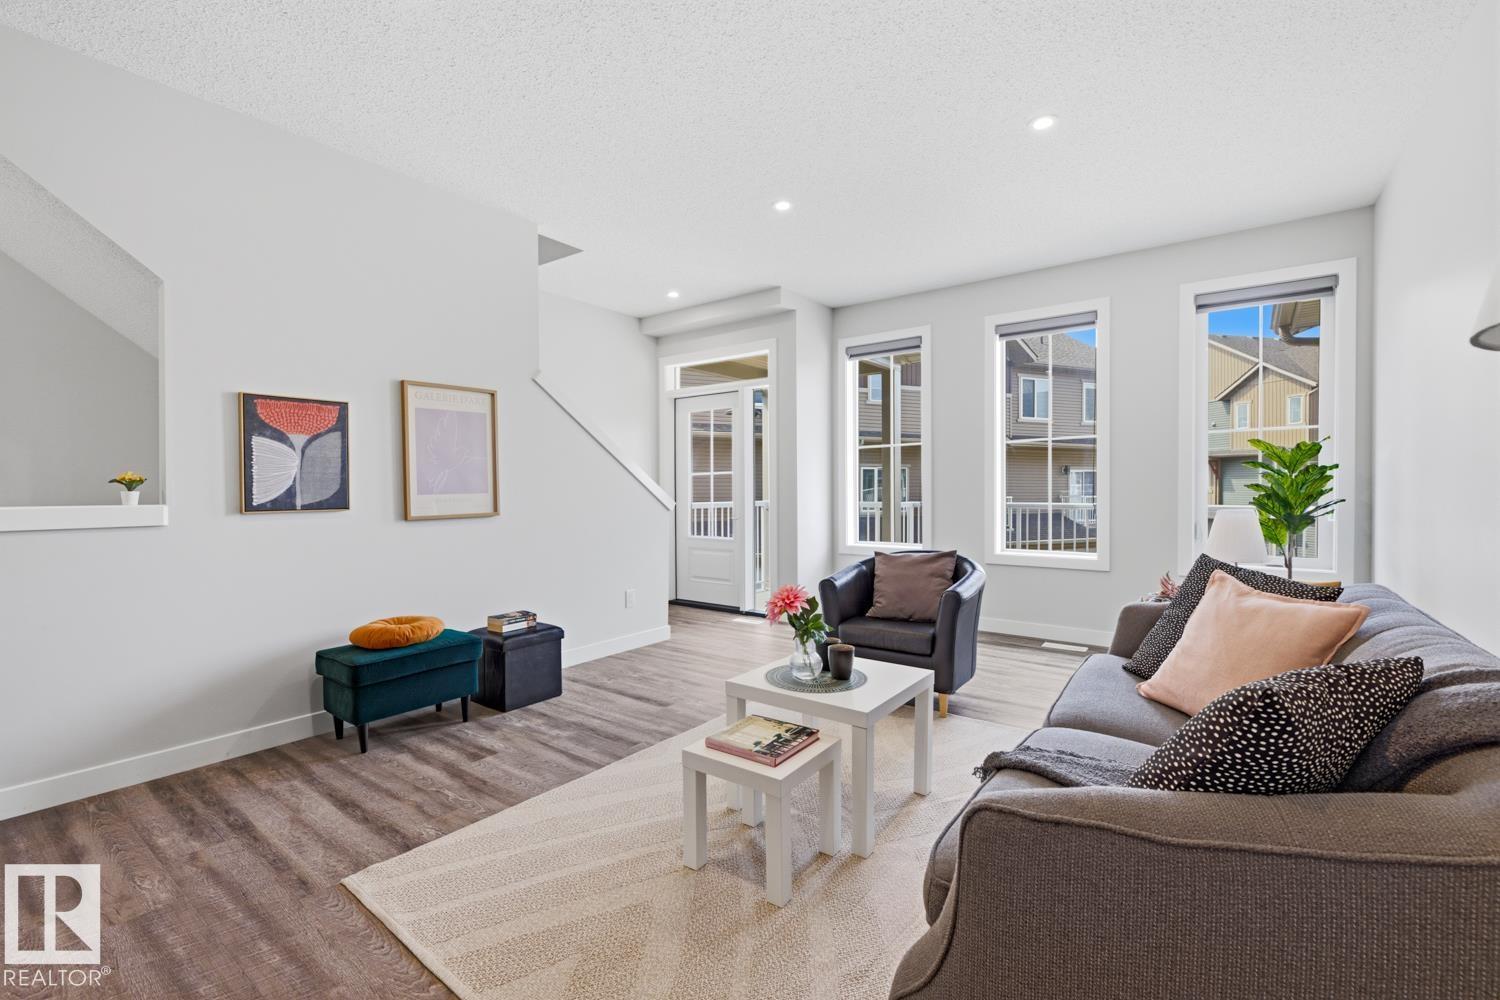
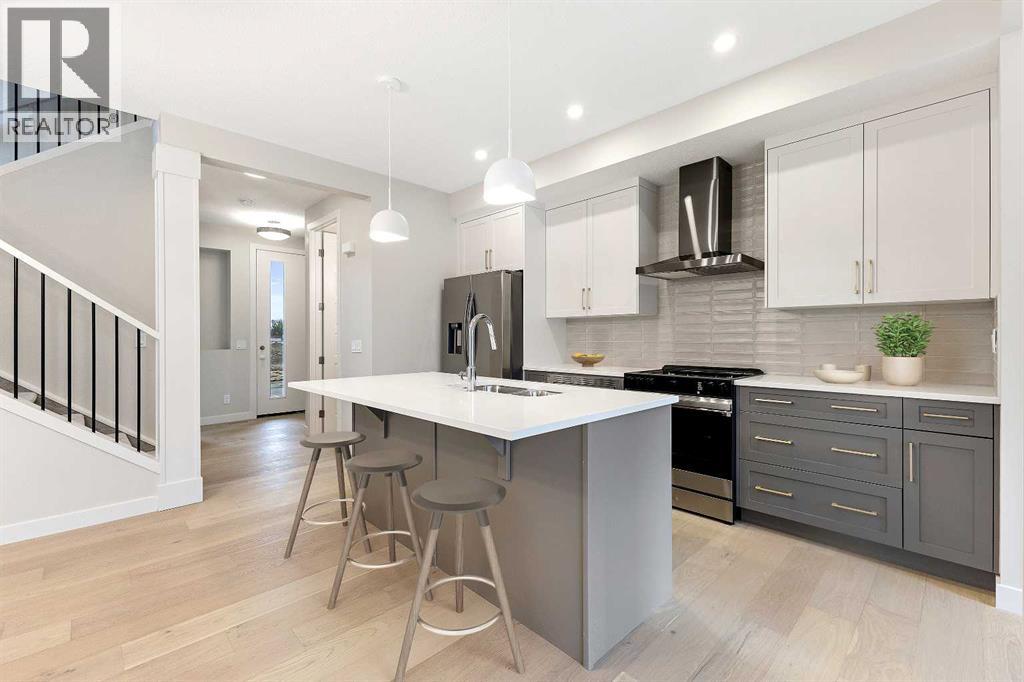
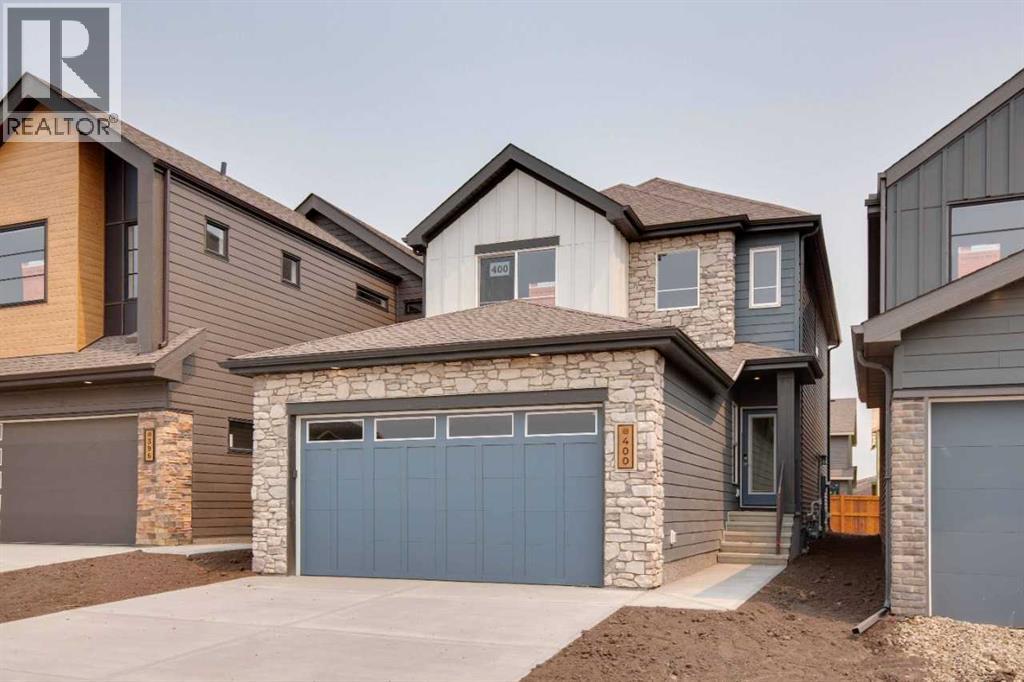
Discover the perfect blend of style and functionality in this beautifully designed duplex located in the vibrant community of Waterford in Chestermere. This brand-new home offers modern finishes, thoughtful design, and exceptional value just minutes from Calgary—ideal for first-time buyers, growing families, or investors alike.Step inside to a bright and welcoming open-concept main floor featuring 9-foot ceilings, large windows that fill the space with natural light, and durable engineered hardwood flooring throughout the main living area. The thoughtfully designed layout also includes a convenient main-floor bedroom and a nearby 2-piece bathroom, offering added flexibility for guests, a home office, or multigenerational living. The contemporary kitchen is complete with quartz countertops, stylish finishes, and ample cabinetry, seamlessly connecting to the dining and living spaces where an electric fireplace adds warmth and charm.Upstairs, you’ll find three spacious bedrooms and two full bathrooms, including a comfortable primary retreat with a walk-in closet and private ensuite. Upper-level laundry adds extra convenience to everyday living.The separate side entrance offers excellent potential for future basement development (subject to municipal approval), creating additional flexibility and long-term value. Outside, the rear parking pad provides convenient off-street parking, with the option to build a future garage if desired (subject to municipal approval).Located in the fast-growing community of Waterford, residents can enjoy parks, pathways, playgrounds, and easy access to nearby amenities while benefiting from Chestermere property taxes. With quick access to Calgary, Chestermere Lake, schools, shopping at Chestermere Station, and major commuter routes, this is a location that truly offers the best of both convenience and lifestyle.First-Time Buyer Opportunity – GST RebateEligible first-time home buyers may qualify for the First-Time Home Buyers’ GS T Rebate, with potential savings of up to $50,000. To qualify, buyers must be 18 years or older, a Canadian citizen or permanent resident, and must not have owned or lived in a home owned by themselves or their spouse/common-law partner within the past four years. Homes placed under contract after May 27, 2025 may qualify. Terms and conditions apply and are subject to Government of Canada and CRA guidelines. Don’t miss this opportunity to own a brand-new home in one of Chestermere’s most exciting new communities. Contact us today for more information or to book your private showing. Interior photos are from a previous home with a similar layout. Colours, finishes, and features may vary. (id:51989)
This 4 BED, 3 BATH, 2004 SQ FT home offers FLEXIBILITY and MODERN STYLE throughout. A PRIVATE SEPARATE ENTRANCE, ideal for FUTURE basement POTENTIAL WITH BATHROOM ROUGH-INS, leads directly to the basement—perfect for added space. The MAIN FLOOR BEDROOM with a FULL TILED BATH adds convenience. Upstairs, a SPACIOUS BONUS ROOM is perfect for relaxing or playtime.Enjoy upgrades like METAL SPINDLE RAILING, FIREPLACE, KNOCKDOWN CEILINGS, and a MUDROOM BENCH. The kitchen features CEILING-HEIGHT CABINETRY, SOFT-CLOSE DRAWERS, and a CHIMNEY HOOD FAN. The PRIMARY bedroom includes a DUAL-SINK 4-PIECE ENSUITE, plus a 9’ BASEMENT FOUNDATION for added potential. Photos are representative. (id:51989)
Every detail of this custom-built home in Whispering Ridge has been thoughtfully built to impress, and it does, from the moment you walk through the front door! Set on a 72' x 167' lot with no rear neighbours and county taxes,this property backs onto the pond and walking trails, offering privacy,beauty,and space to breathe.Coffered ceilings and a statement chandelier make an unforgettable first impression. The living room is bright and welcoming, with three large windows that fill the space with natural light.A gas fireplace with a custom maple mantle adds warmth and character,while the coffered ceilings with uplighting bring added dimension.From here,the formal dining room flows beautifully, a space that feels both elegant and inviting. Custom wall moulding, a striking chandelier, and oversized triple windows make it ideal for large gatherings. At the heart of the home, the refined kitchen brings together form and function with stunning results. Cream toned maple cabinetry, granite counters, and a truly massive island make it a natural gathering place. High end appliances include double ovens, an induction cooktop, and a built-in double freezer that blends seamlessly with the custom cabinetry. The butler’s pantry keeps everything tucked away, and a casual dining nook surrounded by windows makes the most of the scenery, with a door leading to the back deck, made for summer meals outside (deck to be completed). A full bathroom with dual access connects to a spacious main floor bedroom — ideal for guests, multigenerational living, or a refined home office. The rear entry adds style and function with custom built lockers, shelving, and hooks. Upstairs, custom built newel posts lead to a primary suite that feels like a private retreat! The bedroom is generous in size, with a sitting area framed by three windows overlooking the pond and trails. Step out onto your private balcony, designed for a hot tub or morning coffee. The ensuite features heated tile floors, dual vani ties, custom storage towers, an air tub, water closet, and a massive tiled shower with rain head and body sprays. The walk-in closet includes built ins, an island, and a laundry chute. Upstairs also features two large bedrooms and a bath with dual sinks and cheater access. Downstairs, heated floors run throughout and the expansive family room is anchored by a wet bar. The custom theatre is a showstopper, with real constellations, tiered seating, and a mural by a local artist. Two bright bedrooms and a full bath complete the level. The backyard is made for summer evenings, with a stamped concrete fire pit pad and no rear neighbours, perfect for hosting friends! The finished triple garage is a true standout, with easy clean metal walls, epoxy floors, and floor drains in every bay. Triple-pane windows, dual furnaces, A/C, smart lighting, and custom finishes throughout — this home is luxurious, practical, and one-of-a-kind. Call your REALTOR® today to book your private showing. Ask your REALTOR for list! (id:51989)