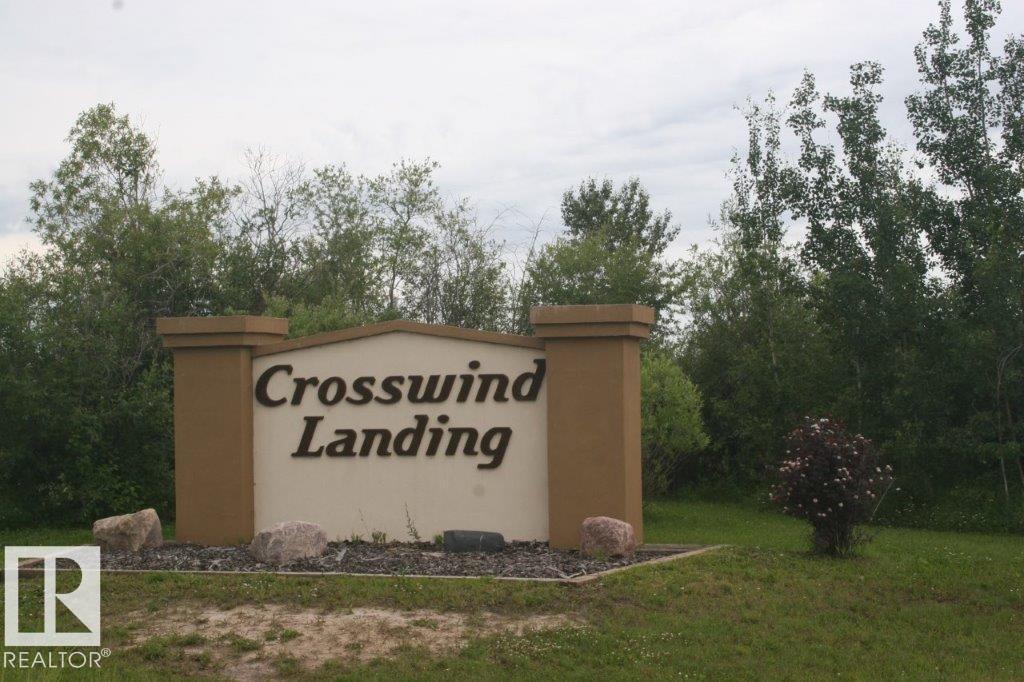
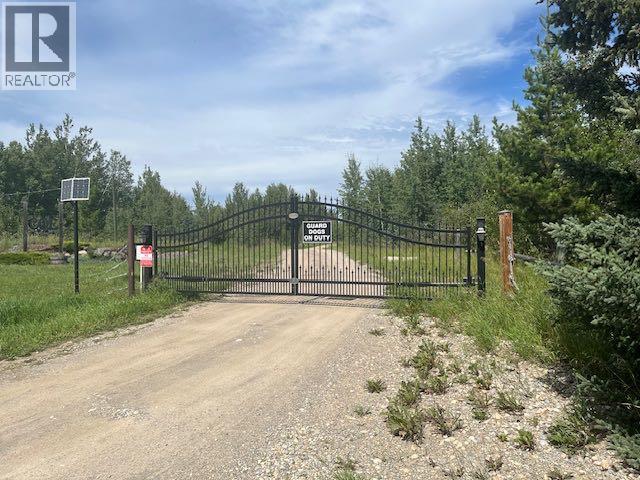
What a beautiful spot to build your dream home in Westlock County's upscale architecturally controlled sub-division from .157 acres to almost 3 acres in size that have municipal water, underground power & gas and to each lot. These lots are Phase 2 at Crosswind Landing and it's an easy commute to Edmonton (35 minutes to St. Albert) or points north. Adjacent to Rainbow Park just 4 1/2 miles from town. Large ponds with wildlife (largest is 1800 ft long for kayak/canoeing), 1000 lovely, planted trees (2014) including Lilac, Golden Willow, Red Osier Dogwood & Laurel Leaf Willows surround the sub-division and embrace the entryway. Westlock is a full service community with modern hospital, public & private schools, shopping & recreational facilities, 18 hole golf and 15 minutes to Tawatinaw Ski hill with downhill, snowboard, tubing & cross-country skiing. Country living at it's finest. GST applies. (id:51989)
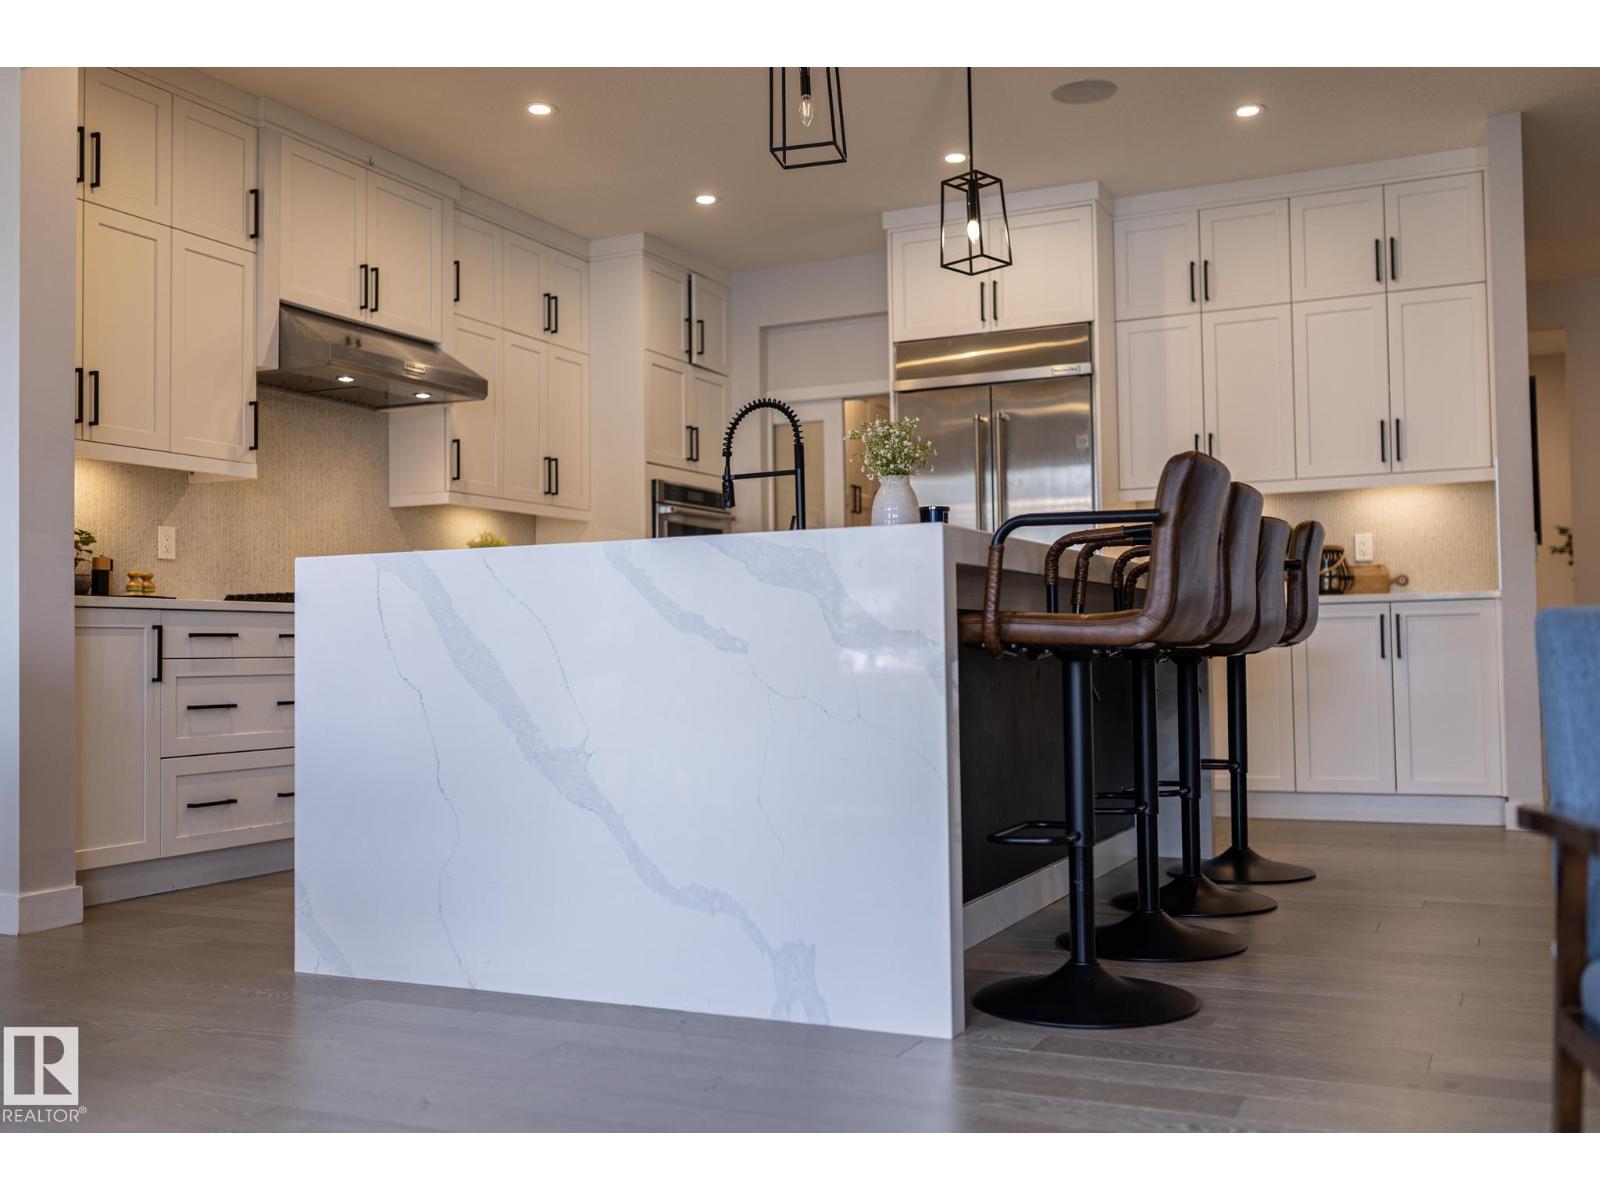
Over $50000 in builder upgrades! Executive comfort meets smart, energy-efficient living in this stunning Jayman-built home offering over 2,300 sq. ft. on a OVERSIZED lot w/rear lane access & future RV PARKING POTENTIAL. Unlike many newer homes, this property is not a zero lot line. The open-concept layout features 9’ ceilings, pot lighting, gas fireplace, built-in speakers, CENTRAL A/C, & a showpiece WATERFALL KITCHEN ISLAND. The chef-inspired kitchen offers stacked cabinetry, gas cooktop, & built-in wall oven. Upstairs, the luxurious primary suite features tray ceilings, a spa-style ensuite w/soaker tub, glass shower, dual sink quartz vanity, built-in makeup station, & custom walk-in closet organizer. Built for long-term savings w/solar panels, triple-pane Argon filled windows, R-50 insulation, tankless hot water, smart-home technology, & high-efficient furnace. Huge rear deck creates the perfect backdrop for summer evenings to entertain & enjoy the sunset. Close to trails, lake, schools, shopping & EIA. (id:51989)
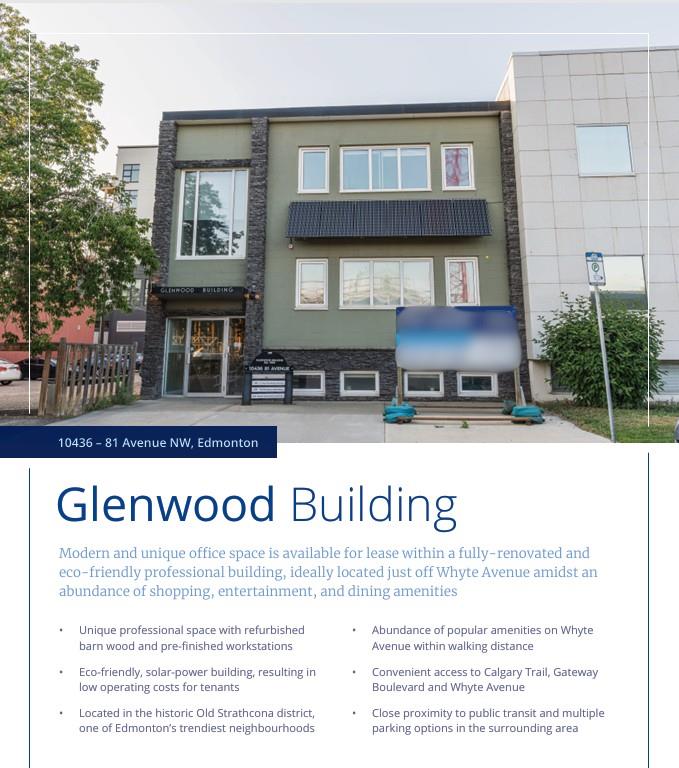
Glenwood Building is a modern and unique office space available for lease within a fully-renovated and eco-friendly professional building, ideally located just off Whyte Avenue amidst an abundance of shopping, entertainment, and dining amenities. This is a unique professional space with refurbished barn wood and pre-finished workstations. Eco friendly, solar power building, resulting in low operating costs for tenants. Located in the historic Old Strathcona District, one of Edmontons trendiest neighbourhoods. Abundance of popular amenities on Whyte Avenue within walking distance. Convenient access to Calgary Trail, Gateway Boulevard and Whyte Avenue, Close proximity to public transit and multiple parking options in the surrounding area. Rentable areas: Basement - 797 sqft. 2nd Floor - 1766 sqft. Immediate availability. Operating costs are $12/SF (including utilities). Parking is scramble/street surface parking. Zoning is MU (Mixed Use). (id:51989)
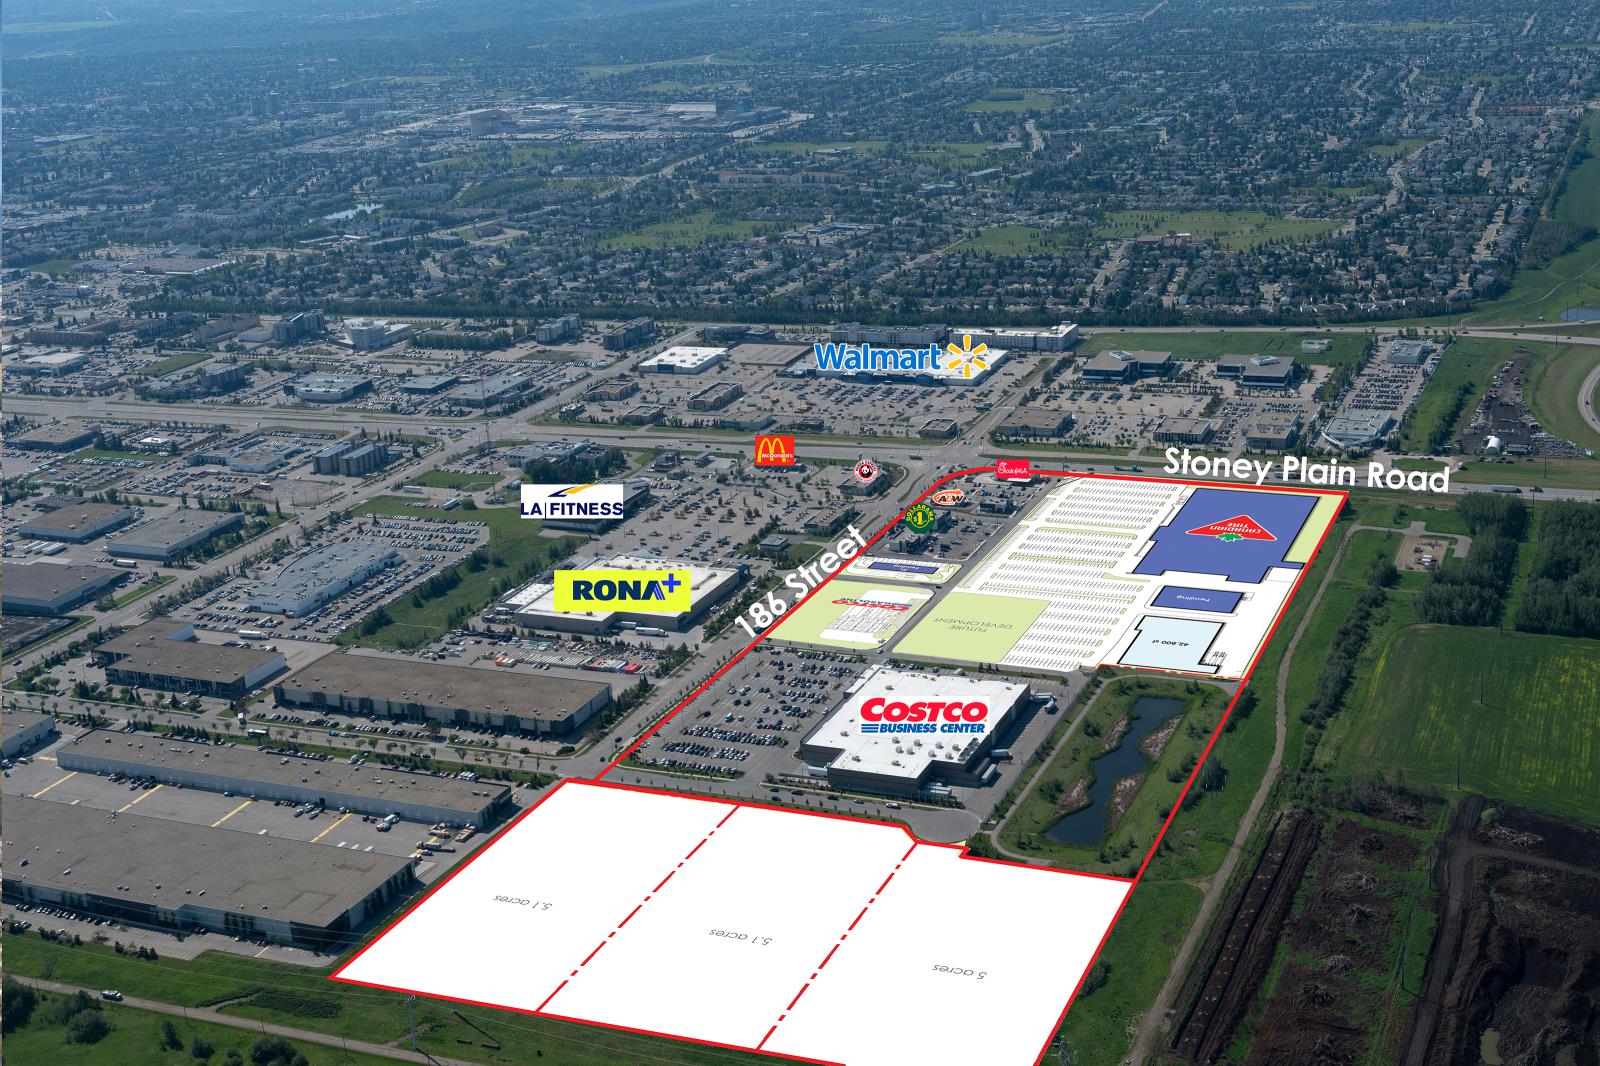
Cameron Corporation is pleased to provide an opportunity for land sales in West Edmonton. The 3 land parcels shown are within our Sunwapta West development, which along with Sunwapta Centre, are prominent shopping centres in West Edmonton located along Stony Plain Road. Sunwapta West provides a variety of home improvement and dining services as well as the only Costco Business Centre in the City. There is excellent visibility from Stony Plain Road (the main arterial roadway west of the city) as well as from Anthony Henday Drive. Other tenants within our Sunwapta shopping centres include: RONA+, McDonalds, Firehouse Subs, LA Fitness, Dollarama, Chick Fil-A, A&W, and an upcoming Canadian Tire. Acres can be sold as whole (15.2 acres) or separately. (id:51989)
Investor & First-time Home Buyer Alert! Prime central Edmonton location near MacEwan, NAIT, Royal Alex Hospital, Rogers Place, Chinatown, Italian Centre, Kingsway Mall, and major transit—ideal for long-term, student, medical-staff, or Airbnb rentals. This well-kept townhouse offers a bright bay-window living room, newer carpet, dining area, a functional U-shaped kitchen with pantry, main-floor laundry, and a half bath. Upstairs features three bedrooms, a 4-piece bath, and a 2-piece ensuite. Includes secure gated parking. Recent 2024/2025 upgrades: new hot water tank, furnace motherboard and thermostat, full toilet replacements with bidets. High-demand area with excellent cash-flow potential. Turnkey and ready for your portfolio. (id:51989)
Exceptionally large lot .620 acres of land lots of room for another home plus a triple garage. The main level has 1600 square feet and the upper level which is incomplete has 1100 sq feet roughed in for two bedrooms. The main level has a large great room and a formal dining area plus large kitchen with island and a walk in pantry. The back entry has an office room and there is a separate area for the washer and dryer. The master bedroom is huge and the bathroom is a five piece with a corner jacuzzi tub, and a walk in closet. The yard is fenced and landscaped and has room for expansion. please note the two chandeliers in home do not stay and neither does the curtains. greenhouse and garden tractor included in listing (id:51989)
Welcome to this fully renovated, move-in-ready home offering four spacious bedrooms in a prime location close to schools, walking trails, and Emerson Lake.This property has undergone a complete renovation, giving you peace of mind and modern comfort throughout. Major upgrades include new plumbing, sewer lines, furnace, windows, flooring, and a fully redesigned kitchen. The roof was also replaced several years ago, and all exterior doors have been upgraded to secure triple-lock exterior doors.The main living area features durable, modern flooring and a bright, open layout ideal for everyday living and entertaining. The brand-new kitchen is equipped with updated cabinetry, sleek finishes, stainless steel appliances, and generous counter space, flowing seamlessly into a cozy dining area.Step outside to a large back deck overlooking a sunny south-facing backyard—perfect for relaxing or hosting.The main floor offers two well-sized bedrooms, including a primary suite with a fully updated 4-piece ensuite, along with an additional full bathroom and convenient main-floor laundry.The fully finished basement adds valuable living space with two more large bedrooms, a 3-piece bathroom, and a spacious family room.An oversized attached single garage provides excellent storage and flexibility.A rare opportunity to own a completely renovated home in a desirable, family-friendly location. (id:51989)
This is a Civil Enforcement sale under Part 7 of the Civil Enforcement Act in Alberta. The listed price reflects a 25% ownership in the property. The listing agent has not viewed the grounds nor the exterior/interior the buildings. The information quoted was obtain by local tax records which show the main home at 2560 Sq. Ft., a mobile home at 1169 Sq. Ft. plus a double detached garage. It is not know if the main home has a developed basement. The property is located near the end of a dead end road (Twp 37-4). Entry to the property is not being allowed by the current owners. (id:51989)
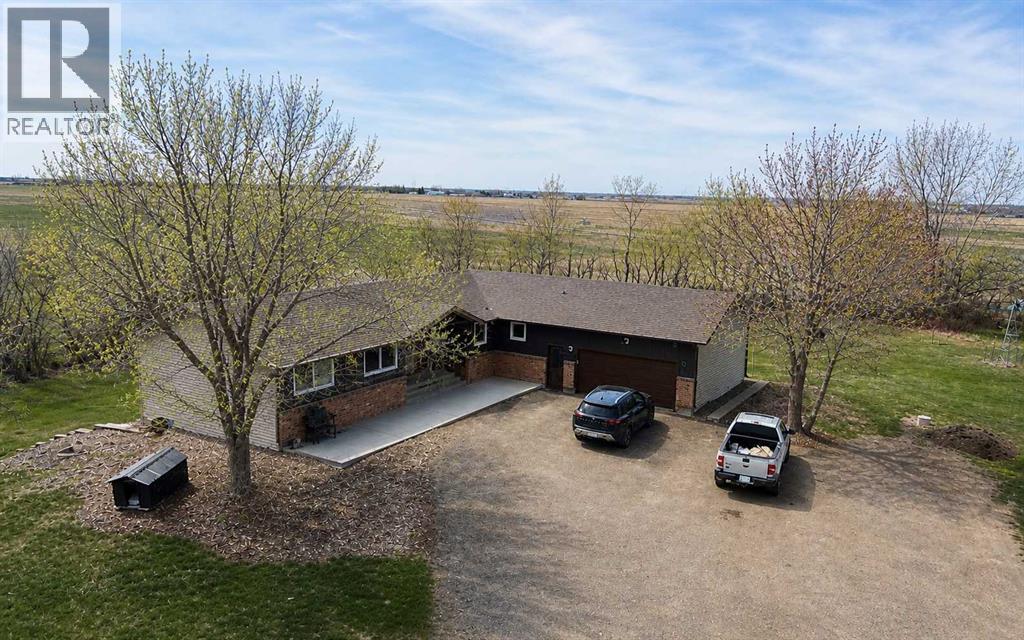
Walk-out basement. Fifty-six acres. Renovated and updated. S.M.R.I.D. water. Three dugouts. Pastures and corrals. A new deck. Attached heated garage. Chicken coop.Located just five miles southwest of Desert Blume, nearly all the way on good pavement, this well-kept bungalow with a walk-out basement sits on approximately 56 acres of productive ground. The home has seen steady, practical upgrades over the years—nothing flashy, just the right improvements done properly. A new kitchen anchors the main floor, along with updated siding, garage doors, front concrete, and several triple-glazed low-E windows. Main floor laundry keeps things convenient, and the somewhat formal entry gives way to a bright living space with honest views out over your own land.The main floor features a new kitchen and a very large master bedroom with a walk-in closet and a proper ensuite—complete with a deep tub and separate shower. In total, there are three bathrooms on the main floor, adding function for family or guests. Step out onto the new deck, partially covered, and you’ll see exactly what this place is about—space, privacy, and usable ground.Downstairs, the walk-out basement is fully finished and offers room to work with. Two bedrooms, a full bathroom, a comfortable family room, and a large additional space that could serve as an office, more bedrooms, or another gathering area depending on your needs. There’s also a substantial storage room—something you’ll appreciate once you start putting the place to use. The attached heated double garage rounds out the home with the kind of practicality that matters year-round.Outside is where this property really separates itself. The 56 acres are fully fenced and cross-fenced into two good pastures with strong grass and plenty of grazing left. Three dugouts are already in place, and they’re as easy as it gets to manage—open a valve and water flows by gravity, no pumps or extra systems to fuss with. A wind-driven aerator keeps the main dug out in good shape. Corrals and shelters are set up and ready, and there’s a chicken coop with run already established.Water is a real asset here. This parcel features a full 12-inch S.M.R.I.D. valve and turnout—not the smaller setups you often see. The water is pressurized right to the property; when you need it, you simply open the valve. Included is a domestic water allotment for household non potable supply, watering lawns, gardens, trees, and shelterbelts, small-scale livestock watering, filling dugouts & limited hobby farm useMature trees provide shelter and privacy around the yard, while still leaving open sightlines across the land. It’s a property built for someone who understands the value of good ground, reliable water, and a home that’s been looked after—close enough to the city for convenience, but far enough out to do things your way. Make sure to ask your Realtor® for the additional attached document that provides more detail. (id:51989)
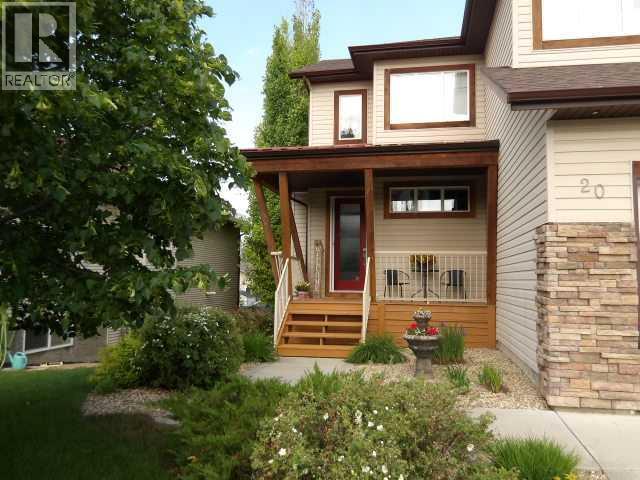
BEAUTIFULLY UNIQUE, FULLY DEVELOPED TWO STOREY HOME WITH 4 BEDROOMS AND FOUR BATHROOMS AND AN EXCEPTIONAL LOCATION TUCKED AWAY ON A QUIET CLOSE. Step Into The Impressive Front Foyer With Soaring 18-Foot Ceilings, and With 8-Foot Doors Throughout the Balance of the Main Floor. The Bright Open-Concept Main Floor is Filled With Natural Light From The Large Windows and Showcases The Hardwood Flooring Through The Living Room, Dining Room and Kitchen Areas. The Open Inviting Living Room Features a Stunning Wood Accent Wall With Tile Surround Gas Fireplace and Built-In Bookcases. The Gorgeous Kitchen is Complete With Stainless Steel Appliances, Corian Countertops and Island, Double Stainless Steel Sinks and Ceiling Height Cabinets. The Bright, Sunny Dining Area Offers Direct Access to The Large Covered Deck Overlooking the Beautifully Landscaped Yard. A Convenient 2 Piece Bathroom Completes The Main Level. A Stunning, Incredibly Unique Double Staircase Leads You Upstairs to The Wonderful, Spacious Primary Retreat Featuring a Luxurious 5-piece Ensuite With Marble And Glass Shower, Jetted Bathtub, Corian Countertops, Dual Sinks and an Extra Large Walk-In Closet And With Convenient Laundry Access. Two More Bedrooms and An Additional 4-piece Bathroom Complete The Upper Level. The Fully Developed WALK-OUT BASEMENT Offers Even More Living Space With a Large Family Room, Bedroom, Four Piece Bathroom and Utility/ Furance Room. BONUS!! PROPERTY IS HIGH-LIGHTED BY ONE FULLY FINISHED AND HEATED DOUBLE FRONT ATTACHED GARAGE AND A 2ND OVERSIZED FULLY FINISHED AND HEATED DOUBLE DETACHED GARAGE WITH LOTS OF ROOM FOR THE MANCAVE, FEATURING 2 LARGE TELEVISIONS, (48 x 30 and 54 x 30) AND WITH BUILT-IN SPEAKERS. Additional Highlights Include Hot Water In-Floor Heating, Central Air Conditioning, New Shingles in April of This Year and a Beautifully Landscaped Yard With Mature Trees, Shrubs and Flower Beds. This Property Has it All - Treat Yourself to Viewing This Incredible Home!!! (id:51989)
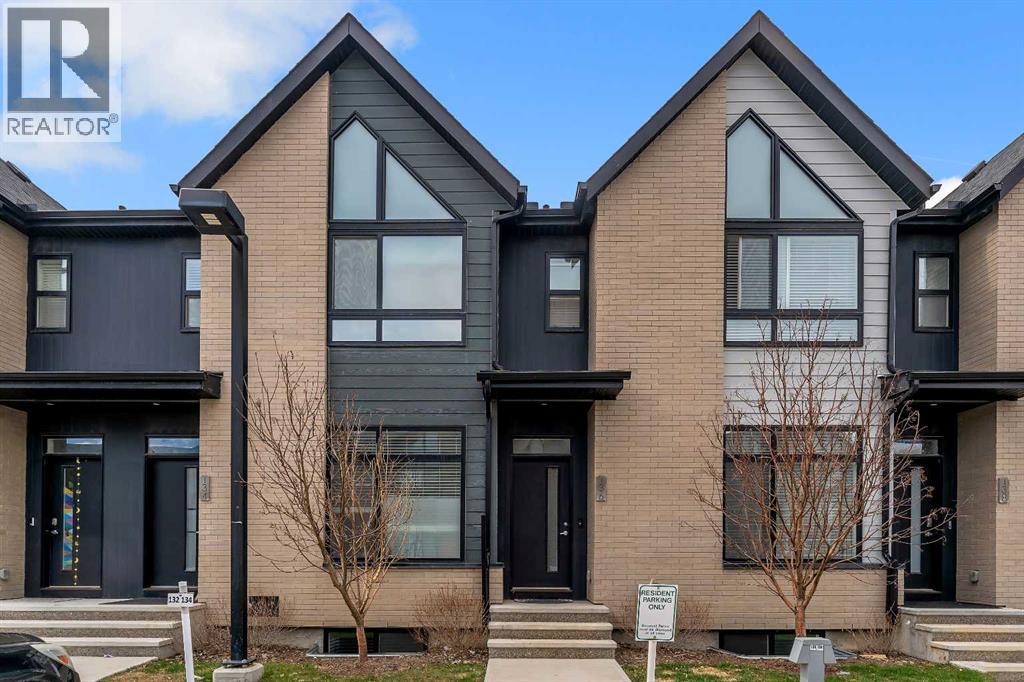
Stylish 2-Storey Townhome with Private Backyard and NO Neighbor's behind in the Sage Hill, NW, Calgary. Welcome to this beautifully maintained 2-storey townhouse offering over 1,600 sq ft of total living space, modern comfort, abundant natural light, and an unbeatable location. Featuring a private fenced backyard with no neighbor's behind, dedicated parking directly in front, and two nearby parks just steps away, this home is perfect for families, first-time buyers, downsizers, or investors. Enjoy the convenience of being within walking distance to shopping, restaurants, and everyday amenities. MAIN FLOOR > Step inside to discover a bright and airy open-concept layout with 9-foot ceilings, oversized windows, and durable vinyl flooring throughout the main level. The spacious living and dining areas flow seamlessly into the contemporary kitchen, complete with Full-height cabinetry, Stainless steel appliances, Large centre island, Quartz countertops , throughout and Subway tile backsplash. From the kitchen, step directly into your sunny private backyard featuring both patio and green space — ideal for entertaining, relaxing, kids, or pets. A convenient powder room completes the main floor. UPPER FLOOR > Upstairs, this thoughtfully designed home features a rare dual primary bedroom layout, with each bedroom offering its own private, ensuite, Walk-in closet and windows for natural light. The primary suite also showcases impressive soaring vaulted ceilings and massive window that floods the room with natural light. Between the two, you’ll find convenient upper-floor laundry and a dedicated study nook ideal for working from home or creating a focused workspace. The partially finished basement includes two large windows and offers excellent potential for future development — whether you envision a guest room, home office, gym, or additional living space. Additional Features includes upgraded lighting package, Pot lights and chandelier, assigned parking stall directly in f ront. Ideally located close to future schools, shopping plazas, medical services, pathways, green spaces, and quick access to Stoney Trail and Nose Creek Park. This move-in-ready home combines style, functionality, and location — a must-see opportunity! (id:51989)
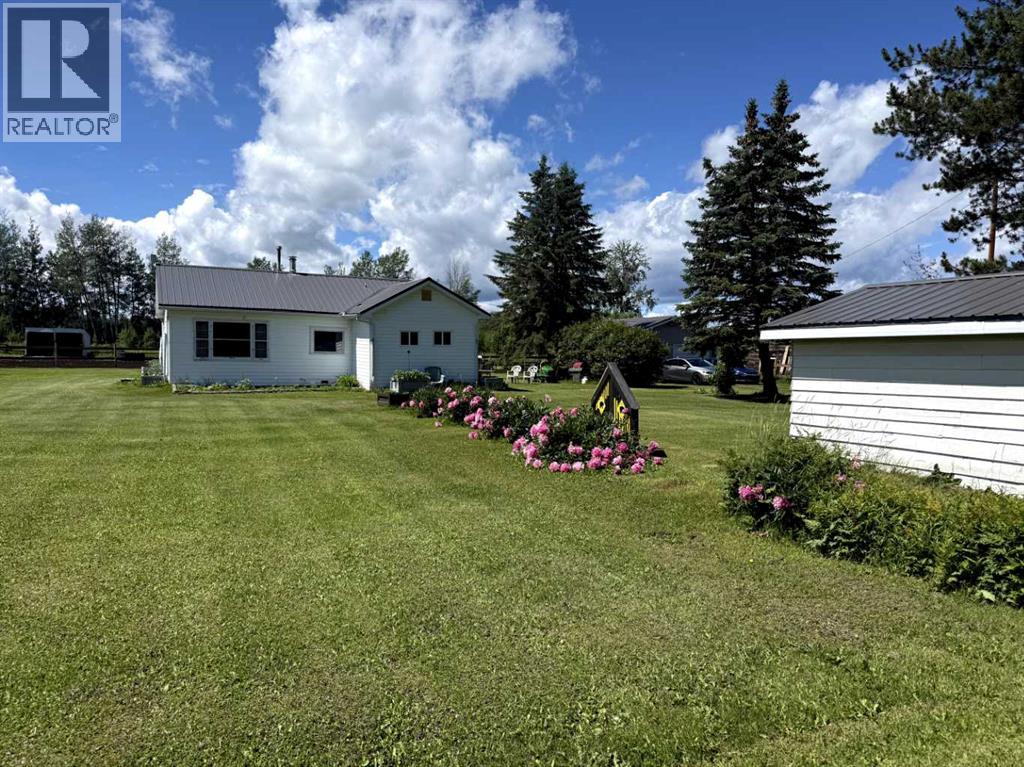
Welcome to your own slice of country living! This 20-acre property offers approximately 14 acres cleared and cross-fenced, making it an excellent setup for horses or livestock. Ideally located along Highway 2, just 4 km from Kinuso, this property combines rural privacy with convenient access. The cozy 1950s bungalow features 2 bedrooms and 1 bathroom, perfect as a starter acreage, rental, or downsized country home. Recent updates include a durable metal roof, upgraded water lines, hot water tank, NEW FLOORING, WINDOWS, and newer appliances; furnace has been fully serviced, offering peace of mind and functionality. Outside, the property truly shines with municipal water, cross-fencing, open pasture, and space to expand—ideal for anyone looking to embrace a ranching lifestyle or hobby farm. A true rancher’s dream with room to grow. (id:51989)