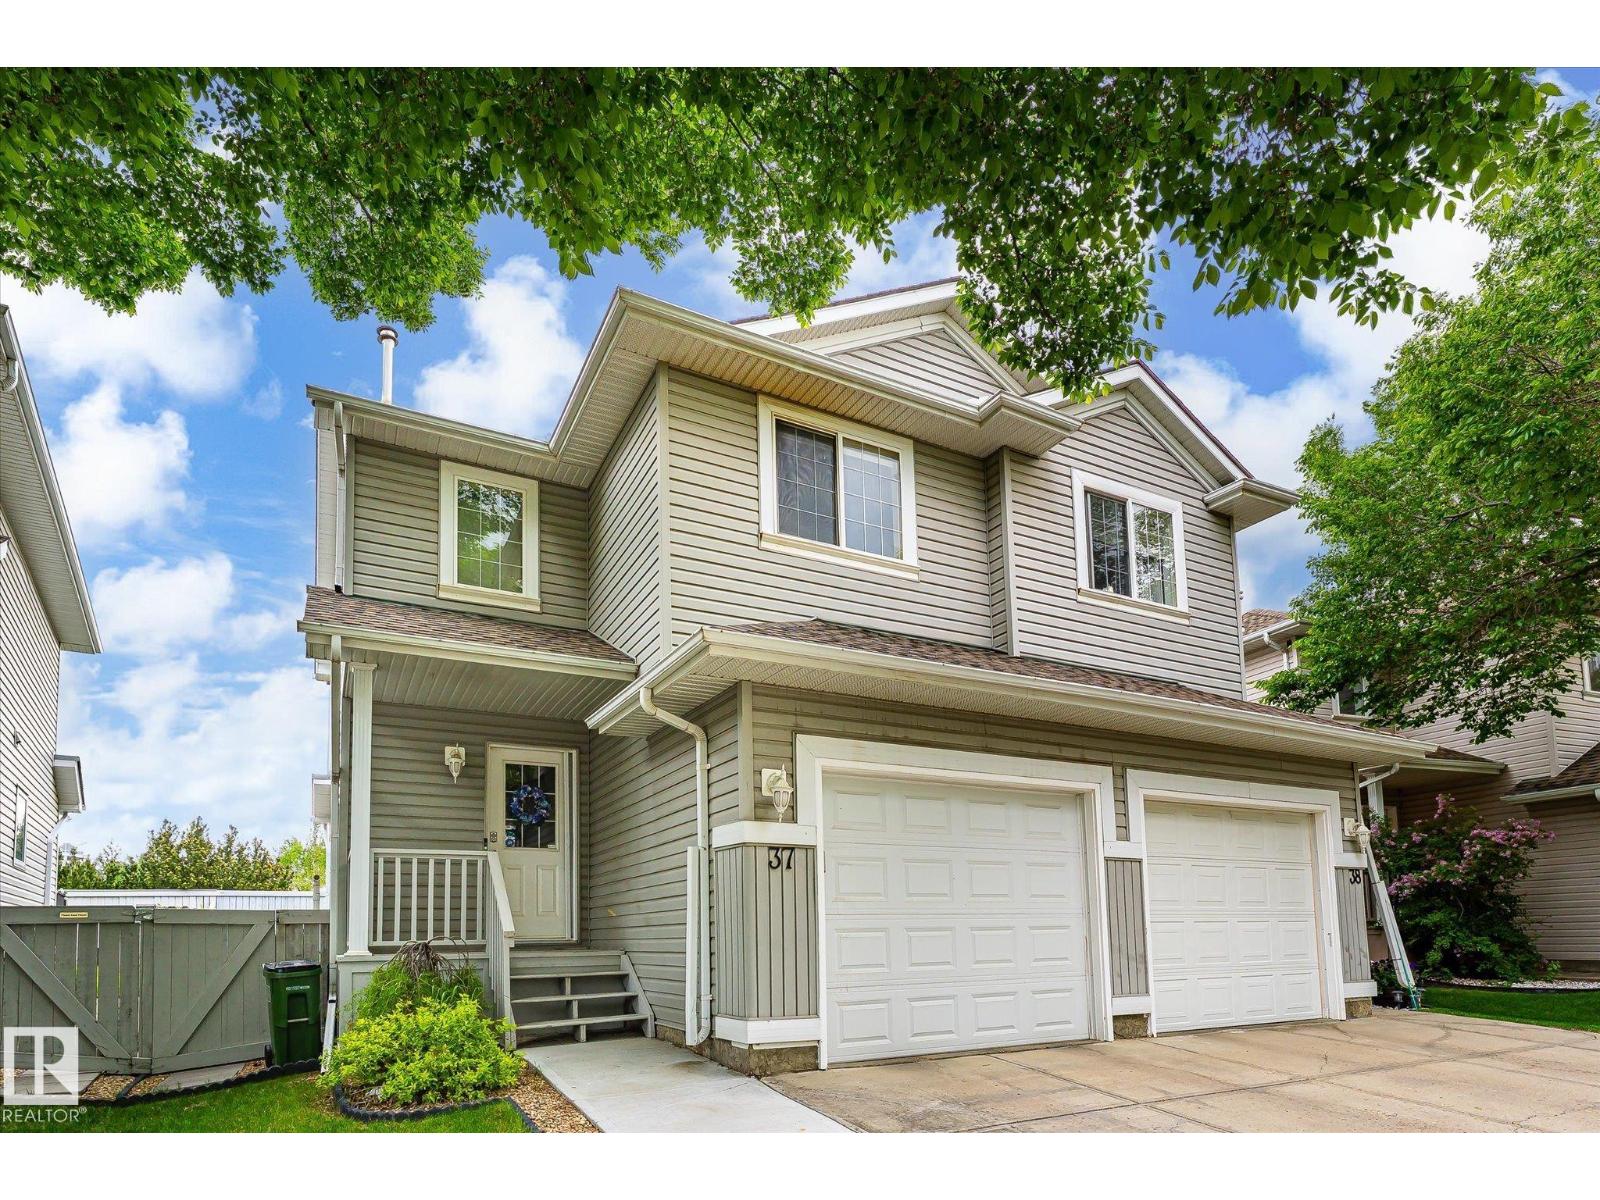
Great Starter Home! Great location close to shopping (walking distance) and restaurants .Both Anthony Henday and Whitemud Freeways right around the corner. Sherwood Park only minutes away.. Mainfloor is a very opened layout with entry in from garage .Custom Blinds thoughout the mainfloor. Kitchen , diningroom ,1/2 bath and large (foyer) entry into home . Single Garage attached with paved driveway for extra parking. Visitor parking is directly across from unit with ample room for guests. Upper level has 2 huge bedrooms . Masterbedroom has a 3 piece ensuite . Main Bathroom is 4 piece with jacuzzi jet bathtub . Basement is unspoiled ready to be finished to your preference . Great Area with parks and Schools in walking distance .Condo fees are very reasonable and complex is very well maintained. (id:51989)
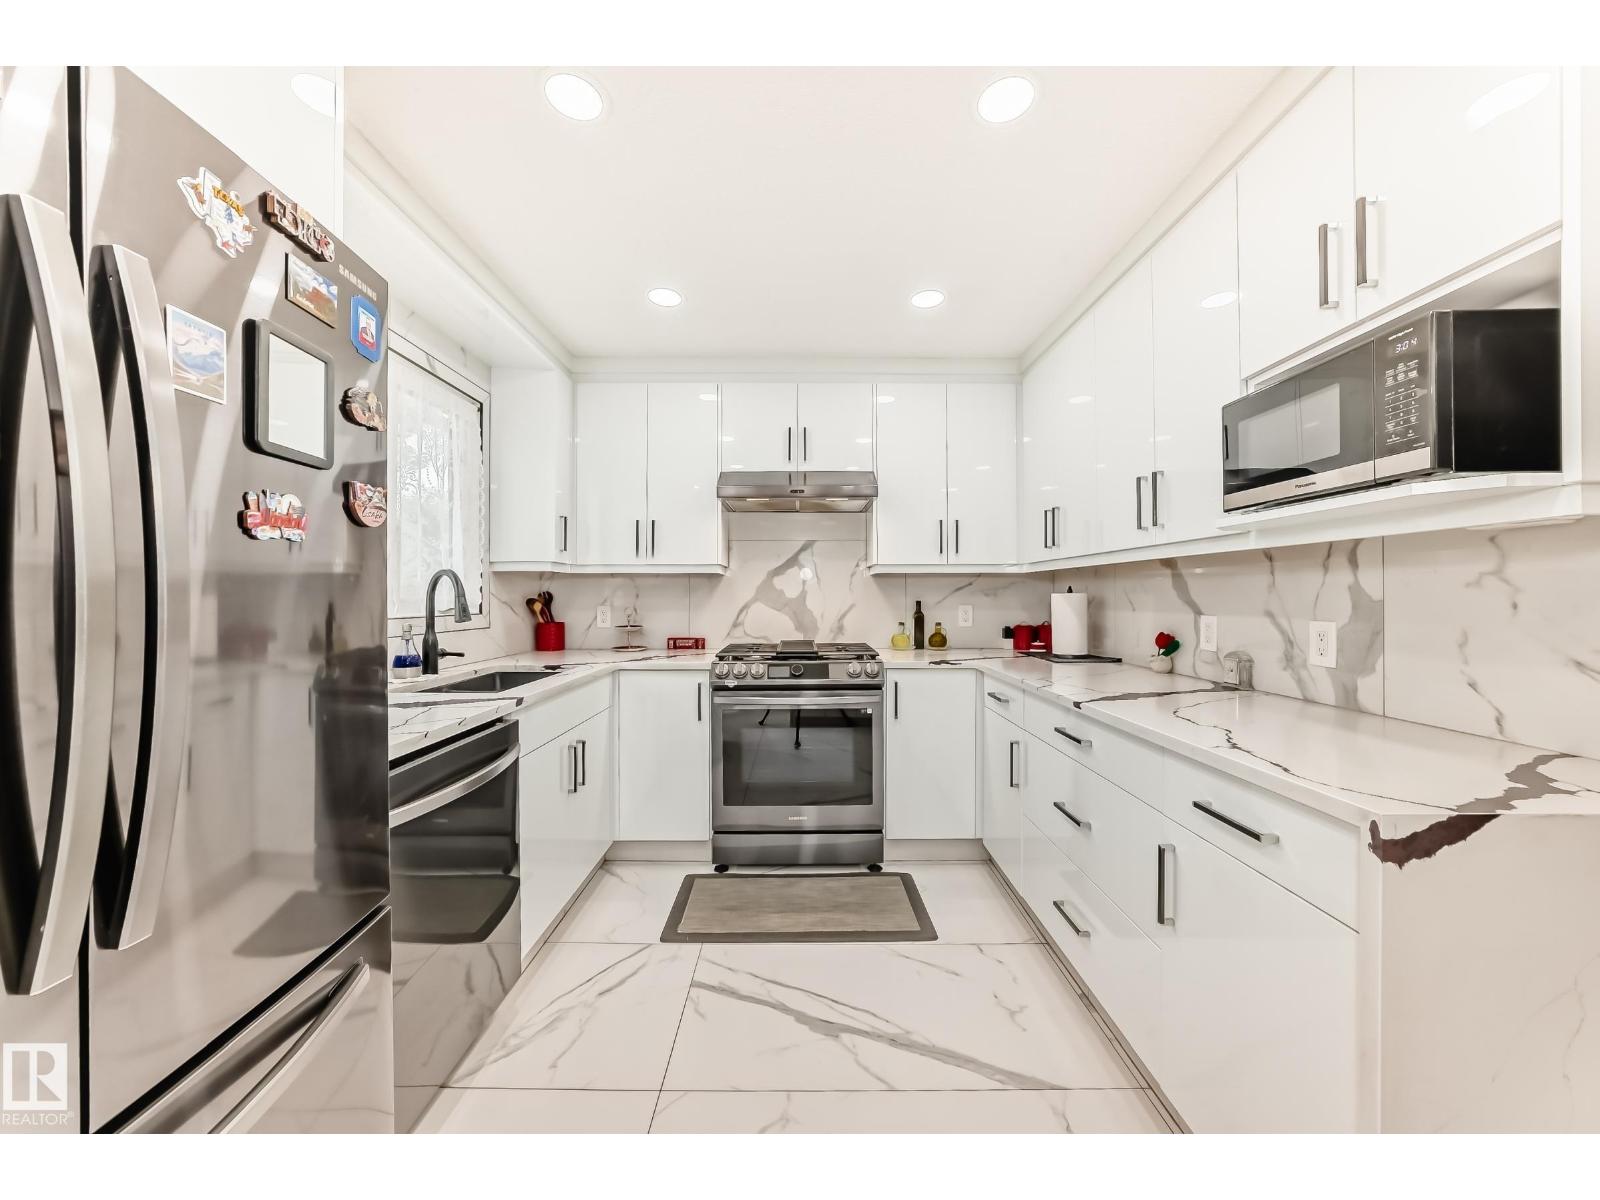
STEPS TO RAVINE, OVER $150,000 IN LUXURY UPGRADES, OPEN PLAN, SHOWS IMMACULATE, 5 BEDROOMS, 3 BATHS! Just 143 steps to Mill Creek Ravine, with many beautiful trails and creek crossings. Gorgeous, bright and open plan (some original walls removed). Immaculate home shows pride of ownership. New or newer: kitchen with high end cabinets/ high end stainless steel appliances, quartz counters in kitchen and baths, porcelain and vinyl plank flooring, baths, lighting, interior doors and trim, paint, windows, high efficient furnace/HWT, shingles, poured concrete driveway/walks, deck with aluminum railings, etc. 5 bedrooms, 3 full baths. Central air conditioning. Separate side entry into third level, kitchen and fifth bedroom in basement. 143 steps to Mill Creek Ravine (I walked it) and only 2 minutes to Whitemud Drive (I timed it). Immediate possession available, if required. (id:51989)
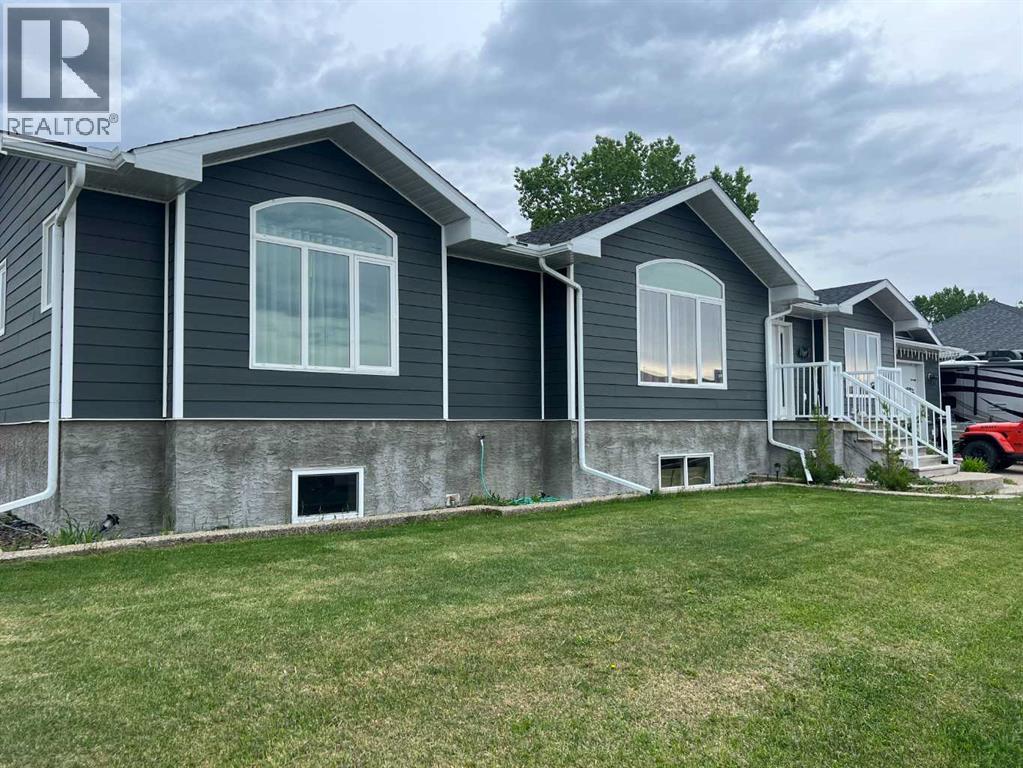
Welcome to this beautifully well-maintained family home.. 5 large bedrooms with 4 full bathrooms..This bright and inviting main floor features spacious living and dining areas. Large kitchen with beautiful quartz counter tops, maple wood cupboards and walk in pantry, appliance cupboard , bay window over the kitchen sink for you to grow your herbs, open dining room to living and kitchen. Newer top of the line fridge, stove & dishwasher. Garden doors to covered deck with lights for your evening entertaining. If you want to add the hot tub, its all set up for this. Main floor laundry new washer & dryer staying with your home, side door to your heated garage. Bright living room with a vaulted window. Newer paint throughout your new HOME. Huge master bedroom with large closet. Master suite with soaker tub and double shower & toilet closet. Great size 2 nd bedroom with large window. Downstairs has huge family room perfect for movie nights, even room for your own gym, roughed in wet bar, 2ND master suite with full bathroom,2 more bedrooms. Water filter system and central air will have you living very comfortably this summer !!! RV parking to both sides of your new HOME. (id:51989)
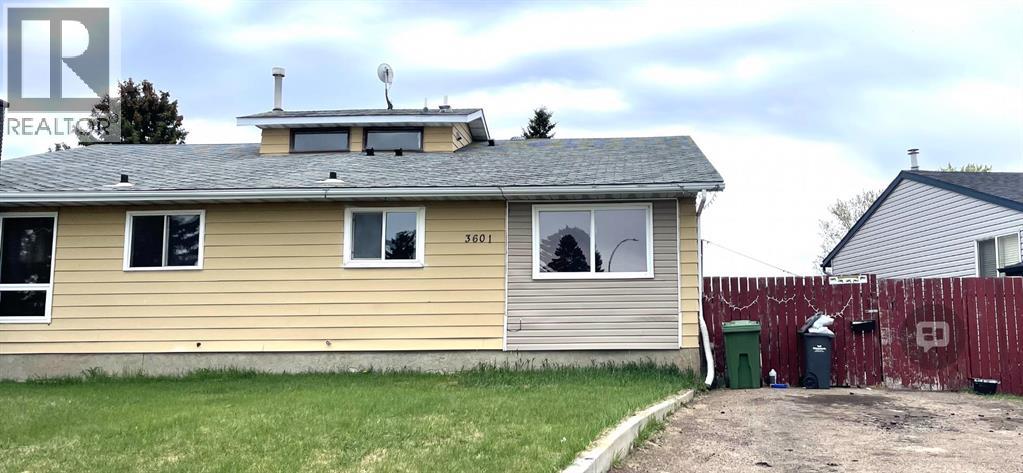
Newly Renovated Bungalow Duplex – Excellent Investment Opportunity in Wetaskiwin AB. Discover the perfect blend of modern comfort and investment potential in this newly renovated half-duplex bungalow. Located in the bustling city of Wetaskiwin, this property offers a versatile layout with a legal three-bedroom suite on the main level and an illegal two-bedroom suite below, ideal choice for investors, or those looking to downsize. Both levels feature crisp white cabinets and elegant quartz countertops. The upper suite comes fully equipped with all-new appliances, including fridge, stove, dishwasher, and stackable washer/dryer. Laminate flooring throughout, spacious living room, and large windows that flood the home with natural light. Upper level includes a 4pc bathroom and a 2pc ensuite with a convenient walk-through closet; lower level features a 3pc bathroom. Recent mechanical upgrades include a new hot water tank and furnace. The exterior boasts a fenced yard, ample parking space, and a storage shed. Perfectly situated close to schools, shopping, and amenities, with an easy commute to Millet, Leduc, Camrose, and Edmonton. The suite on the upper level is currently rented. (id:51989)
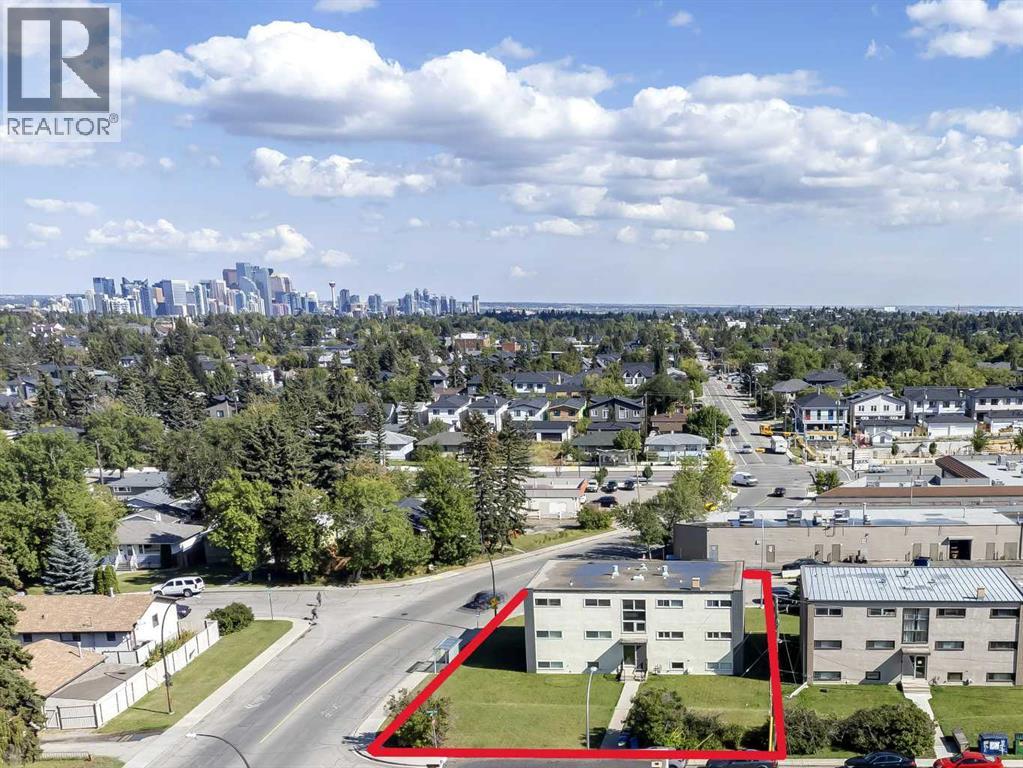
Ideal Multi-Family Investment Opportunity! Well maintained & updated 6 unit building conveniently located in Glenbrook. Comprised of 4 x 2 Bedroom and 2 x 1 Bedroom units, a maintenance room and laundry area. Located on a 77' x 116' corner lot providing ample tenant and/or visitor parking. There is a coin-a-matic laundry, adding to potential monthly revenue. All of the units have been updated or fully renovated. See photos for a list of improvements. There is a 6 space detached garage under separate title. Steps to parks, sports courts, schools and transit. Walking distance to restaurants, pharmacies and other amenities. Minutes to Mount Royal University, Westhills, all the amenities of 17th Ave W and the Downtown Core. (id:51989)
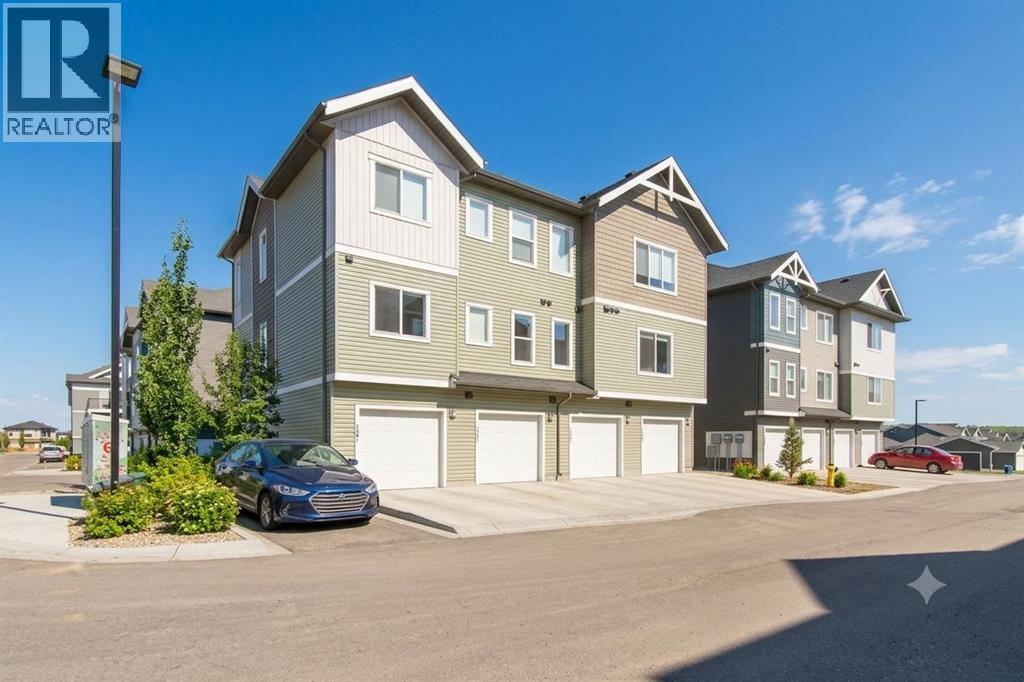
Welcome to The Jasper, a stunning top-floor stacked townhouse that offers the perfect blend of style and function. This unit at 1303 24 Rivercrest Drive features nearly 1200sq ft thoughtfully designed living space, with most of the layout conveniently situated on a single level. Step inside and up to the main floor and you will discover an open-concept living area with a full kitchen that's a home chef's dream. The kitchen boasts elegant quartz countertops, soft-close drawers, and stylish two-tone cabinets highlighted by pendant lighting. An adjacent, flexible space is perfect for a spacious dining area or a home office. This home has two large bedrooms and a full 4-piece bathroom with dual access. The primary bedroom is a true retreat, featuring a massive walk-in closet and a luxurious 4-piece ensuite. A spacious laundry room adds to the convenience.This unique floorplan is designed to feel like a modern apartment but with the added benefits of a main floor storage/flex area and direct access to an oversized, extended single-car garage.This home is perfectly situated to offer the best of both convenience and community. It's located right next to a future school site, with transit options directly at your doorstep for effortless commuting. Enjoy a short two-minute walk to Bow Valley High School, and a quick five-minute trip to the Spray Lakes Sports Centre for all your recreational needs. For bigger city amenities, you're only 20 minutes from South Calgary, and the mountains are within easy reach, with Canmore just a 40-minute drive away. Crafted by Slokker Homes, a family-owned builder with deep roots dating back to 1935. Every detail reflects our multi-generational commitment to "long quality"—ensuring your home is built beautifully and engineered to last for decades to come. Experience the peace of mind that comes with nearly a century of building excellence. (id:51989)
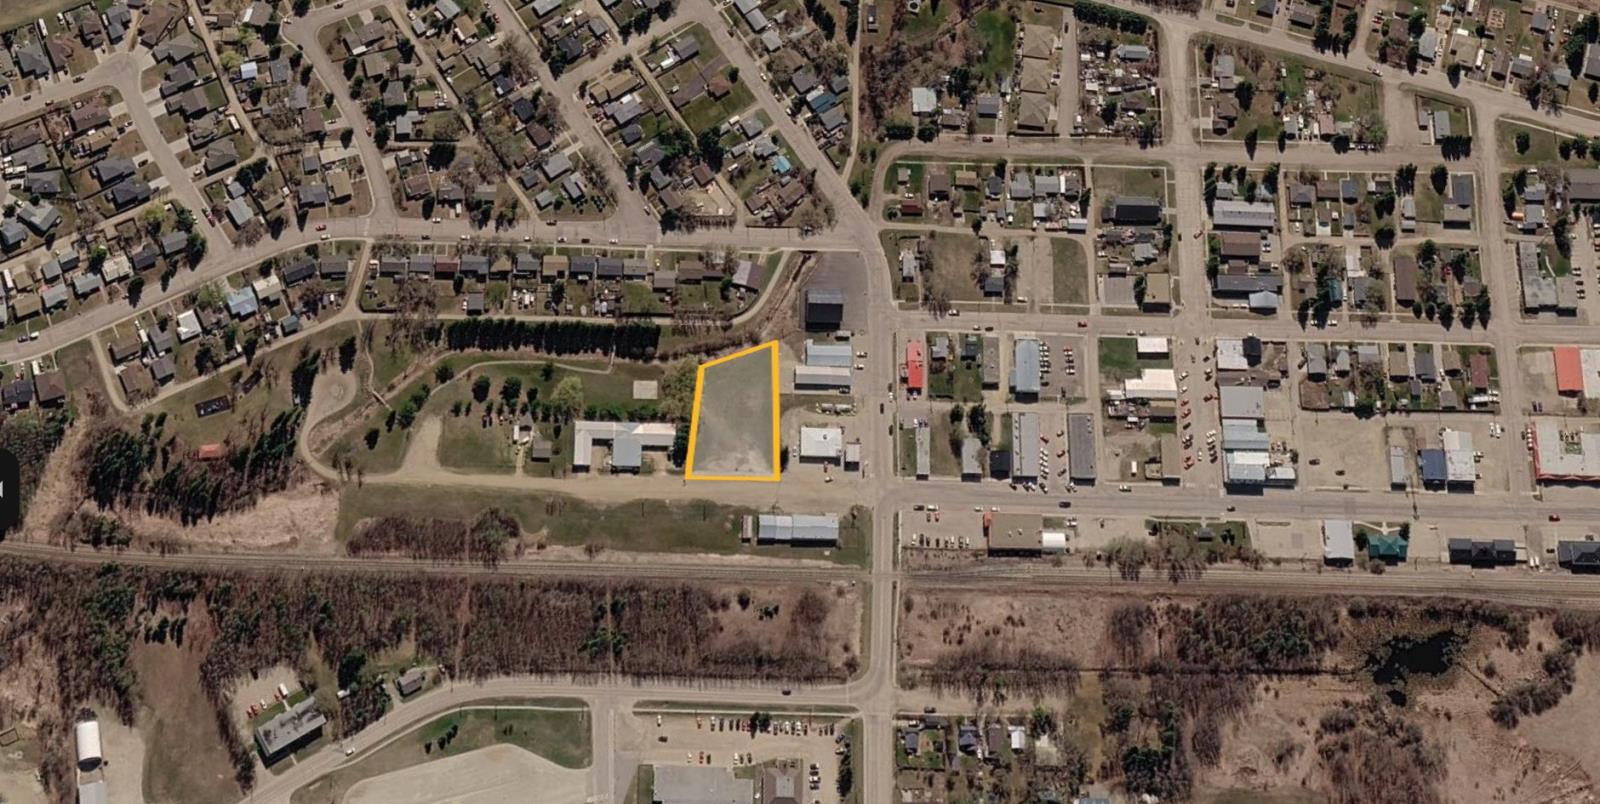
Exceptional 1.00-acre commercial development opportunity in the heart of Onoway. Ideally located just off the intersection of the towns two main roads, this high-exposure property offers excellent visibility and convenient access. Zoned C1 Commercial, the site is well suited for a variety of permitted uses including retail, professional services, office, restaurant, or other commercial developments. The propertys central location and generous size also present potential for future mixed-use or multi-family development, subject to municipal approval. Onoway is a growing community located approximately 40 minutes west of Edmonton, serving as a regional hub for surrounding residential, agricultural, and recreational areas. An excellent opportunity for investors, developers, or owner-users looking to establish a presence in a thriving community. (id:51989)
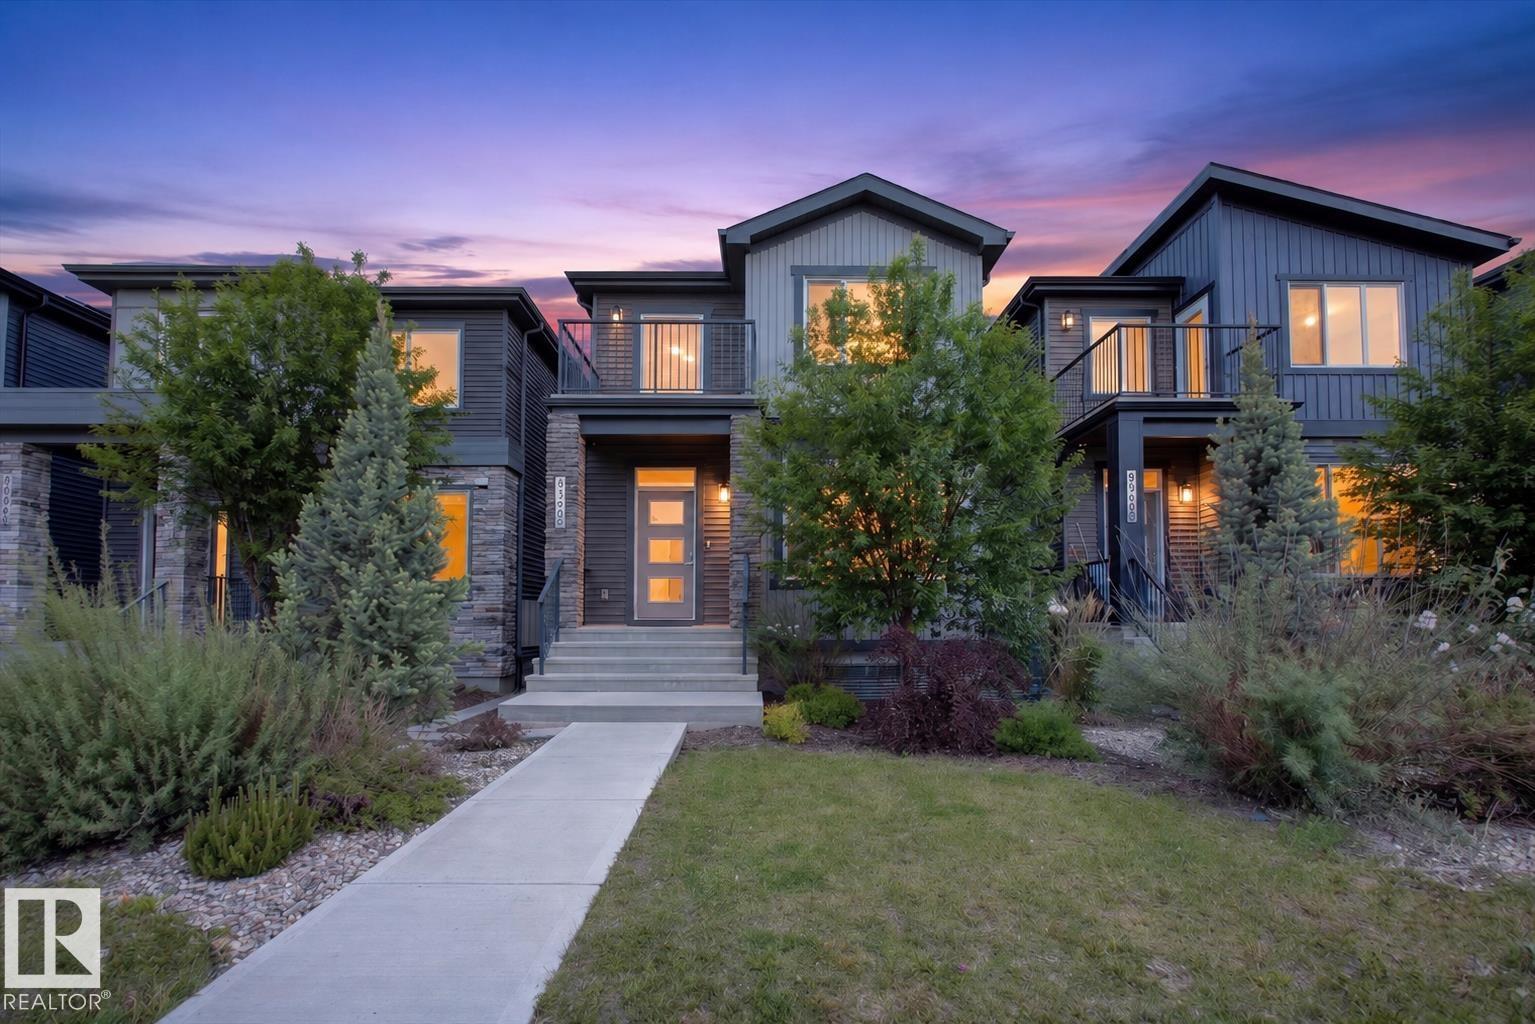
Welcome to this rear-attached garage home loaded with upgrades in the desirable community of Keswick. Designed with style and functionality in mind, this property features elegant quartz countertops throughout, a striking waterfall island, stainless steel appliances, tile backsplash, chimney hood fan, luxury vinyl plank flooring, an electric fireplace with tile surround, 9-foot ceilings, and a private deck perfect for outdoor enjoyment. The upper level offers a spacious primary retreat complete with a private balcony, large walk-in closet, and a luxurious five-piece ensuite featuring dual sinks, a tiled stand-up shower, and a relaxing soaker tub. Two additional bedrooms each include walk-in closets, while a full bathroom and convenient upper-floor laundry complete the level. The basement includes a beautifully finished legal suite, providing excellent potential for rental income or multigenerational living. Ideally located near scenic walking trails, playgrounds, shopping amenities, golf, and much more! (id:51989)
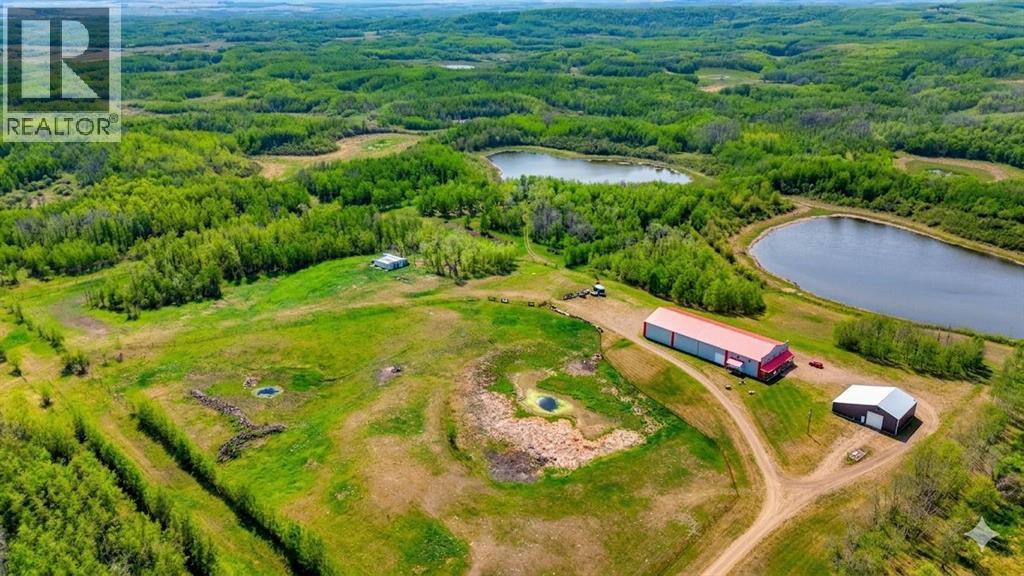
160 ± Acres of Ultimate Privacy, Recreation & Opportunity – Just 15 Minutes Southeast of Red Deer. Welcome to an exceptionally rare 160 ± acre recreational & agricultural property offering unparalleled privacy, breathtaking natural beauty, & endless possibilities. Tucked away at the end of a private no-exit road, this remarkable property offers the ultimate wildlife retreat, complete with a private lake, mature forests, rolling hills, wetlands, & frequent sightings of moose, elk, deer, waterfowl, & countless other native species. The land consists of approximately 148.5 ± acres of trees, trails & water features, with an 11.50 ± acre developed yard site. Whether you're seeking a private family retreat, equestrian facility, livestock operation, recreational paradise, or business headquarters, this property offers a unique combination of natural beauty & functional improvements. A highlight of the property is the private lake, approximately 18 ± feet deep, offering excellent recreational opportunities & suitable conditions for stocking trout. The diverse mix of mature timber, wetlands, open clearings, & waterfront habitat creates recreational opportunities for nature enthusiasts, hunters, photographers, & outdoor adventurers. Approximately 60–80 ± acres of elk fencing further enhance the property's livestock & specialty-use potential. Zoned Agricultural (AG), the property offers flexibility for a variety of agricultural, recreational, & business ventures. At the heart of the property is an impressive shouse-style development, combining approximately 1,947 ± sq. ft. of living space with a 60' x 150' fully finished & heated commercial/shop facility. This rare live-work configuration provides flexibility for business owners, equestrian enthusiasts, hobby farmers, & recreational users alike. The upper-level residence, built in 2015, features 2 bedrooms, 1 full bathroom, a spacious family room, kitchen, dining area, laundry, central air conditioning, & in-floor heat. The 60 ' x 150' shop encompasses approximately 10,953 ± sq. ft. & features LED lighting, in-floor heat, a full bar area, bathroom, games room, utility room, & extensive storage. Whether utilized for business operations, equipment storage, livestock activities, entertaining, or converted back into an indoor riding arena, the possibilities are nearly endless. Complementing the main building is a 48' x 50' heated shop with attached lean-to, ideal for equipment, recreational vehicles or machinery. Over the past 18 months, the current owner has made significant improvements throughout the property. Extensive trail systems have been developed throughout the property, providing miles of private access for horseback riding, ATV & side-by-side adventures, hiking, wildlife viewing, & year-round enjoyment. Properties offering this level of privacy, private waterfront, & proximity to Red Deer rarely come available. Experience the perfect balance of recreation, nature, business potential, & country living in one package. (id:51989)
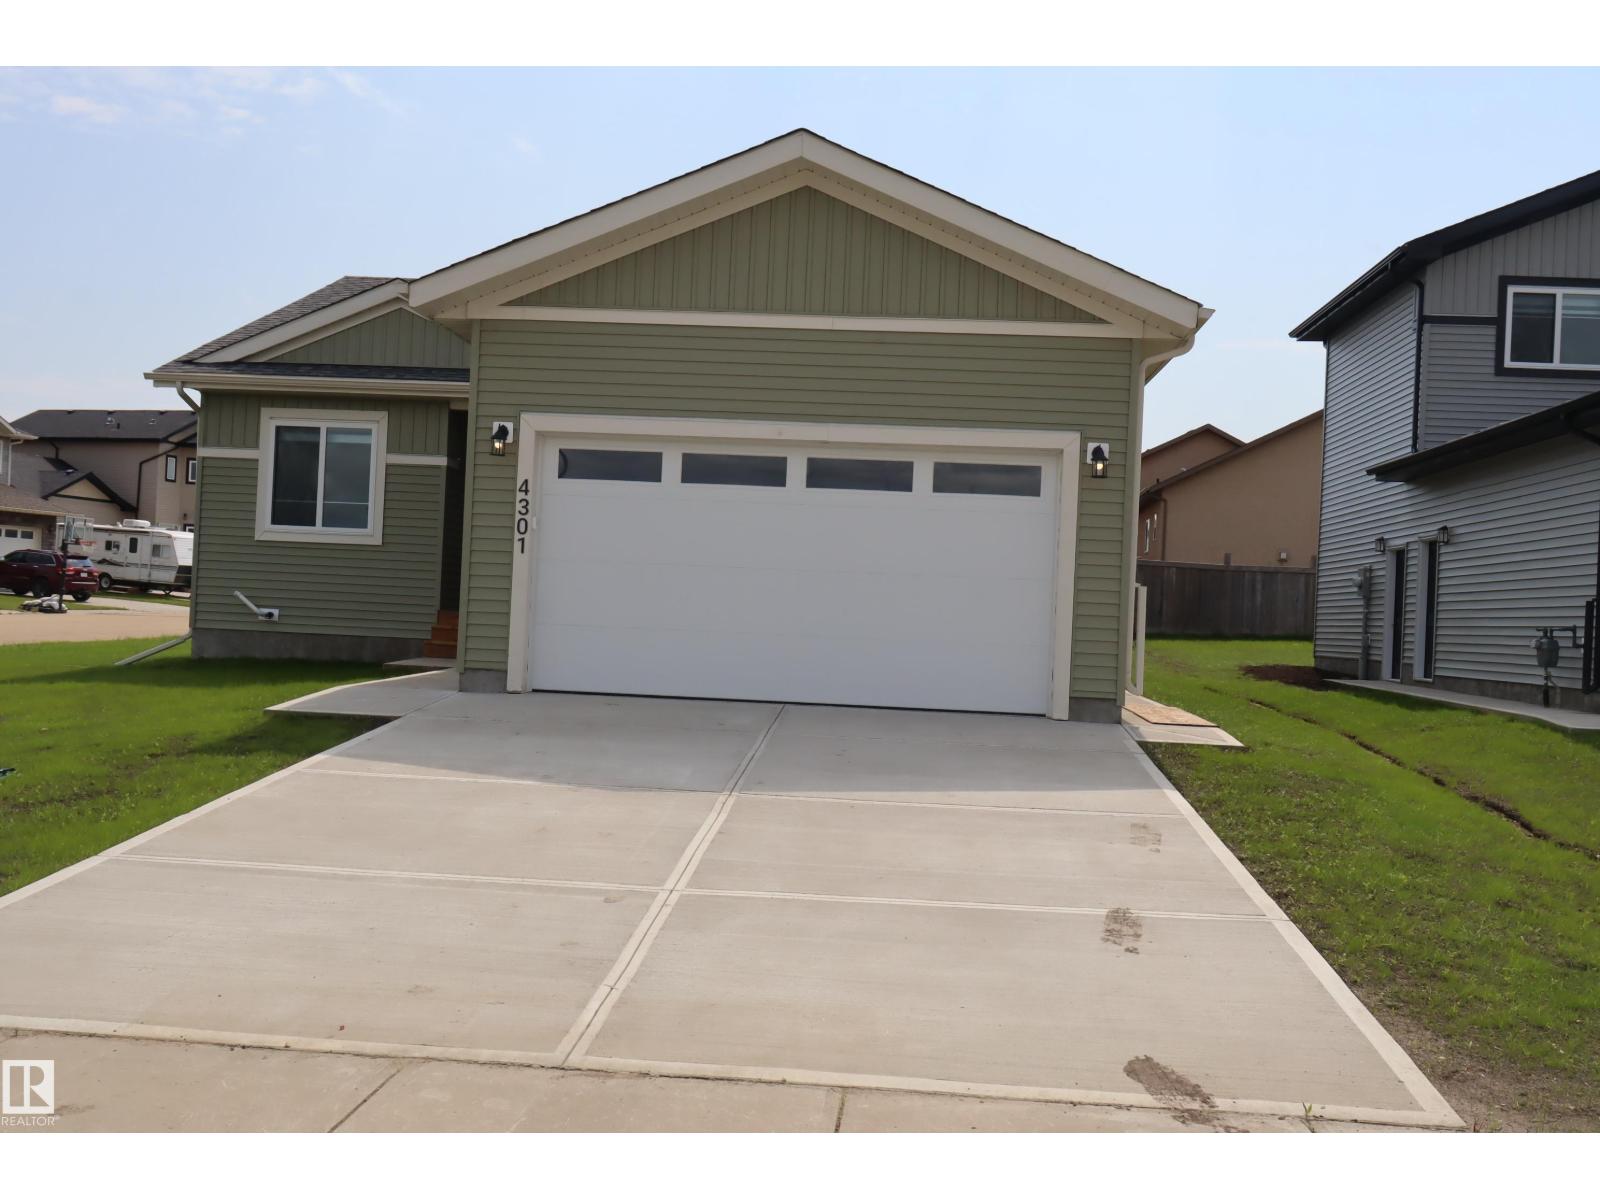
Brand New Bungalow – Eligible Buyers May Qualify for GST Savings! Take advantage of potential GST savings for first-time home buyers or buyers who have not owned a home in the past four years (subject to eligibility requirements). This stunning brand-new 1,442 sq. ft. bungalow offers: 3 spacious bedrooms 2 full bathrooms Bright, open-concept floor plan Full unfinished basement ready for future development Separate exterior entrance to the basement for added flexibility and potential Covered rear deck Double attached garage with opener and controls Six appliances included Window coverings included Professionally landscaped yard, Located in a quiet, family-friendly neighborhood close to walking paths, ponds, and parks, this home combines comfort, convenience, and modern design. Enjoy all the benefits of owning a brand-new home—move in and relax. with no SELLER WILL LOOK AT TAKING YOUR EXSISTING HOME ON TRADE. A beautiful new home in a prime location—ready for you to move in and enjoy (id:51989)
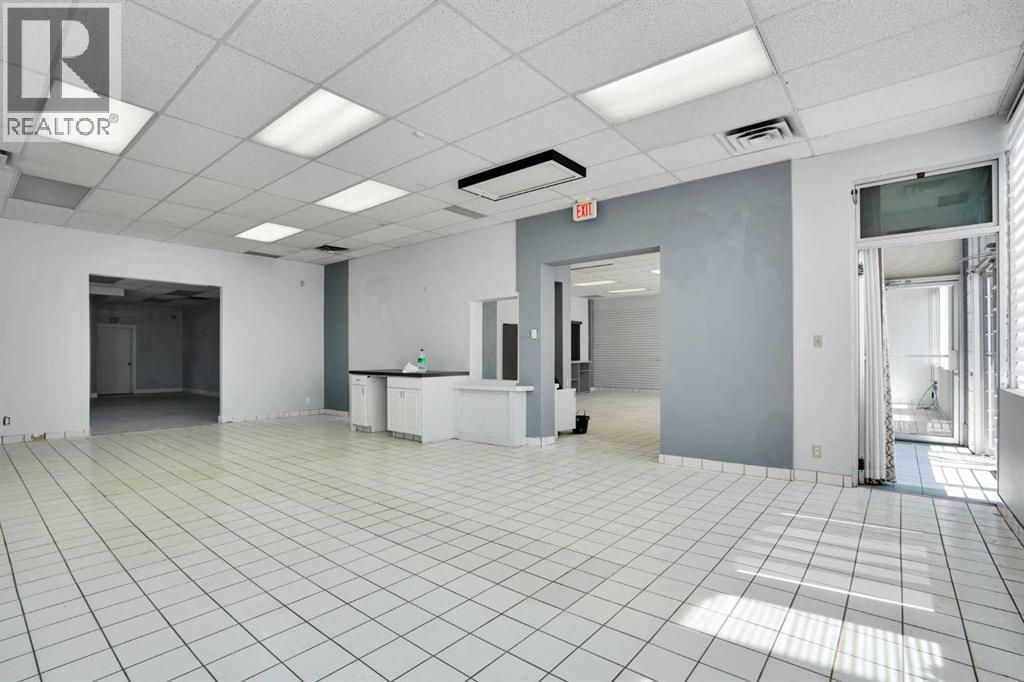
Prime 4500 sq ft free-standing retail/office building for sale located on the busy Beltline of downtown Calgary. This corner unit building offers a highly visible exposure to traffic heading west bound on 11 Ave SW, ample parking to the rear or public street parking to the west of the building, walking to distance to LRT and bus routes. The building is zoned CC-X for a variety of retail/office uses as well as future redevelopment potential. Call your Realtor now to view this beautiful opportunity. (id:51989)
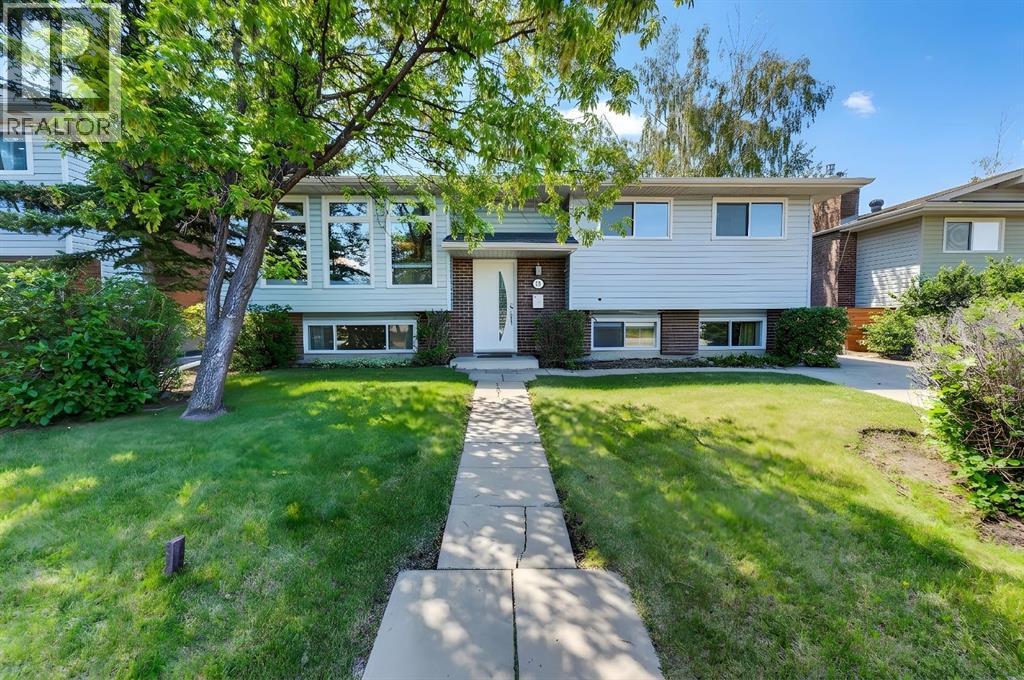
|| OPEN HOUSE || Sunday August 23 || 12pm-1pm || >>>>>HIGHLY SOUGHT AFTER DESIRABLE CUL-DE-SAC LOCATION | MASSIVE LOT | 3 BEDROOMS | 2.5 BATHROOMS | TANDUM PARKING PAD WITH POTENTIAL FOR A HUGE BACK GARAGE | AMAZING NEIGHBOURS | ROOM TO GROW | INCREDIBLE POTENTIALHomes like this rarely come available in one of Rundle’s most desirable locations. Tucked away on a quiet cul-de-sac, this well-maintained bi-level offers the perfect combination of space, flexibility, and future potential.The main floor features 2 spacious bedrooms, including a primary bedroom with its own private 2-piece ensuite, a full bathroom, and a layout that can easily be converted back to a 3-bedroom configuration if desired. Downstairs, you’ll find a large third bedroom, a large bathroom, and two additional living space ideal for growing families, guests, or future development opportunities.Step outside and discover one of this property’s standout features—South facing backyard, an oversized lot with a tandem parking pad and ample room to build the dream garage you’ve always wanted, while still leaving plenty of space for entertaining, gardening, or family gatherings.Surrounded by mature trees, pride of ownership, and wonderful long-term neighbours, this home offers the lifestyle buyers are searching for. Conveniently located just minutes from schools, parks, shopping, transit, and the Rundle LRT Station, you’ll enjoy all the benefits of an established community with room to grow.Whether you’re a first-time buyer, growing family, or savvy investor, this is an exceptional opportunity to secure a home in a location you’ll love for years to come. (id:51989)