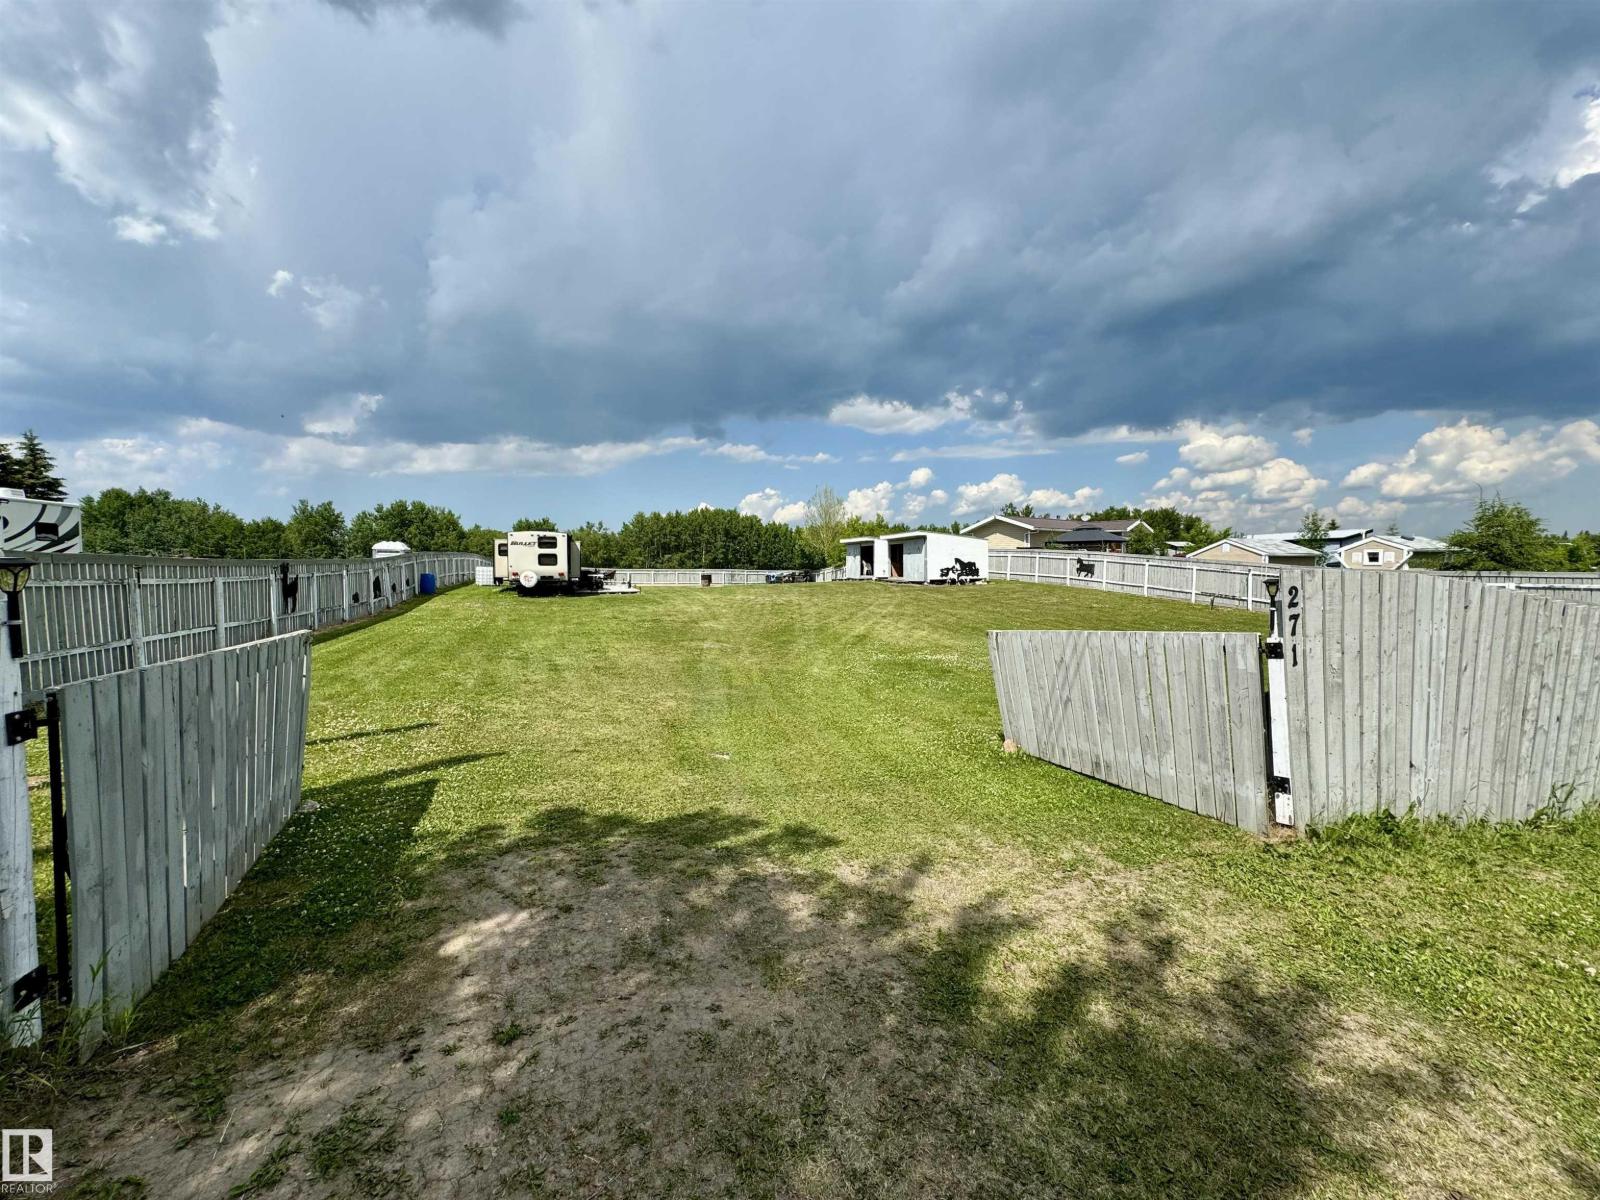
Escape to Crestview Beach — your summer sanctuary awaits. Picture lazy mornings by the lake, kids playing freely in a fully fenced yard, and the dog running loose without a care. This Crestview Beach property is built for the way families actually vacation — relaxed, spacious, and ready for everyone. Bring the whole crew. Four RV plugs and a dedicated concrete block patio mean there's room for every vehicle, every guest, and every adventure. Three sheds keep gear organized and off-season storage sorted, with two of them powered for added versatility. A 250-gallon holding tank under the outhouse handles the practical side of lakeside living so you can focus on the fun. All of this sits just ten minutes from St. Paul, keeping groceries, fuel, and everyday essentials well within reach — without sacrificing that true getaway feeling. Summer doesn't wait. Make Crestview Beach your family's favourite place to be. (id:51989)
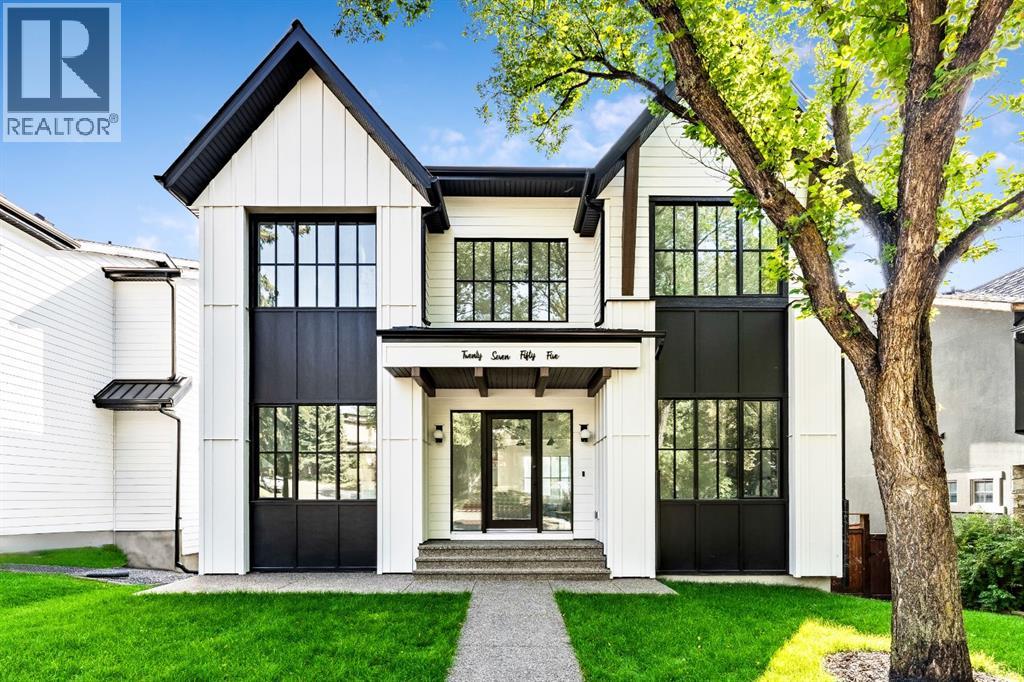
Stunning and unique best describes this modern masterpiece built by Elite Urban Concepts that draws inspirations from the wineries of California with a modern flair that checks all the boxes on one’s wish list. With over 4800 square feet of developed space and a fully finished walkout basement, there is plenty of room for a family, entertaining, working from home or relaxing on the weekends. With an open floor concept, you are immediately welcomed with hardwood floors that are complimented with the tall ceilings adorned with open beams in the living room and, tons of natural light from the abundant black cased windows. A large chef inspired kitchen that features beautiful hood fan as the centerpiece, accented with stainless-steel appliances, a separate butler pantry and, large custom wood cabinets that opens to a massive upper deck overlooking the backyard with a mountain view. Upstairs is perfect for family living with a bonus room that is central to an upper laundry room, two bedrooms and, a primary bedroom all of which have their own ensuites. Yes, you read that right, each upstairs bedroom has its own private ensuite. The primary bedroom is enormous with tons of natural light, vaulted ceilings with open beams, a view of the mountains and, a custom walk-in closet that will accommodate anyone’s needs. The beautifully crafted master ensuite features a spa like experience with large tile, wood accents, a soaker tub and a twinned shower that rivals a high-end hotel. The walkout basement is custom built for entertainment with tall ceilings accented with open beams, a custom-built stylish bar and a huge family room that has double French doors to the lower covered patio and fenced backyard, for that indoor outdoor flow. The additional open style room allows for your home gym that will take advantage of the natural light. The basement mudroom has an abundant amount of storage that leads out to the attached garage. The triple garage is large enough for your vehicles and toys. This beautiful gem in the heart of Charleswood is the perfect location, across from a park overlooked by Nose Hill Park, the location is perfect. (id:51989)
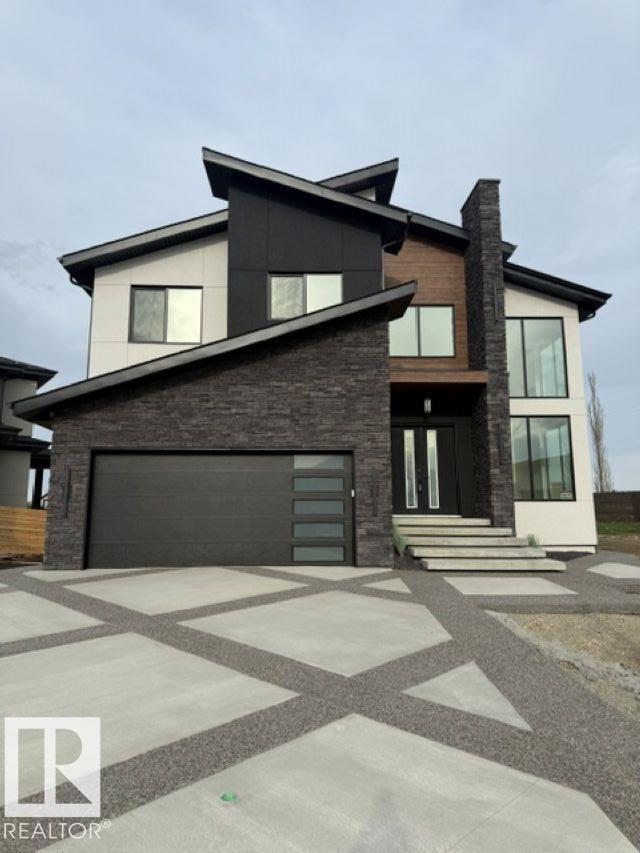
Welcome to this exceptional 3,319 sq ft estate home in prestigious River’s Gate, Sturgeon. Set on an impressive 11,128 sq ft cul-de-sac lot, it offers luxurious living with a spacious yard and an oversized double attached garage. Inside, a grand living room with a open to above flows into an elegant dining room & a great room with a open to above & 19 ft ceilings. The stunning chef’s kitchen features built-in appliances and a full butler’s pantry complete with its own appliance set. With 5 bedrooms and 4 full bathrooms, the home includes a main floor den/bedroom, upper floor laundry, and 4 bedrooms plus a bonus room upstairs. Spacious master features o oversized walk in closet along with a 5 piece spa like ensuite. A separate side entrance to the basement for future basement suite. the basement plan features a kitchen with 2 additional bedrooms for a total of 7 bedrooms. This is refined estate living at its finest in one of Sturgeon’s most sought-after communities. (id:51989)
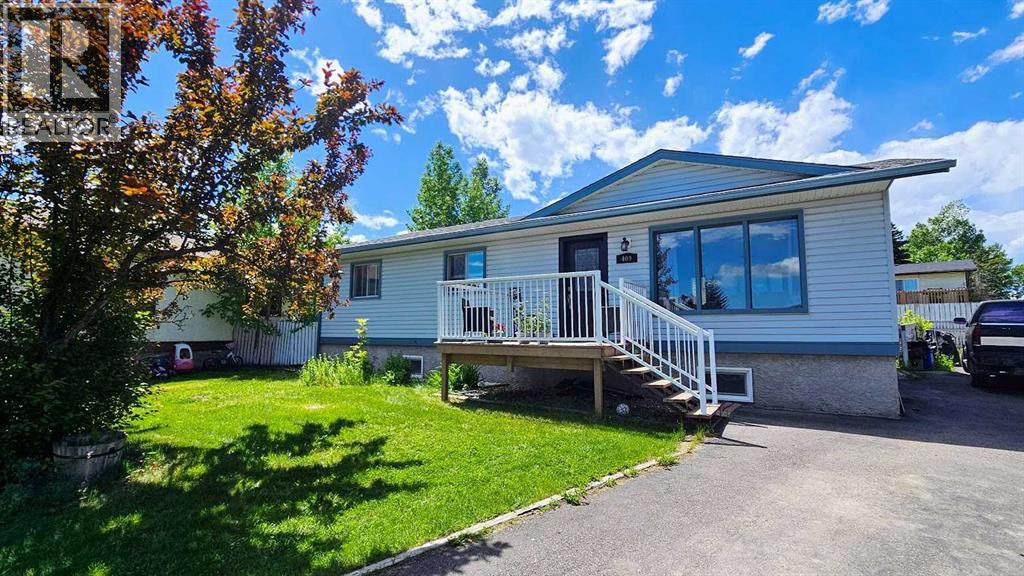
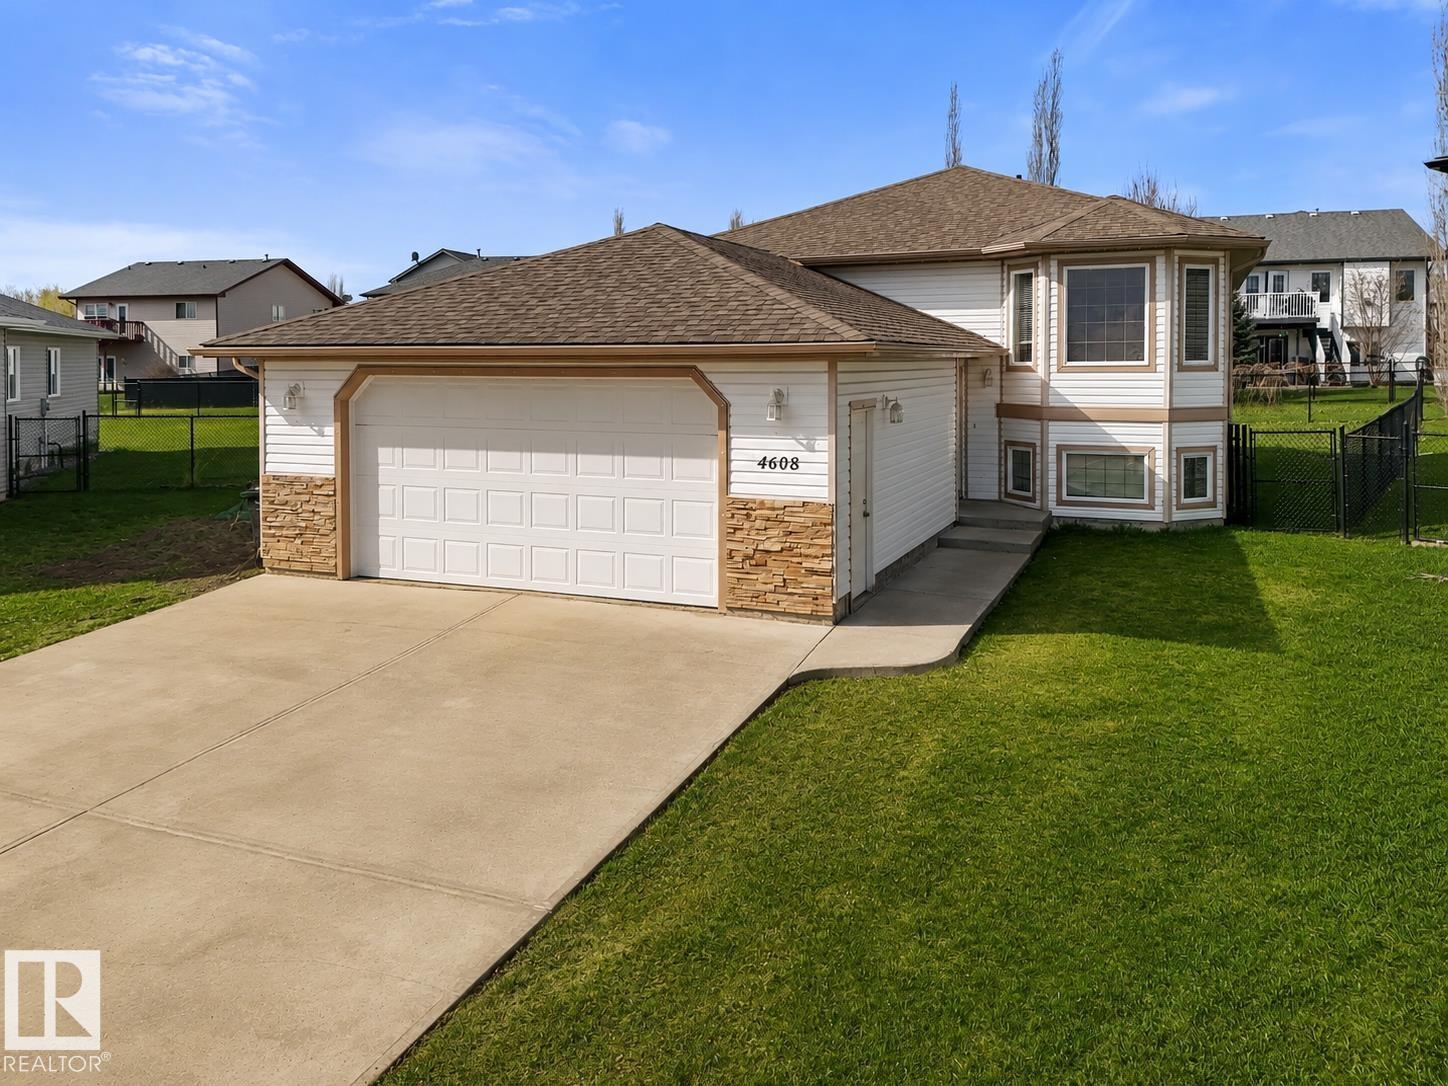
Welcome home to this charming raised bungalow tucked into a quiet cul-de-sac in the welcoming Community of Didsbury—a perfect setting for family life. From the moment you arrive, you’ll appreciate the paved driveway with room for 3–4 vehicles or RV parking, making everyday living & weekend adventures effortless. Even room to build a garage! Inside, the main floor offers a bright & inviting living room filled with natural light, & brand new vinyl plank flooring, seamlessly connected to the large kitchen & dining area—ideal for family meals & gatherings. The kitchen features stainless steel appliances, ample granite counter space, & rich dark cherry colored cabinetry that truly makes the granite pop. With three bedrooms & 2½ bathrooms on the main level, there’s plenty of room for everyone to spread out comfortably. The fully developed basement adds even more family-friendly space, including 2 additional bedrooms, a full four-piece bathroom, a large family room (currently set up as the 5th bedroom), & a dedicated play area—perfect for movie nights, homework zones, or hosting guests. Step outside to the fully fenced backyard, thoughtfully designed for both two-legged & four-legged family members to run around & play safely. Enjoy summer evenings on the deck, backyard games, or cozy nights around the firepit. The yard offers privacy, space, & peace of mind. Located close to schools, parks, playgrounds, & shopping. Situated on the south end of town, this home offers easy access for a relaxing country drive while staying connected to everyday conveniences. This is truly a great family home where memories are waiting to be made. “Home Is Where Your Story Begins!” (id:51989)
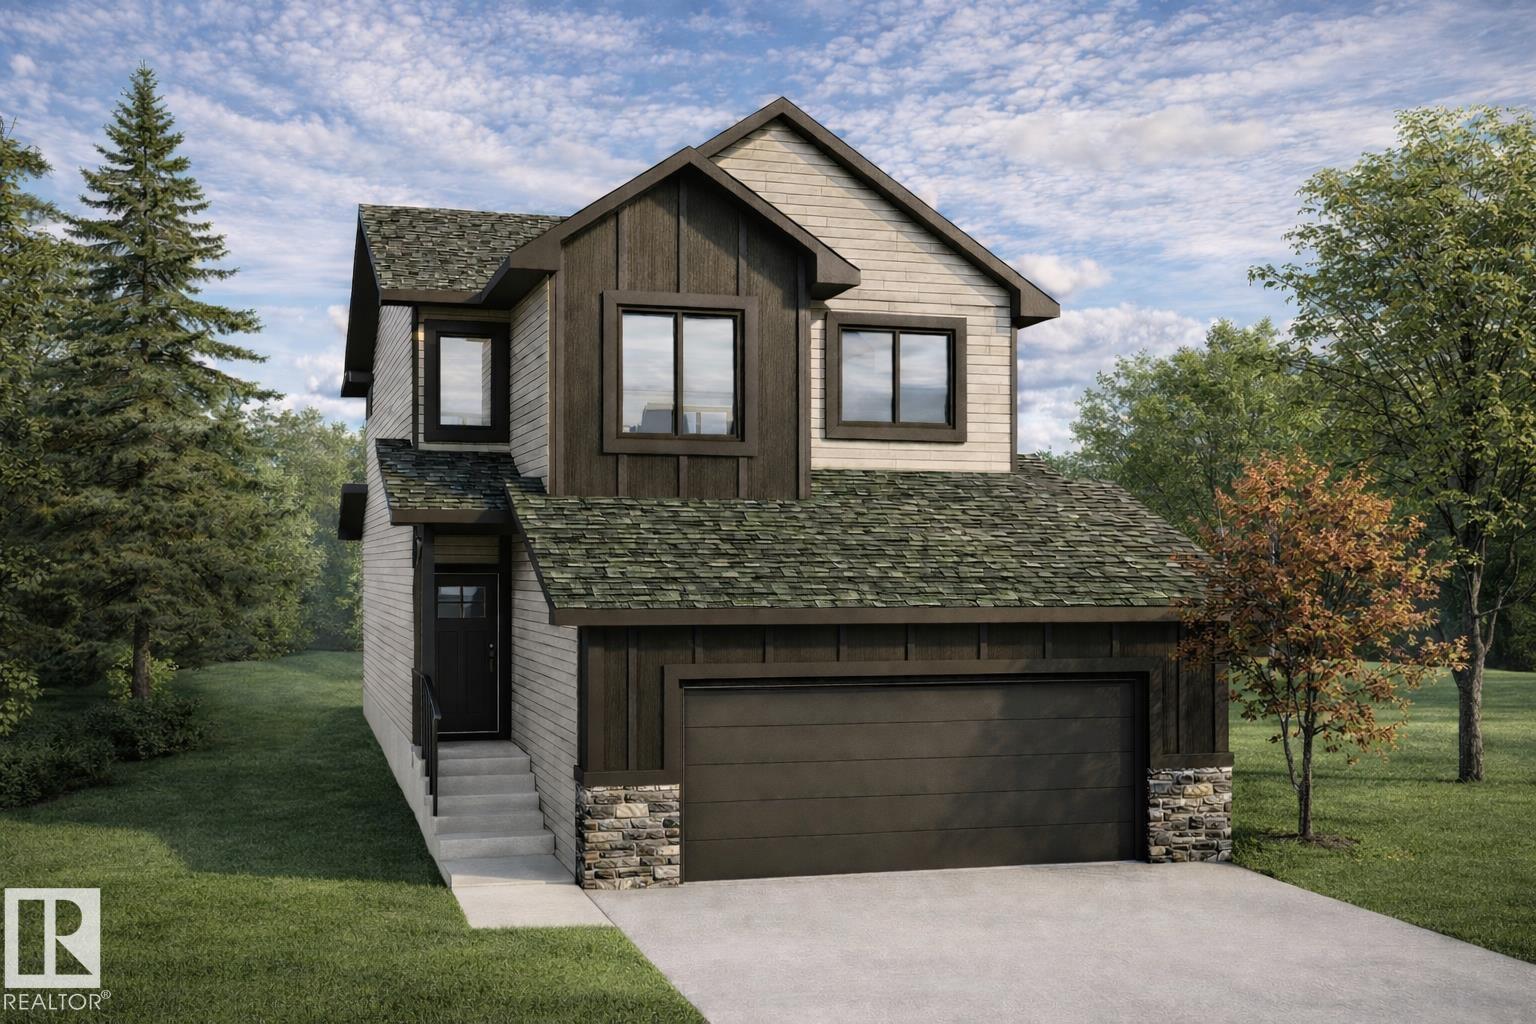
Located in the desirable Brickyard community of Stony Plain and offering nearly 1,900 SQ FT of bright, open-concept living space. Thoughtfully upgraded throughout, this home features modern finishes, large windows, and an inviting layout perfect for both everyday living and entertaining. The main floor offers a spacious living room with a cozy fireplace that flows seamlessly into the dining area and stylish kitchen. Upstairs, the primary suite includes a spa-inspired ensuite with a soaker tub, glass shower, double sinks, and a walk-in closet. Three additional bedrooms and convenient upper-floor laundry complete the level. The unfinished basement provides excellent potential for future development, including the possibility of a suite. THE BUILDER ALSO OFFERS THE FLEXIBILITY TO CUSTOMIZE AND COMPLETE THE BASEMENT, LANDSCAPING, OR OTHER FEATURES TO SUIT YOUR NEEDS. Double attached garage. Ideally located close to parks, walking trails, schools, and all amenities. (id:51989)
Tucked away in a quiet cul-de-sac on a large pie-shaped lot, this spacious family home offers comfort, functionality, and plenty of natural light. The bright main floor features an open-concept kitchen and dining area overlooking the expansive backyard and deck, perfect for entertaining or enjoying family time. Upstairs you'll find 3 generously sized bedrooms and a welcoming layout designed for everyday living. The basement offers large windows that bring in plenty of light, along with 2 additional bedrooms, a bathroom, laundry room, and a versatile extra space ideal for a large family room, home gym, playroom, or potential 6th bedroom. With ample indoor and outdoor space in a peaceful location, this home is ready for its next family to enjoy or a buyer can take over the existing lease and hold it as an investment property! (id:51989)
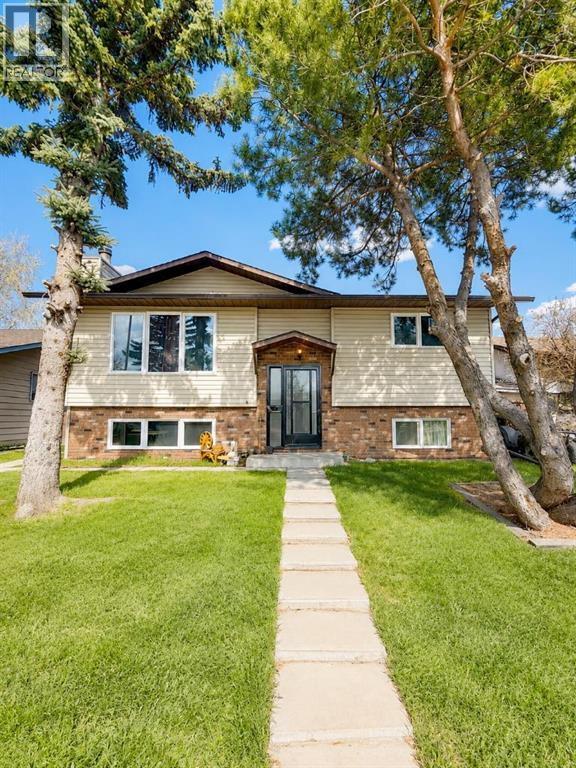
Welcome to 252 Fallswater Road NE, a spacious and well-maintained bi-level residence positioned on a large lot in the mature community of Falconridge. Designed with functionality and flexibility in mind, the main level offers 3 generous bedrooms, including a primary bedroom with a private 3-piece ensuite, a full 4-piece bathroom, a bright living area, dining space, and a practical kitchen layout. The fully finished lower level adds valuable living space with 2 additional bedrooms and an illegal suite, ideal for extended family living or future income potential, subject to municipal approval and compliance. The exterior is a major highlight, featuring an oversized double detached garage along with an additional 2-car concrete parking pad. Located near schools, parks, transit, shopping, and key NE Calgary amenities, this property is an excellent opportunity for buyers seeking space, versatility, and pride of ownership in an established neighbourhood. (id:51989)
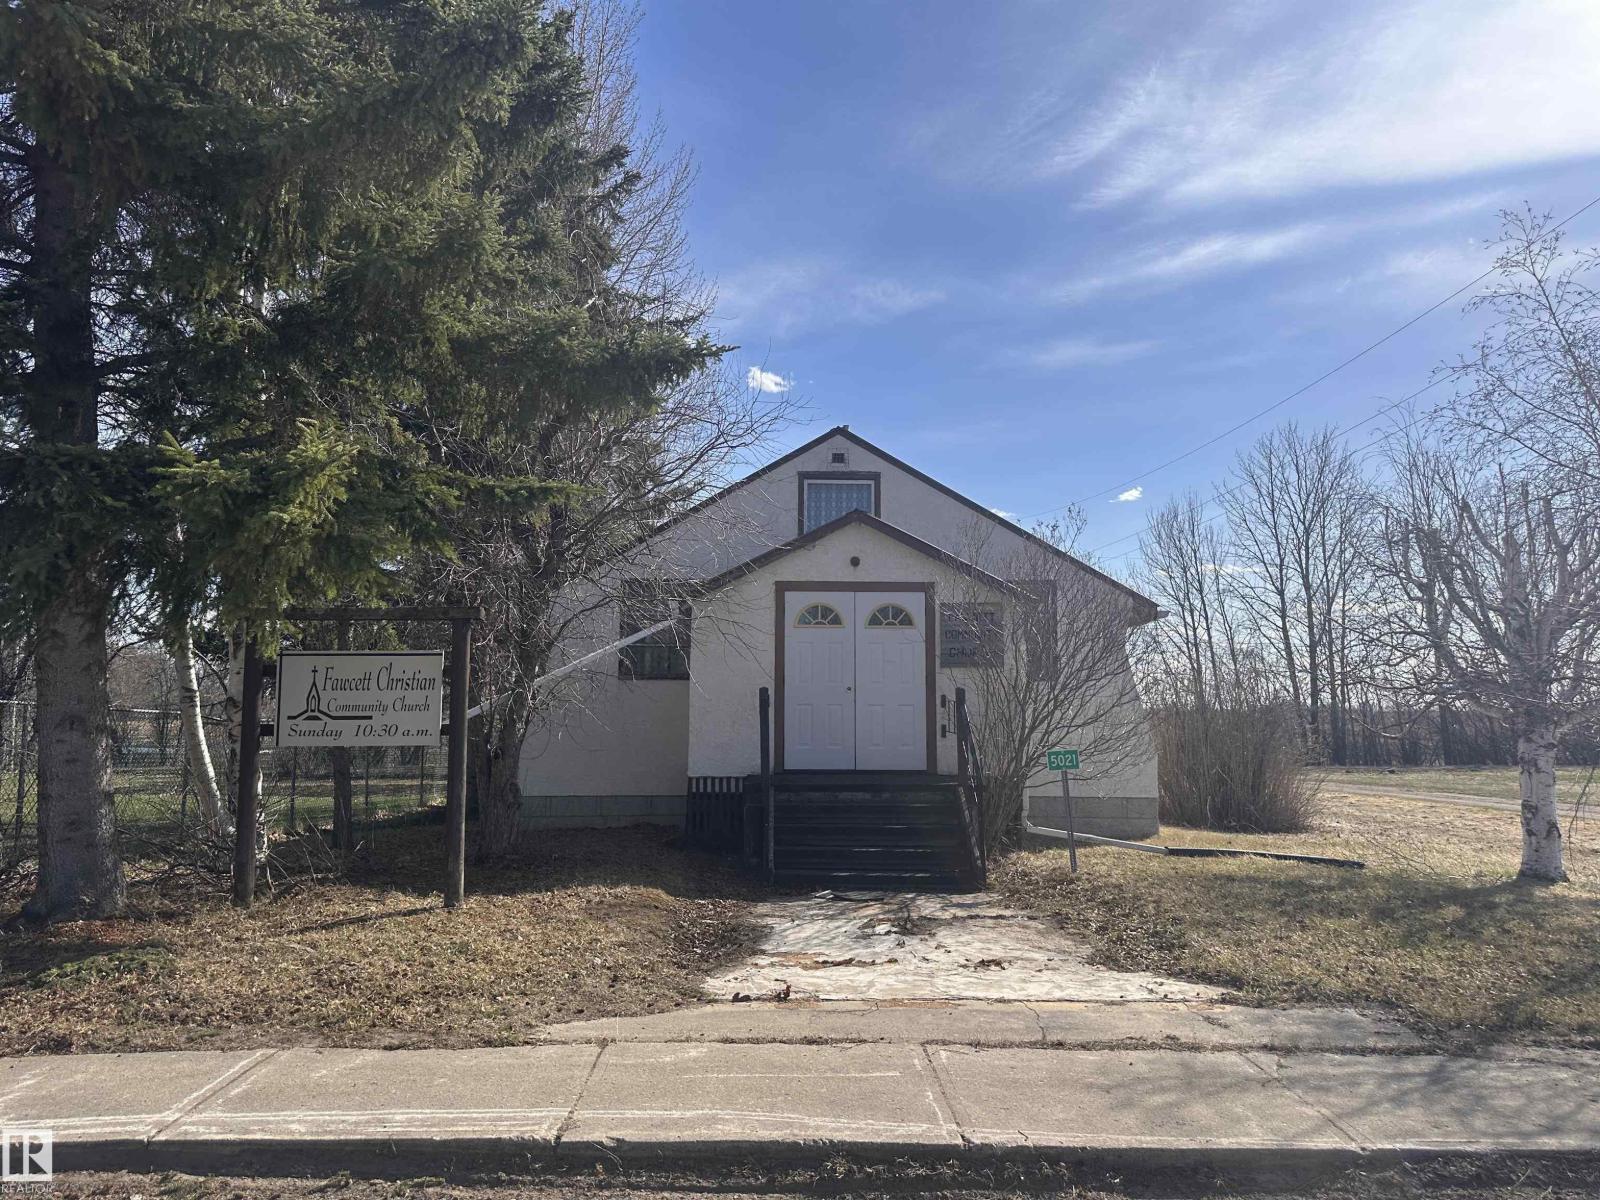
Solid building in Fawcett, so many potential uses! Main floor and full basement in decent shape, needing some TLC. Sitting on bounds of potential, right beside Fawcett's Country Market, backing across from fair grounds. 40' x 150' lot. Fawcett has a general store, post office, ball grounds, liquor store, a hall and lots of community living. Take a small stroll to enjoy the old train bridge by the creek. Only 15 minutes to Cross Lake Provincial Park and even closer to Hubert Lake Wildland Provincal Park, makes it so easily accessible to enjoy the outdoors and get in touch with nature. Absolutely beautiful country all around Fawcett. (id:51989)
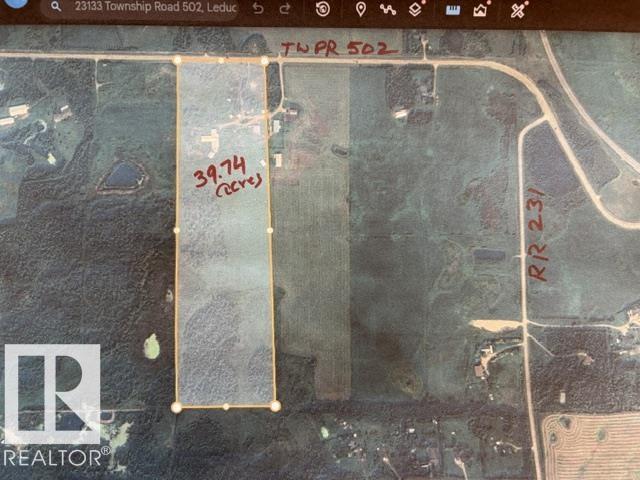
Amazing Property-39.74 acres located on Airport Road, TWPR 502 in Leduc County. According to Leduc County is Southern Country Residential ASP, this property can be developed into country residential subdivision in future with county approvals. Upgraded bungalow has over 3000sqft developed space on both levels. Main floor entrance includes custom built bench seating with shelving units. Living area includes custom built entrainment center(2024). Renovated kitchen has big island and corner fireplace, master bedroom features 4pc ensuite and big walk-in-closet. Majority of upgrades were done in 2022 - includes electrical, plumbing, HVAC, Insulation & Poly, flooring and kitchen cabinets, sheet rack storage and pull out drawer above fridge in kitchen. Basement features 2 bedrooms, large rec room, workout area, full theatre system(2024), 4pc bath. Double detached garage has led lights(2022) Power, Gas & Water. Quonset about 2889sqft has gas, power. Dairy Barn about 10,366sqft. Chicken coup has power, gas & water (id:51989)
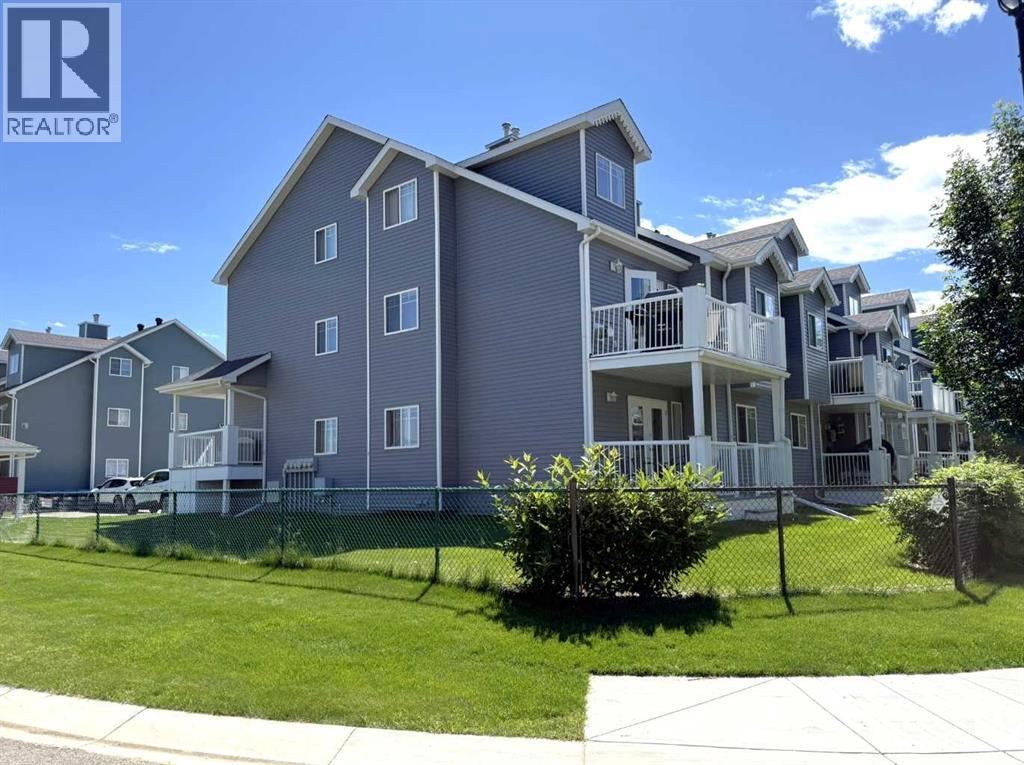
Beautifully updated unit on the main floor. Kitchen has new quartz counters and large island, living room has a stone gas fireplace. Large bedrooms, primary with ensuite and walk in closet. Why did we choose this unit? Being on the main floor, it is always cool. It has an extra window in the dining area opening up the space. Loads of storage in the crawl space. This end unit is in the Northwest corner of the complex and is very quiet. The best is coffee in the sun on the East facing deck in the morning and afternoons on the West facing deck. This unit is closest to the lake-2 short blocks and you are on the water! (id:51989)
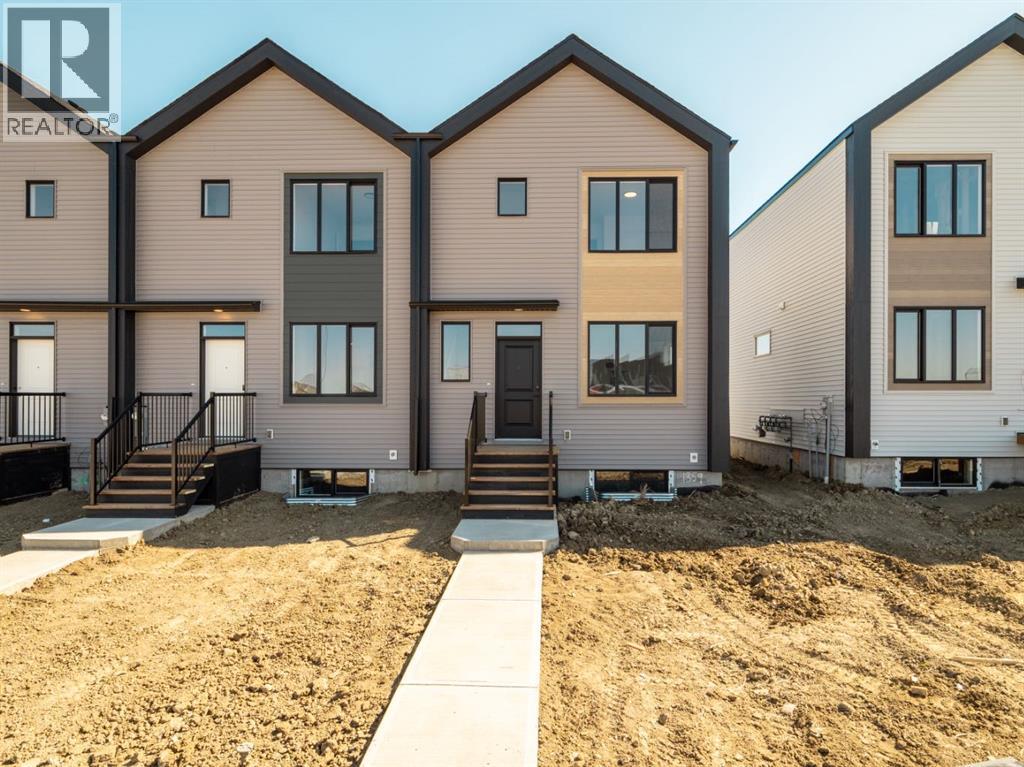
No CONDO FEES on these modern townhomes across the street from the new school, park and playground in Garry Station. Choose between 2 or 3 bedroom plans. This particular unit is a 3 Bedroom END unit. All homes will be fenced, landscaped, patio and double parking pad in the back. Both models have an ensuite and come with kitchen appliances, quartz counter tops, second floor laundry room. Don't delay get in now. Photos are of show suite, NHW. FIRST TIME BUYER! ASK ABOUT THE NEW GOVERNMENT GST REBATE PROGRAM WHERE YOU CAN GET THE GST BACK. CERTAIN RESTRICTIONS APPLY (id:51989)