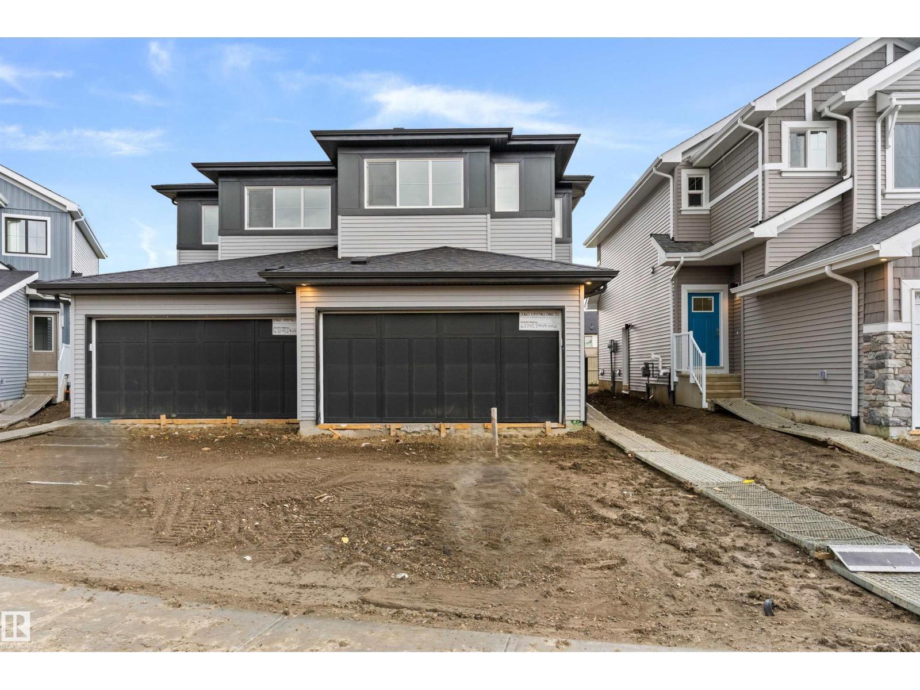
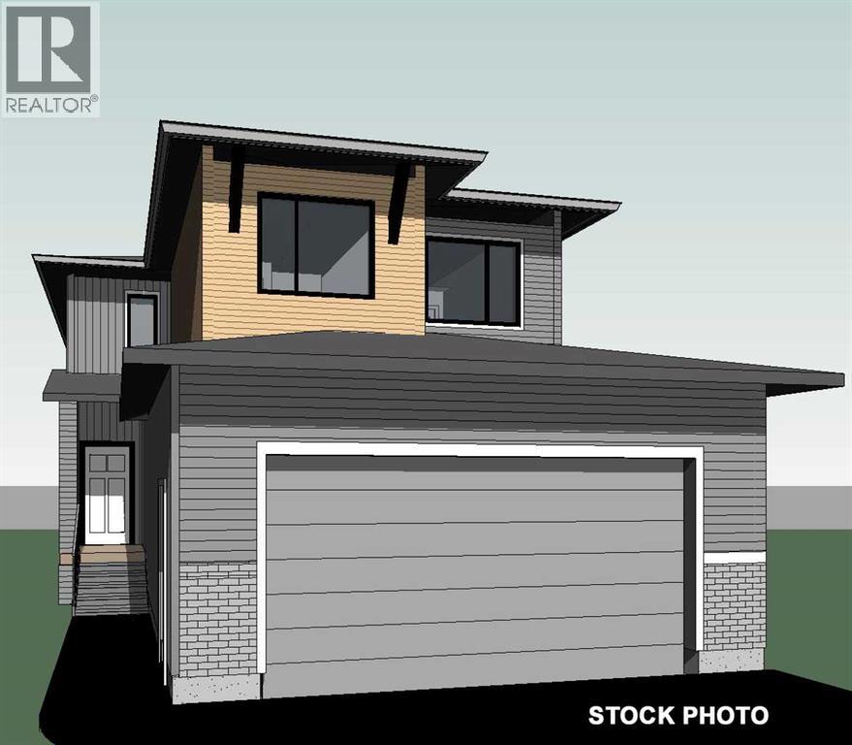
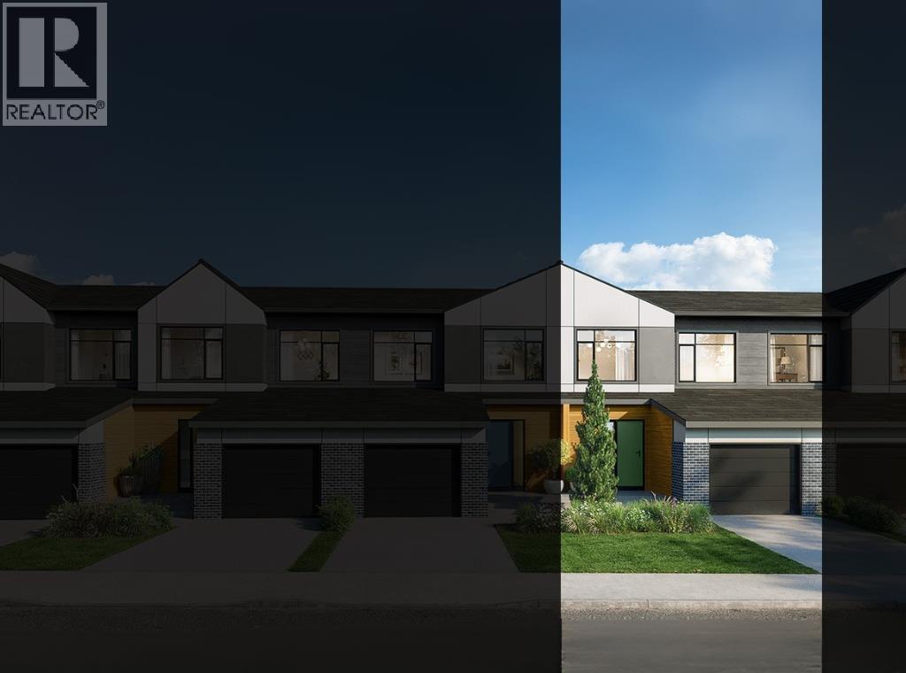
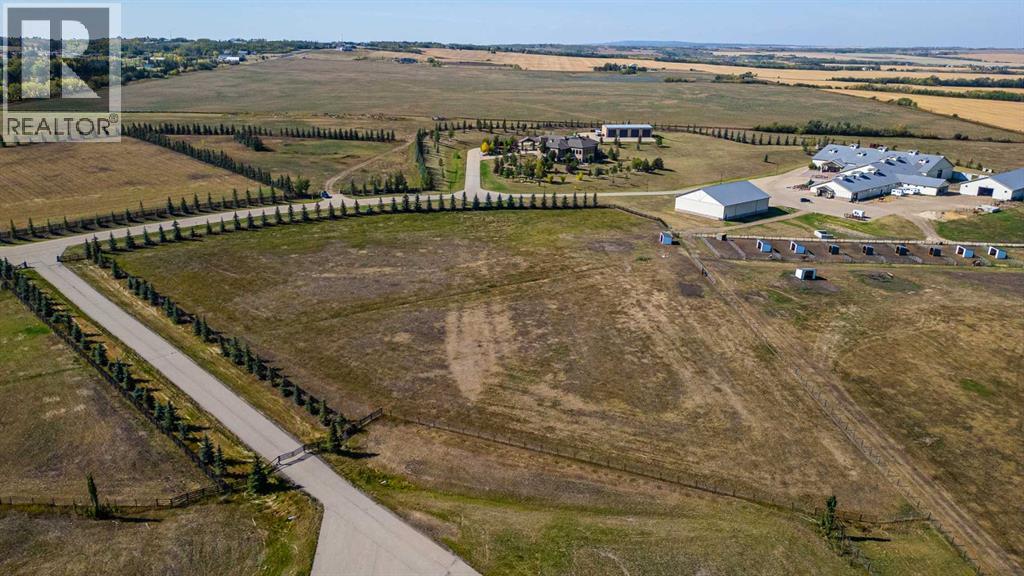
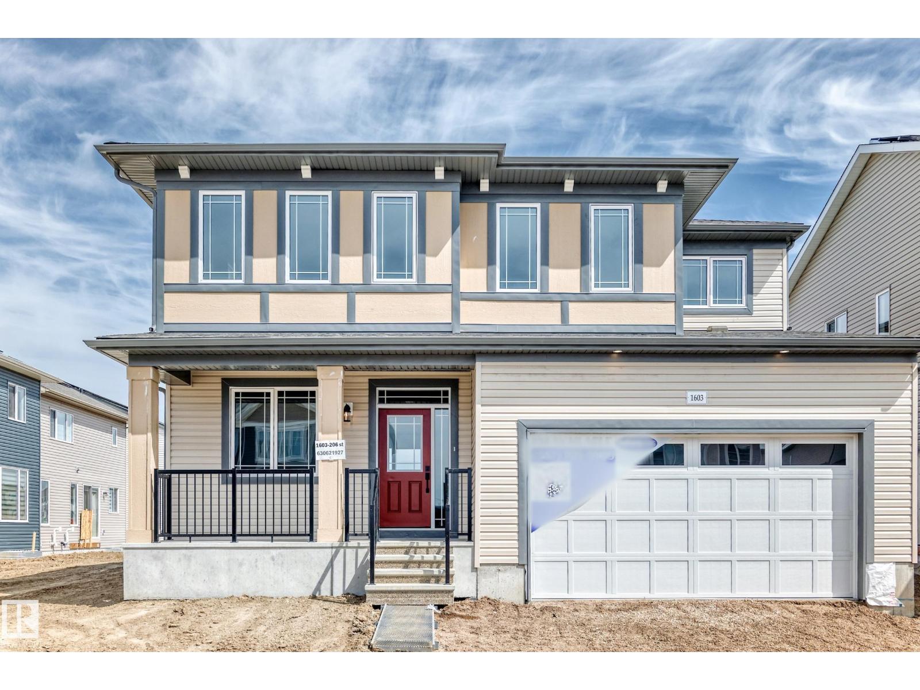
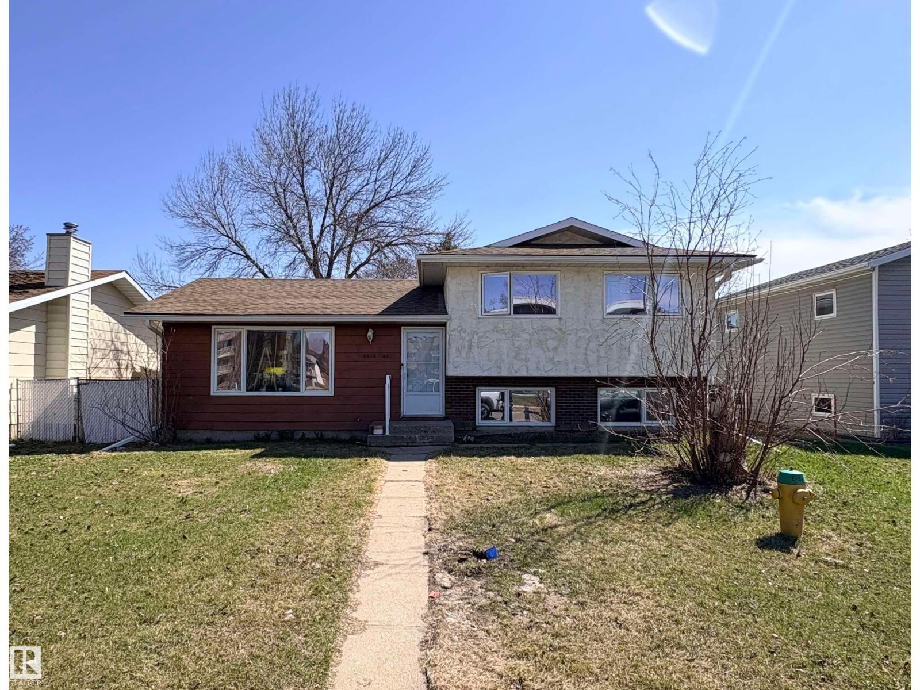
This well-designed duplex offers a spacious, functional layout for modern living. The main floor features 9' ceilings, LVP flooring, and a double attached garage. A welcoming foyer with coat closet leads past a convenient 2-piece bath into the open-concept kitchen, great room, and dining area—ideal for everyday living and entertaining. The kitchen includes quartz countertops, a central island with flush eating ledge, undermount sink, over-the-range microwave, full-height tile backsplash, soft-close cabinetry, and a corner pantry. Large windows and a sliding patio door provide abundant natural light and backyard access. Upstairs features a primary bedroom with walk-in closet and 4-piece ensuite with double sinks and glass shower, plus two additional bedrooms, a 3-piece bath, bonus room, and laundry. Black fixtures, upgraded railings, and basement rough-ins offer added flexibility for future development. (id:51989)
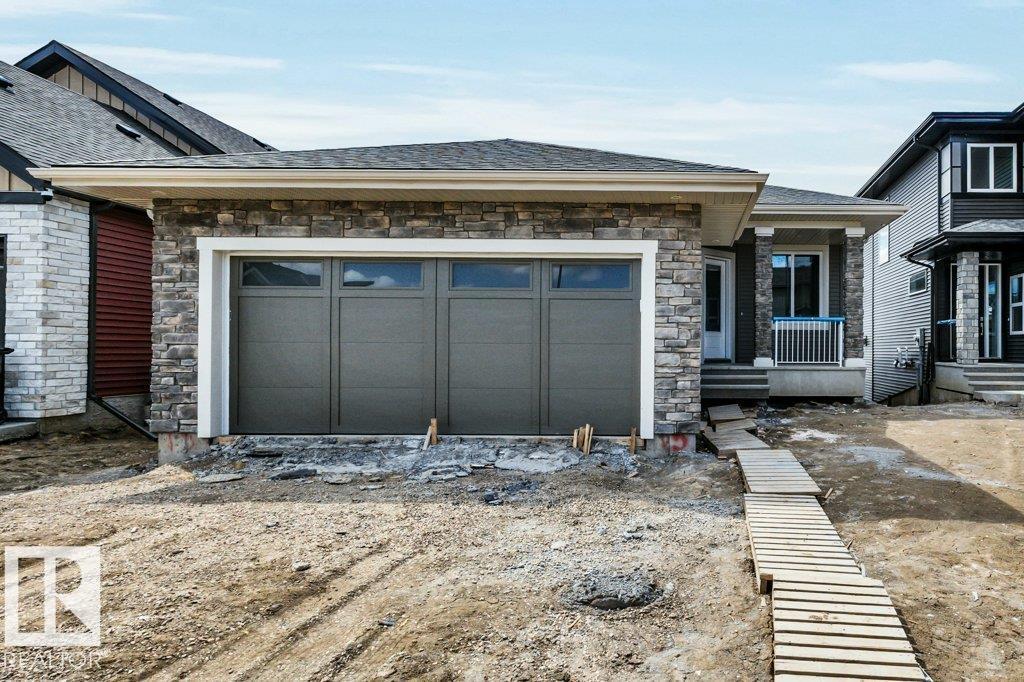
Luxury awaits in this walkout bungalow by Homexx Corporation , featuring the sought-after Peridot floor plan. A striking entry and breathtaking vaulted ceilings set the tone for this open-concept design, ideal for entertaining. The chef-inspired kitchen overlooks the living area with a cozy gas fireplace. The primary suite offers a spacious walk-through closet and a five-piece ensuite with separate tub and shower. A second main-floor bedroom—perfect as a home office—along with a full bathroom and convenient laundry room complete the upper level. The staircase leads to a bright lower level featuring a large family room, stunning wet bar, two additional bedrooms, a four-piece bathroom, and ample storage. Finished with quartz countertops, custom cabinetry, beautiful lighting, 200 amp service, a charming front porch, and great curb appeal. Enjoy outdoor living on the large southwest-facing deck overlooking a serene pond. The home will also be fully landscaped, offering exceptional curb appeal. (id:51989)
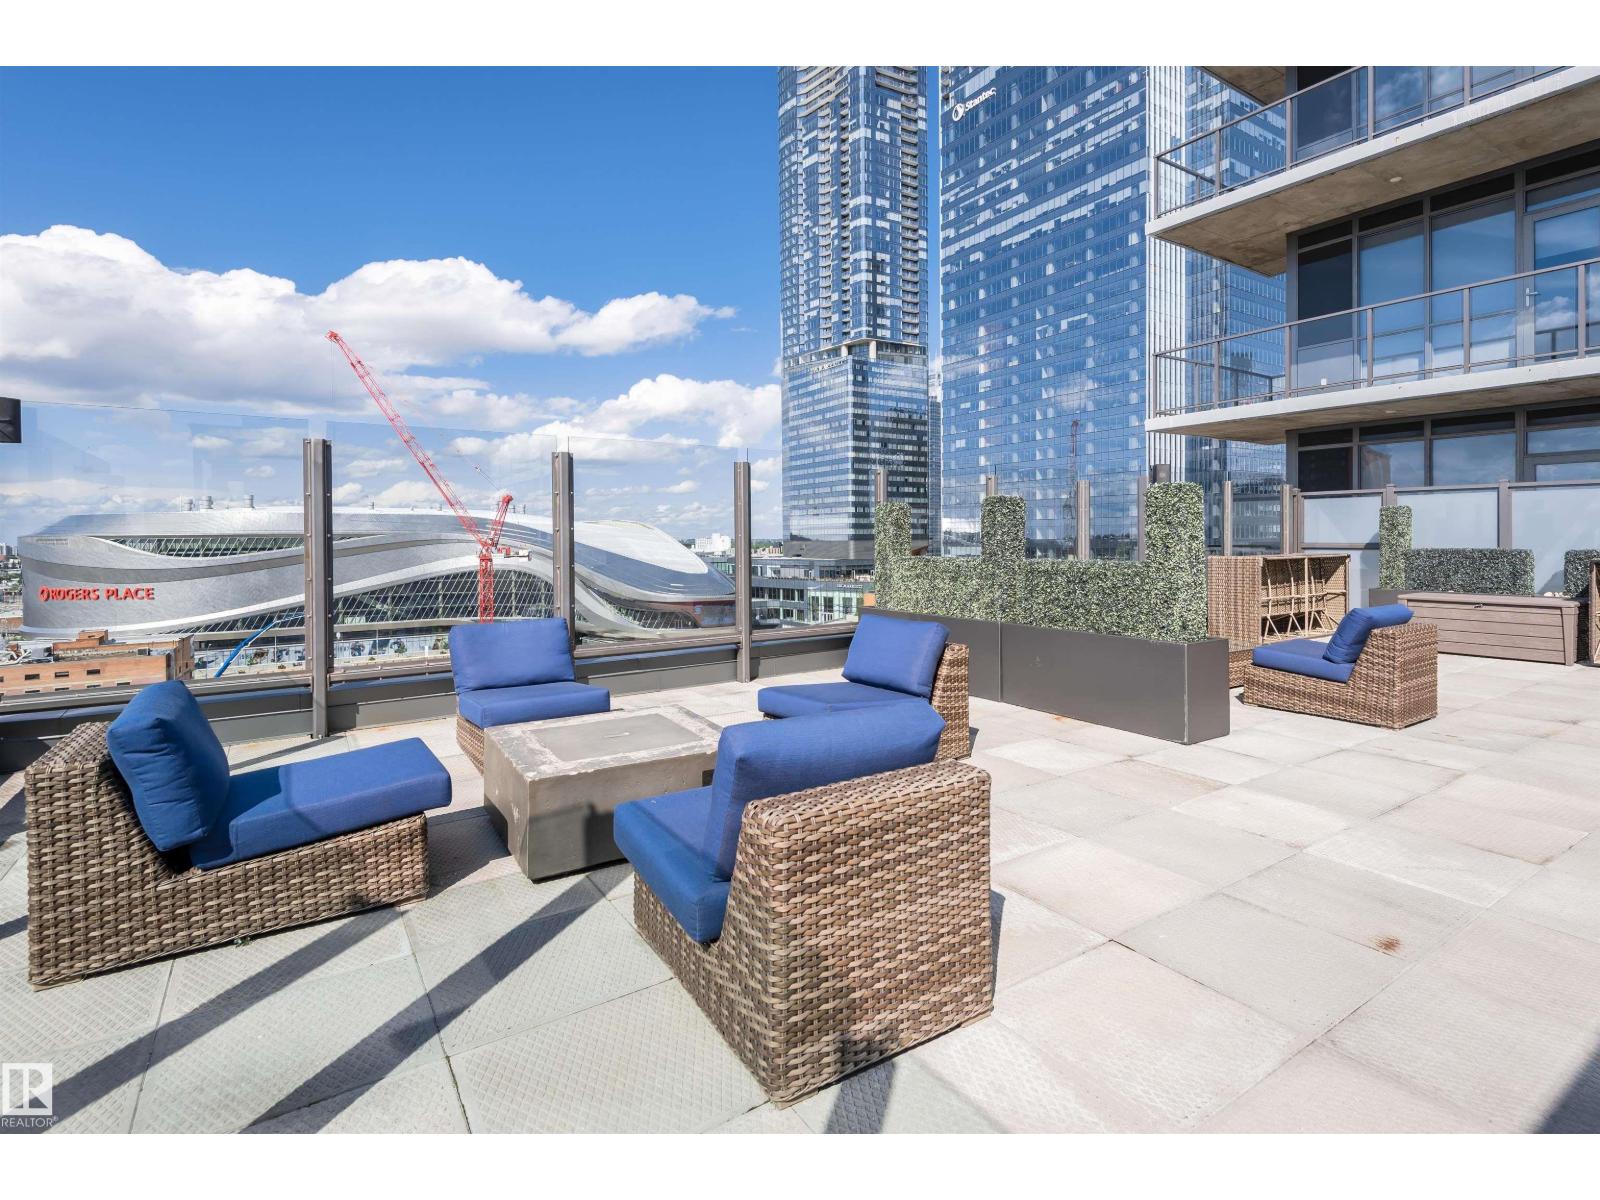
Enjoy vibrant downtown living in this beautifully designed east-facing 2-bedroom, 1-bath condo located in the sought-after Ultima tower. Wake up to natural morning light and experience the convenience of being just steps from Rogers Place, restaurants, cafés, shopping, and Edmonton’s exciting nightlife scen. Inside, the unit showcases modern finishes including 10-foot ceilings, hardwood floors, granite countertops, and stainless steel appliances. Residents can also take advantage of the incredible rooftop patio and premium building amenities. Complete with one titled heated underground parking stall, this property offers an exceptional blend of comfort, style, and unbeatable downtown convenience. (id:51989)
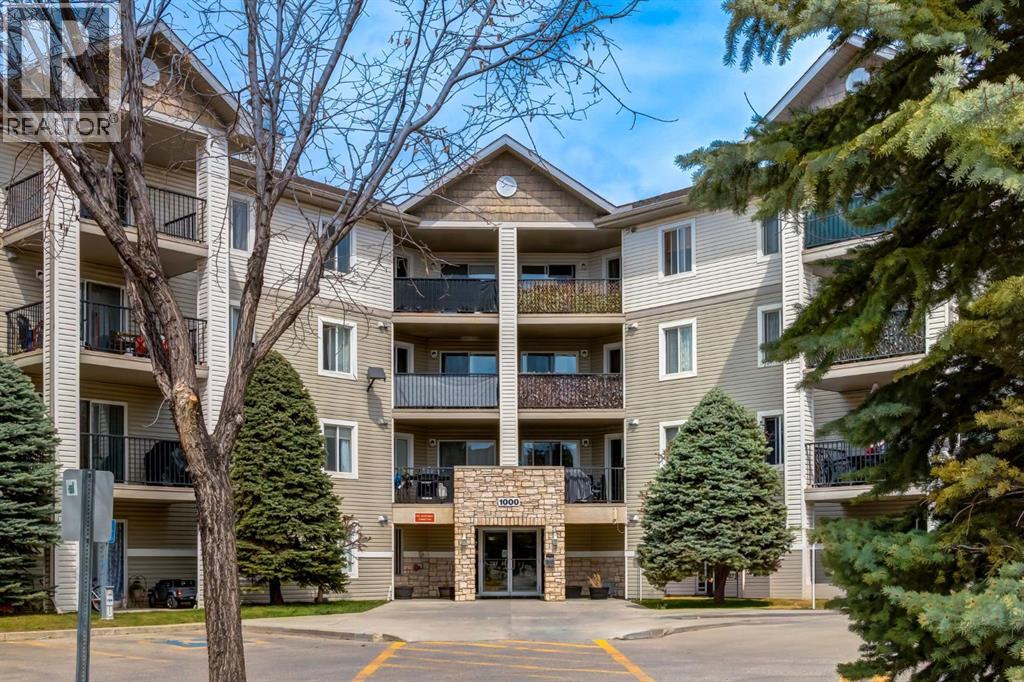
Bright and inviting top-floor condo offering exceptional value, privacy, and beautiful west-facing views. Located on the quiet fourth floor, this one-bedroom, one-bathroom home overlooks the healthcare clinic toward the west, providing tremendous sunset views and a peaceful setting from the large private balcony with no immediate neighbours nearby. Conveniently located only 15 minutes to Calgary, this home offers affordable living with excellent access to the city.The spacious living room is filled with natural light and flows into a well-appointed kitchen featuring updated appliances, pantry storage, a microwave hood fan, and functional workspace. The oversized primary bedroom offers plenty of room to relax, complemented by generous closet space and upgraded blinds throughout the unit. Stylish luxury vinyl plank flooring runs throughout the home with no carpet, creating a modern, low-maintenance living space. In-suite washer and dryer, excellent storage options, and an assigned parking stall add everyday convenience. Heat and electricity are included on condo fees , making this home both comfortable and affordable.Ideally located close to everyday amenities, this condo is minutes from Walmart, Canadian Tire, shopping centres, and Costco Wholesale. Schools are nearby, making this a fantastic opportunity for first-time buyers, downsizers, or investors seeking a quiet, well-maintained top-floor unit in a highly convenient location. (id:51989)
Dirham Homes Job #2529 - The Olivia with WALK OUT BASEMENT! Step into luxury with this stunning brand new 2 storey home, featuring 4 spacious bedrooms, 2.5 bathrooms, and a thoughtfully designed layout that blends style and functionality. The main floor boasts an open concept living space, perfect for family gatherings or entertaining. The modern kitchen features sleek quartz countertops, ample storage with a walk in pantry, and lovely two toned cabinetry flowing seamlessly into the bright dining and living areas complete with a feature fireplace. A convenient half bath on the main floor adds extra comfort for guests. Upstairs, you'll find all FOUR bedrooms, including a primary with luxurious 5pc ensuite bathroom. A flex room offers additional space for a media room, home office, or play area—providing endless possibilities for use. The upstairs laundry makes everyday chores easy and convenient, with all bedrooms and living spaces thoughtfully placed on one level. This home offers modern living with all the features you need for comfort and style. Located in Arbour Hills, you are close to schools, shopping and other amenities. Make this incredible new home yours today! (id:51989)
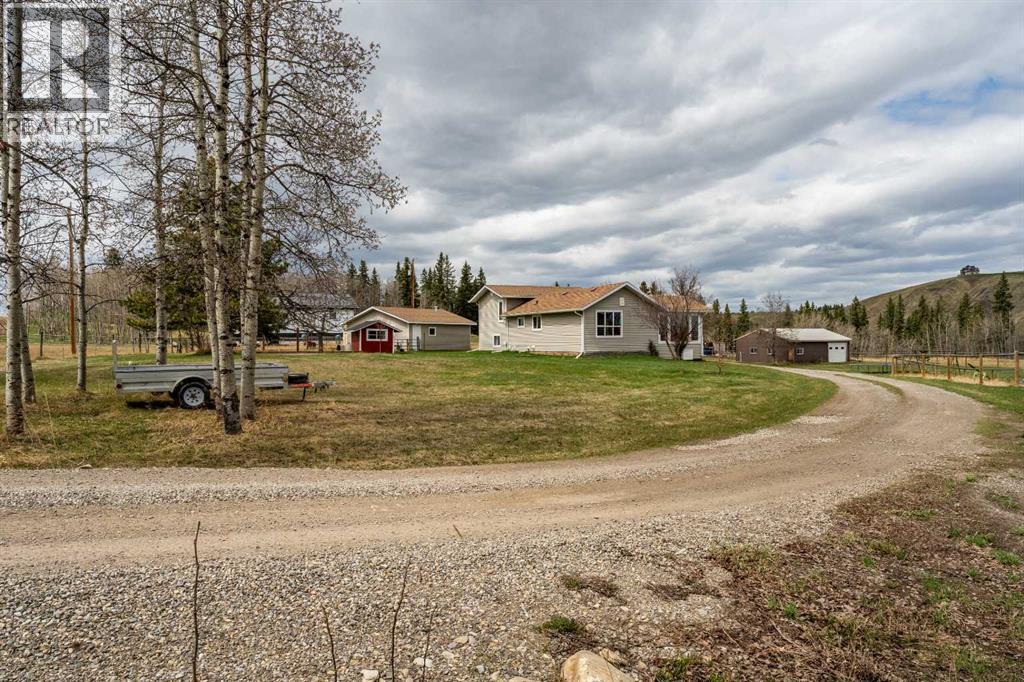
Welcome to this move-in ready 1,290 sq ft home on 3 scenic acres with partial mountain views in the town of Diamond Valley. Perfectly positioned in the Foothills, it blends rural privacy with small-town convenience—acreage living without sacrificing amenities. Imagine living in an acreage setting while remaining within a 5-minute drive of local schools, the hospital, and a new grocery store, that is currently being built! This perfect combination is ideal for families, hobby farmers, or horse enthusiasts and additionally offers school bus pick up at the top of the driveway!This well maintained home features a bright open-concept layout with a spacious kitchen complete with newer appliances, abundant cupboard and counter space, and seamless flow into the sunny living room. A beautiful sunroom addition provides an inviting year-round space with expansive windows, a cozy gas fireplace, and peaceful views of the property.The main floor also includes an updated bathroom with a new tub and tile surround, along with the convenience of main-floor laundry.Upstairs, you’ll find two generously sized bedrooms, including a spacious primary bedroom featuring a private 2-piece ensuite, large walk-in closet, and access to a private deck. The fully developed lower level offers a comfortable family room and a third bedroom, perfect for guests, teenagers, or a home office.Recent upgrades include newer windows, hot water tank, electrical panel, paint, flooring, and siding — making this home truly move-in ready.Outside, the property is equally impressive with a double detached garage featuring newer overhead doors, a storage shed, and a large 40' x 28' shop with overhead door — ideal for projects, equipment, or extra vehicle storage.The acreage is well-equipped for horses with a new water well, two cisterns for additional water storage, stock waterers, and fenced and cross-fenced pasture areas. Per local guidelines, the property is suitable for up to 3 horses.Enjoy the rare opportunity to own a fully serviced acreage property with room to live, work, and play — all within the welcoming community of Diamond Valley. (id:51989)
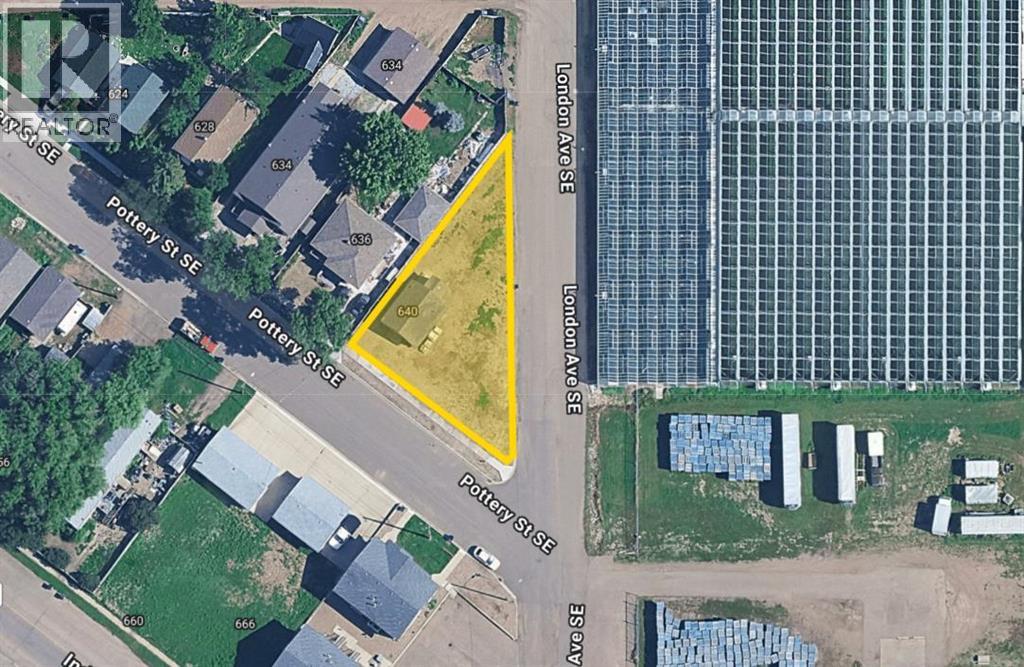
Opportunity Awaits! This bungalow sits on a spacious corner lot—measuring 104x135 ft and zoned MU (Mixed Use), offering incredible potential for future development. Whether you’re envisioning multi-family housing, a custom home, or a unique investment project, the possibilities here are endless. The interior has been completely gutted and is ready for someone to bring their vision to life. Outside, the yard has been cleared, providing a blank canvas to design the perfect outdoor space — with plenty of room to add a garage, expand the home, or create your dream retreat. Builders, renovators, and investors alike will appreciate the flexibility and opportunity this property provides. Being sold as is, where is. (id:51989)
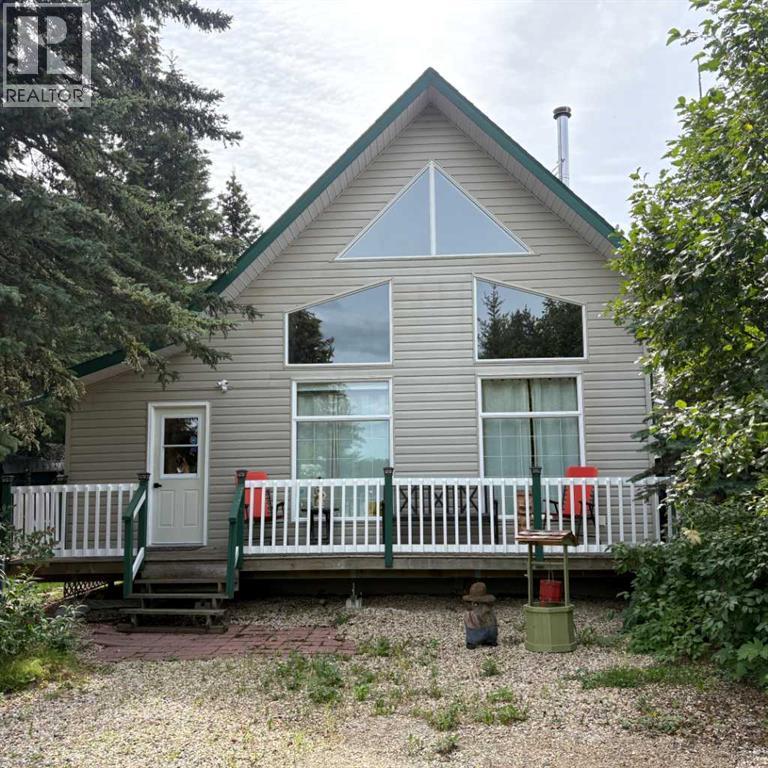
Lake life at its finest. This charming cabin offers the ideal blend of rustic style and modern comfort, located in the peaceful Narrows Subdivision on Sturgeon Lake, just one hour from Grande Prairie. With lake views from the home and only one lot separating you from the water, this property is a perfect retreat for both seasonal or year-round living. Originally built in 2001, as a modified A-frame it had a substantial addition completed approximately five years later. This entire home is on 28 pilings, providing long-term structural stability and peace of mind. The cabin features one spacious master bedroom with washer and dryer, one full bathroom, and an open-concept kitchen, dining, and living area. The interior boasts beautiful vaulted ceilings, classic knotty pine finishes, floor-to-ceiling windows at the front, and a stunning wood-burning fireplace. A large loft overlooks the main living space and is currently set up to sleep several guests, with a large double bunk bed and a separate full bed.Several outdoor spaces offer great opportunities for relaxing and entertaining, including a front porch, side porch, back deck, and a private firepit area nestled within mature trees that create a magical and secluded setting.The property includes a variety of well-maintained outbuildings: an approximately 16.5 by 36.5 foot heated garage with an electric heater and attached carport, a large 24 by 10.5 foot shed that doubles as a boat shed, two additional storage sheds, a wired guest bunkhouse, and a charming outhouse.Utility systems are well-equipped for full-time living or extended stays. A 260 foot well provides a high-volume water supply, and there is also an 1800 gallon cistern on site (currently disconnected but available for use if preferred). The septic tank, located beneath the decorative wishing well, holds approximately 2200 gallons and is accessible by truck. Also has on-demand hot water and the front porch area is heated. Additional upgrades in recent yea rs include a new energy-efficient furnace, updated roofing with 30 year shingles. There is tons of parking with driveways on both the front and side of the property.The home is ideally situated directly next to the community boat launch and is just a short walk to the public waterfront area. Narrows residents also have private access, with a yearly fee, to the adjacent Greenview Golf Resort. The Narrows Subdivision, established in 1967, includes 79 residential lots with a mix of seasonal cabins and permanent homes. Paved road access leads right to the subdivision entrance, making this a convenient getaway or permanent home base.This well-cared-for property offers everything you need for enjoying the best of Sturgeon Lake, whether it’s weekend relaxation, hosting friends and family, or year-round living in a close-knit lake community. (id:51989)
1 Bedroom1 Bathroom1404 sqft
Better Homes And Gardens Real Estate Approved Properties
NEW BUILD TOWNHOME | NO CONDO FEES | 4 BED (3 UP +1 DOWN) / 2.5 BATH / 1,516 SQ FT | DEVELOPED BASEMENT | SINGLE ATTACHED GARAGE + DRIVEWAY | POSSESSION Q1 2027 – Welcome to the Sable model by Minto Communities, an award-winning Canadian builder with over 70 years of experience, located in East Hills Crossing, one of southeast Calgary’s fastest-growing and most convenient communities. These thoughtfully designed townhomes feature modern finishes, functional layouts, and long-term value in a location that truly stands out. This unit offers a smart and efficient floor plan designed for everyday comfort. The main floor features a spacious kitchen complete with a kitchen island, stainless steel appliances, and ample cabinetry and storage. The dining area is conveniently located beside the kitchen, flowing seamlessly into the large living space at the back of the home. From here, step outside to your backyard that backs onto green space that is ideal for relaxing or entertaining. Back inside, the front of the home features a spacious foyer, a conveniently tucked-away 2-piece bathroom, and access to your single attached garage. Upstairs, the large primary bedroom includes a walk-in closet and a bright ensuite bathroom. Two additional well-sized bedrooms, a full 4-piece bathroom, and a generous upper-level laundry room complete the second floor. The basement is fully developed and includes a large recreation room, a bedroom, and an additional 3-piece bathroom. Ideally situated directly across from East Hills Crossing Shopping Centre and Costco, this location delivers unmatched convenience with shopping, dining, and everyday services just steps away. Public transit is nearby, offering a quick and easy commute to downtown Calgary. East Hills is a vibrant, well-connected southeast community known for its thoughtful planning, green spaces, pathways, and easy access to major roadways and 17 Avenue SE. Combining modern design, a functional layout, and an unbeatable location, thi s is an excellent opportunity to secure a brand-new home in East Hills. Don’t miss your chance to be part of this exciting community! Book your showing today! (id:51989)
VACANT LOT AND IMMEDIATE POSSESSION!!! This 4.29 acre lot is ready to build on and zoned CR 5 country residential. Enjoy the convenience of being just minutes from Grande Prairie, where you’ll find a variety of amenities to suit your lifestyle. With flexible options for build-to-suit and carrying options available, your vision can become a reality. Don’t miss out on this incredible opportunity to invest in a community. (id:51989)
Visit the Listing Brokerage (and/or listing REALTOR®) website to obtain additional information. As part of Mattamy’s WideLotTM collection, the Maclaren amplifies living space through shorter hallways and brighter windows. Enter through a welcoming foyer and den/office space to find yourself in an open and inspiring living space. The kitchen wows with full height cabinetry, stainless-steel chimney hood fan, built-in microwave, stainless steel appliances with a gas stove. The oversized quartz island and charming breakfast bar will bring everyone together. Enjoy the convenience of a pantry, powder room and mudroom. Find ample storage space upstairs, with bedrooms 2 and 3 both including walk-in closets. Relax with a book in your upper loft. Escape to your primary bedroom, complete with a walk-in closet and ensuite. A separate side entrance and 9’ foundation have been added to your benefit for any future basement development plans. Mattamy Homes includes 8 solar panels on all homes as standard. (id:51989)
Investment Opportunity! Ready and Rented For $2100/ month plus utilities! Inviting living room flows into a generous dining area, creating the perfect space for everyday living and entertaining. Functional kitchen features some upgraded cabinetry, a pantry, butcher block countertops, tiled backsplash and stainless steel appliances. Upstairs, you’ll find 3 comfortable bedrooms and 2 bathrooms including a primary with a convenient 2-piece ensuite. Lower level and basement have been fully renovated and offer incredible extra living space including a walk-up entrance, spacious laundry room with sink, rec room, storage area, 2 bedrooms and a 4-piece bathroom. Large landscaped yard includes patio, concrete pad for additional parking and back alley access. Close to park! Lease ends December 15th, 2027. Invest Today! (id:51989)