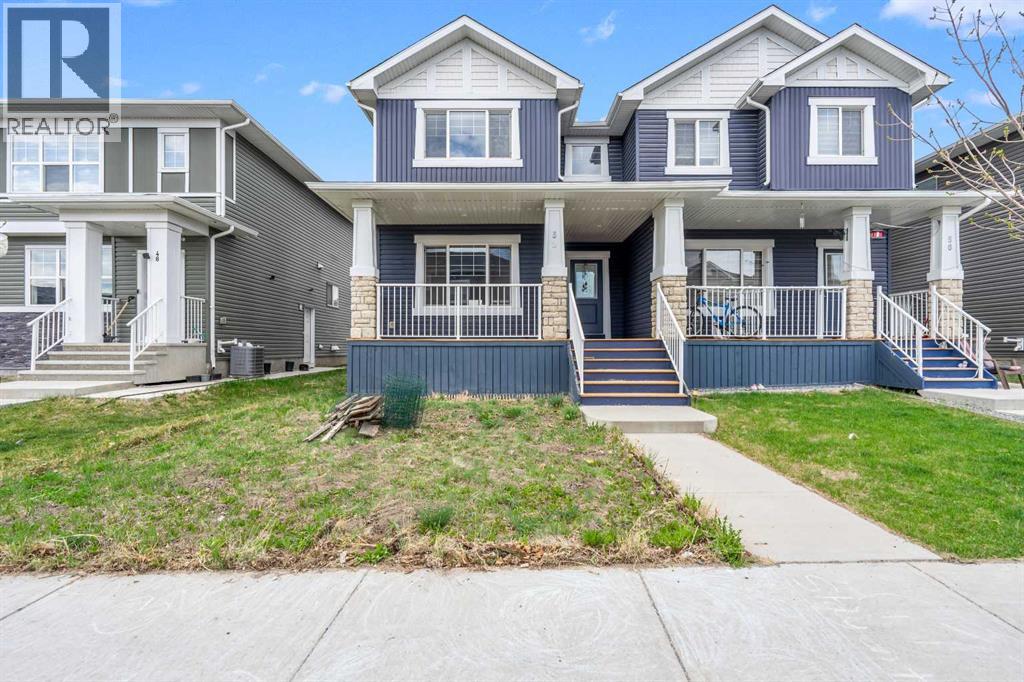
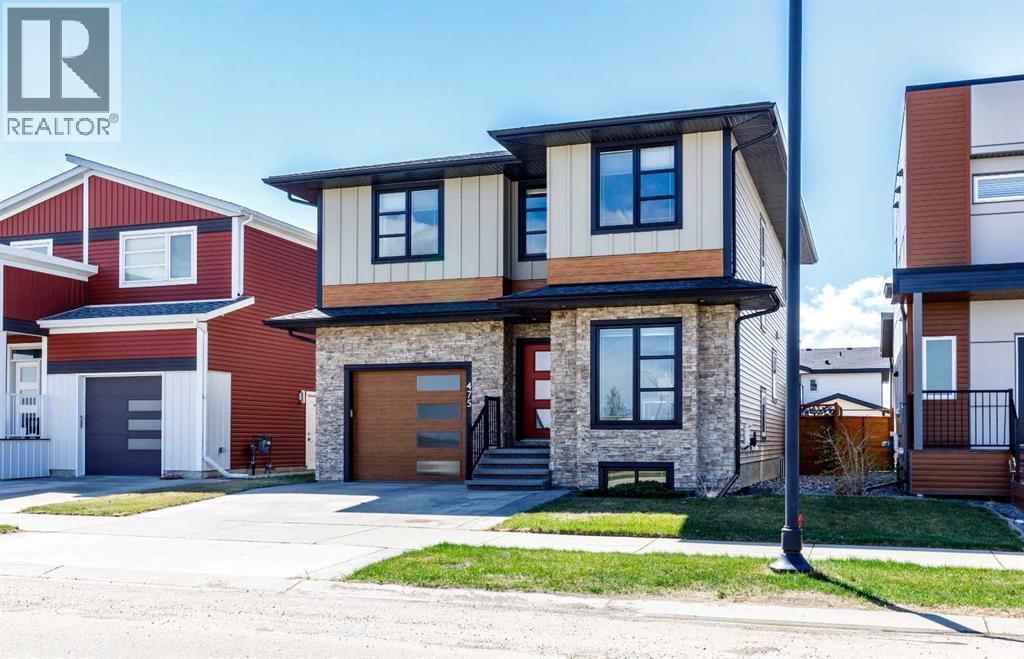
This beautifully well-maintained home shows a true pride of ownership. Featuring a big porch upon entrance, spacious open-concept with 9-foot ceilings, half washroom on main floor. It offers a bright and inviting living and dining area filled with natural light. The modern kitchen is finished with quartz countertops, perfect for both everyday living. Upstairs, you'll find three generously sized bedrooms and two full bathrooms, offering a plenty of space and comfort for the whole family. The undeveloped basement provides a blank canvas for your unconventional imagination. Nestled in a friendly and well-established neighborhood, this home provides convenient access to local parks, reputable schools, shopping centers, and major transportation routes. With its perfect combination of comfort, charm, and thoughtfully designed living spaces, this home presents a wonderful opportunity for those seeking a welcoming community and a house that truly feels like home. You definitely don’t want to loose this chance to own this gorgeous and well maintained home. (id:51989)
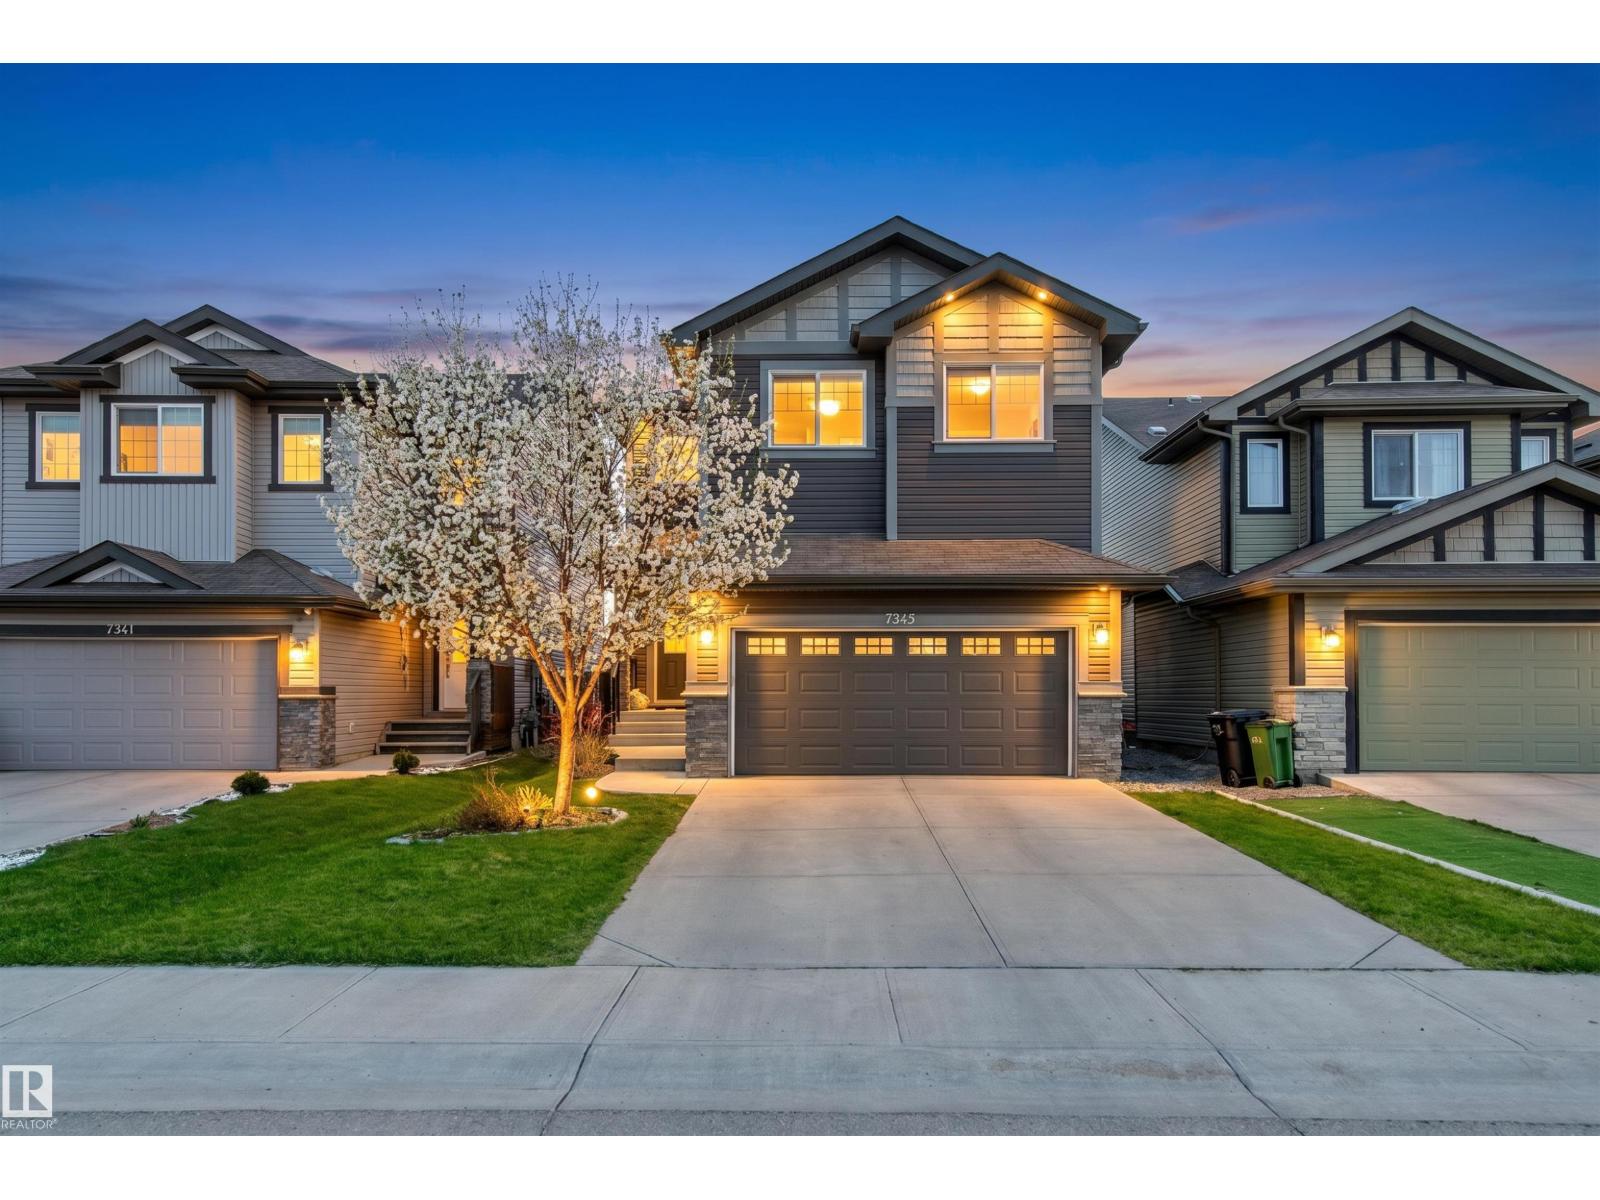
Prime location in Ambleside! This distinguished custom built home by Sterling offers 3200+ sqft of living space incl. 6 bedrooms (4+2), perfect for a growing family! Located in a large cul-de-sac giving access to walking trail w/waterscape and walking distance to elementary school. An open concept design on main floor offers a well appointed kitchen with S/S appliances, custom cabinetry, granite counters incl. oversized extended island allowing 6 to sit & huge walk-thru pantry room to garage. The dining area & living room are also open to a unique flex room to be used as a music room, office/media area, or formal dining. Patio doors lead to a large deck w/pergola and backyard w/built-in play area. Upstairs the Primary bedroom w/ensuite offers a tranquil escape, 3 more bedrooms, 4pc. bath, laundry room and sitting area. The professionally designed and finished basement features wood beam accents in the family room w/wet bar, adjacent are 2 more bedrooms and 3pc. bath. Pride in ownership exudes throughout. (id:51989)
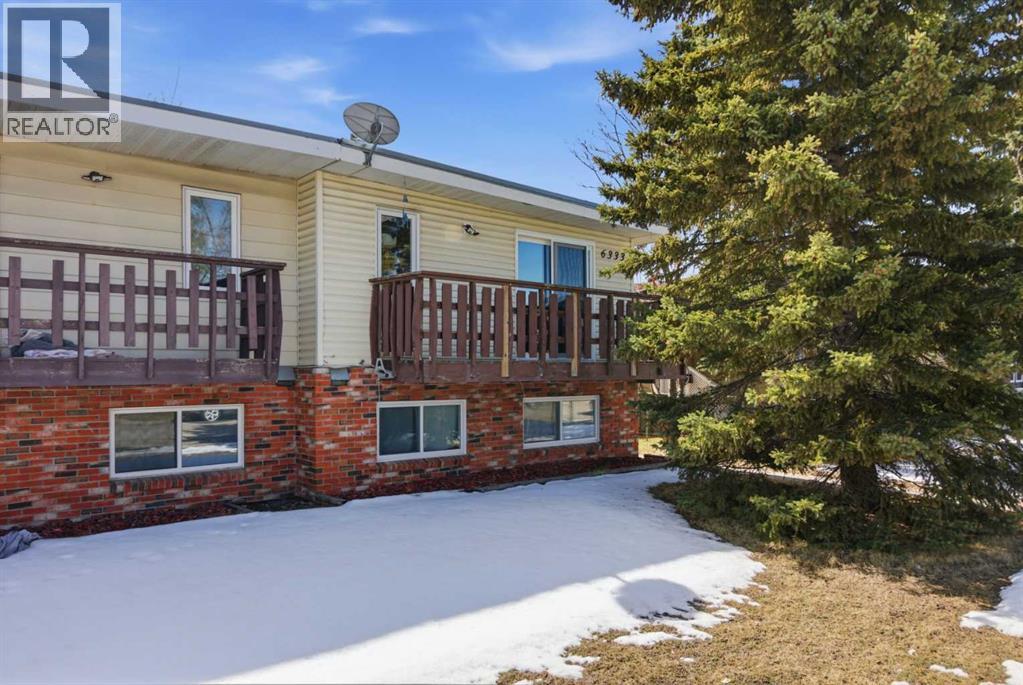
Here is the TURN-KEY INVESTMENT you’ve been looking for in Pineridge! Featuring PROVEN CASH FLOW and a great long-term tenant already in place, this 1,100 sq. ft. semi-detached home offers a stable and secure addition to your portfolio.The open-concept main floor is flooded with natural light from massive windows, creating a bright and inviting space for the kitchen, dining, and living areas. This home has been well-maintained and upgraded over the years, including brand new windows installed in 2025, ensuring energy efficiency and peace of mind for years to come.With three generous bedrooms on the lower level and two full bathrooms, this layout is highly functional and has massive tenant appeal. The exterior features a private fenced yard with a back deck, perfect for a BBQ and outdoor relaxation. Situated on a spacious corner lot, this property is in a truly great location, just steps away from schools, shopping, and transit.It is everything a long-term tenant would want, which means a stable and secure investment for you. The seller is also selling the other side (6335), giving you the flexibility to buy it as a full duplex or purchase one side to start your first stable investment! Before booking a showing, have a look at the Virtual tour! (id:51989)
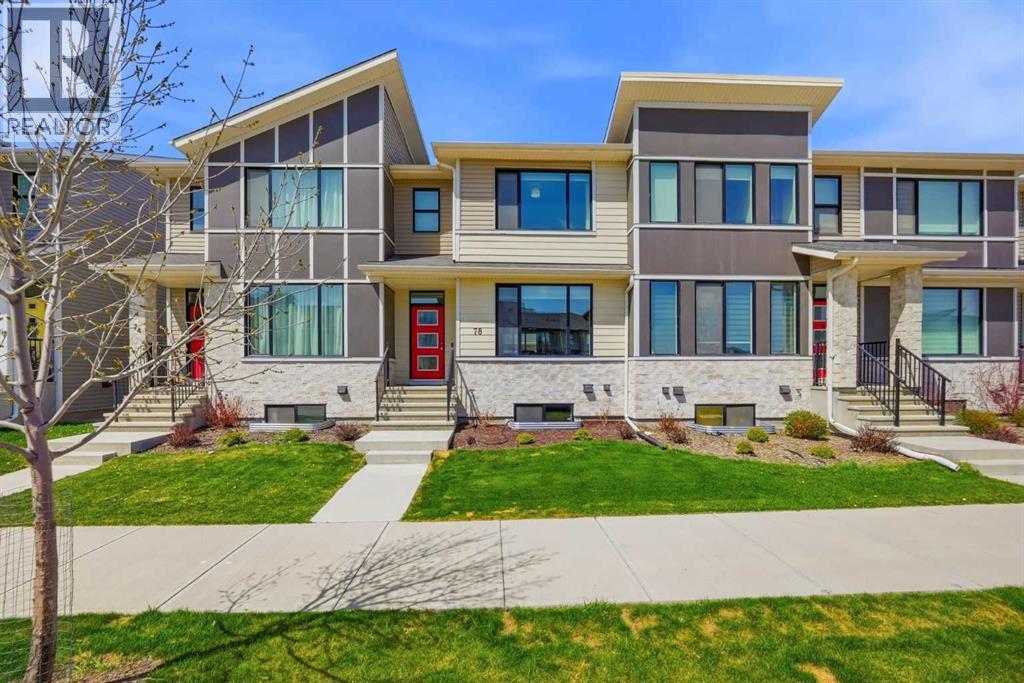
Welcome to this stunning NO CONDO FEE townhome located in the vibrant community of Belvedere SE! This beautifully designed 2-storey home with a double detached garage offers modern finishes, functional living spaces, and exceptional convenience for today’s lifestyle. Step inside to a bright and spacious main floor featuring a large living area with oversized windows that fill the home with natural light. The inviting dining area flows seamlessly into the gourmet kitchen, complete with a center island, elegant quartz countertops, stainless steel appliances, chimney-style hood fan, induction range, and dishwasher—perfect for cooking and entertaining. A convenient 2-piece powder room and functional mudroom complete the main level. Upstairs, the spacious primary bedroom offers a private retreat featuring a 3-piece ensuite with custom shower and a walk-in closet. Two additional generously sized bedrooms with closets share a full bathroom, while the upper-floor laundry room adds everyday convenience. Enjoy the fully fenced backyard featuring a deck, ideal for summer BBQs, family gatherings, and outdoor relaxation. The double detached garage provides ample parking and storage space. Located in a prime location close to shopping and everyday amenities including Costco, Walmart Tim Hortons, banks, restaurants, and major retail shops. With quick access to Stoney Trail just minutes away, commuting throughout Calgary is effortless. A fantastic opportunity for first-time buyers, families, or investors—book your showing today! (id:51989)
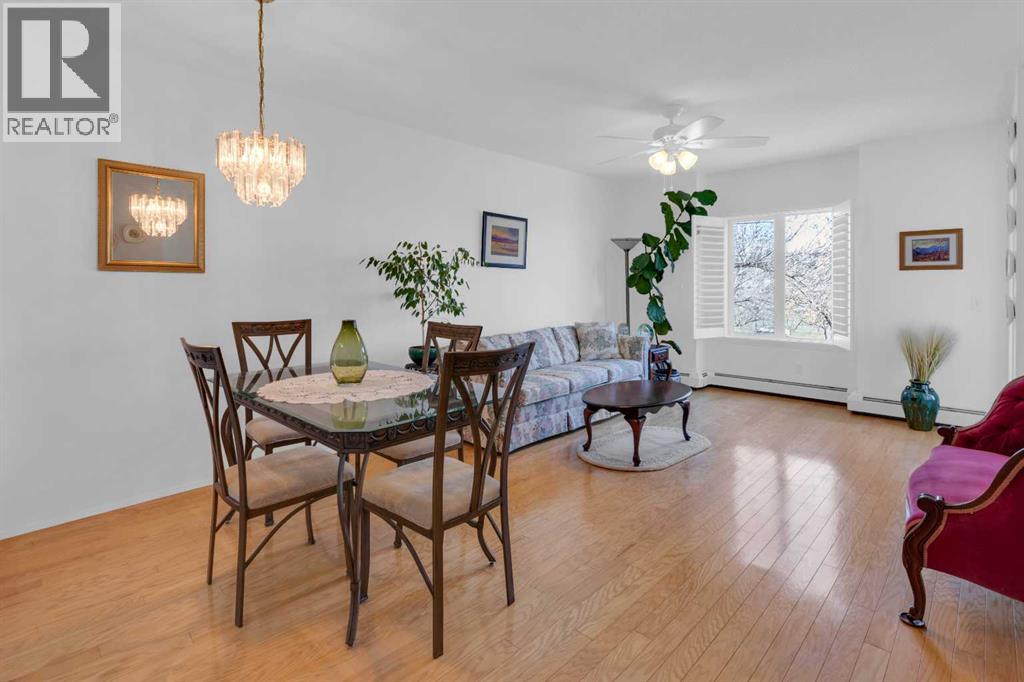
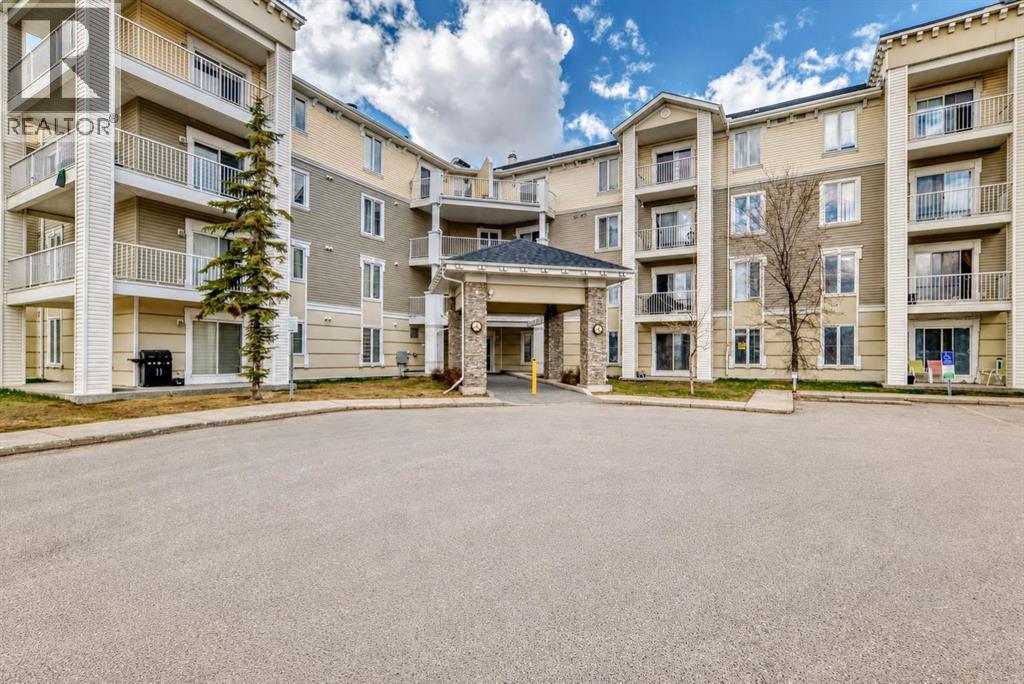
Enjoy sunrise views every day! An immaculate home with lots of natural light and surprisingly large rooms. Generous size living and dining areas, plus a thoughtfully designed kitchen with ample storage. The spacious 17’ x 13’ bedroom has plenty of room for dressers and a chair, plus a walk-in closet. A roomy, discreetly located, 9’ x 9’ bathroom is next to the bedroom and away from the living areas. Functional self enclosed laundry room with full size washer and dryer, plus linen closet and shelves. A unique bonus feature is the lovely glass enclosed balcony (with opening windows) which provides an extra sitting area to enjoy sunny tree encased views and comfortable afternoon shade. Additional features; hardwood floors, 2 ceiling fans, plantation shutters, and fresh neutral décor. Located on the main floor in a quiet, private section of hallway with only a few unit doors nearby, you will like being close to the front door to greet visitors or ride pick up and to the elevator for parking. Secured heated parking, a dedicated private storage locker, and all the fabulous amenities in this desirable and well-regarded 55+ complex. The well-kept common areas include a modern fitness centre, a games room (with pool tables, shuffleboard and more), a library, and nice outdoor sitting areas including a peaceful courtyard. You can be as social or private as you like with the opportunity to meet a new group of friends if you choose. Very close to scenic walking paths, transit, shopping and parks. Just move in, relax and enjoy! Click the 3d for interactive floorplans. (id:51989)
A rare opportunity offering exceptional flexibility, modern design living in the sought-after community of Timberlands. Whether you’re accommodating aging parents, adult children, a nanny, snowbirds, or exploring home-based business possibilities, this unique property delivers with a stunning executive-style home, legal suite, and three garage spaces.The modern 2-storey main home features 3 bedrooms plus a main floor office, 4 bathrooms, and a bright open-concept layout designed for both everyday living and entertaining. Beautiful tile flooring flows throughout the main living areas, while the contemporary kitchen showcases granite countertops, stainless steel appliances, and a large peninsula with plenty of seating space. The sun-filled living room features a cozy fireplace and garden door access to the private, low-maintenance south-facing yard.The main level also offers a dedicated office/den and convenient 2-piece powder room. Upstairs, the spacious primary retreat includes a sunroom, walk-in closet, and luxurious 5-piece ensuite complete with dual sinks, tiled shower, and relaxing soaker tub. Two additional bedrooms, a full 4-piece bathroom, and upstairs laundry complete the upper level.The fully finished basement expands the living space with a large family/games room, wet bar, and additional 3-piece bathroom — perfect for entertaining or relaxing.Adding tremendous value is the detached carriage house featuring a heated 25’ x 25’ garage with a beautifully finished 700 sq. ft. legal 1-bedroom suite above. Complete with rear lane access and garage parking as designated by the owner, this versatile space is ideal for extended family or guests.Located just steps from shopping, restaurants, schools, parks, and Red Deer’s extensive trail system, this one-of-a-kind Timberlands property combines luxury, function, and incredible versatility in an unbeatable location. (id:51989)
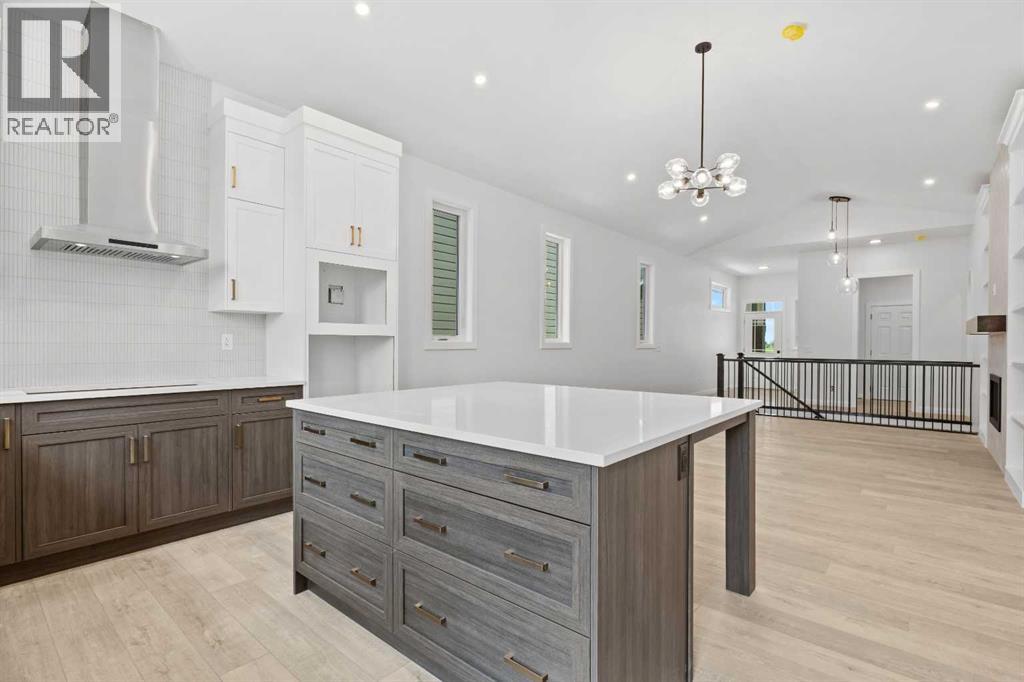
Welcome to the Bennett by Broadview Homes, a beautifully designed walkout bungalow in Hudson in Pine Creek offering 1,425 square feet of elevated living in one of Southwest Calgary’s most scenic new communities. Combining thoughtful architecture, upscale finishes, and a bright open layout, this home stands out for its soaring ceiling heights, expansive windows, and seamless connection to both indoor and outdoor living. The main floor features impressive 10-foot ceilings, with additional vaulted ceilings through the great room and dining area that create an airy, welcoming feel throughout the home. Oversized windows flood the space with natural light, while the tiled gas fireplace with custom built-ins anchors the living room with warmth and character. Designed with both everyday living and entertaining in mind, the kitchen offers a timeless and highly functional layout complete with a large island, built-in wall oven and microwave, gas cooktop, hood fan, built-in pantry, and generous cabinetry. The open concept design flows effortlessly into the dining area and out onto the full width rear deck, creating the perfect setup for hosting or relaxing outdoors. Privately positioned at the back of the home, the primary retreat offers tray ceiling detail, additional windows, a spacious walk-in closet, and a beautifully finished ensuite featuring dual sinks, a freestanding tub, and a tiled walk-in shower. A second bedroom and full bathroom provide flexibility for guests, family members, or a home office. Practical features have been carefully incorporated throughout, including a spacious foyer, functional mudroom with built-in lockers, side-by-side laundry with granite countertop workspace, upgraded railing details, and luxury vinyl plank and tile flooring throughout the home. The full walkout basement features 9-foot foundation walls and remains undeveloped, offering exceptional future potential for additional bedrooms, a recreation space, home gym, media room, or extended family living. Located in Hudson in Pine Creek, residents enjoy the perfect balance of nature and convenience. Surrounded by the Pine Creek nature reserve, this Southwest Calgary community offers walking trails, natural landscapes, and peaceful outdoor spaces right outside your door. Nearby golf courses, shopping, restaurants, and future amenities including a public library, field house, and recreation centre add to the long-term appeal of the area. Whether enjoying the nearby pathways, spending time outdoors with family, or simply appreciating the quieter setting, Hudson in Pine Creek offers a lifestyle that feels connected, scenic, and established while still providing access to everything Calgary has to offer. (id:51989)
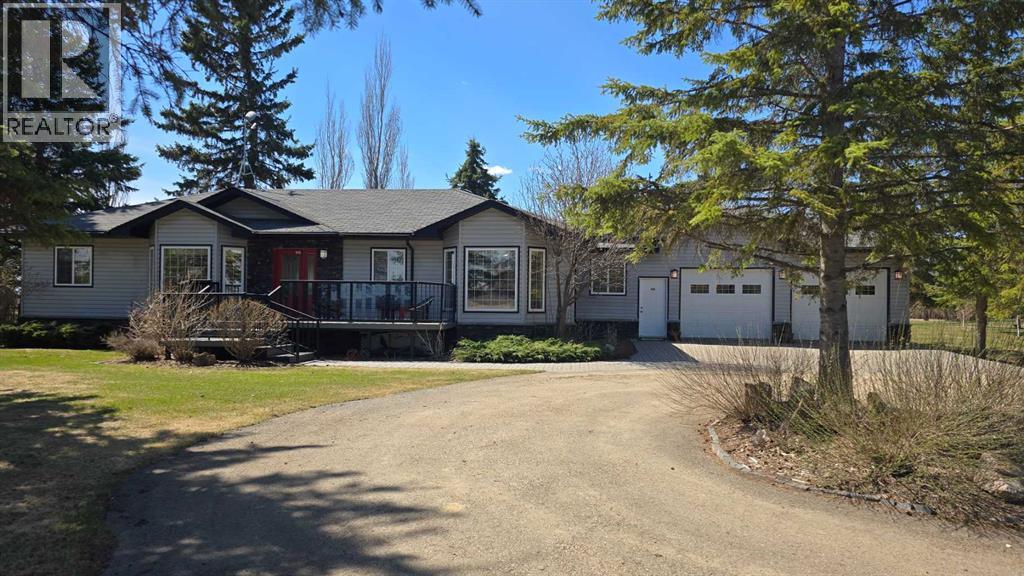
Exceptionally maintained 4 bedroom, 3.5 bathroom bungalow offering over 3,000 sq. ft. of living space with open views and a peaceful setting. The main floor features a spacious kitchen with Corian countertops, extensive cabinetry, and a large sit-up island open to the main living area. The dining area leads to BBQ deck with gas hook-ups and a private fenced yard with access to the surrounding grounds. The primary bedroom includes a large ensuite with walk in shower and jetted tub, while two additional bedrooms, main floor laundry, and a functional mudroom provide everyday convenience. The 28' x 36' heated garage features epoxy flooring and excellent storage solutions. Outside, the property is beautifully landscaped with mature trees and a black chain-link fence, ideal for keeping children and pets safely contained while enjoying the outdoor space. The fully finished basement offers a large family room, games area with pool table, an additional bedroom, full bathroom, and ample storage space. Additional features include a septic mound system and a 2,500 gallon cistern. A well-designed property offering plenty of space, quality finishes, and comfortable living indoors and out. (id:51989)
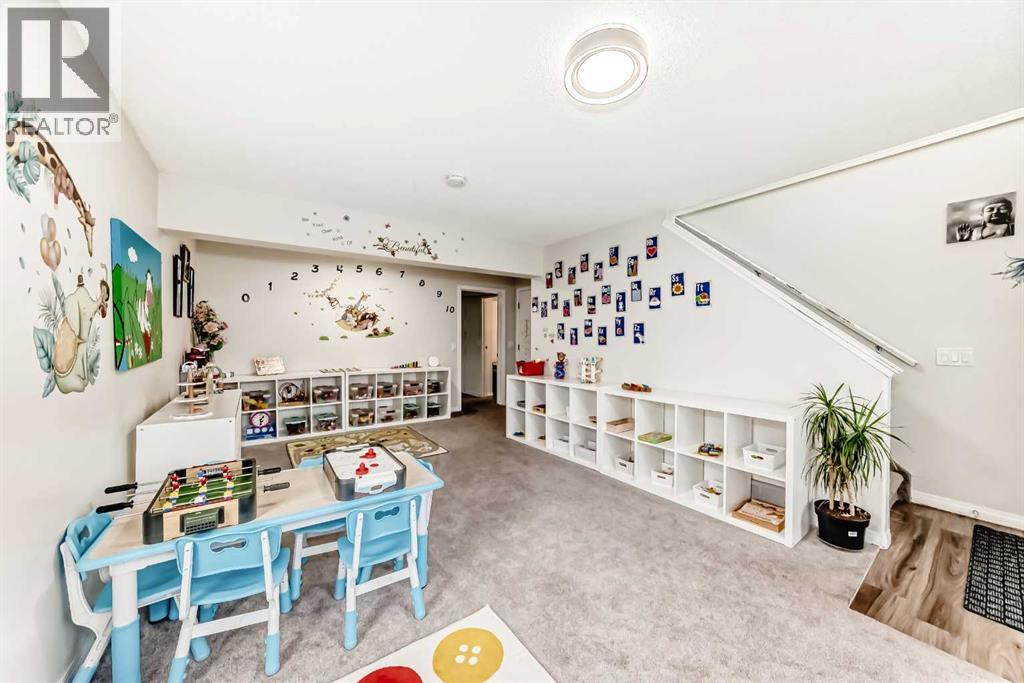
RARE DAYCARE opportunity to purchase or lease a strategically positioned childcare conversion property in the established and family-oriented community of Millrise. This property has received DISCRETIONARY DEVELOPMENT PERMIT approval for a Child Care Service accommodating up to 30 children, conditional upon completion of required building code, municipal, and licensing improvements. This fully developed HILLSIDE BUNGALOW, currently being run as a dayhome, offers over 2,378 SF of functional interior space ideally suited for daycare operations or long-term owner-user investment. The proposed layout includes multiple childcare activity areas, outdoor play space, staff room, universal washroom accessibility, and dedicated pick-up/drop-off functionality. Fully outfitted kitchen with recent upgrades of air conditioning (2025), water softener (2025), new windows & doors (2022), and new roof (2024). Providing an excellent foundation for future improvements and operational customization. The large CORNER LOT features an expansive rear yard, side yard, existing fencing, widened driveway access with ample parking. Convenient proximity to surrounding schools, residential density, major commuter routes, and three nearby LRT stations including Fish Creek–Lacombe, Shawnessy, and Bridlewood. With daycare demand continuing to outpace supply across Calgary, properties with active discretionary approvals are increasingly difficult to secure. This offering presents a unique opportunity to significantly reduce entitlement timelines while positioning your business or investment portfolio within a high-demand childcare market. Ideal for daycare operators, investors, or owner-users seeking a near ready childcare opportunity in a mature southwest Calgary community. (id:51989)
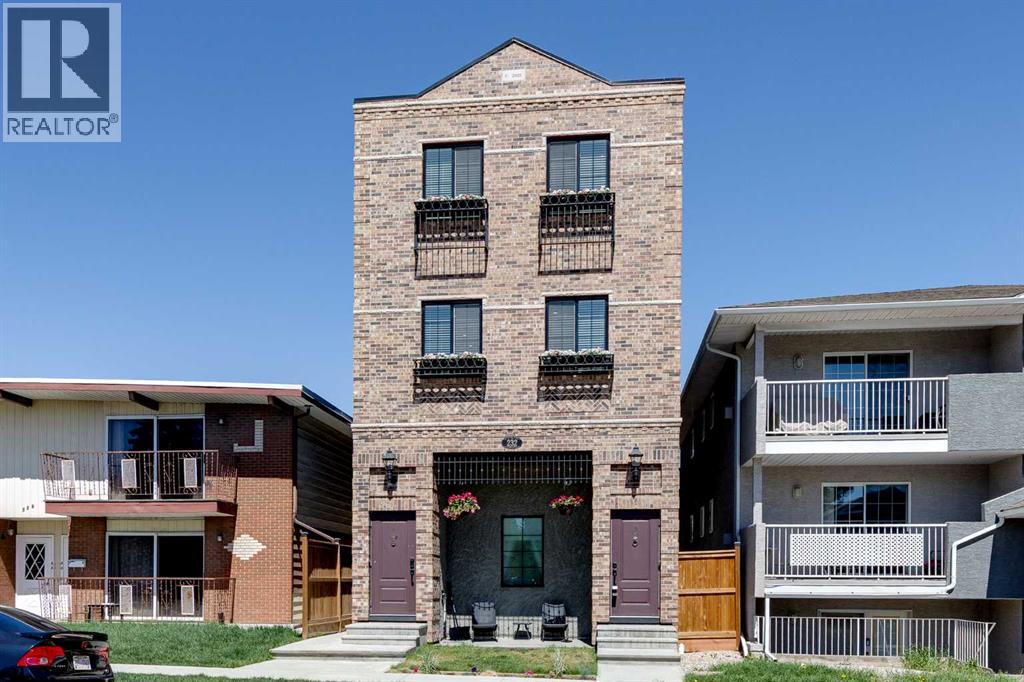
Located in the sought-after inner-city community of Tuxedo Park, this modern three-storey townhouse offers a refined blend of timeless design, quality construction, and everyday convenience. Part of an exclusive fourplex inspired by Manhattan-style brownstones, the home stands out with its custom brick façade, handmade steel railings, and vintage-inspired architectural details designed to remain stylish for years to come. Built with structural steel and a silent joist floor system, the property was thoughtfully crafted with durability and low maintenance in mind. Inside, the main living level is filled with natural light and elevated by 10-foot ceilings, expansive windows, and durable Fuzion waterproof laminate flooring throughout. Designed with both style and functionality in mind, the space offers a unique layout that naturally separates the entertaining and living areas. The kitchen and dining space feature quartz countertops, stainless steel appliances including a gas range, an antique glass tile backsplash, a large island with seating, and a built-in desk ideal for working from home or everyday organization. Positioned on the opposite side of the level, the living room creates a more private and comfortable setting for relaxing, while a full four-piece bathroom connects the spaces at the centre of the floorplan. Upstairs, the primary bedroom includes its own private balcony, creating an additional outdoor retreat. Two more bedrooms and another full bathroom provide flexibility for family, guests, or a home office setup. Plush stain-resistant Berber carpet with premium underlay adds warmth and comfort throughout the upper floor. One of the home’s standout features is the expansive 16’ x 14’ rooftop patio with panoramic southern exposure, offering impressive downtown Calgary and Rocky Mountain views. Finished with ceramic patio pavers and complete with gas, power, and water connections, the space is well suited for entertaining, outdoor dining, or creating a pers onalized rooftop escape. Additional highlights include an assigned outdoor parking stall, full irrigation, and condo fees that include heat, water, and electricity. Every detail of the building was selected to support long-term durability and simplified ownership. Living in Tuxedo Park means being part of one of Calgary’s most established inner-city neighbourhoods, known for its mature tree-lined streets, strong sense of community, and convenient access to everyday amenities. The home is just minutes from local shops, restaurants, cafes, parks, playgrounds, schools, transit options, and major routes including Edmonton Trail and 16th Avenue, making it easy to move throughout the city. Downtown Calgary, the Bow River pathway system, and nearby golf courses including The Winston Golf Club are all within a short drive, offering a balanced mix of urban convenience and recreational access. Check out the 3D Tour for a closer look! (id:51989)
Welcome to this renovated 2-bedroom, 2-bathroom main floor condo in Taradale NE!This bright and well-kept unit offers easy main floor living, assigned parking, extra storage, and condo fees that include all utilities, electricity, heat, water, exterior insurance, common area maintenance, and trash removal.Great location close to schools, parks, grocery stores, transit, and everyday amenities. Perfect for first-time buyers, downsizers, or investors! (id:51989)
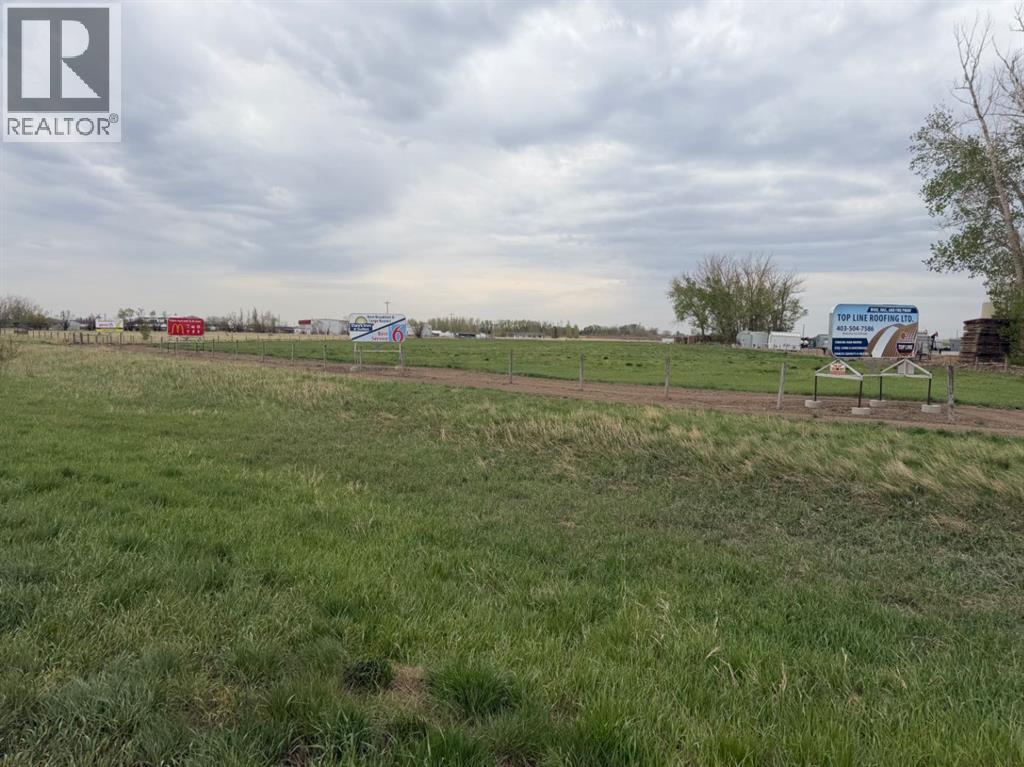
8.55-Acre Highway Commercial Parcel near Brooks, County of NewellPart of SE ¼ Sec 18-19-14-W4 Plan 0814799, Block 3, Lot 2Well positioned 8.55-acre commercial holding situated immediately adjacent to the City of Brooks in the County of Newell, with prominent northern highway exposure and access from a paved road. Currently zoned for Highway Business / Commercial use, the parcel is ready for development today or can be held as a passive income property thanks to existing in-place revenue uses.Key factsSize: 8.55 acresLocation: part of SE ¼ Sec 18-19-14-W4 Plan 0814799, Block 3, Lot 2Municipality: County of Newell, adjacent to the City of BrooksZoning: Highway Business / CommercialFrontage / exposure: northern highway exposure (high-visibility)Access: paved road frontageImprovements: excellent perimeter fencingWater: water share from the local Co-op (potable supply)Current uses producing income / utility: signage rentals; seeded grass suitable for grazing or hayingHighlightsHighway commercial land directly on the edge of Brooks with paved access, fencing, and a piped potable-water share is a rare turn-key combination. The parcel suits a wide range of end users equipment / truck sales and service, agribusiness, storage, fuel and convenience, light industrial, professional services while existing signage and grazing/hay income help carry the holding cost for buyers taking a longer development view.Available for sale; buyer due diligence on zoning permitted uses, servicing capacity. (id:51989)