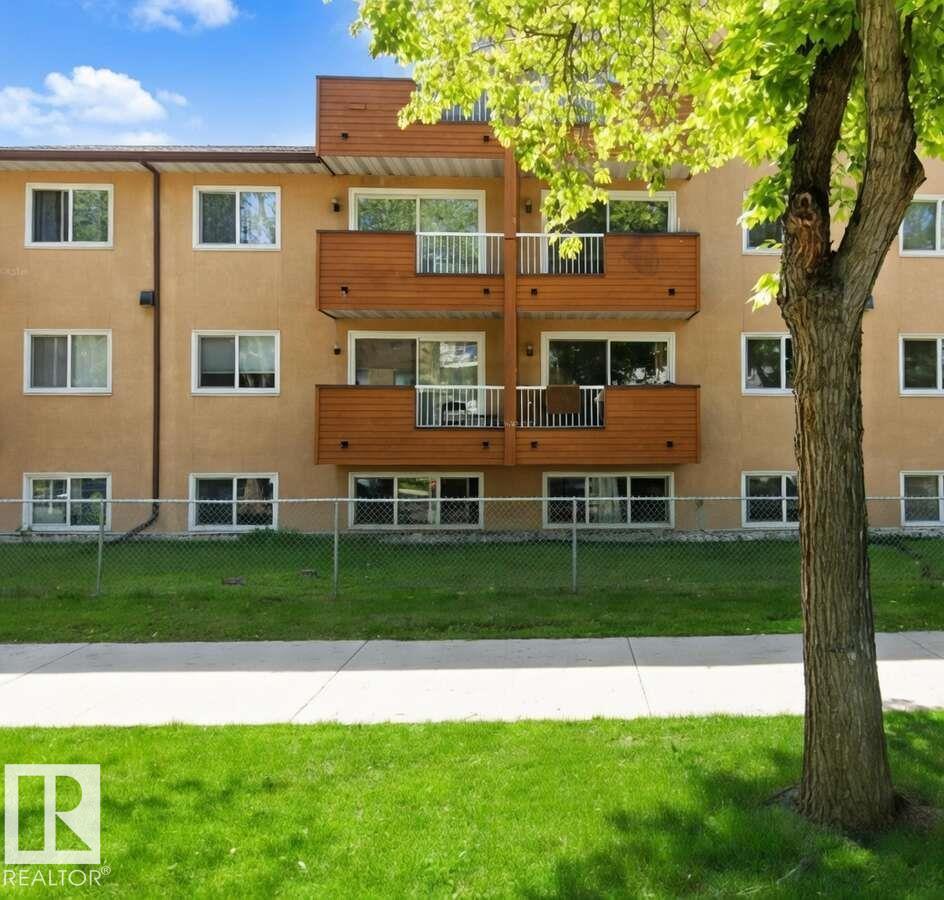
For more info, please click on View Listing on Realtor® Website. Welcome to this beautifully renovated 1 bed + 1 bath condo in the heart of downtown Edmonton, just steps from the ICE District and Rogers Place! This bright and modern unit has been completely updated with a recent renovation. The kitchen features stainless steel appliances including a dishwasher and microwave, making meal prep effortless. Enjoy the convenience of in-building laundry just across the hall, plus your own energized parking stall (plug-in included). Priced cheaper than renting, this is an incredible opportunity for first-time buyers, young professionals, or investors looking for strong rental potential. The secure building offers peace of mind while you live in one of Edmonton’s most vibrant neighbourhoods. Walk to Oilers games, concerts, restaurants, bars, LRT station, and all the excitement the ICE District has to offer. Don’t miss out! (id:51989)
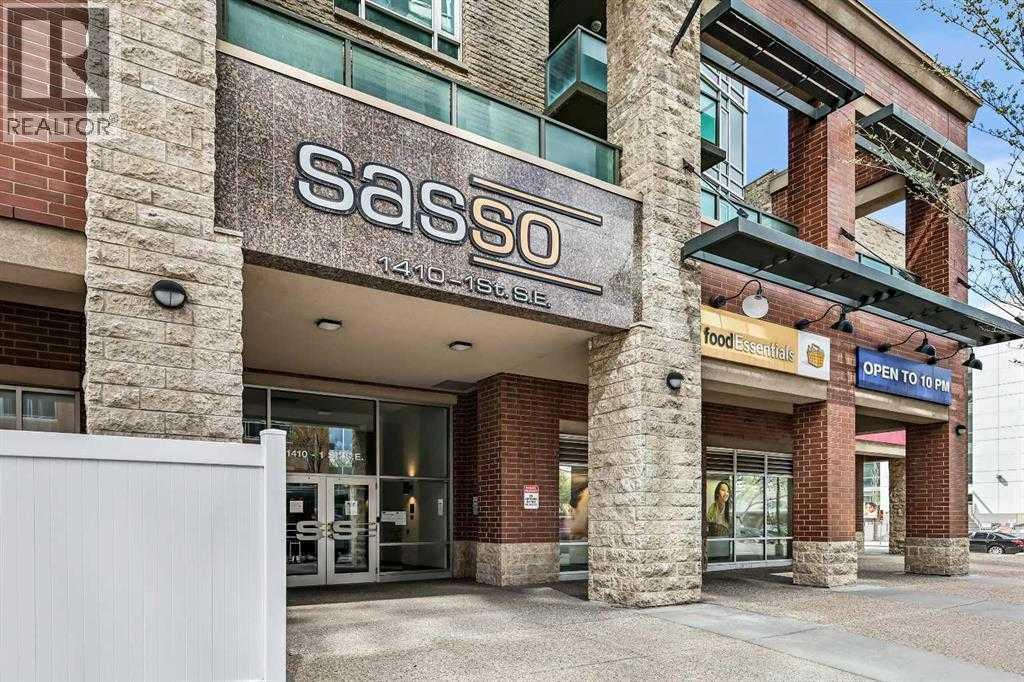
Welcome to " SASSO " an exclusive, LUXURY RESIDENCE ideally located just steps from Calgary’s vibrant DOWNTOWN CORE, Stampede Park, the BMO Centre, and the renowned 17th Avenue, famous for its upscale dining and nightlife. With the VICTORIA PARK LRT Station directly across the street, this prime location offers unparalleled access to the entire city. This prestigious apartment building offers a host of EXCEPTIONAL AMENITIES, including underground parking, FULL CONCIERGE services, a pool table and game room, a private movie theatre, a sauna, steam room, hot tub, and a FULLY EQUIPPED fitness centre, ensuring that every convenience is at your fingertips. This beautifully designed 2-bedroom, 2-bathroom residence boasts a spacious and thoughtfully floor plan. The rare wraparound terrace provides direct access to the second-floor courtyard, offering a tranquil outdoor space – perfect for those who love open-air lounging. KEY FEATURES: include modern finishes, white countertops, a stylish eating bar, and stainless steel appliances complemented by generous kitchen storage. Floor-to-ceiling windows allow natural light to flood the living space, creating an airy, inviting atmosphere. The master bedroom is a retreat in itself, featuring a walk-in closet. Recent upgrades include brand-new carpet and brand new baseboards, further enhancing the comfort and appeal of this exceptional home. Additionally, this unit includes a heated underground parking stall and a dedicated storage locker for added convenience. Property is 18+, does NOT allow dogs and it is currently VACANT. Easy to show. (id:51989)
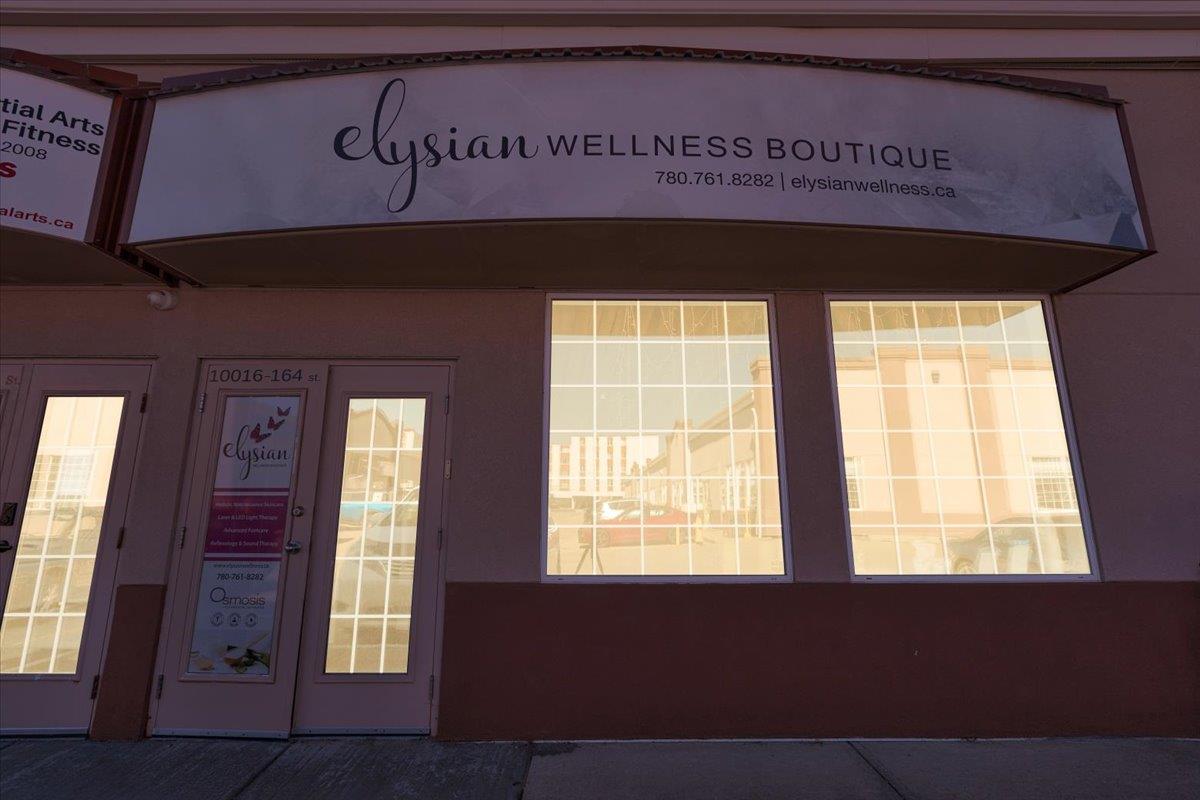
Unlock the potential of this versatile commercial condo bay in the desirable West Edmonton Commerce Park. With 1009 sq/ft on the main floor plus a 761 sq/ft mezzanine, this property offers a total of 1770 sq/ft of flexible space ideal for a wide range of business uses. Perfect for an owner-operator or an investor looking to lease out, the unit is in excellent condition and has been tastefully renovated. Currently operating as a successful beauty and health clinic, it provides endless opportunities to adapt to your vision—whether professional services, retail, or specialized use. The bright, open layout is enhanced by quality finishes, generous windows, and a professional appearance that will impress both clients and staff. Convenient parking ensures accessibility, while the established location places you close to major routes and amenities, making it easy to access for yourself and clients! This is a rare chance to secure a well-maintained, income-ready property that checks all the boxes!Other Property Types: Business with Property,Office,RetailSubject Space Width: 24Ownership Interest: PrivateTitle to Land: Fee SimpleRPR Survey Available: NoSeller Rights: NoAppointment Name: SeanAppointment Phone: 780-242-0707Paragon Listing ID: E4461471 (id:51989)
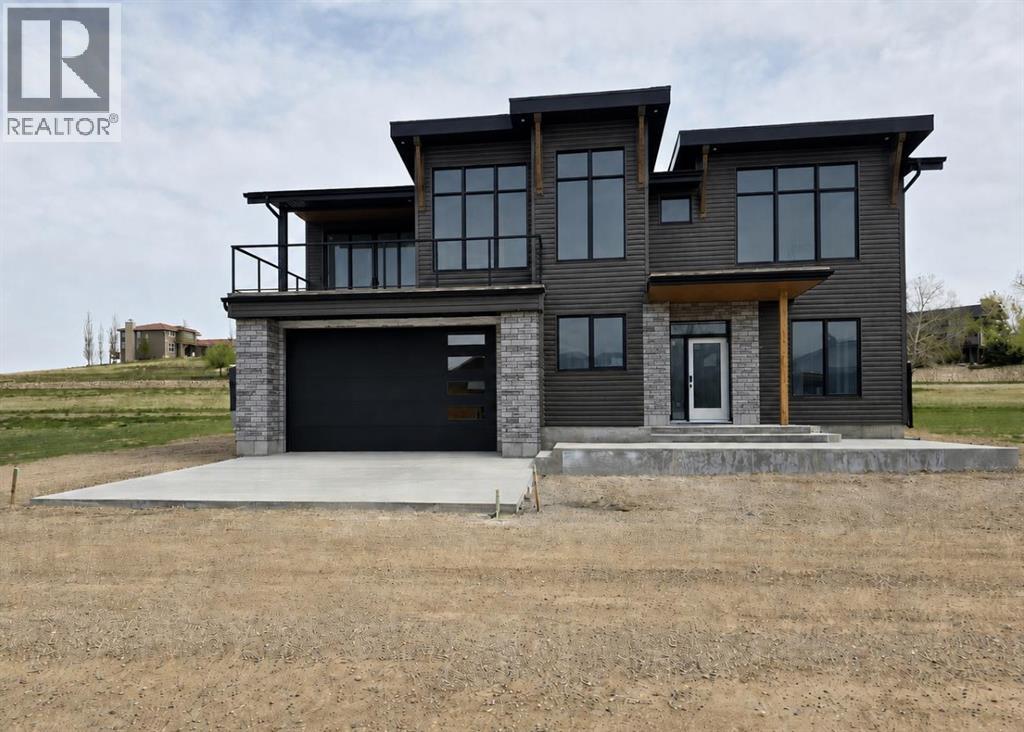
ELIGIBLE FOR FIRST HOME BUYERS GST REBATE. A stunning home by Alpine Boutique Builders where every detail has been thoughtfully woven into a layout that feels natural, breezy, and beautifully connected from top to bottom. The main floor welcomes you with vaulted ceilings that lift the space and draw in the light, creating a warm, coastal feel the moment you step inside. The great room’s electric fireplace adds a rustic charm, making it a cozy gathering spot after a day by the water and allows you to step out to your front or back deck with incredible views. The kitchen flows seamlessly from here, designed with both style and function in mind—a seated island at the center, stainless appliances and plenty of storage and even a charming coffee bar complete with its own pot filler. It’s a space meant for easy mornings, casual conversation, and the rhythm of lakeside living.The primary suite continues that sense of relaxation, offering a spa-like retreat with dual sinks and a flush base shower. Two additional bedrooms on this level provide welcoming spaces for family or guests. Large windows, abundant pot lighting, and smooth access to the covered deck and sundeck make indoor–outdoor living part of the everyday experience. Even outside, convenience is built in with hot and cold, water and gas hookups on all decks and driveway. The lower level extends that same inviting flow with two more spacious bedrooms ( that could be a den or office). A dedicated laundry room with a sink, thoughtful storage areas, and mechanical rooms tucked neatly away make day-to-day living smooth and organized. Comfort is built into the core of the home. An air exchanger keeps fresh air circulating throughout every room, including the bathrooms. The entire lower level, including the garage has three-zone in-floor heating. A 97% efficient furnace with a stainless steel core, head pump A/C and on-demand hot water ensure year-round comfort and efficiency. The oversized 28 x 33 ft garage is A DREAM and designed for true lake life, so spacious, with room for a pontoon or wakeboard boat and direct access to the lower level. It’s also prepared for the practicalities that make living here easy: a radon system, sink rough-in with power for a possible dog wash, smart-home monitoring breakers, a 30-amp exterior plug for recreational equipment, 150-amp service, and full generator rough-ins for backup power whenever needed. From the vaulted main-floor living spaces to the welcoming lower level and outdoor retreats, the entire home is crafted for comfort, connection, and the relaxed charm of lakeside living. Little Bow Resort includes private beaches, boat launch and dock and pickle ball courts. (id:51989)
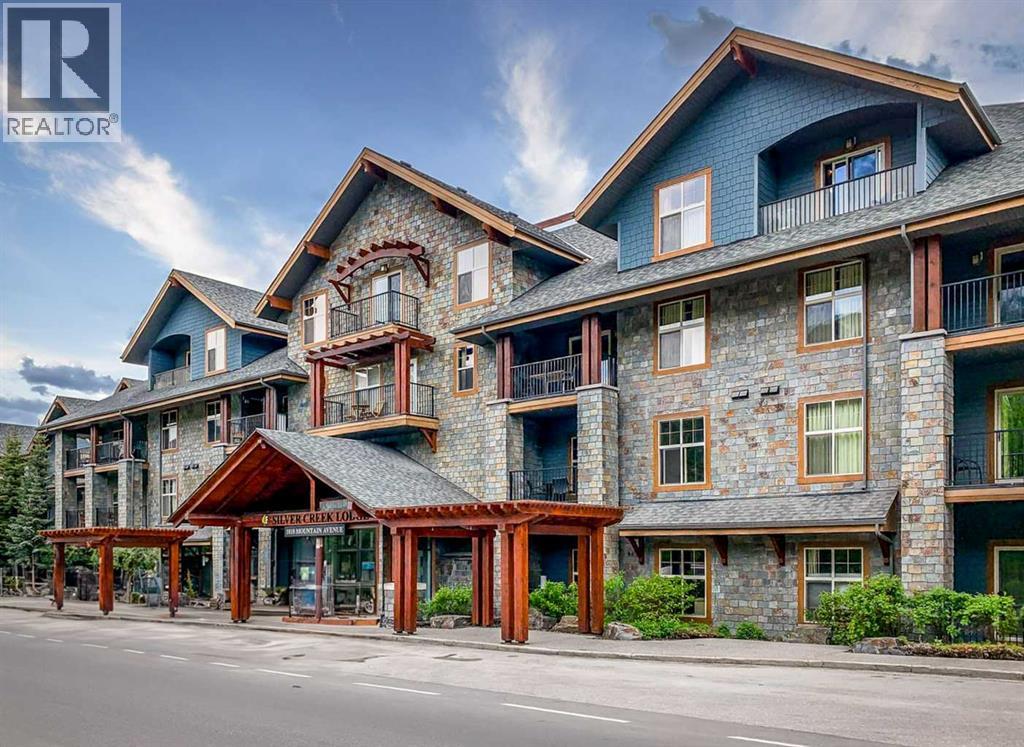
Experience mountain living and investment ownership at its finest in this beautifully appointed 1 bedroom, 1 bathroom fractional residence at Silver Creek Lodge. This 1/4 share ownership opportunity offers 12 weeks a year for peersonal use and exceptional value with taxes included, allowing you to enjoy a luxury Canmore getaway without the full-time carrying costs.Positioned to capture breathtaking mountain views, this upper-level suite showcases panoramic vistas of the iconic Three Sisters and surrounding peaks from both the living room and private balcony. The open-concept layout features a spacious kitchen with granite countertops, stainless steel appliances, cabinetry, slate flooring and a large island perfect for entertaining. The inviting living area is highlighted by a cozy fireplace, expansive windows and direct access to the view-filled balcony.The generous bedroom provides a peaceful retreat, while resort-style amenities include an outdoor hot tub, fitness facilities, restaurant and on-site services. Conveniently located close to downtown Canmore, restaurants, shops, trails and Banff National Park, this is the ideal mountain escape and lifestyle investment. Enjoy hassle-free ownership in one of Canmore’s most recognizable lodge properties. List Price in inclusive of GST that can be deffered by a buyer - please consult an accountant (id:51989)
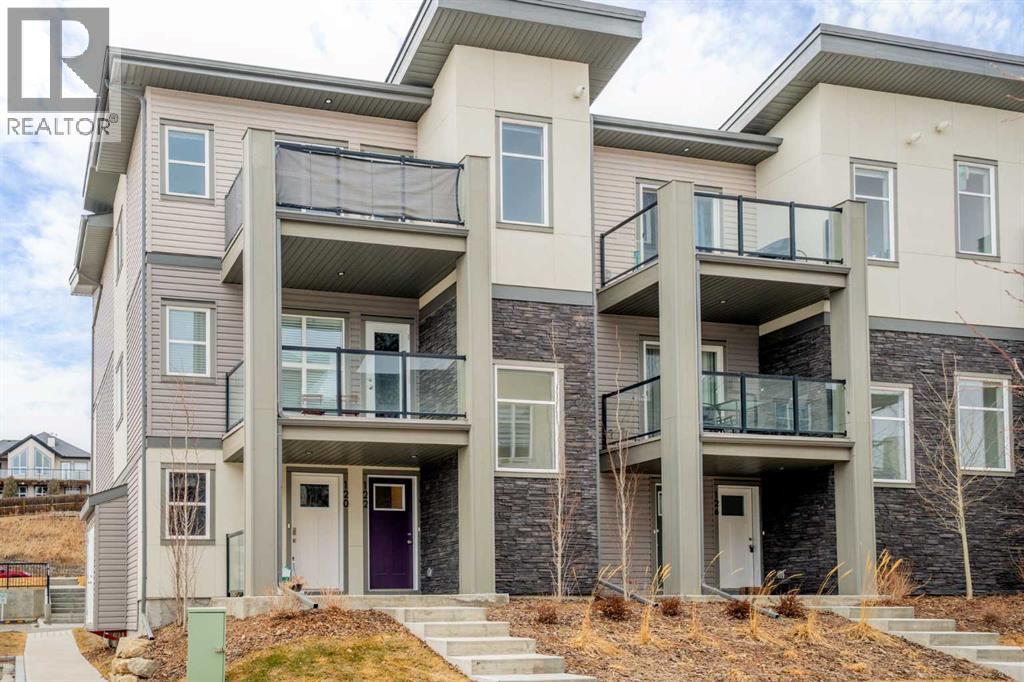
Welcome to this beautifully maintained top-floor corner unit in the highly sought-after community of Springbank Hill. This thoughtfully designed home offers a bright and functional layout, perfect for modern living. The unique top-floor design features a spacious, separate dining area rarely found in similar units, along with a versatile entry-level office/den—ideal for working from home. Upstairs, the open-concept living area is filled with natural light and flows seamlessly to a large balcony with a gas hookup, perfect for outdoor entertaining. The upper level includes two spacious bedrooms, including a private primary retreat with a walk-in closet and ensuite, along with a second bedroom, full bathroom, and convenient in-suite laundry. Additional highlights include a private attached garage and gas BBQ line. Enjoy nearby shopping and dining at Aspen Landing Shopping Centre, plus close proximity to top schools such as Webber Academy, Calgary Academy, and Rundle College. Commuting is easy with quick access to Stoney Trail and the nearby 69 Street CTrain Station. Move-in ready and ideally located, this home is perfect for families, professionals, or investors. (id:51989)
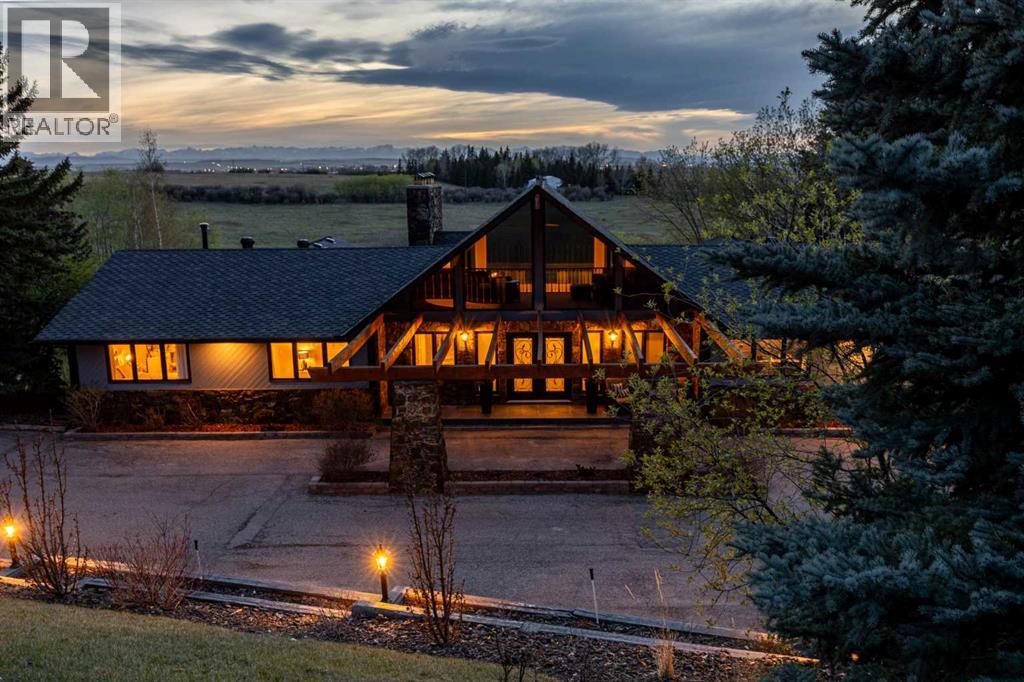
From the moment you arrive in Artists View West, it is easy to understand why homes here so rarely come to market. Private, established, and quietly prestigious, the setting offers a rare sense of retreat while remaining beautifully connected to Calgary’s west edge, the mountains, and the city. Set against sweeping mountain views, this architecturally distinctive, 4 bedroom, 3.5 bathroom mid-century inspired hillside bungalow offers over 7,800 sq. ft. of finished living space, a full walkout lower level, multiple living areas, and two separate three-car garages. For the right buyer, this is more than a home—it is a property with presence, permanence, and exceptional flexibility. Inside, dramatic 22-foot cedar ceilings, expansive picture windows, rich custom woodwork, and a striking stone wood-burning fireplace create a warm, grounded atmosphere with timeless architectural character. The residence has been thoughtfully reimagined and extenstively renovated while honouring the character and craftsmanship that make it so compelling. The chef’s kitchen is both impressive and inviting, with high-end appliances, granite countertops, custom cabinetry, a generous island, and a statement copper range hood. A breakfast nook with built-in banquette and fireplace offers a relaxed daily retreat, while the formal dining room opens to an outdoor patio where sunsets and mountain views become part of the evening experience. Designed for buyers who need space and versatility, the layout suits large families, multigenerational living, frequent guests, or independent living arrangements. The main-floor bedroom wing includes a private primary bedroom with fireplace, spa-inspired ensuite with in-floor heating, and a substantial walk-in closet. The fully finished walkout lower level expands the possibilities with a bedroom, private living area, ensuite bath, recreation room, bar/kitchenette, family spaces, wood-burning fireplace, steam shower, and extensive storage. With multiple private outdoor living areas, mature landscaping, fully fenced, underground irrigation, integrated security, Armour Shake shingles, two mechanical rooms, three furnaces, two A/C units, and four hot water tanks, the home delivers both beauty and infrastructure. Minutes to Highway 1 and Stoney Trail, 20 minutes to downtown Calgary, and under an hour to Canmore and Banff. This is for a buyer seeking space, architecture, privacy, and mountain views that never lose their impact. See i-guide virtual tour. (id:51989)
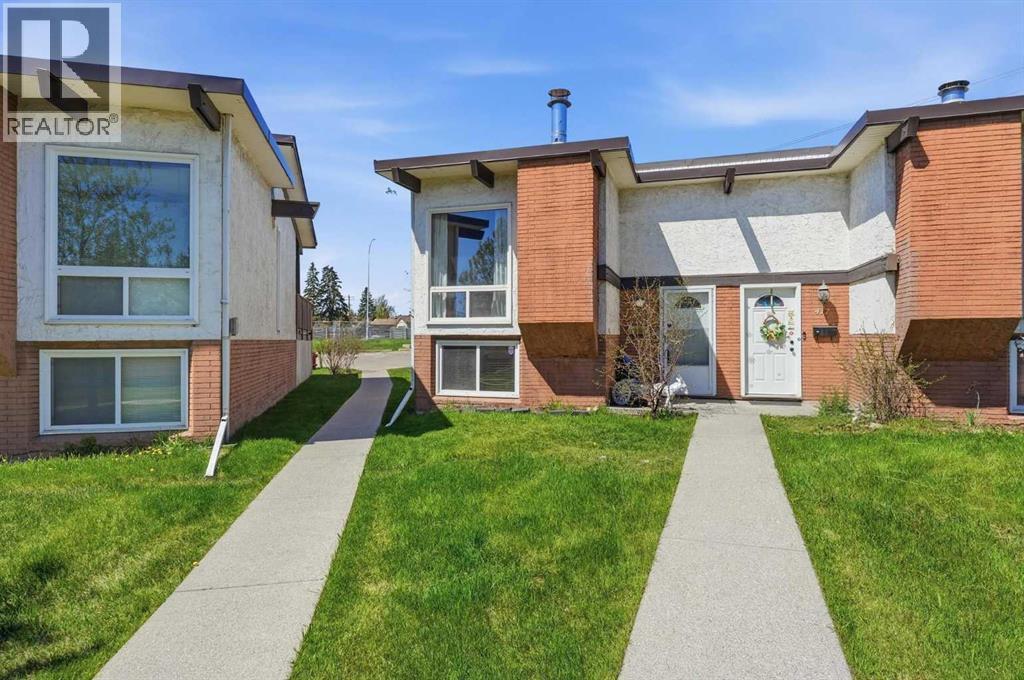
Downsizing? First Time buyer? Investor? Looking for a beautifully well maintained townhouse in a prime location? This is it! Located in a well-managed complex with easy access to shopping centers, transit, schools, and minutes from the downtown core. Commuting is convenient with quick connections to Highway 1 and Stoney Trail. This stylish home has been freshly updated with new paint throughout, main level floor replaced to luxury vinyl plank flooring and stainless steel kitchen appliances, giving it a modern, move-in-ready appeal. Enjoy a spacious rear deck and assigned parking directly behind the unit. Whether you're looking for affordable living or a smart investment—this property is a must-see! Call today to book your private viewing. (id:51989)
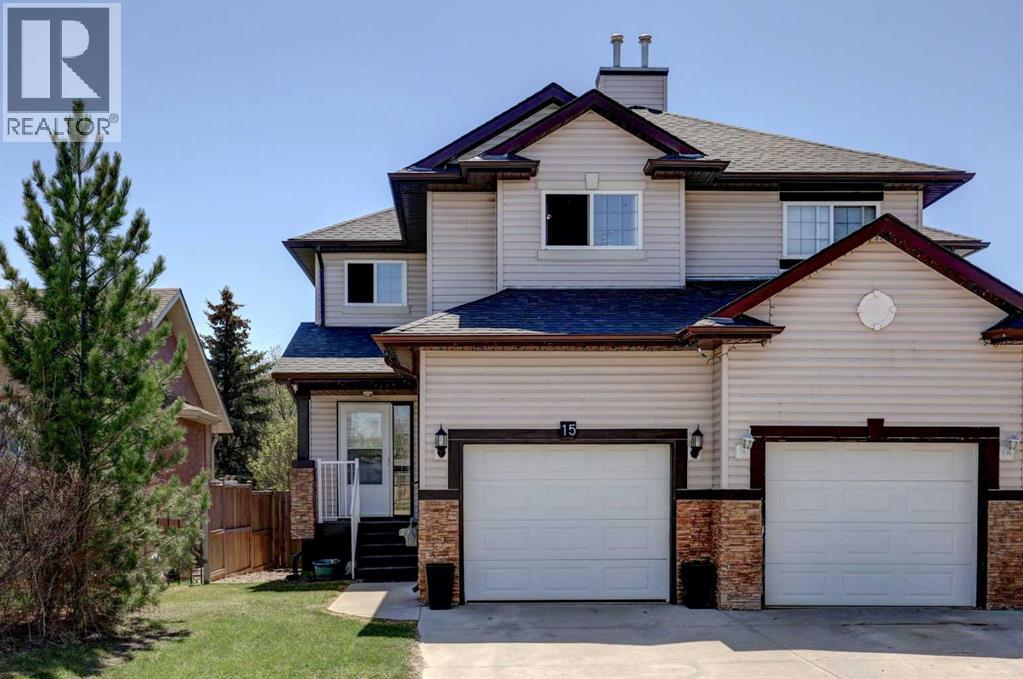
It's been seven years. Now its time for the 7 year switch! This has been home. This has been the space to return to at the end of a busy day. This has been the stay-cation location. Its time though to move along...15 Parklane Drive is 2000 sf of developed space in this semi-detached 2 storey home with an amazing yard! Centrally located within walking distance to many amenities. Stroll downtown and take in dinner and a movie. Walk down for coffee at Strathmore Point Plaza for coffee or pick up food to take over to the park for a picnic. Kids you say? Well they can enjoy time at the waterpark and playground, or fishing in the pond! There are many great aspects to being centrally located, especially with so many downtown events that take place throughout the year including Canada Day celebrations, Heritage Day and Santa Claus parades, markets and much more. Lets talk more on the home. Some of the highlights include heated tile floor in the kitchen, fresh paint throughout the 3 levels, gas fireplace, large bedrooms, 2 full bathrooms plus a powder room, large pantry, newer shingles and hot water tank and NO condo fees. Plus that yard! Time to set up camp! The mature trees feel like you are escaping to nature. The lower deck was built to accommodate a hot tub (wiring is in place). Perhaps after a day outside you want to retreat to the family room for movie night! Create some ambience with the electric fireplace. This space also works well for the at-home gym or perhaps the home-office! Plus, the neighbors are great. Come and explore this property and the surrounding area. Did I mention the quick access to the bike paths (kids can ride to school). Call your Realtor® for your personal tour. Take your time. Imagine the space as your own! (id:51989)
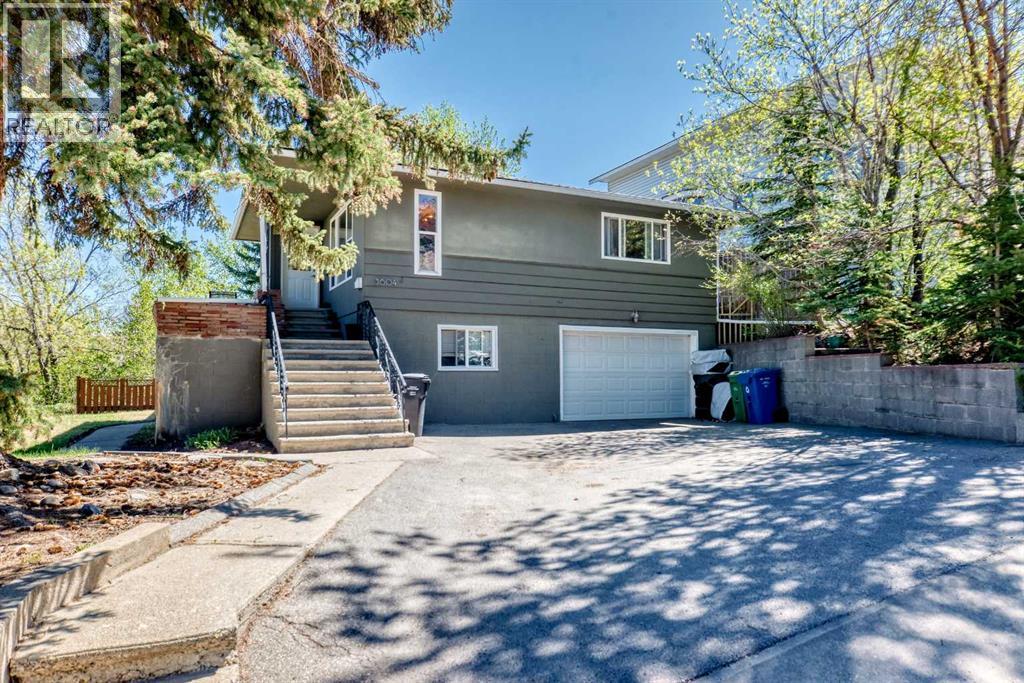
3604 Parkhill Street SW presents an exceptional inner-city redevelopment opportunity in one of Calgary’s most sought-after transit-oriented communities. Currently zoned M-C2, the property has already undergone a highly positive pre-application meeting with senior City planners supporting future M-H1 zoning with an anticipated 3.0–3.5 FAR, allowing for a potential 6-storey development consisting of approximately 20–25 residential units. Adding even greater value, recent changes through the Chinook Communities Local Area Plan have significantly relaxed parking requirements within the transit corridor, creating substantial development efficiencies and maximizing buildable potential. Included with the property are professionally designed plans for an 11-unit condominium building that previously received Development Permit approval from the City of Calgary. Although the DP expired last year, renewal is expected to be straightforward, offering an excellent near-term development path while larger rezoning plans are pursued. The existing residence is well maintained and income generating, featuring a large kitchen, living room, three bedrooms and a 5pc bath upstairs plus a fully separate private walk-out illegal basement suite with a spacious kitchen, living room, one bedroom and a 4pc bath. Both living spaces have been updated with newer appliances in the basement making the property ideal for holding during planning and permitting stages. An additional rare opportunity exists with the neighboring property also potentially available for acquisition, creating the possibility for a significantly larger assembly site with piggyback zoning potential for an estimated 60–100 unit mid-rise development. Rarely do opportunities arise combining immediate rental income, approved development plans, favorable zoning momentum, transit-oriented intensification, and large-scale assembly potential in a premier SW Calgary location. (id:51989)
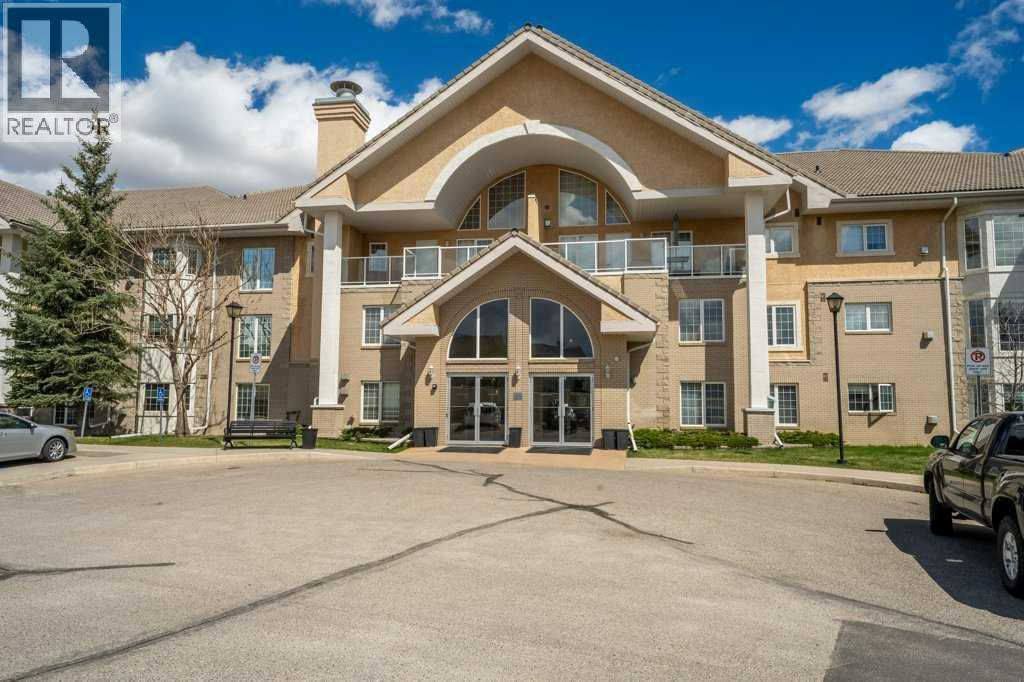
Welcome to comfortable and convenient 55+ living in this spacious 2 bedroom, 2 bathroom apartment offering a functional open concept layout and an impressive list of amenities. As you enter the suite, you are greeted by a bright kitchen and living area that creates an inviting space for everyday living and entertaining. The living room has a beautiful view of arriving and departing planes! The thoughtful floor plan offers excellent separation between the bedrooms for added privacy. Down the hall, you will find a full bathroom with a stand-up shower and linen closet, a separate nice sized laundry room complete with a sink and included stand-up freezer, and a generously sized second bedroom. On the opposite side of the suite, the primary bedroom features dual walk-through closets leading to a private ensuite with a full tub and shower combination, this bathroom also includes a convenient linen closet for additional storage. Enjoy your morning coffee or unwind in the evening on the balcony. The suite also includes underground parking complete with a storage unit right in front of your parking stall. This well-managed 55+ building offers exceptional amenities including an indoor pool, hot tub, fitness area, billiards room, library, guest suites, and a party room, creating a true community atmosphere with everything you need right at your doorstep. There are also lots of planned events to attend, bingo night, dinners, monthly birthday celebrations and many more! Located in a highly convenient area, appreciate the easy access to nearby grocery stores, shopping, golf course and a variety of restaurants, many of which are within walking distance. Whether you are running daily errands, meeting friends for coffee, or dining out, everything you need is just minutes from home. (id:51989)
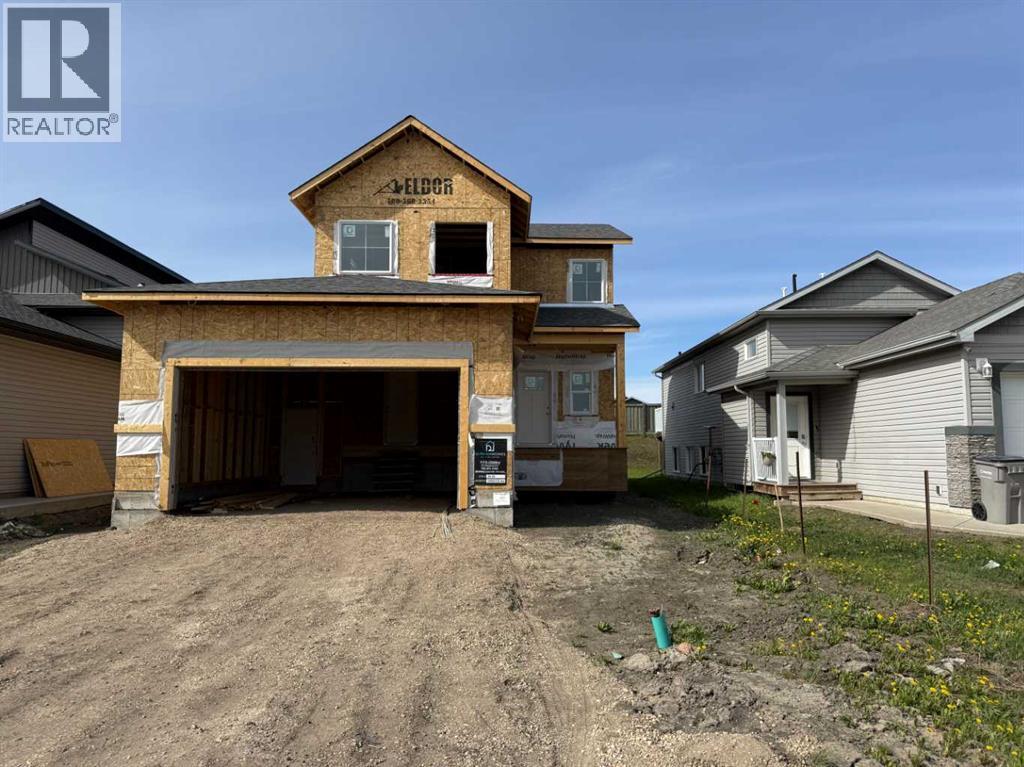
Dirham Homes Job #2520 – The Meadowbrook II - This brand new two-storey home offers the perfect combination of style, comfort, and functionality, featuring 3 spacious bedrooms, 2.5 bathrooms, and a thoughtfully designed floor plan ideal for family living. The main floor boasts a bright and open-concept layout, perfect for both everyday living and entertaining. The contemporary kitchen is finished with quartz countertops, ample cabinetry, and modern finishes, flowing seamlessly into the dining and living areas. A stunning feature fireplace creates a warm and inviting focal point. The main level also includes a convenient 2-piece bathroom and a custom mudroom complete with a built-in bench and hooks. Upstairs, you'll find all three bedrooms, including a spacious primary retreat with a private 4-piece ensuite. Two additional bedrooms, a full 4-piece bathroom, and the convenience of upstairs laundry complete the upper level. The undeveloped basement offers endless possibilities, with room to add a fourth bedroom, bathroom, and a large rec room or additional living space. Located in the highly desirable Royal Oaks area, this home is close to schools, grocery stores, shopping, parks, and other everyday amenities, offering the perfect balance of comfort and convenience. Don’t miss this incredible opportunity to own a brand new home in one of Grande Prairie’s most sought-after neighbourhoods! (id:51989)