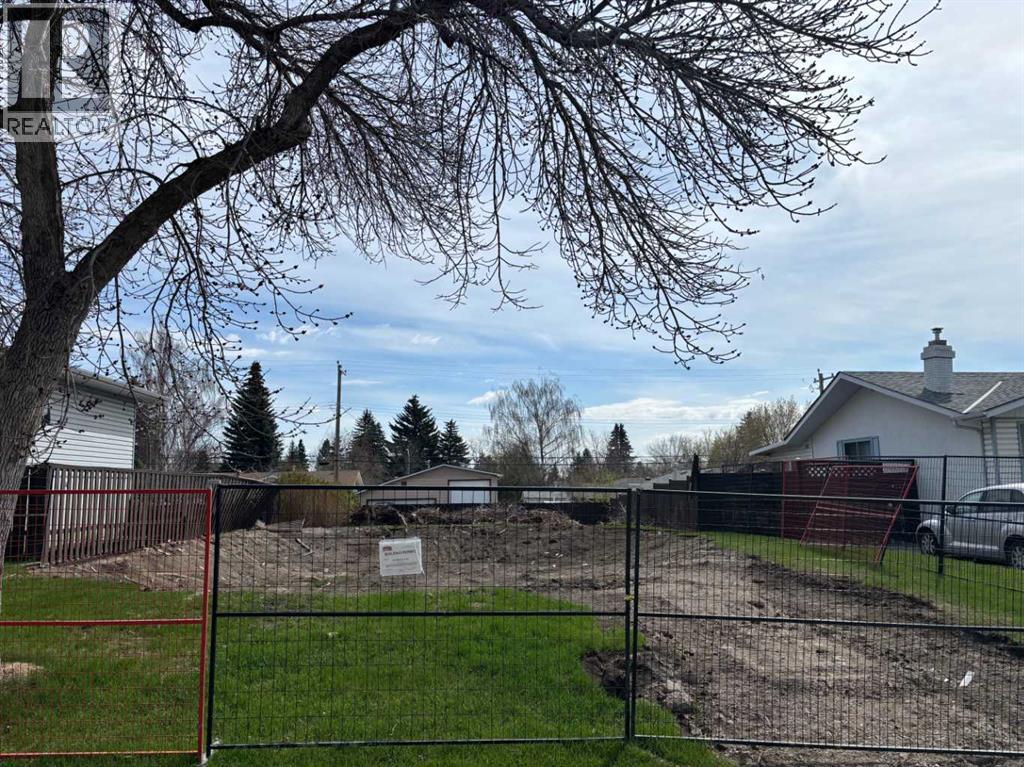
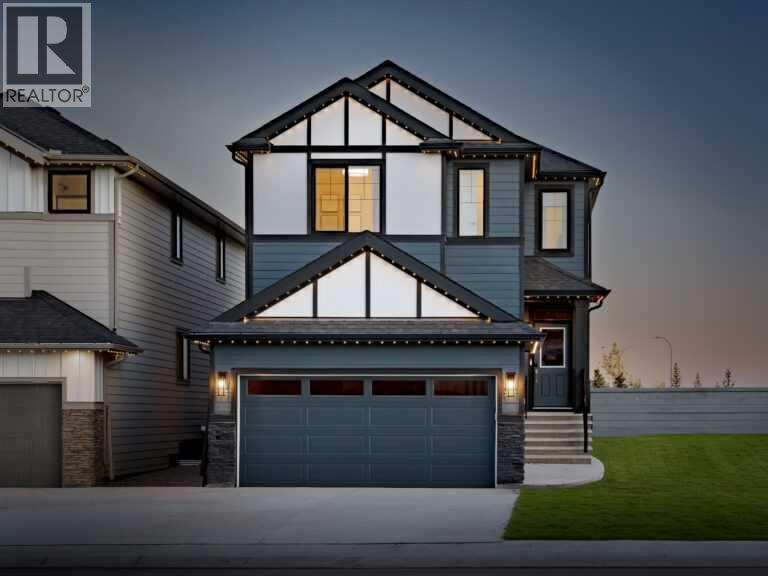
Lot for sale in Acadia! 27.5 Feet Wide by 120 Feet Deep! This lot comes complete with plans as well as a development permit. You have the opportunity to build a 2 storey inner city project as a great home to live in or investment. Approved plan is for a modern infill, 2173 Square Feet - 2 Storey home. Home has been demolished and site is ready for construction. Both lots are available for sale. Building Plans and development permit are included in the price. (id:51989)
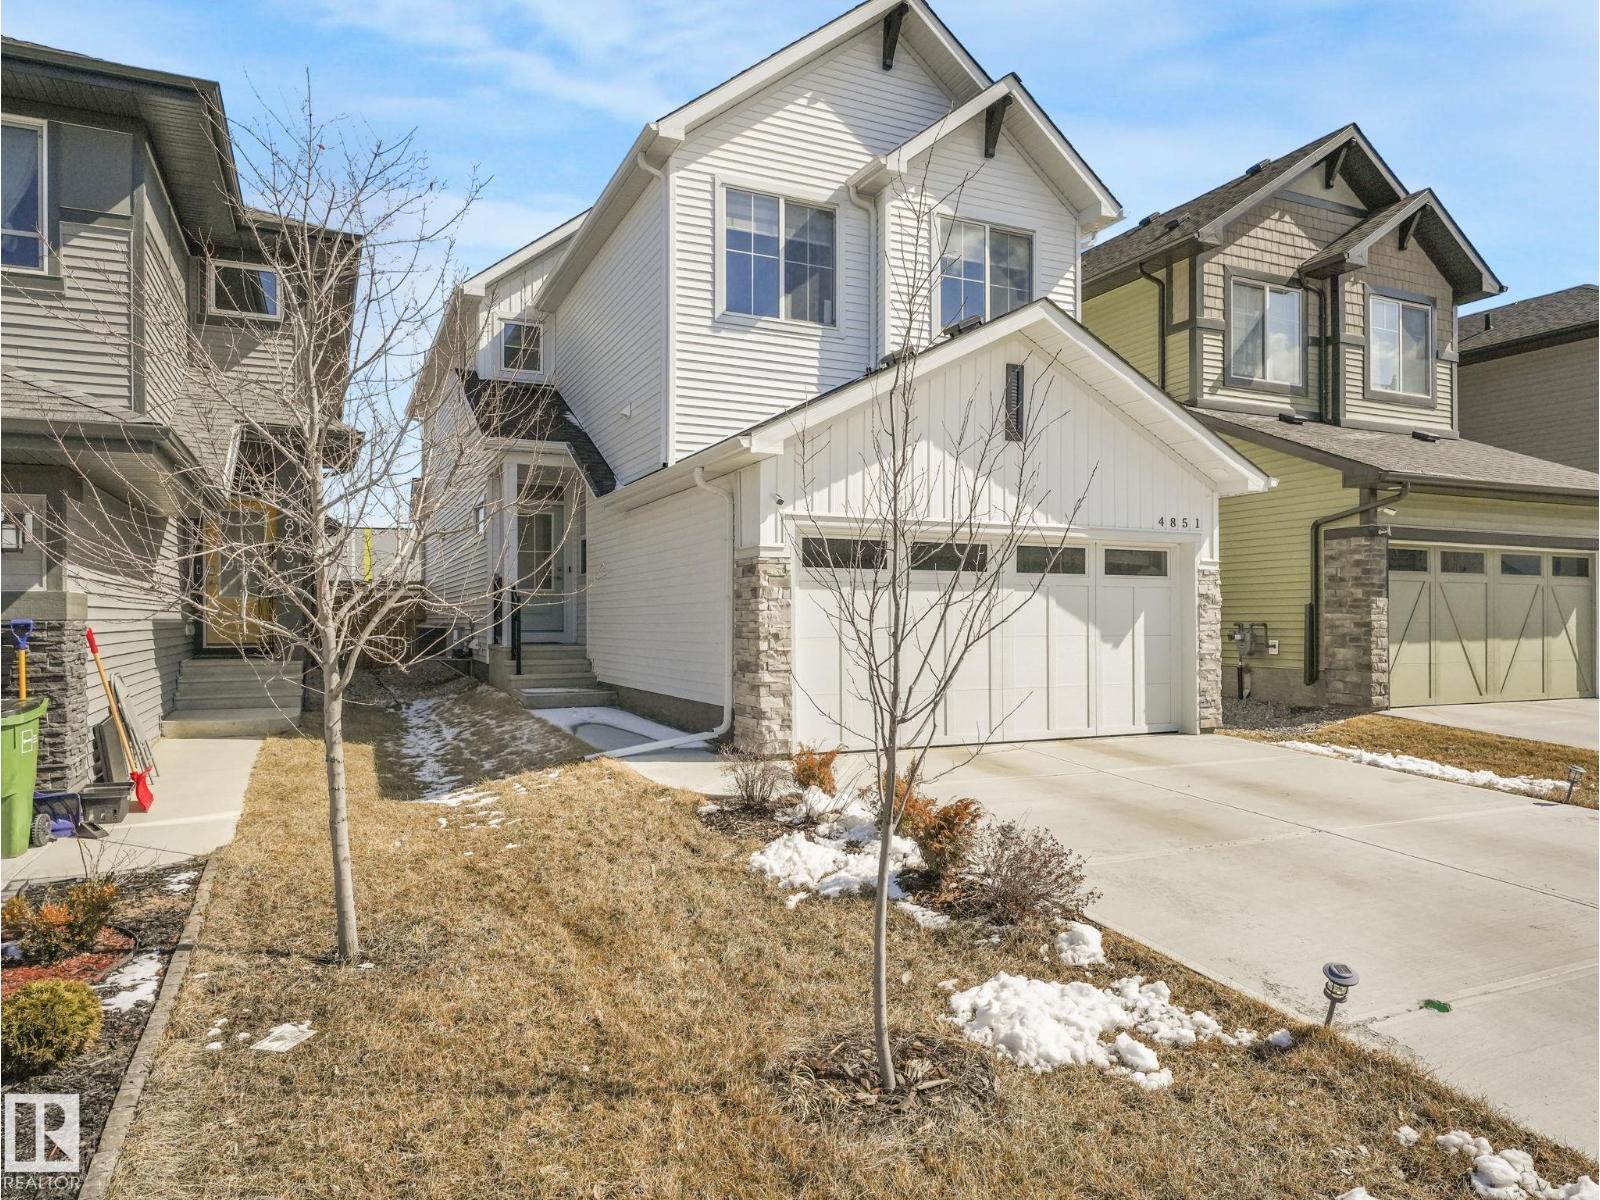
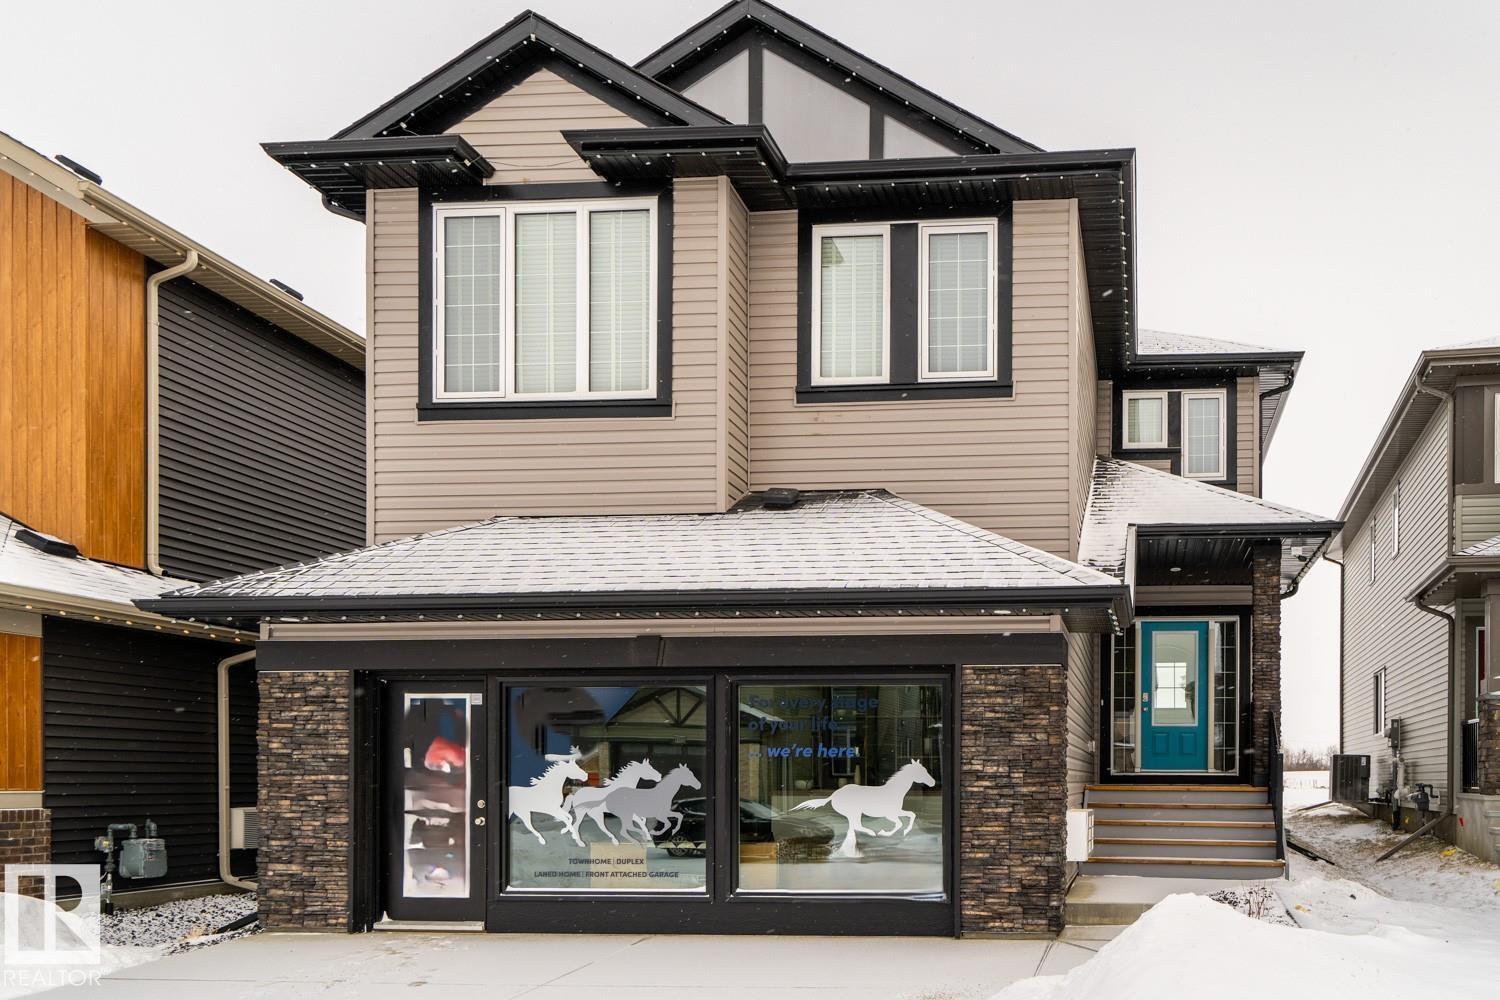
Welcome to this well-maintained 2023-built home by Excel Homes, offering 1,938 sqft above grade and close to 3,000 sq ft of total potential living space. This thoughtfully designed home features 4 bedrooms, including a rare main floor bedroom, and 3 full bathrooms—ideal for growing or multi-generational families. The bright upper-level bonus room includes windows on both sides for abundant natural light. The spacious primary suite boasts a 5-piece ensuite. Enjoy year-round comfort with central A/C. Step outside to a low-maintenance composite deck with glass railing, overlooking a private backyard backing onto Joan Carr Catholic School, with direct gate access to the adjacent trail. The west-facing front offers great sunlight, while the positioning across corner lots provides added privacy. Situated on a standard lot with an full basement ready for a potential legal suite! An excellent opportunity for families seeking comfort, functionality, and a prime location—this is a home not to be missed! (id:51989)
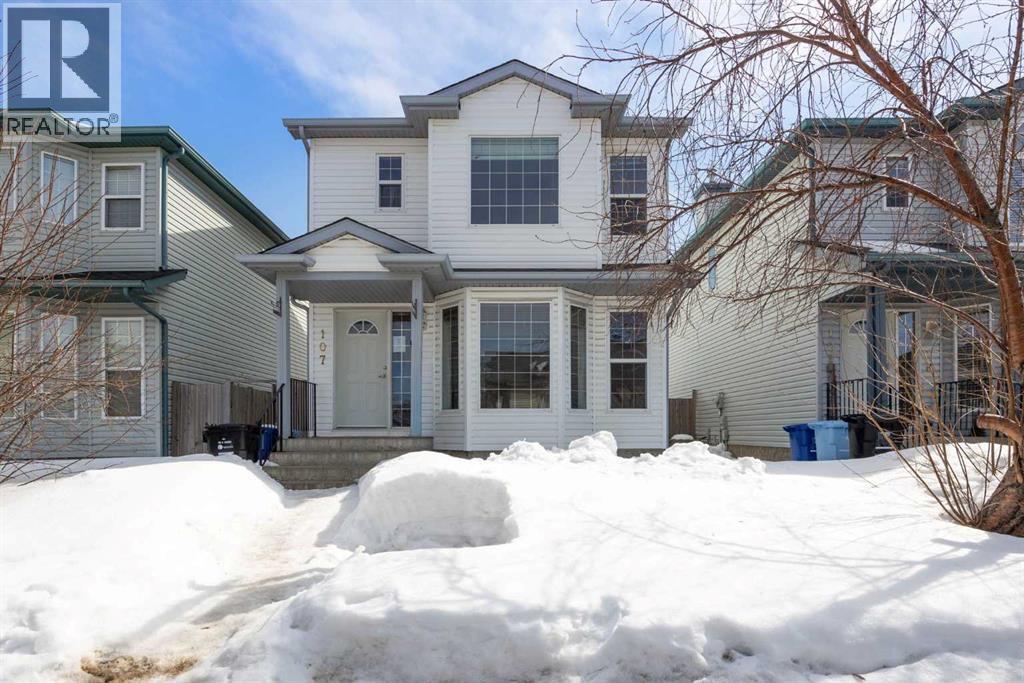
Welcome to the house that checks the boxes without breaking the bank. 107 Bear Paw Drive is calling your name, and yes, it is going to be a fun one.Tucked into Timberlea, one of Fort McMurray's most loved family neighbourhoods, this two storey detached home gives you room to grow, space to play, and a yard to call your own. Parks are just a short walk away. Schools, shopping & everyday stops are all close by. This is the kind of street where kids learn to ride bikes & neighbours wave when you pull into the driveway.Step inside and the main floor is ready to welcome you home. A cozy living room sits front & centre with a fireplace for chilly Fort Mac nights & a bay window that pulls in all the good light. The kitchen is simple & easy to use, and it opens right into the dining room so no one is stuck cooking alone. A window off the dining area looks out to the back deck, which means dinner with a view of the yard year round. A 2PC bath on the main floor keeps things convenient for guests & quick pit stops.Head upstairs & you will find three bedrooms, including a primary bedroom that comes with its own 4PC ensuite & windows looking out over the street. Two more bedrooms share the upstairs 4PC main bath, giving the kids or guests their own zone away from mom & dad.Now for the bonus round. The basement is fully developed & ready to work hard for your family. A fourth bedroom, a 4PC bathroom, and a rec room with a small kitchenette make this space perfect for a teen hangout, a guest suite setup, or movie nights that run late. The utility room holds a second washer & dryer, so laundry day never piles up.Out back, the fenced yard gives the kids & pets room to run, and the deck is ready for summer suppers, morning coffee, or hosting the crew for a backyard BBQ. The front yard keeps things simple with a tidy lawn & one shade tree doing its job. Driveway parking means no fighting for a spot after a long shift.This home is a beautiful fit for first time buyers looking to plant roots, growing families who need that fourth bedroom, & handy homeowners who want a solid place to put their own stamp on. Bring your paint swatches & your big ideas. With condo fees of $241.23 the bones are here & the location is hard to beat.Timberlea living at a price that makes sense, in a home that has space for every chapter ahead.Check out the detailed floor plans where you can see every sink & shower in the home and our 360 tour. Are you ready to say yes to this address? (id:51989)
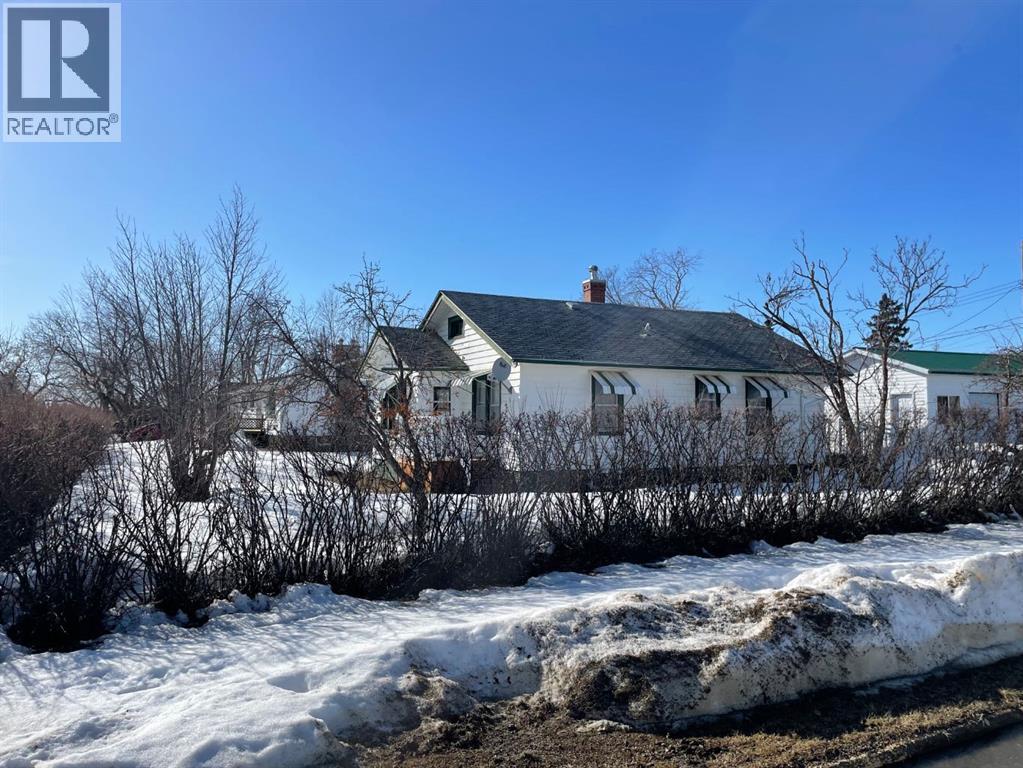
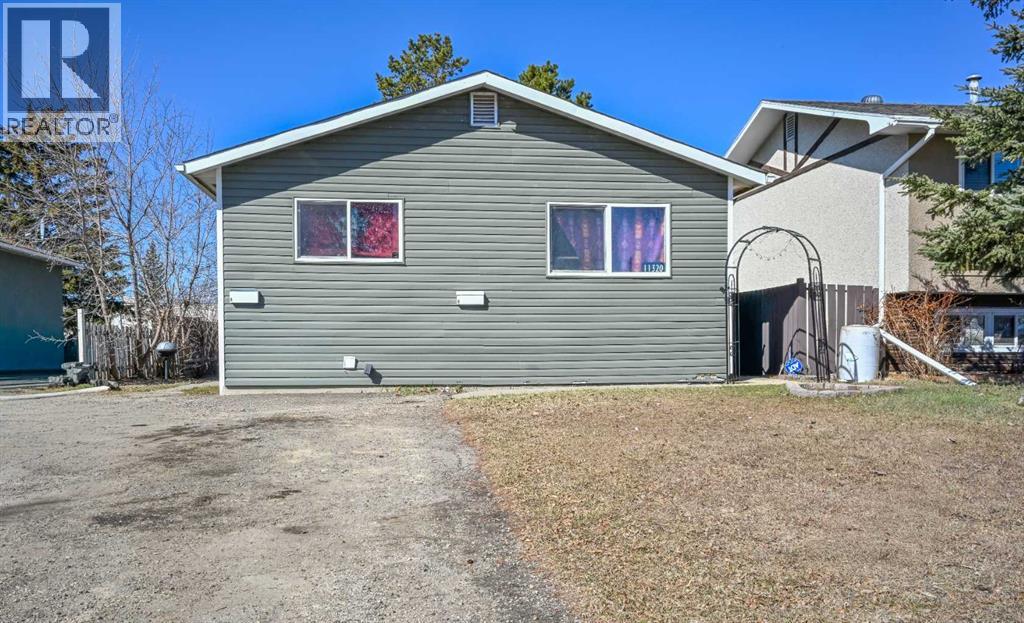
Welcome to the serene community of Fairview that hosts this charming bungalow on a huge lot with a ton to offer! The newer garage is an extreme over-sized single leaving lots of storage space after you park! There are 2 man doors, an overhead lawn mower door & for those of you with a larger vehicle there is an extra high overhead parking door! This inviting home boasts 2 bedrooms, 1 bathroom & a south facing living room with a balcony off the front to enjoy those beautiful summer days! Enter this home through the porch that can be used as a cold room or mudroom and is wheelchair accessible if needed. The quaint kitchen takes you through to the cozy living room with lots of natural light & is large enough for plenty of guests or add a formal dining area! For the convenience of main floor laundry, the bathroom has a stackable washer & dryer! You will also find a full size washer & dryer in the partial basemen with a freezer, the furnace, a brand new hot water tank & tons of storage for Christmas decorations & such. On this oversized lot there is a garden area, fruit bushes, mature trees & shrubs that make you feel like you're in the country when in reality you are within walking distance to downtown, 2 schools & a church! This is the perfect property if you are looking to retire, start your family or as an excellent revenue property! Quick possession! Schedule your viewing today! (id:51989)
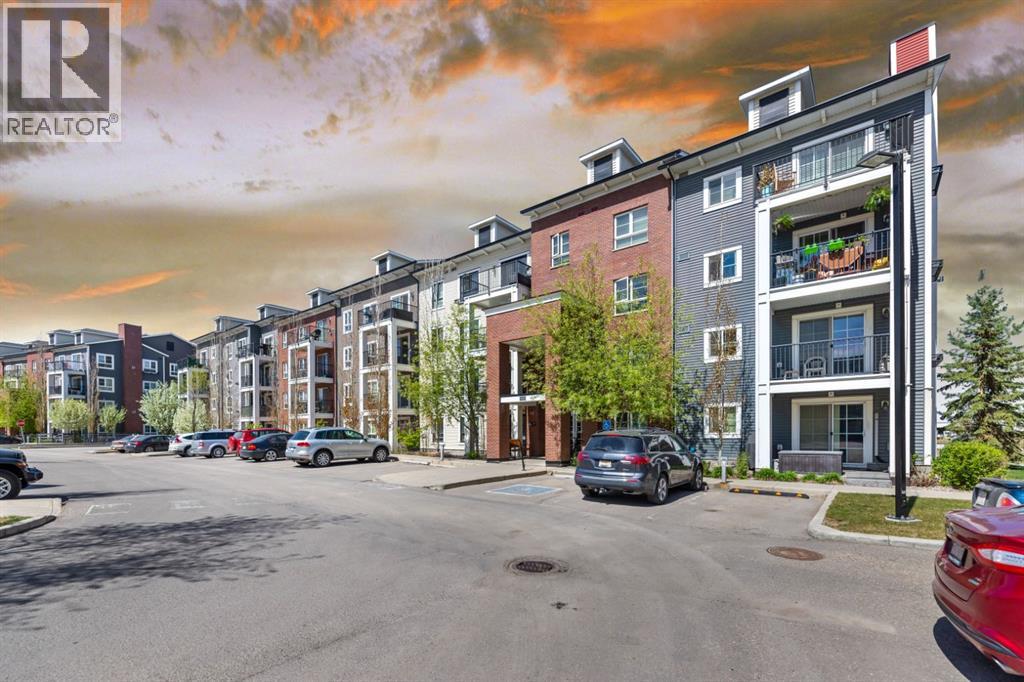
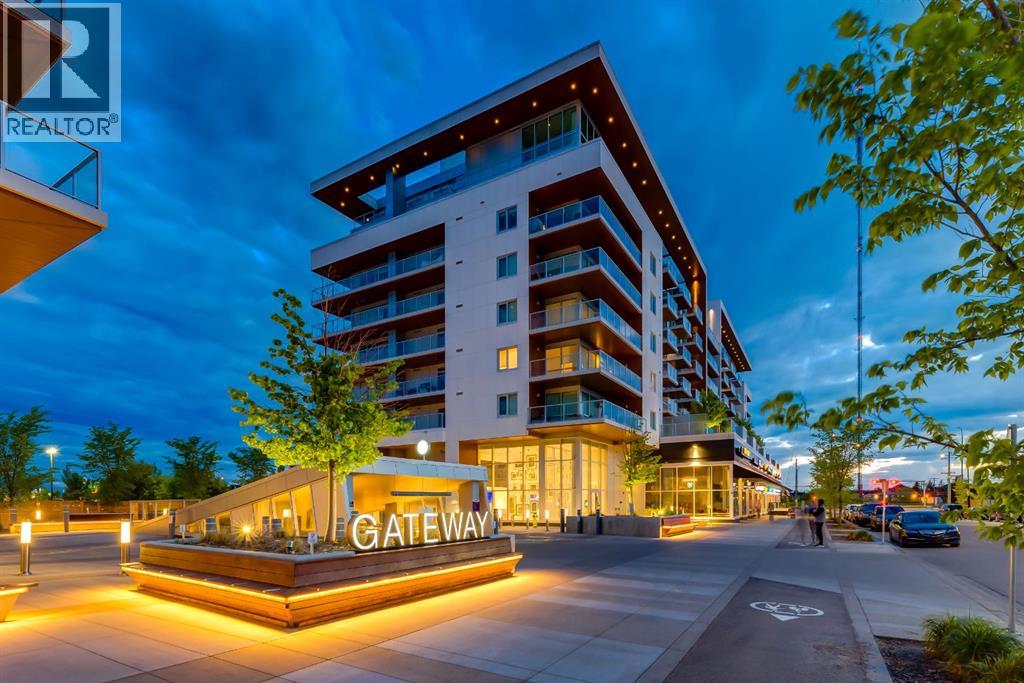
Maintenance-Free Living in Copperfield – 2 Bed, 2 Bath Condo with a Balcony Welcome to this beautifully maintained third floor unit located in the highly sought after and amenity rich community of Copperfield. This spacious 2-bedroom, 2-bathroom condo offers the perfect blend of comfort, style, and convenience, ideal for professionals, small families, or anyone looking to enjoy a low-maintenance lifestyle. Designed with an open concept layout and equipped with central air conditioning, this home features a modern kitchen with stainless steel appliances, ample cabinetry, elegant countertops, a central island with breakfast bar seating, and contemporary lighting. The bright and inviting living room opens to a balcony, offering natural light throughout the day and a gas BBQ hookup perfect for entertaining or relaxing outdoors. The well designed floor plan ensures privacy, with the two bedrooms located on opposite sides of the unit. The primary bedroom includes a spacious walk through closet leading to a 4-piece ensuite bathroom complete with a soaker tub. A second generously sized bedroom, an additional 4-piece bathroom, and in-suite laundry round out the unit’s practical features. Additional highlights include a titled parking stall and condo fees that cover nearly all utilities, making this a stress free and cost effective living option. The building itself is exceptionally well maintained and professionally cleaned three times a week, contributing to a consistently clean, quiet, and welcoming atmosphere for residents. Copperfield is a vibrant and family friendly community known for its extensive green spaces, scenic walking paths, ponds, and playgrounds. Residents enjoy access to a variety of recreational amenities including a community center, skating rinks, tennis courts, and an active homeowners association that hosts events year round. With close proximity to schools, shopping, dining, and major roadways, Copperfield offers the perfect balance of suburban tranqu ility and urban convenience. Don’t miss this opportunity to be part of a thriving community while enjoying modern, maintenance free living! (id:51989)
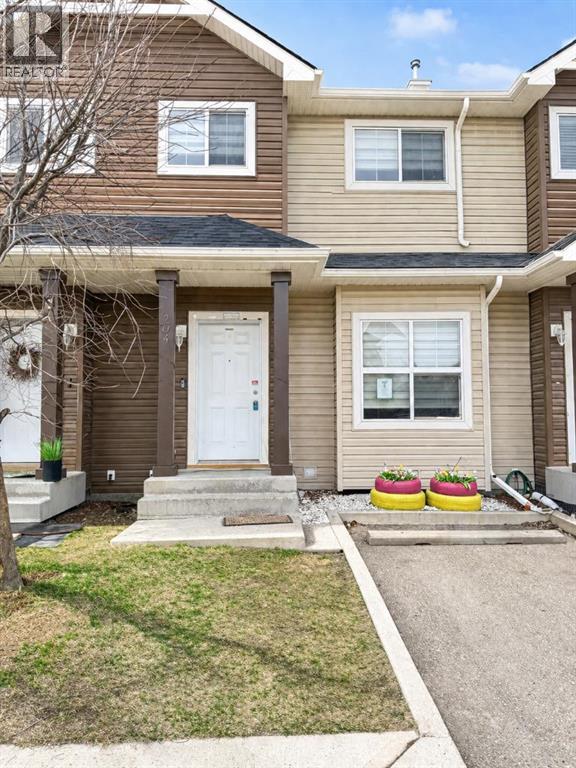
Enjoy room to grow at a great value with this townhome that includes three levels of professionally developed living space, perfectly designed for comfort, functionality, and modern living. With over 1,100 sq ft above grade, this two-storey home showcases a bright and inviting open-concept main floor, ideal for both everyday living and entertaining. The main level features durable laminate flooring throughout the spacious living and dining areas, creating a warm and cohesive feel. The kitchen is thoughtfully positioned with easy access to the dining space and opens onto a cozy private cement patio, perfect for summer BBQs or enjoying your morning coffee. A convenient 2-piece powder room completes the main floor. Upstairs, you’ll find two generously sized primary bedrooms, each offering its own private ensuite bathroom, making this layout ideal for families, roommates, or guests seeking privacy and comfort.The professionally fully finished basement adds incredible value, featuring a large family/recreation room, a full 4-piece bathroom, and in-suite laundry, providing extra space for relaxing, working, or hosting.Additional highlights include low condo fees, a dedicated parking stall right out front, and guest parking conveniently located just across the lane.Located in a prime area close to the Saddletowne C-Train Station, Genesis Centre, schools, shopping, and major transportation routes, this home offers unbeatable convenience for commuters and families alike. (id:51989)
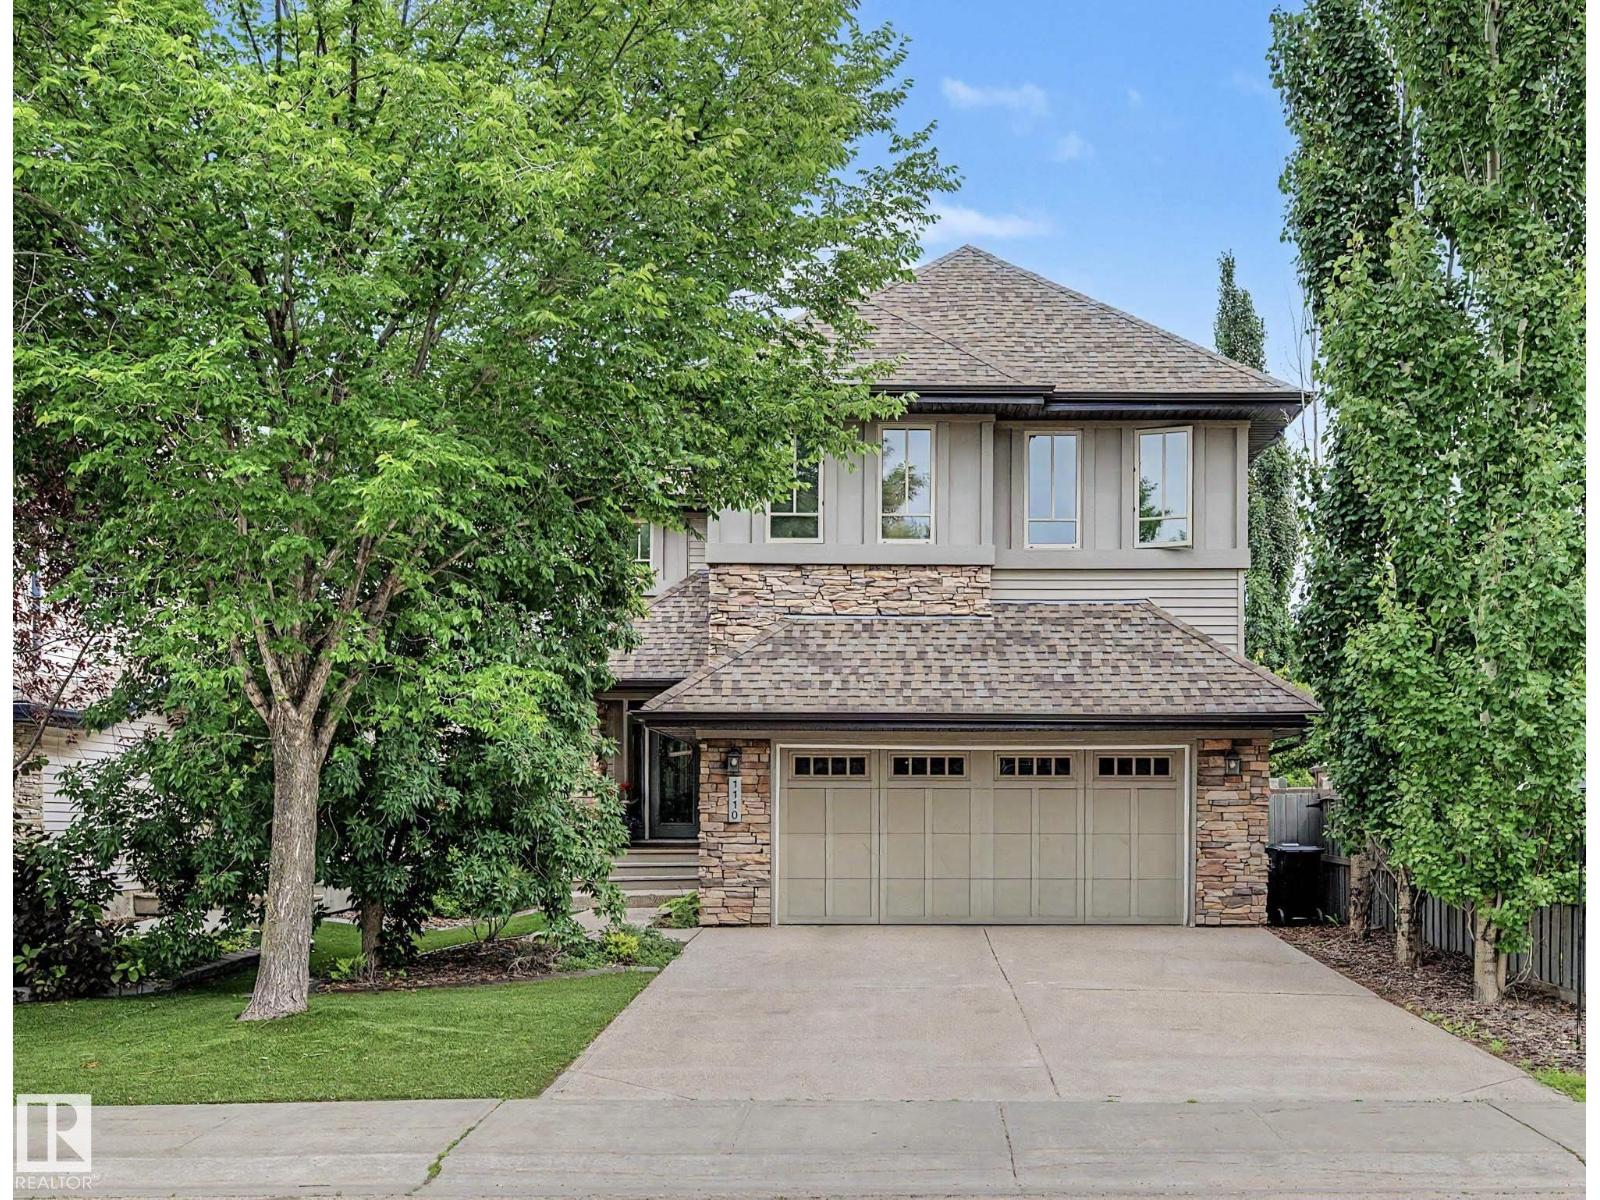
Stunning home in sought-after Ambleside in Windermere, steps to parks, schools, shopping, restaurants, theatres and amenities. Offering approx. 3100 sq. ft. of finished living space, 4 bathrooms, this bright and welcoming home features expansive windows, 9' ceilings, two-story foyer, hardwood flooring and elegant arched doorways. The Chef's kitchen is designed for both everyday living and entertaining with high-end appliances, built-in gas stove, granite counters, rich wood cabinetry, spacious walk in pantry and wet bar. Upper level offers 4 bedrooms & office nook area. The primary suite includes a walk-in closet with built in organizers and a spa-inspired ensuite with dual vanities and soaker tub. Fully finished basement provides a spacious living/games area, gym/storage space with cork flooring, and bathroom with private sauna. Exterior features a beautifully landscaped, low maintenance yard with mature trees and shrubs, artificial turf, large deck, hot tub and shed-ideal for relaxing and entertaining. (id:51989)
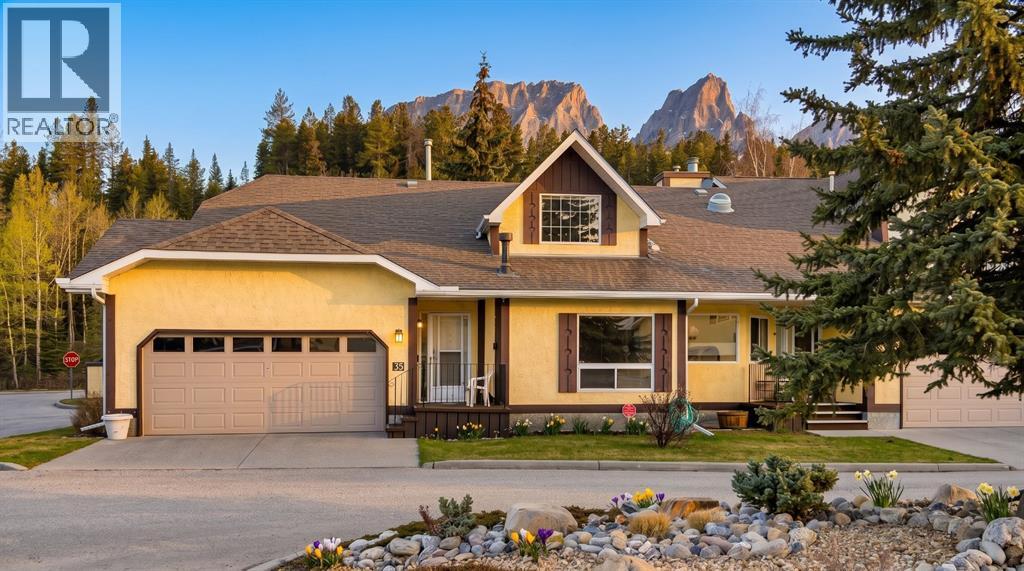
Rare Opportunity!! Mountain Shadows is a highly sought after 55+ community where properties seldom come on the market. Enjoy the convenient location with immediate access to the river path system and short walk to downtown Canmore. This bright corner unit features 2-bedrooms plus loft, 3 bathrooms, views of Lady Mac and Grotto, a 2-car garage, and a very functional floorplan. The large eat-in kitchen has plenty of prep space and cabinets and opens onto the large west facing deck with access to the common yard space. Both bedrooms are on the main level with a 2-piece primary ensuite and a 4-piece bathroom making it easy for one level living. The loft features a 3-piece bath and makes for a great flex space or office. There is a huge basement offering tons of storage. Other features include a power awning on the back deck for shade while enjoying the views, and alarm ready security. The Mountain Shadows complex also features a large community center/clubhouse ideal for large family gatherings or community socials. (id:51989)
Welcome to your new urban retreat. This beautifully designed modern apartment offers nearly 800 sq ft of refined living, blending sophisticated finishes with everyday comfort. Light chevron-patterned hardwood floors run throughout, enhancing the open-concept layout and creating a seamless, elevated feel. Expansive windows fill the living space with natural light and lead out to a generous private balcony—perfect for morning coffee, evening unwinding, or hosting guests. The kitchen is both stylish and functional, featuring sleek quartz countertops and a large island ideal for meal prep, casual dining, and entertaining. The thoughtfully designed primary suite includes a well-appointed walk-in closet, offering ample storage and organization. Both bathrooms are finished with striking penny tile, adding texture and a distinctive designer touch. Every detail has been carefully considered to balance style and practicality. Complete with titled parking and an in-unit washer and dryer, this home delivers true everyday convenience. Located in a highly desirable area, you’ll enjoy exceptional walkability with cafés, restaurants, shops, and daily essentials just steps from your door. With quick access to downtown, top private schools, and effortless escapes to the mountains via Highway 1, this location offers the perfect blend of urban lifestyle and connectivity to Alberta's beautiful outdoors. (id:51989)
SHOW HOME FOR SALE !!!! Come check out this beautiful “Secretariat” built by the award winning Pacesetter homes and is located on a quiet street in the heart of Aster. This unique property in Aster offers over 2600 sq ft of living space. The main floor features a large front entrance which has a large flex room next to it which can be used a bedroom/ office or even a second living room if needed which sites right next to the full bathroom on the main floor. The main floor has an open kitchen area with quartz counters, and a large corner pantry that is open to the large great room. The main floor also has a spice kitchen. Large windows allow natural light to pour in throughout the house. Upstairs you’ll find 4 bedrooms and a good sized bonus room. This is the perfect place to call home and is located just steps from all amenities. This home also includes all the furniture and appliances. (id:51989)
Pre-construction front drive home with a tentative 10 to 12 month build timeframe. Featuring the Katalina, a well-designed 4 bedroom, 3 bathroom home offering space and flexibility.The main floor features a bright, open-concept layout with a spacious living room and electric fireplace, dining nook, and kitchen with walk-in pantry. A main floor bedroom and full bathroom add convenience for guests, along with a walk-in coat closet.Upstairs, the primary bedroom includes a 5 piece ensuite and walk-in closet. You will also find a central family room, dedicated laundry room, full bathroom, and two additional bedrooms, each with their own walk-in closets.The basement offers 9 foot ceilings and remains undeveloped, ready for potential future Development. Photos are for illustrative purposes only. (id:51989)
Legal updated up/down duplex situated on a quiet street in Mountview subdivision with no rear neighbors. Situated on a massive fenced lot, close to several amenities, public bus stops, and schools. Upper unit boasts open concept between the kitchen, dining and living room with large windows for natural light. Remainder of upper unit has 3 bedrooms, full bathroom, and its own laundry. Lower unit is renovated recently again has open concept between kitchen, dining and living room two bedrooms and full bathroom plus utility /storage room as well as own laundry connections. Each unit does have its own entrance completely. Driveway allows for ample parking + no lack of street parking and a playground just down the road. Backyard is west backing and fully fenced. Current upstairs is rented for $1750.00 plus portion of utilities. Lower unit is vacant and ready for you to move in or fill easily with a new tenant. Book your viewing today as this potential for building your growing rental portfolio , or entering into home ownership with a mortgage helper. (id:51989)