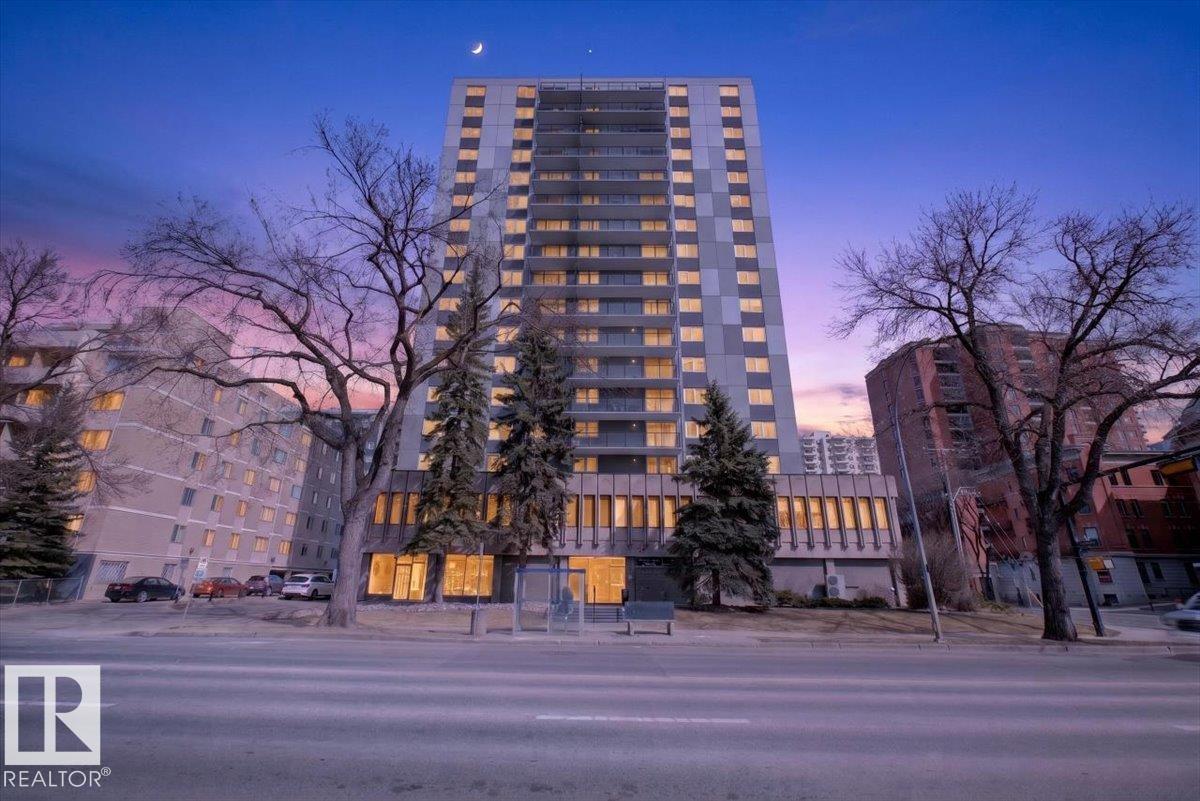
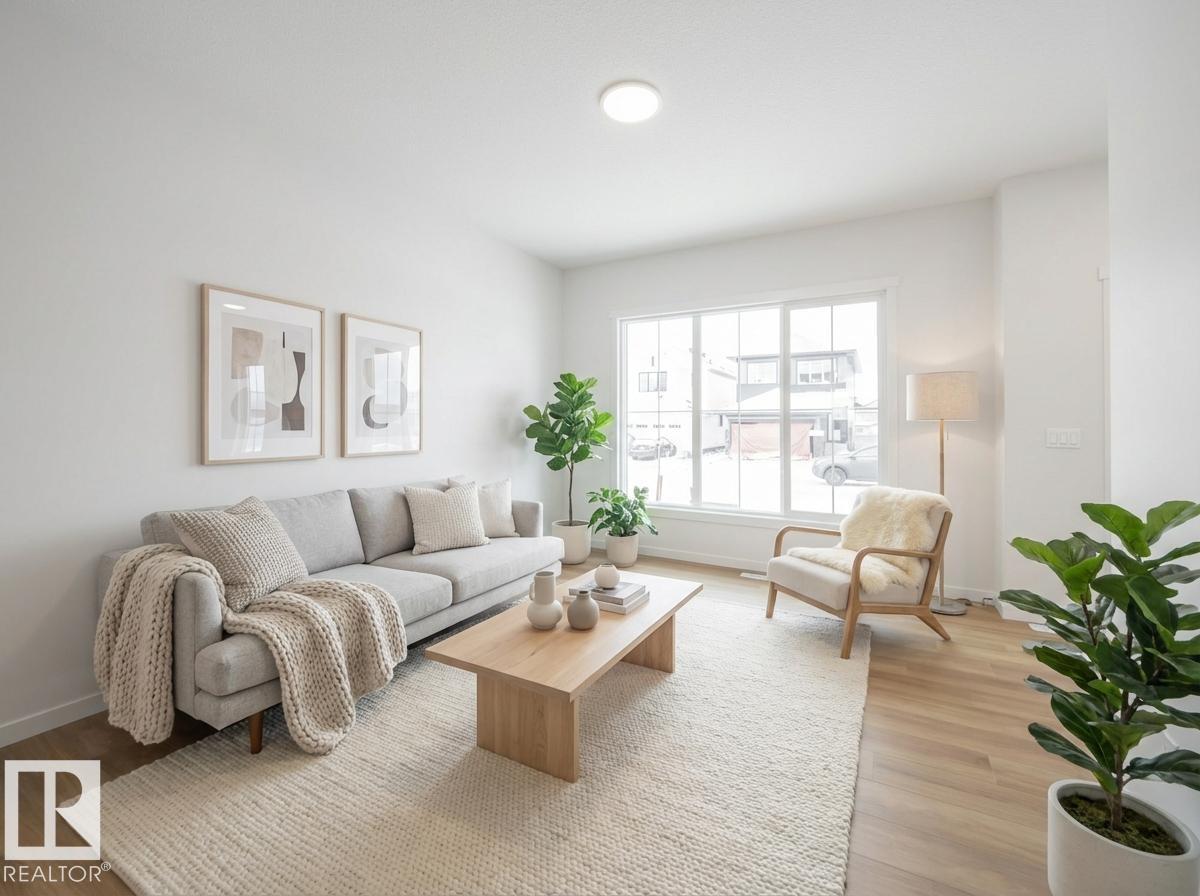
Stunning Oliver condo just steps from Downtown and only a 5-minute walk to the Victoria Golf Course & Driving Range in the River Valley truly unheard of! Walk to an Oilers game or play 9 holes of golf, both right outside your front door. This dream 1,140 sq. ft. condo offers 2 oversized bedrooms, abundant natural light, and exceptional value. Walk just 10 minutes to Edmonton’s best restaurants and nightlife, while enjoying the peace of a quiet, tree-lined street with stunning River Valley views, green space, and benches. Bus service right outside takes you to the U of A (<10 min), MacEwan (15 min), or NAIT (20 min). Walk to the LRT (1 km). Enjoy beautiful views of the River Valley and historic LeMarchand Mansion. Academy Place is exceptionally clean and well maintained, with heat, water, and sewer included in the condo fees. A modern kitchen and spacious layout make this a home you’ll love for years to come. (id:51989)
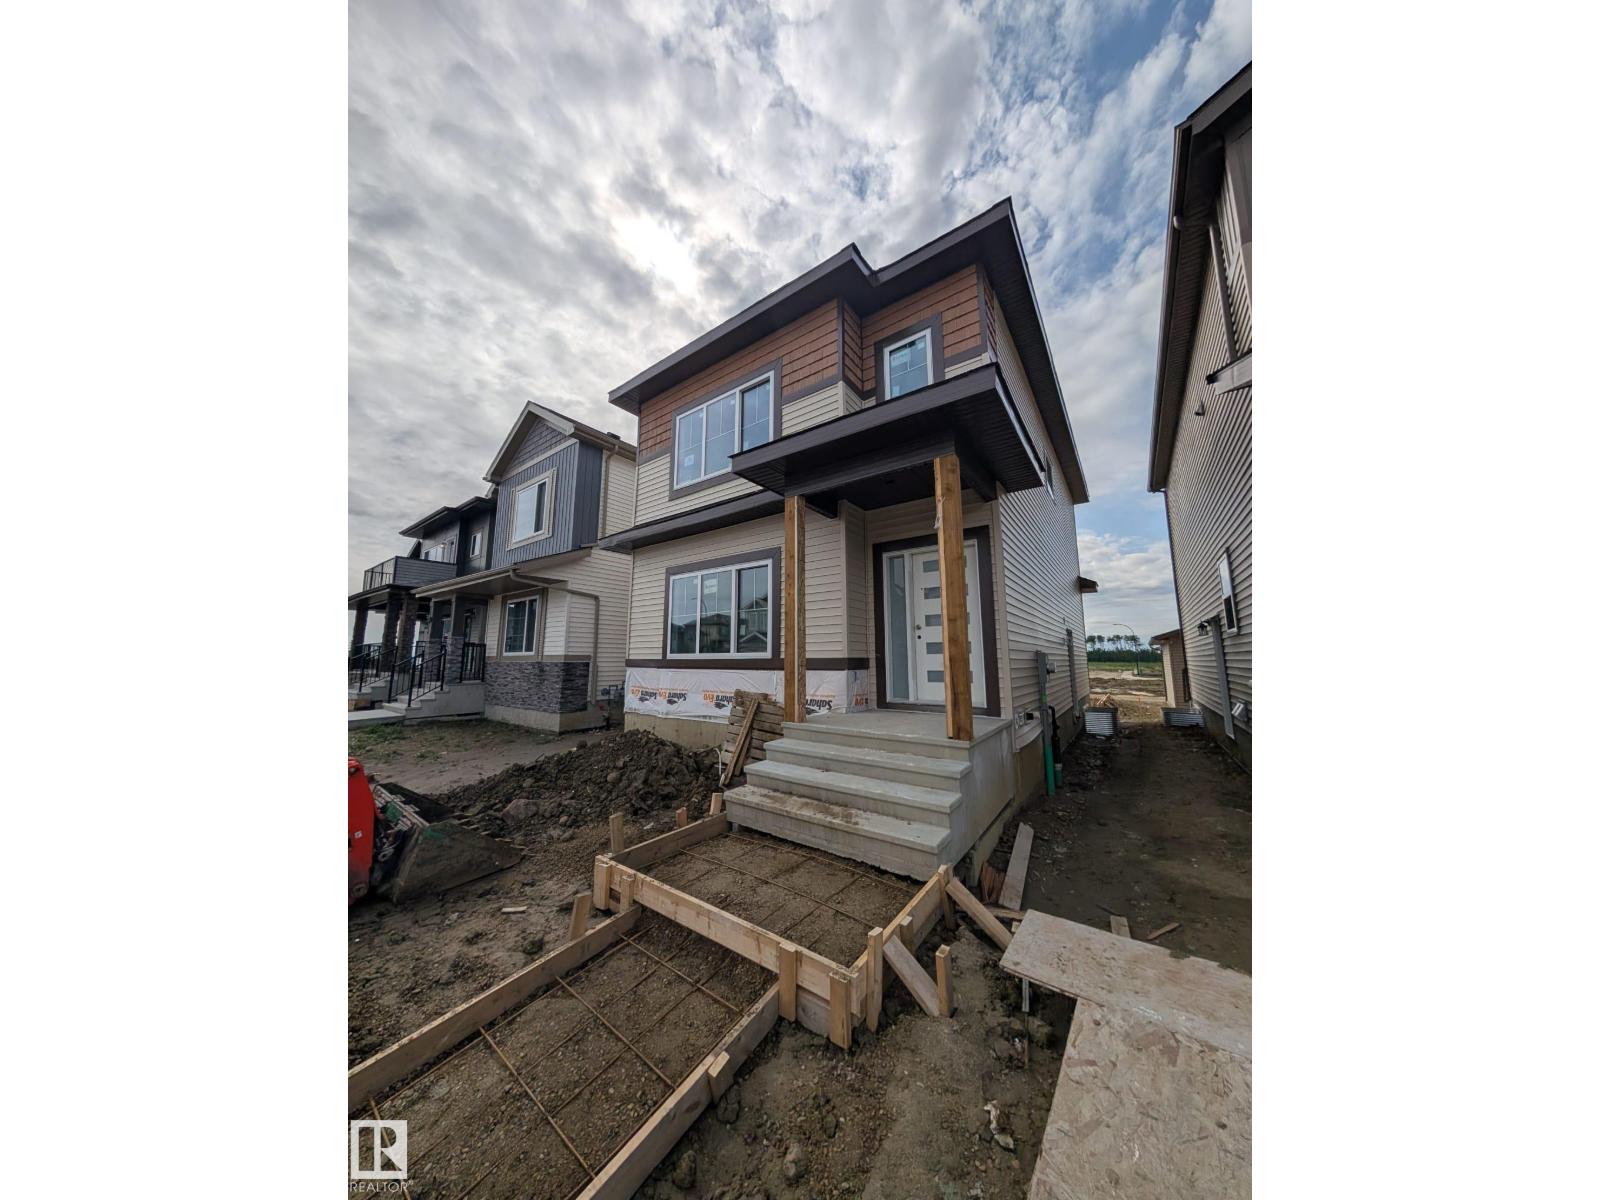
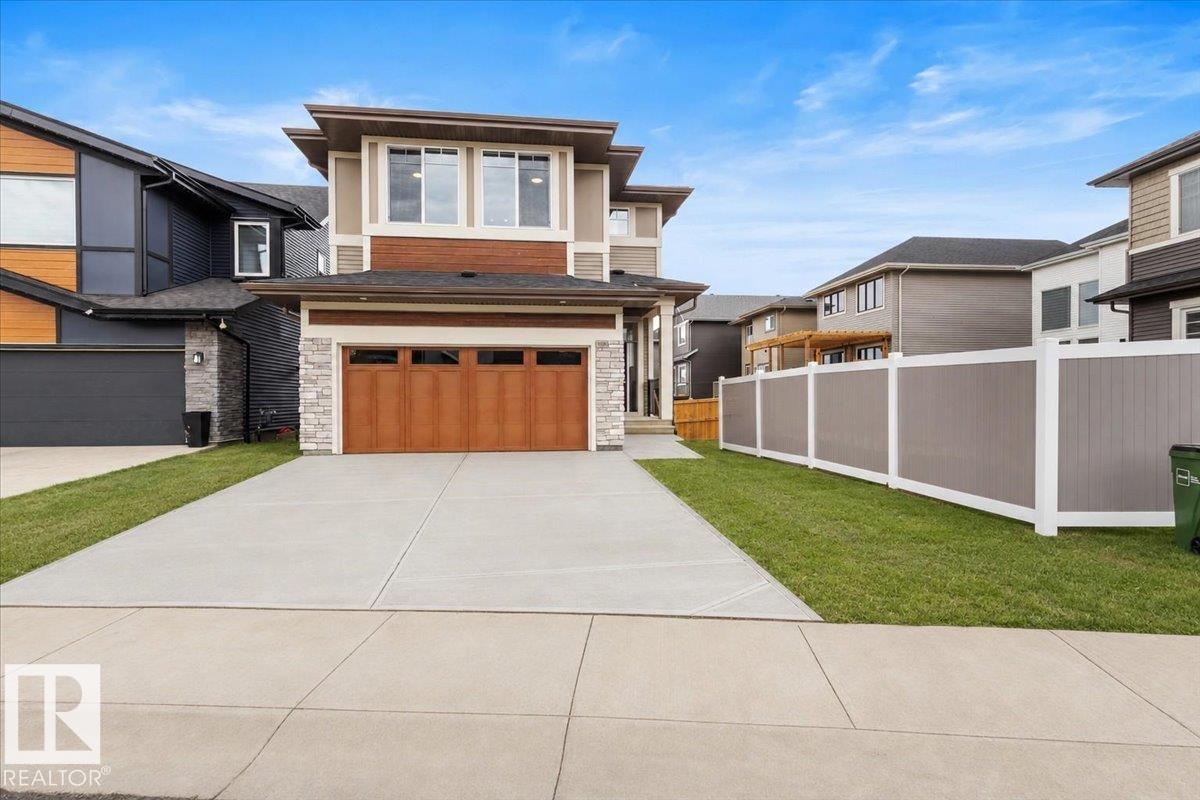
Welcome to this brand-new, never-lived in home featuring 3 bedrooms, 2.5 bathrooms & a SEPARATE ENTRANCE TO THE BASEMENT. A welcoming foyer opens into a bright & thoughtfully designed living space showcasing an elegant electric fireplace & large front windows providing plenty of natural light. The contemporary kitchen offers a center island, generous cabinetry & a window. The main floor also includes powder room. Upstairs, the primary suite comes with walk-in closet and a 4-pc ensuite. Two additional spacious bedrooms, another 4-pc bath and laundry complete the upper level. The home features double detached garage, 9 ft ceiling on all levels and an undeveloped basement with SEPARATE ENTRANCE offering great future potential. (id:51989)
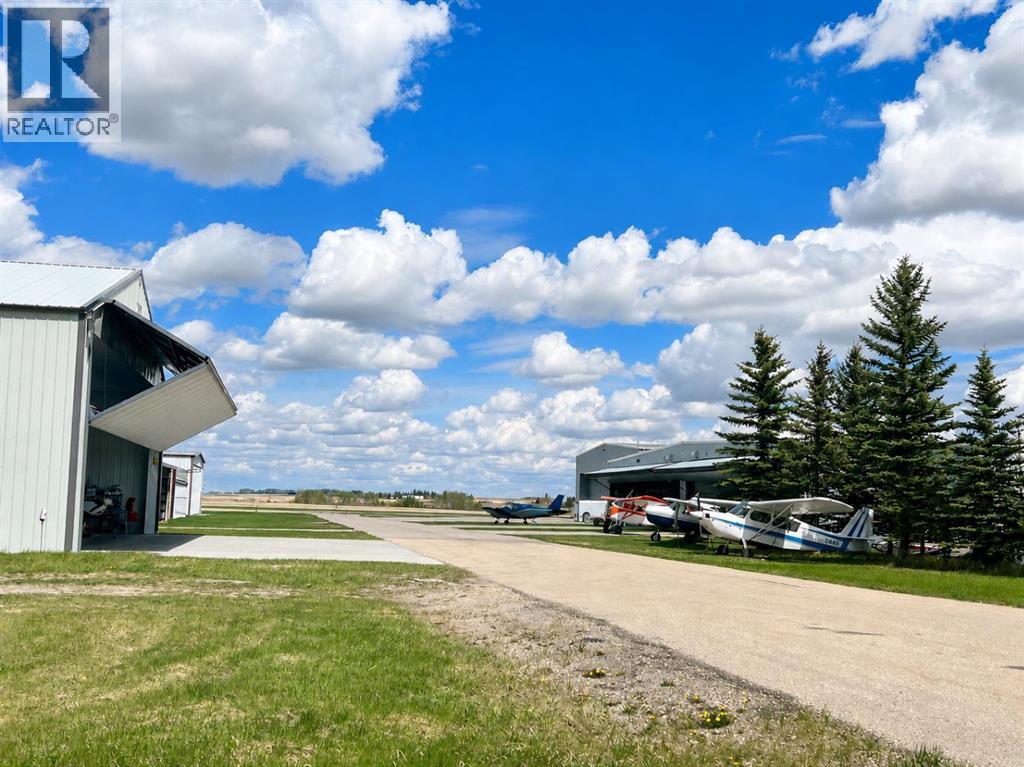
Rare opportunity to own titled airport land at the Olds-Didsbury Airport with excellent potential for aircraft hangar development. Ideally positioned as one of the first lots upon entering the airport, this premium site offers outstanding accessibility with access from two sides and is located just down the road from the main terminal. AC power is available at the property line. Water and sewer services will be the responsibility of the purchaser to install. This unique offering provides the advantage of titled ownership, a rare feature among Alberta airport properties, as many comparable airport developments operate under leasehold structures only.The property is federally regulated, offering several operational and development advantages associated with airport lands. Excellent opportunity for aviation enthusiasts, private hangar users, or investors seeking a strategic aviation-related development site. (id:51989)
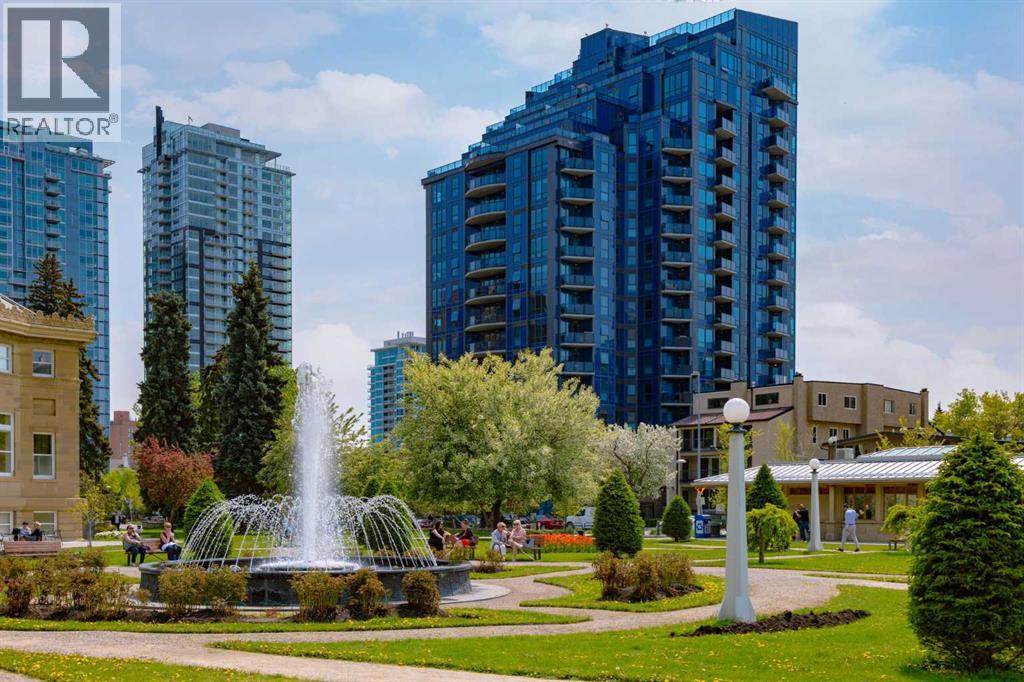
Amazing views from this spacious 14th floor, 1 bedroom, 2 bath unit - which has been well maintained and offers contemporary finishings throughout! The well appointed kitchen has plenty of cabinets and counterspace, a central island with seating and stainless appliances and is adjacent to the living room with it's bank of floor ceiling windows and access to your covered balcony where you can relax and enjoy the views of Haultain Park and downtown. The primary bedroom with a 4 piece ensuite, a 2nd bathroom with walk-in shower and insuite laundry complete this home. You also have a titled parking stall with storage locker at the end, in the secured heated underground parkade. The Park is a well run complex and offers it's residents fitness facilities, social rooms, roof top patio with garden area plus guest suites and bike storage. Located just steps away from Central Memorial Park, Haultain Park, transit, and an easy walk to downtown and Stampede Park, this home is not to be missed. Call your favourite realtor to view today! (id:51989)
Step into modern living with this beautifully crafted Impact Home where thoughtful design meets everyday comfort. The main floor’s 9' ceilings create a bright, open atmosphere, while the kitchen becomes the heart of the home w/ quartz countertops, elegant cabinetry & tile backsplash — perfect for both quiet mornings and lively gatherings. Spacious living and dining areas flow effortlessly, complemented by a convenient half bath. Upstairs, the primary suite offers a peaceful retreat w/ a private 4 pc ensuite & walk-in closet. Two additional bedrooms, a stylish main bath & upper laundry add comfort and practicality for daily life. Built with exceptional craftsmanship and backed by the Alberta New Home Warranty Program, this home delivers lasting confidence and peace of mind. Home is under construction. Photos are not of actual home. some finishings may vary. Some photos virtually staged. (id:51989)
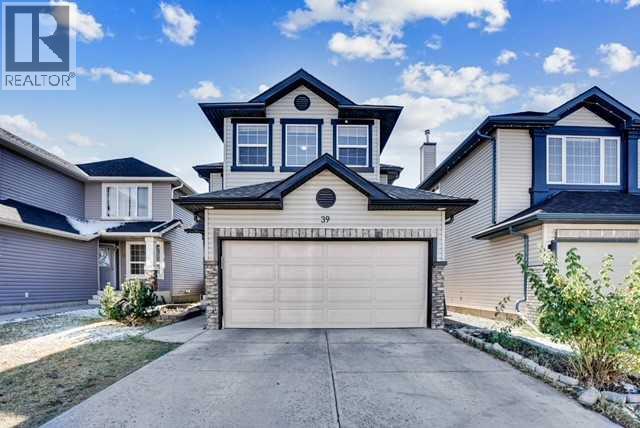
HUGE PRICE DROPPED. BEST INVESTER ,S CHOICE PROPERTY. Welcome to this exceptional two-story front-attached garage detached home, perfectly situated in the highly desirable community of Saddle Ridge in Northeast Calgary. Featuring 4 bedrooms and 3.5 bathrooms, this beautifully designed home offers the perfect blend of space, comfort, and functionality ideal for growing families. From the moment you step inside, you’re greeted by a bright, open-concept layout enhanced by large windows that fill the home with natural light. The main floor boasts a spacious living room with a cozy gas fireplace, creating a warm and inviting atmosphere. The modern kitchen is equipped with elegant quartz countertops, ample cabinetry, and a convenient walk-through pantry that bridges to the laundry area, mudroom, and garage, designed for both style and everyday convenience. As you step ahead to upstairs, the primary bedroom serves as a private retreat, complete with a 4-piece ensuite, while two additional well-sized bedrooms and another full bathroom complete the upper level with more comfortability. Moreover, a generous bonus room provides the perfect space for family time, entertainment, or even serve as a home office. Don’t forget to look the basement as the fully finished basement expands your living space with a large family/recreation area, a spacious bedroom with a large window, and a 3-piece bathroom ideal for guests or extended family living. It has a lot of potential to make kitchen and separate entrance provided by city approval to turn in to rental income property. Step out back into your fully fenced Sun Facing huge deck area where you can BBQ & entertain, or sit back and relax on offering an amazing spot to enjoy your morning coffee or evening drinks with family and friends. Enjoy the outdoors in the fully fenced backyard featuring a deck, perfect for summer barbecues and gatherings. A storage shed adds extra convenience, while back alley access enhances functionality. The fr ont-attached garage along with an extended driveway allows parking for up to 4 vehicles, an excellent feature for larger families. The home is currently tenant-occupied, and while presentation may vary, the true value lies in its outstanding layout, generous space, and prime location. This is a highly desirable community that has amenities such as 10 min drive to the YYC International Airport, 10 min drive to Cross Iron Mills shopping Centre with a potential future LRT station & access from Deerfoot and Stoney Trail. Opportunities like this in Saddle Ridge at this price point are rare. Don’t miss your chance as this property won’t last long! Contact your favorite Realtor today to book your private showing! (id:51989)
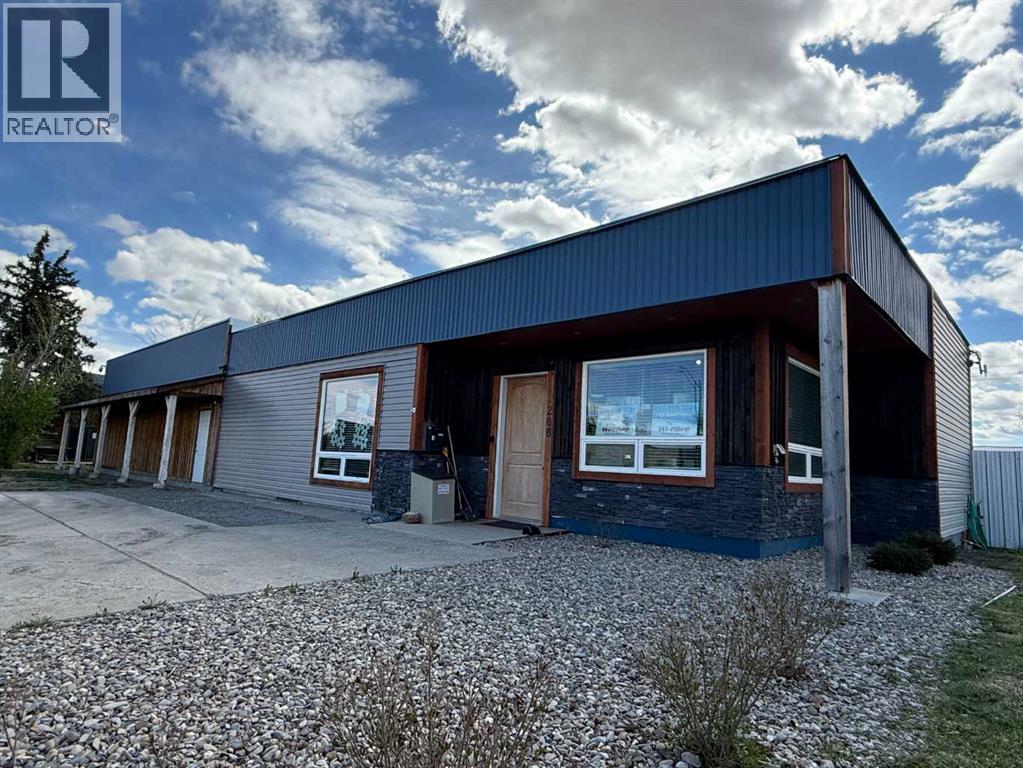
Located on Main Street in the Village of Champion, this versatile commercial property offers a unique blend of updated functionality and classic character. The original building, estimated to have been constructed in the 1950s, features a spacious front showroom, reception office, two-piece bathroom, utility room, cubicle-style office area, and kitchenette. The front portion of the building offers ceiling heights of just over 10 feet and is heated with a high-efficiency natural gas furnace. (The original electric heating units remain in place for anyone considering conversion back.) The roof on the original structure is tar and gravel. A major addition was completed in 2023, creating a large wood-frame warehouse/storage area at the rear of the building. This newer section features approximately 13-foot ceilings and a 10-foot overhead door, making it well suited for deliveries, equipment storage, workshop space, or inventory management. While this section is not currently heated, natural gas is available for future development if desired. Outside, the property includes a fenced rear yard offering additional storage or operational space. With flexible potential for retail, office, warehouse, service industry, or mixed-use operations, this property is ready to adapt to a variety of business ideas. The Village of Champion is conveniently located near popular recreational destinations including Little Bow Provincial Park, McGregor Lake, and Twin Valley Reservoir, offering excellent boating, camping, and outdoor recreation opportunities. Champion is also located approximately 45 minutes north of the City of Lethbridge, providing convenient access to larger urban amenities while maintaining small-town Alberta charm. (id:51989)
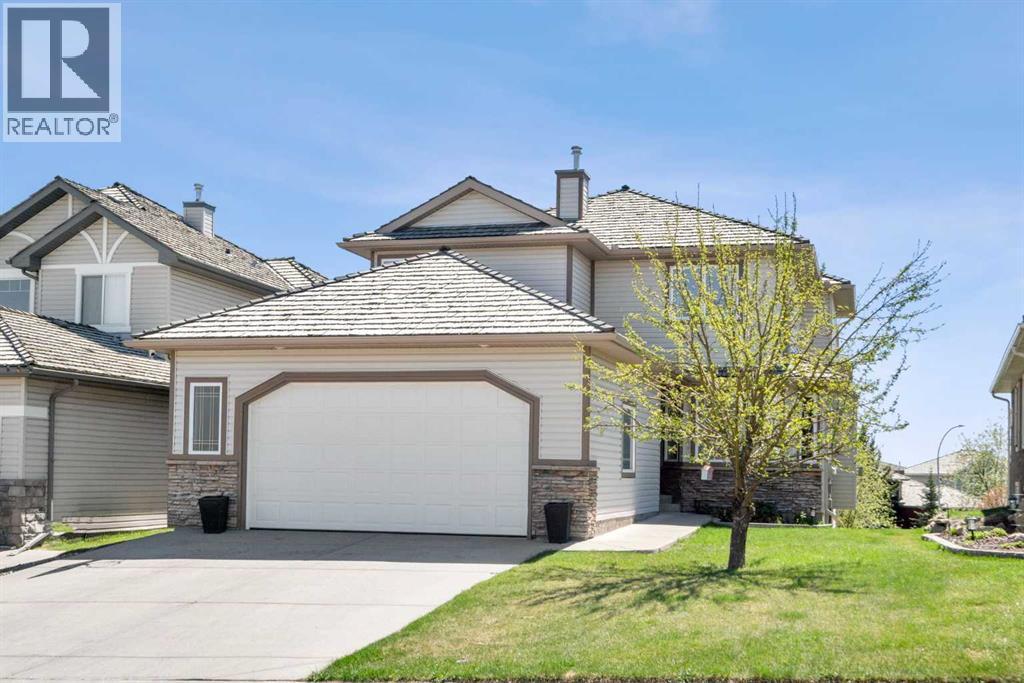
Backing onto a peaceful green space and walking path, this beautifully maintained walkout home in Gleneagles offers the perfect balance of comfort, space, and scenic surroundings. With over 3,300 sq ft of developed living space, this 5-bedroom, 3.5-bathroom home has been thoughtfully designed for both everyday family living and entertaining. Step inside to find a warm and welcoming layout filled with natural light. The home features newer flooring throughout, spacious living areas, and a functional open design that flows comfortably from room to room. The kitchen is both stylish and practical, with quartz countertops, stainless steel appliances, ample cabinetry, and a large island, making it a natural gathering place for family and friends. The adjoining dining and living spaces overlook the backyard and greenspace beyond, while the cozy fireplace adds warmth and character during the colder months. Large windows help create a bright and airy feel throughout the main level. Upstairs, the spacious primary suite offers a relaxing retreat complete with a walk-in closet and a beautifully appointed ensuite, while additional bedrooms provide flexibility for growing families, guests, or home office setups. The fully finished walkout basement adds even more functional living space with an additional bedroom, a full bathroom, and a generous recreation area—perfect for movie nights, a games room, home gym, or multi-generational living. The basement also features comfortable in-floor heating, creating a warm and inviting space year-round. Additional recent upgrades include a new high-efficiency furnace (2024) and a new tankless hot water system (2024), offering improved comfort and efficiency along with valuable peace of mind for years to come. Outside, the backyard provides a quiet place to relax and enjoy the natural setting, with direct access to the walking path, green space, and just down from the playground! Whether you're enjoying your morning coffee or spending time out doors with family and friends, this property offers a setting that’s hard to beat. Located near parks, schools, and the renowned The Links of GlenEagles, it’s easy to see why Gleneagles remains one of Cochrane’s most sought-after communities. (id:51989)
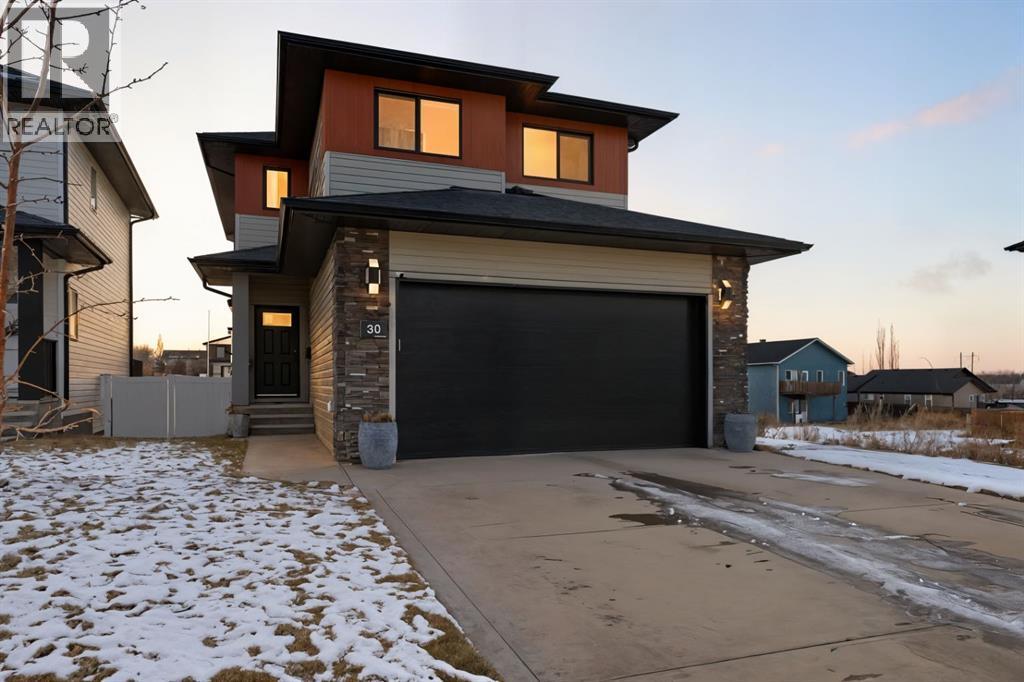
Welcome to 30 Palmer Close, an immaculate, nearly new home crafted with elevated finishes and thoughtful upgrades throughout. The main floor showcases a stunning chef-inspired kitchen complete with quartz countertops, cabinetry to the ceiling, a gas range, and tile carried to the ceiling for a polished, designer look. The living room centers around a beautiful, cultured stone gas fireplace, creating an inviting atmosphere for both everyday living and upscale entertaining.Upstairs, a bright bonus room offers flexible living space, while the luxury primary suite features a generous walk-in closet and a custom ensuite with a fully tiled shower, rain head, and frameless glass door, a true retreat.This home is equipped with tankless hot water, a gas line to the garage, and a gas line to the deck for effortless outdoor cooking. Outside, the property impresses with professional landscaping, a fully fenced yard, and exceptional curb appeal that sets it apart.Every detail has been curated for comfort, style, and longevity, an exceptional opportunity to own a move-in ready home of this caliber in Blackfalds. (id:51989)
Located in the desirable community of Uplands and backing directly onto the pond, this stunning new home by Jayman BUILT offers luxury, functionality, and Jayman’s Core Performance features including solar panels, tankless hot water system, Smart Home technology, HRV, and high efficiency furnace. Offering approximately 2,700 sq. ft., this thoughtfully designed Charlotte model features FOUR bedrooms upstairs plus a main floor den/flex room perfect for a home office. The chef-inspired kitchen showcases a massive island with flush eating bar, built-in appliances including gas cooktop, and a walkthrough pantry leading to the garage entry. The spacious great room and dining area overlook the pond and open onto a full-width deck. Upstairs offers a central bonus room, four generous bedrooms, and a luxurious primary suite with two walk-in closets and double vanities. The walkout basement features a side entrance and is roughed in for a future legal suite, offering excellent income potential. (id:51989)
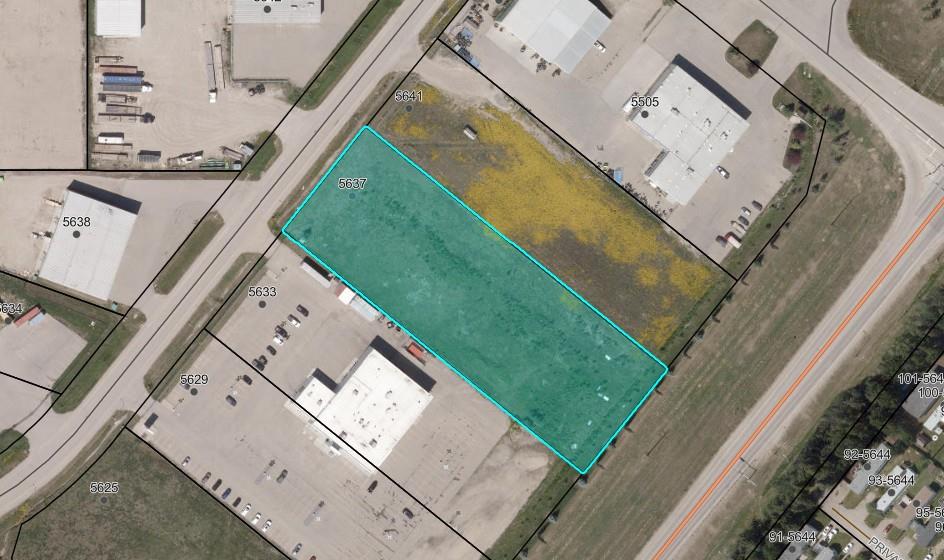
Prime commercial opportunity on 2.34 acres fully serviced to the property line, with excellent visibility and direct exposure to Highway 22. Zoned Commercial General District, this property offers outstanding potential for a wide range of commercial developments. The parcel measures approximately 54 meters by 165.79 meters, providing ample space and flexibility for your business or investment vision. (id:51989)
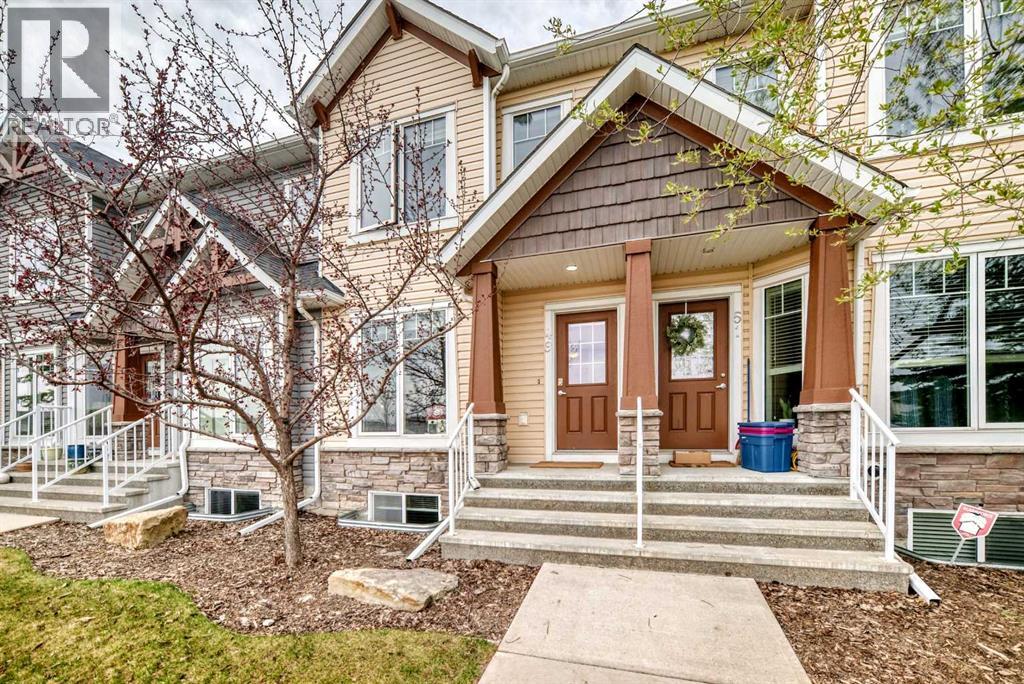
NEW PRICE | 3 BEDS | 3/1 BATHS | OVER 1,650 SQFT OF LIVING SPACE | FENCED BACK YARD | GREENSPACE. Your new home awaits, tucked between greenspace and a playing field, offering wide open spaces right outside your front and back door.This charming townhome welcomes you into a spacious living area, where warm laminate flooring flows throughout the main level, emphasizing the abundance of natural light. The kitchen is thoughtfully designed with a dining nook, island with wine shelving, corner pantry, and ample cabinetry. Patio doors lead to the backyard, creating the perfect setup for summer BBQs and entertaining.Upstairs, you’ll find dual primary bedrooms, each complete with its own private ensuite bath.The fully finished basement is home to a rec room, third bedroom, full bathroom, and laundry area with plenty of additional storage space.The location truly doesn’t get much better than this. Enjoy being within walking distance to some of Calgary’s top private and public schools, along with all the shopping, dining, and everyday amenities of Aspen Landing and Aspen Stone Commons. (id:51989)