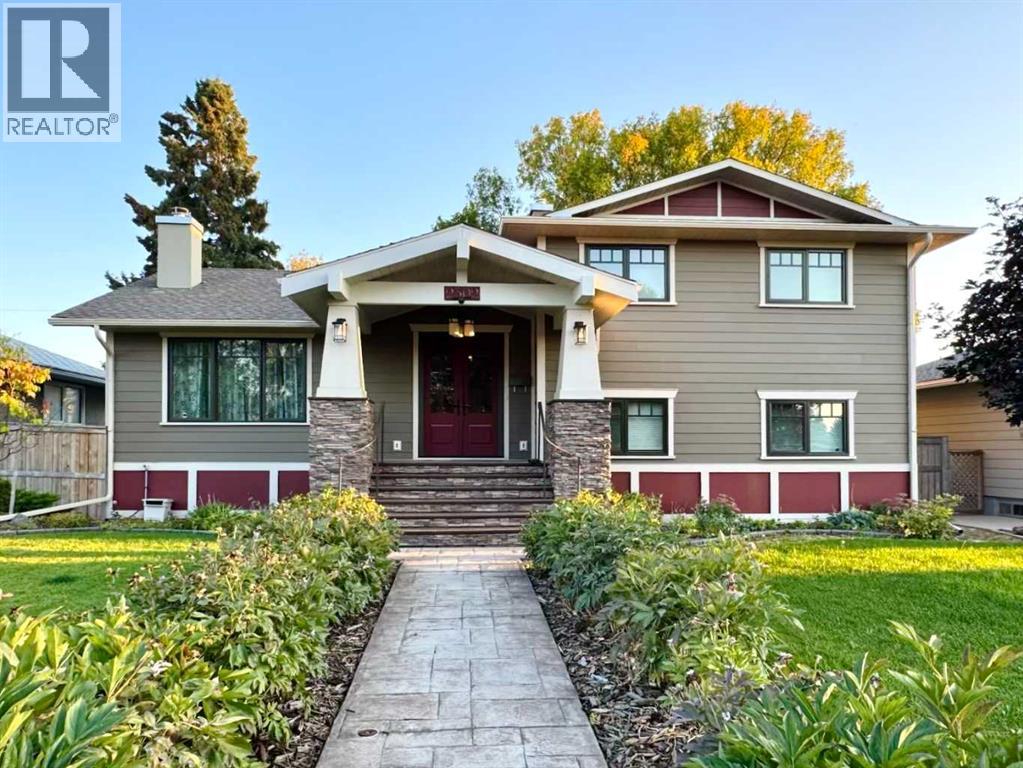
Welcome to 2302 14 Avenue S in Lethbridge — a warm, inviting 5-bedroom, 2-bath home that blends modern upgrades with timeless character. Nestled in a quiet southside neighbourhood, this is over 2,000 sq/ft of fully updated living space at a price per square foot that beats most southside listings. More space, more updates, more value. Just minutes from schools, parks, and shopping. Skip the Whoop-Up Drive traffic and enjoy quick, stress-free access to everything the southside has to offer. The main floor features an open layout with a cozy fireplace, cherry wood cabinetry, granite countertops, a gas cooktop plus second built-in wall oven, new stainless-steel fridge, and pantry with built-in electrical for small appliances. A convenient desk nook with storage completes this functional space. Upstairs, you’ll find the primary bedroom, two additional bedrooms with custom closet organizers, and a spa-inspired 4-piece bathroom with jetted soaker tub and large walk-in shower. The walkout lower level offers two more bedrooms (both with closet organizers), an updated 3-piece bathroom, and a large laundry room with sink, cupboards, and abundant storage. The basement boasts a spacious family room with built-in cabinetry, a generous entertainment bar with sink and fridge, and a wine cellar/cold room. Step outside to a beautifully landscaped backyard with cherry and plum trees, raspberry patch, oak tree, and a 6-zone underground sprinkler system. Enjoy the covered patio with space for dining, kids’ play, or a hot tub (negotiable), plus a fire pit area with water feature, garden beds, and garden shed. The detached, heated garage adds convenience and value. Notable features include Hardie board siding, energy-efficient windows, A/C, central vac, fresh paint and trim, gutter guards, and outstanding curb appeal. Truly move-in ready and full of charm. View the video walkthrough in the links tab or on YouTube by searching the address. Seller is downsizing and open to discussing a pot ential home swap with buyers of a smaller property. (id:51989)
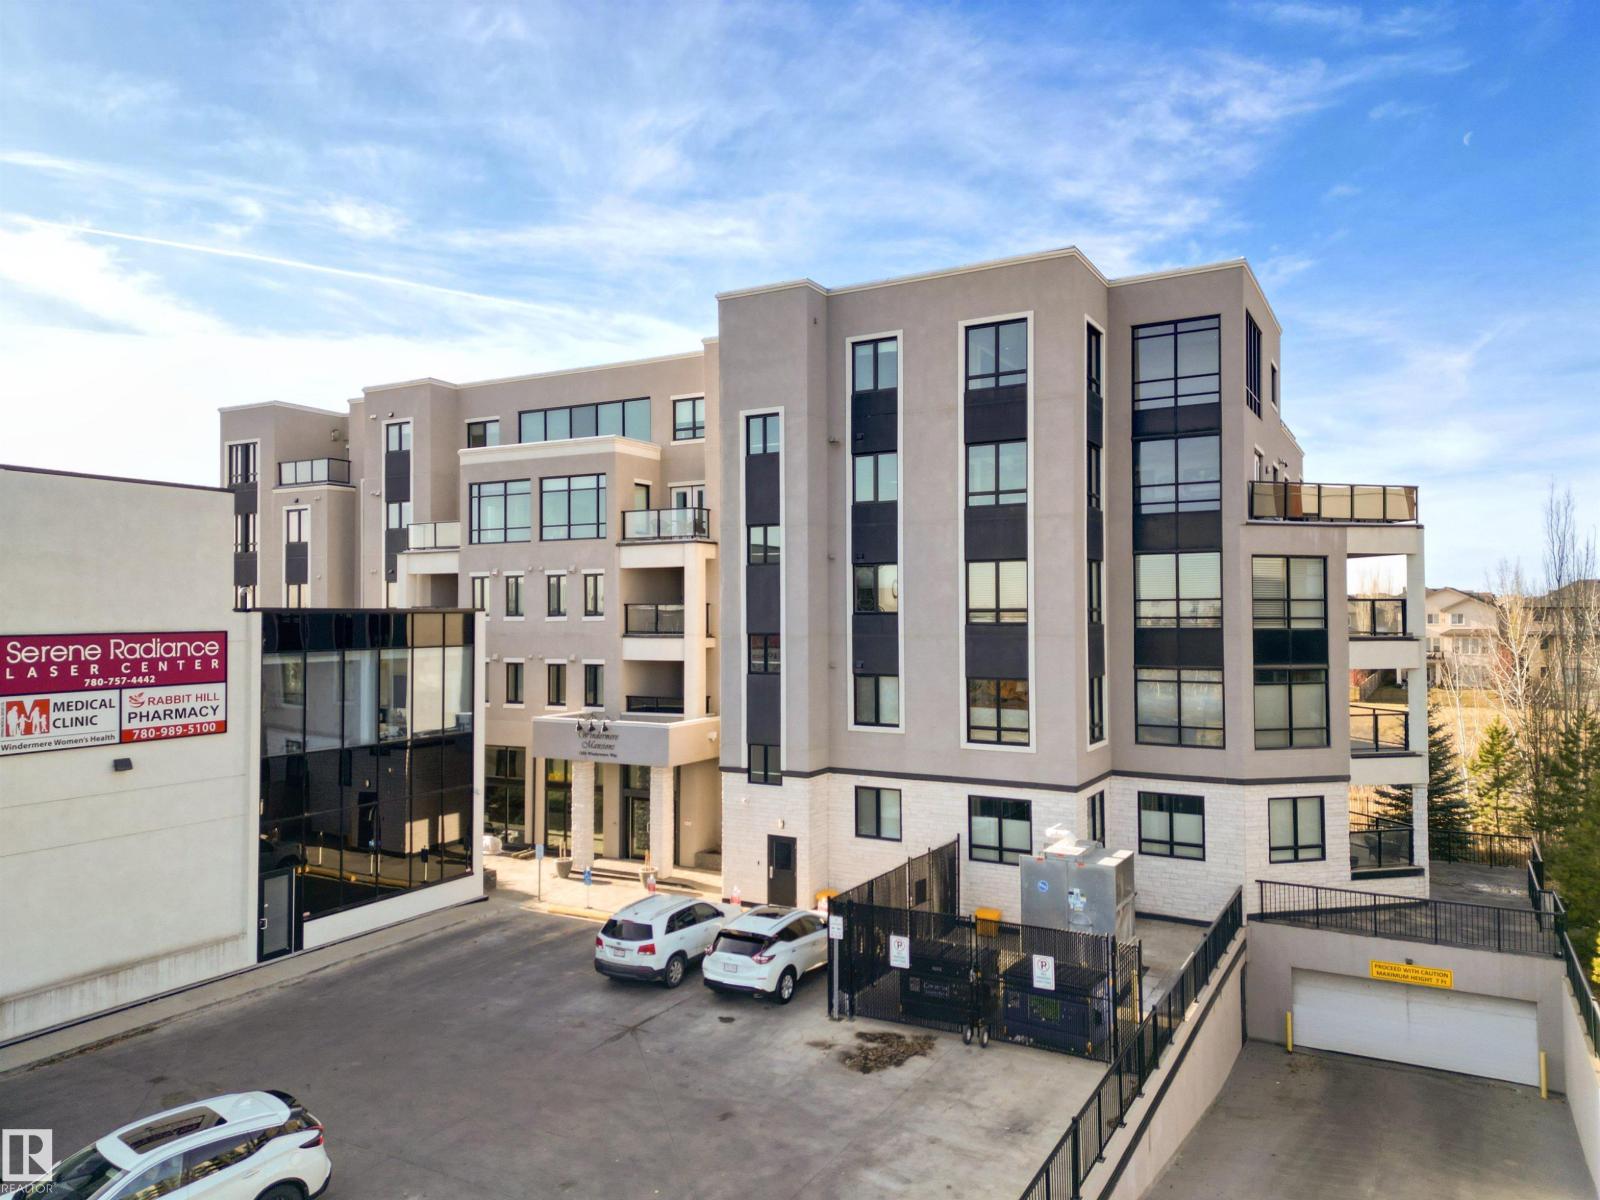
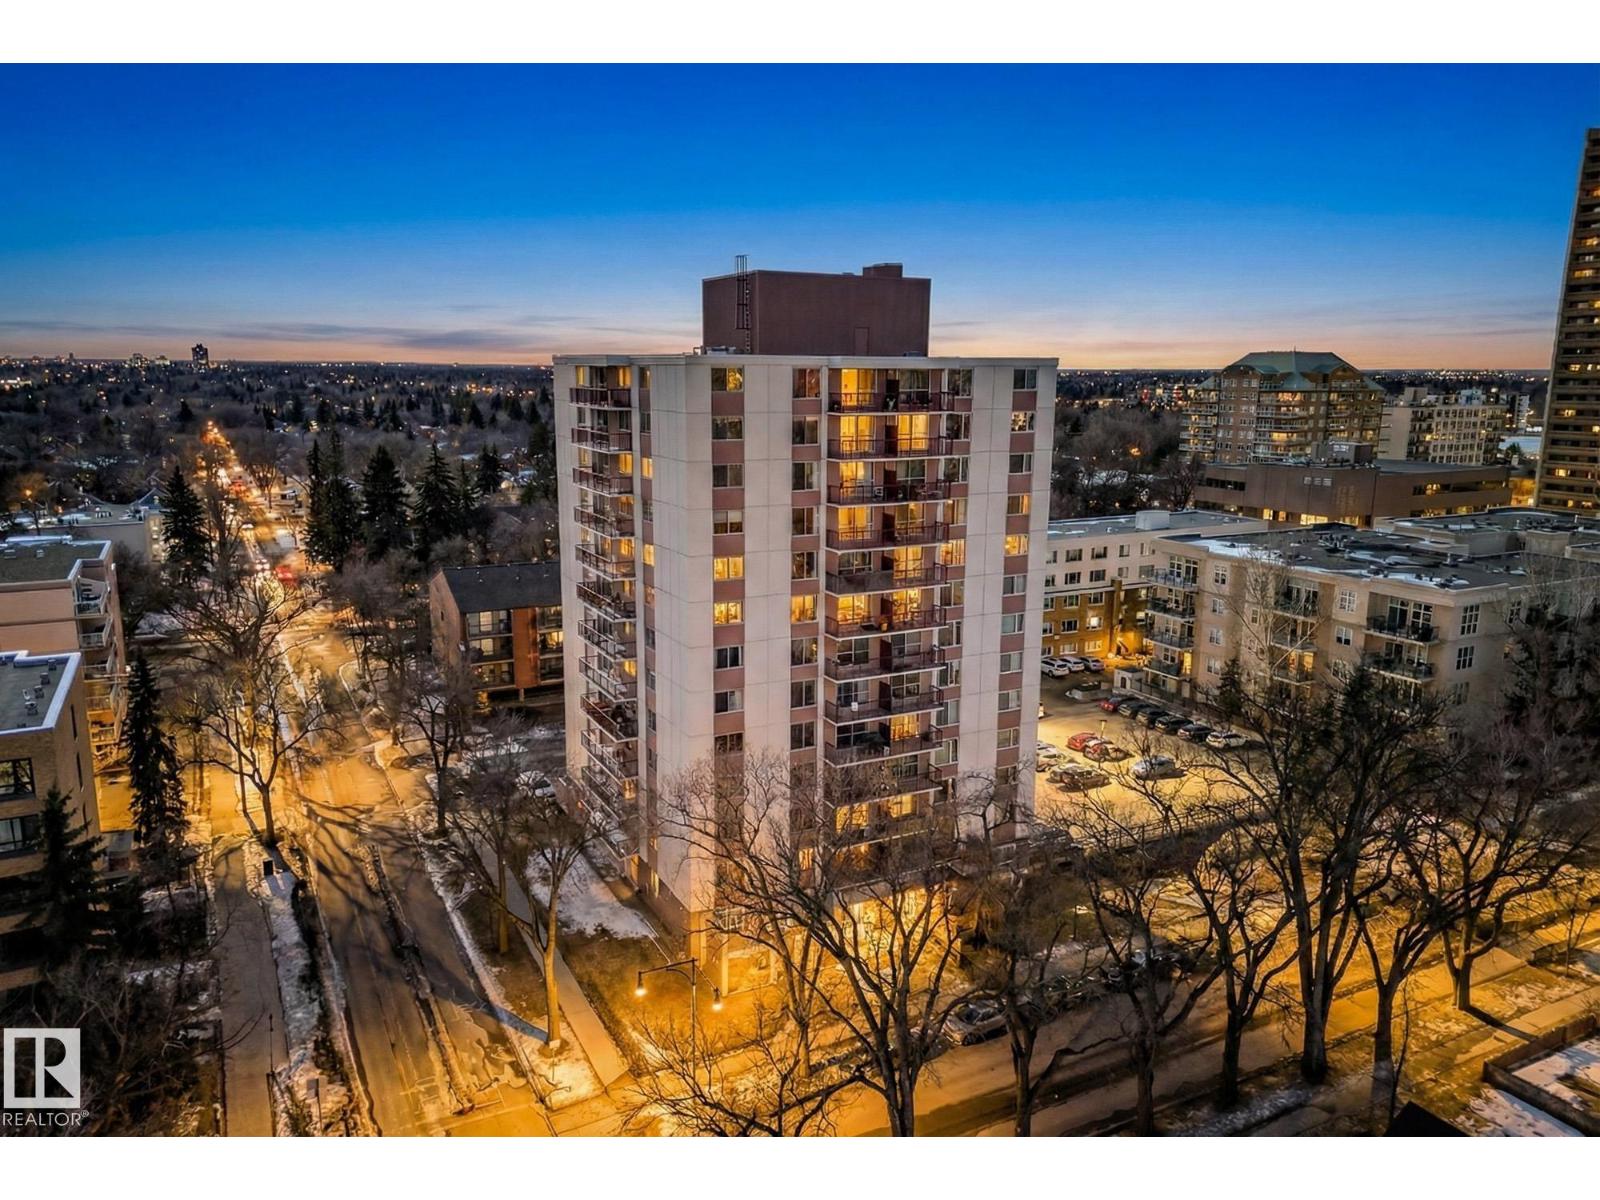
An Exceptional two-level penthouse offering upscale living in one of Edmonton’s most sought-after communities. Step inside to a beautifully designed kitchen featuring an oversized granite island, stainless steel appliances, and ample cabinetry — perfect for hosting or casual dining alike. The main floor offers an inviting living room, a bedroom with its own private ensuite, and access to a spacious deck ideal for relaxing. Upstairs, you’ll find a stylish flex space complete with a wet bar, half bath, and direct access to your private west-facing rooftop patio. Outfitted with an outdoor kitchen and BBQ station, this space is perfect for enjoying stunning sunsets and gatherings with friends. The primary suite delivers true luxury with a 5-piece spa-inspired ensuite and a walk-in closet featuring custom built-ins. This remarkable unit includes 2 underground parking stalls, each accompanied by its own private storage unit. Building offers premium amenities, including private lounge and fitness centre. (id:51989)
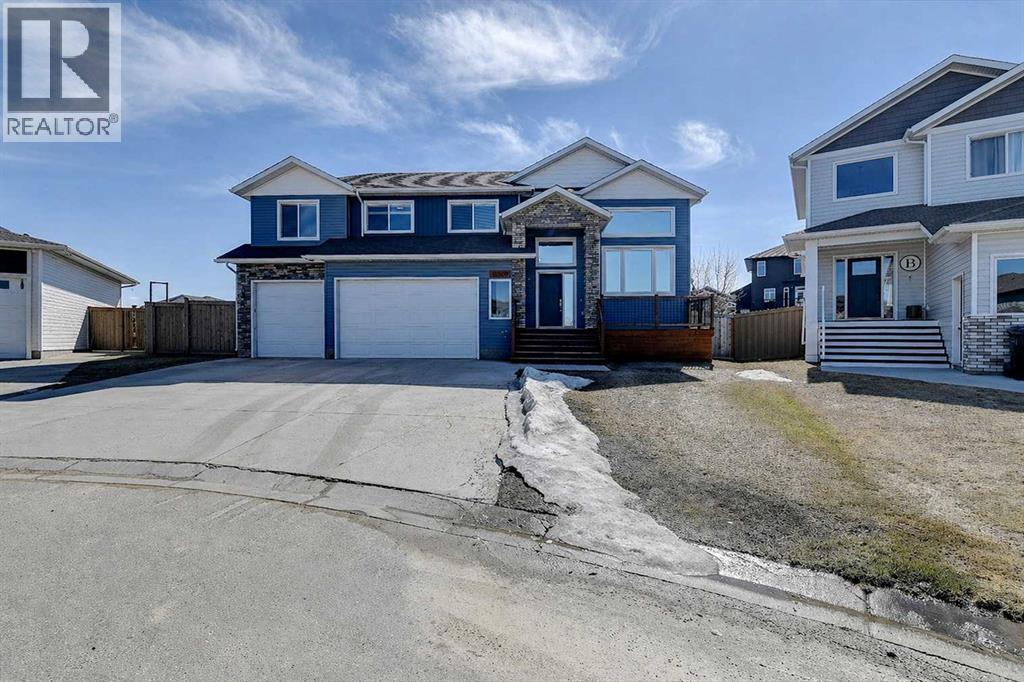
Welcome to this stunning, modern, and impeccably maintained 4-bedroom, 3-bathroom home, ideally located on a massive pie-shaped lot in a quiet cul-de-sac in desirable Whispering Ridge. The sleek exterior sets the tone, while the large deck overlooks a beautifully landscaped, serene backyard —perfect for entertaining as well as take advantage of the ready to go greenhouse! Inside, a spacious foyer leads to a bright open-concept living area with large windows that flood the space with natural light. The chef-inspired kitchen features quartz countertops, a large island, and a butler’s pantry, complemented by a convenient main floor laundry room. Upstairs offers three generous bedrooms, including a luxurious primary suite with a walk-in closet and a private ensuite with dual sinks, a soaker tub, and separate shower. The fully developed basement (with in floor heated floors) adds a cozy family room, fourth bedroom, and full bathroom. Completing the home is a massive triple car garage with a durable epoxy-coated floor, offering exceptional space for vehicles, storage, or a workshop. This home perfectly blends modern comfort with a peaceful setting—don’t miss your chance to view it! Notable features - location is fabulous- air conditioning - in floor heat in basement - gas line to deck for BBQ - heated garage -immaculate home! (id:51989)
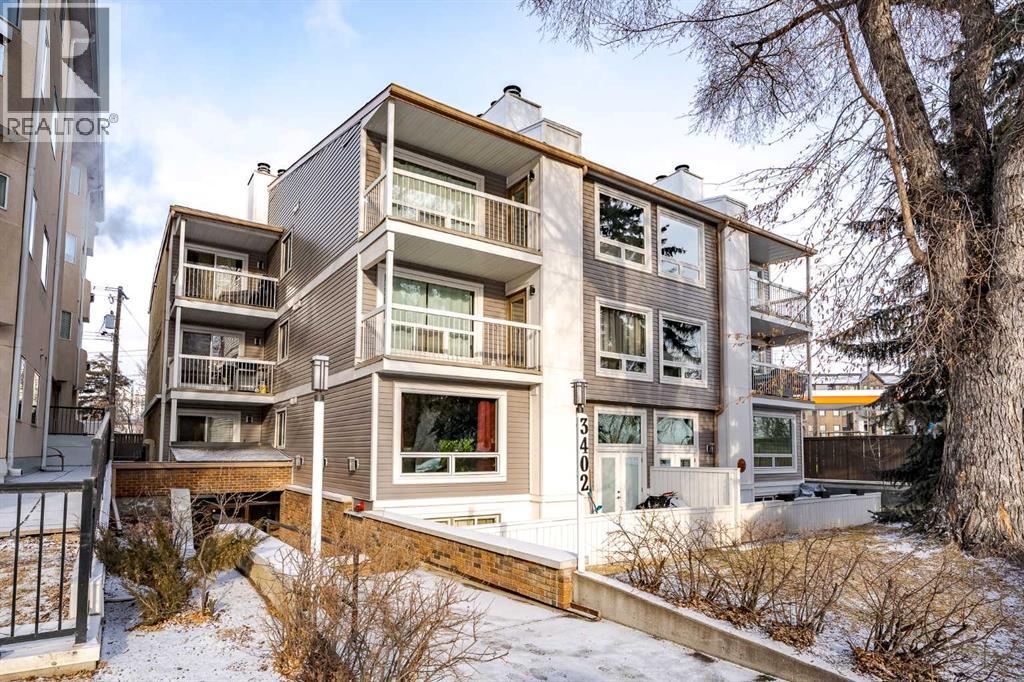
Welcome to Parkdale Boulevard — Where River Views and Tranquility MeetExperience truly breathtaking, unobstructed river views from this exceptional two-bedroom condo in one of Parkdale’s most sought-after buildings. Peaceful, quiet, and surrounded by nature, this is a location you’ll never regret—step outside your door and enjoy endless strolls along the river pathways and scenic river walk.Inside, the spacious primary bedroom offers a private cheater ensuite, creating a perfect retreat. The living room exudes a true mid-century modern vibe, featuring generous proportions and large sliding glass doors that open to a beautiful river-facing deck—an ideal spot to relax, unwind, and take in the view.The expansive kitchen includes a welcoming dining area, perfect for entertaining, while a cozy wood-burning fireplace adds warmth and character to the home. These units rarely come available and are highly coveted for both their design and their unbeatable setting.Complete with your own parking stall and an unbeatable location, this is a rare opportunity to own a riverfront lifestyle in Parkdale.Don’t miss your chance—homes like this don’t come up often. (id:51989)
Welcome to one of the Beltline’s most unique offerings, a rare 2 storey penthouse that delivers unmatched space, bold character, and an elevated inner city lifestyle at an incredible price point. Spanning two levels, this oversized 2 bedroom urban home offers a layout rarely found in Calgary’s condo market, blending the feel of a stylish townhouse in the sky with the energy of downtown living. Designed for buyers who value character and spaces that stand apart, the home features two separate wraparound balconies, one on each level, along with a stunning 3 season sunroom off the primary suite, creating an incredible mix of indoor outdoor living, entertaining potential, and skyline views from nearly every angle. Inside, dramatic open concept living spaces, striking black hardwood floors, wood burning fireplaces on both levels, and a standout central staircase illuminated by an overhead skylight bring warmth, style, and architectural personality throughout. The main floor is built for entertaining, with expansive living and dining areas, a stylish kitchen, and a dedicated home office that adds flexibility for modern city living. Upstairs, the primary suite is a true standout, complete with two walk in closets and an impressive ensuite featuring a deep soaker tub, steam shower, beverage fridge, and integrated coffee and wine station. The adjoining 3 season sunroom adds yet another distinctive layer to the home’s impressive layout, offering a unique space for everyday living and entertaining. Complete with two parking stalls, generous in suite storage, and access to Rosewood Estates’ fitness centre, social room, and secure bike storage, this home perfectly balances lifestyle and practicality. Upcoming hallway modernization is planned, offering buyers the benefit of fully refreshed common areas. Set in the heart of the Beltline, you’re just steps from some of Calgary’s best restaurants, wine bars, coffee shops, boutique fitness studios, bike paths, and downtown amenities. Bold, distinctive, and full of personality, this is penthouse living for buyers who want more than the ordinary. (id:51989)
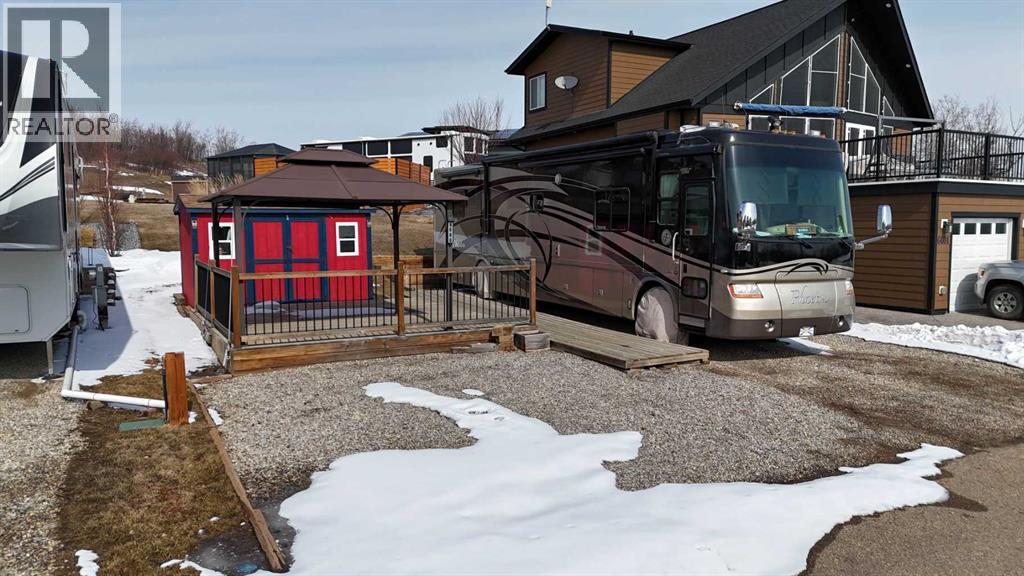
Located at the end of a quiet cul-de-sac with peaceful green space behind, this prime lot in Phase 6 at Whispering Pines offers the perfect ifestyle of resort living. Whether you’re looking to park your RV year-round, create a seasonal getaway, or build your future home, this property gives you the flexibility to enjoy it your way. Life at Pine Lake is all about lifestyle—spend your summers boating, kayaking, fishing, golfing, swimming, and relaxing at the beach, and your winters skating, snowshoeing, ice fishing, or enjoying the quiet beauty of the lake with family and friends. Other perks to enjoy at the resort are discounted golf fees, July 1 Golf Cart Parade, Hot Dog BBQs, other events and family friendly events. Fish in the lake include: Pickeral, Trout, Jackfish, Northern Pike, and Walleye'There's an impressive list of amenities including an indoor heated pool, hot tub, fitness centre (open year-round), clubhouse with restaurant and patio overlooking the lake, pro shop, 18-hole golf course, driving range, playgrounds, sport courts, community gardens, laundry facilities, and even seasonal events like local farmers markets. Marina slips and community garden beds are available for rent, and the community offers added convenience with support for boat lift setup and winter storage options.This professionally managed, gated community makes ownership easy, with condo fees covering water, sewer, garbage, and lawn maintenance, allowing you to focus on enjoying the experience. Additional features include a double gravel parking pad, nearby hydrant for potential insurance savings, pet-friendly policies (with approval), and paved access right to the property. With developer lots now sold out and demand continuing to grow, this is a strong opportunity to secure your place in one of Central Alberta’s most desirable lake communities—just 25–35 minutes from Red Deer.Whether you’re looking for a weekend escape, a family retreat, or a long-term investment, this property of fers exceptional value and a relaxing lifestyle at Pine Lake. (id:51989)
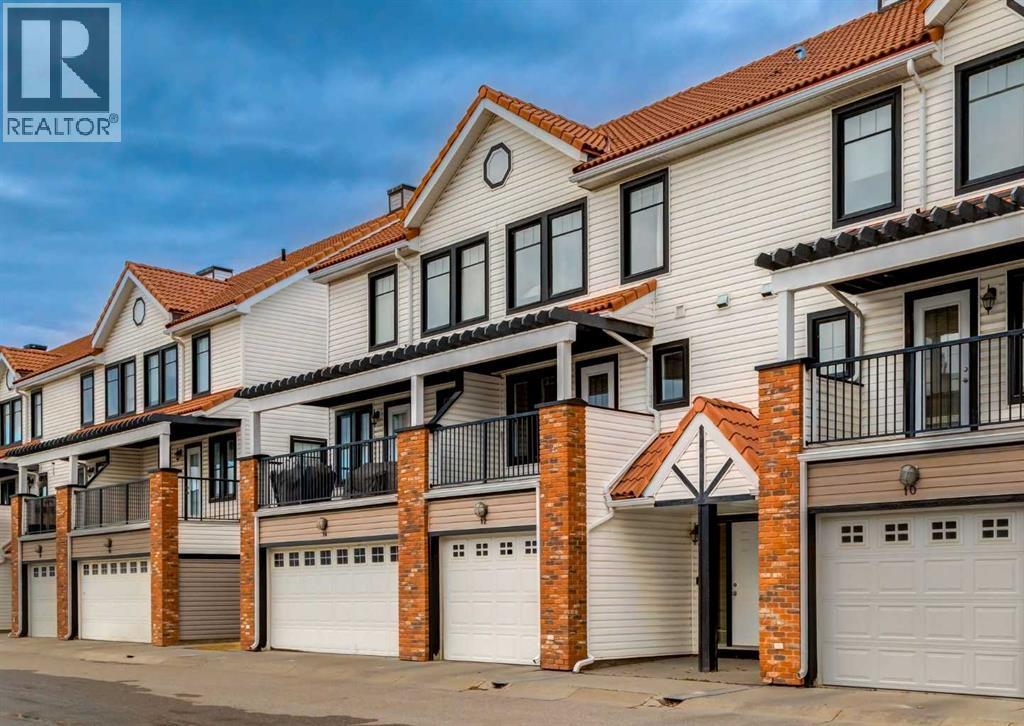
Welcome to 12 Royal Oak Lane NW, a beautifully designed four-level split townhouse offering over 1,400 sqft of developed living space and exceptional privacy with two spacious bedrooms - each with its own ensuite. Step into the inviting heated foyer, leading up to a stunning main living area with dramatic 12-ft ceilings, oversized windows, and a cozy gas fireplace that creates an elegant yet comfortable atmosphere. From here, garden-style French doors open to a full concrete patio and fenced yard - a rare outdoor retreat with direct access to community green space and the shared gazebo. The upper level features a bright kitchen and dining space overlooking the main floor, complete with sleek cabinetry, a built-in oven, and access to the south-facing balcony - perfect for morning coffee or evening relaxation. Upstairs, both bedrooms are thoughtfully separated for privacy, each offering a walk-in closet and 4-piece ensuite, with the primary suite showcasing serene mountain views. The lower level provides additional versatility - ideal for a home office, fitness area, or future development. An oversized attached single garage plus driveway parking and convenient visitor stalls right outside complete this impressive home. Set in the family-friendly community of Royal Oak, residents enjoy access to highly regarded nearby schools, scenic parks and pathways, and an exceptional selection of shopping and amenities. Multiple retail plazas are only minutes away, offering grocery stores, restaurants, medical and professional services, and fitness options. The nearby Shane Homes YMCA at Rocky Ridge provides state-of-the-art recreational facilities, while quick access to major roadways makes commuting effortless. A standout opportunity for first-time buyers, downsizers, or anyone seeking a low-maintenance home with elevated style. Book your showing today! (id:51989)
Located steps from the University of Alberta and U of A Hospital, this fully renovated 1-bedroom, 1-bathroom condo is ideal for students, professionals, or investors. The unit features new vinyl plank flooring, a new modern kitchen, updated bathroom, and a spacious south-facing balcony. Inside, you’ll find a bright living room, dining area, large bedroom, full 4-piece bathroom, and additional storage. The building offers on-floor laundry, an assigned parking stall, visitor parking, and convenient access to ETS, LRT, and bike lanes. Within walking distance to the University of Alberta, hospital, and vibrant Whyte Avenue, this location is unbeatable. Condo fees are $476.72/month and include heat, water, electricity, building maintenance, and insurance. (id:51989)
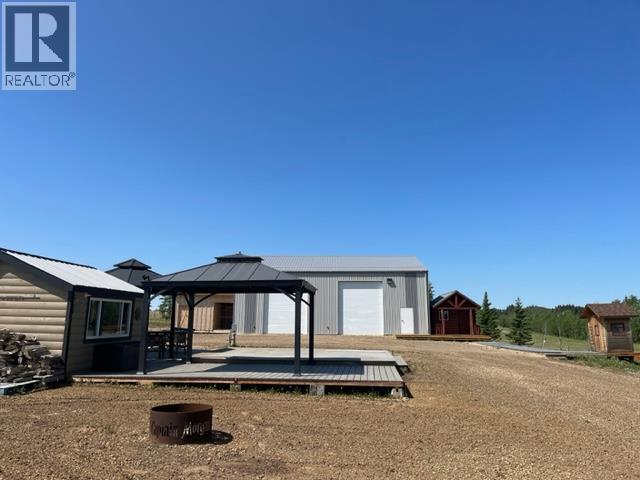
Gorgeous well established 9.88 acre lake retreat in Eagle Bay on the west side of Sturgeon Lake just 45 minutes from Grande Prairie and 15 minutes to Valleyview. This wonderful recreational property is completely set up with 42 x 52 Goodon shop, a small fully finished and furnished cabin, outhouse with sink, woodshed and multiple trailer sites with a 2-tiered composite deck, 2 gazebos, kitchen shack, 30 and 50 amp plugs, water and sewer hookups. The huge shop has 16 ft high ceiling, 2 - 12x14 overhead doors, 8 sliding windows, LED exterior lighting, gravel floor with an interior wood deck that accommodates water cistern, workbench, fridge, and freezer. The little charming log cabin with loft has built-in bed and comes with fireplace, futon, TV stand, and portable air conditioner. This gorgeous lot is situated at the very end of the quiet internal road with little to no traffic and a spectacular view of the lake. Lot has been improved with a driveway, tons of mature trees, and landscaping, natural gas is at the property line and there is an ideal building site if a more significant cottage or year-round residence is your plan. Eagle Bay has developed into one of the premier Sturgeon Lake developments with massive lots delivering unrivaled privacy, many impressive cabins and homes, and Young’s Point Provincial Park and boat launch are very close. Take the short drive out to view this superb recreational getaway. (id:51989)
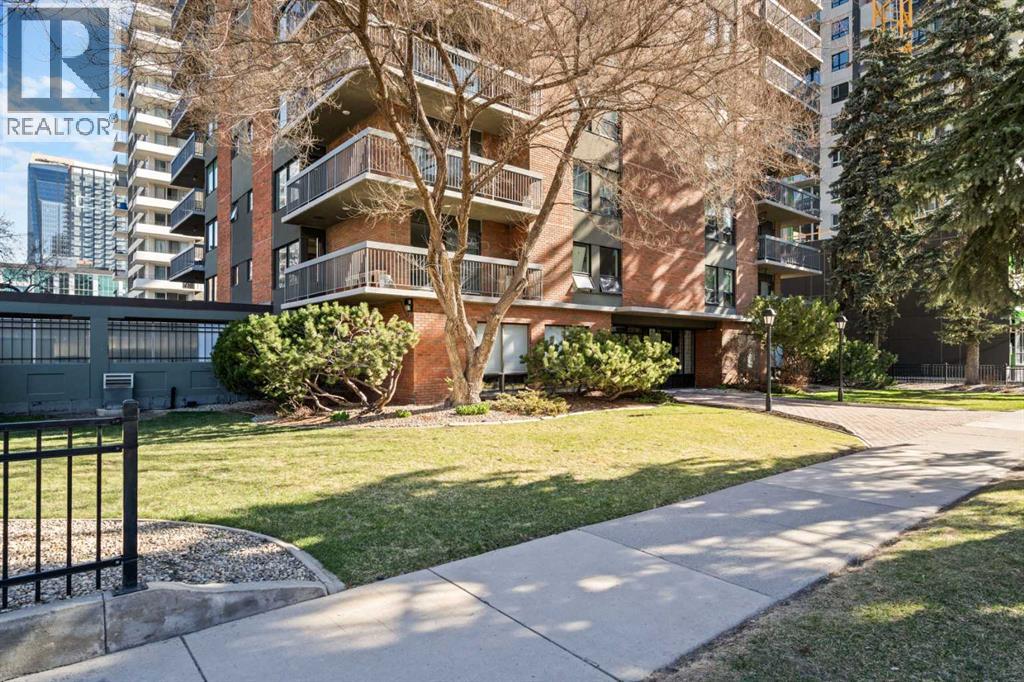
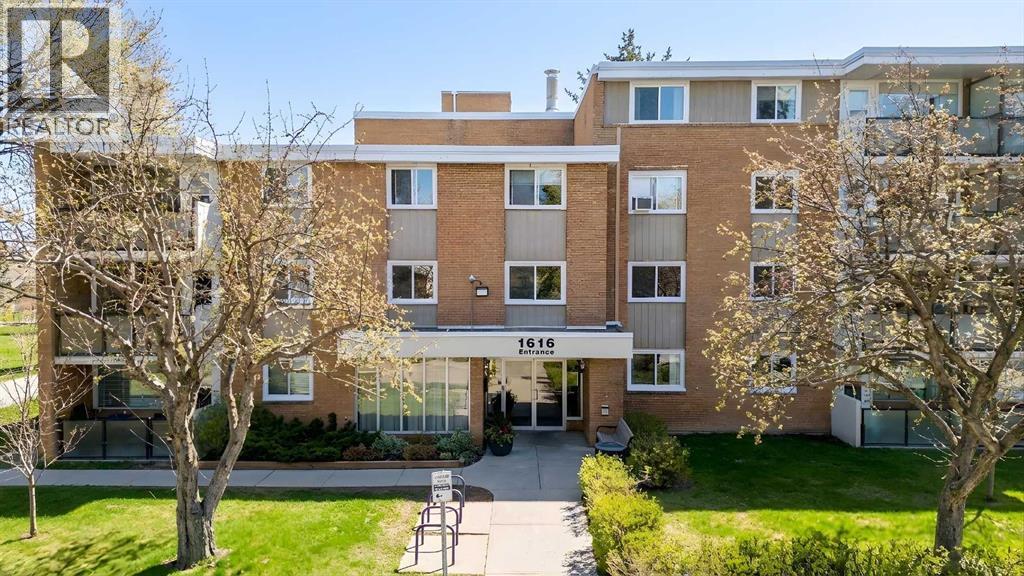
Welcome to this spacious, upgraded, two bedroom unit located on a quiet street in the desirable inner city community of Hounsfield Heights/Briar Hill. You are ideally located within a very short distance (could walk it all) to SAIT, U. of C., Riley Park, Lions Park LRT station, Northhill Shopping centre, river pathways, the city center, Prince’s Island Park, as well as many excellent cafes and restaurants within the Kensington area. Fantastic location!The spacious open floor plan boasts refinished parquet flooring, laminate in the kitchen, completely upgraded kitchen with stainless steel appliances, ample cupboard and counter space and a dedicated dining area. The living room is open and bright and has the access door to the balcony. Both bedrooms would be considered large for an apartment condo. The 4 piece bathroom has also been recently upgraded. There is a dedicated storage room within the unit. This fourth floor only has eight units and laundry facilities are on this floor. A dedicated parking stall is just outside the main entranceway and looks up to your balcony making remote cold winter day starts possible. There is also a shared games room, a special events room with its own kitchen and an outside gathering/picnic area with covered bbq grills. The building accepts pets with restrictions. (id:51989)
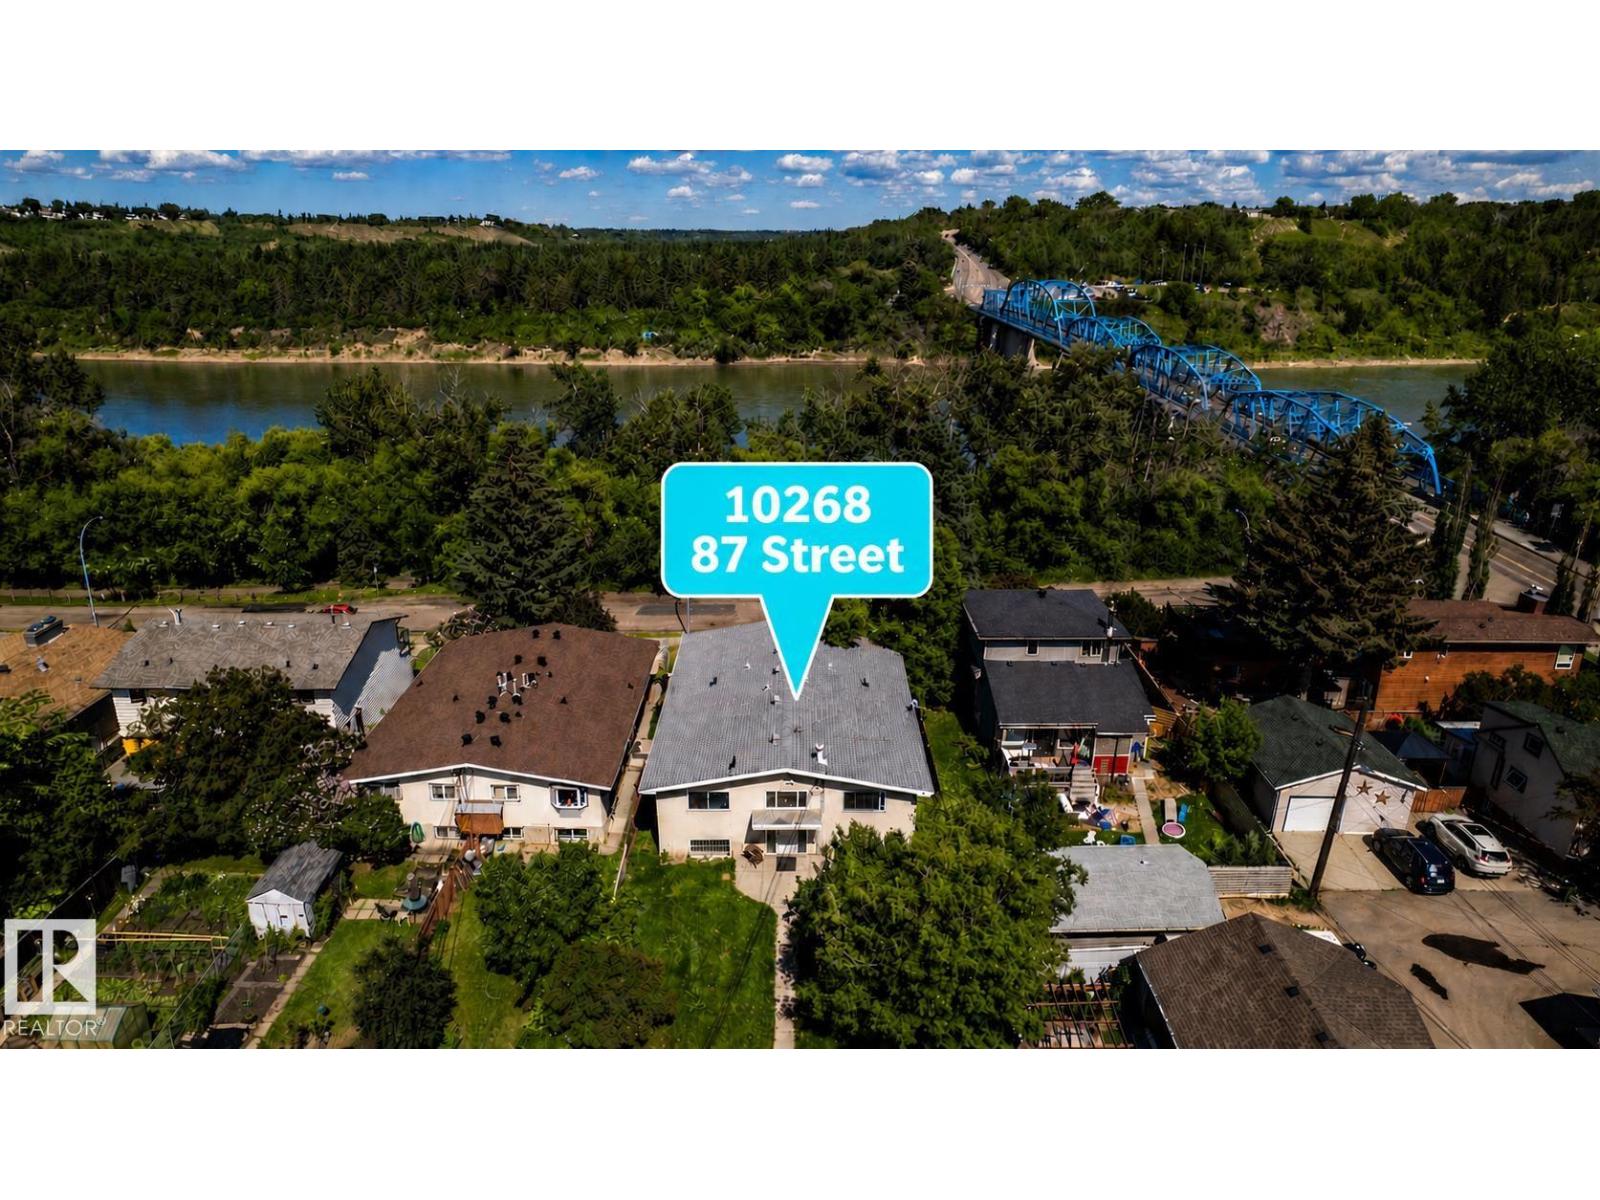
PRIME RIVER VALLEY DEVELOPMENT OPPORTUNITY!! BUILD YOUR DREAM HOME OR EXPLORE MULTI-UNIT POTENTIAL!! Exceptional 10,700+ SQFT LOT (50' X 215') facing Edmonton’s iconic river valley, offering a rare chance to secure a high-potential redevelopment site. Conceptual plans and supporting documents for a multi-unit development, including townhomes, secondary suites, and garden suites, have been prepared and are available for review, providing insight into the site’s potential. Situated on a quiet, established street surrounded by greenspace, with walking access to parks, schools, transit, and quick access to downtown. Property is being sold as land value only, ideal tear-down site. Buyers to verify all information and development potential. (id:51989)
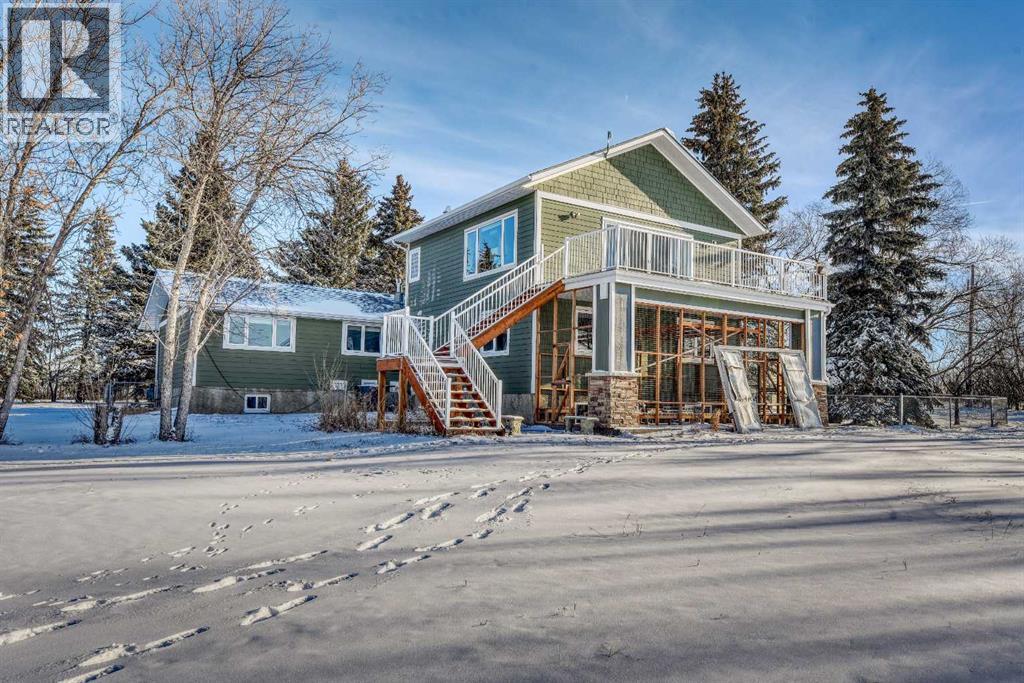
Just minutes to Calgary...........Location. Location. Location. 25 Minutes to YYC Calgary International Airport. 5 minutes to Chestermere Lake. Balzac Industrial Park. Airdrie. Cross Iron Mall. Costco. Downtown Calgary, and Hospitals. Nestled on 4.+Acres. Mountain and Countryside Views. Mature Trees Unique Design. One Half Storey Home. Upgrade Appliances, Ultra Modern Spacious Kitchen. High End Appliances and Cabinets. Bamboo Hardwood Floors. Owners are Downsizing. 3 Bedrooms. 3 Bathrooms with the option of a 4th Bathroom. 1972 square feet main floor living. Upper Level Great Room 697 square feet. All Decked Out. Mountain Views. Countryside. Open Concept. Enjoy the Gas Fireplace. Oversized Double Attached Garage is Heated 23' X 25'. Quonset 25'x39'with Concrete Floor. Heated Shop 2400 square feet with 950' square foot Mezzanine . Maximum Curb Appeal Plus. Enjoy all the natural beauty from your front and rear decks. Interior Top- Quality . easy care, pride of ownership. The Green Green Grass of Home. Minimum Gravel. TREED Property. Commuters Delight. 5 minutes to Chestermere High School. Energy efficient exterior. Euroshield Rubber Roof. Lifetime Warranty. Hardie Board Siding.Directions: East of Calgary. just past Chestermere. Bring your Family Business Home. Subsidize your mortgage. No More Landlords. Live and Work from Home. Priced to SELL. Location. Location. Location. Will not be replaced at this price.Pride of Ownership. (id:51989)