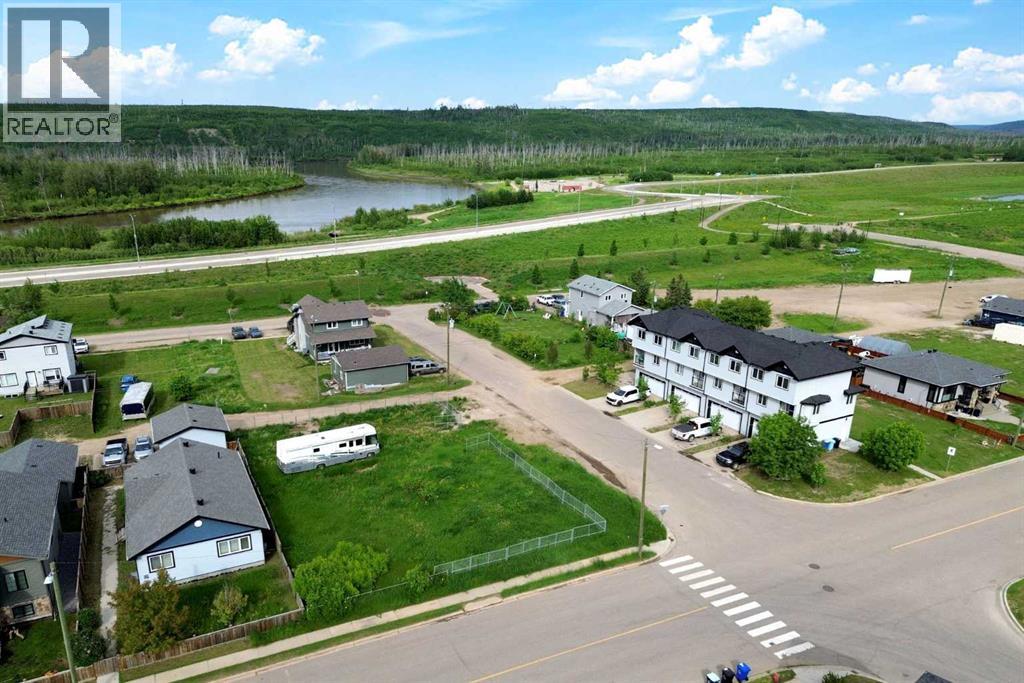
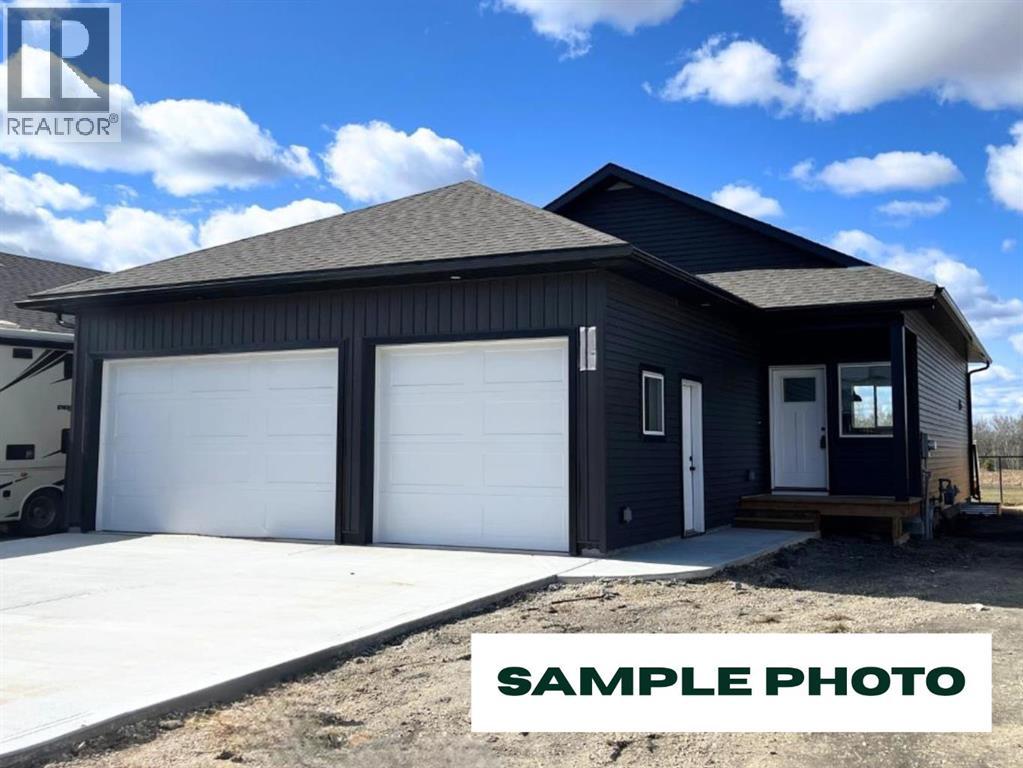
Build Your Dream Home in Waterways! Welcome to 7204 Bulyea Avenue, a 5,625 sq. ft. residential lot located in one of Fort McMurray's most unique and growing neighbourhoods. Zoned R1M, this property offers the opportunity to design and build a custom home tailored to your lifestyle, whether you're envisioning a modern bungalow, a spacious two-storey residence, or a home with ample garage and parking space. Surrounded by established homes and just moments from the Clearwater River, walking trails, and green space, Waterways offers a lifestyle that blends nature, community, and convenience. With plenty of room to create your ideal home and outdoor living space, this lot presents an excellent opportunity for homeowners, builders, and investors alike. Build-to-suit opportunities may be available, allowing buyers to work with a builder to create a home designed specifically for their lifestyle and budget. For investors and developers, there may also be potential to pursue higher-density residential development through rezoning, subject to approval by the Regional Municipality of Wood Buffalo. For those seeking additional space and development potential, the neighbouring corner lot at 7202 Bulyea Avenue is also available, creating the rare opportunity to combine both parcels into an approximately 11,250 sq. ft. development site. (id:51989)
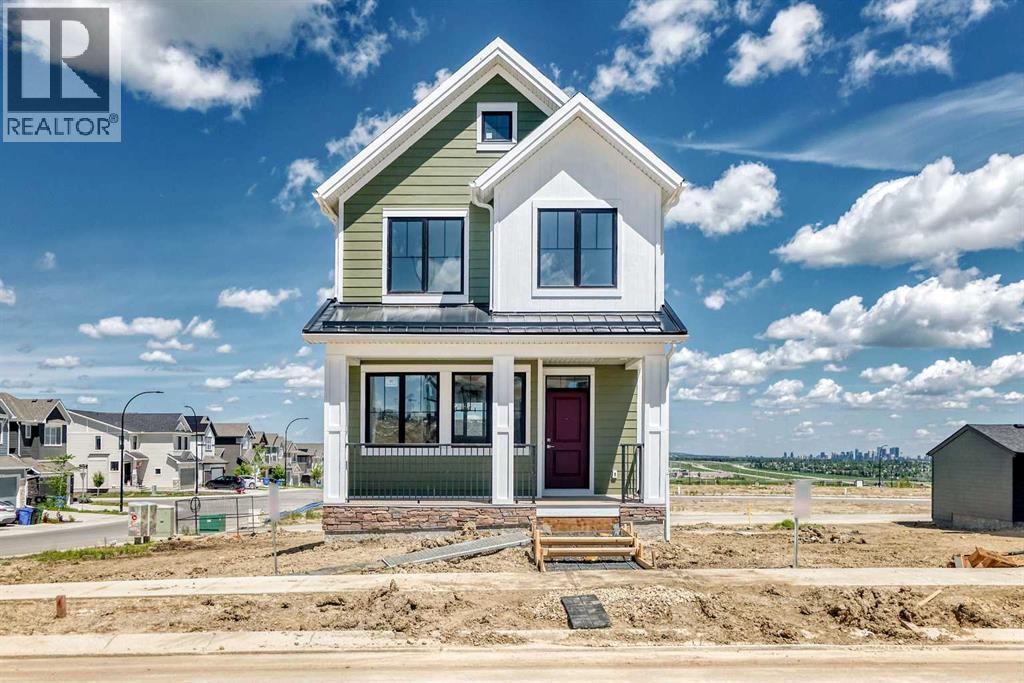
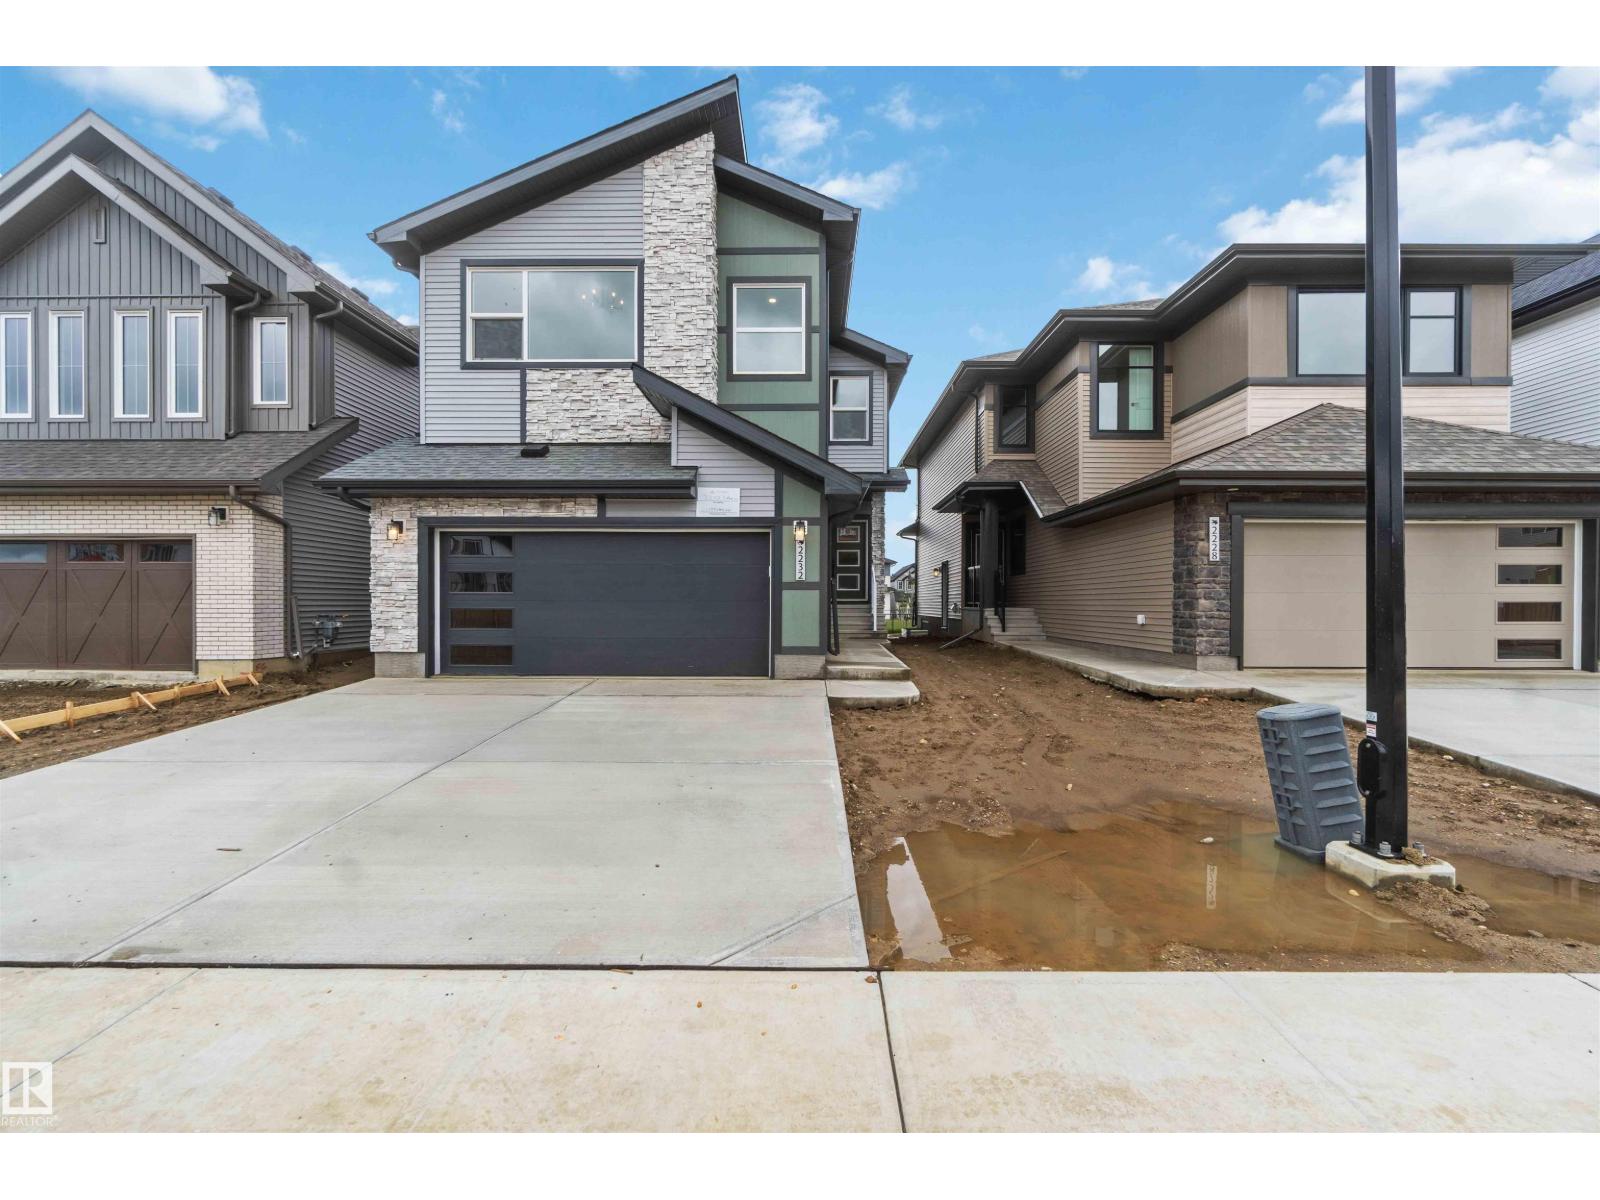
Welcome to 7351 Klapstein Crescent SW, featuring the Family Generations 22 by Cantiro Homes. Designed for modern family living, this home offers a bright main floor with a spacious kitchen, dining area, living room, HOMEWORK ROOM, and pantry. Upstairs features a generous primary bedroom, two additional bedrooms, a family room, laundry room, and full bath, providing space for both connection and privacy. Upgrades include a 9'3 foundation wall height, electric linear fireplace with tile surround, horizontal metal railing, enhanced lighting, Birch interior style, and West Coast Fusion Plus exterior styling. A SEPARATE SIDE ENTRANCE and rough-in drains for a future basement sink and laundry area add long-term value to the basement development opportunities. Located in Riverstead at Keswick, enjoy parks, trails, green spaces, shopping, services, schools and convenient Southwest Edmonton access. Photos are representative; features may vary. (id:51989)
Located in the established community of King's Heights, this McKee Homes built two-storey home offers three bedrooms upstairs, a vaulted bonus room, an attached double garage, and a backyard built for slow summer evenings with family and friends.Step through the front door into a spacious, wide entry with a dedicated main floor office set just off the foyer with its own window, a separate space to work from home, study or manage day-to-day life. The main floor opens up from there, with large windows pulling in natural light and an open layout that makes it easy to move from a quick weeknight dinner at the island to a movie with the kids in the living room. A gas fireplace with a stacked stone surround and a rich wood mantle sits at the centre of the space, finished with a soft blue-grey feature wall that adds warmth without going dark.The kitchen is the spot the family gathers in. Light shaker cabinets pair with a darker island, finished with quartz countertops, a stacked stone tile backsplash, and stainless appliances including a gas cooktop, chimney hood fan, built-in wall oven and microwave, and a French door fridge. It's set up for Sunday breakfasts, weeknight dinners, and birthday parties that spill from the island to the dining area. Just off the kitchen, a walk-in pantry with built-in shelving keeps the everyday organized, opening into a mudroom area perfect for backpacks, boots and coats on the way in from the garage. A powder room finishes the level.Upstairs, three bedrooms wrap around a vaulted central bonus room set at the back of the home, with a large window that pulls in natural light, perfect for movie nights, kids' play or a second living space away from the main floor. The primary suite is a quiet retreat with its own vaulted ceiling, a 4-piece ensuite featuring an oversized vanity and a glass-enclosed walk-in shower, and a walk-in closet with an arched entry. Two more well-sized bedrooms share a 4-piece main bath with patterned hexagon tile floo rs, and the upper laundry room adds the kind of convenience that just makes sense.Out back the home opens up even more. A covered deck under a white pergola steps down to a low-maintenance concrete patio with room for the BBQ, the hammock, and a second sitting nook tucked against the privacy panel. Picture summer dinners with friends, slow Saturday mornings under the pergola with a coffee, or the kids running through the grass while dinner finishes on the gas range inside. Iris beds run along the fence and the landscaping has clearly been loved on. An attached double garage completes the home.King's Heights continues to be one of Airdrie's most established communities, with pathways, ponds, parks, and playgrounds nearby, schools and everyday amenities close at hand, and quick access to Highway 2 for an easy commute into Calgary.Click the multimedia link to see floorplans and all photos. Call your favourite realtor and book a showing today! (id:51989)
A great opportunity to acquire New To Me Sports, a Calgary based sporting goods business with two active customer locations and a practical business model that fits today’s market. The main retail store is located at #122, 5334 72 Avenue SE, with a second location operating as the Bowness Pro Shop at the Bowness Community Association, 7904 43 Avenue NW.New To Me Sports has built its business around a simple and attractive concept for Calgary families, athletes, teams and recreational sports users. The business offers a wide range of new and used sports equipment, giving customers access to quality gear at different price points while also creating a convenient option to buy, sell, trade in or trade up.The business serves multiple sports and seasonal categories, including hockey, baseball, football, golf, lacrosse, racquet sports, skates, snow sports, soccer, apparel, accessories and more. This broad product mix helps the business appeal to parents with growing kids, adult recreational players, teams, coaches and customers looking for value on equipment they need right away.In addition to retail sales, New To Me Sports offers equipment related services that create repeat customer traffic and added value. These include skate sharpening, skate molding, skate rivets, hockey stick repair, baseball glove relacing and custom apparel options for teams, groups and individual customers. These services help separate the business from a basic retail store and give customers more reasons to return throughout the year.The Bowness Pro Shop adds another valuable customer touch point and gives the business additional exposure within a busy community sports environment. Having two locations allows the business to serve different parts of Calgary, strengthen its local presence and create more opportunities to connect with players, families, teams and associations.This may be an excellent fit for an owner operator, family buyer, entrepreneur or existing sporting goods operato r looking to expand in the Calgary market. With two locations, a recognizable name, a practical buy, sell and trade model, service based revenue opportunities and room for further growth, New To Me Sports offers a unique entry point into a retail business connected to sport, families and the local community.Further details, financial information, lease information, equipment lists and transition details are available to qualified buyers. (id:51989)
Rare opportunity to acquire a strategically located 60-acre development parcel within the Conrich ASP. This property is immediately adjacent to CN Rail with strong potential for direct rail access, making it ideal for those seeking intermodal connectivity, and large-scale distribution or industrial operations. Positioned just northeast of the Calgary Logistics Park, the site benefits from close proximity to major transportation corridors and a well established logistics network. Can be combined with an adjacent 40-acre parcel for a total of 100 acres, enabling the development of a rail-serviced industrial park. (id:51989)
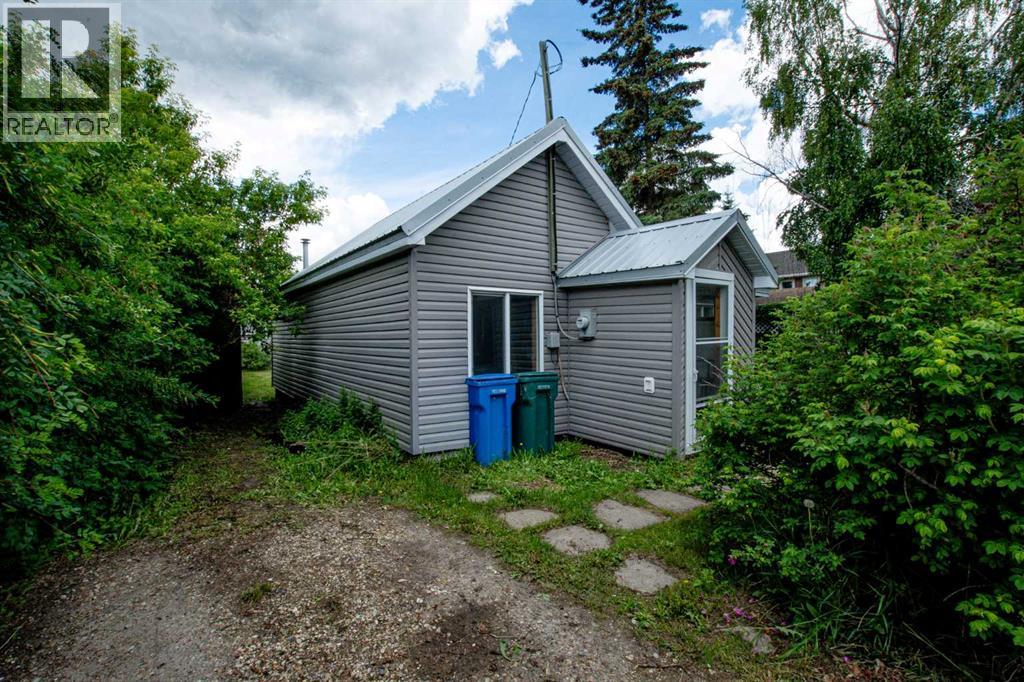
Wonderful opportunity awaiting for those watching the Beaverlodge property market. With the new hospital expansion in progress and influx of skilled healthcare professionals moving to the area alongside with professions supporting local oil and gas industry, agriculture and hospitality, this property is not to be missed. This home is located on a 6,200 square feet of land within walking distance to downtown and all local amenities. With this amount of space you can easily remodel or build multifamily property that can generate great rental income in years to come. The existing home however has a newer metal roof, 8' ceilings, newer appliances and plenty of space for a home ownership where you can afford low cost living and build on over time. Ready for a quick possession so call right away, be the first one to have an opportunity to own this gem and watch the real estate market boom in the area once the expansion is completed. That's when you see your sweet equity. (id:51989)
WELCOME TO THE ARCHER, where thoughtful design, modern style, and everyday function come together in one of Calgary’s most exciting new communities. Offering 1,519 sq. ft. of beautifully planned living space, this 3-bedroom, 2.5-bathroom home features a double detached garage, rear wooden deck, inviting front porch, and a bright open-concept layout designed for both entertaining and comfortable family living. Step inside to 9 foot ceilings and an abundance of natural light flowing through the front and rear windows. The spacious living room is anchored by a modern electric fireplace, creating a warm and welcoming space to relax at the end of the day. The adjoining dining area provides plenty of room for family dinners, weekend brunches, and entertaining friends. At the heart of the home is the traditional L-shaped kitchen, finished with stylish grey cabinetry extended to the ceiling and modern gold light fixtures. An impressive uninterrupted island offers exceptional counter space for meal preparation, casual dining, or gathering with guests. Multiple prep zones and an oversized window above the kitchen sink provide beautiful backyard views and make this a kitchen you will genuinely enjoy spending time in. A convenient rear mudroom keeps everyday clutter organized and provides easy access to the deck, backyard, and garage. Upstairs, the primary retreat feels bright, peaceful, and spacious, highlighted by a vaulted ceiling and large window. The private ensuite offers dual sinks, a separate shower, relaxing soaker tub, and plenty of room for two. Two additional bedrooms, a full bathroom, and conveniently located upper-floor laundry complete the level. Outside, enjoy morning coffee on the front porch or summer evenings on the rear deck while the double detached garage provides secure parking and additional storage. Located in Alpine Park, this home offers more than just a beautiful place to live, it provides a community focused lifestyle inspired by walkability, gather ing spaces, parks, pathways, and distinctive architecture. Designed to encourage connection with neighbours and the outdoors, Alpine Park offers a refreshing approach to modern community living while remaining conveniently connected to Calgary’s southwest amenities and major routes. Bright, stylish, and thoughtfully designed from top to bottom, the Archer is ready to welcome you home. (id:51989)
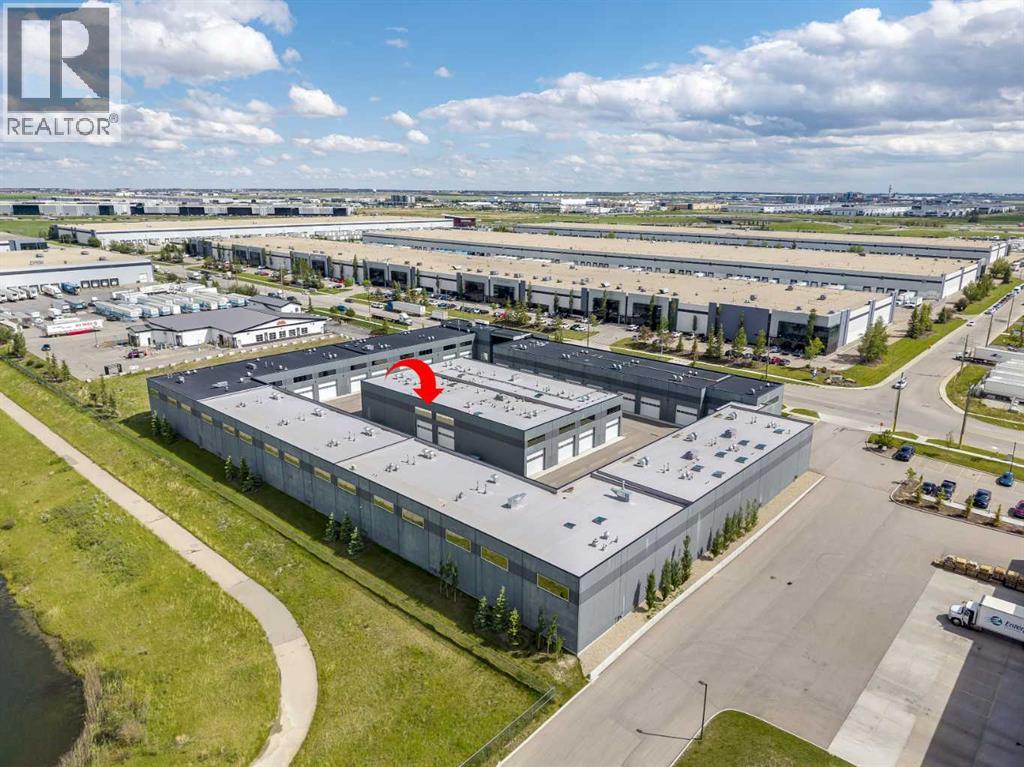
Welcome to The Vaults – luxury storage condos- the perfect opportunity for car lovers looking for a functional space to work on, display and store their luxury vehicles. Built for entertainment the main level features an HD Golf Simulator, basketball court, bathroom with shower, extra storage and laundry. Upgrades include epoxy garage floor, barn doors, luxury vinyl flooring and a skylight. The 27’ ceilings and 13.5’ clearance below the mezzanine is large enough to accommodate a motor home or hydraulic lift. Overlooking the basketball court, the mezzanine with high end finishes offers a full kitchen with breakfast bar and an entertainment/meeting space perfect for an onsite boardroom/office area or lounge area. Owner amenities include a car wash and clubhouse with wet bar with ample seating, multiple screens and office space, perfect for meetings and get togethers. The complex provides 24-hour surveillance with owner only access & concrete perimeter make this a safe and secure location. Located near the airport with easy access to Stoney Tr & Deerfoot Tr.Purchase alone of with unit 37 (see A2323185), accessed through a secure interior door, the 2nd unit at 1,802 sq ft is the perfect space for supplemental storage, games and office area in the mezzanine. (id:51989)
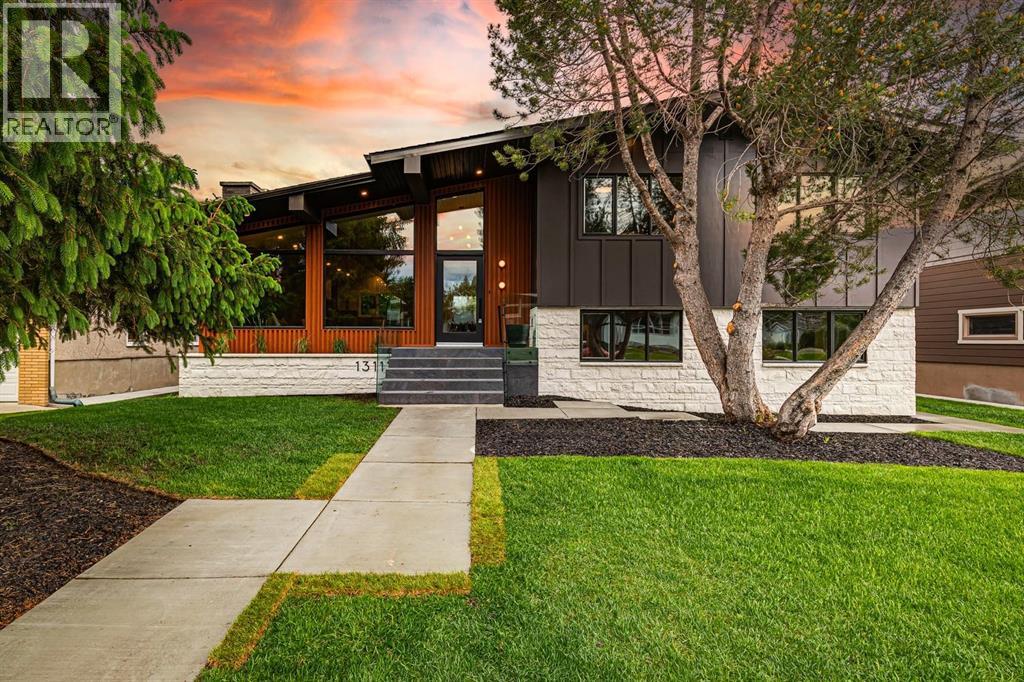
Completely renovated inside and out by Katra Construction, this exceptional Mid-Century Modern residence in Chinook Park offers just over 3,200 sq.ft. of total finished living space and has been rebuilt with a level of scope rarely seen in the area. The home combines established-community scale, architectural character, and a newly refined contemporary interior by Lush Interiors.The exterior has been fully transformed with low-maintenance composite siding, stone accents, metal detailing, concrete walkways, updated landscaping, new soffits, fascia, eaves, and downspouts. The south-facing backyard has been equally upgraded with a new triple-car detached garage, a new deck off the main living area, and refreshed landscaping.Inside, the main level has been structurally opened to create a bright, connected kitchen, dining, and living space. Two large engineered beams span the home from front to back, allowing for a modern open-plan layout while preserving the strength and character of the original structure. The living room is generously scaled, with a gas fireplace and large triple-pane low-E Lux windows, while the kitchen and dining areas connect directly to the rear deck and south-facing backyard.The upper level offers three bedrooms, including a private primary suite with walk-in closet and a newly finished five-piece ensuite featuring heated floors and a steam shower. Two additional bedrooms and a four-piece bathroom complete the upper floor. The lower level adds a fourth bedroom, family room/flex space with direct separate outdoor access, two additional full bathrooms, laundry room, and mudroom, creating excellent separation and flexibility for family living, guests, or work-from-home needs. The finished basement provides additional recreation space with a bar, second fireplace, and a large finished gym space with a 10mm glass wall.The renovation extends well beyond cosmetics. The home includes all new electrical, new panels in both the house and garage, 200-am p service run to the garage and trenched back to the house, all new plumbing, and all new HVAC, complete with a two-zone furnace system. Additional updates include solid-core interior doors, new hardwood flooring, new carpet with upgraded underlay in the basement, and in-floor heat in the ensuite, laundry room, and powder room.Set on a 7,308 sq.ft. south-facing lot, the property offers mature-community privacy, outdoor living space, and a rare amount of usable yard in one of Calgary’s most desirable southwest neighbourhoods. The result is a clean, modernized interpretation of the home’s Mid-Century roots, with strong lines, substantial glazing, and a material palette that feels both current and timeless.Chinook Park is known for its wide streets, large lots, strong community feel, and exceptional access to Glenmore Trail, Elbow Drive, Heritage Drive, 14 Street SW, Chinook Centre, Glenmore Landing, Heritage Park, the Glenmore Reservoir, schools, parks, pathways, tennis, rinks and pickleball courts. (id:51989)
Welcome to this beautifully designed single-family home, where contemporary style and everyday comfort come together in a truly exceptional setting. Backing onto a tranquil pond and picturesque walking trails, this property offers the perfect blend of natural beauty, convenience, and modern living. A spacious front entry creates a welcoming first impression and leads to the triple-car garage, complete with practical touches such as a built-in bench and coat hooks to help keep busy households organized. Inside, the open-concept floor plan seamlessly connects the kitchen, dining, and living areas, creating a bright and inviting space ideal for both entertaining and daily life. A cozy fireplace with a floating mantel serves as a stylish focal point, while the garden door opens onto a finished deck where you can unwind and take in the peaceful views. The kitchen is thoughtfully designed with both function and elegance in mind, featuring a large central island with an eating bar, a corner pantry, designer lighting, and expansive windows that frame the stunning pond backdrop. At day's end, retreat to the spacious primary suite, complete with a walk-in closet and a luxurious ensuite featuring dual vanities and a custom tile-and-glass shower. A second bedroom, a full bathroom, and a conveniently located main-floor laundry room complete this well-appointed home. Whether you're looking to downsize, upgrade, or begin a new chapter, this property delivers an outstanding combination of comfort, sophistication, and scenic surroundings. Kensington Living offers a vibrant, friendly community with well-maintained amenities. The HOA fee of $175/month includes water, snow clearing for local roads, maintenance of parks, playgrounds, and walking trails, and soon-to-be-added pickleball and sports courts. This location is unbeatable, just minutes from Costco, the airport, hospitals, schools, restaurants, shopping, gas stations, banking, and more! Come experience the Kensington Living life style for yourself. Book your showing today! (id:51989)
Welcome to this stunning 2-storey home offering the perfect blend of luxury, style, and functionality. The bright open-concept main floor features a spectacular open-to-below great room, a dedicated den/office ideal for working from home, and a spacious mudroom with a large walk-through pantry. At the heart of the home is the massive chef’s kitchen, complete with quartz countertops, an oversized island, built-in oven and microwave, and abundant cabinetry for storage and entertaining. A unique walk-in closet at the front entry adds exceptional convenience and organization. Upstairs, you'll find a spacious bonus room, convenient second-floor laundry, and a luxurious primary retreat featuring an oversized bedroom, large walk-in closet, and spa-inspired 5-piece ensuite. With quartz countertops throughout and thoughtfully designed family-friendly spaces, this home delivers the perfect combination of elegance, comfort, and everyday practicality. (id:51989)
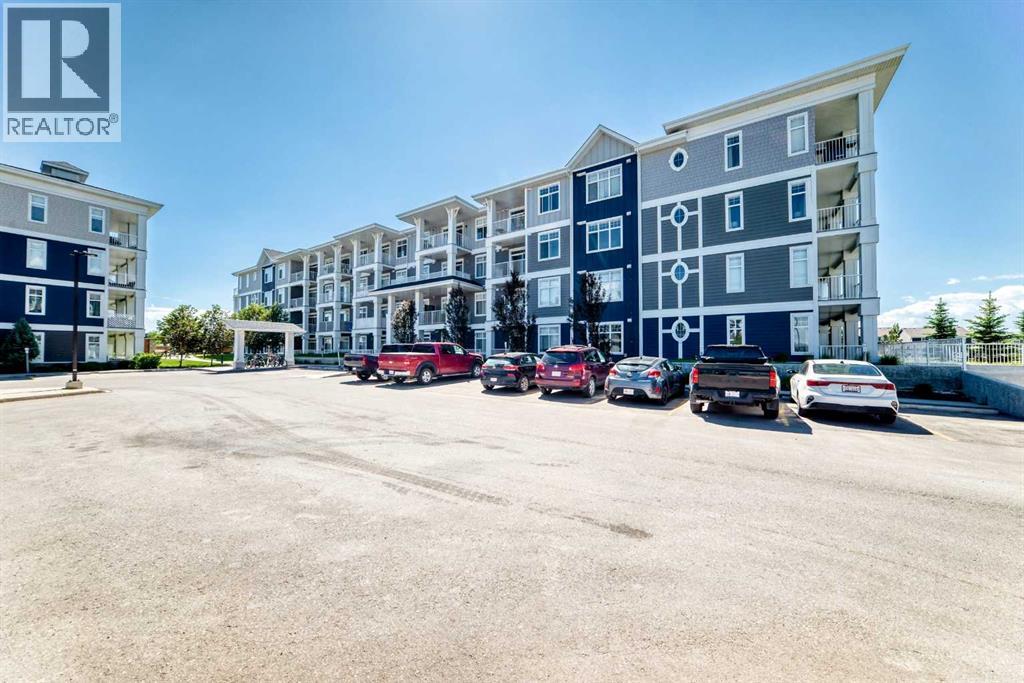
Welcome to this beautifully upgraded top-floor condo in the award-winning lake community of Auburn Bay—offering the perfect combination of style, convenience, and incredibly low condo fees, making homeownership more affordable than ever.Ideally situated in one of Calgary’s most sought-after southeast communities, this bright and modern two-bedroom home is just minutes from the South Health Campus, schools, shopping, restaurants, and major commuter routes including Deerfoot and Stoney Trail. Whether you're a first-time buyer, downsizer, or investor, this location simply can't be beat.Inside, you'll find a thoughtfully designed open-concept layout featuring durable luxury vinyl flooring throughout and numerous builder upgrades tailored for both comfort and functionality. The stylish kitchen is the heart of the home, showcasing stainless steel appliances, quartz countertops, a spacious island, and upgraded extra-tall 41" cabinetry offering exceptional storage and workspace.The spacious primary bedroom features a large window with blackout blinds and custom closet organizers, while the versatile second bedroom—with its own built-in organizers—easily functions as a guest room, nursery, or home office. The beautifully appointed four-piece bathroom offers quartz countertops, added storage drawers, and a medicine cabinet for enhanced everyday convenience.Step outside to your private top-floor balcony overlooking peaceful greenspace. With no adjoining balconies, you'll enjoy a rare sense of privacy, along with a convenient gas line for your BBQ—perfect for summer evenings and entertaining.Adding even more value, your titled parking stall is ideally located directly in front of the elevator entrance for effortless access.As a resident of Auburn Bay, you'll enjoy year-round access to the private lake, beaches, parks, playgrounds, tennis courts, and water park, all while being surrounded by excellent schools and endless amenities.Exceptional value, unbeatable loca tion, low condo fees, and access to one of Calgary's premier lake communities—this is a home you won't want to miss. (id:51989)