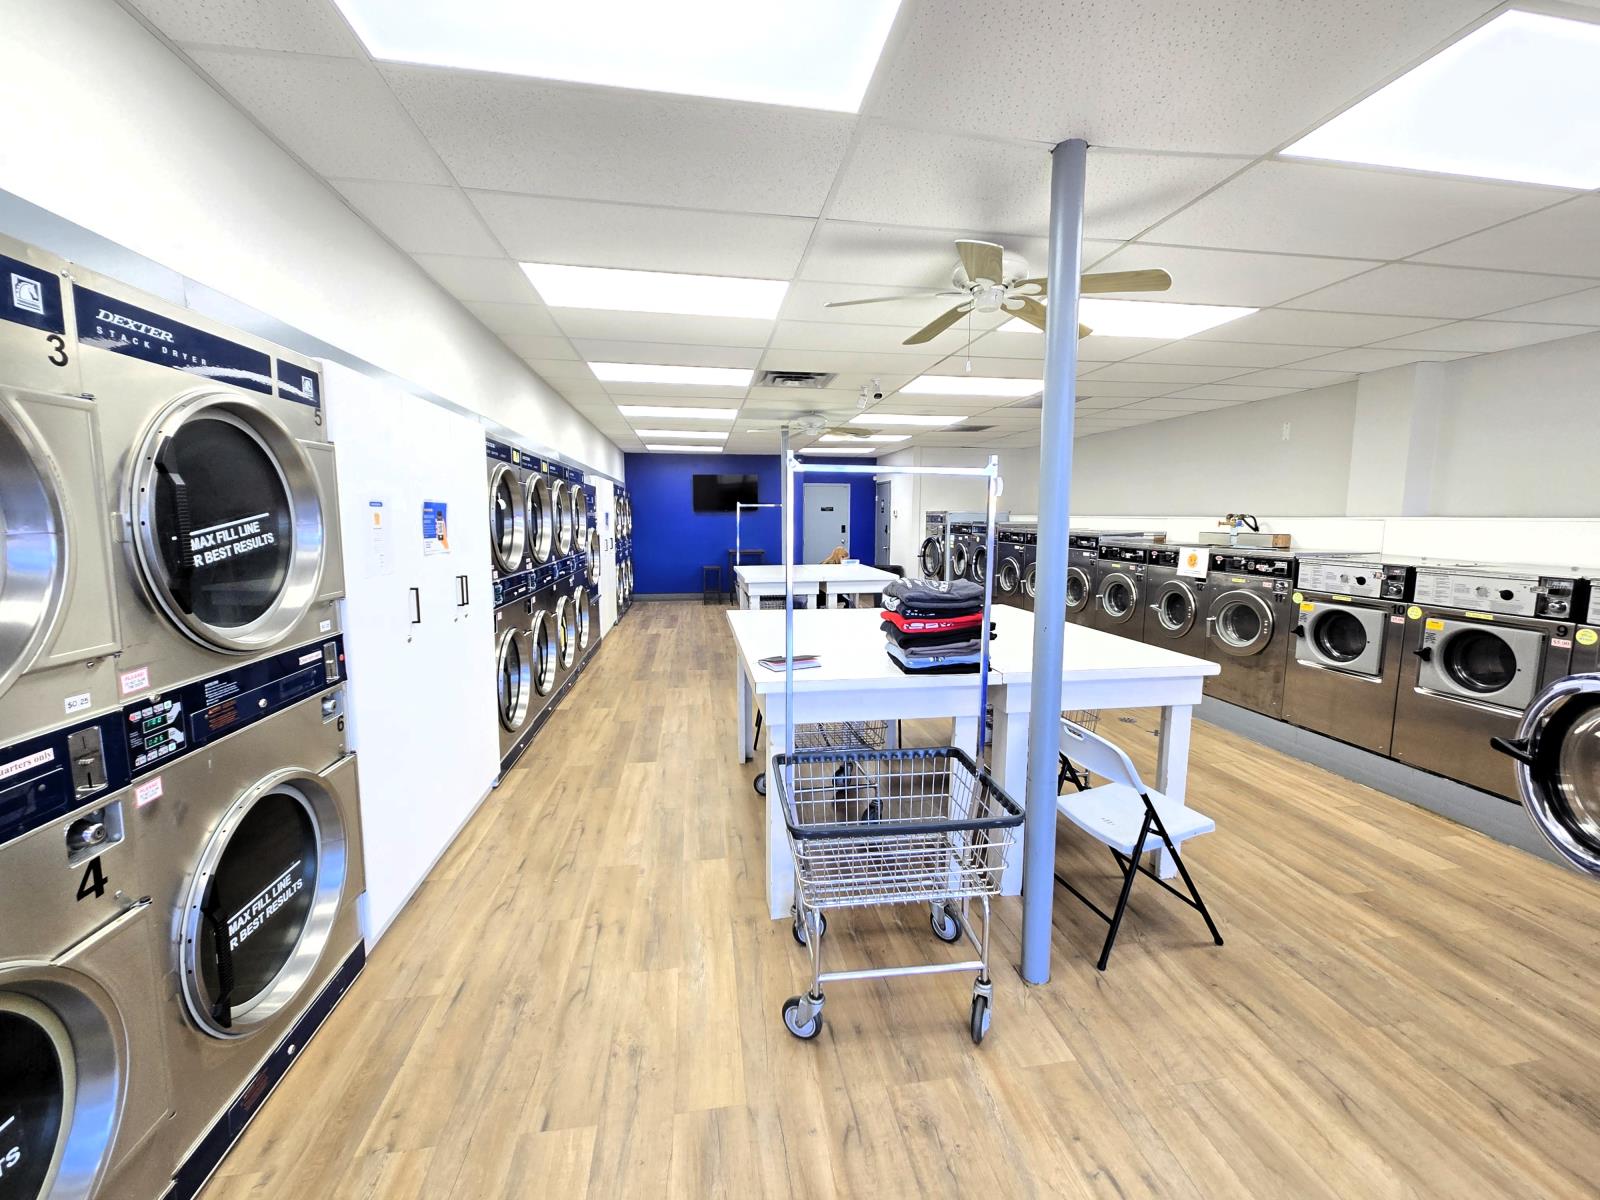
Well-established and upgraded coin laundry business located in the Beverly Heights area of Edmonton, surrounded by a dense residential community of single-family homes and rental properties, creating strong and consistent demand. The area has little to no direct competition, supporting stable and repeat customer traffic.Since acquisition, the current owner has completed major upgrades and active marketing, resulting in a significant increase in regular customers and revenue. The business now features 19 washers and 22 dryers, with equipment replacements, full servicing, plumbing improvements, and upgraded payment and security systems.Clean, well-organized, and easy to operate—ideal for first-time buyers with no prior experience. A coin-changing machine is included, and the seller will provide free training for a smooth transition. (id:51989)
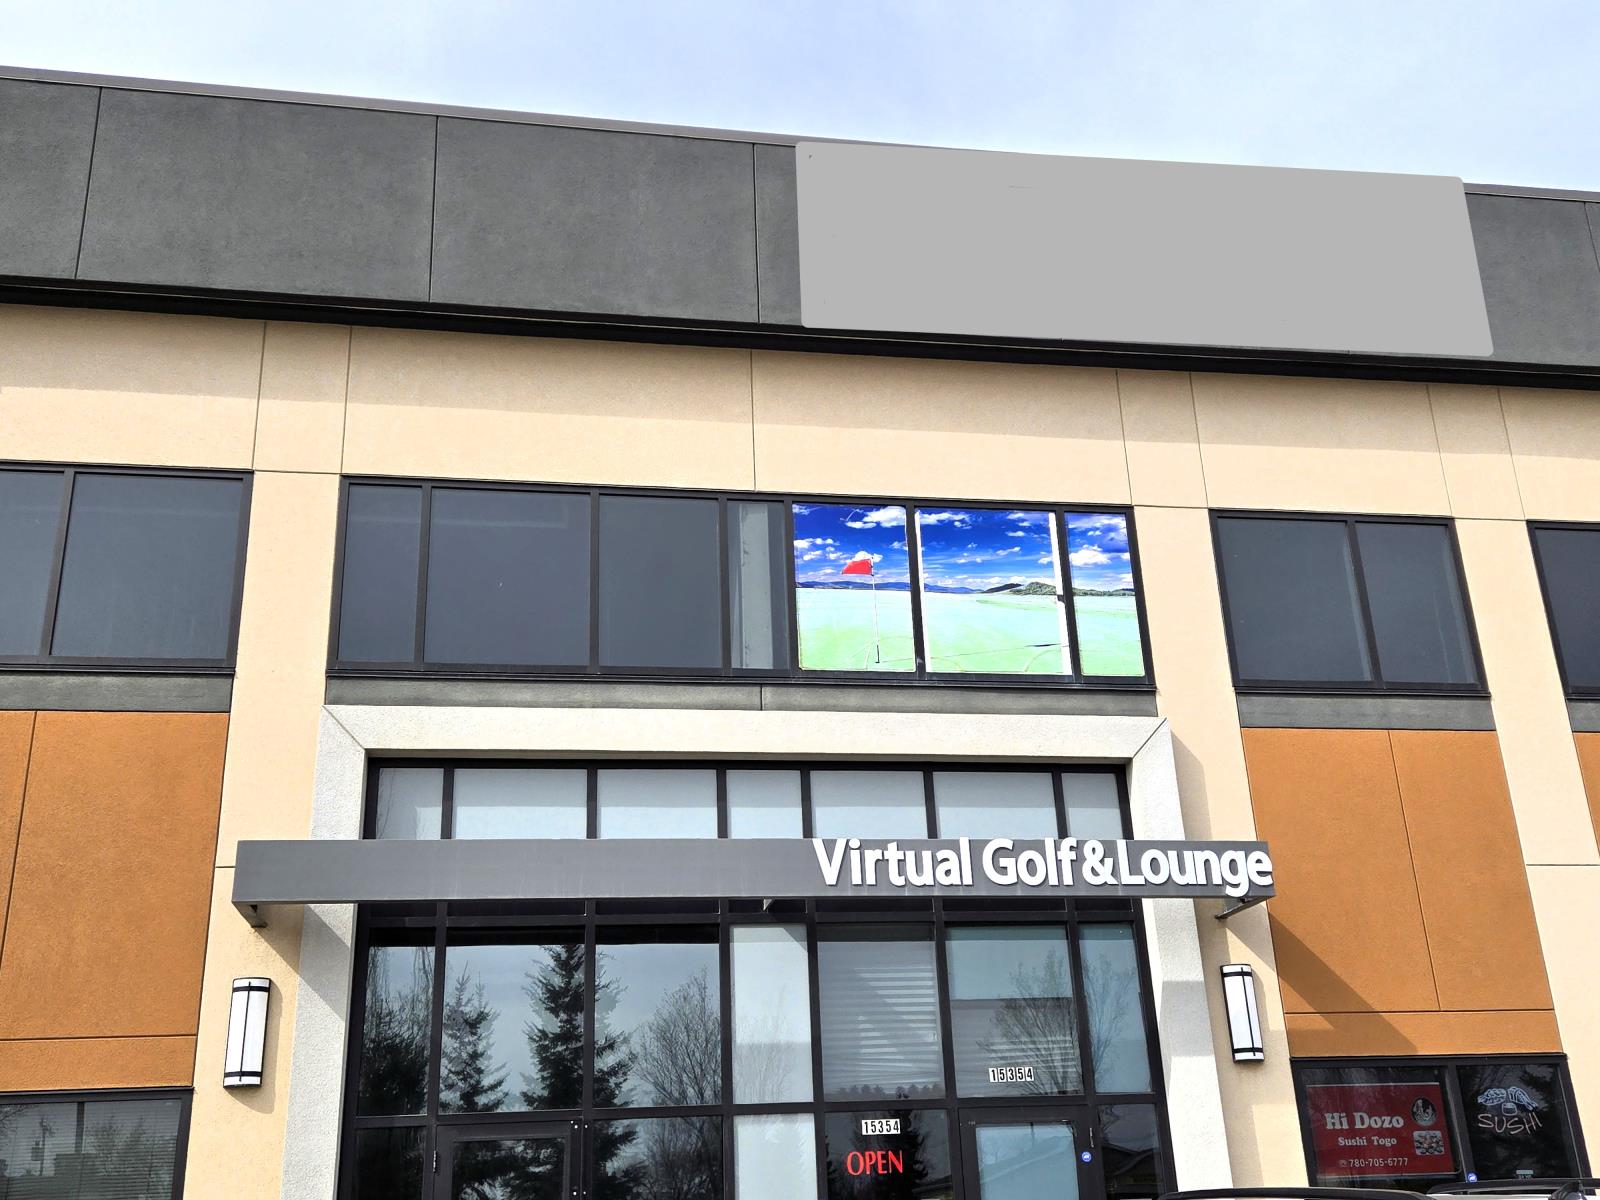
Turnkey opportunity to acquire a well-established and profitable indoor virtual golf business in west Edmonton. Successfully operated by the current owner for approximately 10 years, this business is now offered for sale due to retirement. Located in a high-exposure area, the premises offer approximately 3,213 sq. ft. with very reasonable occupancy costs. The business has built a strong reputation and a loyal base of repeat customers over many years. Current operations are run on relatively short business hours, creating clear upside potential through extended weekend hours, more active social media marketing, group bookings, events, and stronger use of the food service and take-out component. Winter months generate the majority of annual revenue, offering owners greater flexibility during the summer. An ideal opportunity for a couple, family, or owner-operator seeking strong sales, solid net income, and meaningful growth potential. Financial information available to qualified buyers upon signing a confidentiality agreement. (id:51989)
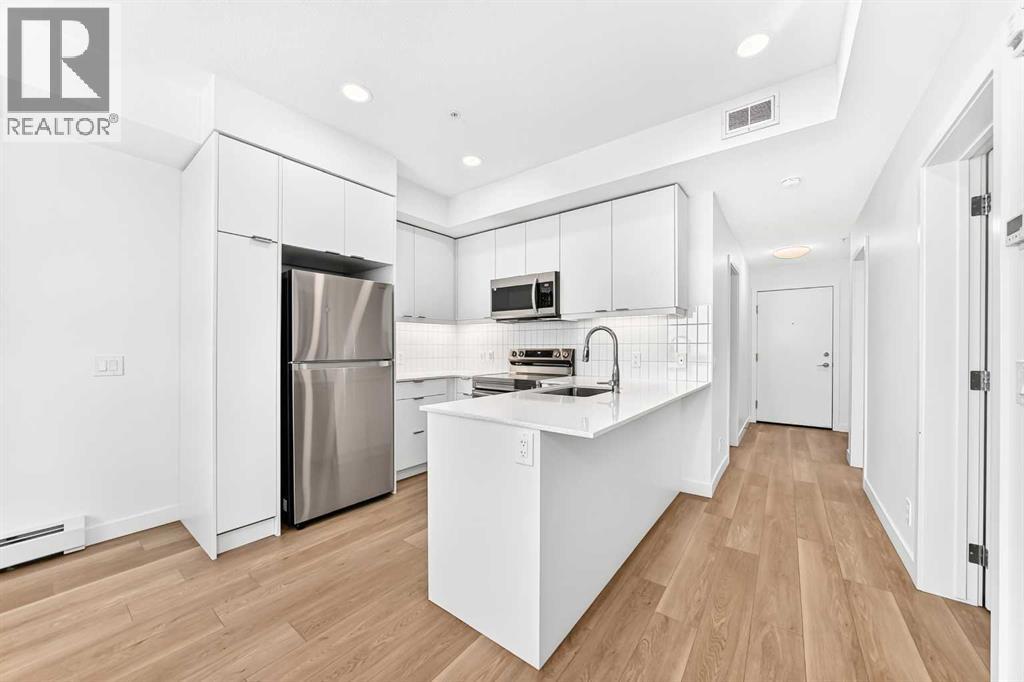
Modern and convenient living awaits in this well-appointed 2-bedroom, 2-bathroom condo in East Hills Crossing! Located on the 3rd floor, this bright and functional unit offers a thoughtfully designed layout perfect for first-time buyers, downsizers, or investors. Enjoy the added value of titled underground parking and titled storage, providing both comfort and convenience. Residents have access to excellent amenities including a fitness centre and a rooftop patio/deck — perfect for relaxing or entertaining with city views and mountain views. Situated in an unbeatable location, you’re just a 5-minute walk to East Hills Shopping Centre with Costco, Walmart, restaurants, cafes, and everyday amenities right at your doorstep. Quick access to Stoney Trail and major routes makes commuting easy. A fantastic opportunity to own in one of Calgary’s growing southeast communities! (id:51989)
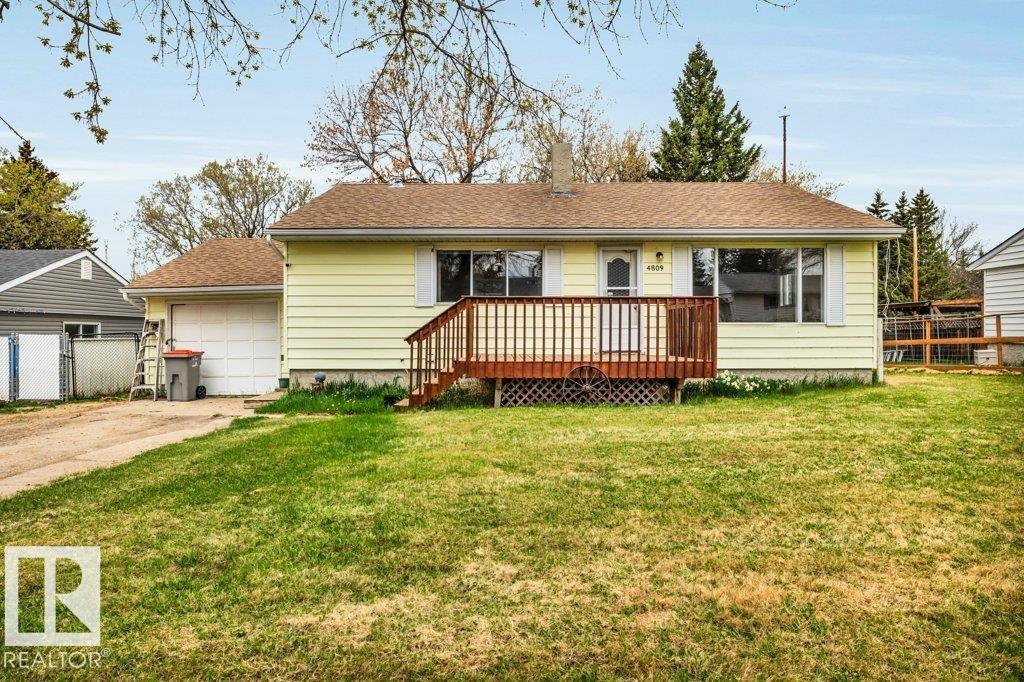
Welcome Home to 4809-32 st. Mulhurst Bay where Affordable Living starts! This Solid 3 bdrm bungalow offers timeless character with refinished original hardwood floors, a massive, fully fenced back yard and single detached garage. Oversized windows allow natural sunlight to enhance the warmth of the features of this home. Lovely, Modern kitchen boasts recent quartz counters and microwave range hood. The lower level is waiting for your personal touches for new flooring to enjoy 2 more bedrooms and a spacious family room. Both decks have new railings and were freshly stained in 2025 as well as new shingles. All this and more within walking distance to the Mulhurst Bay Books & Gifts, Boat launch, Golfing and Groceries, Playground & Park! Great Local Schools and Ideally located 30 minutes to the YEG Airport, Leduc. (id:51989)
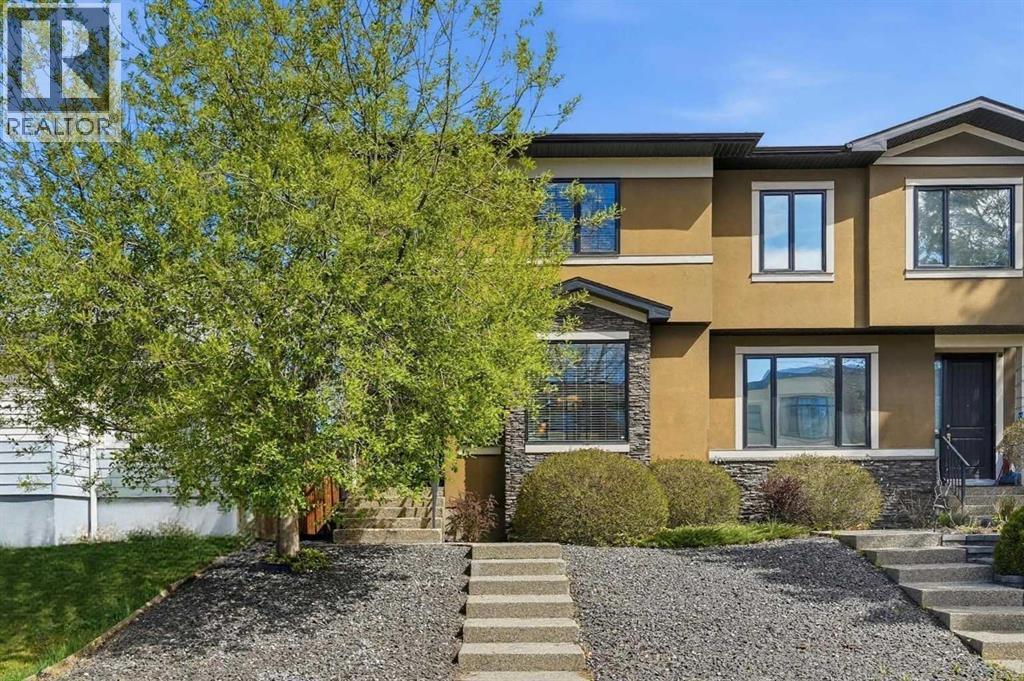
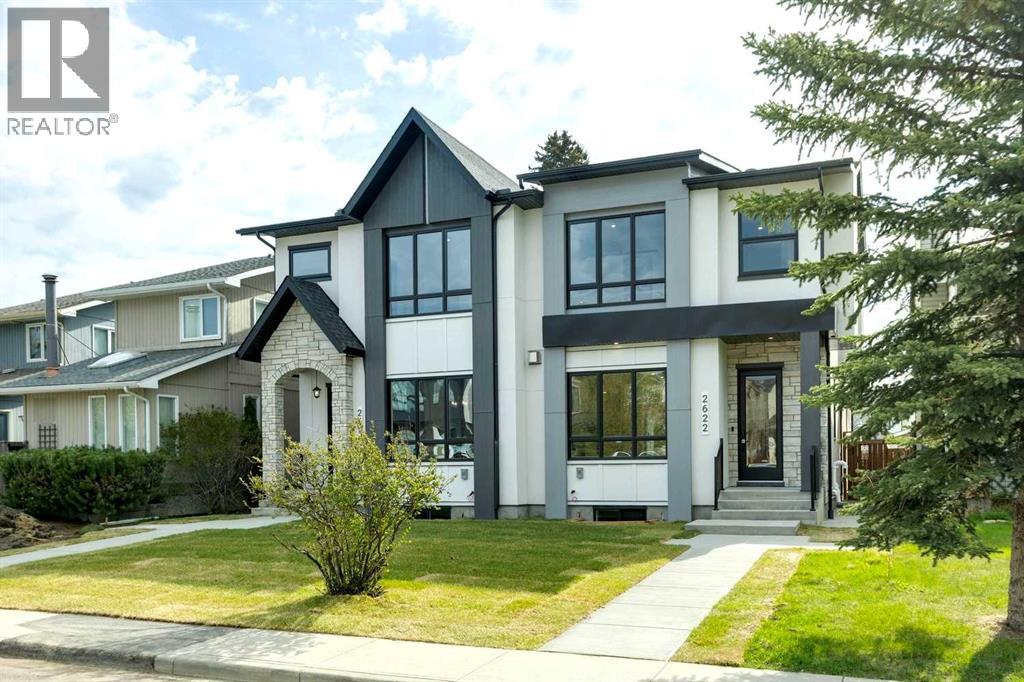
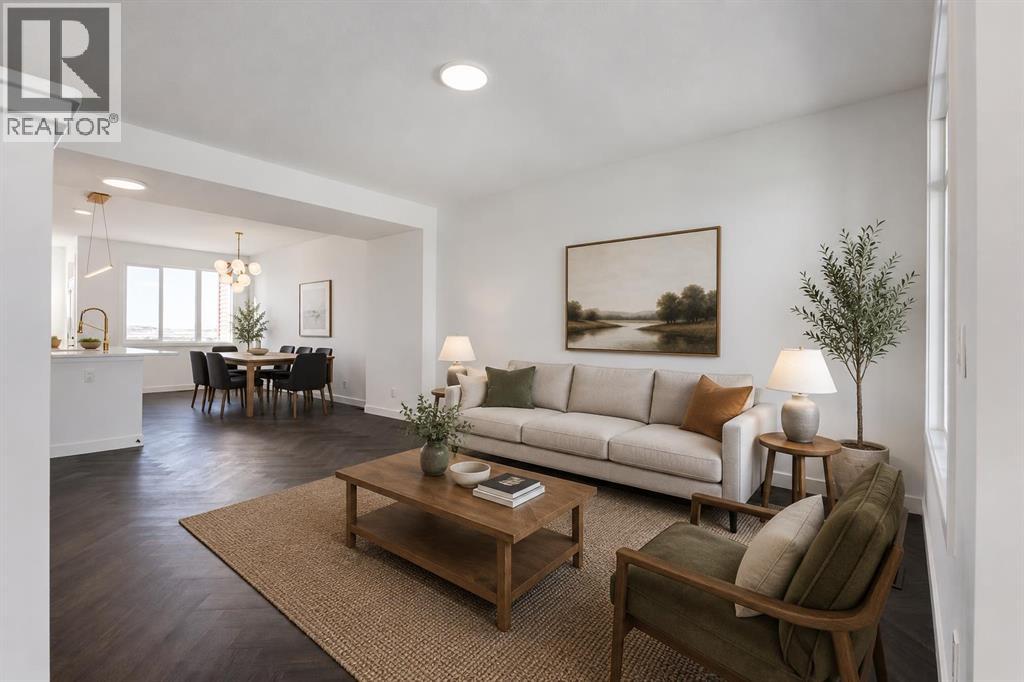
Welcome to this beautifully designed half duplex nestled in the highly sought-after community of Tuxedo Park. Offering a perfect blend of luxury, functionality, and modern finishes, this home features an open-concept main floor with 9-ft high ceilings, rich hardwood flooring throughout the main and upper levels, and an inviting living room highlighted by a Stone-plated gas fireplace with custom built-in shelving. The stunning kitchen is equipped with granite countertops and a beautiful backsplash, stainless steel appliances, a large center island, soft-close drawers, sleek ceiling-height cabinetry offering abundant storage and pantry space making it ideal for both everyday living and entertaining. A convenient 2-piece bathroom completes the main level. Upstairs, you’ll find two generously sized bedrooms sharing a 4-piece bathroom, along with a spacious primary retreat featuring vaulted ceilings, a walk-in closet with built-in shelving, and a luxurious 5-piece ensuite complete with dual sinks, a soaker tub, and a separate glass shower. The upper-level laundry room offers added convenience with a sink. The skylight provides beautiful natural light. The fully finished basement adds even more living space with cozy carpet flooring, a large family/recreation area, a fourth bedroom with its own walk-in closet, a 3-piece bathroom, and additional storage tucked conveniently under the stairs. Outside, enjoy low-maintenance landscaping in both the front and backyard, a cozy rear deck perfect for relaxing and enjoying sunset views, and a double detached insulated garage. The house is roughed in for central vac. Stay comfortable all summer long with the added luxury of central air conditioning. Located in the heart of Tuxedo Park, this home is surrounded by some of Calgary’s most popular local restaurants, cafés, and amenities, including Rosso Coffee Roasters, Queens Breakfast Cocktails, Boogie's Burgers, and Lina's Italian Market & Cafe. Enjoy quick access to downtown, Centre Street, Edmonton Trail, Deerfoot Trail, 16th Avenue, schools, and just steps from the newly updated Tuxedo Park community park and popular beach volleyball courts, this home offers the perfect balance of inner city convenience and active outdoor living! (id:51989)
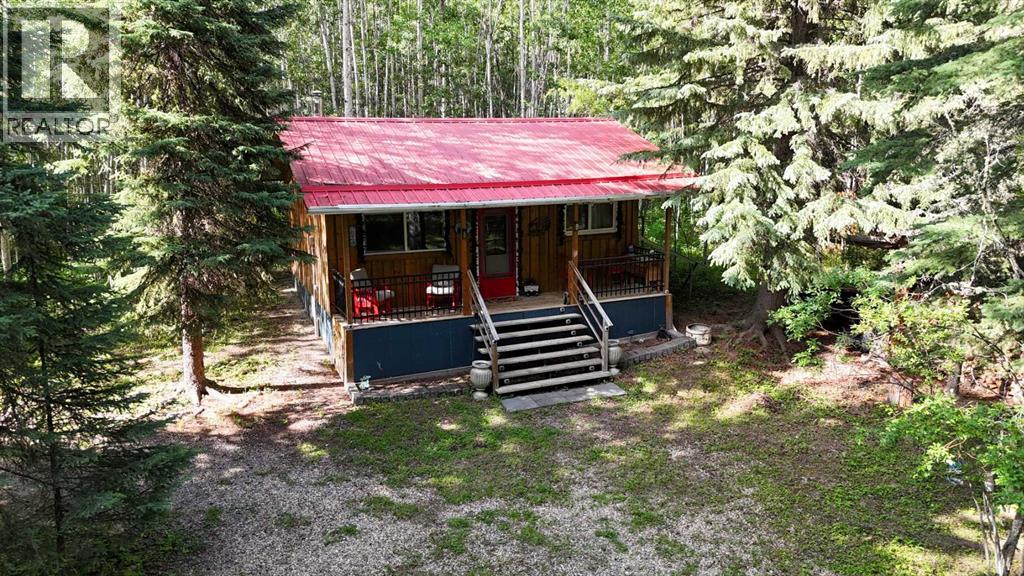
Welcome to your perfect escape, where serenity and adventure intertwine and everyday worries melt away. Nestled in the trees on this 8+ acre property you’ll find a charming 2-bedroom cabin (480 sq. ft.) that was completed in 2017, it has power and a woodstove and comes fully furnished, a campsite area with 2 RV’s, wooden patios, a gazebo, fire pit area, storage sheds, an outdoor shower, an outhouse, room for another RV, lots of trails cleared, and great neighbours. Discover the tranquility as you awake to the gentle rustle of leaves, sunlight streaming through a canopy of emerald green, and the song of the birds welcoming the day. Adventure awaits - wander along the scenic trails through the trees or grab your paddleboard/kayak and head out for a peaceful float on the nearby lakes (Long Lake or Shiningbank Lake) Try your luck with fishing as these lakes allow motorized boats. Miles of Crown Land nearby for ATV adventures. Return after a day of memory making, cook supper in the common area and enjoy the evening around the fire pit. Whether you’re looking for a weekend getaway, or a retreat to recharge your spirit, this camping haven is the answer. Development possible for a year-round living space in addition to the camping area. Discover tranquility - unplug, unwind, and reconnect with nature and make this your get-a-way retreat! (id:51989)
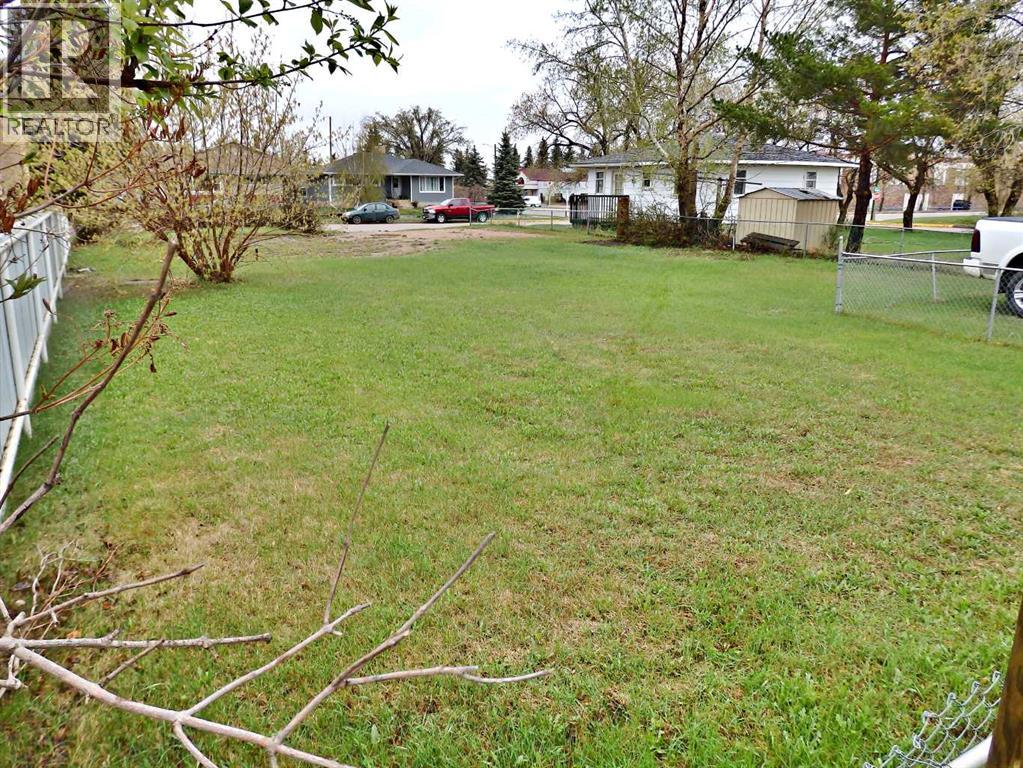
A rare opportunity to build in the busy, bustling community of Vermilion, AB. With little to no lots available, this extra-wide parcel near the schools & downtown is a prime-option for anyone looking to build. Zoned R2: which ensures a wide option of permitted uses. The lot measures in at 60' x 120,' with fencing along both neighbouring yards. With extra size on the lot, larger houses & larger garages are possible (lot coverage max. 40%.) (id:51989)
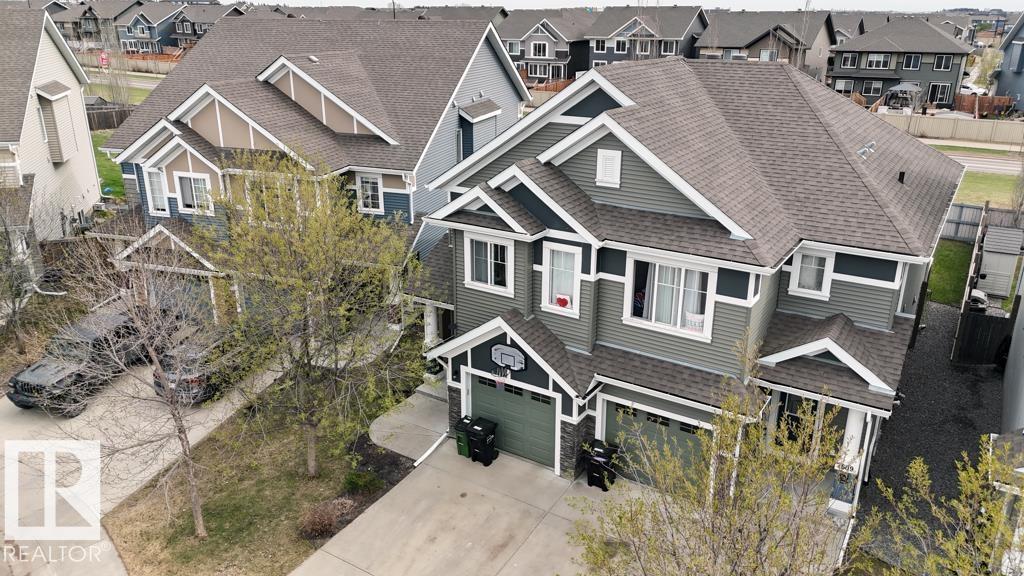
Welcome to this fantastic family home with exclusive Lake Summerside access and located just 2 blocks from a K–9 school — the perfect combination of comfort, convenience, and community living. Filled with natural light, the main floor features an open-concept kitchen, dining, and living area designed for easy family living and entertaining. Stay cool all summer long with central air conditioning! Upstairs, the spacious primary bedroom offers a walk-in closet and private 4-piece ensuite. Two additional good-sized bedrooms, another full bathroom, and convenient upstairs laundry complete the upper level. The fully finished BASEMENT with a side entrance features one bedroom, kitchen and an additional full bathroom. Outside, enjoy the beautifully landscaped yard with mature trees and a charming gazebo, creating a private outdoor retreat. Best of all, you'll enjoy the incredible Summerside lifestyle, with access to the private lake for swimming, beach fun, kayaking, tennis, fishing, and skating! (id:51989)
OVERVIEW: A well-appointed home on an extra-deep 25' x 150' lot in Killarney, offering generous ceiling heights and a separate, fully independent legal lower suite. LOT: Extra-deep 25' x 150' lot, 30' longer than standard 120' lots, providing a full backyard with patio. Main Floor (10' ceilings): Engineered hardwood in main living areas, gourmet kitchen with custom stylish cabinetry, sleek countertops and backsplash, Bosch stainless appliances, and Blanco sink, spatious pantry, powder room with 2' x 4' accent tile, granite countertop, and floating vessel vanity, mud room with ample closet space, tiled floors, and paved back alley access. UPPER LEVEL (9' ceilings): Large loft, two spacious bedrooms, master bedroom with large windows and oversized walk-in closet with built-ins, master ensuite with double vanity, freestanding tub, and an elegant tiled shower, upper laundry with Samsung washer and dryer. LOWER LEVEL - Legal Suite (9' ceilings): Fully independent with separate entrance, two large bedrooms (one with walk-in closet), oversized egress windows, full gourmet kitchen with stainless appliances and quartz counters, four-piece bathroom with tiled surround tub and tiled floor, full laundry, large living area, luxury vinyl plank flooring. MECHANICAL: Two furnaces, RING doorbell (id:51989)
** OPEN HOUSE at Show Home - 281 Cobblestone Gate, Airdrie - Saturday, 15th 1-4pm and Sunday, August 16th 12-2pm ** Eligible First Time Buyers Save 5% with new government GST rebate ** Welcome to this beautifully crafted unit of a four-plex - Talo model by Rohit Homes, situated in the vibrant and rapidly growing community of Cobblestone in Airdrie. This home is an excellent fit for families, first-time buyers, or anyone looking to right-size without compromising on style or versatility. Offering 3 bedrooms, 2.5 bathrooms, and 1,520 sq. ft. of well-designed living space, this brand-new home features a bright, open-concept main floor with 9' ceilings and a seamless connection between the kitchen, dining, and living areas—ideal for both daily living and entertaining. The contemporary kitchen serves as the focal point, complete with quartz countertops, a central island, and modern cabinetry that blend practicality with sophisticated design. At the rear, a parking pad provides convenient parking while preserving the home’s inviting curb appeal.Upstairs, the spacious primary suite includes a private ensuite and generous closet space, complemented by two additional bedrooms and a full bathroom—ideal for kids, guests, or a home office. A convenient upper-floor laundry room adds to the everyday ease of living. Set in the dynamic community of Heartland you'll enjoy quick access to parks, schools, scenic pathways, local amenities, and major routes—making commuting to Calgary or weekend escapes to the mountains a breeze. Don’t miss your chance to live in this stylish and functional quadplex in one of Airdrie's most desirable new neighborhoods—schedule your private showing today! (id:51989)
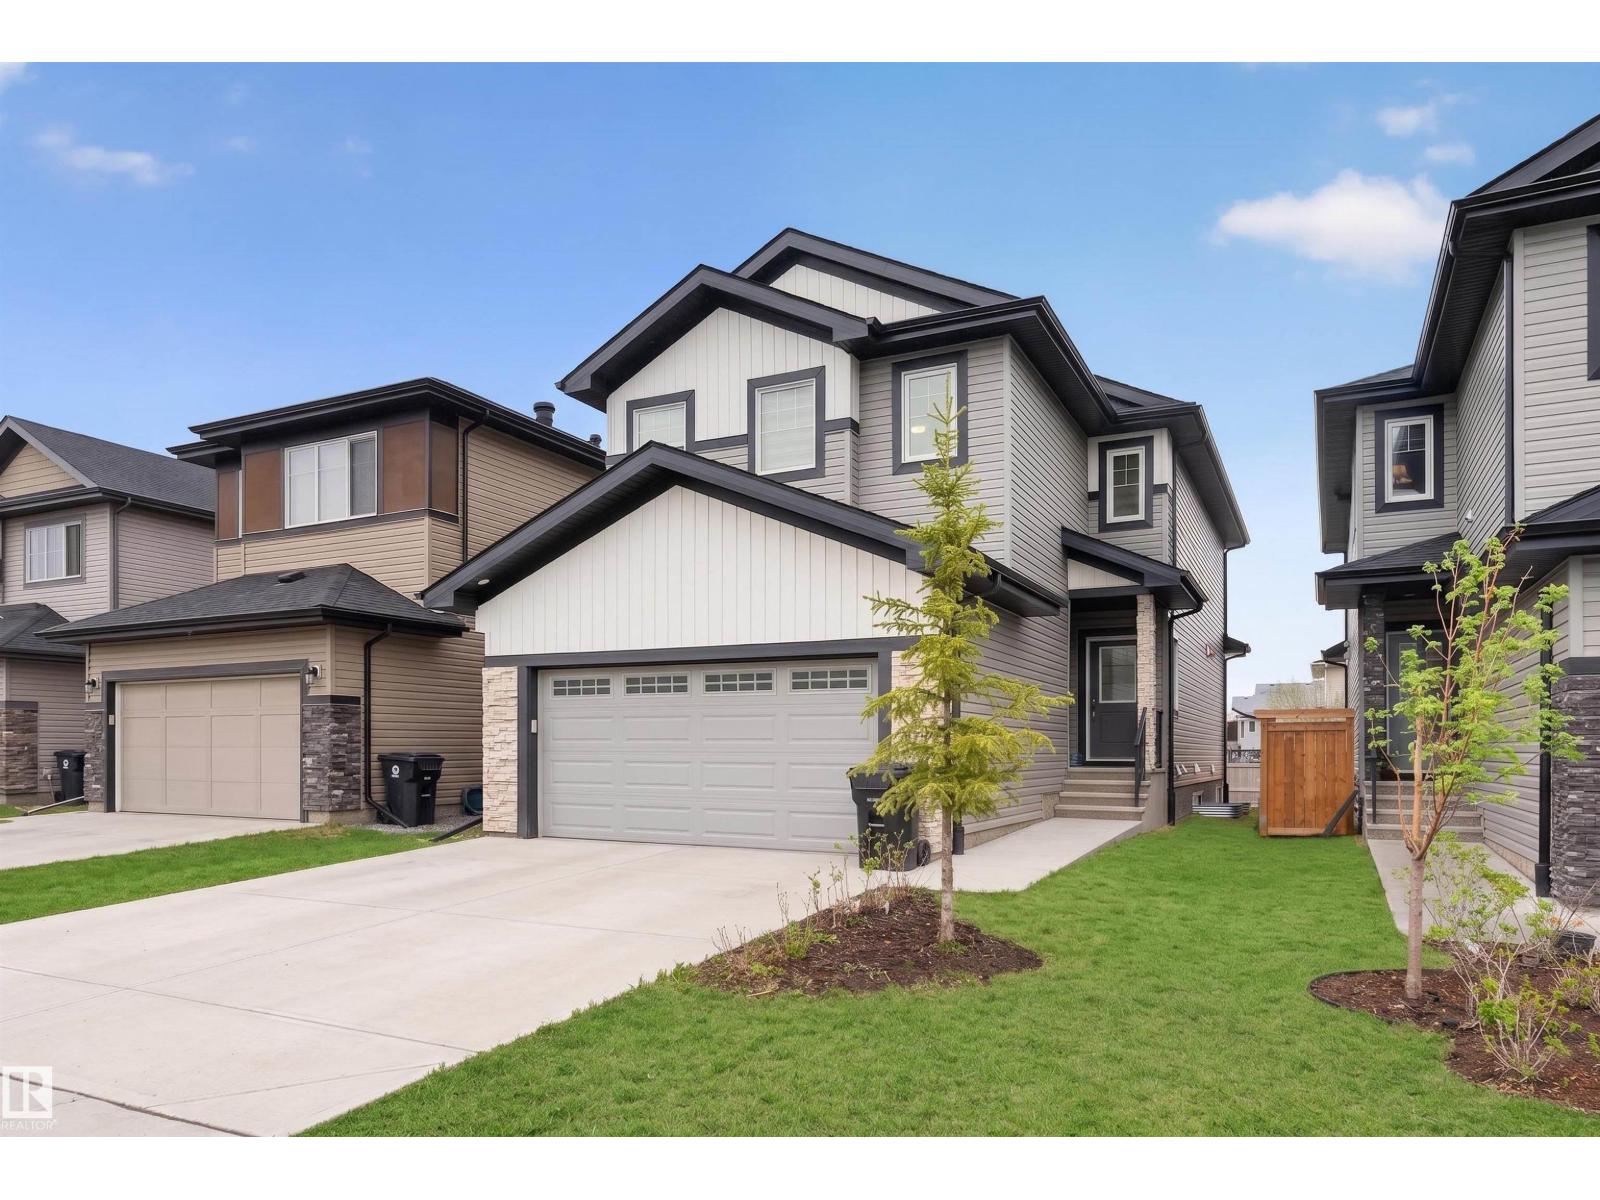
PRICED TO SELL! This beautifully upgraded home offers incredible value with a SIDE ENTRANCE, MAIN FLOOR BEDROOM & FULL BATHROOM, plus a nearly complete LEGAL 2-BEDROOM BASEMENT SUITE. Just approx. $10K to full legal completion, with three windows including one in the basement living room. Instant equity for investors, mortgage-helper potential for families. The main level impresses with 9' ceilings, quartz countertops throughout, pot lights, and a stunning feature wall fireplace. The modern kitchen boasts stainless steel appliances, gas range, full-height custom cabinetry, and tiled backsplash to the ceiling. Upstairs offers 3 spacious bedrooms, 2 full bathrooms, and a large bonus room, including a primary suite with finished ensuite and generous closet space. Outside, the big-ticket items are ALREADY DONE, including full landscaping, fencing, and a LARGE BUILT DECK with gas BBQ hookup. Close to schools, shopping, parks, and Edmonton International Airport. Motivated sellers, this one won't last! (id:51989)
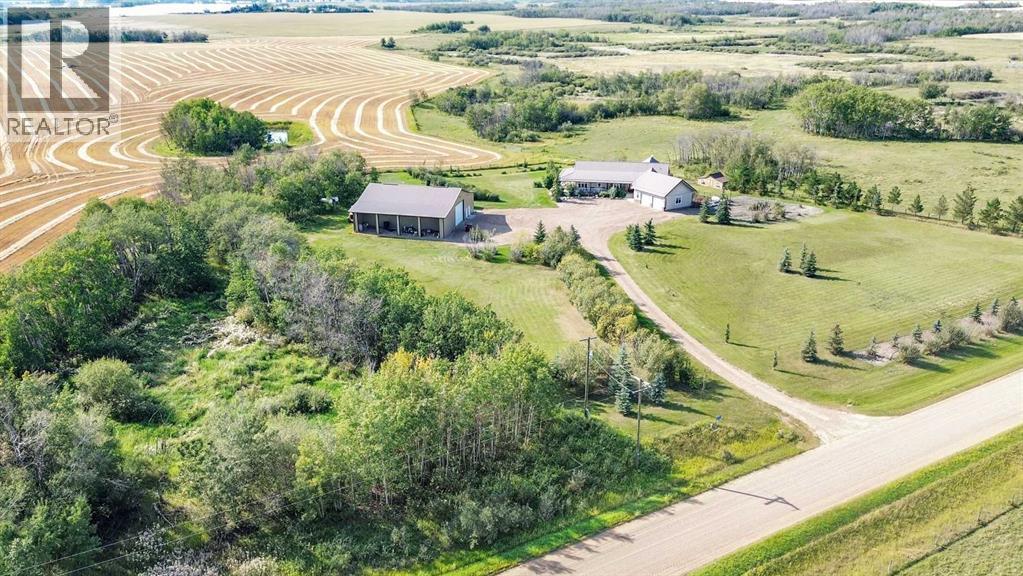
Welcome to an acreage that truly has it all—an exceptional 4.2-acre property located just 5 miles from town, offering the perfect blend of luxury living, functional workspace, and peaceful country surroundings. Whether you are raising a family, operating a home-based business, or need substantial storage for equipment and vehicles, this remarkable property is designed to accommodate your lifestyle. The impressive custom home showcases elegant architectural details and thoughtfully designed living spaces throughout. The sophisticated interior features a formal dining room highlighted by beautiful bay windows. The stunning kitchen is complete with rich wood cabinetry adorned with ornate rope detailing, gleaming dark stone countertops, a peninsula, central island with range, and stainless steel appliances. Perfect for entertaining, the kitchen flows seamlessly into a bright casual dining area with expansive windows and access to the wraparound deck. The inviting living room offers a gas fireplace with live-edge wood mantel. The sunroom is an ideal place to relax with a book, host guests, or simply enjoy the tranquility of the property. The spacious primary suite provides a peaceful retreat, complete with two walk-in closets featuring custom organizers and a luxurious ensuite with a soaking tub and custom tile shower. A second main-floor bedroom is currently used as an office, and an additional four-piece bathroom serves this level. The well-designed mudroom includes the laundry area, stainless steel utility sink, and ample space for an additional refrigerator and freezer, with direct access to the attached heated double garage. An elegant staircase leads to the walkout basement, where a family room offers endless possibilities for recreation and relaxation. This level also includes a bright multipurpose room, two additional bedrooms, a four-piece bathroom, a dedicated mechanical room, and an enormous storage room. The 40' x 60' shop is a dream come true for entrepreneu rs, tradespeople, hobbyists, and equipment owners. Finished with metal siding inside and out, it features radiant and in-floor heat, a concrete floor, large overhead door, mechanical room with a garage door, a mezzanine for additional storage, and a 14' x 60' lean-to. The comfortable, 14' x 60' living quarters has a bright kitchen, dining area, living room, bedroom, and bathroom with shower. The beautifully landscaped yard offers mature trees, expansive lawns, abundant gravel parking, a garden area, and a storage shed. A covered section of the wraparound deck provides welcome shade and shelter, creating the perfect place to enjoy the peaceful country setting. With room to grow, room to gather, and room to simply breathe, this extraordinary property offers the acreage lifestyle you have been dreaming of. (id:51989)