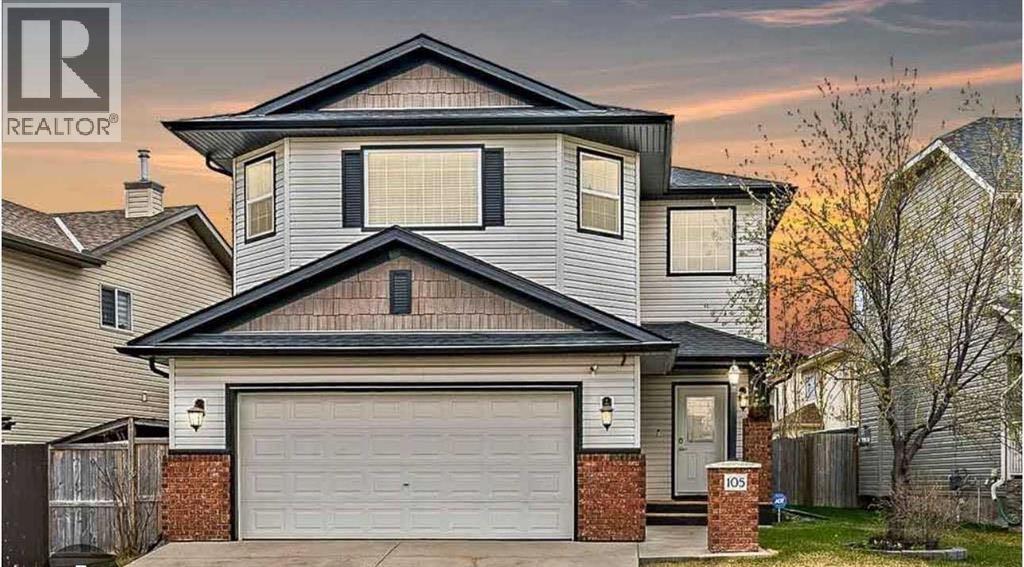
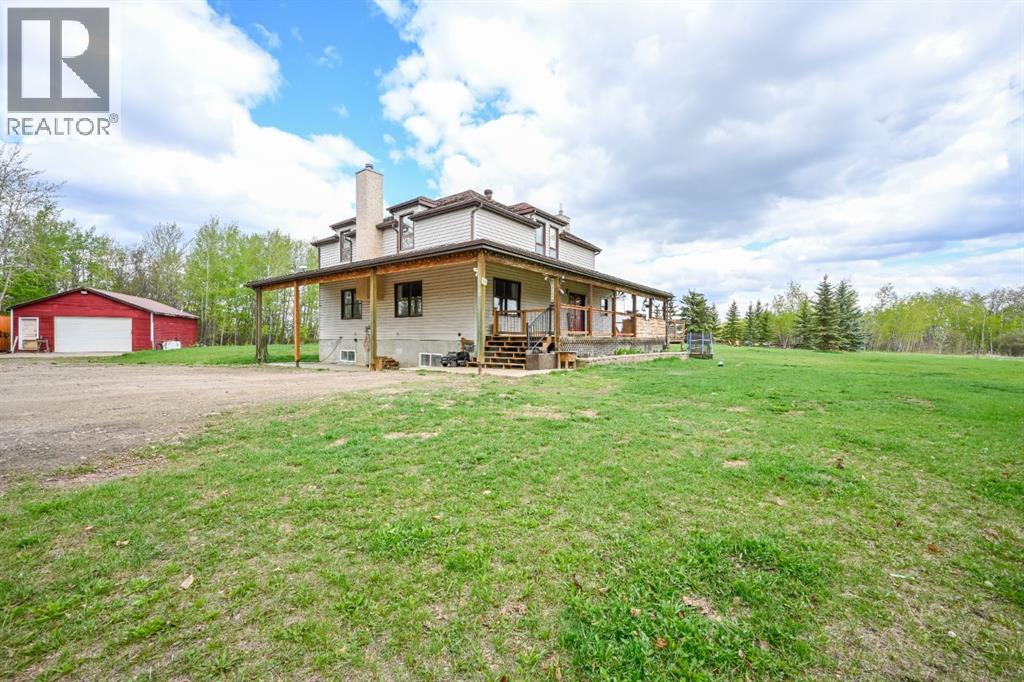
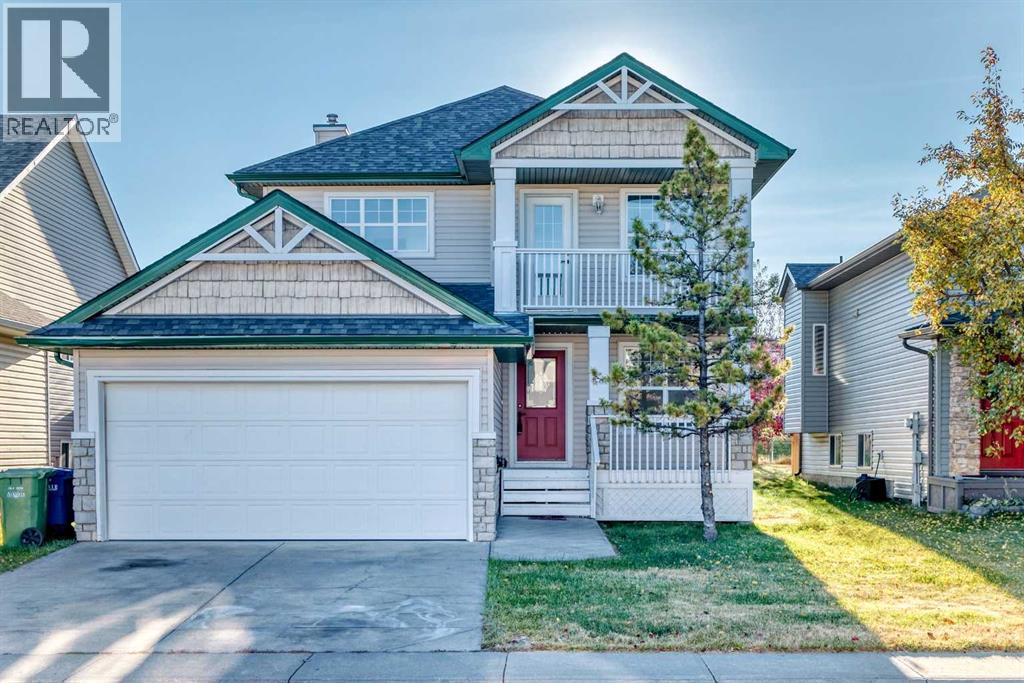
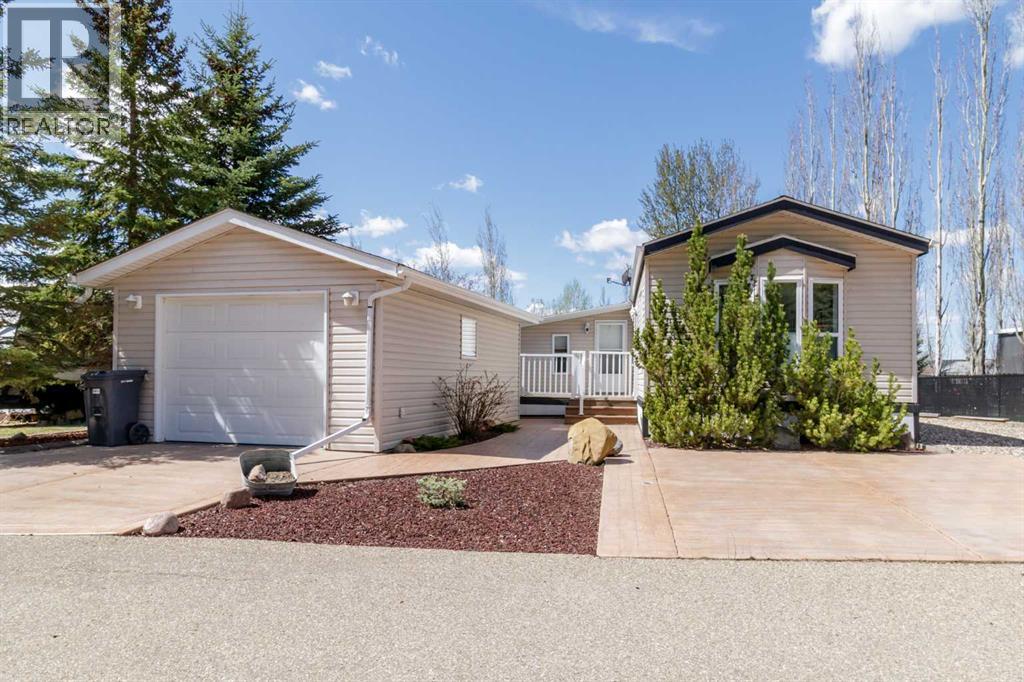
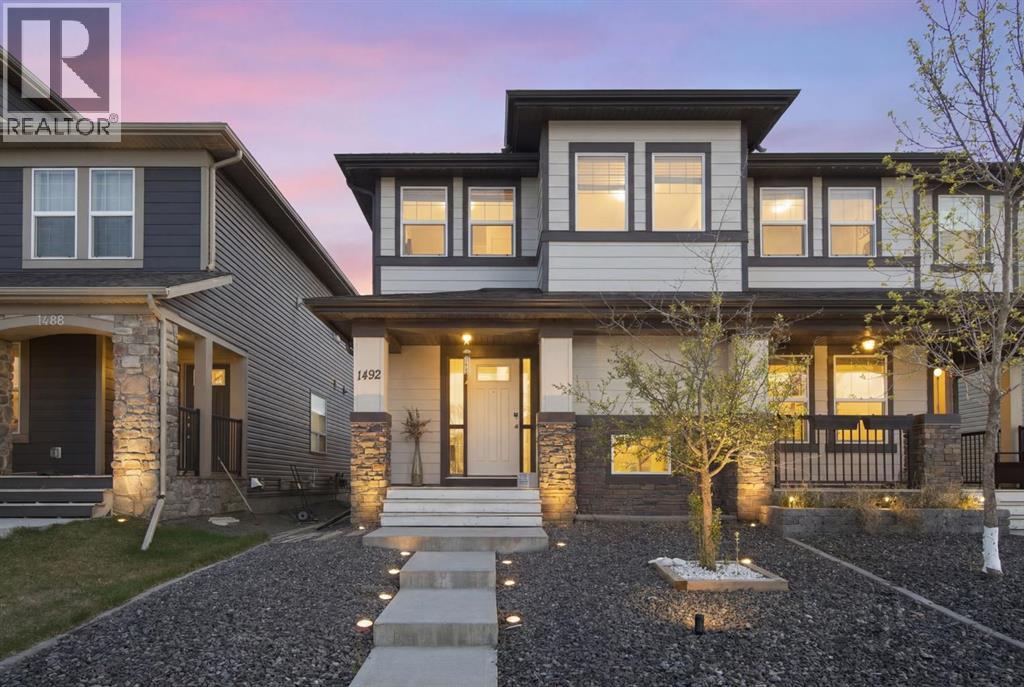
LISTING PRICE JUST REDUCED for this amazing home ...Quick possession available. .......Searching for the perfect family home, not on a busy main roadway and with Quick possession, You just found it. Affordably priced........Perfectly positioned beside sought-after Cimarron Estates, this exceptional home offers all the lifestyle and recreational benefits of the area — without the premium price tag. Enjoy one of the community’s most desirable locations with no direct homes in the front or back. Located directly across from one of Okotoks’ most popular green spaces featuring extensive walking and biking pathways just steps from your door.Step inside to an impressive front entry with soaring two-storey ceilings that create an immediate sense of openness and light. The main floor is designed for both everyday comfort and entertaining, featuring a warm and inviting living room with a cozy gas fireplace, durable vinyl flooring through the main floor and up into the upper Bonus room. The modern kitchen with a large central island, gas burning range and a spacious dining area ideal for family gatherings. A convenient walk-through pantry connects the kitchen to the garage and laundry area, complete with high-end washer and dryer.Upstairs, the bright and spacious bonus room offers the perfect place to relax, while the fully finished basement provides an additional space to relax with a fourth bedroom and a comfortable rumpus room ideal for movie nights, games, or a children’s play area. A total of four bedrooms, .....The primary suite serves as a private retreat, showcasing a beautifully tiled 4-piece ensuite with a separate shower, private commode, and a luxurious modern soaker tub. Two additional bedrooms and another full 4-piece bathroom complete the upper level.Outside, the fully fenced, private backyard is thoughtfully designed for both relaxation and entertaining, featuring a large cedar deck, a covered gravelled storage shed with a dedicated dog run with the c onvenience of direct access to the fully drywalled garage through a convenient doggy door.Recent updates include the roof (2013), kitchen appliances (2021–2023), and fresh paint and lighting throughout (2024). One other popular feature the family will appreciate is central air conditioning. Another bonus is full refrigerator and soft water tank in the utility room This is the perfect home for an active family seeking modern comfort, privacy, and quick access to the very best of Cimarron’s outdoor lifestyle. Easy to view anytime...... Call your agent today. (id:51989)
This exceptional acreage offers complete privacy with 53 acres, remarkable AG zoning and minutes from Bezanson makes it the perfect combination of space, versatility, modern updates, and country charm. Nestled on a beautifully treed and functional parcel of land, this impressive property features a fully renovated two storey character home with over 3,000 sqft of total living space. Originally built with solid fir construction and relocated onto an ICF foundation in 1999, the home has been extensively updated both cosmetically and mechanically, showcasing newer flooring, paint, trim, furnace, air conditioning, septic pump, garage heater, well pump, and all appliances within the last five years. Inside, the main level instantly welcomes you with a spacious entrance way. A full bathroom right nearby and large laundry room. As you make your way further inside you’ll feel a warm and inviting atmosphere featuring a massive kitchen loaded with cabinetry, a central island with eating bar, a charming dining area, and a cozy living room highlighted by a wood-burning fireplace with thermostat control. A large entryway, comfortable sitting area, main floor laundry, and convenient 3-piece bathroom complete the level. Upstairs offers three generously sized bedrooms, each with walk-in closets and beautiful original birch hardwood flooring, along with a 3-piece bathroom featuring a relaxing jetted tub. The recently developed basement adds a modern touch and expands the living space with a flex room, full bathroom, two large bedrooms and additional storage. Outside, the property continues to impress with a heated 24x36 detached garage complete with cable hoist and sump pit, four dugouts, a fenced front pasture, and endless room to grow crops, raise livestock, or create the acreage lifestyle you've been dreaming of. They’ve fenced off the garden area, added raised garden boxes, greenhouse and garden shed. The ability to be set-up already to grow your own food is essential these days . Also the additional annual oil revenue of approximately $3,100 provides extra income potential doesn’t hurt either. The expansive wraparound deck offers breathtaking panoramic views from every angle, creating the perfect place to enjoy peaceful mornings and spectacular sunsets. Acreages of this size are becoming increasingly rare, and with AG zoning offering incredible flexibility and over 50 acres at your disposal, opportunities like this are hard to find. Located only half a mile from the Hamlet of Bezanson with minimal gravel roads and close access to excellent amenities and highly regarded schools, this remarkable property delivers the ideal blend of privacy, practicality, and endless possibilities. Don't miss your opportunity to own a truly one-of-a-kind acreage where space, freedom, and lifestyle come together. (id:51989)
Pride of ownership exudes from this former Crestview Show Home located in the highly sought after community of the "Canals". Extensive renovations have just been completed including new flooring and fresh paint through-out. The kitchen has undergone a full remodel featuring new S/S appliances, cabinets, hardware plus a large center island with quartz counter-tops and tiled backsplashes. Off the kitchen is a good sized breakfast nook that grants access to a large East facing back deck that overlooks a park. Completing the main floor is a huge family room with a cozy gas fireplace plus a formal dining area, front living room, office, 2pc bath and laundry area. Upstairs you will find a massive primary bedroom with a walk-in closet, 4 pc ensuite (jetted soaker tub and separate shower) plus access to a West facing balcony. Completing the upper level are 3 additional bedrooms and another 4pc bath. The basement offers high ceilings, large windows and awaits your finishing touches. Additional bonuses include: new baseboards, toilets, LED fixtures, hot water tank plus the furnace has been recently serviced and the ducts cleaned. The double attached garage comes with a gas heater, freshly painted floors plus a front driveway great for additional parking. This home backs onto a park with no neighbors behind and is located close to schools, shopping, walking paths and easy access to main roadways. (id:51989)
LIVE AT THE LAKE! or COME FOR THE SUMMER! either way, this modular home is sure to impress in STYLE & VALUE!! This lake home is made for comfortable year-round living. EXTENSIVELY LANDSCAPED with concrete curbing, exposed aggregate fire pit, tiered flower beds, colored crushed rock, stamped concrete driveway, 2 decks with aluminum railings and gates. The garage is finished and insulated ,conversion to Bunkie possible if one should choose. Great open layout with vaulted ceilings, laminate flooring, upgraded light fixtures, full walk-in glass shower , privacy screen in the yard. The modular +Addition (14x14) and front deck are all on SCREW JACK SYSTEM it is extremely solid and resists settling problems. Currently set up as a 2 bedroom but could be a 1 bedroom with extra family room if one chooses. The hot water tank was replaced in 2025. The community itself radiates pride of ownership with a 1-acre sandy beach, 2 marinas, parks, playgrounds, clubhouse, indoor swimming pool, pickleball courts, walking trails and so much more!! (id:51989)
Restaurant Business Asset for sale, 860 sq.ft, low basic rent $1637.62 per month, additional rent $1255.98, total $2893.60. Signage $195 monthly. Asset list will be provided with the serious buyer. (id:51989)
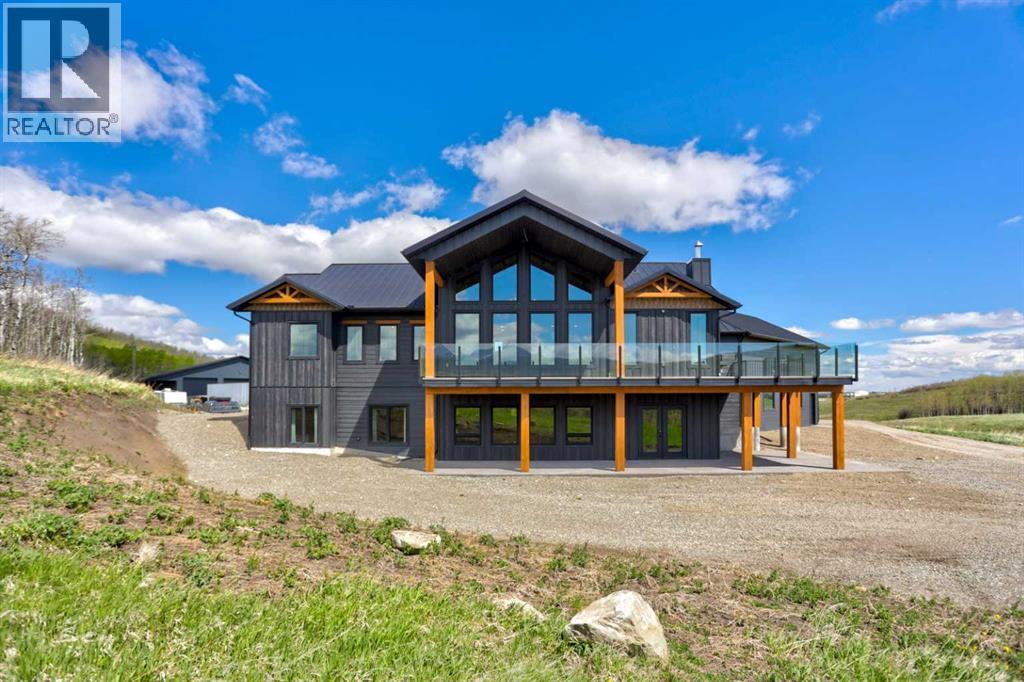
Set on 40 pristine acres just 10 minutes from Pincher Creek, this extraordinary estate offers a rare combination of refined luxury, privacy, and year-round adventure. Close to both Beauvais Lake Provincial Park and Castle Mountain Resort, the property is perfectly positioned for discerning buyers seeking an elevated acreage lifestyle without sacrificing comfort or accessibility. Designed with a flawless balance of elegance and warmth, the home feels as though it belongs in the pages of a luxury design magazine while remaining deeply inviting and livable. From the moment you step inside, soaring windows frame breathtaking views in every direction, while the dramatic full-stone fireplace creates a stunning focal point in the main living area. Rich textures and natural materials carry throughout the home, including white oak engineered hardwood flooring, custom hickory doors and trim, built-in library shelving, and 9-foot ceilings that enhance the home’s grand yet welcoming atmosphere. The kitchen was designed to impress even the most passionate chef, featuring rift and quarter-sawn white oak cabinetry, leathered granite countertops, a cast iron Kohler sink, a 42-inch integrated Dacor refrigerator, and a striking green dual-fuel Lacanche range complete with a pot filler. A dedicated butler’s pantry serves as the ultimate baker’s retreat, featuring marble countertops and a built-in KitchenAid oven microwave combination. The primary suite offers a private sanctuary with an air jet tub, an Italian tile dual shower with body sprays, dual vanities, and a spacious walk-in closet with custom shelving. Herringbone porcelain tile and Italian Calacatta marble elevate the kitchen, butler's pantry, bathrooms and powder room with timeless sophistication. Outdoor living has been equally well planned. The upper deck is wired for a gas fire pit and includes a BBQ hookup, while the lower patio is roughed-in for a sauna, hot tub, and outdoor kitchen, creating an incredible space for entertaining or unwinding after a day in the mountains. The lower level features 3 more gorgeous bedrooms, heated floors, plumbing for a future bar, a home gym, and exceptional wildlife and mountain views. The property has an abundant natural artesian spring that provides reliable potable water through a 1.5-inch line at 15 PSI. Completing this remarkable offering is a double attached garage and an impressive 80’ x 60’ shop with a 56’ x 10’ mezzanine, office, storage space, and 2-piece bathroom, ideal for collectors, entrepreneurs, hobbyists, or anyone requiring exceptional workspace and storage. Offered at $2,950,000, this is more than a home. It is a legacy property designed for buyers who value craftsmanship, privacy, recreation, and an uncompromising lifestyle in one of Southern Alberta’s most spectacular settings. (id:51989)
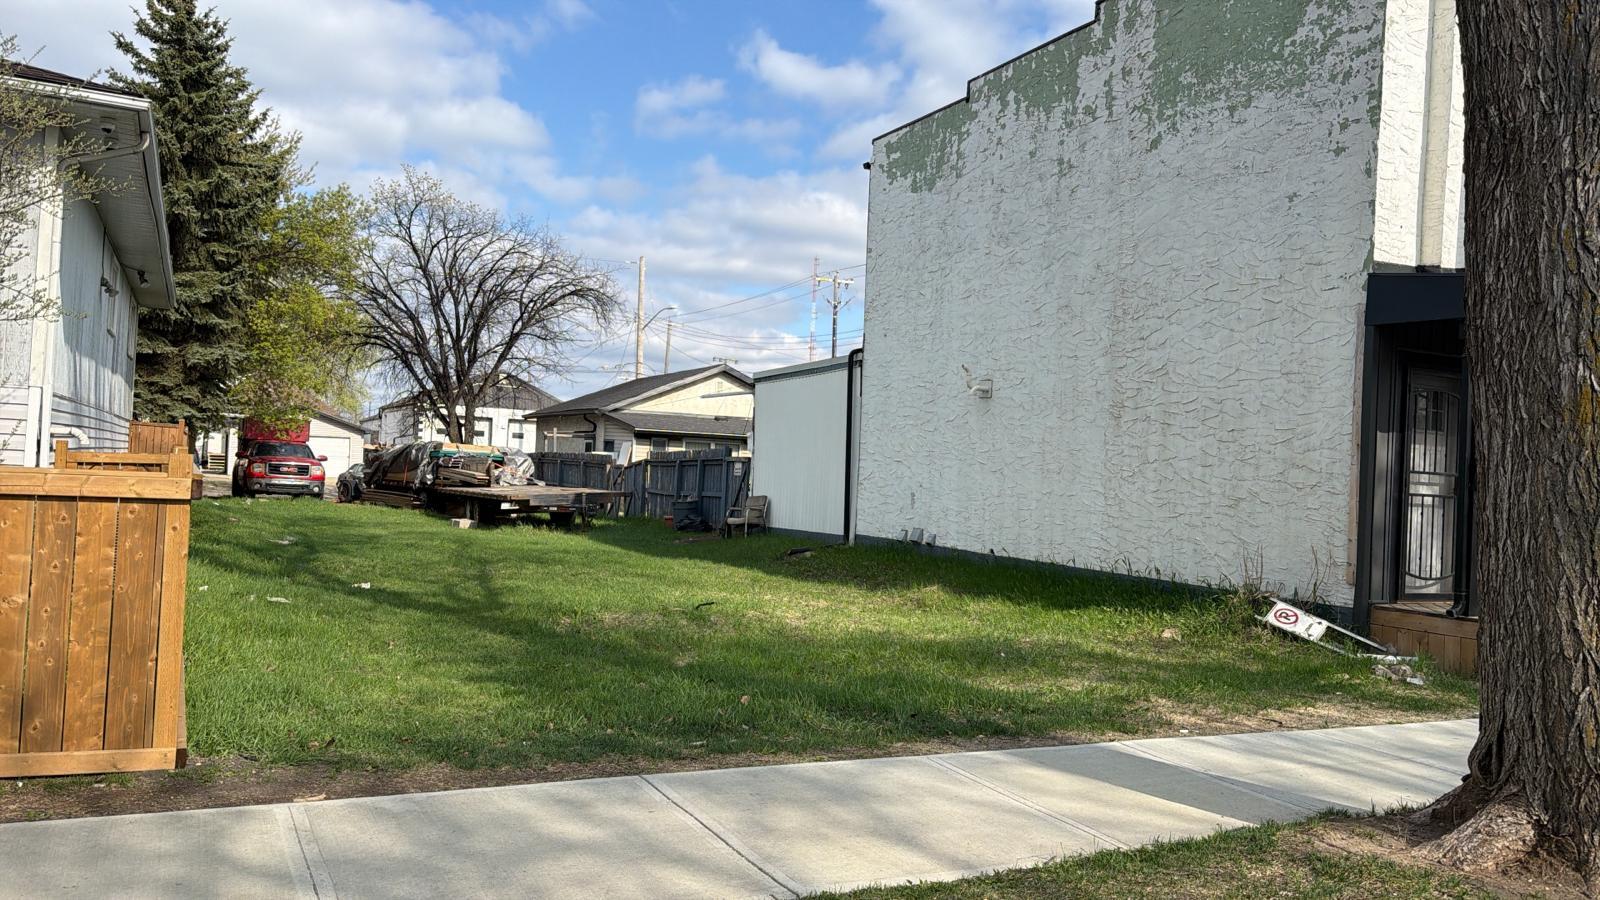
Excellent opportunity to own a 30’ x 142’ vacant commercial lot in Edmonton’s established Calder community. This site offers strong flexibility for a future mixed-use concept, with potential for commercial space on the main floor and residential units above. Located along 119 Street with nearby neighbourhood businesses, services and residential density, the property provides convenient access for future customers, tenants or end users. Close to schools, Calder Community Hall, parks, public transit and surrounding amenities, with Downtown Edmonton only a short drive away. A great option for builders, investors or owner-users looking for a small-scale infill development opportunity in a mature northwest Edmonton location. Immediate possession available. (id:51989)
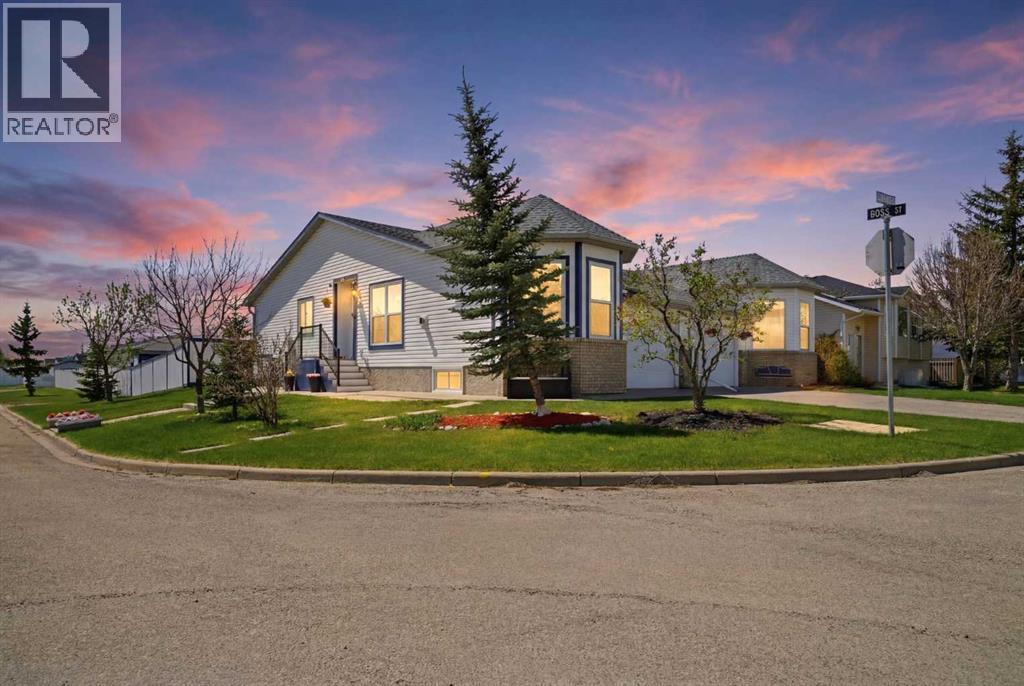
Welcome to this beautifully updated and extensively renovated bungalow situated on a desirable corner lot with a sunny south-facing backyard and attached garage, located on a quiet family-friendly street. This truly move-in-ready home offers the perfect combination of comfort, style, functionality, and versatility for today’s modern buyer. Whether you are searching for a family home, a multigenerational living setup, or an excellent income-generating opportunity, this property checks all the boxes. This exceptional home has undergone major renovations and upgrades throughout. Recent improvements include a newer roof, all new windows and exterior doors, a newer furnace, new carpet, luxury vinyl and hardwood flooring, quartz countertops, stylish backsplash, appliances, updated blinds throughout, fresh paint, and numerous cosmetic updates that give the home a fresh, modern feel. Step inside and you are welcomed by a spacious front entryway and a warm, inviting atmosphere that immediately feels like home. The bright and beautifully updated kitchen is the heart of the main floor, featuring stainless steel appliances, modern finishes, ample cabinetry, and stunning quartz countertops that perfectly complement the space. The kitchen flows effortlessly into the large dining area and spacious living room, creating an ideal layout for entertaining guests or enjoying everyday family life. Oversized windows flood the home with natural light, while the cozy gas fireplace adds warmth and charm to the living space. The main level features a generous primary bedroom complete with a private 3-piece ensuite and built in oversized closet, along with two additional spacious bedrooms and a full 4-piece bathroom. One standout feature of this incredible property is the fully finished basement suite (illegal), which offers exceptional flexibility and value. With large sunshine windows throughout, the lower level feels bright and open. The lower level includes a massive living area, office s pace, a large bedroom, full 3-piece bathroom, and separate laundry area, making it an ideal setup for extended family, multigenerational living, older children wanting their own private space, guests, or potential rental income. Having a suite (illegal) like this provides tremendous versatility and long-term value. Outside, the sunny south-facing backyard is perfect for enjoying summer evenings, entertaining, gardening, or simply relaxing in your private outdoor space. The full width deck is something to see in person! The attached garage and corner lot provide additional convenience, parking, and curb appeal. Ideally located close to schools, shopping, parks, amenities, and only moments to Airdrie, this home offers the perfect balance of peaceful living with easy access to everything you need. Don’t miss your chance to make this outstanding property your next home! Book your showing and come on Buy! (id:51989)
This gorgeous home, located in the highly sought-after and family-friendly community of Legacy, is just steps from schools, ponds, parks, and scenic walking pathways. Thoughtfully designed with both style and functionality in mind, the bright open-concept main floor features durable laminate flooring throughout, a spacious living room, and three unique side windows that flood the space with natural light. Built-in shelving and a large TV niche create the perfect atmosphere for relaxing evenings or entertaining guests, while central air conditioning ensures year-round comfort. The beautifully designed kitchen is both modern and inviting, showcasing sleek white cabinetry, quartz countertops, stainless steel appliances, a stylish tiled backsplash, and a large central island perfect for meal preparation and casual dining. A generous walk-in pantry provides exceptional storage, while the adjacent dining area offers a warm and welcoming space for family gatherings and everyday living. Completing the main floor is a convenient 2-piece bathroom and rear mudroom with access to the sunny south-facing backyard. Upstairs, the bright and airy stairwell leads to an impressive dual primary bedroom layout. Each spacious bedroom features its own walk-in closet and private 3-piece ensuite, making this home ideal for families, guests, or roommates. Convenient upper-floor laundry further enhances the thoughtful design and functionality of the home. The unspoiled basement offers endless potential and awaits your personal design ideas to create additional living space tailored to your needs. Outside, enjoy the beautifully landscaped, zero-maintenance front yard and a low-maintenance backyard complete with durable vinyl fencing, composite decking, maintenance-free turf, and a spacious 20' x 19' double detached garage.Ideally located close to shopping, transit, parks, the Bow River, and major commuter routes including Macleod Trail and Deerfoot Trail, this exceptional Shane Home offe rs outstanding value in one of Calgary’s premier communities. (id:51989)
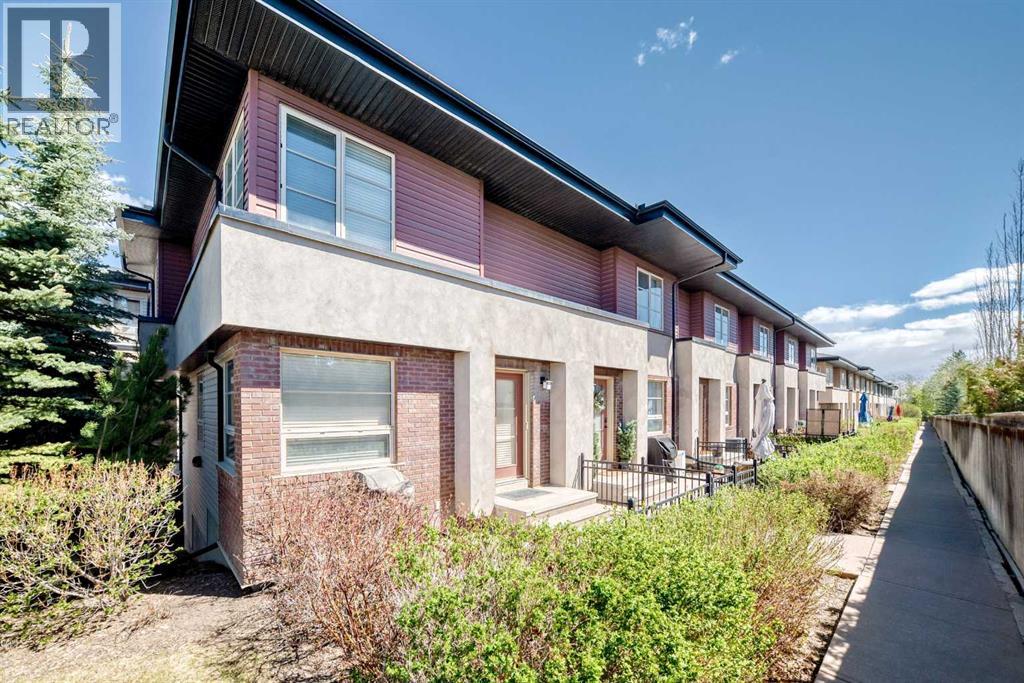
25 Aspen Hills Terrace SW, CalgaryWell maintained 2 bedroom townhome in Aspen Woods with over 1200 square feet of living space and a highly functional dual primary layout. Each bedroom features its own full ensuite and walk in closet, plus a main floor half bath for guests.Open concept main level with hardwood flooring and a practical layout that makes sense for everyday living. The kitchen is built for use, not show, with a large granite island, stainless steel appliances, and ample cabinet space. Bright living and dining areas with good natural light throughout.Key upgrades include central air conditioning, new hot water tank, central vacuum, granite countertops, and Hunter Douglas window coverings.Double attached garage with additional street parking available.Strong location with real long term upside. Walking distance to Calgary Academy and Webber Academy, two of Calgary’s top tier private schools. A new Catholic high school currently under construction directly across the street will further strengthen the area and support future resale.Easy access to parks, pathways, and a short drive to Aspen Landing and west side amenities.Ideal for first time buyers, investors, professionals, or young families looking for a low maintenance property in a proven southwest location with solid fundamentals. (id:51989)
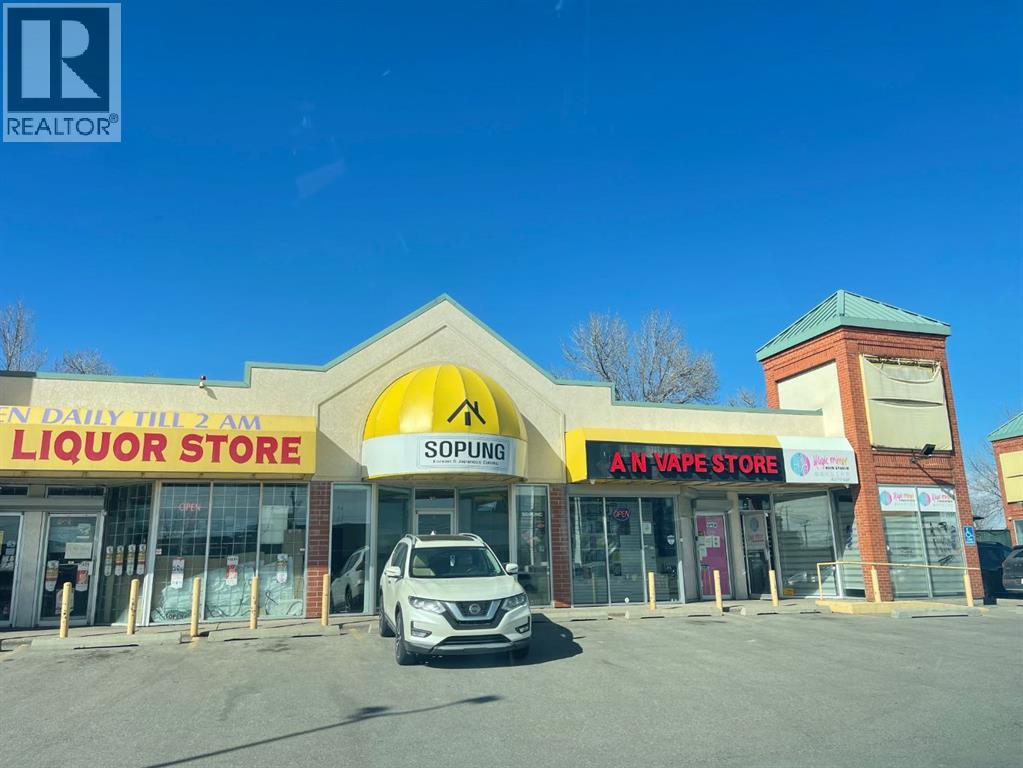
Well-established smoke and vape retail business for sale in Calgary's Forest Lawn area. Operating continuously since 2017, this turnkey opportunity occupies a 1,023 square foot retail space with a favorable lease: $2,800 per month inclusive of operating costs, gas, and water. The business is licensed to sell tobacco products, nicotine vaping products, and smoking accessories, and serves a loyal local customer base seven days a week with extended evening hours. • The seller has confirmed that the inventory mix includes a broad range of regulated products (disposable and refillable vaping devices, e-liquids, traditional tobacco items, rolling supplies, water pipes, hookah products, and accessories). • This is an ideal acquisition for an experienced retailer or investor seeking a cash-flowing business in Forest Lawn Calgary neighborhood. Lease terms are assumable - for showing arrangements and further details, please contact your agent. • Listing A2286520 - a second, similar turnkey vape shop in the Highland Park area, is also available and may be purchased together with the Forest Lawn location. Both businesses are fully equipped and ready for seamless transition. *** Please Do Not Approach Staff. To request a viewing, contact your Realtor. *** (id:51989)
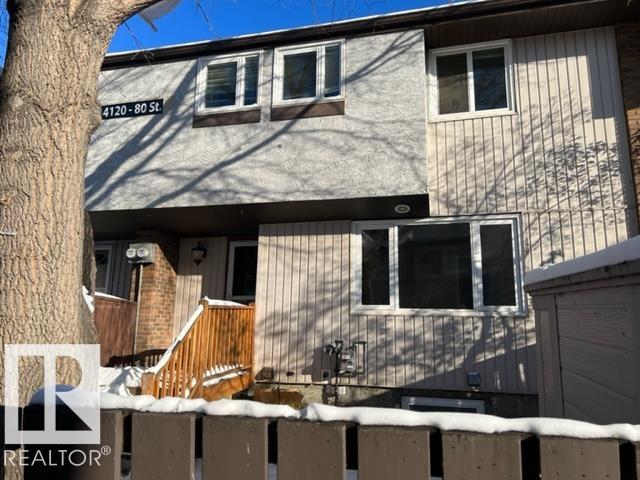
Investor ALERT! This 3 bed; 2 bath townhouse in Kildare is ideal for a family. The living room is generous and the kitchen is accessible with some recent updates. There are 3 bedrooms on the upper level of which the primary bedroom is very spacious with a walk-in closet space. The basement is finished with a possible bedroom. Close to many amenities and close to transit. (id:51989)