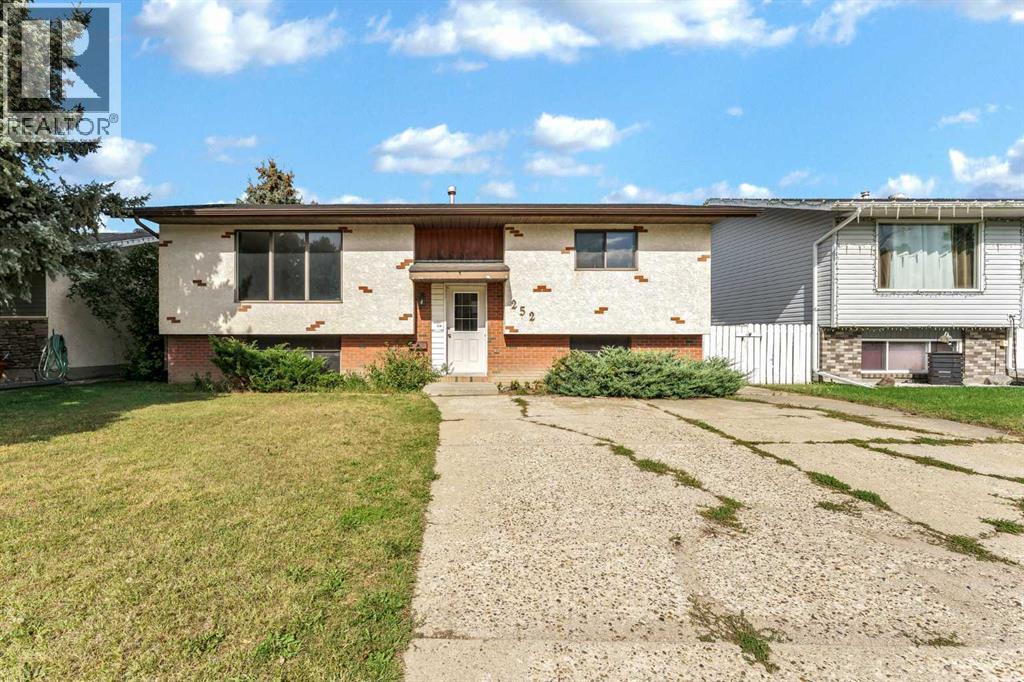
Welcome to 252 Ross Glen Drive SE! This fully developed bi-level offers 4 bedrooms, 2 bathrooms, and plenty of space inside and out as well as a double concrete parking pad, all in a convenient Ross Glen location close to schools, parks, shopping, and other amenities. The main floor features a spacious living room with plenty of natural light, a good-sized dining area off the kitchen, and sliding patio doors leading to your 8' x 12' covered deck. The kitchen offers a functional layout with easy access to the dining space, while two spacious bedrooms and a 4-piece bathroom complete the main level.Downstairs, you'll find a large family room with laminate flooring and a convenient wet bar—an ideal space for movie nights, entertaining, or relaxing with family and friends. Two additional bedrooms and another 4-piece bathroom provide plenty of flexibility for a growing family, guests, or a home office.Some upgrades to the home include newer shingles (6 years old), a new furnace (2025) and a new breaker panel. With a practical layout, four bedrooms, two bathrooms, and a desirable location, this home is an excellent opportunity for buyers looking for a project or investors seeking a value-add property. Come see all that 252 Ross Glen Drive SE has to offer! (id:51989)
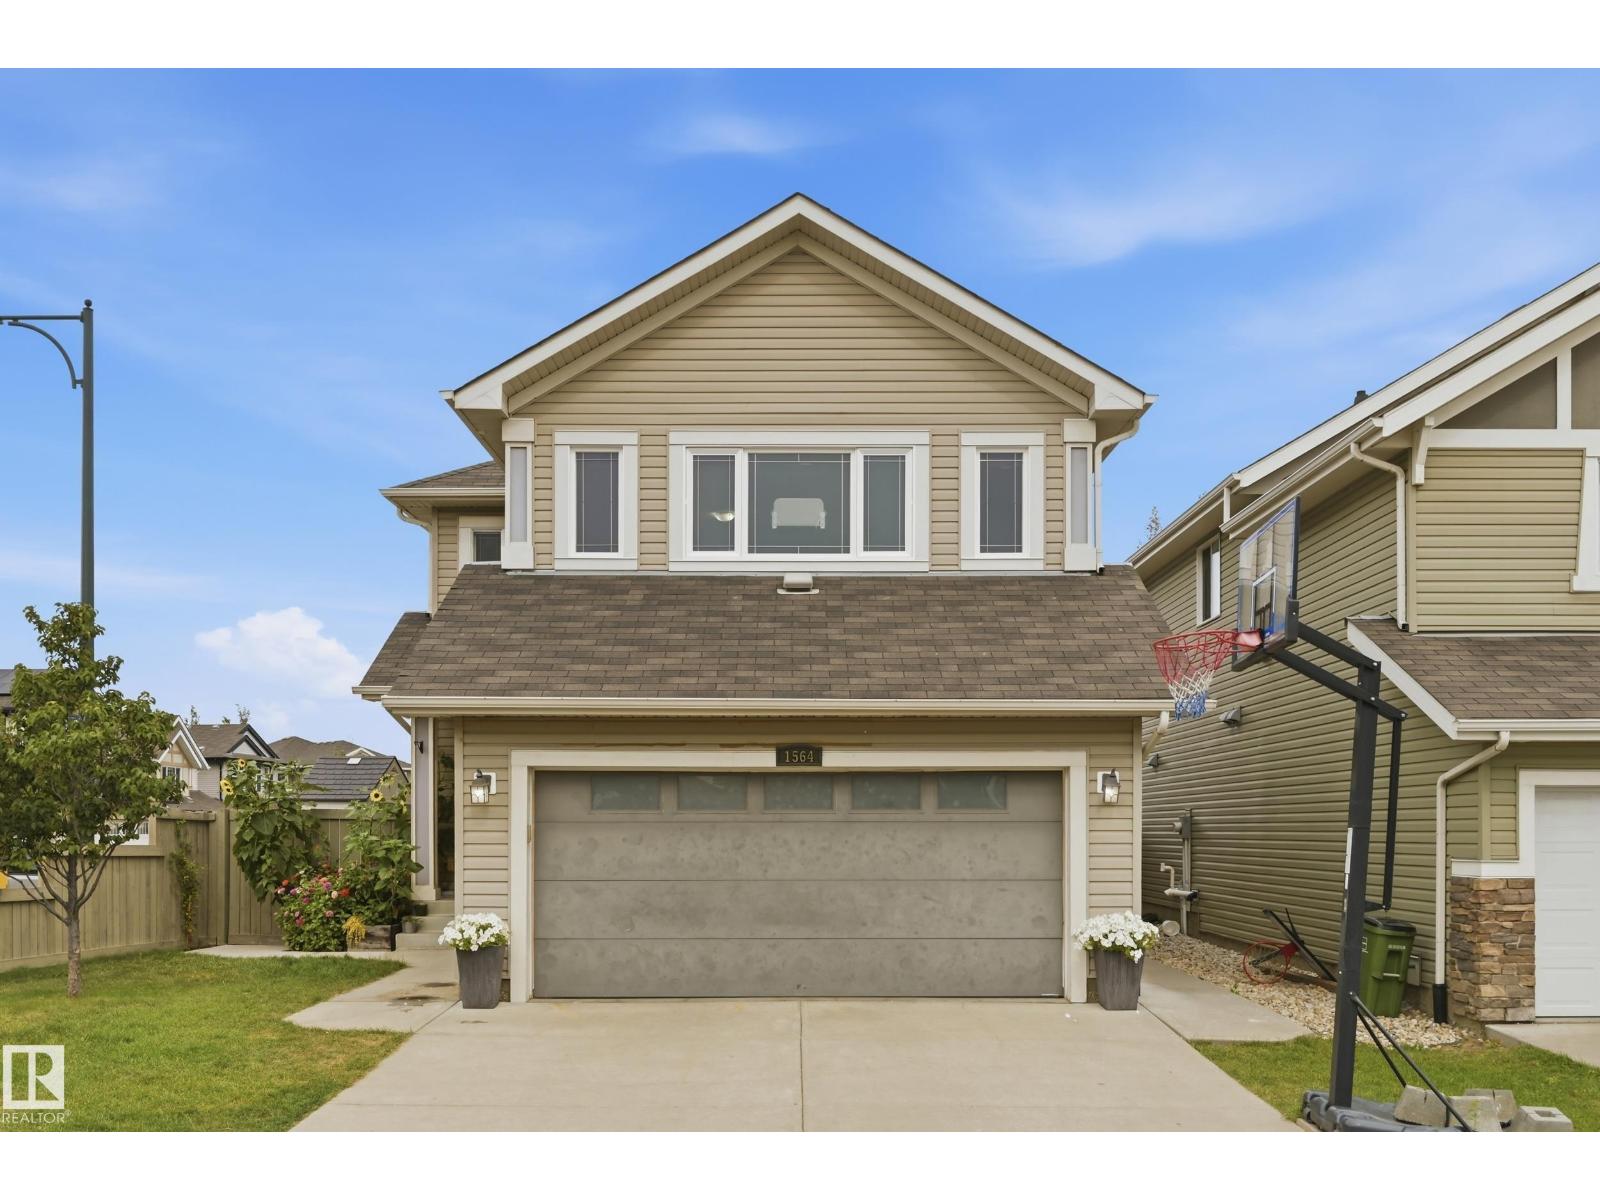
Welcome to this beautiful 2 storey home. Located in the community of Tamarack. This home was built by Coventry Homes and comes with an upgraded lot size, a separate entrance for basement living, nestled in a quiet low traffic neighbourhood occupied by lots of families.The thoughtfully designed layout offers a comfortable blend of functionality and living space, with plenty of room for everyday living and entertaining. The generous lot provides additional outdoor space, while the separate basement entrance adds flexibility for additional living accommodations. Situated in a family-friendly area close to parks, schools, shopping, and other amenities, this home offers a well-rounded combination of comfort, space, and convenience. (id:51989)
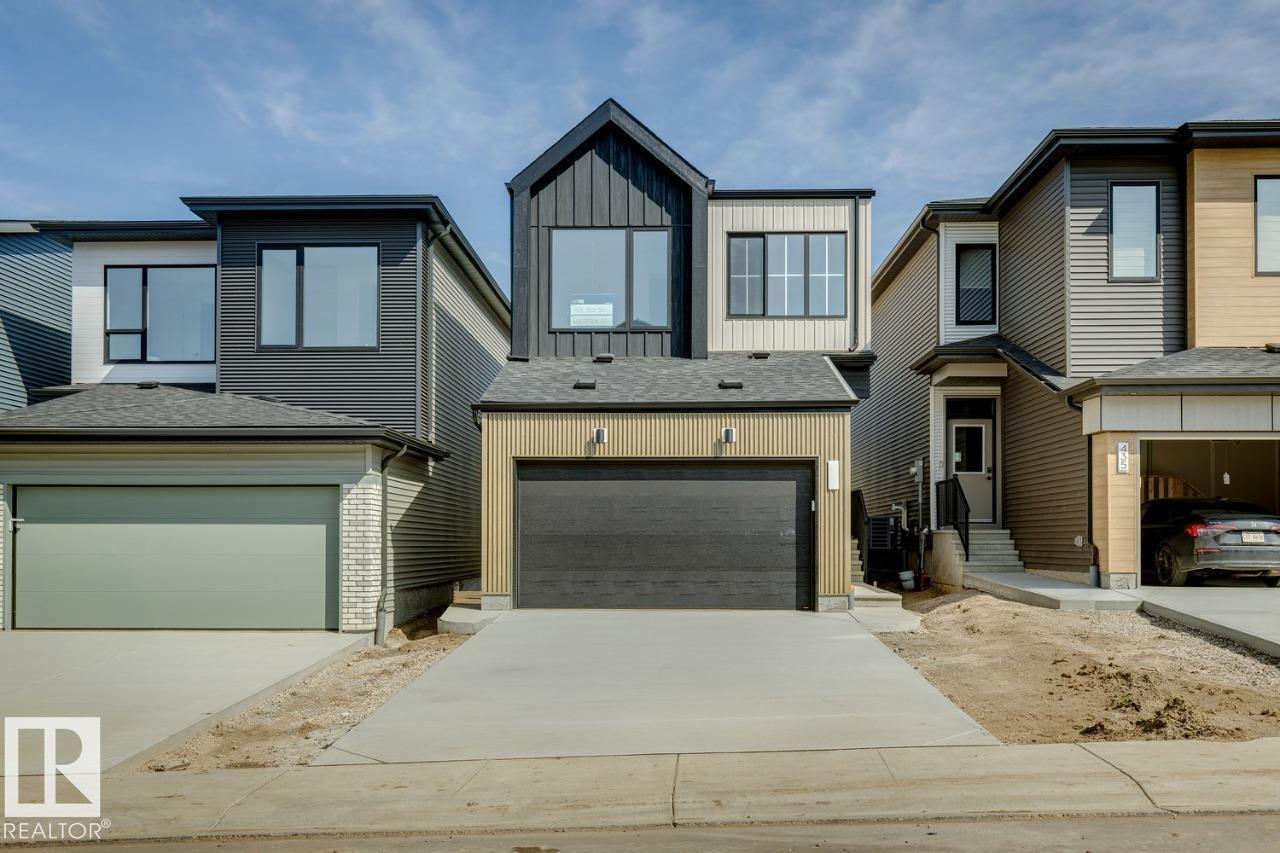
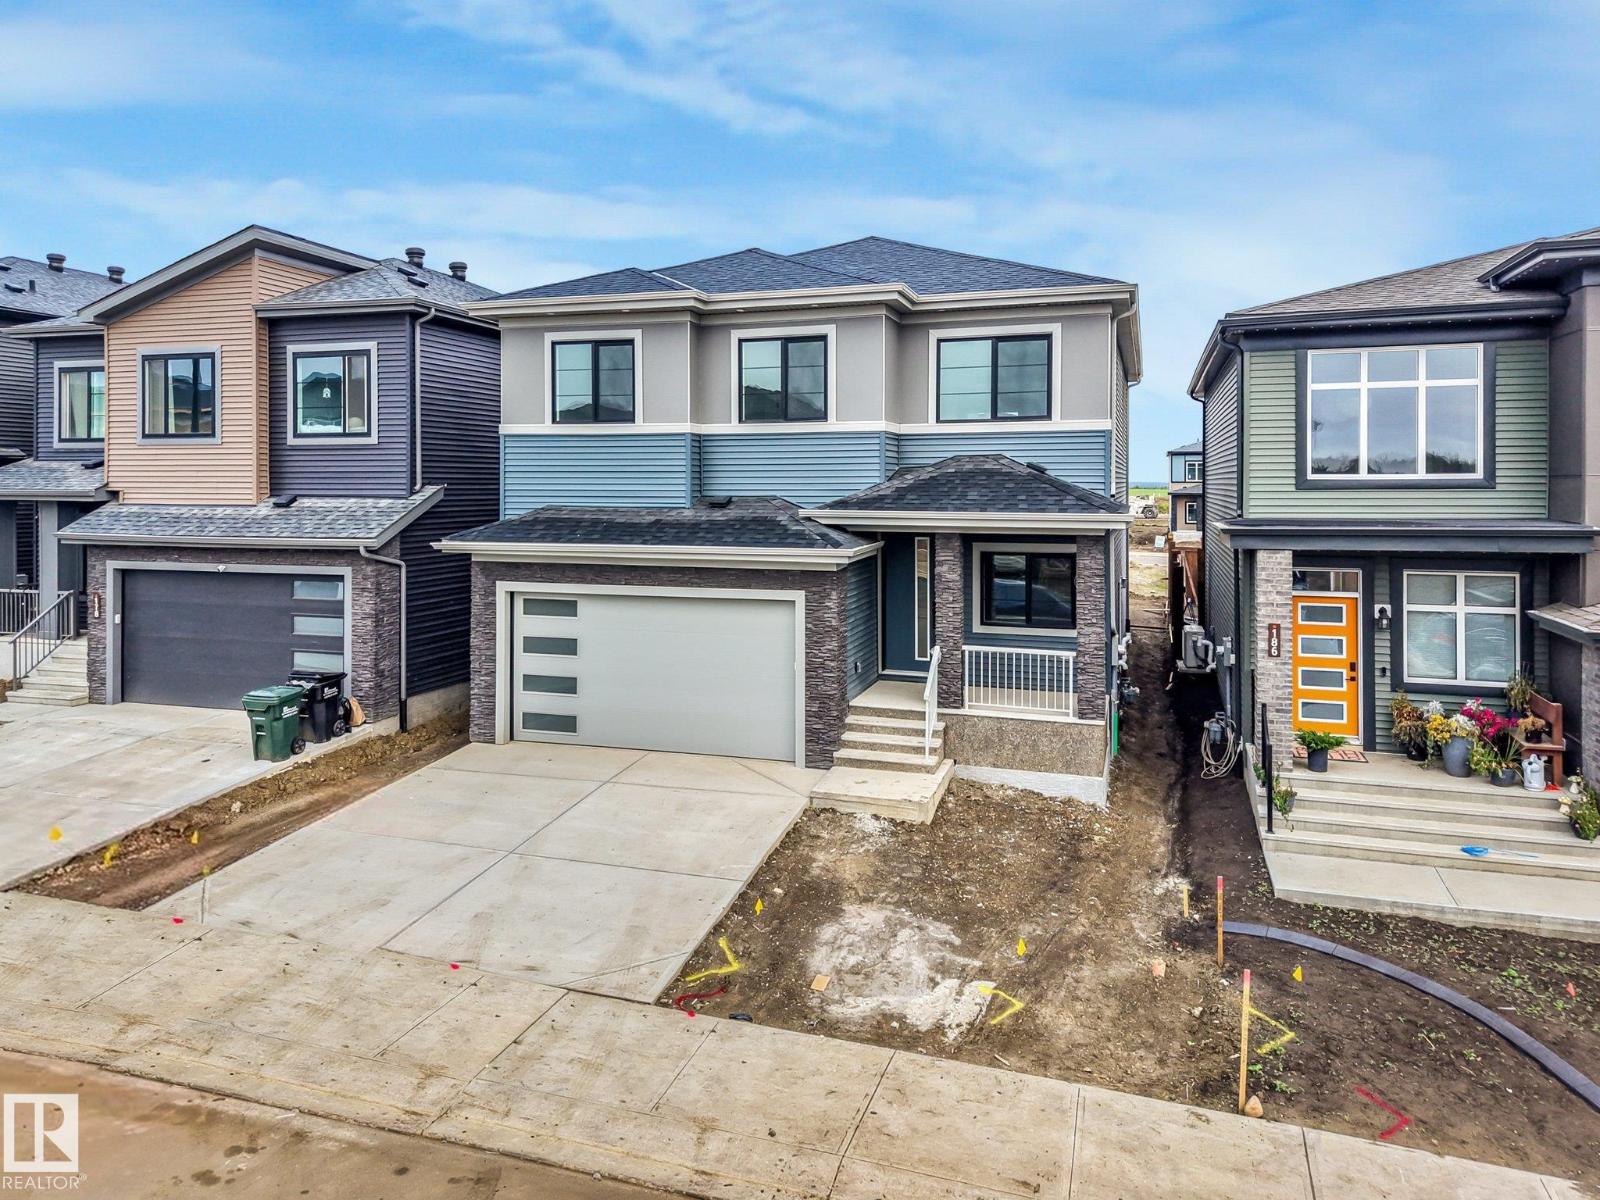
Welcome to the Entertain Impression 20 by Cantiro Homes, located in the desirable community of Riverstead at Keswick. This front-drive single-family home offers 3 bedrooms, 2.5 bathrooms, and a thoughtfully designed layout perfect for everyday living and entertaining. The main floor features an oversized kitchen island, spacious dining area, and great room with a square electric fireplace creating a warm focal point. Upstairs, enjoy three comfortable bedrooms, including a spacious primary bedroom with private ensuite, plus an upstairs recreation room ideal for movie nights, kids’ activities, or relaxing together. Additional upgrades include a separate side entry, upgraded 9’3” foundation wall height, Nordic Fusion Plus exterior elevation, and horizontal metal railing. Enjoy easy access to parks, walking trails, the River Valley, and nearby amenities at Currents of Windermere, just 10 minutes away. Photos are for representation only; features and colours may vary. (id:51989)
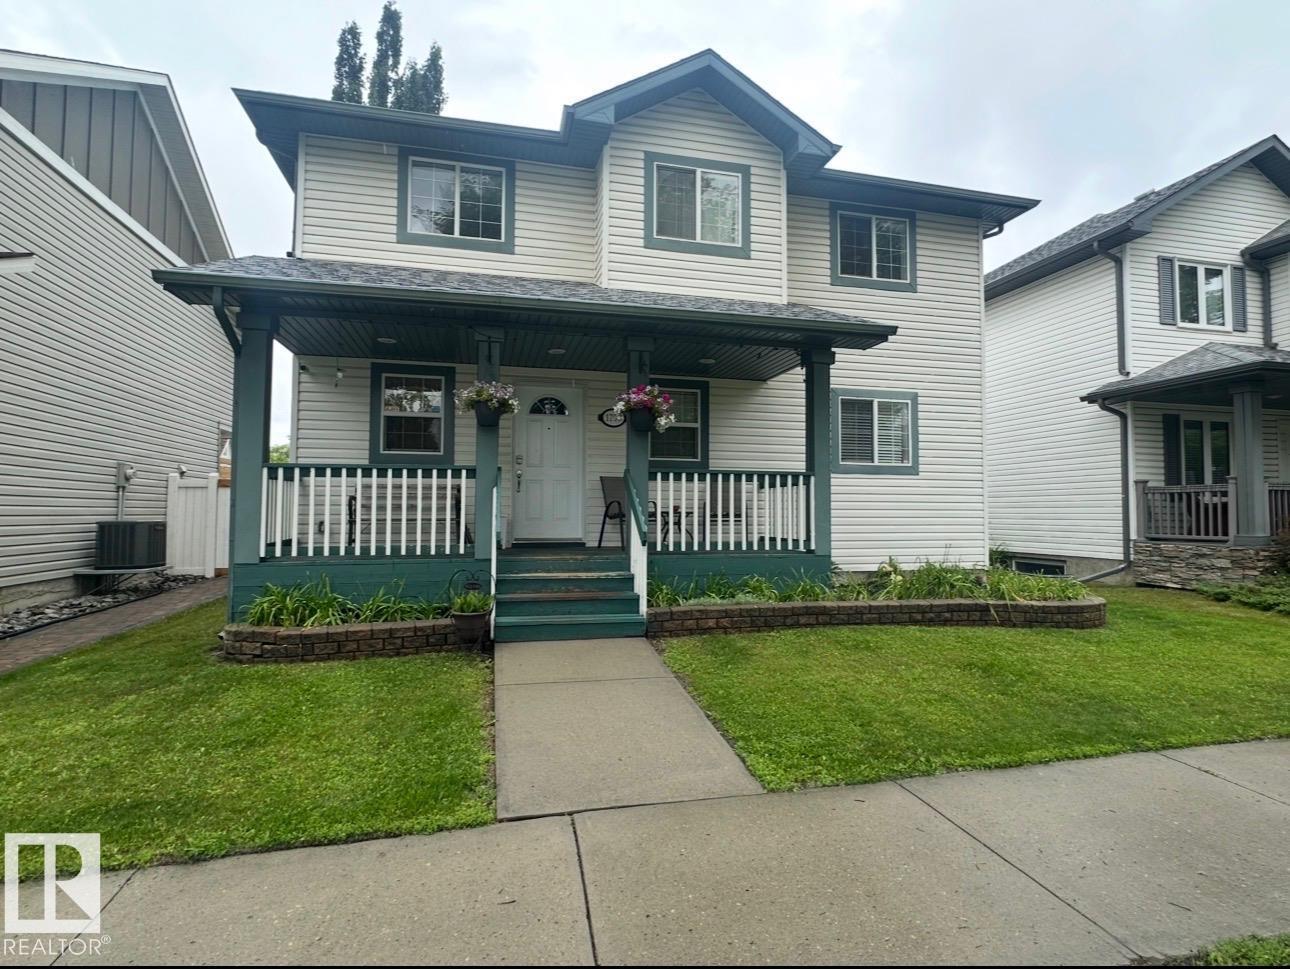
This 5 bedroom home in the sought-after Terwillegar community is located directly across from Tomlinson Park. The bright, open-concept main floor featuring vinyl plank flooring while the living room has a cozy corner gas fireplace, flowing into the dining area and kitchen with island. Upstairs, you'll find 3 generously sized bedrooms, including a primary suite with ensuite. The fully finished basement adds more living space with a large family room, 2 additional bedrooms, and bathroom. Bonus is the double detached heated garage. With substantial structural renovations including new triple-pane windows above grade, newer shingles, air conditioner, water softener and updated flooring, this home provides a solid and worry-free foundation for years to come. While the major investments have been made, the home presents an opportunity for cosmetic updates to make it truly your own. Photos are virtually staged. (id:51989)
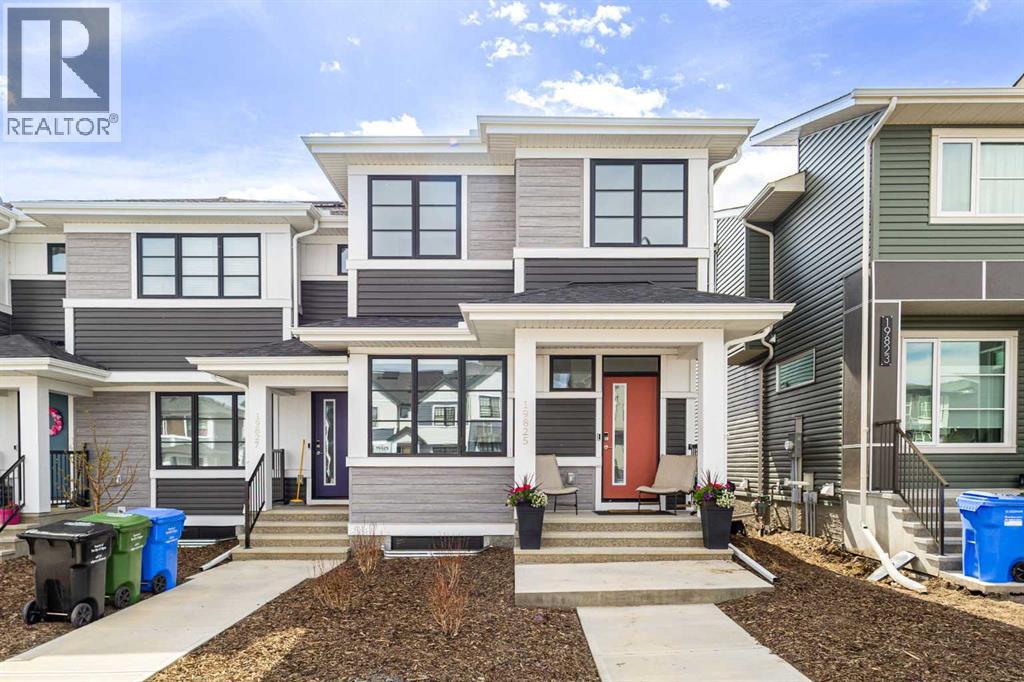
As an end unit, you get something most townhomes at this price point can't offer, a single shared wall, and a corner feel that you notice the moment you walk in. You own the land, you pay no condo fees, and you're covered by the remaining Alberta New Home Warranty.On the main floor, you've got LVP throughout, easy to live on, easy to keep clean, with a kitchen, dining area, and living space that flow naturally together. A 2pc bath and mud room handle the everyday practicalities. Upstairs, your primary bedroom is a real one: 16'6" x 11'3" with a walk-in closet and a private 3pc ensuite. Two more bedrooms, a full 4pc bath, and upper-level laundry round out the floor. The unfinished basement gives you 634 sq ft to grow into: gym, office, rec room, and a bathroom already roughed in so you're not starting from scratch when you're ready. Outside, the landscaping is complete, plus a new concrete patio for easier outdoor living.Your utility costs are working in your favour from day one: 10 solar panels, a tankless hot water system, and a high-efficiency furnace mean you spend less on the basics every month.Step outside and you're minutes from the YMCA, South Health Campus, Cineplex VIP, the public library, and a full strip of restaurants and shopping. Contact your REALTOR® today to book your private showing. (id:51989)
2,550 SQ FT OF UPGRADED LIVING IN CAMBRIAN! Ideally situated directly across from the ravine and park, this streetscape home puts walking trails and green space just steps from your front door. Inside, a dramatic open-to-below design, oversized windows, and herringbone flooring create a bright, elevated feel from the moment you walk in. The upgraded quartz kitchen anchors the main floor, while a private office/den, full bathroom, and side entrance add everyday flexibility. Upstairs, a spacious bonus room provides the perfect second living space. The oversized primary suite is the showstopper—complete with dual sinks, an upgraded walk-in shower, built-in soaker tub, and a large walk-in closet with custom shelving. Modern, functional, and loaded with upgrades in one of Sherwood Park’s fastest-growing communities. Virtually Staged. (id:51989)
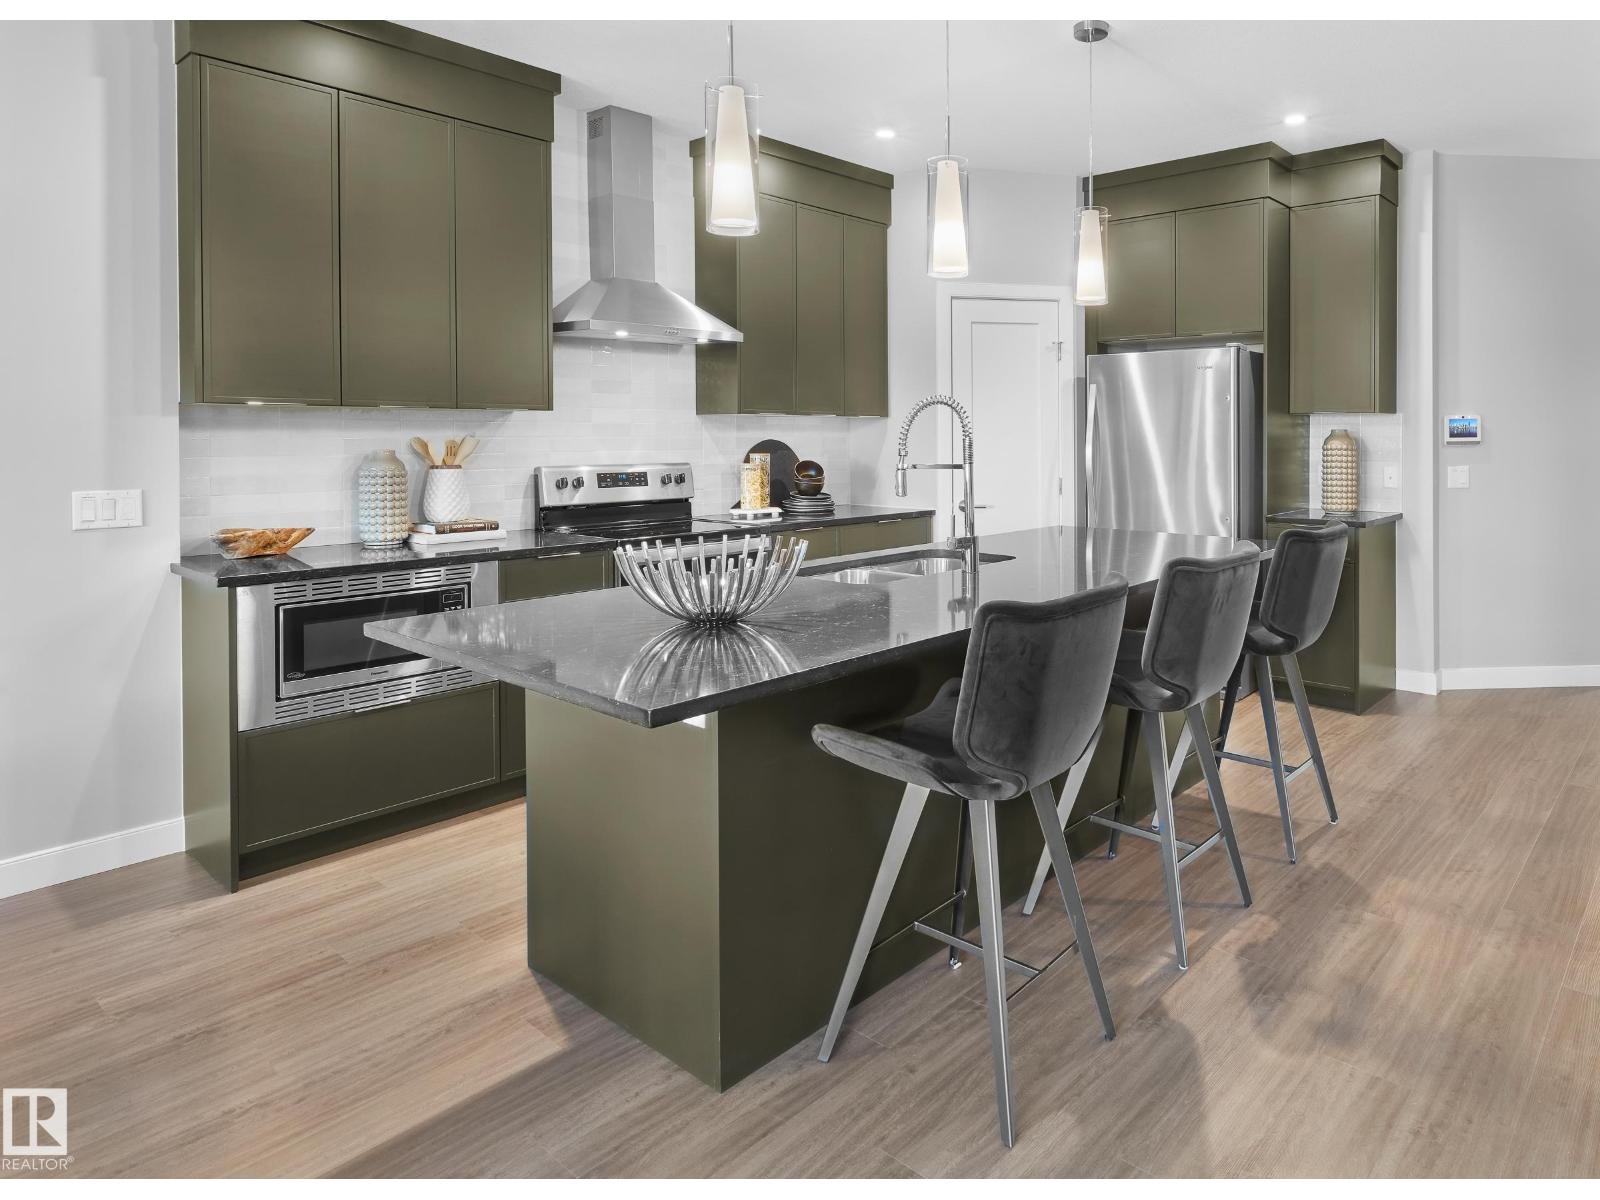
*LIMITED TIME: DECK & FULL LANDSCAPING PROMO* Welcome to the Pembina, a stylish front attached garage duplex in The Orchards, just steps from a pond and K-9 public school. The open-concept main floor features LARGE WINDOWS, a bright great room with a ELECTRIC FIREPLACE, spacious dining area with a sliding patio door, and a designer kitchen features full-height cabinetry, 3 CM quartz countertops, a chimney-style hood fan, and a full tile backsplash and premium kitchen appliances including a GAS RANGE. An enclosed SIDE ENTRANCE for future basement development. Upstairs, the SPINDLE RAILING staircase leads to a versatile bonus room, convenient laundry, 3 spacious bedrooms, and a well-appointed primary bedroom with dual-door entry. Built with the Healthier Homes Initiative, this home includes reverse osmosis water filtration, radon mitigation, and a furnace equipped with UV light and carbon filtration. The Orchards is a vibrant, family-friendly community in southeast Edmonton. Photos of showhome (id:51989)
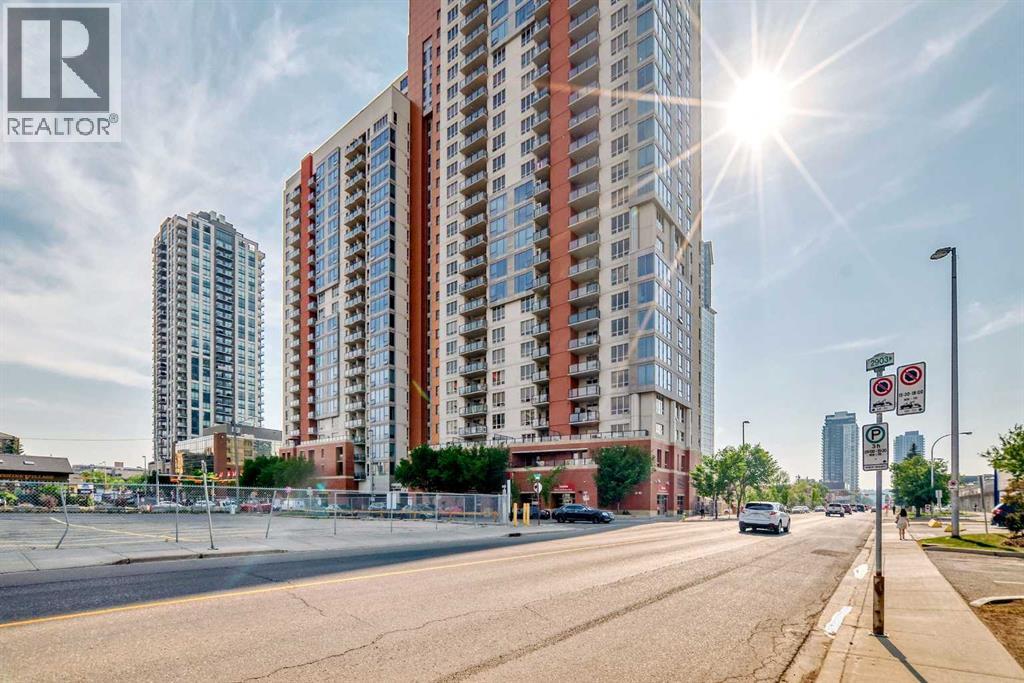
1 BDRM AND DEN, SOUTHWEST VIEWS, TITLED PARKING, CONCIERGE tHIS Condo in the Heart of Calgary's Beltline. Welcome to this beautifully appointed 1-bedroom and den condo, ideally located on the 18th floor, with views, in the vibrant Beltline community of Calgary. I've seen more condos than I can remember, but this is one of my favourite floor plans. The kitchen has everything you need and the space to make a full dinner: SS appliances, including an oversized double-door refrigerator, Quartz counters, and ample counter space. Newer luxury vinyl plank flooring throughout, and large windows allow the natural light to cascade in and offers you a beautiful view of the Calgary city skyline. There's a space for an office, and you can relax on your private balcony and enjoy morning coffees or dinners with the view. Just steps away on the back side of the building is a Major grocery store, a Co-op, Asian and organic grocery options. Conveniently located to famous 17th Ave in Calgary, which offers the best dining options for the Calgary Food Scene. Don’t forget to take advantage of the free downtown light rail system, which is conveniently located mere blocks away from the apartment. Located steps away from the Bow River, you’ll enjoy easy access to scenic strolls, cycling, walking, and nearby parks such as the famous Princess Island Park. This condo comes with one titled underground parking stall #260; your vehicle is protected year-round. The building also offers secure access, providing residents with peace of mind. The gym is on the second floor. Condo fees include heat, water, and electricity. The building has security cameras and 4 main elevators for ease of access. THIS CONDO HAS EVERYTHING YOU NEED TO MAKE IT AN IDEAL 1ST HOME OR FOR AN INVESTMENT. Pets allowed with approval. (id:51989)
VACANT, SPOTLESS, AND READY FOR IMMEDIATE OCCUPANCY! This beautifully maintained two-storey townhouse in the heart of Killarney is completely empty, move-in ready, and waiting for you to unlock the door. Offering almost 1,300 sq. ft. of comfortable above-ground living space plus a fully developed basement, this property represents one of the absolute best values in Calgary’s inner city. Unlike typical units, this is a rare, self-managed 4-plex that boasts incredibly low condo fees of just $150/month alongside a healthy reserve fund, giving you total peace of mind and unmatched financial value.Location truly doesn't get better than this. With an exceptional Walk Score of 85, you can leave the car at home and walk to everything you need in minutes. You are a mere 3-minute stroll from the Westbrook C-Train Station for a lightning-fast commute downtown, and just steps from Westbrook Mall, Walmart, the public library, local coffee shops, trendy restaurants, parks, and the Killarney Aquatic & Recreation Centre.Inside, the home welcome you with a bright, open-concept layout loaded with premium features. You will love the rich hardwood floors, central air conditioning for hot summer days, and a spacious kitchen outfitted with stainless steel appliances and enough room for a full-sized dining table. The sun-drenched, west-facing living room is flooded with natural light and features a cozy gas fireplace, making it the perfect spot to unwind.Upstairs, the layout is designed for maximum comfort with two generous bedrooms, each equipped with its own large walk-in closet. They share an impressive 5-piece cheater ensuite that feels like a private spa, complete with dual vanities, a separate shower, and a deep jacuzzi tub. Need more space? The fully developed basement adds fantastic versatility to the home, serving perfectly as a recreation area, media room, home gym, or quiet office, while still leaving plenty of room for extra storage.The highlights continue outdoors with your o wn private, fully fenced, west-facing backyard—a rare find that is perfect for hosting summer evenings, gardening, or letting pets play (subject to board approval). Your vehicle will stay safe and warm all winter long in the secure, enclosed garage, which also offers excellent additional storage. Opportunities that combine immediate possession, a private yard, an attached garage, a developed basement, and central A/C with micro-condo fees are virtually non-existent in this market. Don't wait for someone else to snap up this ultimate turn-key property—schedule your viewing today and move in next week! (id:51989)
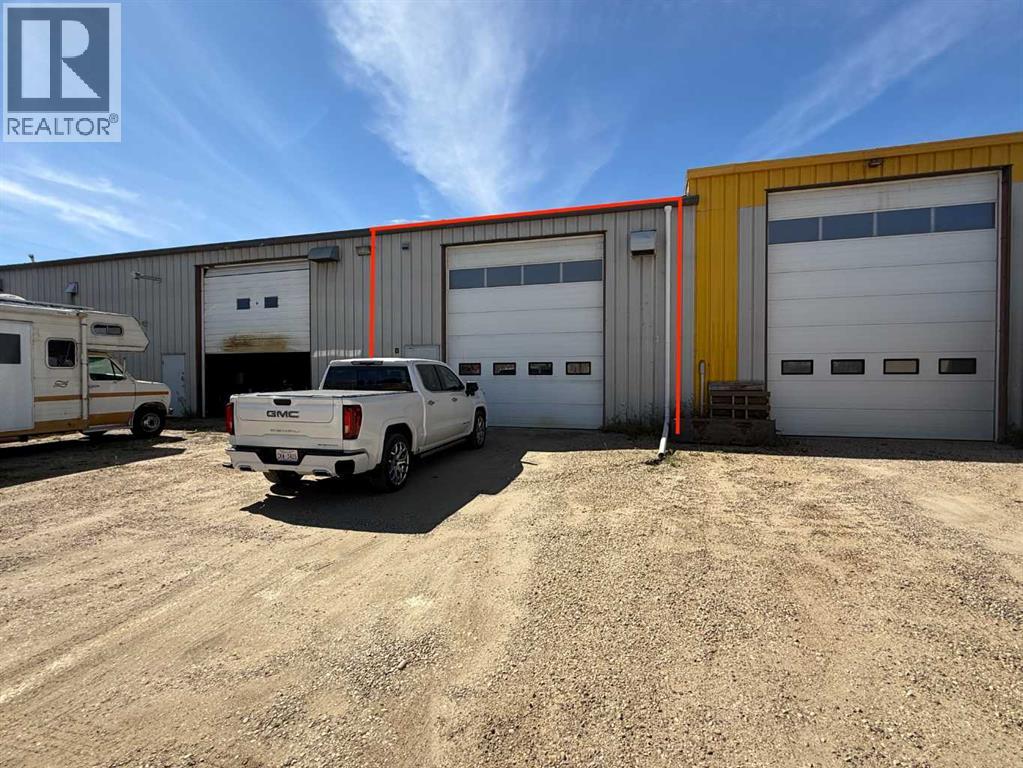
AFFORDABLE INDUSTRIAL SHOP WITH ASSIGNED YARD SPACE! Excellent opportunity for trucking, mechanical, contractor, service, or industrial users looking for functional and affordable shop space. Bay C offers approximately 2,240 SQ FT within a 17,500 SQ FT, 5-bay industrial building situated on approximately 3.3 acres. The bay features a large rear 14'W x 16'H overhead door providing excellent access for trucks and equipment, a 200 AMP electrical service Panel, radiant overhead shop heat, and a great front office/customer area. An undeveloped mezzanine provides additional potential for future office or storage space. The combination of shop and yard makes this property well suited for heavy truck parking, mechanic or service operations, equipment storage, contractors, and a variety of industrial uses. Operating costs are estimated at $4.00/PSF NNN, with total asking rent of approximately $2,426.66/month + GST. A practical, cost-effective industrial bay with the space and access needed to get to work! (id:51989)
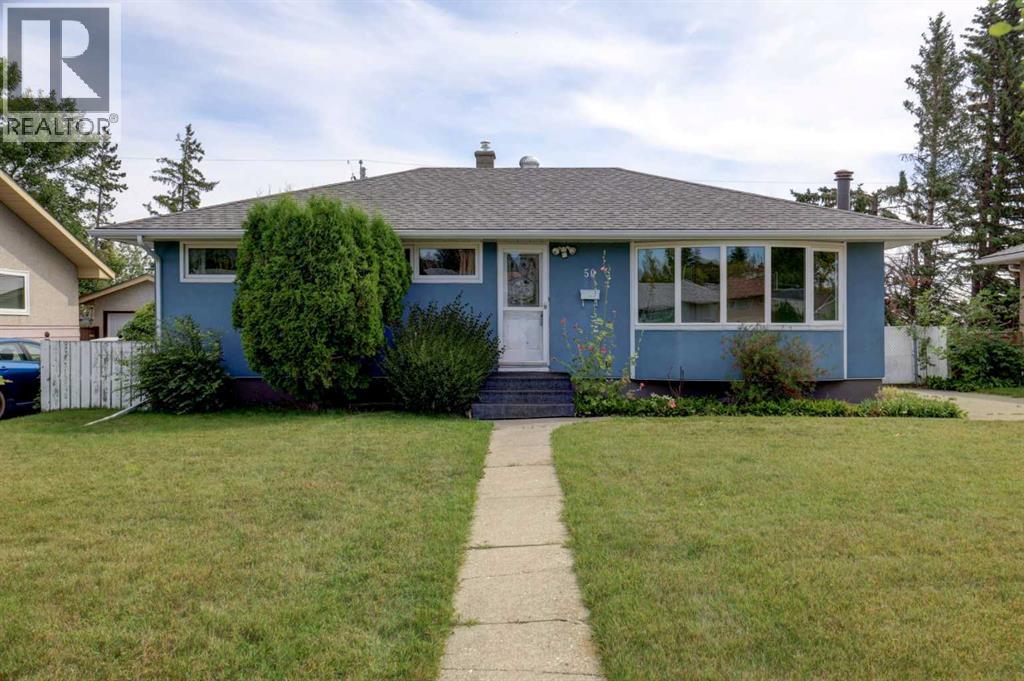
OPEN HOUSE SAT SEP 12th & SUN SEP 13th 2:00 PM to 4:00 PM *** Set on a quiet residential street in established Thorncliffe, this 4 bedroom bungalow offers a combination that is becoming increasingly hard to find: a mature central NW location, meaningful recent improvements, a detached garage and a property that still leaves room to make it your own.Just one street from Egert's Park, the location is a standout. Step out the door and you are moments from green space and walking paths that connect into the extensive pathway network leading toward Nose Hill Park. It is an ideal setting for families, dog owners, runners, cyclists or anyone who values having nature close to home.Over recent years, a number of the home’s important components have already been addressed, including the roof, exterior siding, many vinyl windows, high-efficiency furnace, water heater, central air conditioning, updated electrical panel and photovoltaic solar system. These improvements provide a strong starting point for a buyer who wants to focus future renovations on making the home their own rather than beginning with every major system. who wants to focus future renovations on making the home their own rather than beginning with every major system.Inside, the bungalow offers a practical and highly usable layout. The main floor features a bright living room with a large front bay windows, a spacious kitchen and dining area, three bedrooms and a three-piece bathroom. The home measures approximately 1,056 sq. ft. above grade, with the lower level adding a fourth bedroom (window size may not meet egress requirements), second three-piece bathroom, large recreation room, laundry, utility space and generous storage. The recreation room is anchored by a floor-to-ceiling river rock wood-burning fireplace, giving the lower level character and plenty of space for family movie nights, a games area, home gym or additional living space.Outside, the fully fenced backyard includes a large deck, w gas line BBQ hook up, storage shed and two-tiered lawn. Rear access leads to a double detached garage measuring approximately 21'2" x 21'2", while additional front-drive parking adds everyday convenience. Just as importantly, the established lot gives the next owner room to think beyond the home as it sits today. Whether that means updating the interior, improving the outdoor space or gradually enhancing the property over time, the opportunity is here to create something that fits your lifestyle.This is a home with many of the important updates already completed, a location that is difficult to replicate, and plenty of opportunity to decide what comes next. All in a quiet Thorncliffe setting close to parks, schools, amenities and major routes. (id:51989)
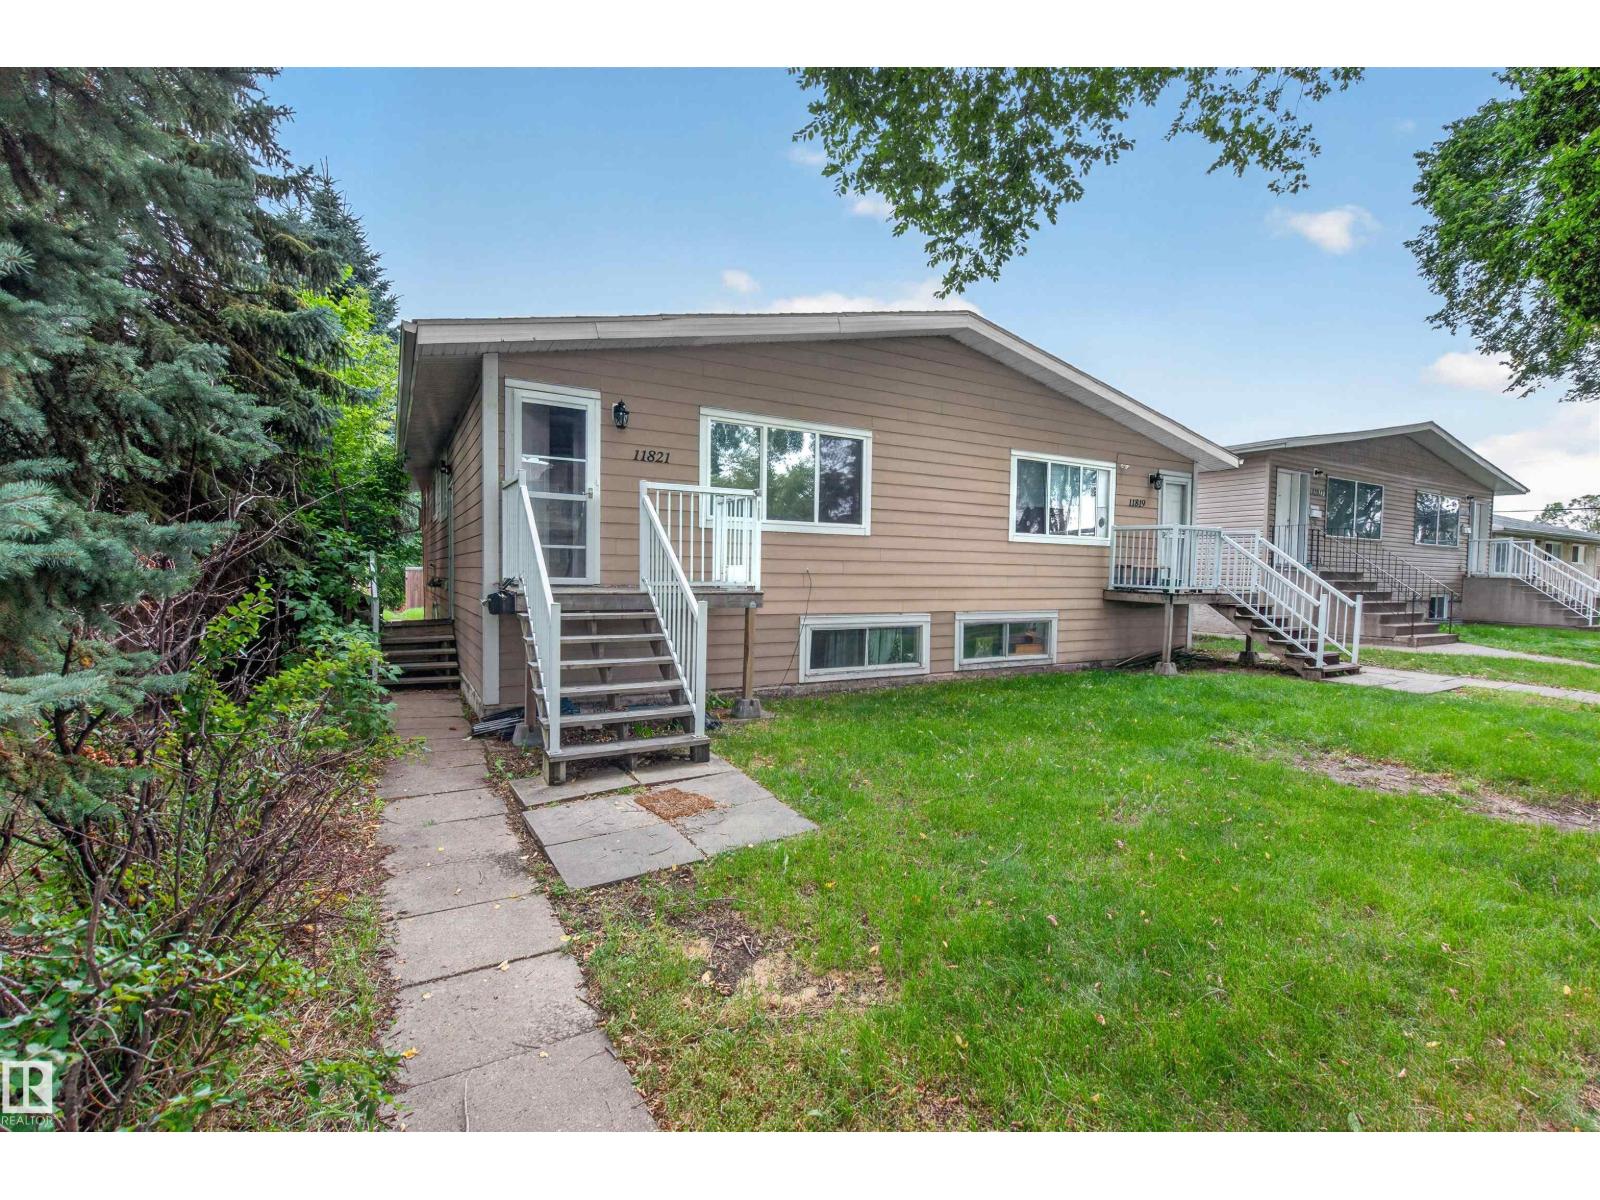
Excellent INVESTMENT OPPORTUNITY with this SIDE-BY-SIDE DUPLEX featuring a LEGAL BASEMENT SUITE and multiple self-contained living spaces! Offering approximately 1,945 SQ FT ABOVE GRADE, each main-floor side features its own living room, kitchen, dining area, 3 BEDROOMS & 4PC BATH. The lower level significantly expands the property’s versatility, with each side offering additional bedrooms, kitchen and living/rec space, bathrooms, laundry & storage. ONE BASEMENT SUITE IS LEGAL (11819), providing added value and flexibility for an investor looking to build or expand their rental portfolio. Separate entrances and multiple laundry areas further enhance the functionality of the property. Located in an established northeast Edmonton neighbourhood with convenient access to schools, parks, transit, shopping & major commuter routes. With substantial developed living space, MULTIPLE KITCHENS, 10 BEDROOMS TOTAL, this is a unique opportunity to own a property with multiple living areas under one roof! (id:51989)