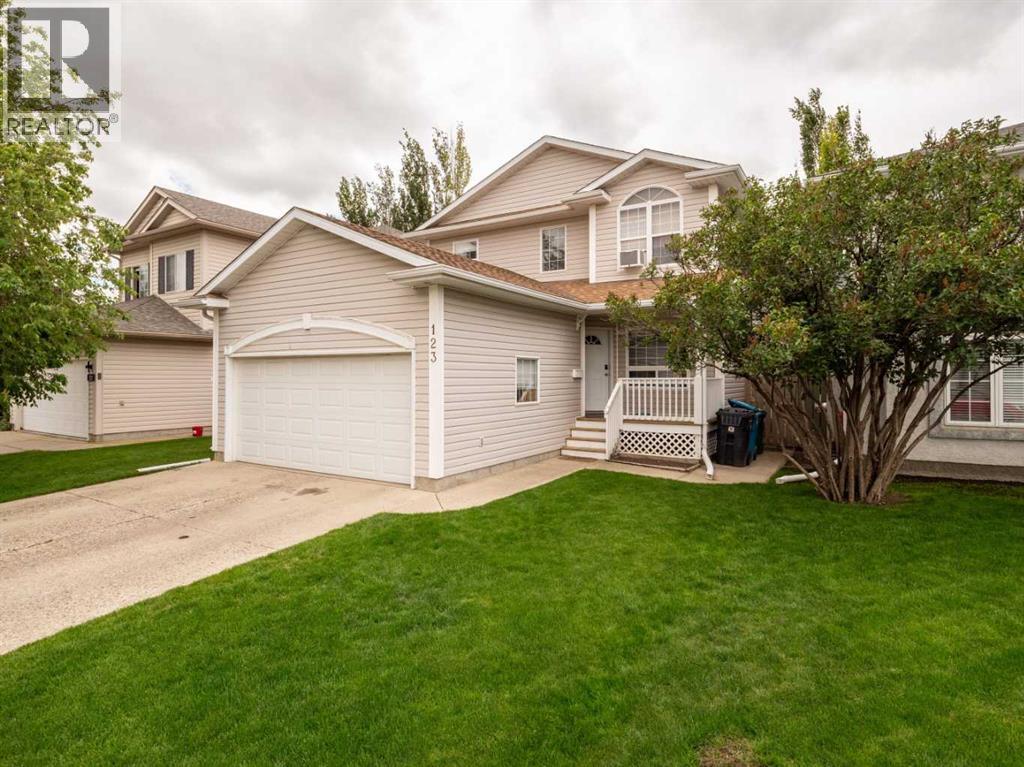
Welcome to this bright and beautifully maintained 2-storey, perfectly designed for growing families looking for space, comfort, and convenience. With 4 bedrooms, 2.5 bathrooms, a versatile den, and multiple living areas, this home offers room for everyone to spread out while still creating those special moments together.The main floor features a welcoming living room, flexible dining area, and a functional kitchen with a sunny breakfast nook—the perfect spot for family breakfasts or homework sessions. Enjoy the west facing backyard complete with a deck, bbq hook up, shed for extra storage and a fenced yard.Upstairs, the spacious primary retreat offers a walk-in closet and private ensuite, while two additional bedrooms and a full bathroom provide the ideal setup for young families. The fully finished basement adds even more flexibility with a fourth bedroom, den, and large recreation area—perfect for a playroom, teen hangout, home gym, or movie nights.Families will appreciate the unbeatable location, with schools for all ages just minutes away, and yes includes the University of Lethbridge. Grocery stores, shopping, restaurants, parks, and everyday amenities are all conveniently close by, allowing you to spend less time commuting and more time enjoying life. Whether it's a quick trip for groceries, family dinner out, or a walk to nearby green spaces, everything you need is within easy reach. This is the kind of home where families can grow, make memories, and enjoy the convenience of a well-connected community. Move-in ready and packed with value, this is an opportunity you won't want to miss. (id:51989)
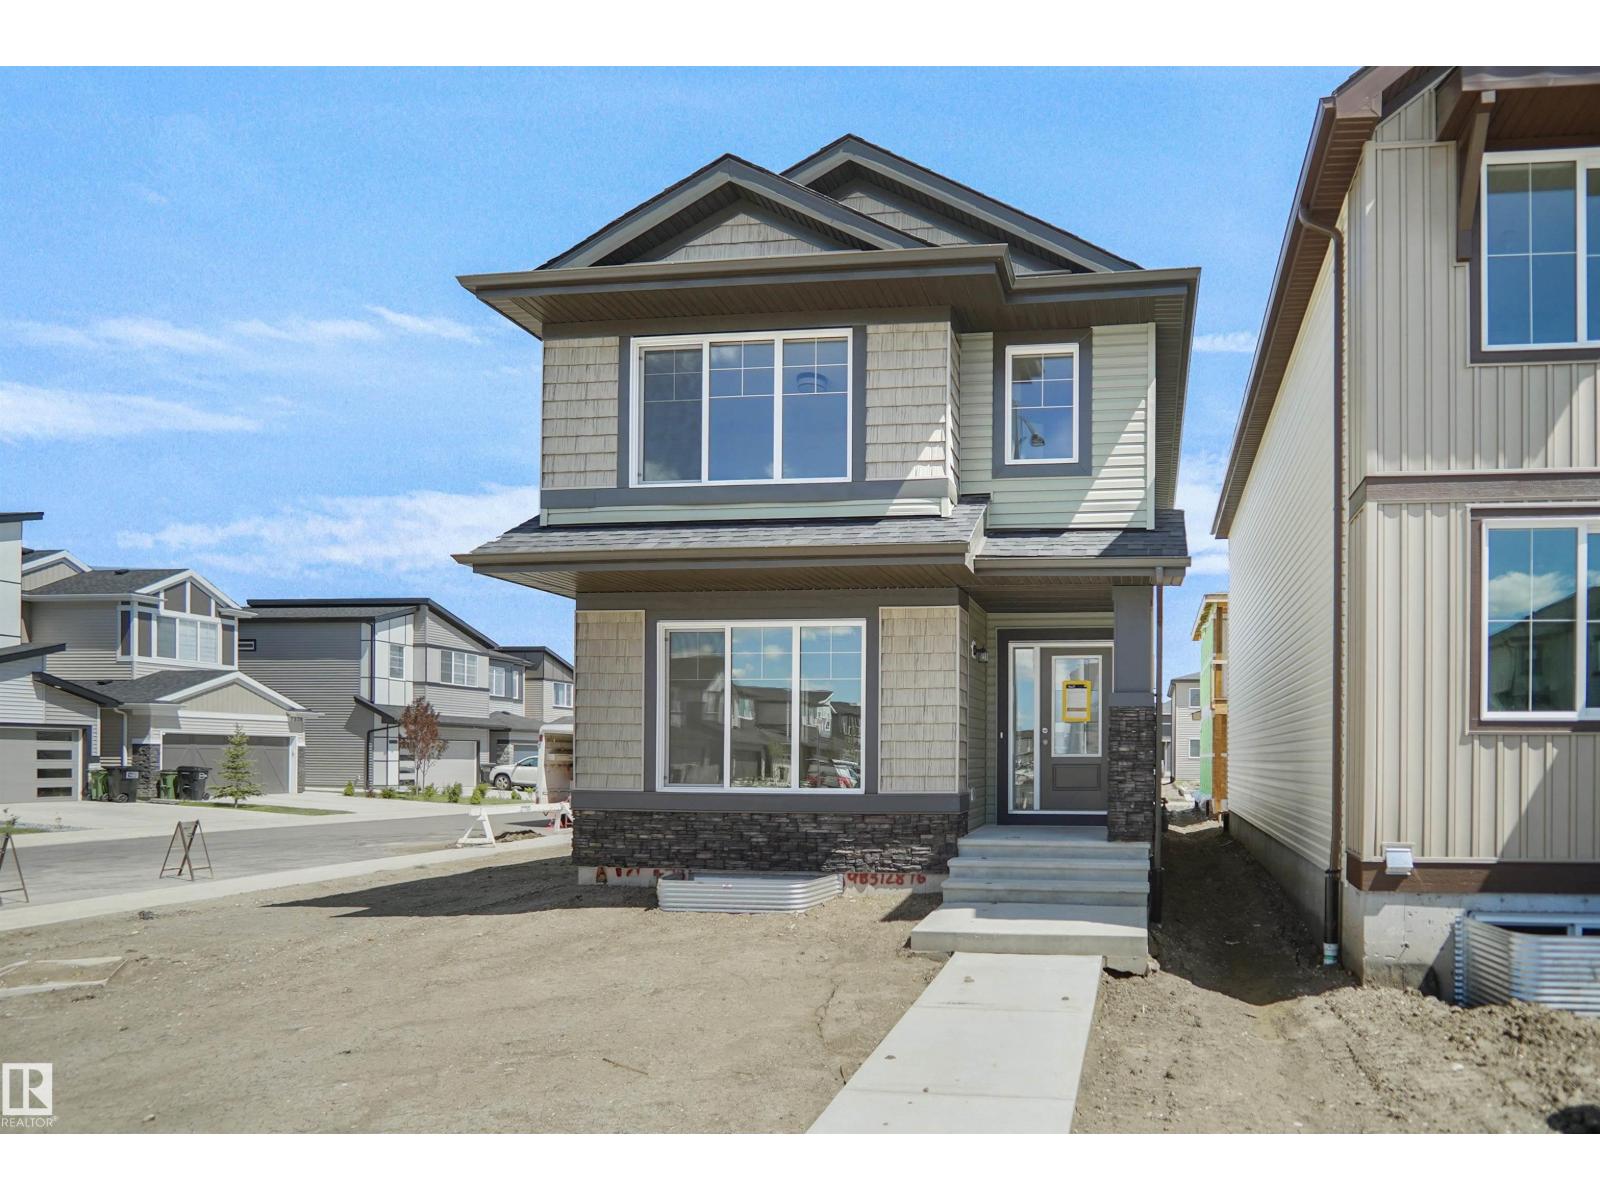
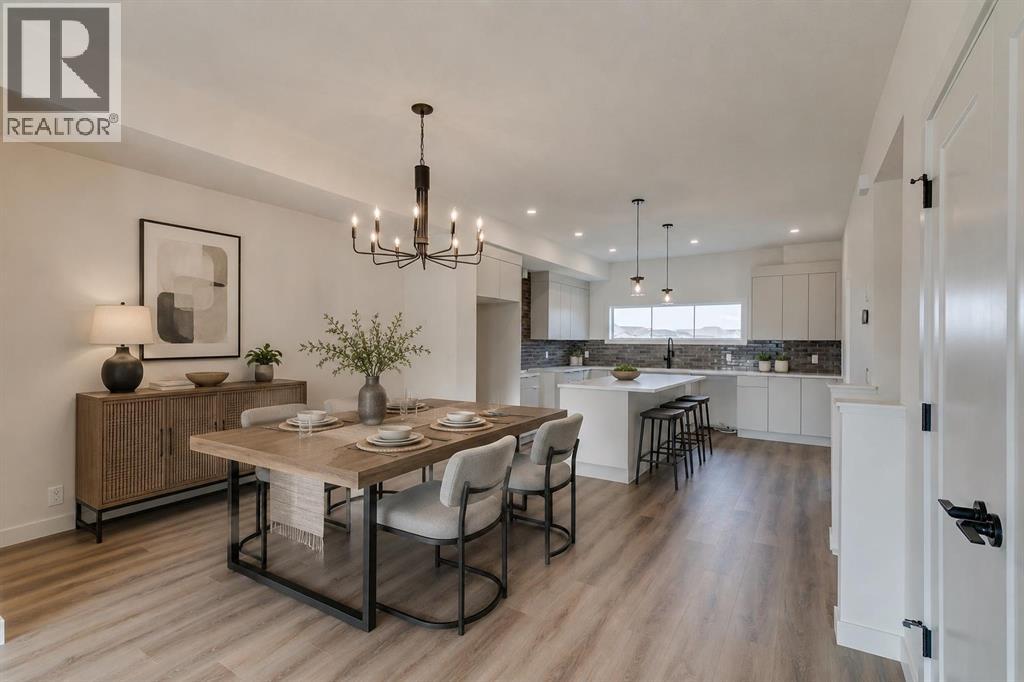
Welcome to the Brooklyn built by the award-winning builder Pacesetter homes and is located in the heart of Rosenthal. The Brooklyn model is 1,668 square feet and has a stunning floorplan with plenty of open space. Three bedrooms and two-and-a-half bathrooms are laid out to maximize functionality, making way for a spacious bonus room area, upstairs laundry, and an open to above staircase. The kitchen has a large island which is next to a sizeable nook and great room with stunning 3 panel windows. Close to all amenities and easy access to the Anthony Henday and Manning Drive. This home also ha a side separate entrance perfect for future development. *** Home is under construction and almost complete the photos being used are from the exact home recently built but colors may vary, home should be completed by January 2027 *** (id:51989)
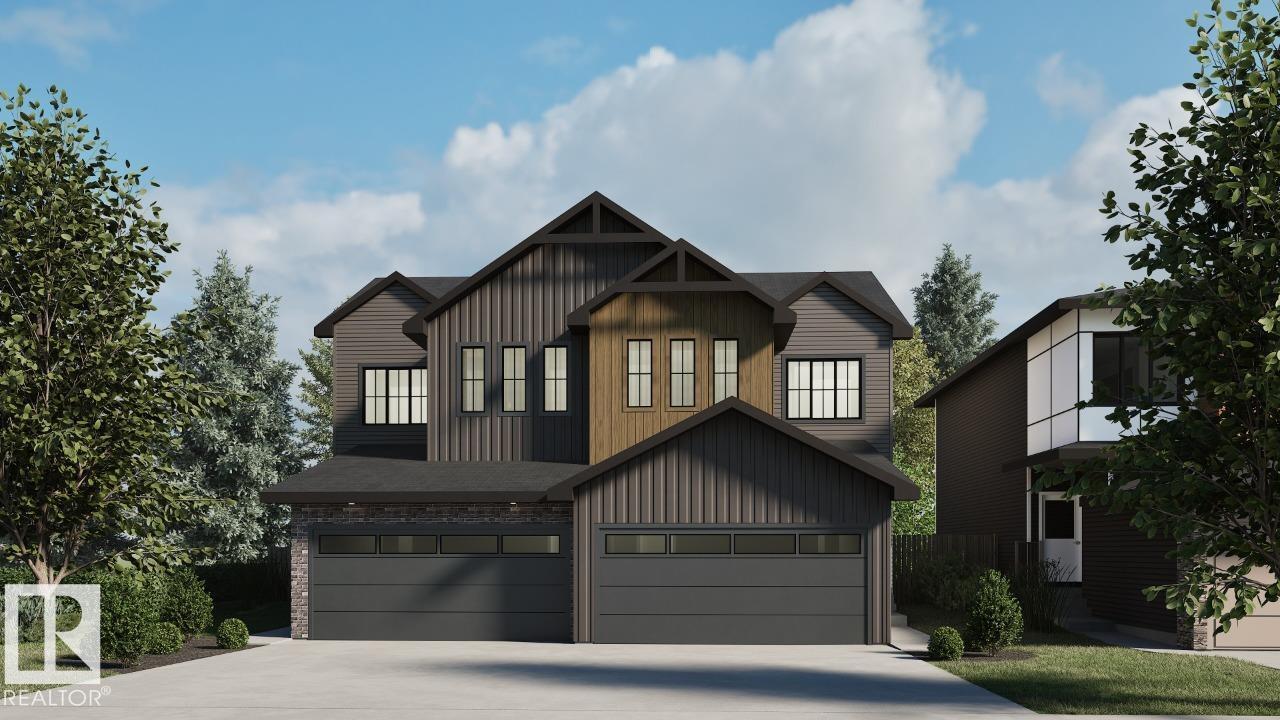
Welcome to the Metro Evolve 22 by Cantiro Homes. Thoughtfully designed for modern living, this home maximizes every square foot with a smart, functional layout that blends style and efficiency. Featuring a double front attached garage and backing onto no rear neighbors, this home offers both convenience and privacy. Inside, enjoy 9' ceilings on the main floor, luxury vinyl plank flooring, quartz countertops throughout, ceiling-height cabinetry, and elegant iron spindle railings. The spacious ensuite includes dual sinks for added comfort and functionality. Perfect for those seeking a beautifully designed home with premium finishes and exceptional value. Features a Linen interior style and Modern Prairie elevation. *Photos are for representation only, colors and finishes may vary* (id:51989)
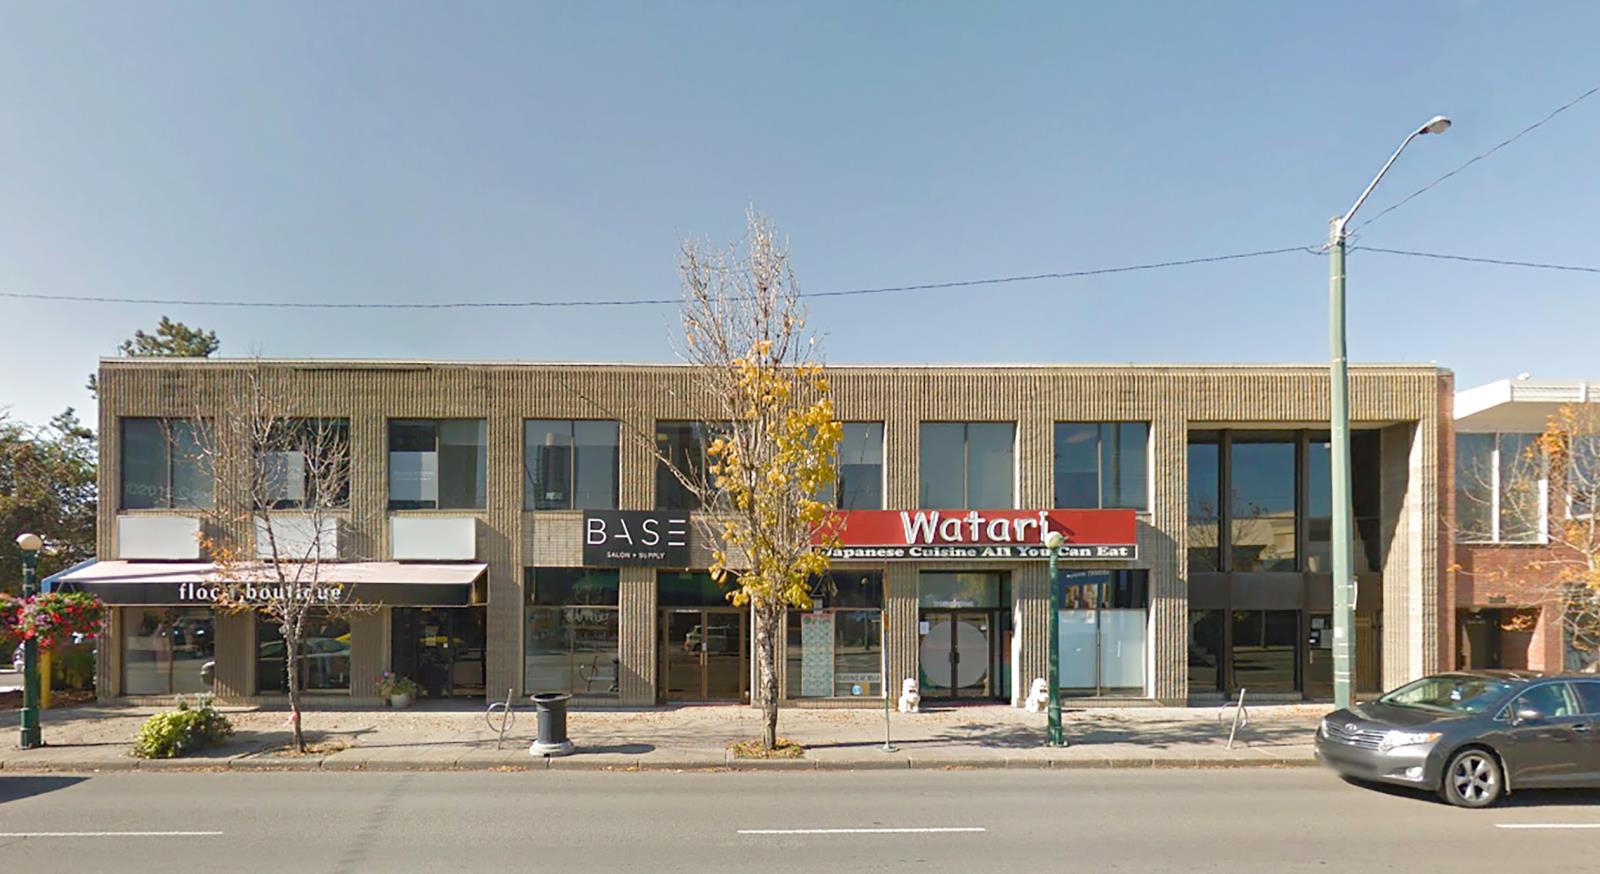
• 750 sq.ft.± of second floor office space available for Lease• Space consists of two large open work areas and a private office• Located just after Jasper Avenue on the trendy 124th Street, home to many local restaurants, boutiques, and galleries• In close proximity to public transportation, Downtown area, Jasper Ave, and Stony Plain Road (id:51989)
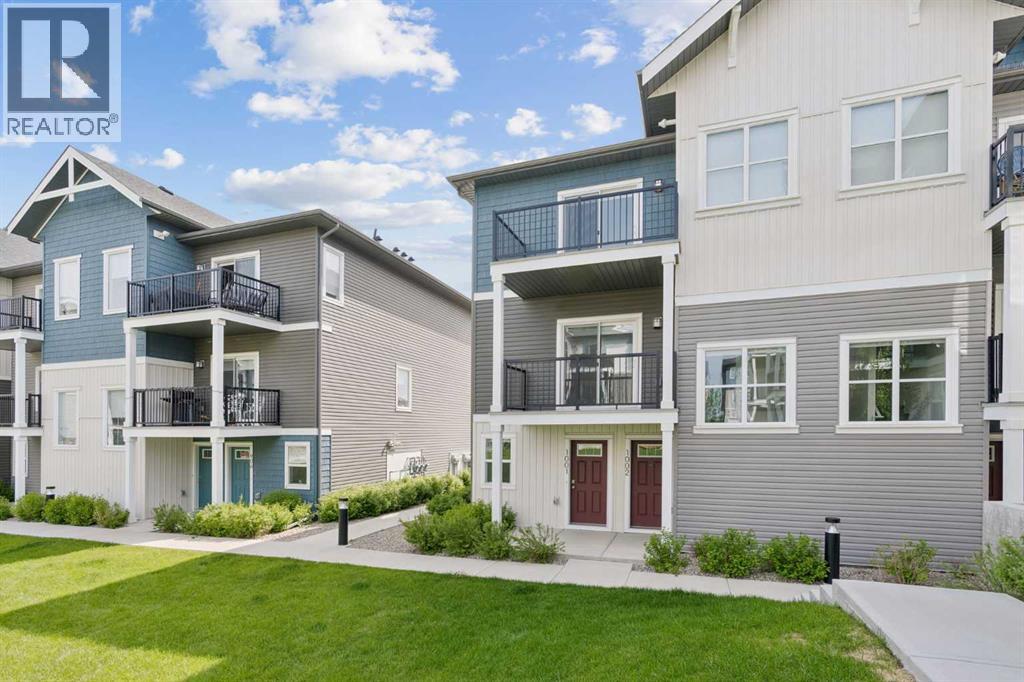
Discover the charm of contemporary living in this thoughtfully designed townhome. Filled with natural light from expansive windows, the open-concept layout offers comfortable living across two inviting levels. The stylish kitchen features crisp white cabinetry, quartz countertops, a spacious island, and stainless steel appliances. With 2 bedrooms and a well-appointed 4-piece bathroom, this home provides flexible and functional living space. Additional highlights include durable vinyl plank flooring, upper-level laundry, window blinds throughout, a single attached garage, driveway parking, and additional street parking. Enjoy easy access to nearby pathways, local shopping, Calgary amenities, and endless mountain adventures. Crafted by Slokker Homes, a family-owned builder with deep roots dating back to 1935. Every detail reflects our multi-generational commitment to "long quality"—ensuring your home is built beautifully and engineered to last for decades to come. Experience the peace of mind that comes with nearly a century of building excellence. (id:51989)
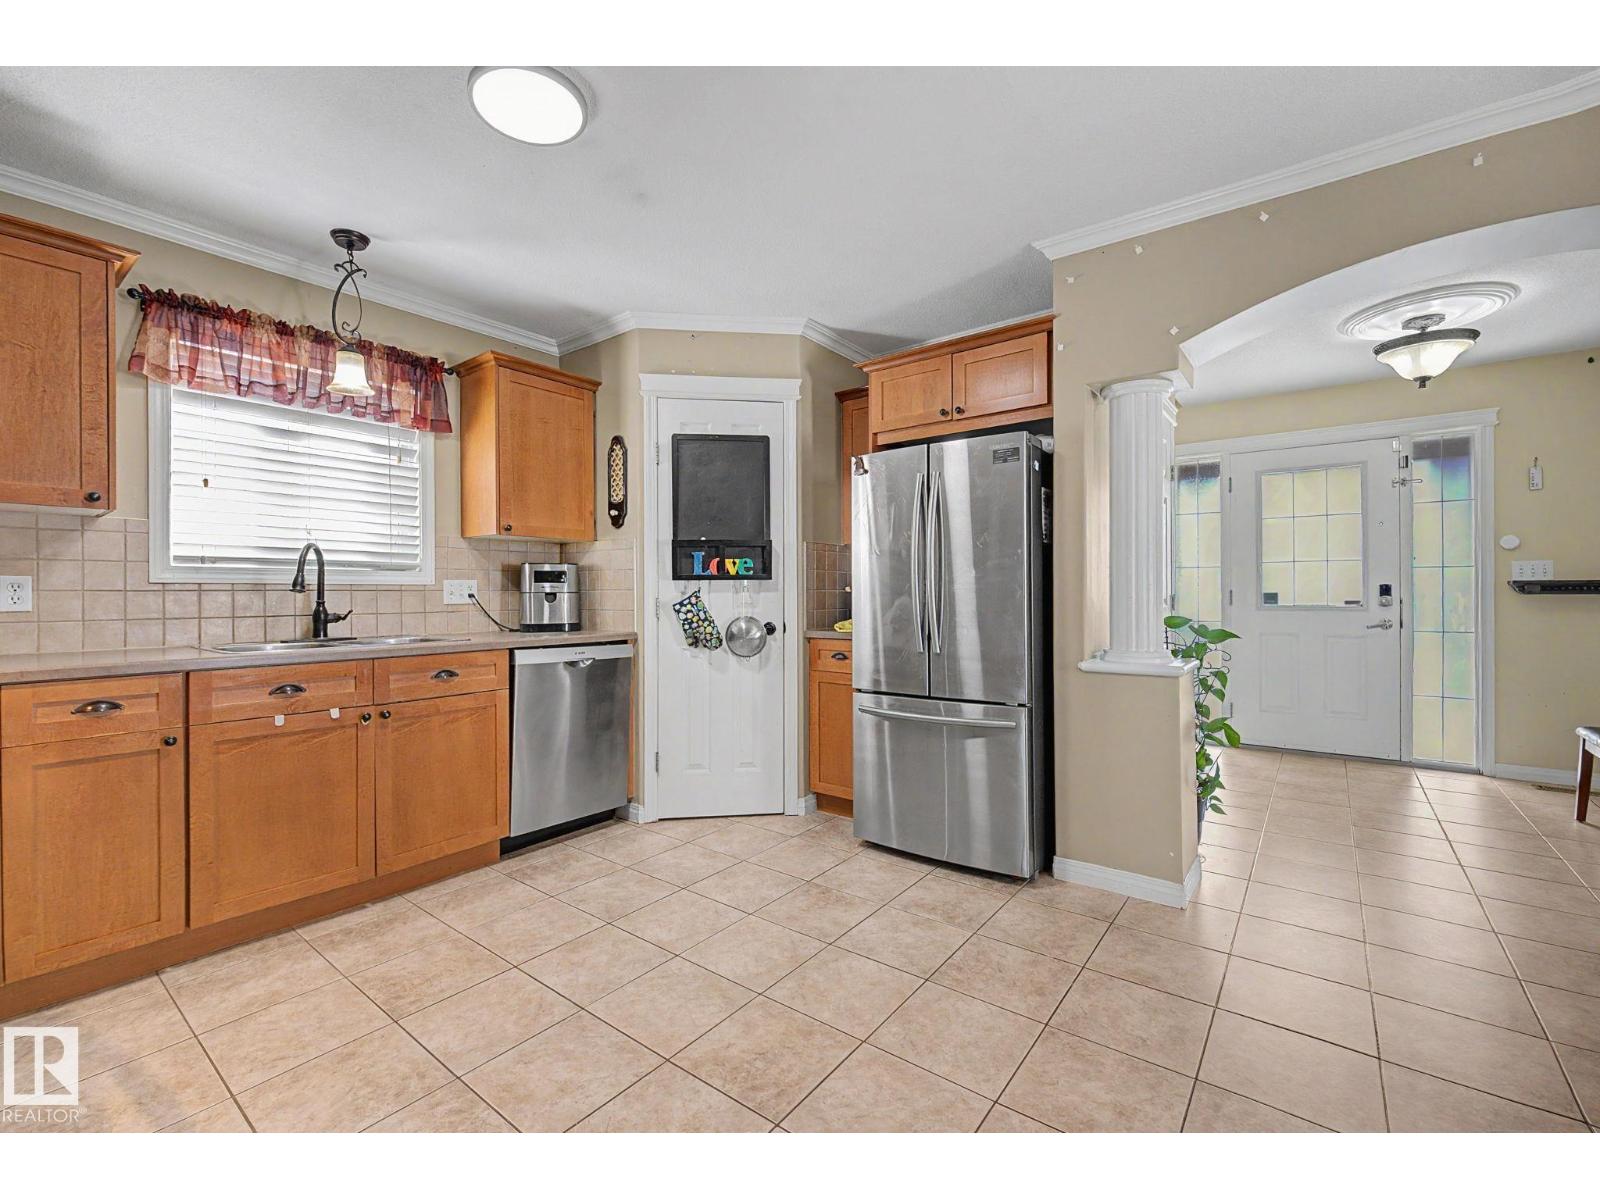
$10,000 reduced. Around 2000 sf living space. Priced to sell! This exceptionally well-maintained home offers the perfect blend of space, convenience, and future appreciation. Spacious Living: 4 bedrooms, 2 full baths, and 2 half baths. Dual Living Areas: Includes both a formal living room and Bonus Space in Fully finished basement offering a Bedroom, a Family room adds excellent functional square footage. Detached 2-car garage. Unbeatable Location & Amenities: Shopping & Dining: Steps from Manning Drive retail hub (Marshalls, Old Navy, Safeway, Cabela's, Canadian Tire, and Cineplex. Grocery Convenience: Just a short drive to the 50 St-137 Ave Real Canadian Superstore. Future Growth: Value-boosting brand-new Costco opening this August! Easy Commuting: Quick access to Manning Drive, 137 Ave, 153 Ave, and 167 Ave. (id:51989)
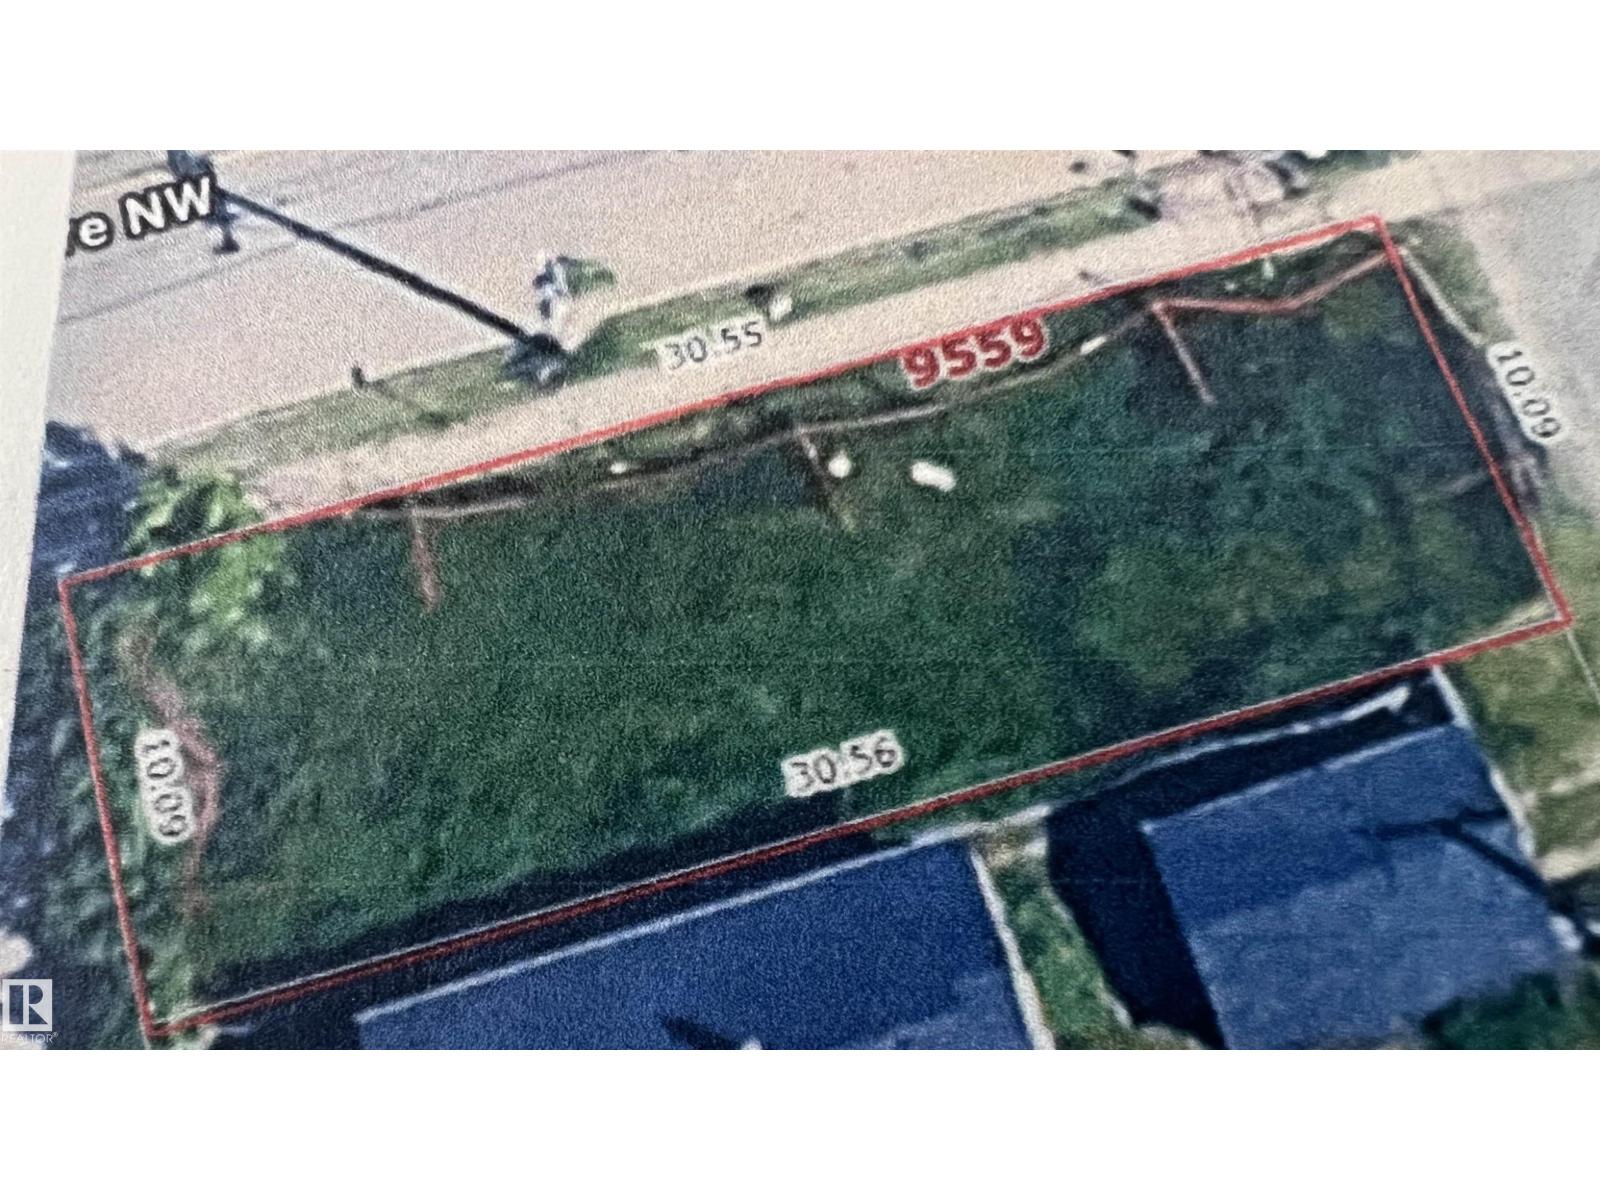
Great investment. CORNER VACANT LOT 307.2m2. ZONING RMh16. Across from historical church. Close to amenities. Minutes to Ice Disrict and Downtown. (id:51989)
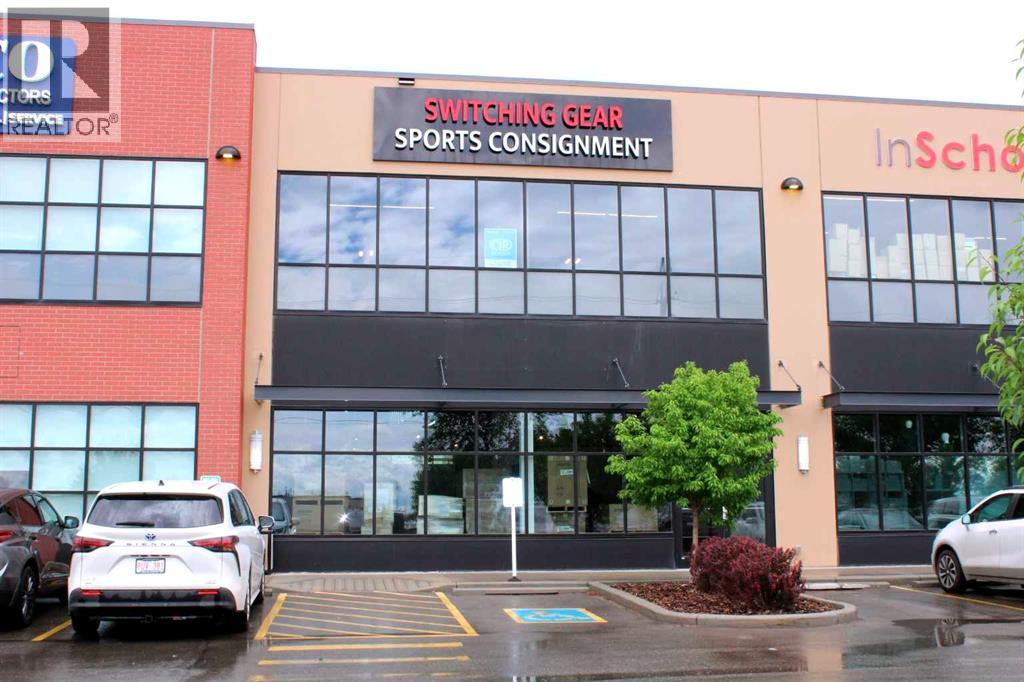
5,205 sq. ft warehouse condo in a well designed and constructed I-C zoned building. This unit fronts 11 Street SE and has quick access to Blackfoot Trail, Glenmore Trail, Deerfoot Trail and Deerfoot Meadows shopping area -and excellent location for a retail or light industrial owner user. This unit has 60' loading area, 12' x 16' overhead drive in door at the rear and 200 Amps of power. The entire building has ESFR sprinkler system. This unit is well appointed with an ERV (Energy Recovery Ventilator), a kitchenette and breakroom area, 2 piece bathroom and a separate shower room. The ground level is 4,304 Sq. Ft. and the concrete mezzanine level is 901 Sq. Ft. Permitted uses in I-C include: Artist Studio, Fitness Center, General Industrial - Light, Health Care Service, Indoor Recreation Facility, Instructional Facility, Office, Print Centre, Protective Emergency Service, Retail and Consumer Service, and others. Specific restriction on uses: No Unit may be used for a restaurant, service station, auto body shop, tire and/or oil change service, fiberglass manufacturing, artificial marble manufacturing, an arc or acetylene welding shop (except for ornamental welding) or any other operations which, in the opinion of the Board, produce or emit excessive smoke, odours, noise, vibration or require excessive vehicular parking, in the opinion of the Board. No Owner may conduct any activity which may result in the deposit of any oil, gasoline or other fluids or residue on the Common Property. (id:51989)
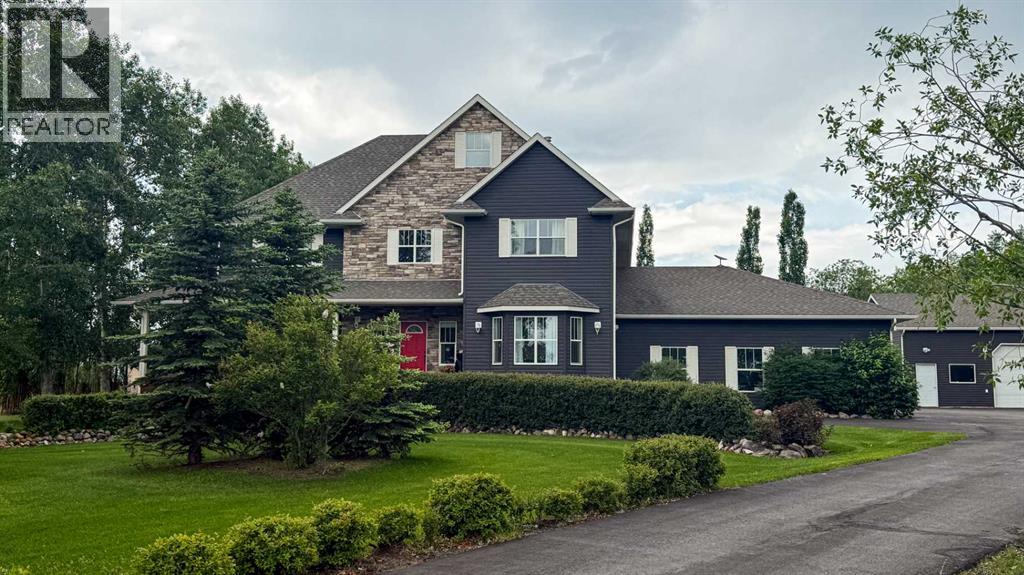
Nestled among mature trees, lush hedges, and established landscaping, this exceptional custom-built two-storey home offers the perfect blend of privacy, comfort, and country living. Situated on (approximately) 2 picturesque acres just minutes from Olds, this property provides easy access to both Calgary and Red Deer while delivering the peace and tranquility of acreage living.Designed with family living and entertaining in mind, the home features 5 spacious bedrooms, all freshly painted and updated with new flooring. The heart of the home is the large country kitchen, complete with custom solid oak shaker cabinetry, a walk-in pantry, gas stove, large kitchen sink, fridge, freezer, and ample space for gatherings. Multiple living areas include a welcoming front living room, a cozy family room with a gas fireplace, and a bright den/office featuring a bay window that fills the space with natural light.Comfort is ensured year-round with a free-standing wood stove capable of heating the home through Alberta winters, in-floor basement heating, and a gas furnace. Beautiful hickory flooring and tile run throughout much of the home, adding warmth and character.Outside, the property is equally impressive. A paved driveway leads to a heated oversized double attached garage, a heated 30' x 32' shop with mezzanine, and an additional detached double garage—offering abundant space for vehicles, hobbies, storage, and projects.Golf enthusiasts will appreciate the ability to drive a private golf cart directly to the nearby golf course. Families will love the convenience of school bus pickup at the end of the driveway, while those seeking a quieter lifestyle will enjoy the low-maintenance yard and serene surroundings.This outstanding acreage offers the rare combination of space, functionality, and location. (id:51989)
THE BEST TOWNHOMES DON’T JUST PHOTOGRAPH WELL—THEY SOLVE REAL-LIFE PROBLEMS. The Alden by Fifth Avenue Homes does exactly that, packing four bedrooms, 3.5 bathrooms, a DOUBLE ATTACHED GARAGE and 1,716 sq. ft. of genuinely useful space into one sharp, nearly complete home. Possession is anticipated in late July.The clever planning starts on the ground floor. A private GROUND-FLOOR BEDROOM with its own closet sits beside a THREE-PIECE BATHROOM with a shower—perfect for guests, an older child, extended family or a home office that does not have to compete with the kitchen table. One level up, the kitchen, dining and living areas flow together in a bright, open layout built for busy mornings, casual dinners and everyone who inevitably gathers around the island. The rear kitchen features white cabinetry, white quartz countertops, pantry storage and STAINLESS-STEEL SAMSUNG APPLIANCES. There is a gas rough-in for a future range and a BBQ gas line on the balcony—because carrying propane tanks upstairs is nobody’s idea of fun.Warm greige wood-look flooring and matte-black fixtures keep the look current without trying too hard. A DEDICATED OFFICE SPACE gives work, homework and household paperwork a place to land, while the powder room keeps the main level guest-ready.Up top, the primary bedroom includes a walk-in closet and FOUR-PIECE ENSUITE with a DOUBLE VANITY and shower. Two more bedrooms share another full bathroom, and the laundry lives where the clothes do. Revolutionary? No. Deeply appreciated on laundry day? Absolutely.Some of the best upgrades are working quietly behind the scenes: TRIPLE-PANE WINDOWS, a 95% high-efficiency furnace with humidifier, heat-recovery ventilator, TANKLESS HOT-WATER SYSTEM and central air-conditioning rough-in. They may not steal the show in photos, but they will make everyday life a little more comfortable.Belvedere puts East Hills Shopping Centre, neighbourhood shops and dining, PARKS, PATHWAYS AND OPEN SPACE CLOSE TO HOME, w ith quick connections to 17 Avenue, Glenmore Trail and Deerfoot Trail.Smart layout. Strong finishes. Future-ready features. Very little left on the wish list. Visit the Fifth Avenue Homes sales centre at 10 Belvedere Terrace SE, or contact a real estate agent to arrange a private showing. Already working with an agent? PLEASE BRING THEM WITH YOU FOR ALL SHOW HOME VISITS. • PLEASE NOTE: Photos are of a DIFFERENT Spec Home of a similar model – fit and finish may differ. Interior selections and floorplans shown in photos. (id:51989)
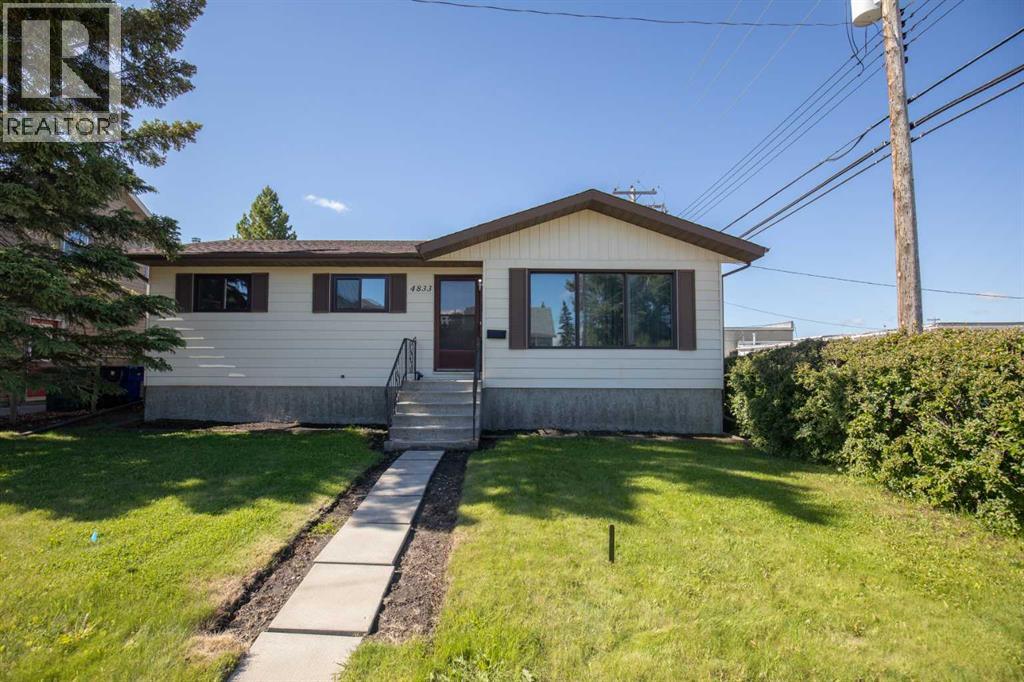
Beautifully maintained and ideally located in Olds, this 1,005 sq. ft. bungalow offers a comfortable layout, great functionality, and a fantastic location close to shopping, amenities, and Olds College. Step inside to a nicely sized front entry that opens into a spacious living room, flowing seamlessly around the corner into a bright kitchen with excellent counter space. Down the hallway, you’ll find three generous bedrooms and a full bathroom, complete with a recently updated shower surround. Just off the kitchen, the main floor laundry adds everyday convenience.The lower level offers even more living space with a spacious rec room, a large bedroom with an attached ensuite featuring a jetted tub, and great additional space to suit your needs. Outside, the home sits on a large lot with plenty of room to enjoy, along with an oversized 26’ x 26’ double detached garage that is insulated and has vapour barrier in place, but has not been drywalled. Notable updates include most windows replaced in 2016, with the exception of the front bay window, hot water tank replaced in 2015, furnace replaced in 2010, and roof replaced in 2015. A well-cared-for home in a highly convenient location — this one is a great opportunity in Olds. (id:51989)
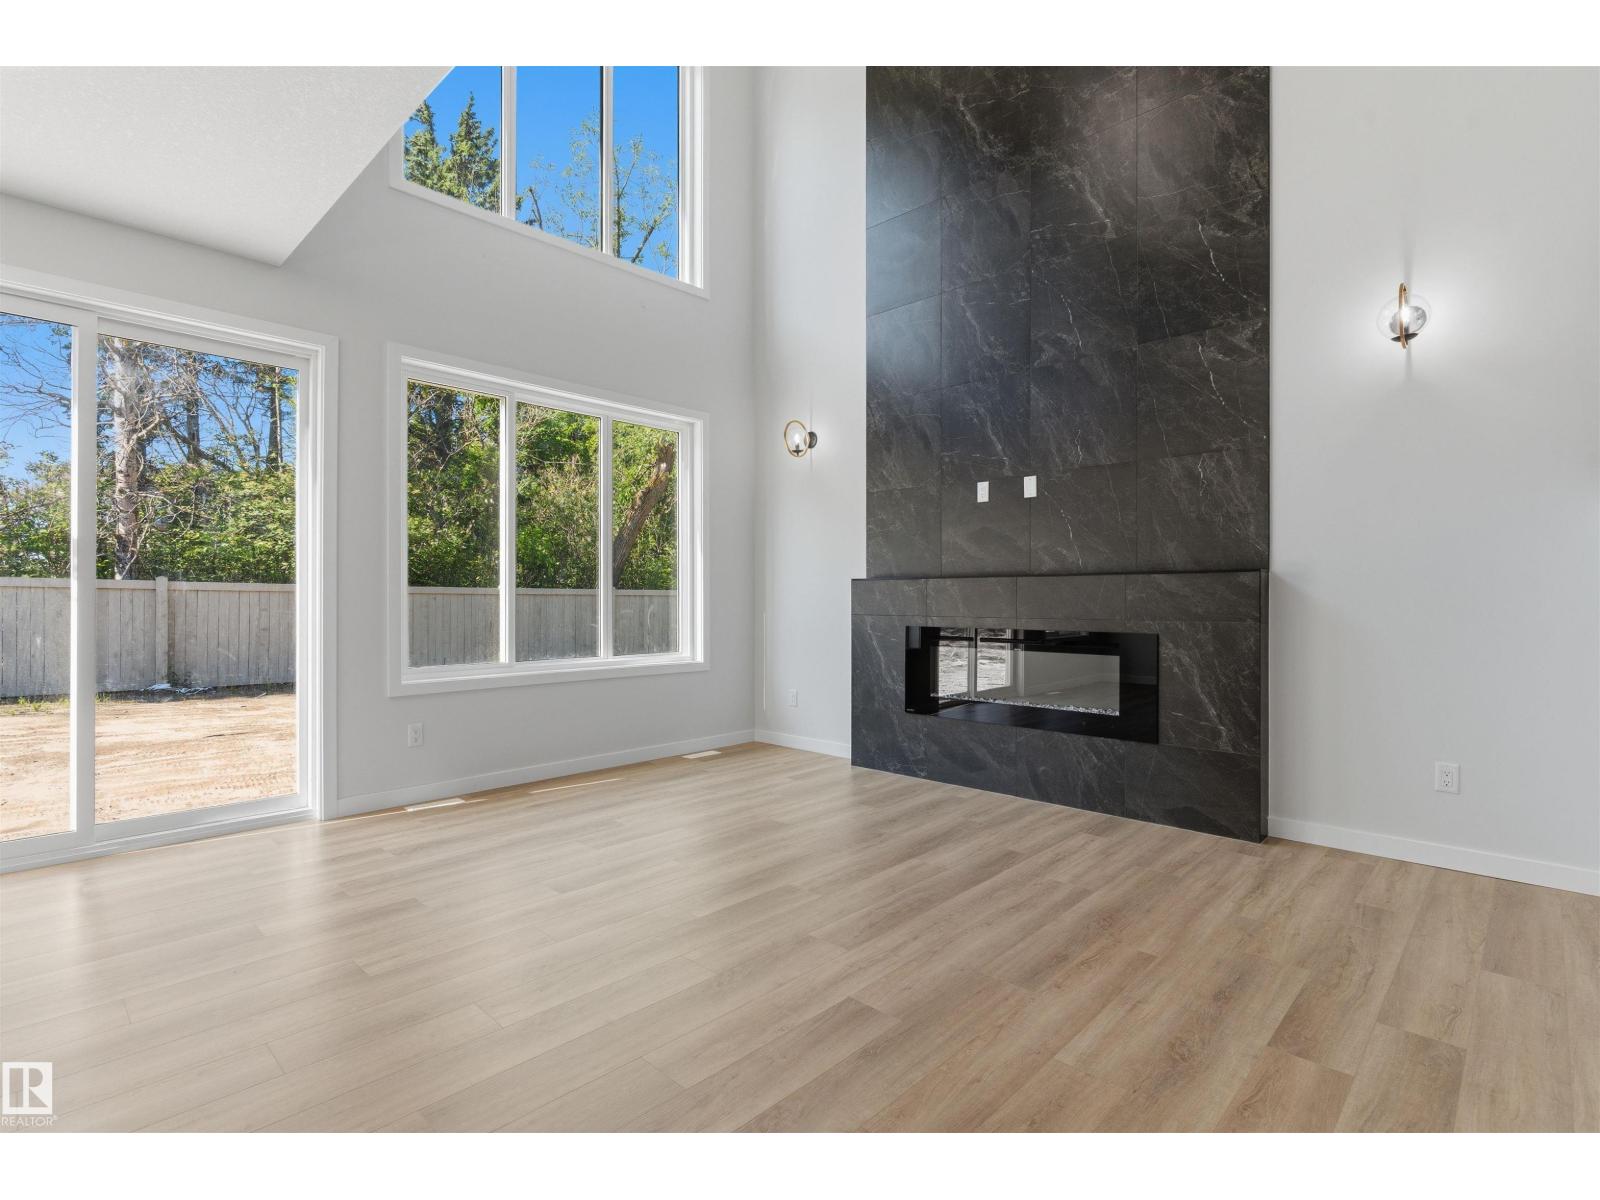
Welcome to this Green space backing brand new home for sale in the community of Kinglet Gardens, Edmonton! Home features 3 bedrooms, 3 full bathrooms, den, bonus room, living room open-to-above ceiling & large windows. Kitchen features quartz countertops, walk through pantry and custom cabinetry. The home also includes ceiling designs, custom master shower, soft-close cabinetry, fireplace in living, and modern railing. Enjoy the convenience of a side entrance to basement, 9-foot ceiling throughout main, second floor, and basement, as well as an upstairs laundry room, MDF shelving & organizers. Additional upgrades include lighting fixtures, hardware, and a modern exterior with stone, premium vinyl siding, and front concrete steps. The home is equipped with gas lines to the deck, kitchen, and garage. Walking distance to a pond, trails and park. (id:51989)