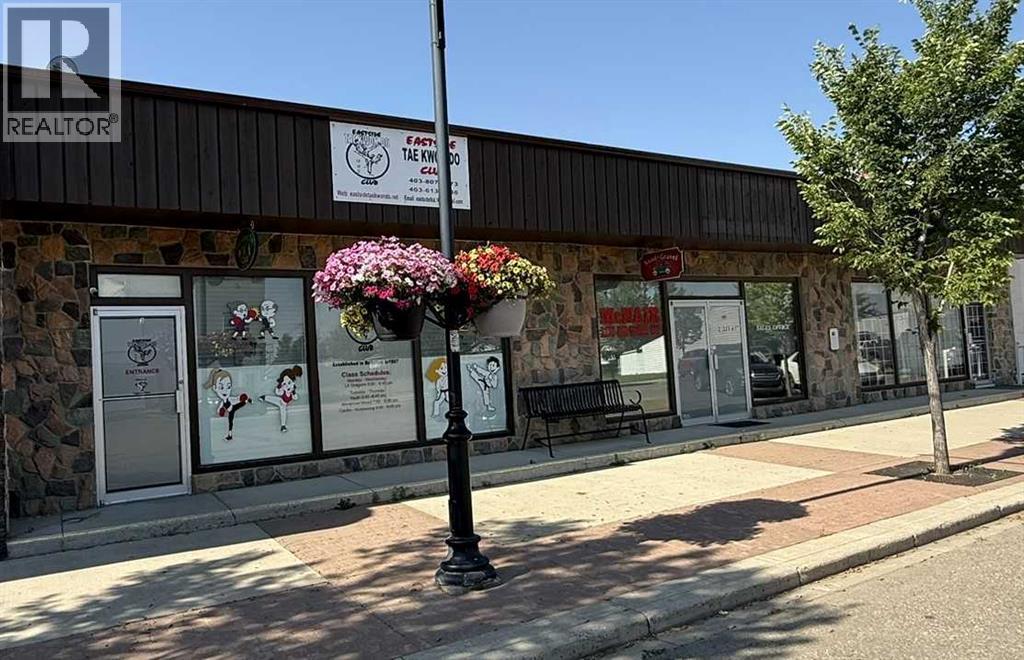
One of Three Units Available!Excellent investment and owner-user opportunity in a well-positioned 3-unit commercial property. Two units are currently leased to long-term tenants, providing stable rental income and an attractive opportunity for an investor seeking cash flow and diversification.The third unit offers exceptional flexibility for an owner-user, featuring two kitchens, three bathrooms, a detached heated double-car garage, and private outdoor space. This unique configuration provides ample space for a variety of business uses while allowing the owner to generate rental income from the other occupied units.Whether you're an investor looking to add a cash-flowing commercial property to your portfolio or an owner-user seeking a property with built-in rental income, this is a compelling opportunity with long-term potential for appreciation and income growth.Please note: This is one of three units available for purchase. (id:51989)
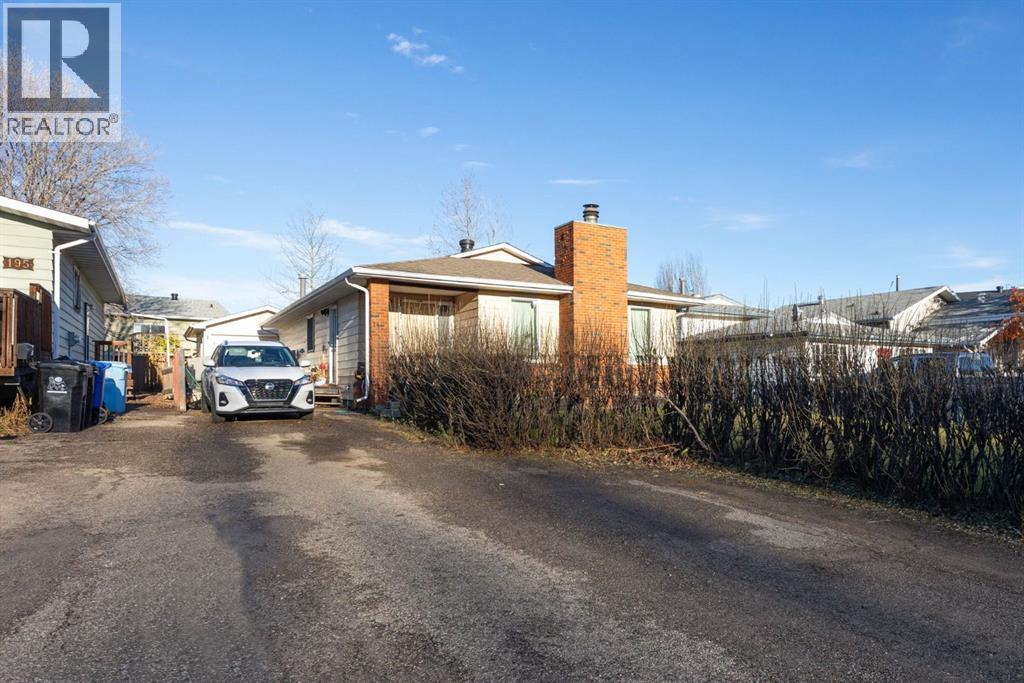
INVESTOR ALERT or PERFECT FAMILY HOME!Welcome to 193 Eymundson Road, located in the heart of Thickwood — just steps from schools, trails, and parks. This spacious 5-bedroom, 3-bathroom home offers great potential for both homeowners and investors.The main floor features a bright open living area with a cozy wood-burning fireplace and beautiful hardwood floors throughout. The kitchen and dining area provide plenty of space for family gatherings.Downstairs, you’ll find a fully developed basement with two additional bedrooms, a full bathroom, and a separate entrance — ideal for rental income or extended family.Outside, enjoy a detached garage, a large driveway with ample parking, and a great-sized lot. Whether you’re looking to live upstairs and rent out the basement, or simply enjoy extra space for family, this home checks all the boxes.Don’t miss this opportunity in one of Fort McMurray’s most established neighborhoods! (id:51989)
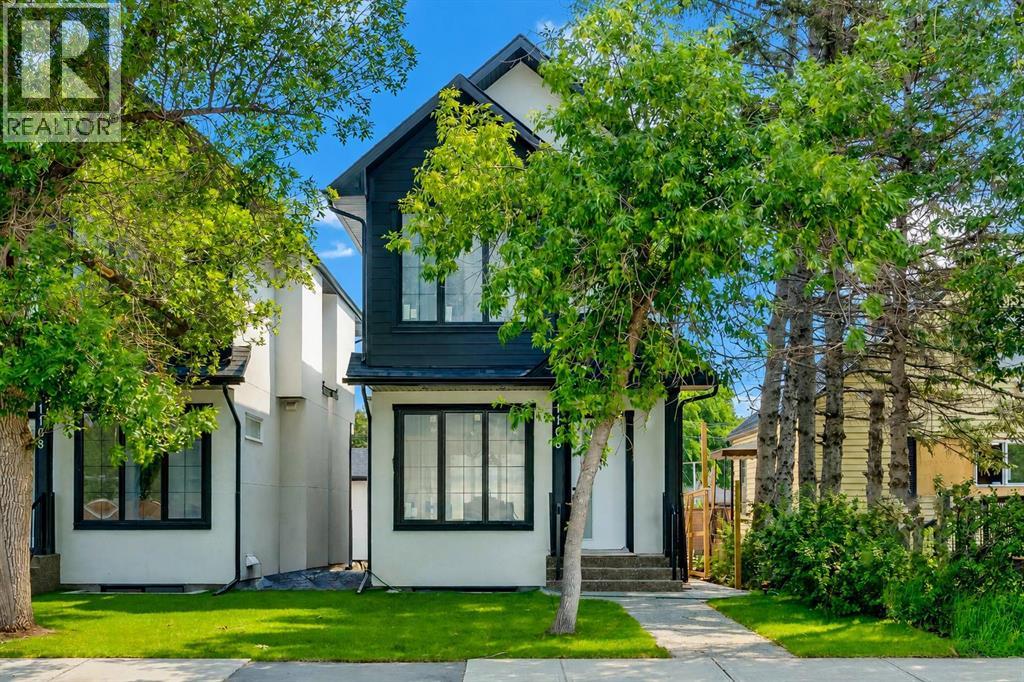
Located in the heart of the highly sought-after community of Renfrew, this brand-new infill delivers refined modern living with the added flexibility of a fully legal basement suite, ideal for homeowners and investors. The main residence offers 4 bedrooms and 3.5 bathrooms, thoughtfully designed with a focus on function, natural light, and elevated finishings throughout. The main floor features a chef-inspired kitchen anchored by quartz countertops, full-height custom cabinetry, marble-look backsplash, a built-in wine rack island, and premium stainless steel appliances.The living room is centered around a full-height stacked stone fireplace with floating shelving, complemented by oversized windows that enhance the open-concept design and bring in an abundance of natural light.The upper level hosts three well-sized bedrooms, including a primary suite with a private ensuite finished with contemporary fixtures and clean, spa-like detail. The two secondary bedrooms each have their own private access to a shared full bathroom, a thoughtful layout that works equally well for growing families or visiting guests.The legal basement suite features quartz countertops, modern cabinetry, stainless steel appliances, and a separate entrance, a well-sized bedroom providing strong rental income potential or comfortable space for extended family.Additional features include luxury vinyl plank flooring throughout, modern black and brushed fixtures, recessed lighting, and a cohesive contemporary design carried across all levels, as well as double detached garage. Positioned just minutes from downtown, this home offers exceptional access to schools, parks, transit, and amenities within the established inner-city community of Calgary. (id:51989)
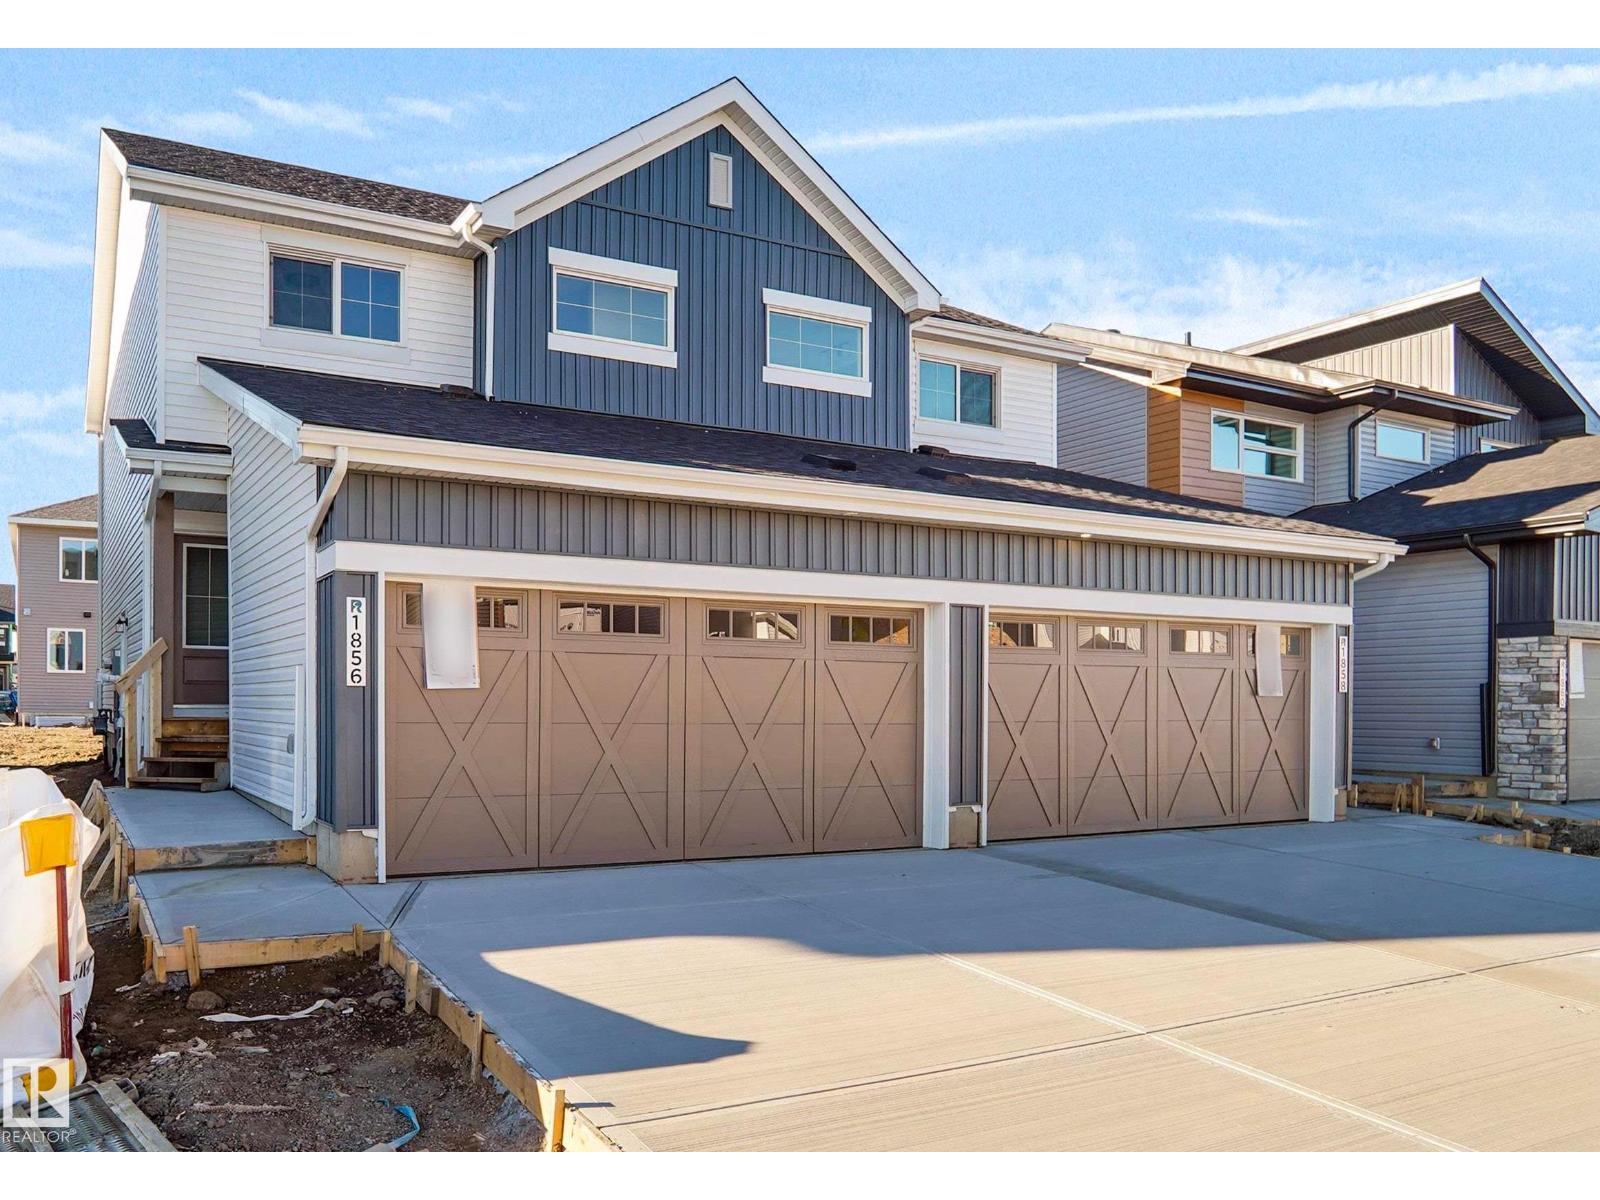
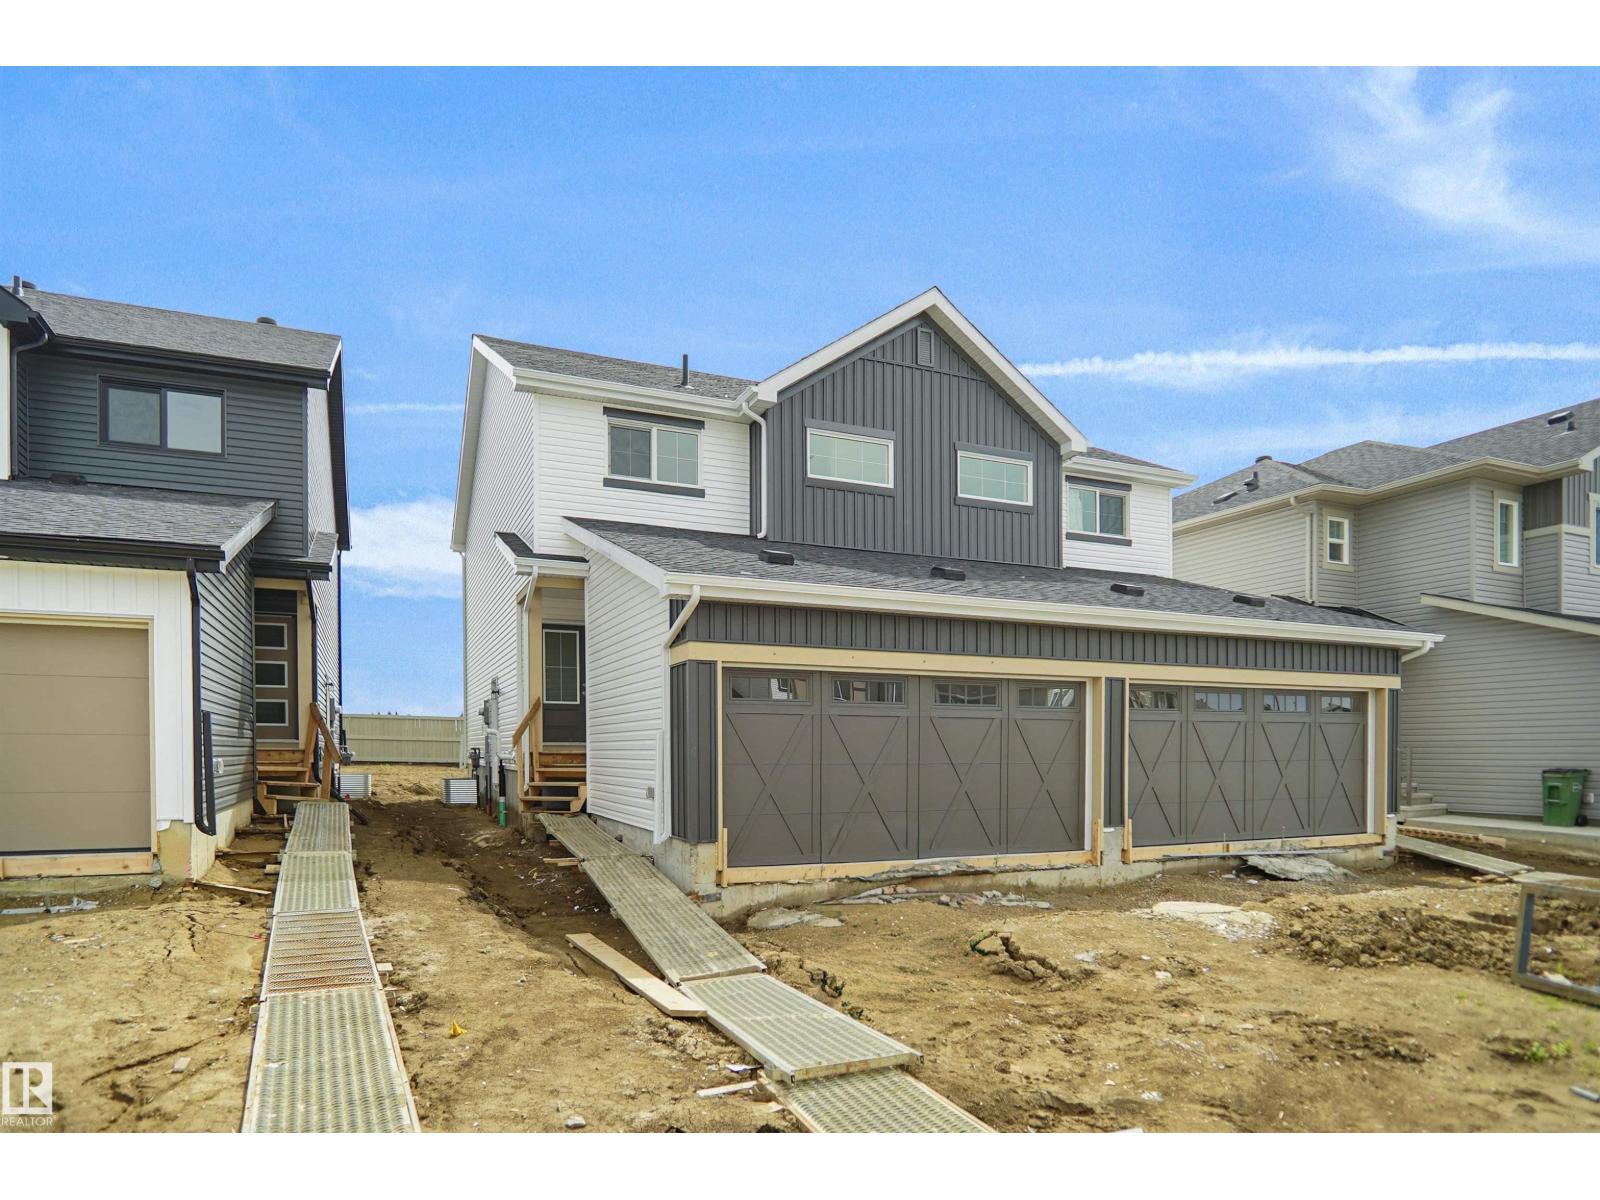
Welcome to the “Aspire” built by the award-winning builder Pacesetter Homes. This is the perfect place and is perfect for a young couple of a young family. Beautiful parks and green space through out the area of River's Edge. This 2 storey single family attached half duplex offers over 1400+sqft, includes Vinyl plank flooring laid through the open concept main floor. The kitchen has a lot of counter space and a full height tile back splash. Next to the kitchen is a very cozy dining area with tons of natural light, it looks onto the large living room. Carpet throughout the second floor. This floor has a large primary bedroom, a walk-in closet, and a 3 piece ensuite. There is also two very spacious bedrooms and another 4 piece bathroom. Lastly, you will love the double attached garage and the side separate entrance perfect for future basement development. This home is now move in ready ! (id:51989)
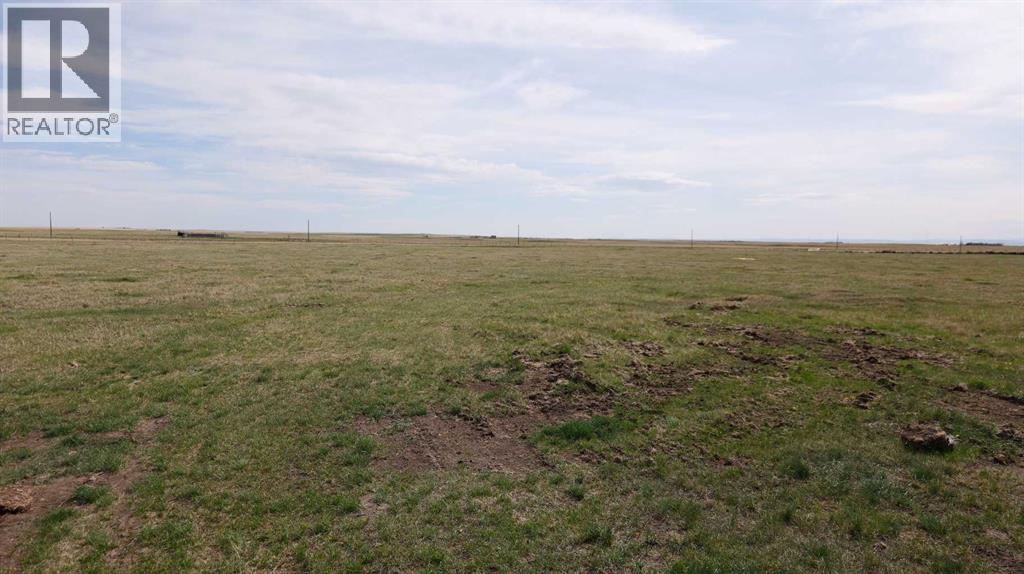
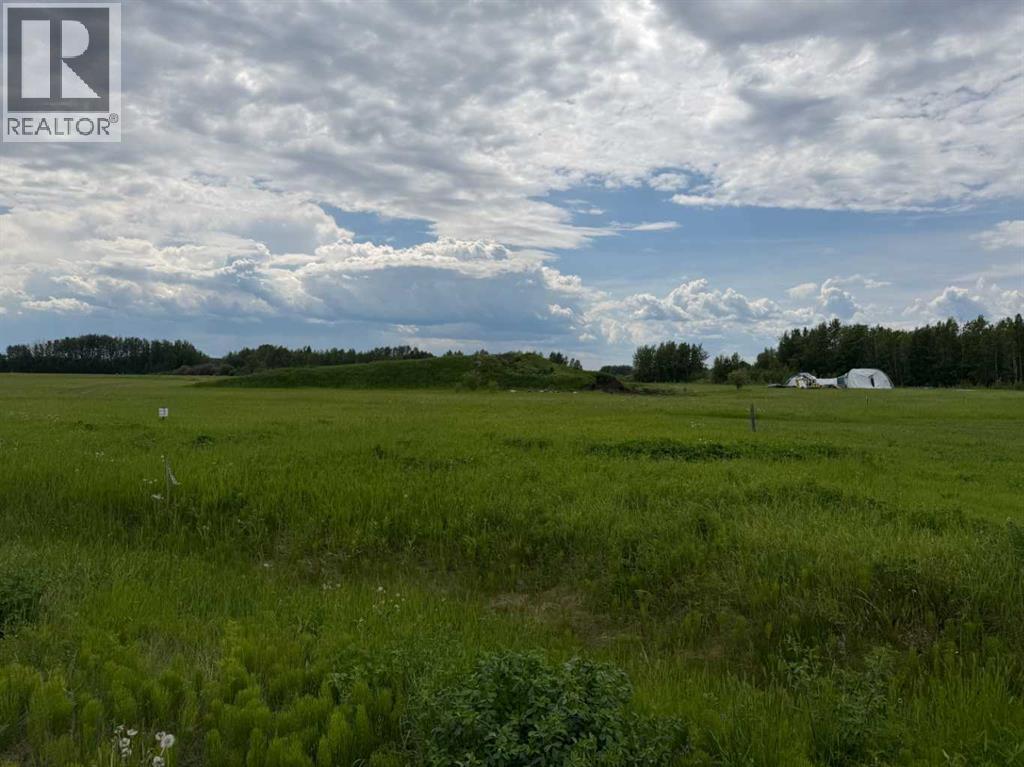
PRIMARY POWER LINES ARE IN !!!! This lot is fully fenced with 4 strand barbed wire. Here is your chance to bring your ideas and purchase your very own acreage lot. With the Grouped Country Residential zoning it will give you numerous options under the permitted and discretionary uses. There are very limited acreage lots available at this size and price. At just under 5 acres the possibilities are endless. For the naturalists these lots still contain untouched prairie wool grasses. The County of Vulcan has been a gem to deal with as well as the inspectors making the development process straightforward. Call your favorite agent today and lets discuss options!!! (id:51989)
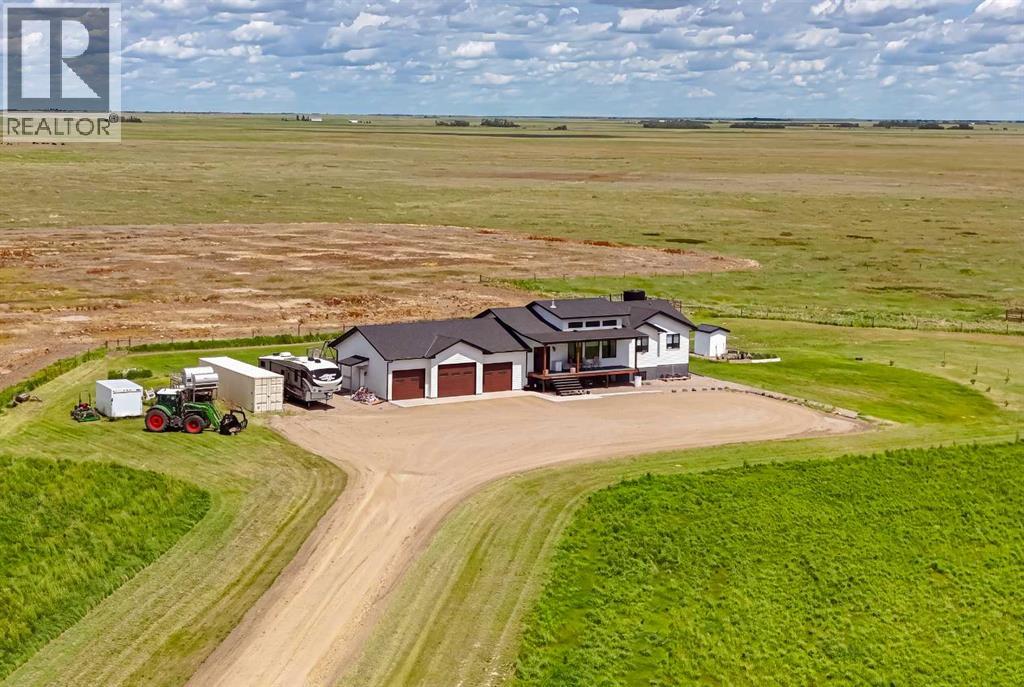
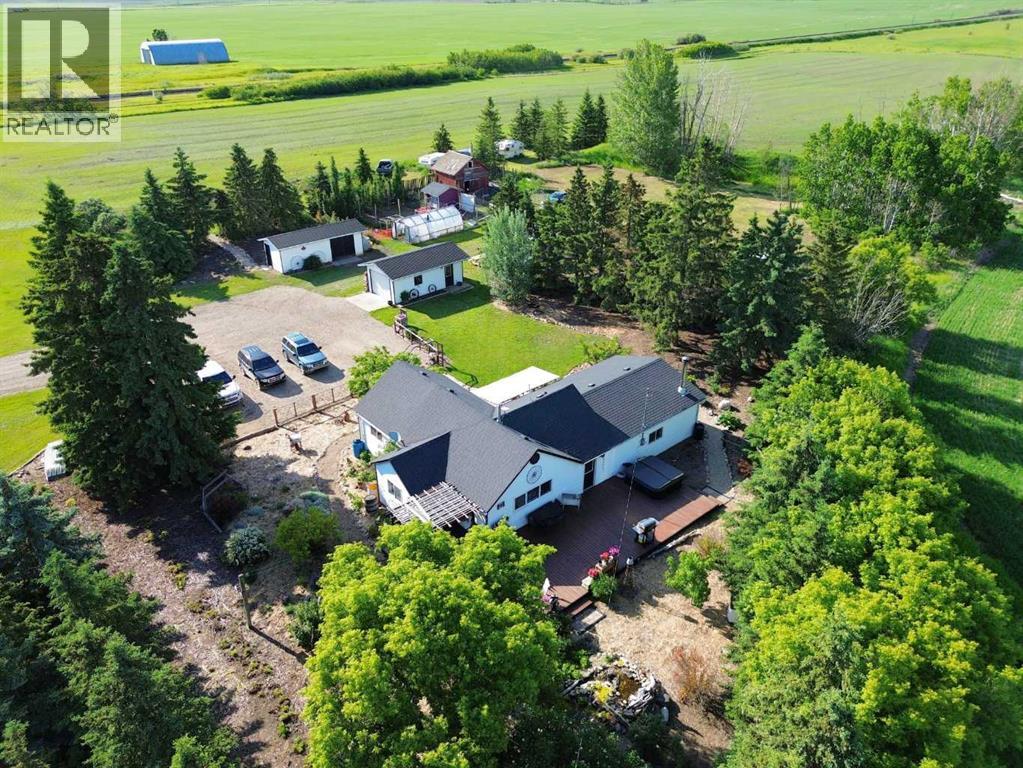
Looking for a great home on an amazing acreage? Look no further! This amazing home is sitting on 160 acres and the home features 1,818 square feet of living space above grade. Located 45 km east of Hanna, this amazing home has everything you can ever want. As soon as you step in the doors, you're greeted with a big mudroom that will be perfect for getting the kids ready. The open floor plan provides plenty of comfort as there's plenty of room to cook, dine, and relax all within reach. This floor also has laundry, an office, and two bathrooms. The primary bedroom is complete with a massive walk-in closet and a 4pc ensuite. There's also another bedroom here on the main level. Moving downstairs, you have four more bedrooms, another office area and huge rec room. This rec room can be turned into whatever you need and there is space for a theatre, a pool table, or a music room. There's plenty of parking here two with an attached triple garage, and plenty of parking in front and behind the home. This home has it all and needs to be seen in-person. Contact your favourite REALTOR® today! (id:51989)
Welcome to the “Aspire” built by the award-winning builder Pacesetter Homes. This is the perfect place and is perfect for a young couple of a young family. Beautiful parks and green space through out the area of Meadowview. This 2 storey single family attached half duplex offers over 1400+sqft, includes Vinyl plank flooring laid through the open concept main floor. The kitchen has a lot of counter space and a full height tile back splash. Next to the kitchen is a very cozy dining area with tons of natural light, it looks onto the large living room. Carpet throughout the second floor. This floor has a large primary bedroom, a walk-in closet, and a 3 piece ensuite. There is also two very spacious bedrooms and another 4 piece bathroom. Lastly, you will love the double attached garage and the side separate entrance perfect for future basement development. ***Home is under construction the photos shown are of the show home colors and finishing's will vary, should be completed by the end of September *** (id:51989)
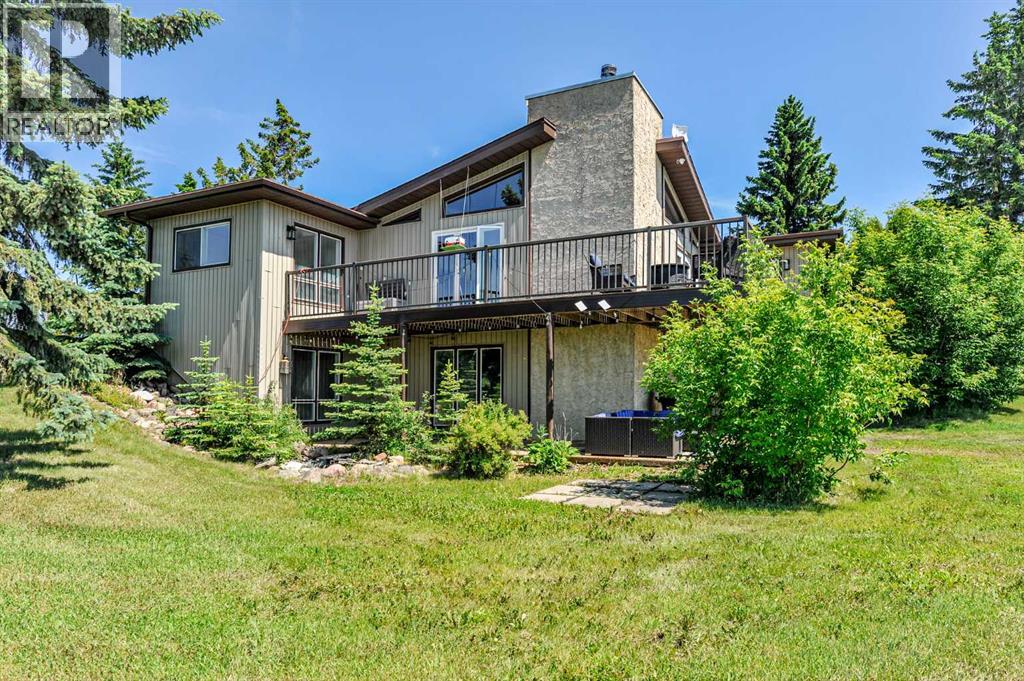
Welcome to home to this tidy and spacious 5 bedroom, two bath home located just a short drive north of Camrose. This unique home features 3 bedrooms on the main level with a sprawling open concept with vaulted ceilings, fireplace and a large deck that looks out onto the west for awe-inspiring sunset views. In the basement you'll find a large family area with a wet bar and fireplace along with two bedrooms, a three piece bath, laundry and a great amount of storage. This home boasts a walkout basement, unique spiral staircase, two fireplaces and a rarely seen floor plan. The meandering driveway provides privacy to you and your guests while the yard is ready for you and the family with a small shop (with a wood burning stove), pasture area and lots of room to play. You will love the peace and tranquility this home provides along with the ease of access to Camrose. (id:51989)
A sanctuary wrapped in natural beauty — welcome to 126 2 St N in Huxley — a charming hamlet on the north edge of Kneehill County, where prairie skies stretch endlessly and life feels a little lighter.. This timeless 1940s farmhouse, elevated with a modern addition, delivers luxury, warmth, and everyday functionality. Inside, enjoy a spacious foyer, main floor laundry, three bedrooms, and a sun-filled living room with in-floor heat and a wood stove. The farmhouse kitchen anchors the home with charm and practicality. Outside, the property unfolds into a full rural retreat: decks, patios, pergolas, ponds, and an incredible spread of perennials, fruit trees, berry bushes, vegetables, and mature trees. Add in the quaint barn, chicken coop, sheds, garage, paddocks with water, and a broke field, and you’ve got a lifestyle property that truly has it all. With endless prairie views and nature at every turn, this is the kind of place people dream about — and rarely find. (id:51989)
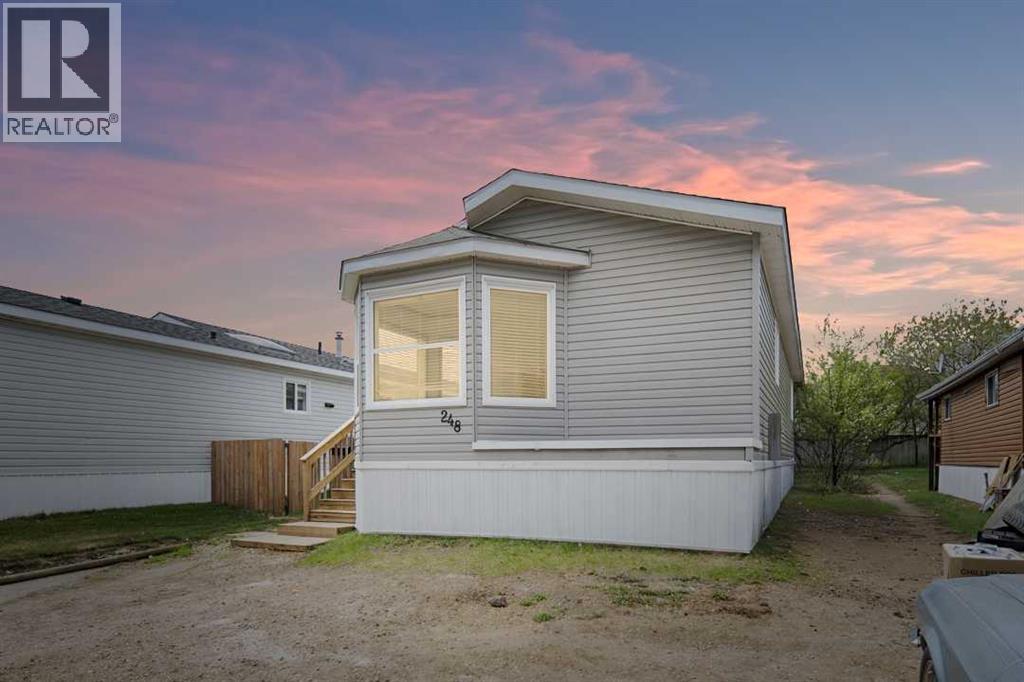
Welcome to 248 Caouette Crescent: A beautifully updated and exceptionally spacious home in Timberlea, perfectly situated just steps from playgrounds, splash pads, and walking trails. As you walk up, you’ll notice the newly installed front gate and updated front stairs. Step inside to a bright and welcoming foyer that opens directly into the expansive living room, kitchen and dining space. With its large windows and generous layout, this space is filled with natural light and offers the perfect setting for relaxing or entertaining. The kitchen features fresh white cabinetry, brand new countertops, a new dishwasher and microwave, and plenty of counter space. The attached dining area is spacious and easily fits a full dining set, ideal for family meals and gatherings. From the kitchen, the home flows seamlessly into the open concept living space. Down the hall, you'll find a large laundry room equipped with a brand new washer and dryer (2025), as well as convenient storage and access to a newer furnace (2021) that has been recently serviced (2026) located in the utility area. The home offers excellent storage throughout, featuring multiple closets, a pantry, and thoughtful built-in storage. All three bedrooms are generously sized and positioned for privacy. The primary suite is located at the back of the home and includes a walk-in closet and a private 4pc ensuite. The two additional bedrooms are also spacious, each with its own closet, and they share a well appointed 4pc bathroom. Outside, the property features ample parking, new stairs at both the front and back entrances, and a large backyard shed, perfect for extra storage, tools, or seasonal items. Bright, open, and move-in ready with fresh flooring throughout and numerous updates including a BRAND NEW HOT WATER TANK (2026), this Timberlea home is the perfect combination of comfort, functionality, and value. Schedule your private viewing today! (id:51989)
Fully Serviced Lots Ready for your Dream Home, Seasonal Retreat or Family Gathering Spot. Spruce Point Estates offers many options for owners and few development restrictions. Highway and pavement brings you right to the subdivision. Spruce Point Estates is located just minutes to the Spruce Point Park Marina and Campground along the shores of Lesser Slave Lake. The Village of Kinuso offers grocery, banking and healthcare amenities and is only 5 minutes away. These lots vary in size from 3 acres to 6 acres and the subdivision is 1/3 sold! (id:51989)
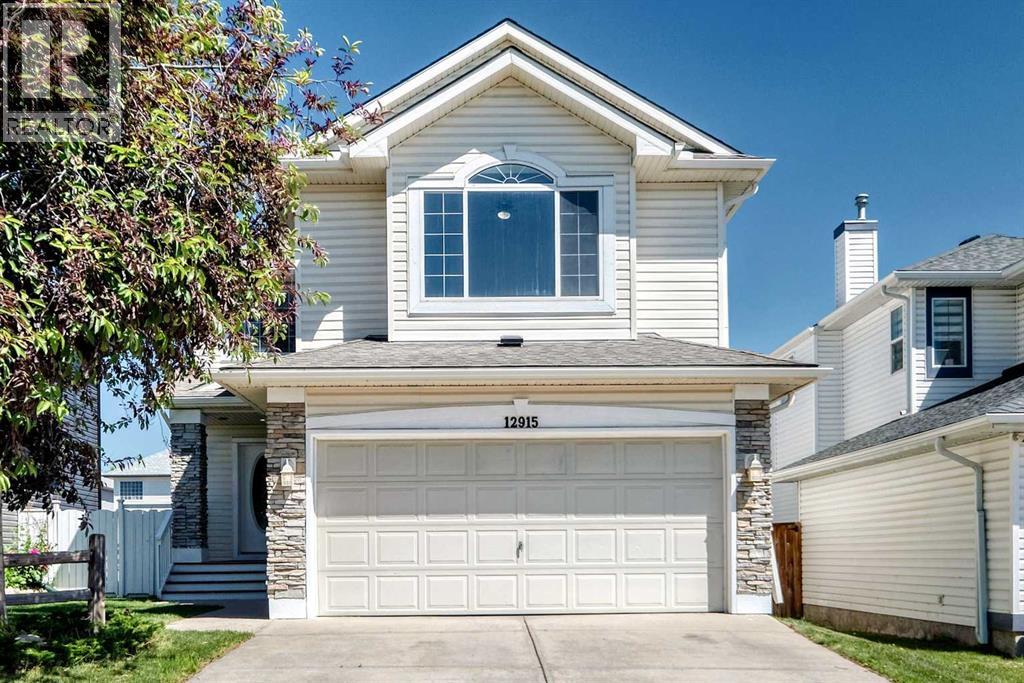
Welcome to this 2269 sqft single family home in convenient Coventry Hills. It has been totally renovated, includes new windows, new paints, new vinyl flooring throughout the main and upper floor, new cabinets, new quartz counter tops in the kitchen and bathrooms, doors and light fixtures, roof shingles and sidings (2025), furnace and hot water tank (2025), and finished basement. Upper floor with 3 bedrooms, large master bedroom with vaulted ceiling, large ensuite with double vanity sinks, separated shower and jetted tub, huge bonus room with vaulted ceiling, built in speakers, and ceiling fan. Main floor with large and bright living room, gas fireplace, office with double French doors, open kitchen, spacious dining area, spindle railings on the stairs, and huge deck. Finished basement with 2 extra bedrooms, large family, full bathroom, and laundry. It has been fully fenced and landscaped. It is steps away from public transit, close to school, playground, and easy access to major roads. * 12915 Coventry Hills Way NE * (id:51989)