

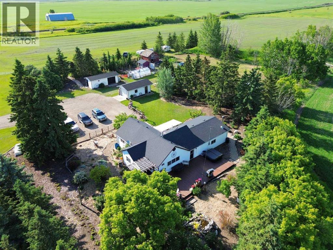
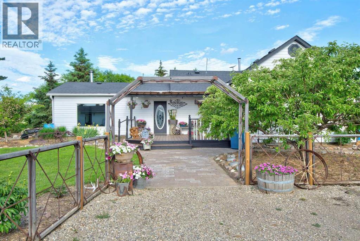
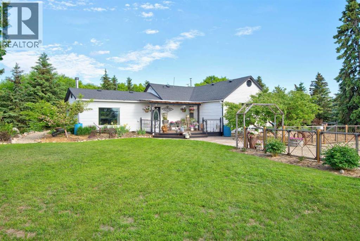
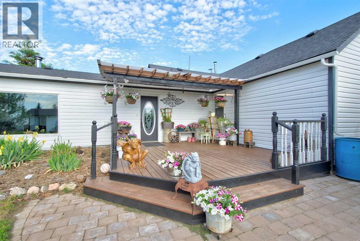
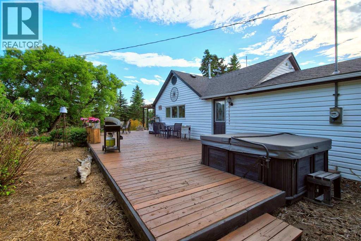
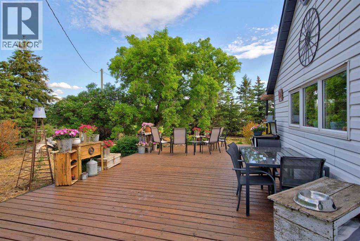
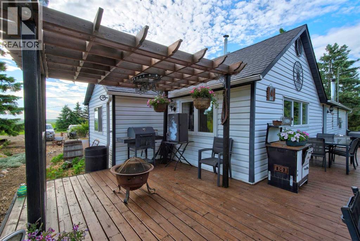
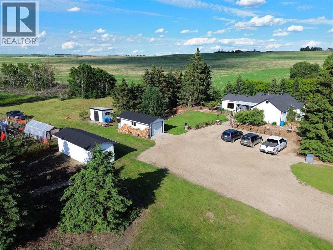
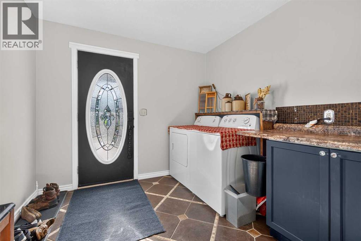
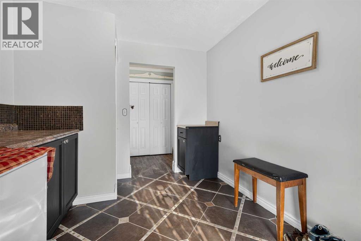
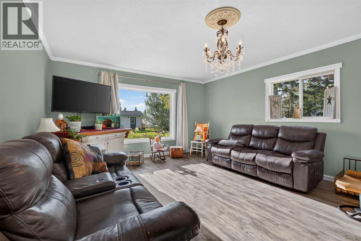
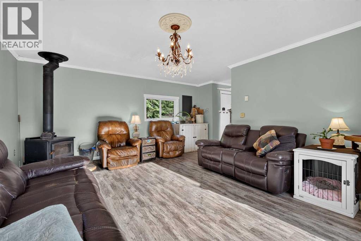
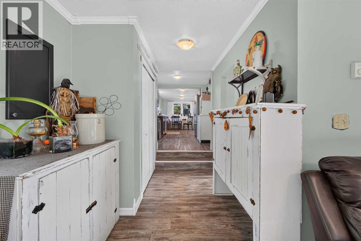
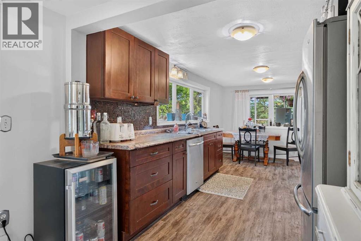
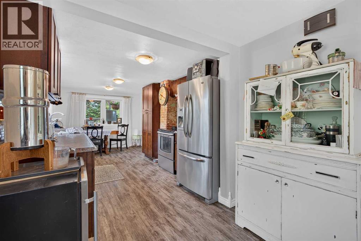
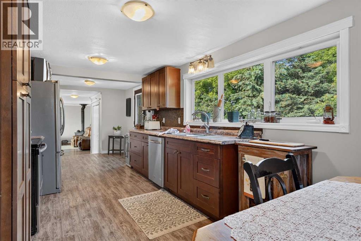
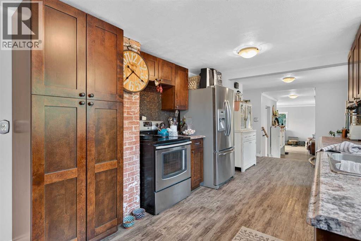
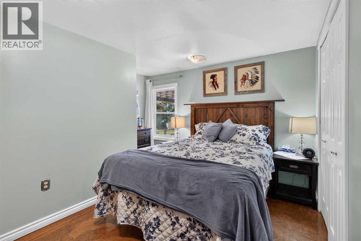
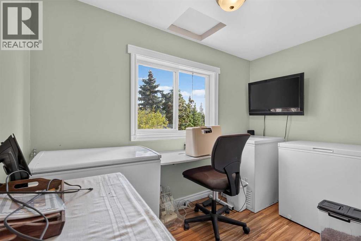
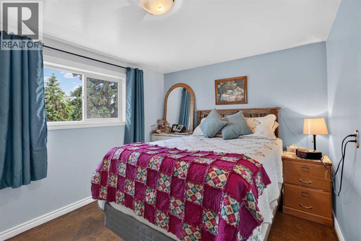
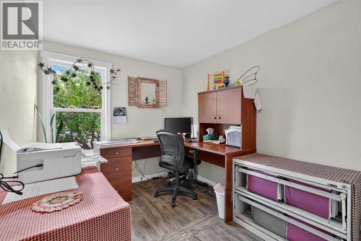
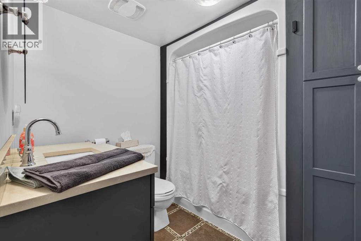
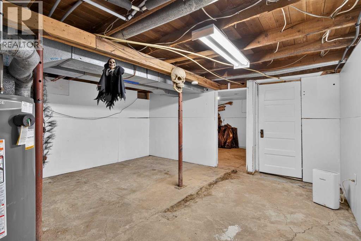
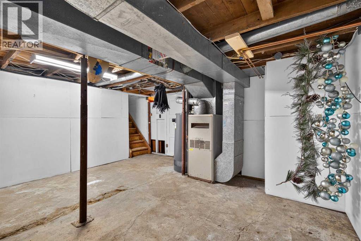
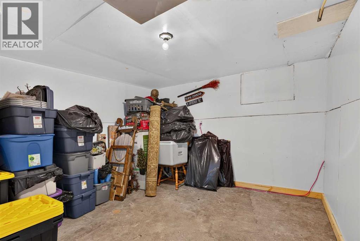
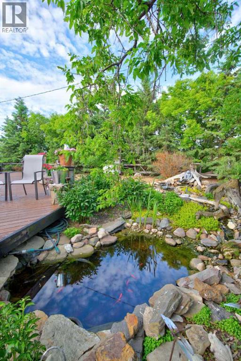
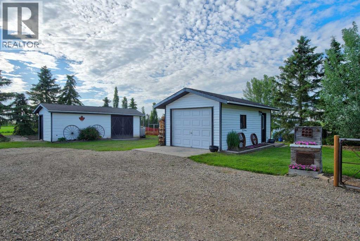
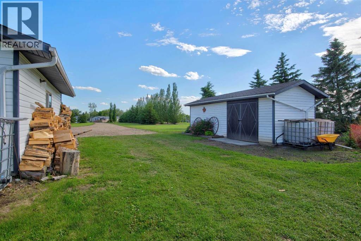
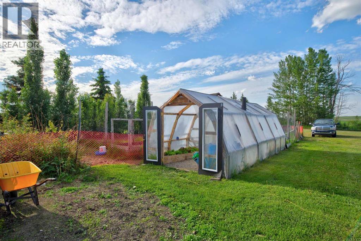
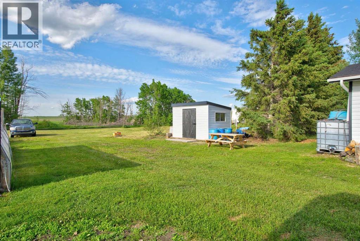
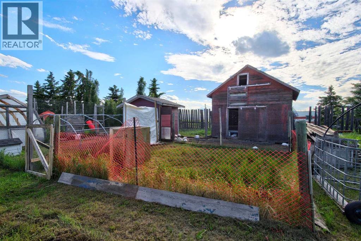
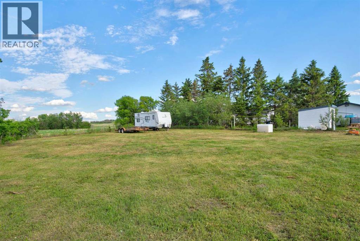
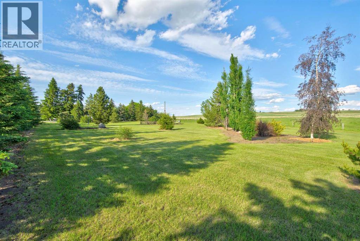
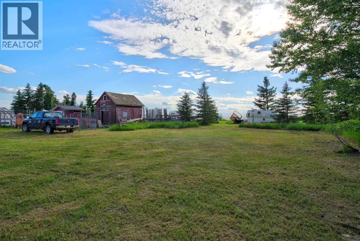
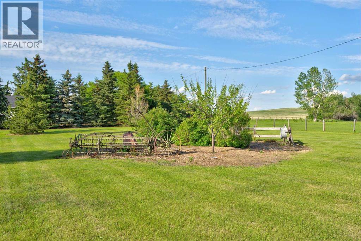
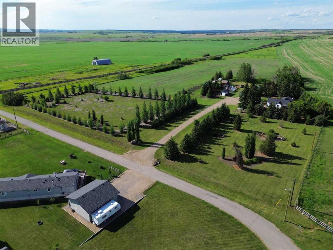
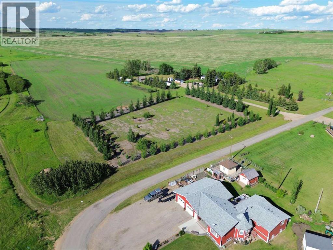
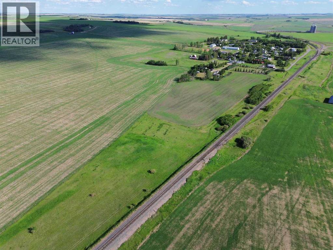
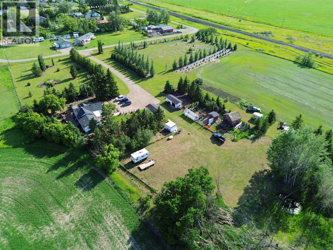
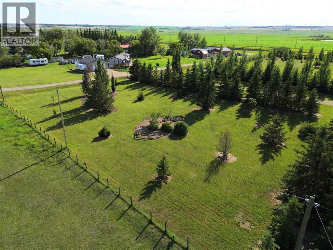
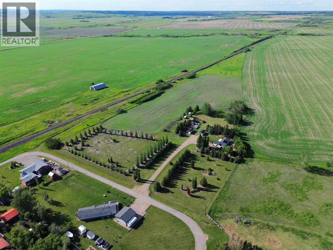
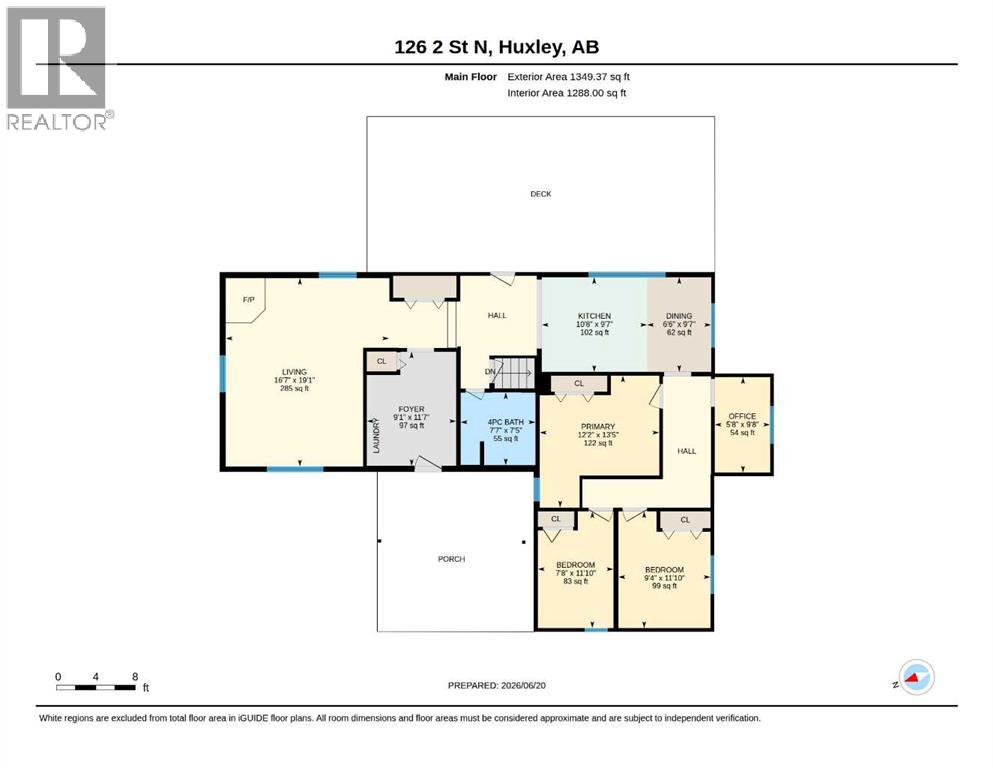
A sanctuary wrapped in natural beauty — welcome to 126 2 St N in Huxley — a charming hamlet on the north edge of Kneehill County, where prairie skies stretch endlessly and life feels a little lighter.. This timeless 1940s farmhouse, elevated with a modern addition, delivers luxury, warmth, and everyday functionality. Inside, enjoy a spacious foyer, main floor laundry, three bedrooms, and a sun-filled living room with in-floor heat and a wood stove. The farmhouse kitchen anchors the home with charm and practicality. Outside, the property unfolds into a full rural retreat: decks, patios, pergolas, ponds, and an incredible spread of perennials, fruit trees, berry bushes, vegetables, and mature trees. Add in the quaint barn, chicken coop, sheds, garage, paddocks with water, and a broke field, and you’ve got a lifestyle property that truly has it all. With endless prairie views and nature at every turn, this is the kind of place people dream about — and rarely find. (id:51989)
Features of 126 2 Street N
- MLS® Number A2323328
- Price $624,900
- Bedrooms: 3
- Bathrooms: 1
- Square Footage: 1349 sqft
- Property Type: House
- Amenities Near By Park, Playground
- Features Treed, Other, Pvc Window, No Neighbours Behind, Level
- Parking Space Total 8
- Plan 6680ap
- Structure Deck
Buildings
| Bathroom Total | 1 | Bedrooms Above Ground | 3 |
| Bedrooms Total | 3 | Appliances | Washer, Refrigerator, Dishwasher, Stove, Dryer |
| Architectural Style | Bungalow | Basement Development | Partially Finished |
| Basement Type | Partial (partially Finished) | Constructed Date | 1940 |
| Construction Material | Wood Frame | Construction Style Attachment | Detached |
| Cooling Type | None | Fireplace Present | Yes |
| Fireplace Total | 1 | Flooring Type | Laminate, Other, Vinyl Plank |
| Foundation Type | Poured Concrete | Heating Fuel | Natural Gas, Wood |
| Heating Type | Forced Air, Wood Stove | Stories Total | 1 |
| Size Interior | 1349 Sqft | Total Finished Area | 1349 Sqft |
| Type | House |
Parking
| Parking Pad | |
| R V | |
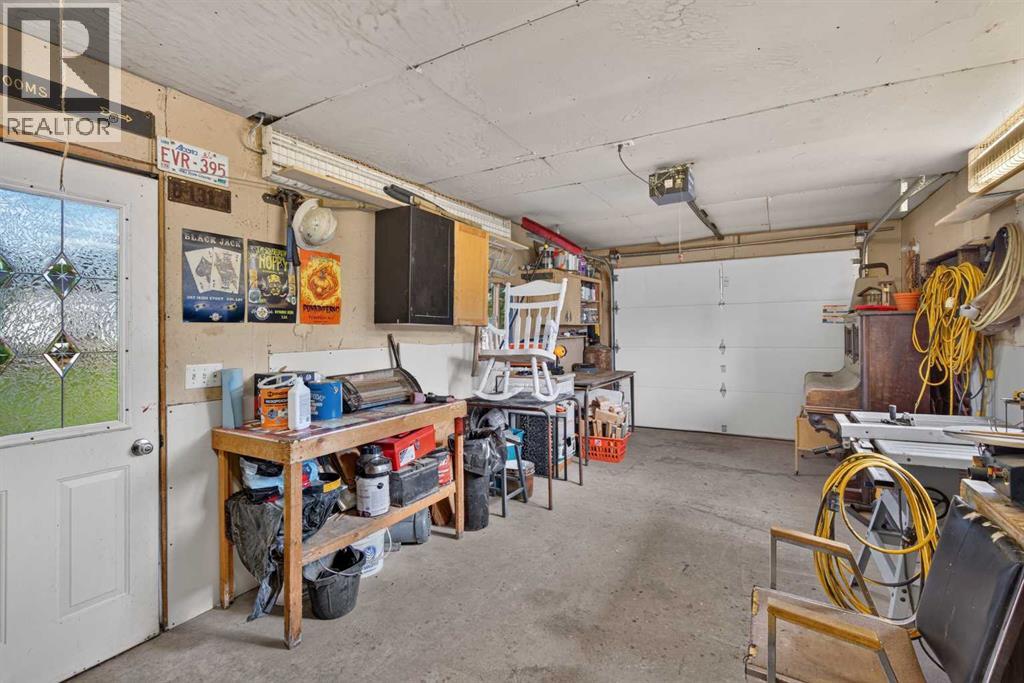
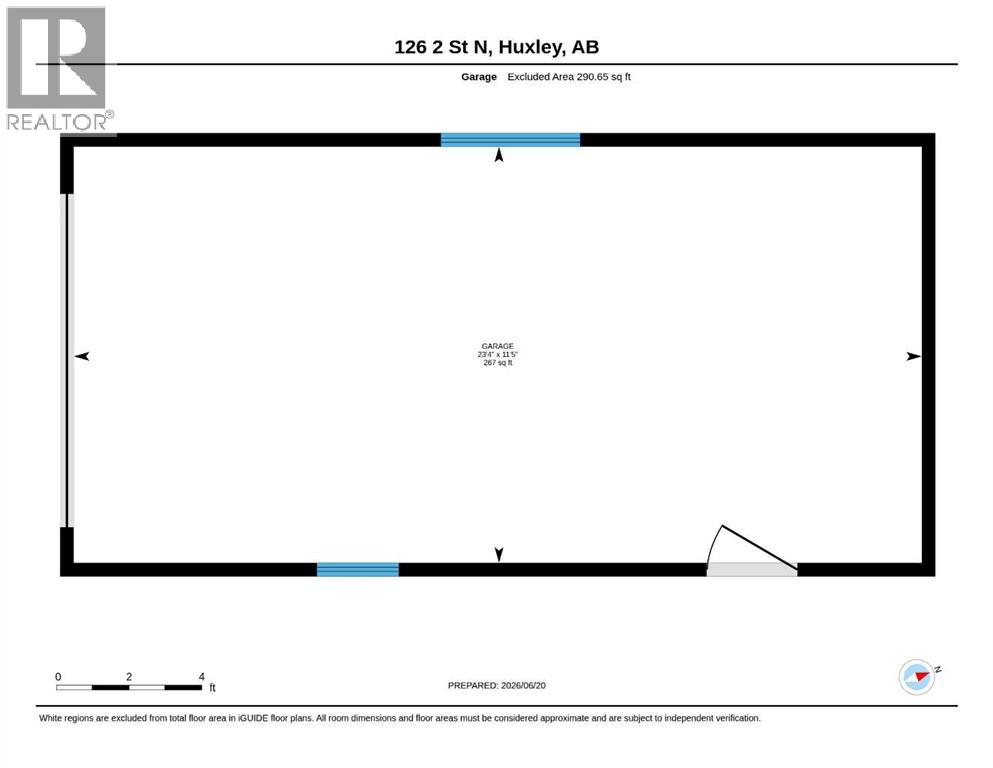
| Detached Garage | 1 |
Land
| Acreage | Yes | Fence Type | Fence, Partially Fenced |
| Land Amenities | Park, Playground | Landscape Features | Fruit Trees, Garden Area, Landscaped, Lawn |
| Size Irregular | 9.88 | Size Total | 9.88 Ac|5 - 9.99 Acres |
| Size Total Text | 9.88 Ac|5 - 9.99 Acres | Zoning Description | Hamlet Residential And Ag |
Rooms
| Level | Type | Length | Width | Dimensions |
|---|---|---|---|---|
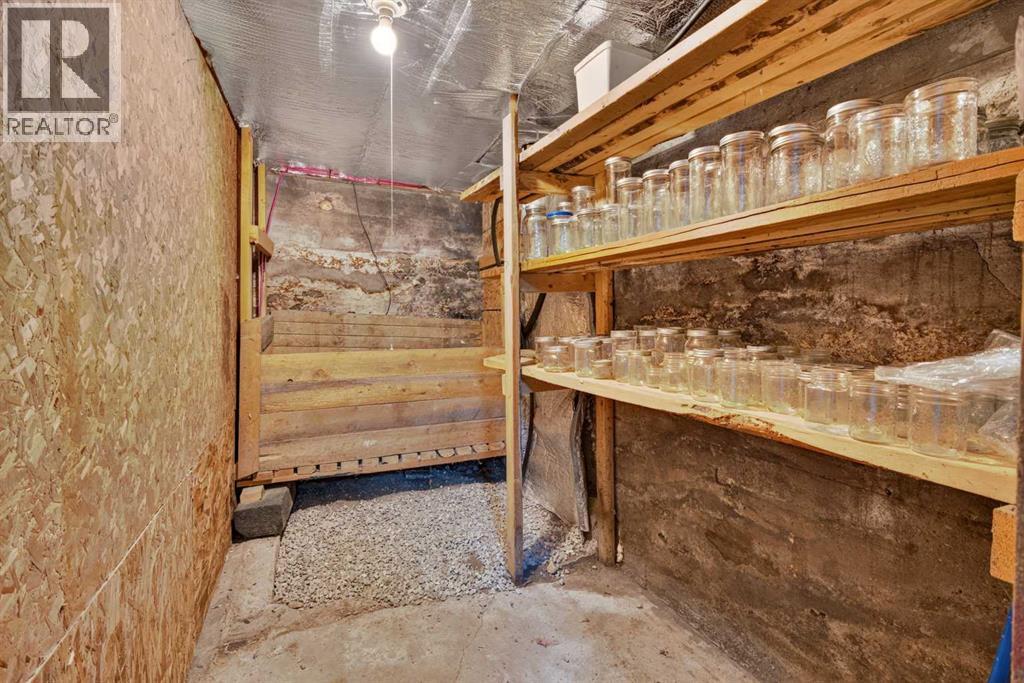
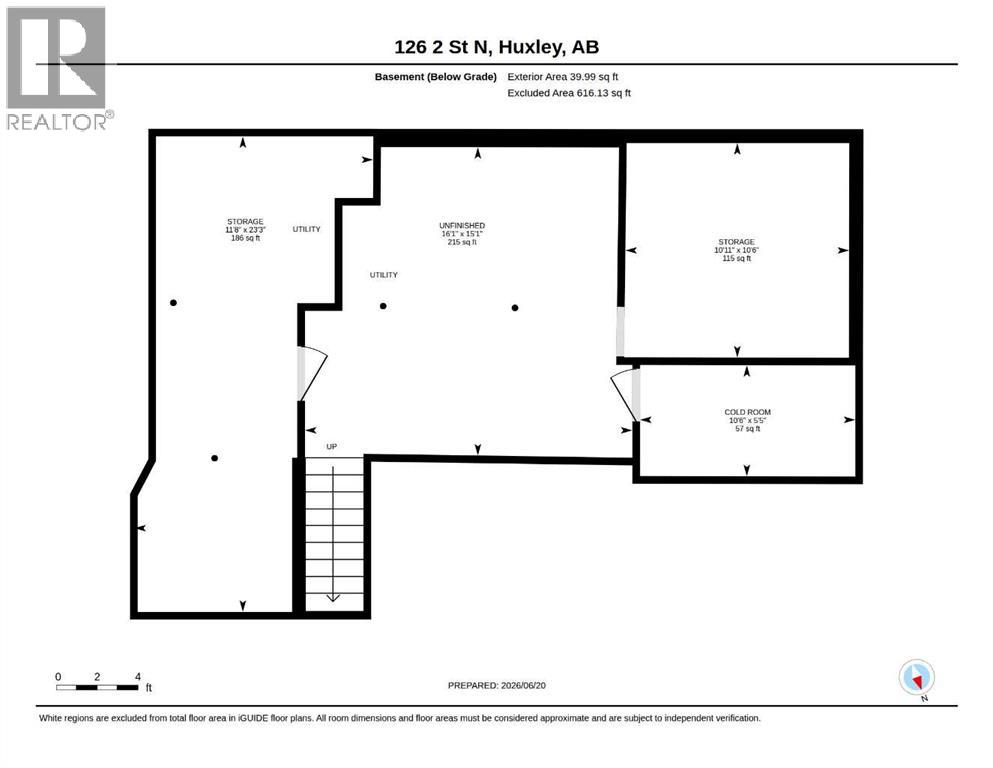
| Basement | Cold Room | 10.50 Ft x 5.42 Ft | ||
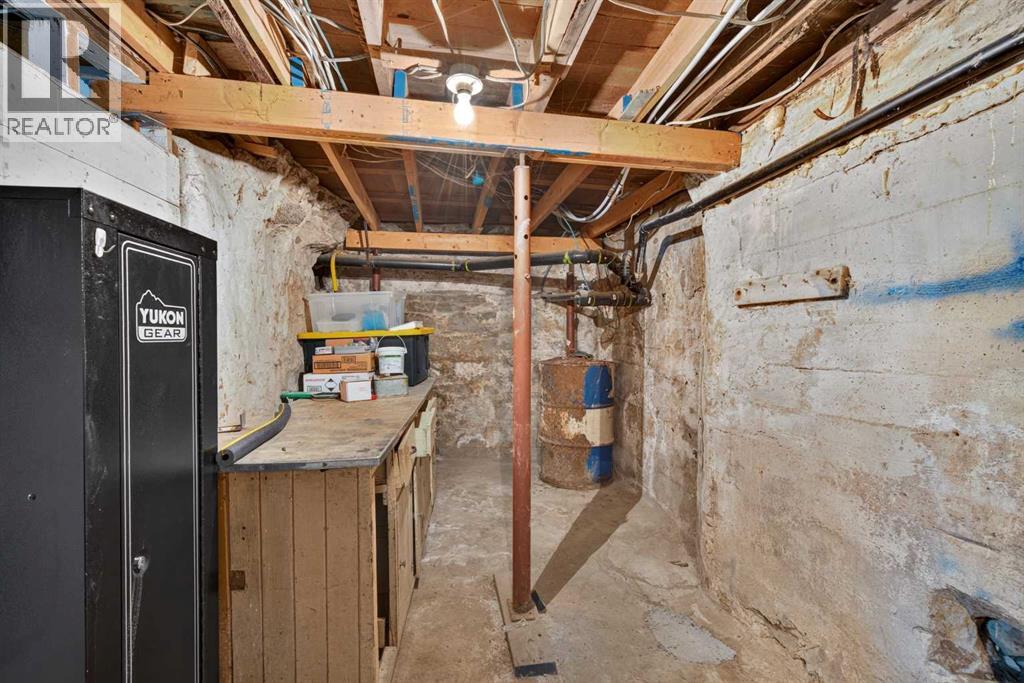
| Basement | Storage | 10.92 Ft x 10.50 Ft | ||
| Basement | Storage | 11.67 Ft x 23.25 Ft | ||
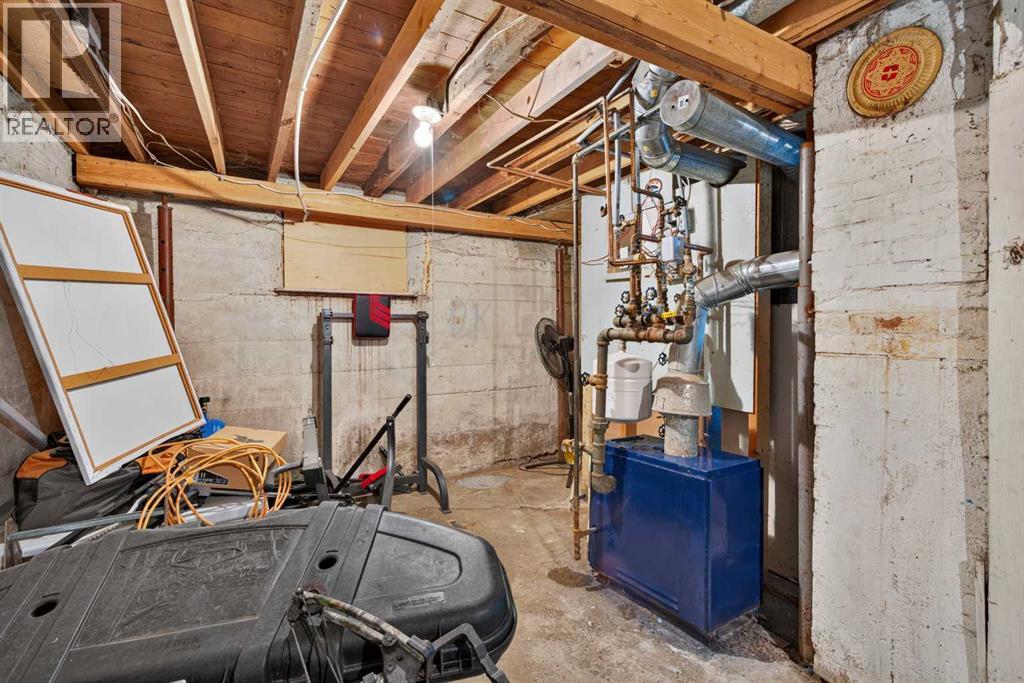
| Basement | Other | 16.08 Ft x 15.08 Ft | ||
| Main Level | Living Room | 19.08 Ft x 16.58 Ft | ||
| Main Level | Kitchen | 9.58 Ft x 10.67 Ft | ||
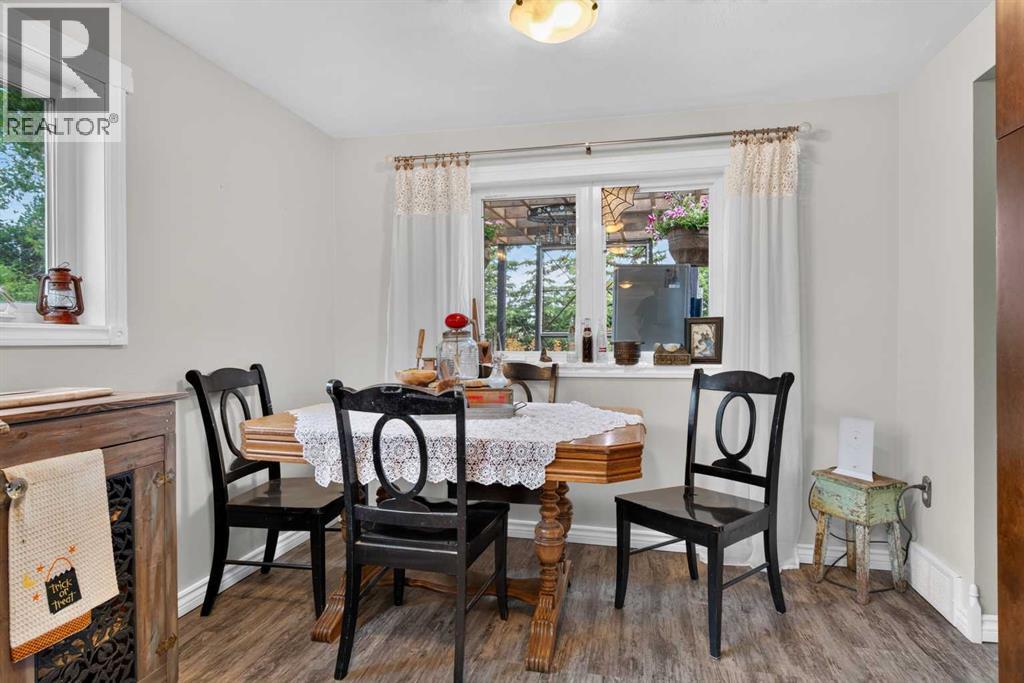
| Main Level | Dining Room | 9.58 Ft x 6.50 Ft | ||
| Main Level | Foyer | 11.58 Ft x 9.08 Ft | ||
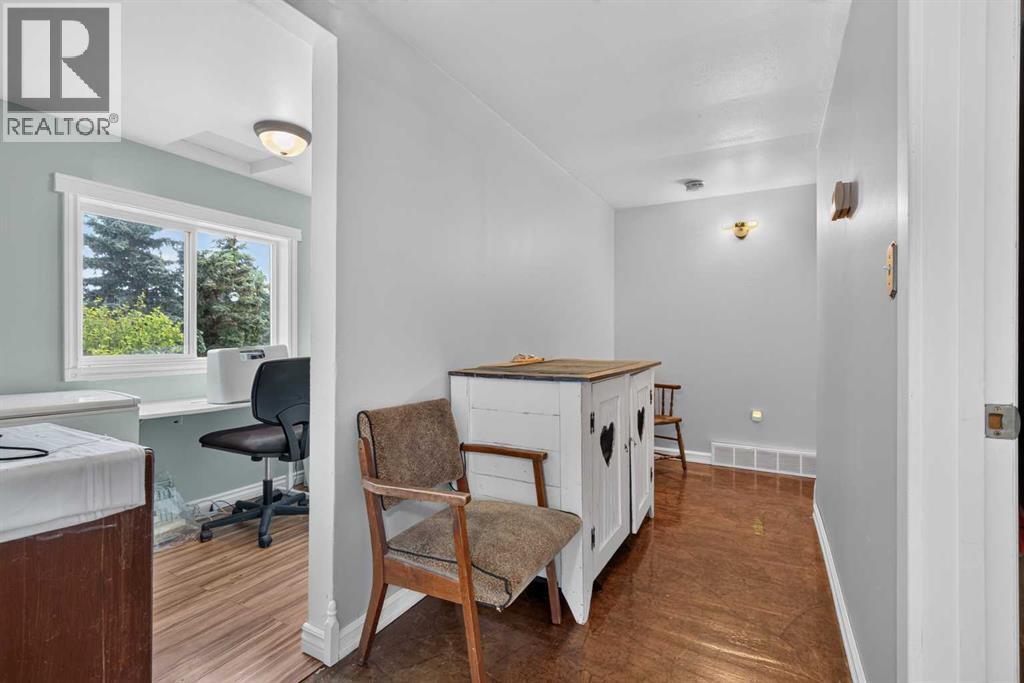
| Main Level | Office | 9.67 Ft x 5.67 Ft | ||
| Main Level | 4pc Bathroom | 7.42 Ft x 7.58 Ft | ||
| Main Level | Primary Bedroom | 13.42 Ft x 12.17 Ft | ||
| Main Level | Bedroom | 11.83 Ft x 9.33 Ft | ||
| Main Level | Bedroom | 11.83 Ft x 7.67 Ft |
Agents and Offices
- Darla Gagyi
- Office: Big Earth Realty
What's Nearby
Similar Properties

425 Blackwolf Boulevard N, Lethbridge, Alberta
- MLS® # A2346036
- BRAD TRADEWELL
- CHUCK GULYAS
- RE/MAX Real Estate - Lethbridge