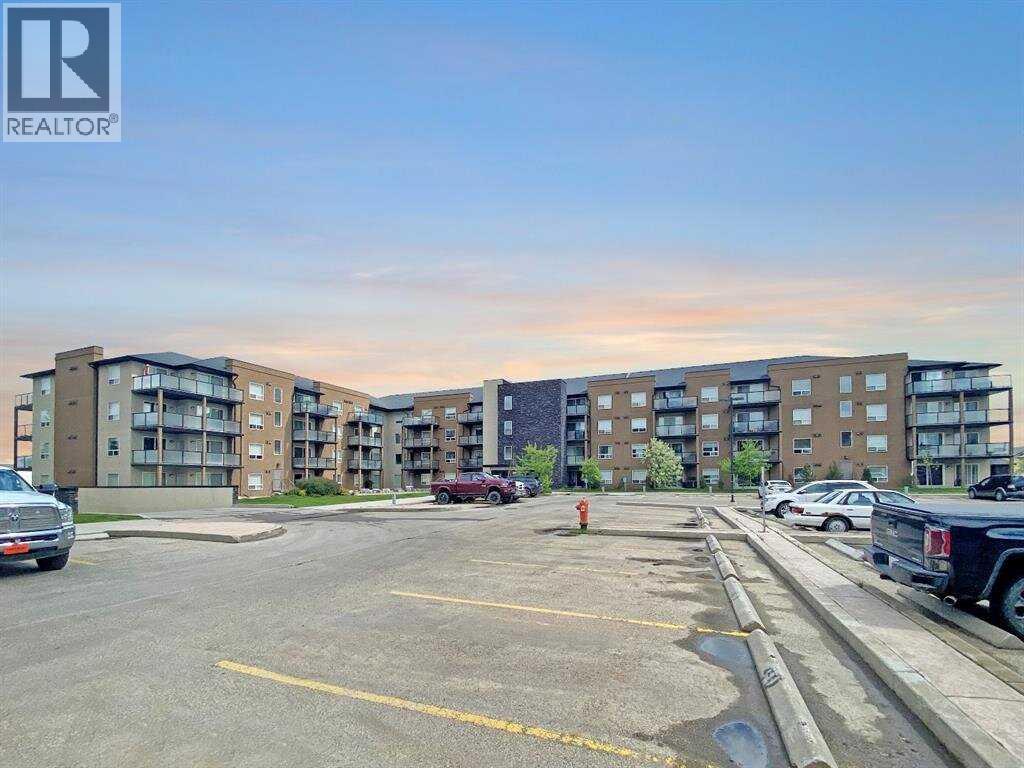
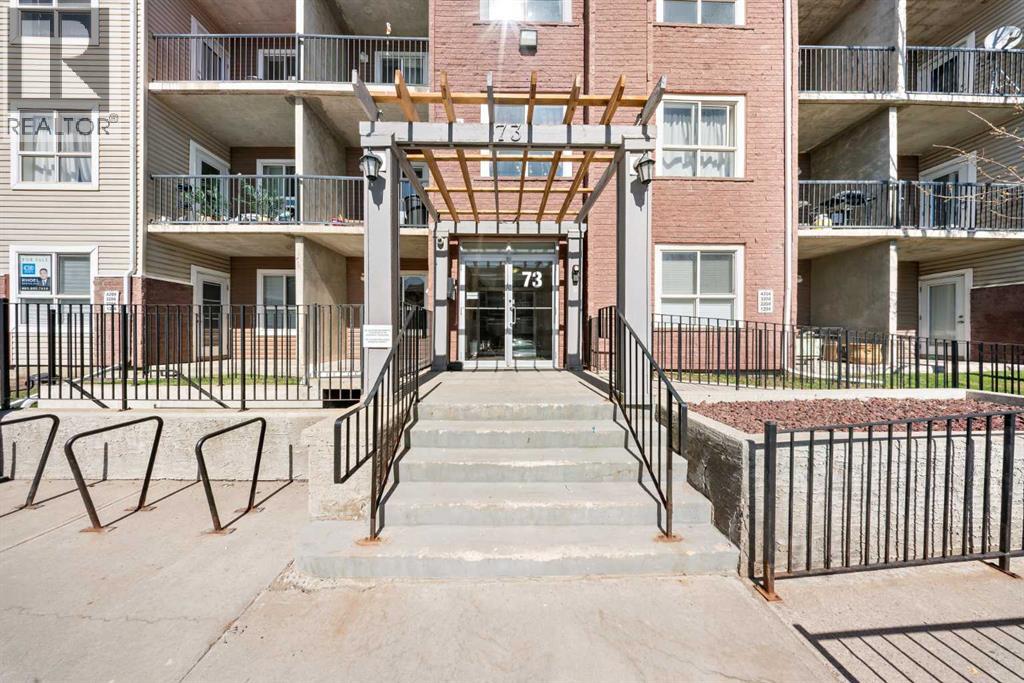
Investor Alert! 1 bed + den, 1 bath condo located on the third floor in Aurora Estates. Kitchen, living and dining area are all open and bright. Access to balcony off the living room where you have a natural gas bbq hook up. French doors off the living area lead to the den with a walk in closet. Spacious bedroom, full bathroom and private in-suite laundry complete this unit. No carpet! Laminate and lino throughout. 1 heated underground parking stall. Also access to the onsite gym. Heat and water included in condo fee. Currently tenant occupied until November 30, 2026. (id:51989)
Welcome to Compass Erin Woods! This beautifully maintained 1 -bedroom condo offers incredible value with a bright, open concept layout and titled underground parking in a secure concrete building. Located on the third floor, this home features large windows and sunny southeast-facing balcony that fills the space with natural light. Thoughtfully designed kitchen showcases granite countertops, modern lighting and plenty of cabinet space, flowing seamlessly into the spacious living area with engineered hardwood flooring. A versatile nook beside the kitchen is perfect for a dining area. The generous bedroom features updated French doors, while the stylish bathroom includes granite counters and relaxing soaker tub. Enjoy the convenience of condo fees that include ALL utilities, plus secure heated underground parking. Ideally located with a quick access to Deerfoot Trail, Stoney Trail, downtown Calgary, shopping , transit and major industrial areas. Whether you're a first time home buyer, downsizer or investor this is an excellent opportunity to won a move-in ready home in a well managed complex. (id:51989)
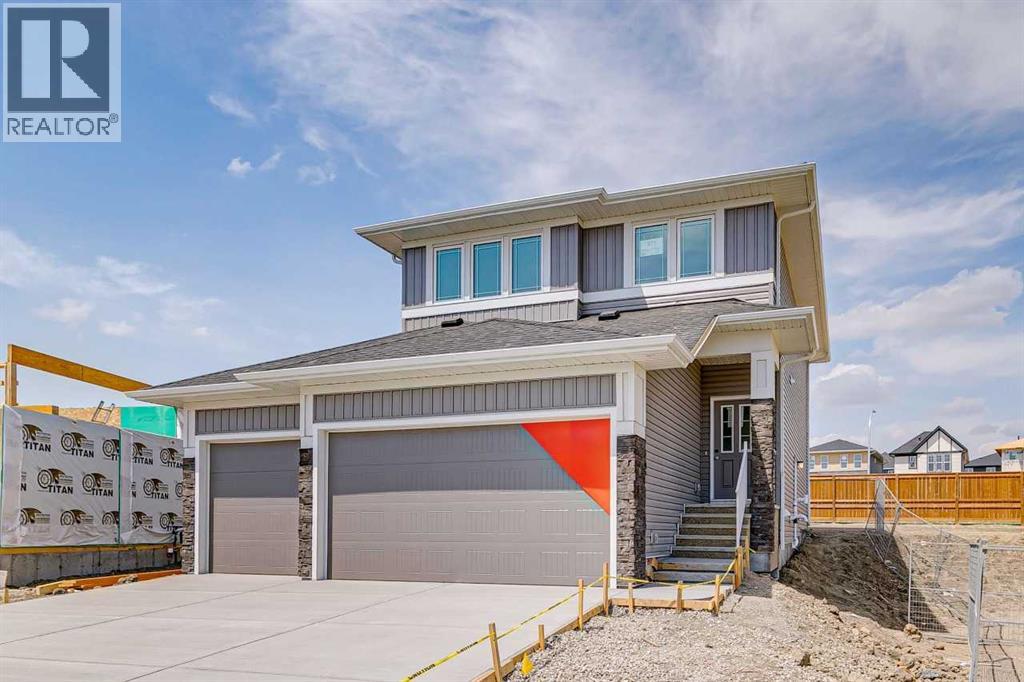
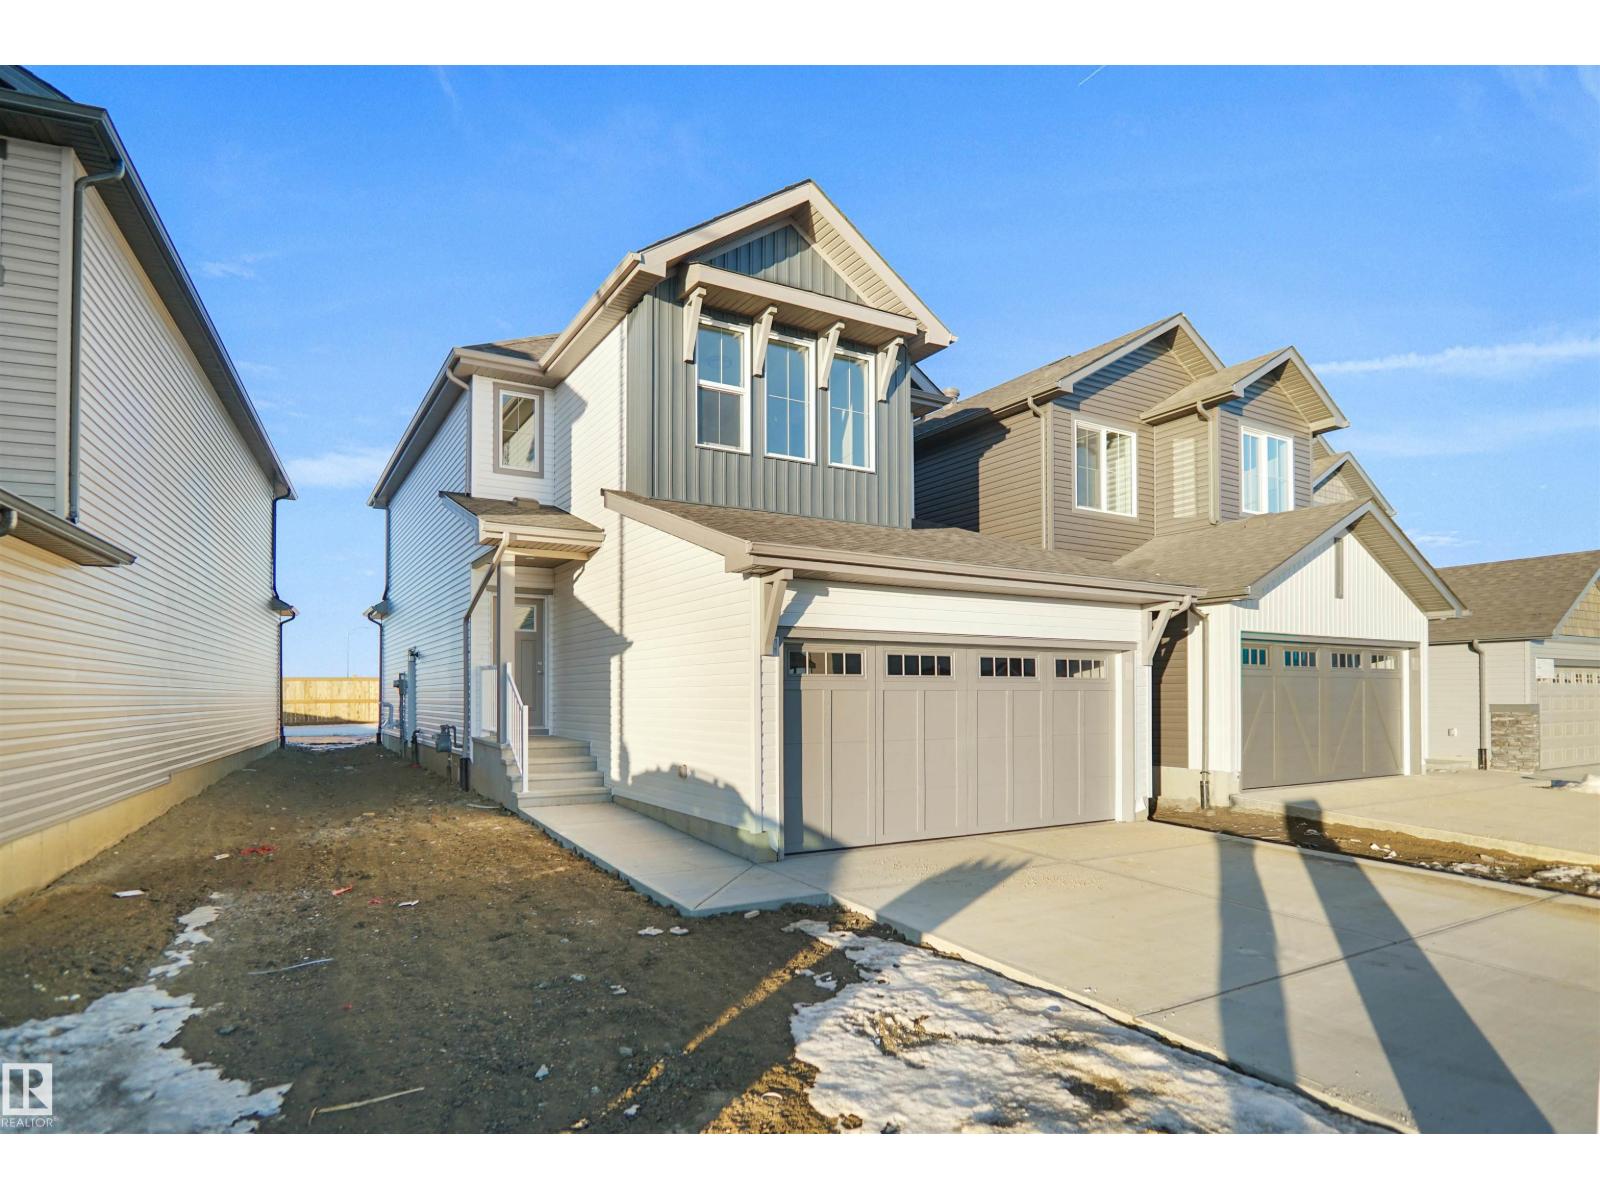
Welcome to this thoughtfully designed 3-bedroom, 2.5-bath home in the growing community of Bridgeport, built by NuVista Homes. Featuring 9’ ceilings on the main floor and foundation, this home offers a bright and open layout ideal for modern living. The main floor showcases luxury vinyl plank flooring and a stylish kitchen complete with quartz countertops, extended upper cabinetry, and an upgraded Samsung appliance package. The open-concept living area is centered around an electric fireplace with full-height tile surround, creating a warm and inviting atmosphere. A side entrance provides excellent future potential for basement development. Completing the home is a rare triple car garage, offering exceptional storage and everyday convenience. Designed for comfort, flexibility, and long-term value in the growing Bridgeport community. (id:51989)
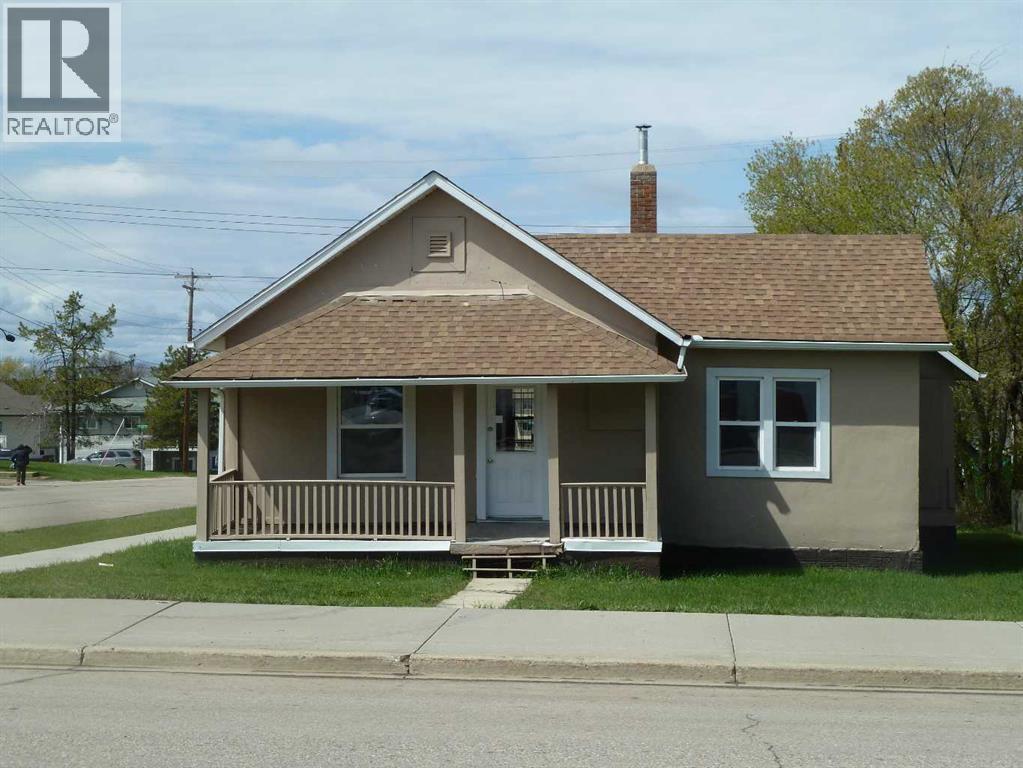
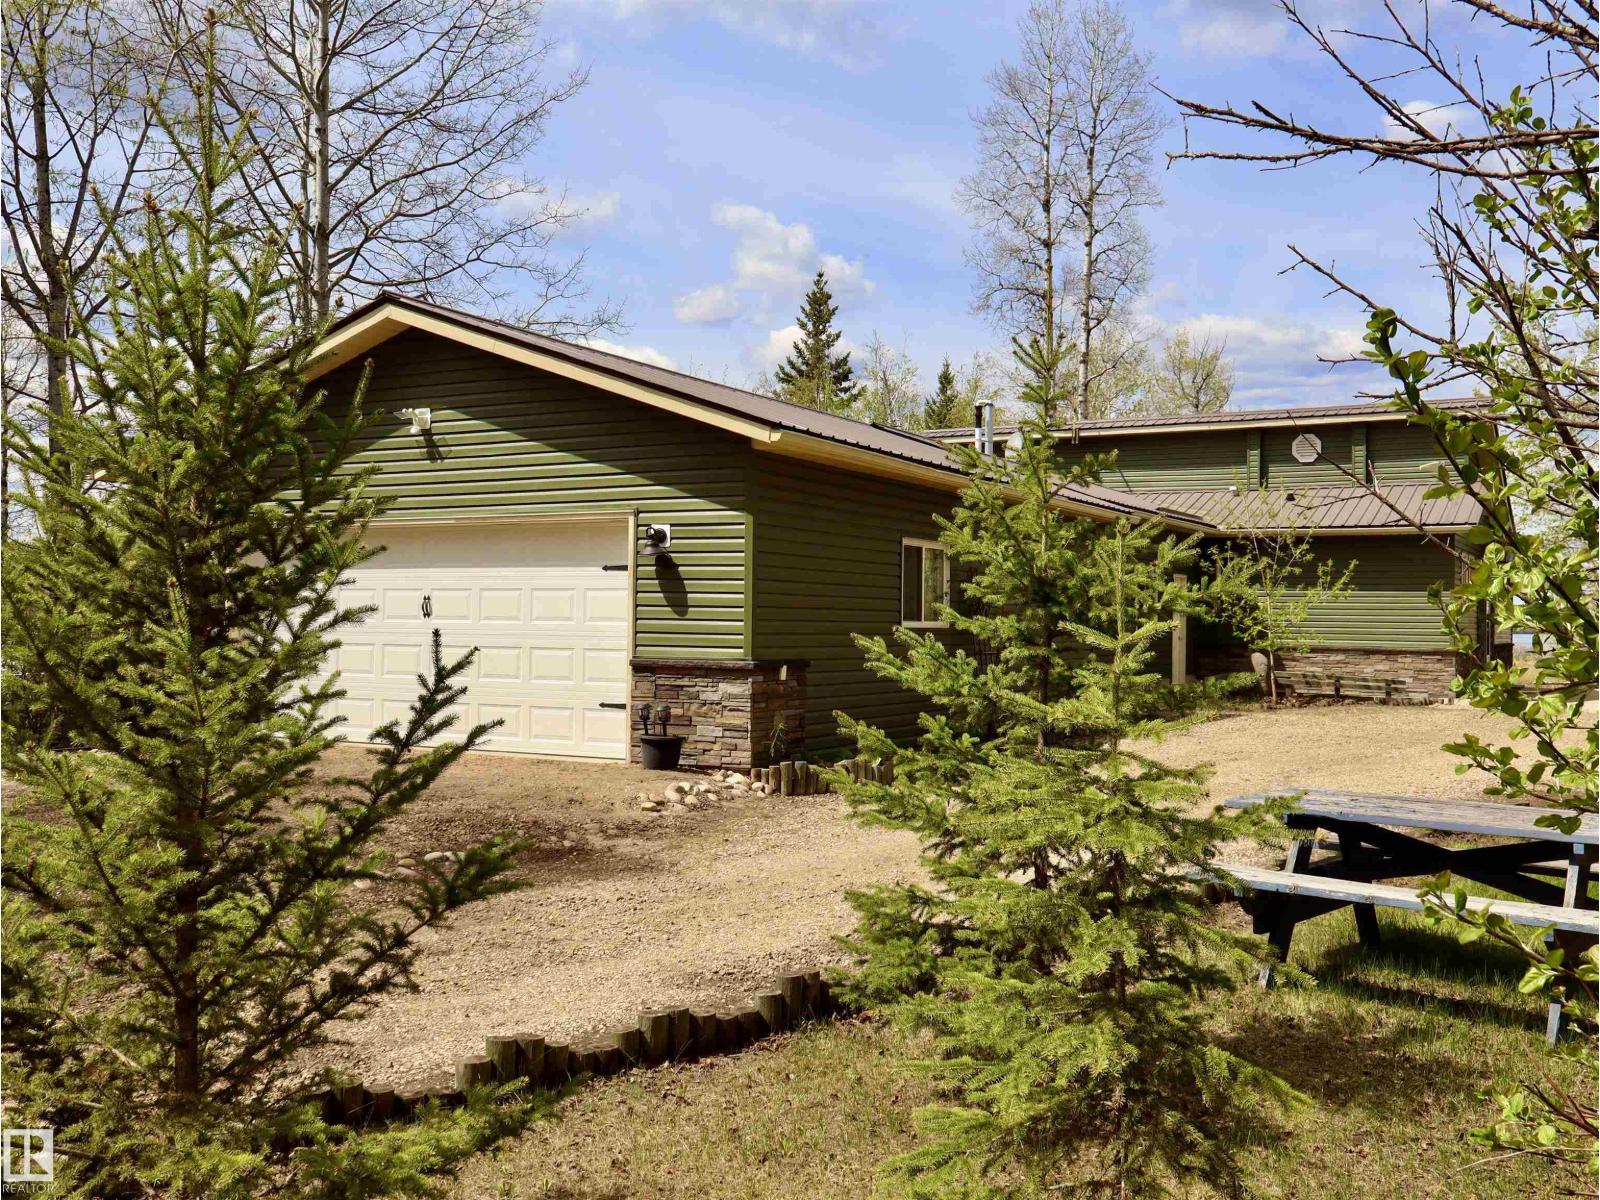
LAKEFRONT PROPERTY! Escape to the peaceful beauty of Thunder Lake with this incredibly well maintained waterfront retreat, the perfect summer getaway or year-round home where every day feels like a vacation. Enjoy breathtaking lake views, stunning sunsets and the relaxing atmosphere only true lake living can offer. The 1637 sqft home features two bedrooms, spacious living room, kitchen, bathroom, laundry area and an unfinished flex space ideal for a future primary suite or extra living area. The huge sunroom with fireplace is the perfect place to unwind while taking in the amazing lake views year-round. Lovingly maintained with new siding, this property also offers a heated oversized double detached garage perfect for hobbies, storage, or all your lake toys. RV parking complete with power and sewer hookups makes hosting family and friends easy. A rare opportunity to own a beautifully cared for lakefront escape! (id:51989)
Perfect Family Home or Investment Opportunity! Discover the potential of this charming 4-bedroom, 2-bathroom home, ideal for families or savvy investors alike! With two bedrooms located upstairs and two downstairs, this layout offers flexibility and comfort for everyone. The beautiful oakwood kitchen cabinets add a touch of elegance, making meal prep a delight. The spacious living room provides a welcoming atmosphere. Step outside to the expansive backyard, ready for you to create your dream outdoor oasis! Conveniently located close to schools, this property is fully fenced for privacy and security. Many recent upgrades include new exterior doors and windows, enhancing both functionality and curb appeal. Don’t miss out on this fantastic opportunity to invest in a property that's move in ready!! (id:51989)
Lake backing home! Welcome to the Willow built by the award-winning builder Pacesetter homes and is located in the heart Stony Plain and just steps to the walking trails and parks. As you enter the home you are greeted by luxury vinyl plank flooring throughout the great room, kitchen, and the breakfast nook. Your large kitchen features tile back splash, an island a flush eating bar, quartz counter tops and an undermount sink. Just off of the kitchen and tucked away by the front entry is a 2 piece powder room. Upstairs is the master's retreat with a large walk in closet and a 4-piece en-suite. The second level also includes 3 additional bedrooms with a conveniently placed main 4-piece bathroom and a good sized bonus room. The unspoiled basement has a side separate entrance and larger then average windows perfect for future development. *** Pictures are of the show home the colors and finishing's may vary to be complete by October 2026 *** (id:51989)
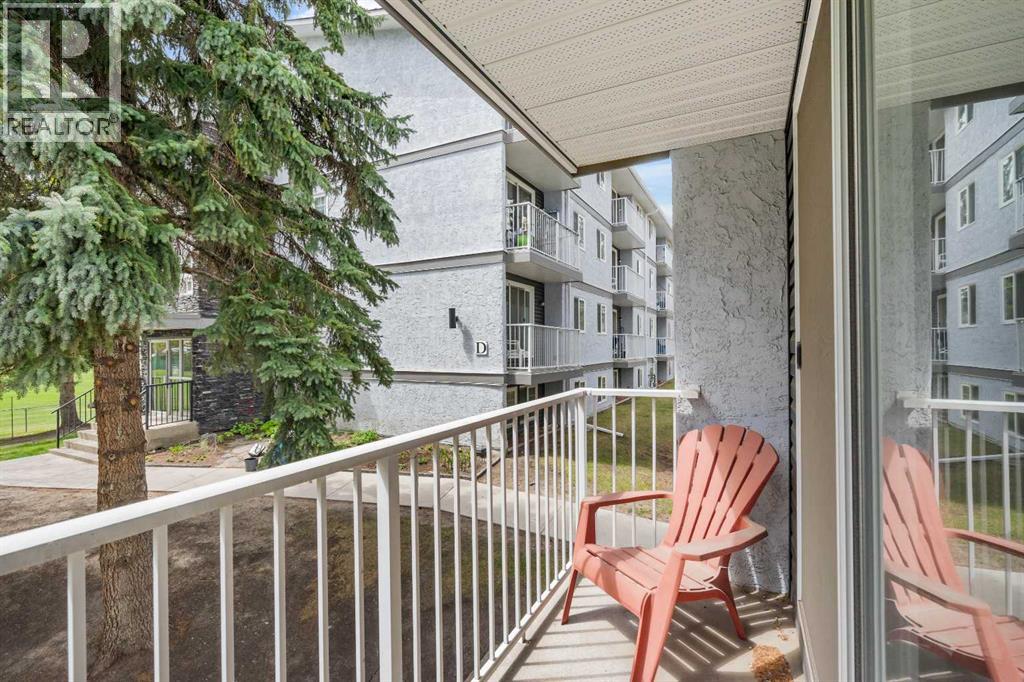
Don't miss this exceptionally transit friendly, apartment condo, close to multiple bus routes, LRT, and steps away from daily amenities such as groceries, a home improvement store and gas station - convenient for both Commuters and Students alike! A relaxing balcony offers views to a lush, park like setting and you can enjoy the additional convenience of an en-suite washer and storage area. Assigned parking stall #76 is conveniently close to the North East bldg.. entrance where you are just a few steps up to your apartment home! Ideal for live in owners or as a revenue purchase. Vacant and easy to show, this 2 bedroom will not disappoint! (id:51989)
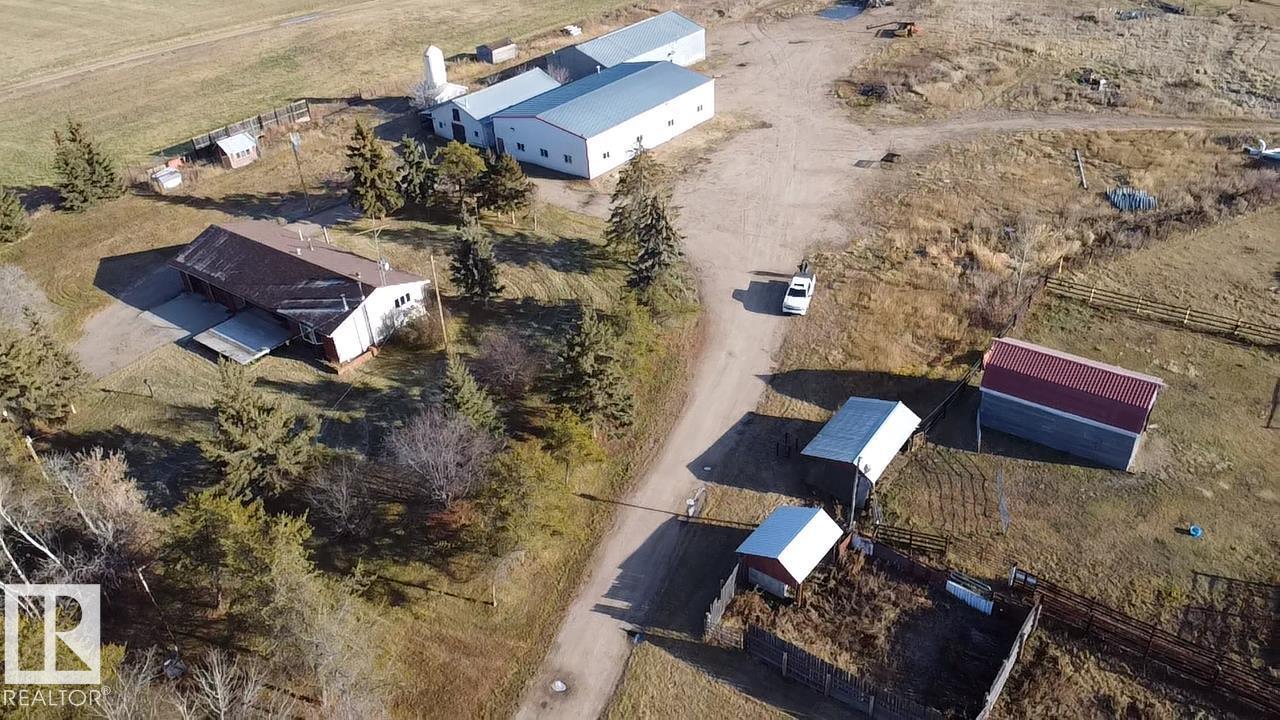
Convenient country living! This 9.74 acre parcel is located just minutes east of Bonnyville. The property is nicely landscaped with mature trees along the paved driveway leading up to the house and a separate driveway to access the shops. This well maintained 1400 sqft bungalow with stucco exterior offers a total of 5 bedrooms plus 3 baths, bright windows, laminate, vinyl plank and tile floors, cozy wood fireplace in the living room, main floor laundry by the back entrance to the attached double heated garage with walk up from basement. Finished basement offers large rec room with, 2 bedrooms and newer 3 pc bath and spacious cold storage room. Outside you'll find a 50x80 steel frame shop with a half bath, 3-14' doors, water heater for washing, overhead radiant heaters. 2nd older heated 40x70 steel frame shop with 2x14' overhead doors. Older barn provides additional cold storage space, lots of smaller out buildings, livestock shelter and tons of steel corals with waterers. Endless opportunities!! (id:51989)
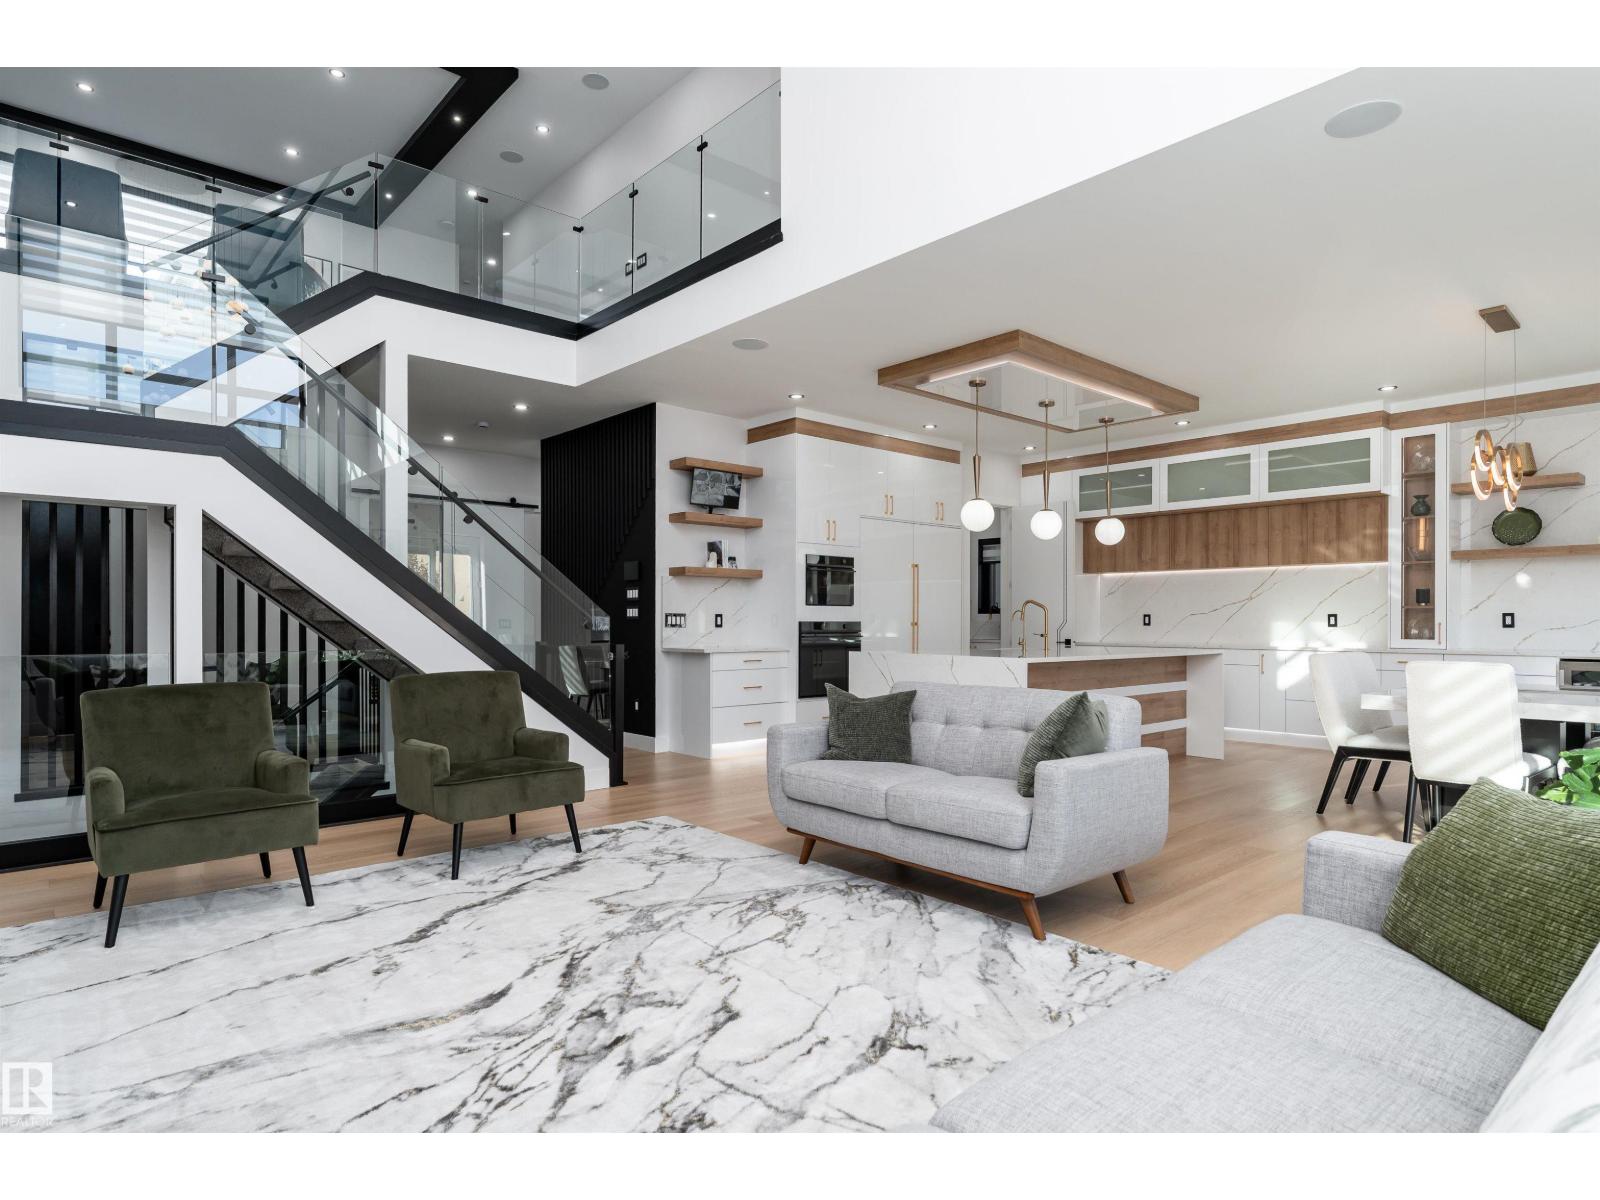
This 3326 sq ft luxury home combines contemporary design, impeccable finishes, and bold character. Soaring ceilings, natural light, and an open-to-below living room create a grand impression, highlighted by a granite feature wall and a fireplace. The main floor includes a dining area and high-end kitchen with high-gloss cabinetry, warm wood accents, double wall ovens, and a large island, plus a spice kitchen with quartz counters, matching cabinetry, an oven, and wet bar. A private office and full bathroom complete the main level. Upstairs offers 3 bedrooms with walk-in closets, including a stunning primary suite with double sinks, soaker tub, and standing shower, as well as a family room and laundry room with wet bar. The basement features a SEPARATE entrance, a wet bar, large recreation area, and a 4th bedroom with walk-in closet and bathroom access — offering excellent potential to develop the basement the way you want it. Located near the Quarry Golf Course and scenic river valley trails. (id:51989)
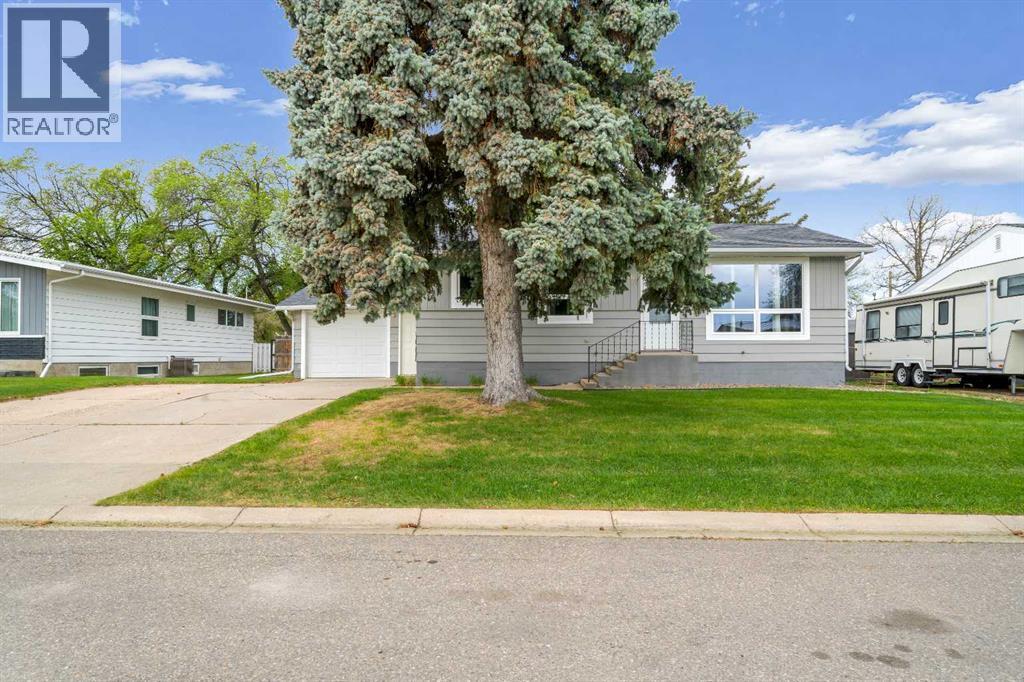
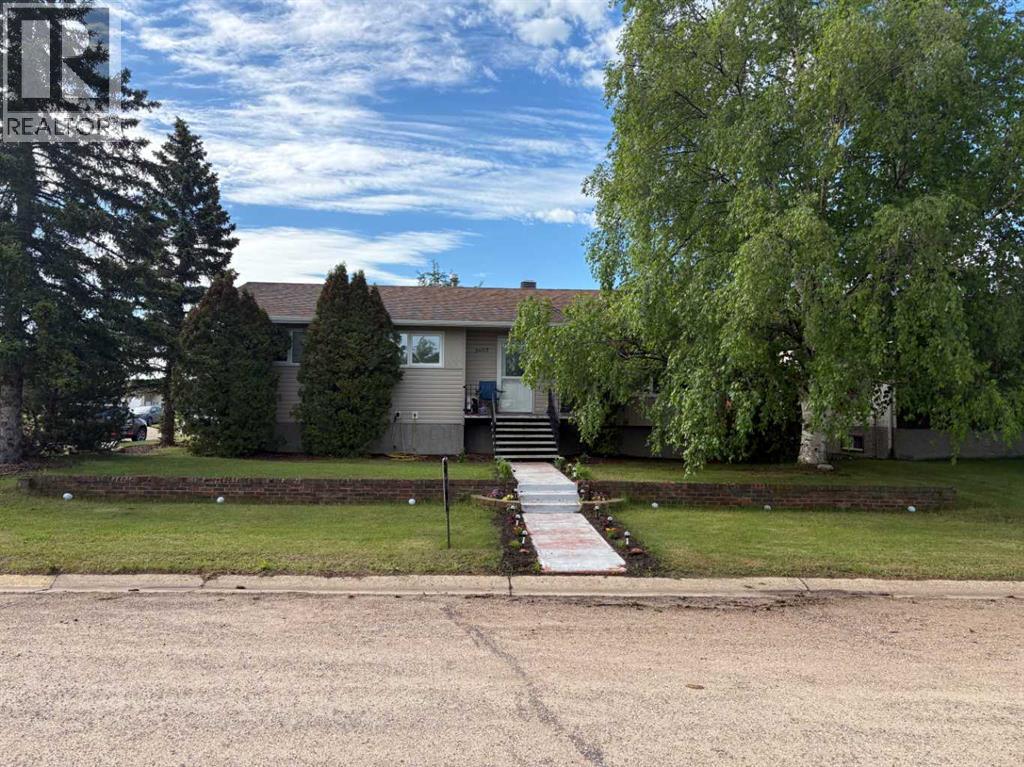
Take a look at this perfect family home. Located in a great neighborhood. 1300sqft. Bungalow, four bedrooms, two full bathrooms and a two-piece ensuite. A few reno’s over the years include; on demand hot water tank, flooring, paint, light fixtures, interior doors just to mention a few. As you step in, you will appreciate the large living room with a bay window. The spacious kitchen has the added bonus of a large peninsula to gather your family or entertain friends. Plus a nice size dining room for those big holiday meals to enjoy. Sliding doors open up to the back deck. The primary bedroom has a two-piece en suite that leads into the laundry room. You can also access the laundry room from the back entrance. There are two more bedrooms and a four piece bathroom. The finished basement features a huge family room. More than enough room to split into a TV and games area. Another nice size bedroom, office/computer room, 3 piece bathroom. A large storage room would make a great gym or craft room. Outside you will find a large maintenance free deck to enjoy your morning coffee. 22‘ x 28’ detached garage with an oversized parking pad and room for RV parking. Walking distance to K-12 school, parks and Golf Course. All this in the vibrant community of Forestburg. (id:51989)
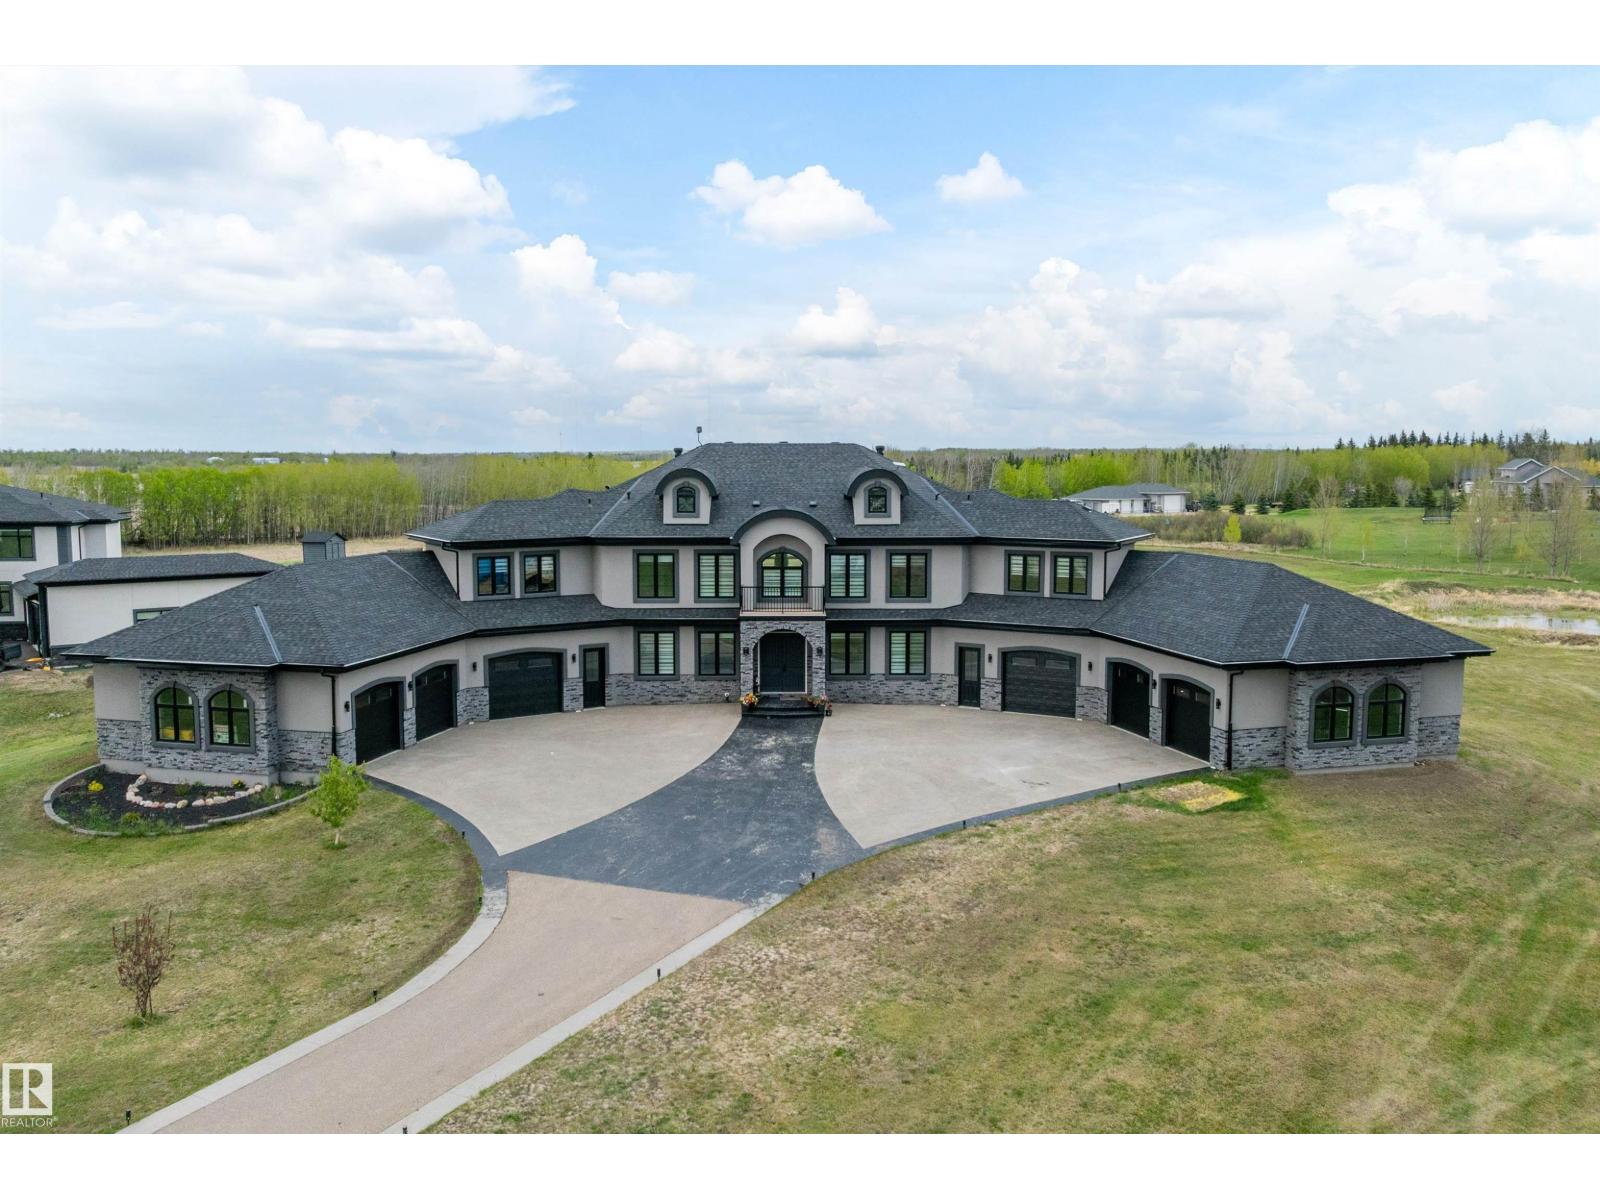
STUNNING HOME offering over 7970+ sq. ft. of TOTAL DEVELOPMENT in this 2021 built home featuring INCREDIBLE CRAFTMANSHIP, UPSCALE FINISHES & OUTSTANDING FEATURES. From the PAVED DRIVEWAY to the GRAND ENTRANCE & matching MULTICAR GARAGES, this home has it all. Massive foyer with HIS & HERS CLOSETS on both sides leads to the 2 storey living room with FEATURE FIREPLACE. FORMAL DINING ROOM & fabulous NEW CHEF'S KITCHEN with an incredible U-shaped island & new high end STAINLESS APPLIANCES! The WALK-THROUGH PANTRY leads to a mudroom, 3pc. bath & garage access.The main floor also offers a DEN, laundry, 2nd mudroom plus access to the other garage. Upper floor offers 2 SEPARATE WINGS each with a LUXURIOUS PRIMARY SUITE, spa ensuites & double WI closets. Laundry, 2 ADDITIONAL BEDROOMS each with their own ENSUITE. Finished basement with THEATRE, kitchen/bar area, a gym, bed & bath plus patio access. FEATURES: Elevator, In floor heat,3300-gallon cistern, septic mound & more. Minutes to Beaumont, Edmonton & the EIA! (id:51989)