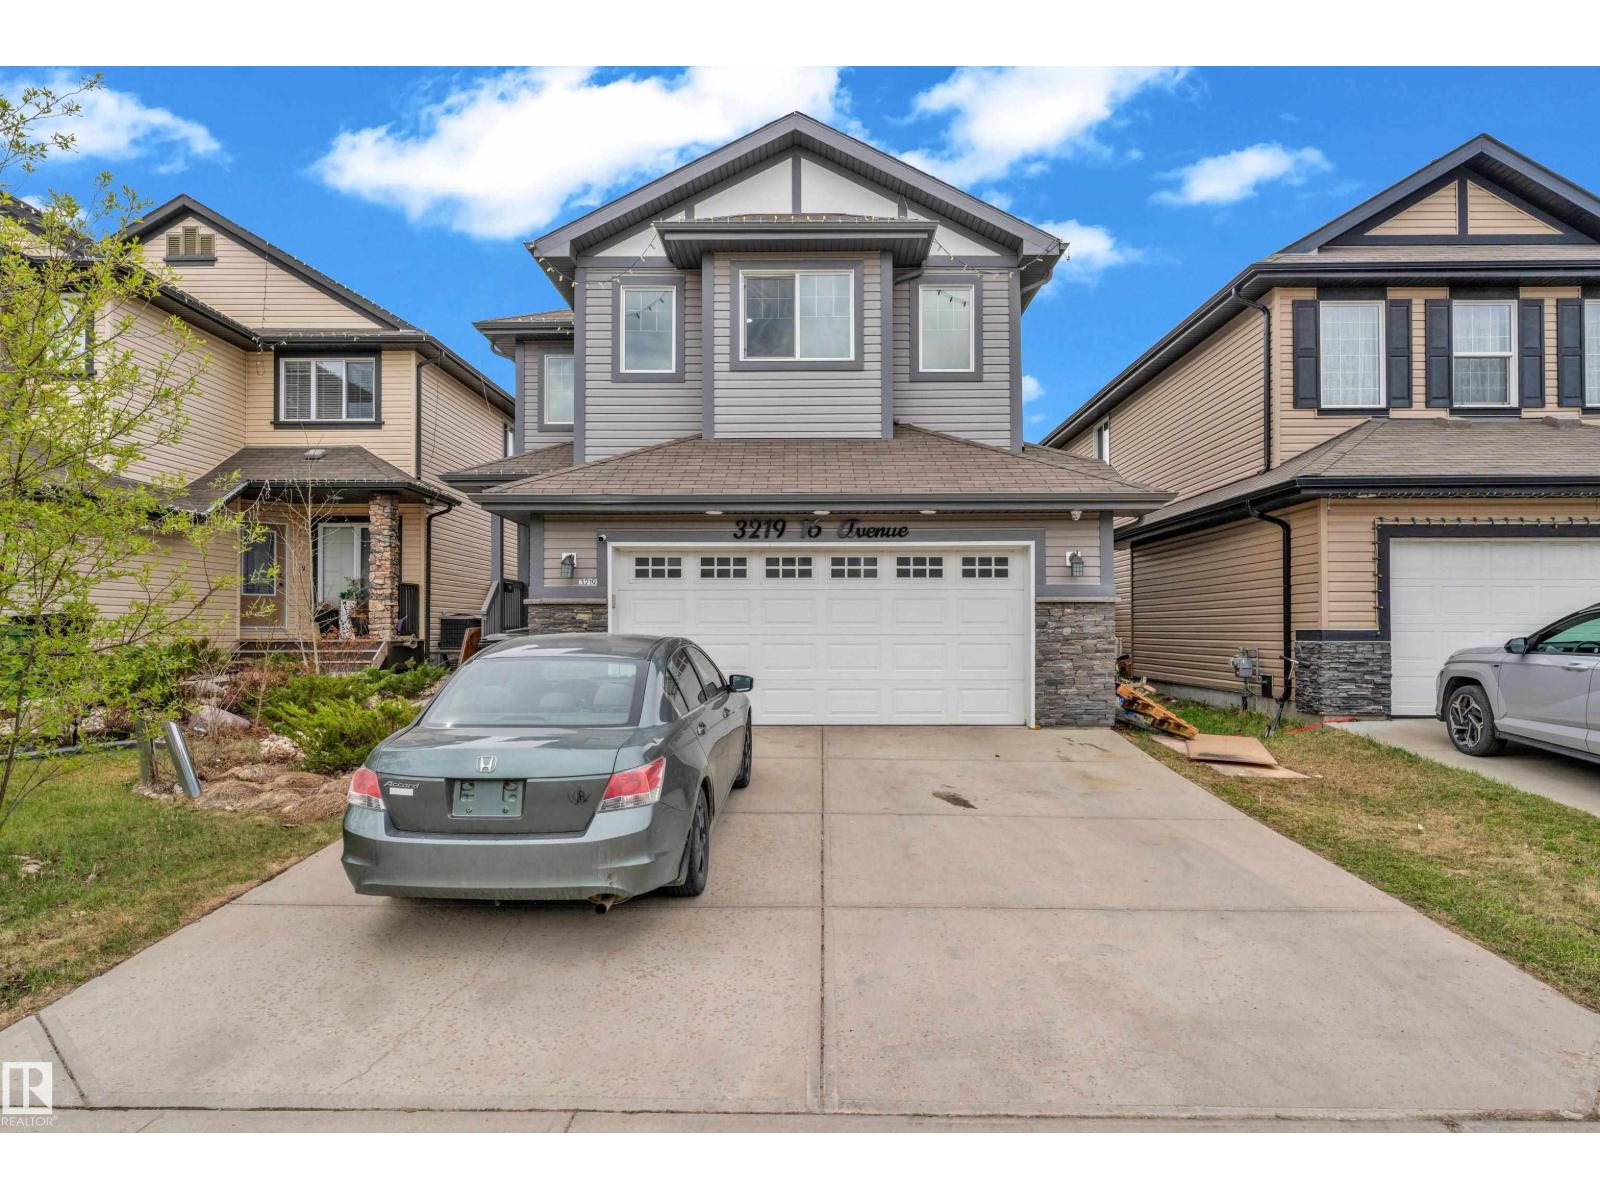
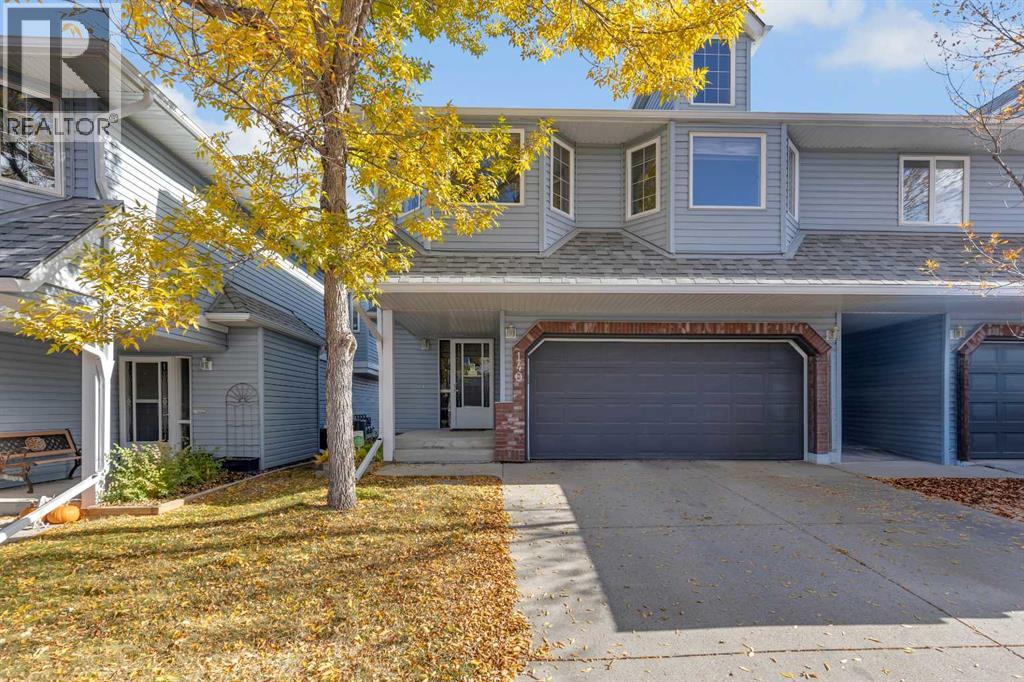
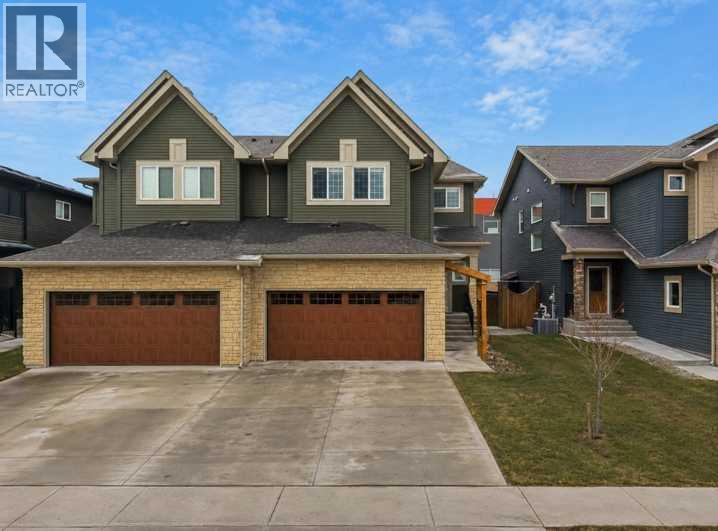
Beautiful former show home in Laurel offering over 2,000 sq ft of stylish living space. This 3-bedroom, 2.5-bath two-storey home features an open-concept layout with hardwood flooring, a modern chef-inspired kitchen with a large island, and a bright living area with an electric fireplace. Enjoy upgrades including CENTRAL AC, built-in speakers, and a HEATED GARAGE. Upstairs offers 3 spacious bedrooms and 2 full bathrooms, a huge bonus area that can also be turned into 4th bedroom. A large deck completes this move-in-ready home in a sought-after community. (id:51989)
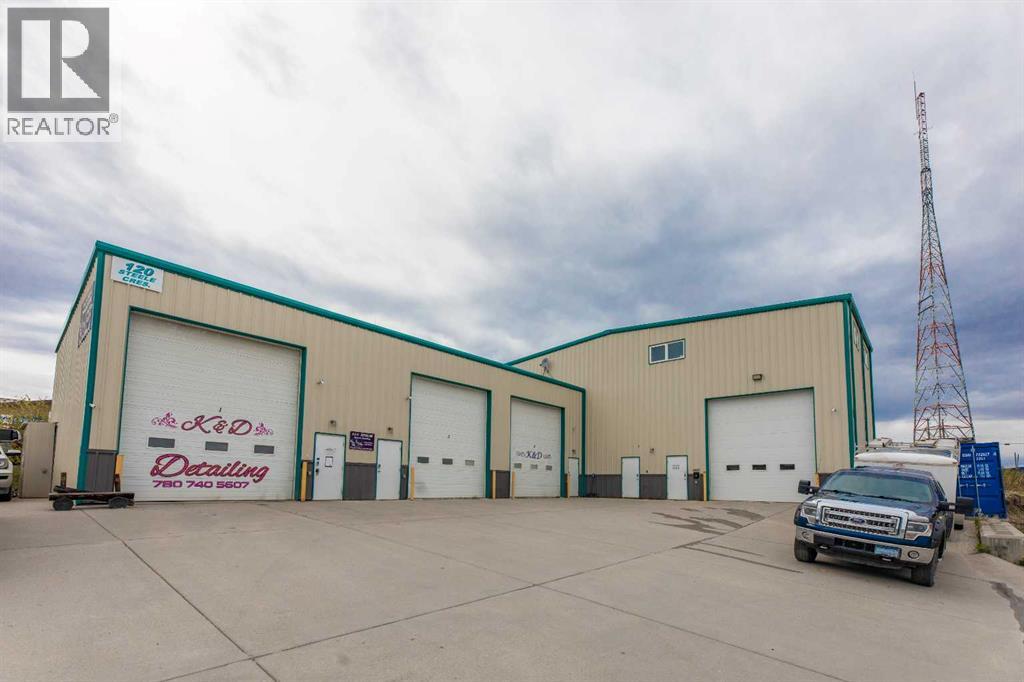
This mixed use property offers 4 shop bays and a nicely finished living quarters on the upper level. Built in 2009, the L-shaped building has one large bay at the rear and 3 smaller spaces at the front. The main bay is 70' deep by 30' wide with a 16' overhead door. The other three bays also have 16' doors and are each approximately 20'x30'. 2 of these 3 have mezzanines for extra storage or workspace. The bright 2 bedroom suite is 900 square feet with a fully equipped kitchen, spacious living & dining room, laundry, and a full bath. All spaces are metered separately and 3 of the 4 bays have a bathroom. There is ample parking and lay-down space in the yard which is mostly concrete. The spaces are presently occupied by tenants and this building could have appeal as an investment or as a home for your business. (id:51989)
Welcome to Valley Ridge! Nestled within the Highlands of Valley Ridge complex, this air conditioned bungalow-style villa provides a harmonious blend of comfort and community living. The area is well known for its vibrant social scene, offering residents opportunities to connect and participate in events throughout the year. MAIN LEVEL FEATURES: Upon entering the home, you are greeted by a spacious and inviting main level. A family room, highlighted by a corner gas fireplace, creates a warm atmosphere ideal for relaxation. The main level also includes a full four-piece bathroom, ensuring convenience for both residents and guests. Step outside to your private patio, a perfect spot for unwinding and enjoying the fresh air. UPPER-LEVEL LIVING: The upper level showcases an open-concept design that enhances the sense of space and light. Striking new vinyl planking flooring extends throughout the area, while large windows and patio doors flood the space with sunshine. The kitchen is equipped with ample cupboard space, generous countertops, a large island for quick meals, and a corner pantry for storage. Adjacent to the kitchen, the living room features another corner gas fireplace and a dining area, providing an excellent setting for entertaining or relaxing with family and friends. BEDROOMS AND BATHROOMS: the primary bedroom is spacious and includes a walk-in closet and a three-piece ensuite for added privacy and comfort. There is an additional bedroom, accompanied by a four-piece bathroom, making this home suitable for families or guests. Laundry facilities are conveniently located on this level as well. COMMUNITY AND LOCATION: Beyond the home itself, Valley Ridge is a thriving community with an active association that organizes events such as Music in the Garden, Yoga in the Park, and a Community Garden. Residents enjoy access to numerous parks and trails, with quick connections to Stoney Trail, downtown Calgary, and both the northern and southern parts of the city. The scenic mountains are only a 45-minute drive away, offering further opportunities for recreation and exploration. SCHEDULE YOUR PRIVATE TOUR: Do not miss the chance to experience this exceptional home and community. Schedule your private tour today and discover all that Valley Ridge has to offer! (id:51989)
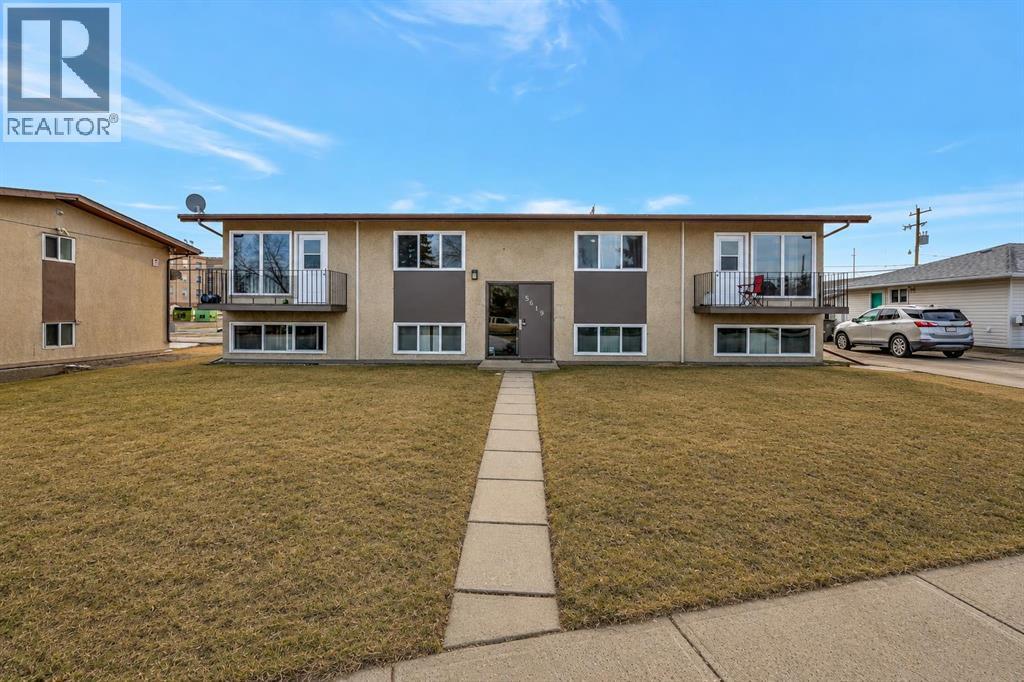
Turn-key purpose-built 4-plex offering stable cash flow and major capital updates. This property features three 2-bedroom units and one 1-bedroom unit, each with private storage and energized parking stalls. Shared coin-operated laundry provides additional income potential.Separate power meters for each unit. Tenants pay electricity, while the owner pays water and gas, creating a simple and predictable operating structure.Significant improvements include new windows (2025), shingles (2017), and boiler & hot water tank (2019). Flooring has been updated over time, bathrooms partially refreshed in three units, and appliances replaced as needed. Well maintained with documented financials available.Situated on a 9,000+ sq.ft. lot with alley access in an established neighbourhood, this is a clean, stabilized multi-family asset ideal for both new and seasoned investors. (id:51989)
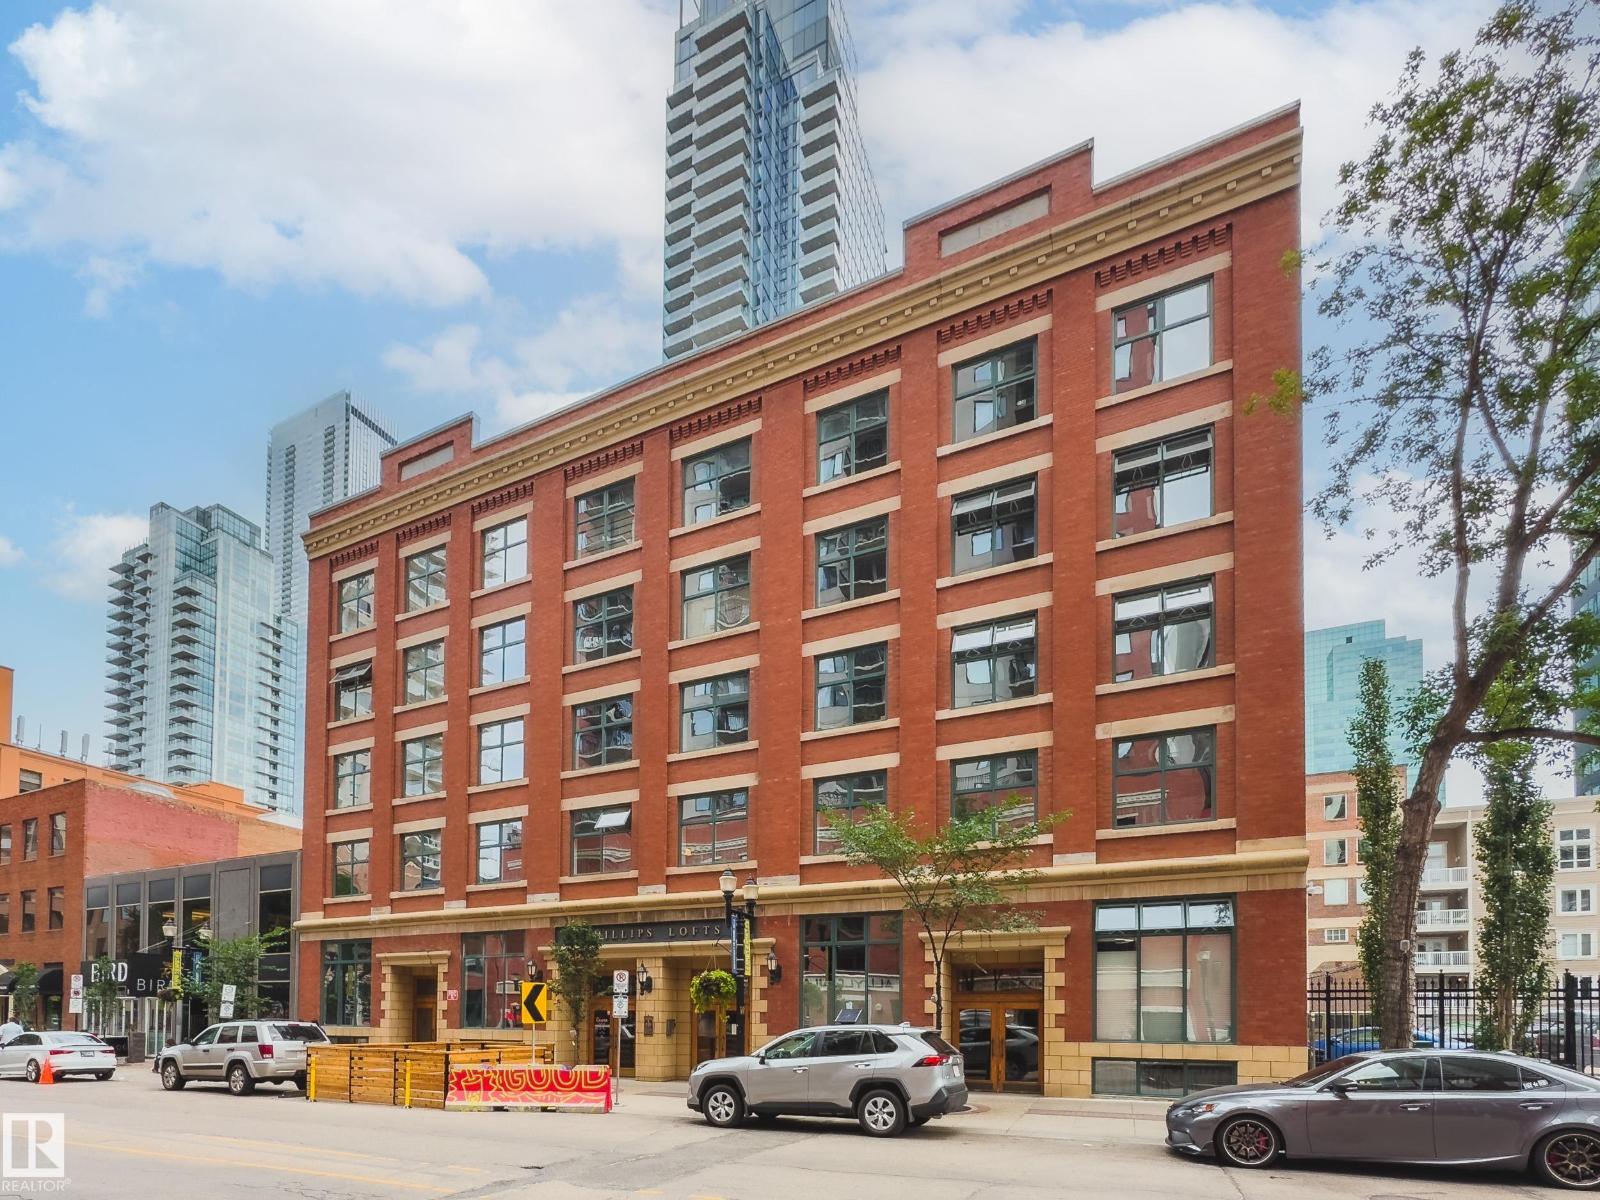
Stunning 1471 sqft Historic Loft in Downtown Edmonton. This beautifully renovated main-floor loft blends historic charm with modern upgrades. Featuring expansive ceiling heights and updated flooring throughout, the space is bathed in natural light, creating an airy and inviting atmosphere. The kitchen boasts brand-new appliances, and fresh paint enhances the loft’s clean, contemporary feel. This unit offers both privacy and convenience plus 2 baths with one having a steam shower! Located in the heart of downtown Edmonton, you’re just steps away from shopping, dining, and cultural attractions, making this a prime location for city living. Don’t miss the opportunity to own a piece of history in one of Edmonton’s most vibrant neighbourhoods. THIS COULD BE THE PERFECT HOME BASED BUSINESS OPPORTUNITY TOO... WITH YOUR VERY OWN PRIVATE BACK DOOR THERE IS NO NEED TO COME THROUGH THE FRONT EVERY TIME. There is even a roof top patio that offers a super cool vibe. (id:51989)
Welcome to 183 Kinniburgh Road! If you're looking for a large, family home in one of Chestermere's premier locations you have found it here. Step inside to a bright foyer with a coat closet, bench storage and natural light that sets the tone for this open-concept home. Just around the corner, the space opens into your DREAM kitchen, complete with high quality TWO TONED CABINETRY, STAINLESS STEEL APPLIANCES, GRANITE COUNTERTOPS and a large island perfect for hosting guests or enjoying meals. The kitchen looks out to your formal dining space that is flooded in natural light from your sliding patio doors. You have more than enough space here for a six person table and a buffet. The living room, just off the dining space, offers a cozy space for your family to relax and enjoy the GAS FIREPLACE. This main floor includes a two piece bathroom, dedicated MAIN FLOOR LAUNDRY, ample storage space, a pantry and direct access from your DOUBLE ATTACHED GARAGE. Moving upstairs, you walk into your bonus room, which features VAULTED CEILINGS! A rare find in this style of home. The options for this room are endless: a family room, a home office, a gym or a playroom. The primary bedroom is a true retreat. Located at the back of the home, it offers optimal privacy and the VAULTED CEILINGS continue throughout. Your ensuite is spa-like, featuring a large soaker tub, double sinks and a spacious walk- in shower. You will also appreciate the LARGE WALK-IN CLOSET that this room offers! Two additional bedrooms are located at the front of the home. They are equally spacious and offer large windows for natural sunlight. A four-piece bathroom and a linen closet ensure room for the whole family. The basement is partially finished with a fourth bedroom, it awaits your finishing touches to become an excellent additional living space. More features you will love about this home include the large, double ATTACHED garage with built-in shelving, vinyl plank flooring, a fully fenced yard (recently sta ined) and CENTRAL AIR CONDITIONING. Enjoy the benefits of living in a well maintained, turnkey home without the hassle of worrying about landscaping, fencing, building a deck or living near construction. Set in Kinniburgh North, the community is defined by its collection of expansive, high-quality homes that create a strong sense of pride of ownership. This home offers the perfect balance of quiet residential living and everyday convenience, with quick access to Glenmore Trail and Highway 1 for an easy commute to Calgary. Only minutes away, Chestermere Lake offers year-round recreation including boating, paddle boarding, swimming and winter skating. The community features walking paths, playgrounds and green spaces that are ideal for families. Shopping, dining and everyday amenities are close at hand with East Hills and Chestermere Station. Families will appreciate nearby schools including East Lake School (K–9), Chestermere Lake Middle School. Call for a private viewing today! (id:51989)
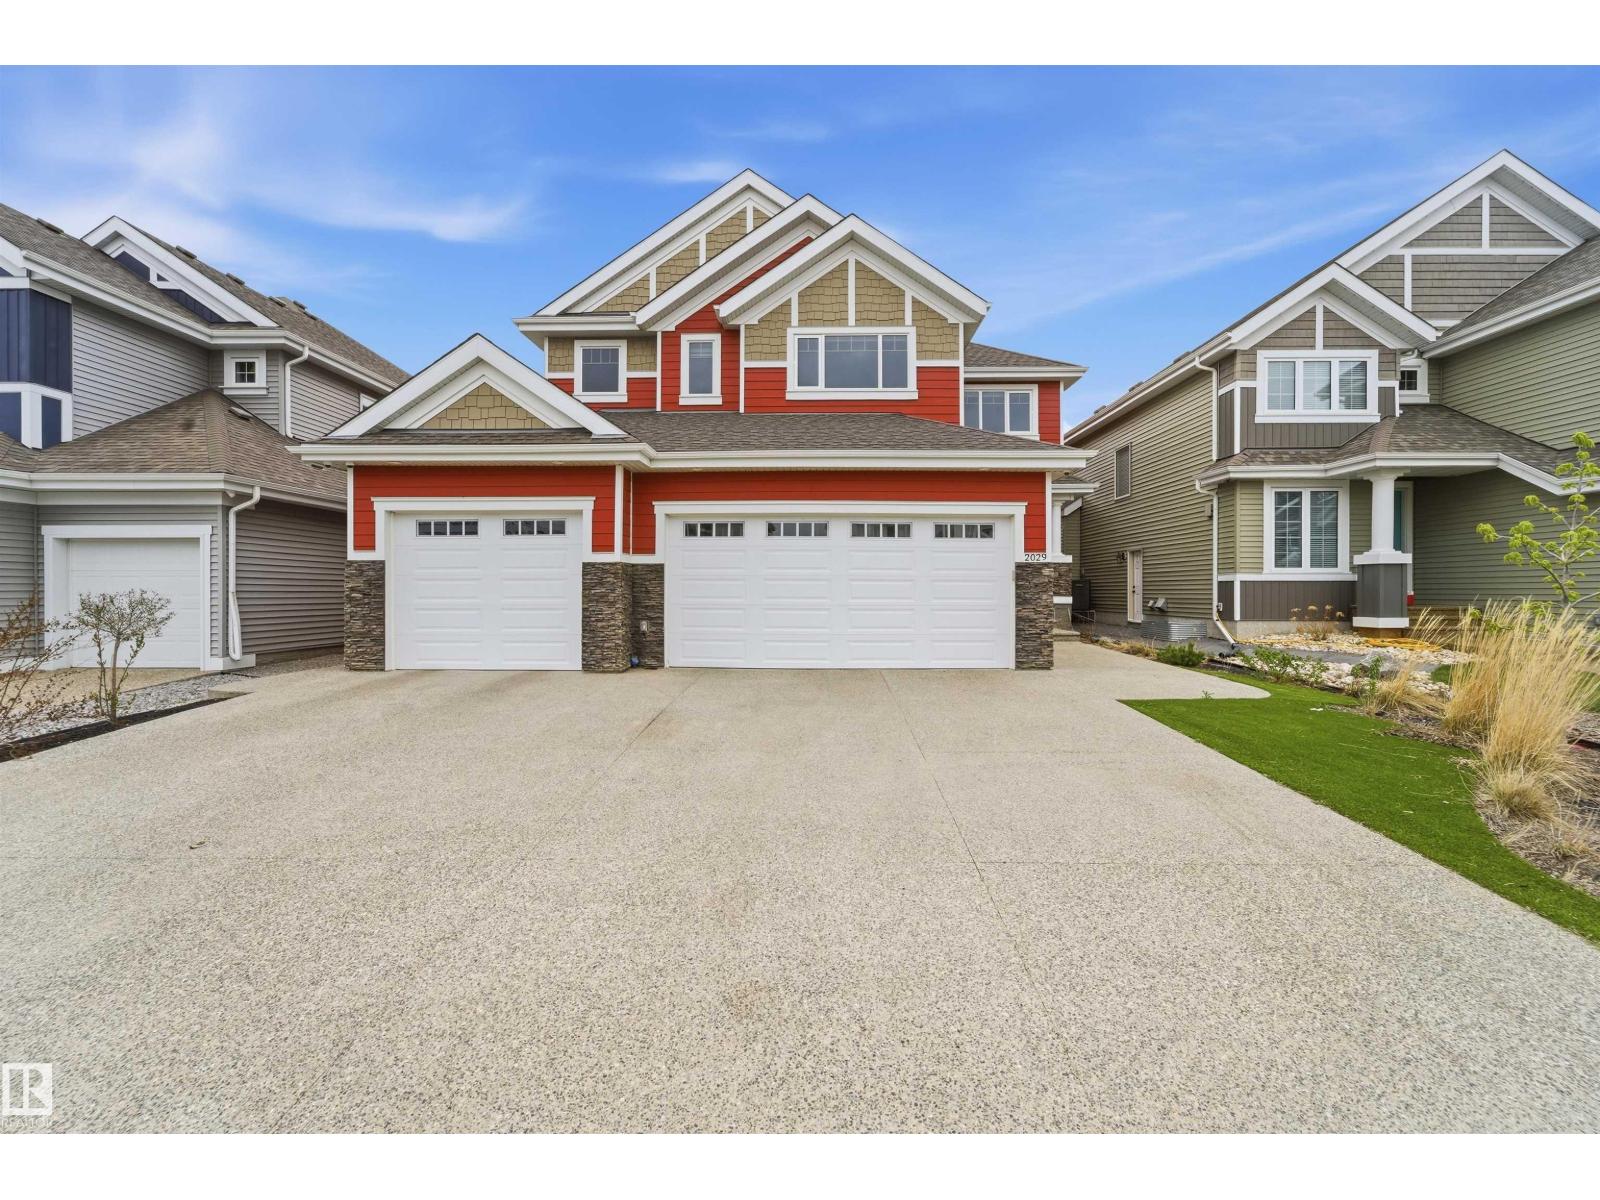
TWO BASEMENTS WITH LEGAL 2-BED SUITE TRIPLE ATTACHED GARAGE This Summerside gem delivers a rare mix of luxury, flexibility, and income potential. Built in 2018 on a south-facing lot, this detached two-storey features a fully finished basement plus a separate legal 2-bedroom suite—ideal for rental or extended family. A second basement area is designed as a private three-zone home theatre and recreation space. Enjoy in-floor heating on the main floor and basement, a heated garage, and a built-in sound system throughout the home. The spacious layout offers generous living areas and quality finishes above grade. Step outside to a massive 55 x 40 ft rear patio, perfect for entertaining. Walking distance to Summerside Lake, schools, parks, and shopping, this home is a complete lifestyle package. (id:51989)
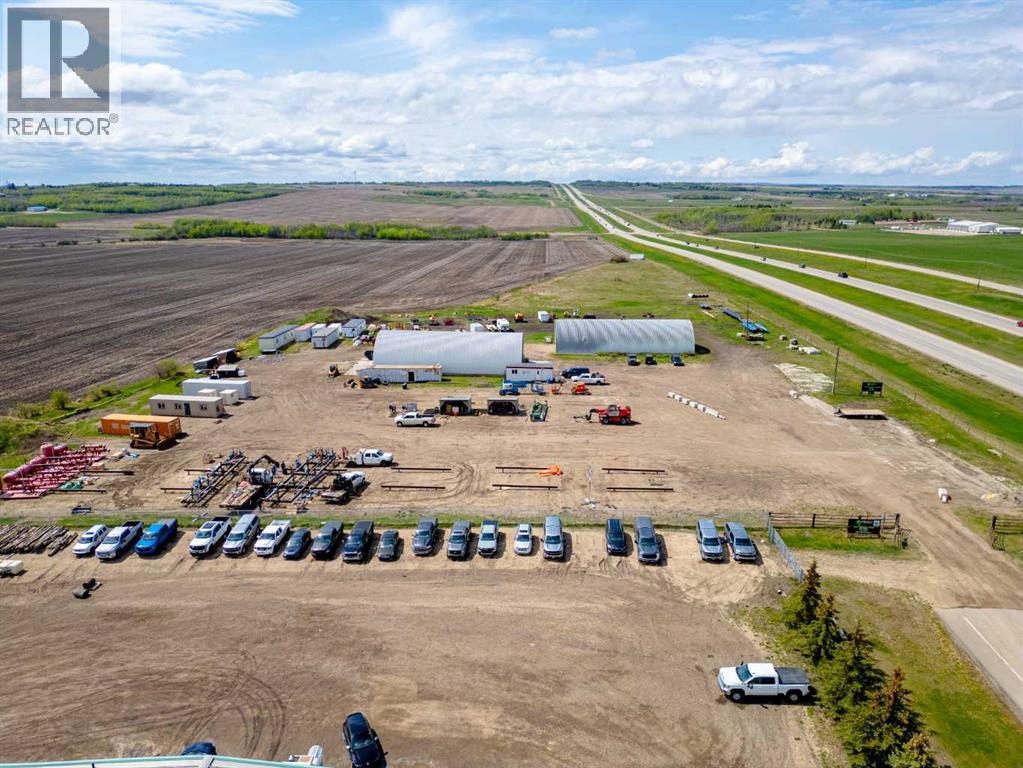
Rare opportunity to secure 152.22 titled acres positioned along Highway 43 on the east edge of Grande Prairie with excellent exposure and long-term development potential. The property currently generates multiple income streams including $6,250 per annum from the farmable acreage, $1,800 per annum in advertising revenue, and additional rental income from the developed industrial yard improvements. The site includes a 50’ x 100’ heated Quonset featuring four 16’W x 16’H overhead doors, radiant heat, sumps, bathroom with shower, well water, septic system, 200-amp power, and natural gas service. A second 50’ x 100’ cold storage Quonset includes a 16’W x 20’H overhead door for additional storage capacity. Total annual revenue including CAM recovery is approximately $97,950. Opportunities offering this combination of frontage, income, and future upside are increasingly difficult to find—call your Commercial Realtor® today for more information. (id:51989)
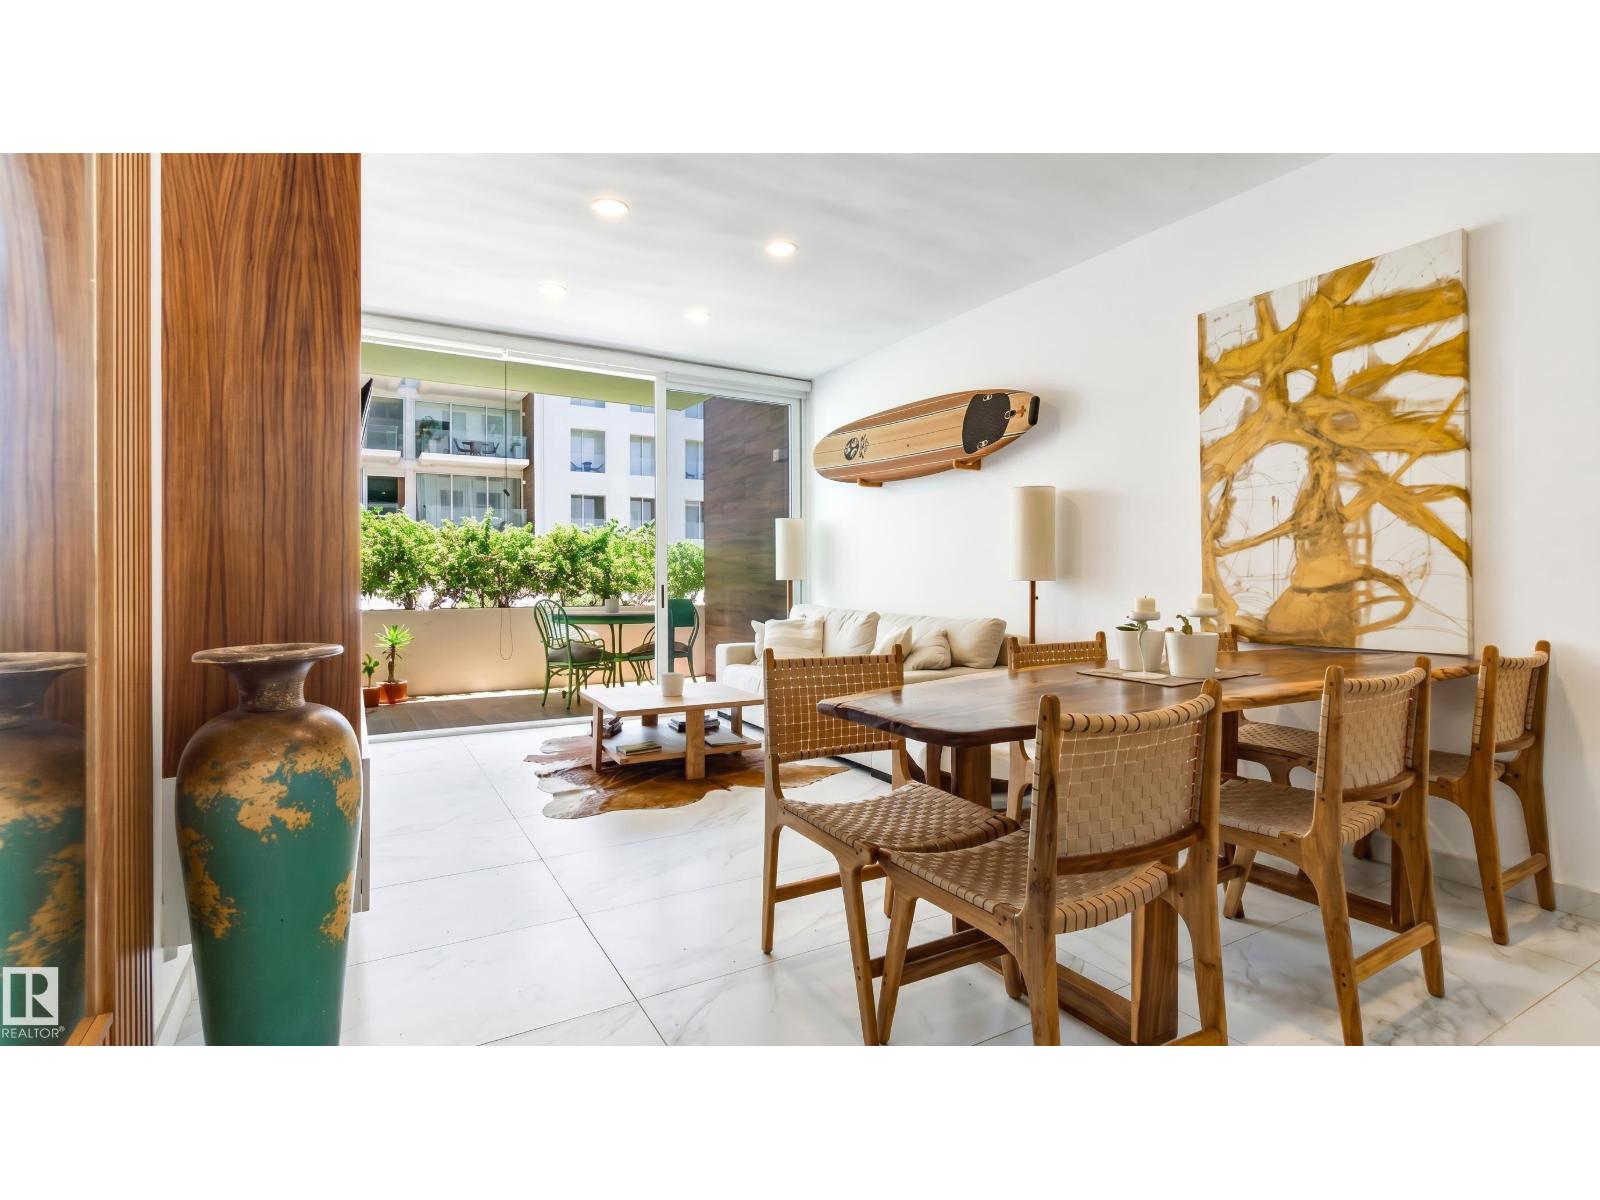
t is hard not to love this perfect combination of style and location in this beautifully furnished 2-bedroom, 2-bathroom condo situated in the heart of Cabo San Lucas. Designed for modern living, this residence offers an open-concept layout, quality finishes, and abundant natural light throughout. The best feature of this unit is the oversized patio located on the pool deck. Just steps from the door to the pool. Residents enjoy peace of mind along with access to features designed for relaxation and convenience. Whether as a full-time residence, vacation getaway, or rental property, this condo offers versatility and strong appeal. Step outside and you're just moments away from Cabo's vibrant restaurants, lively bars, boutique shops, supermarkets, the Marina and walking distance to the most popular Beach in Los Cabos El Medano. Note - the listing agent has ownership interest in the property (id:51989)
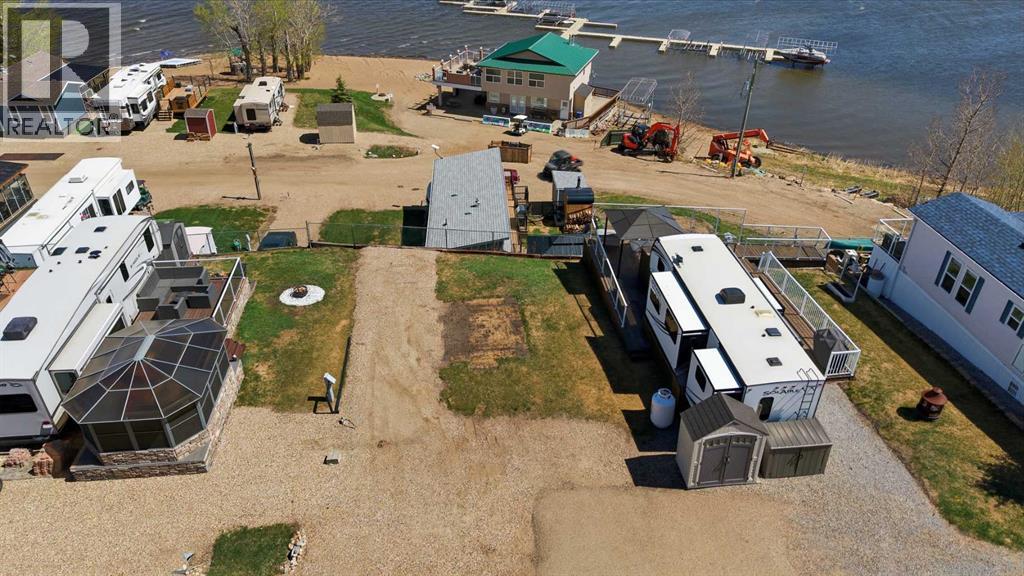
Welcome to Pine Lake Resort living at its finest! This incredible lakefront recreational lot is located within the Whispering Pines Golf & Country Club community, offering the ultimate Alberta getaway. Enjoy breathtaking views of Pine Lake with waterfront access and a public boat launch. The resort features a stunning clubhouse with a full-service restaurant and lounge boasting a gorgeous stone fireplace, vaulted wood ceilings, and a spacious lakeside patio with outdoor dining. Hit the links at the on-site Whispering Pines golf course, or simply relax by the water and soak in the scenery. Whether you're gathering with family around the fire pit or heading out on the lake, this property delivers the lake lifestyle you've been dreaming of. Don't miss your chance to own a piece of Pine Lake paradise! (id:51989)
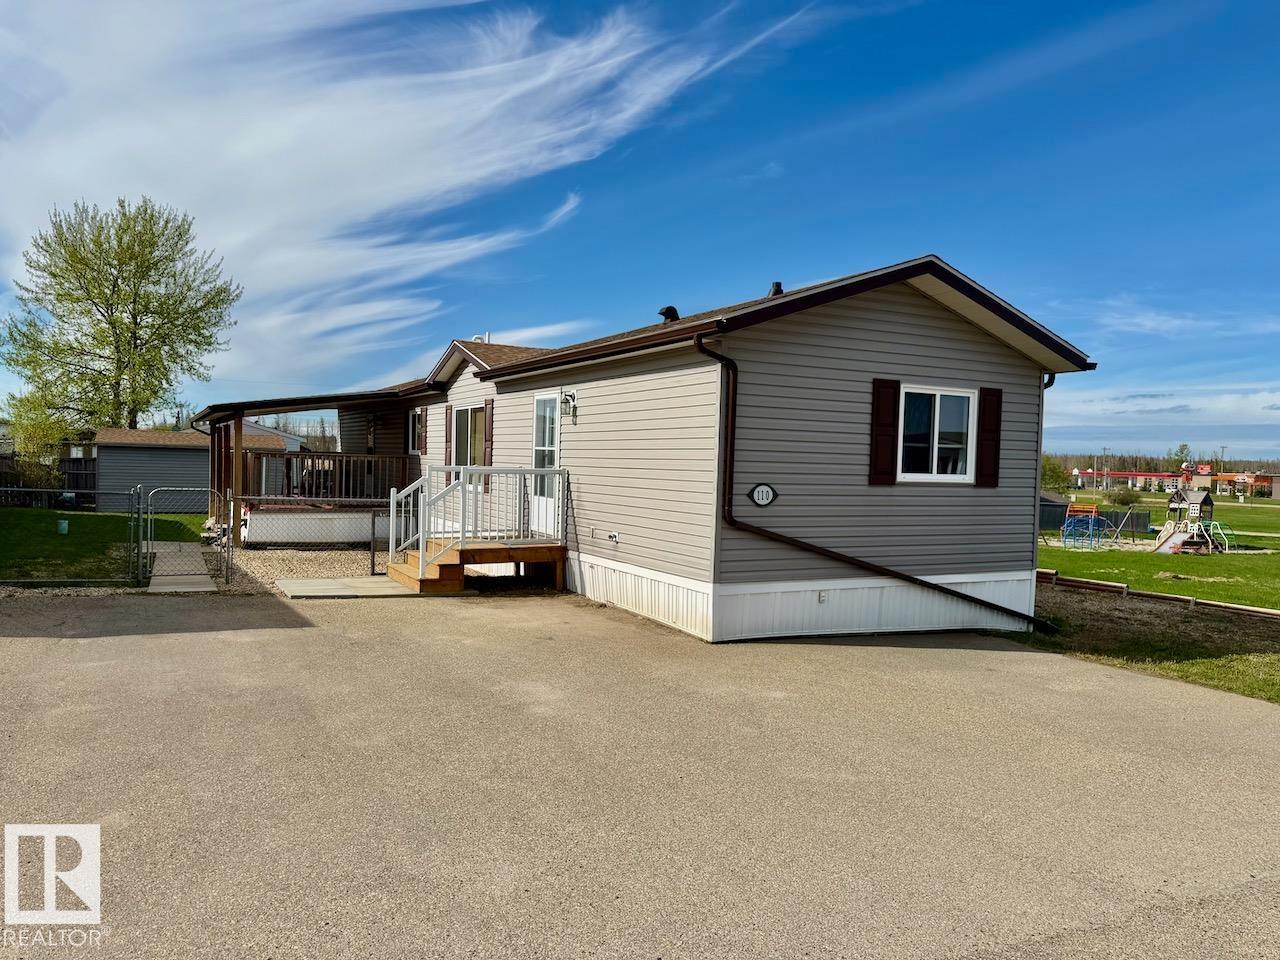
Affordable comfort meets everyday convenience in this well-maintained 1,088 sqft mobile home offering a functional layout and great features inside and out. With 3 bedrooms and 2 full bathrooms, including a private ensuite, there’s plenty of space for families, first-time buyers, or anyone looking to downsize without sacrificing comfort. The bright and inviting interior offers a practical flow with generous living space and room to make it your own. Stay cool and comfortable all summer long with central air conditioning, while outside you'll appreciate the covered deck, perfect for morning coffee, relaxing evenings, or entertaining guests rain or shine. The paved parking pad adds convenience and low-maintenance appeal with plenty of room for vehicles, as well as a 50' RV pad, and a fully fenced yard! Move-in ready and packed with value, this home offers easy living at an affordable price. Park manager approval required. (id:51989)