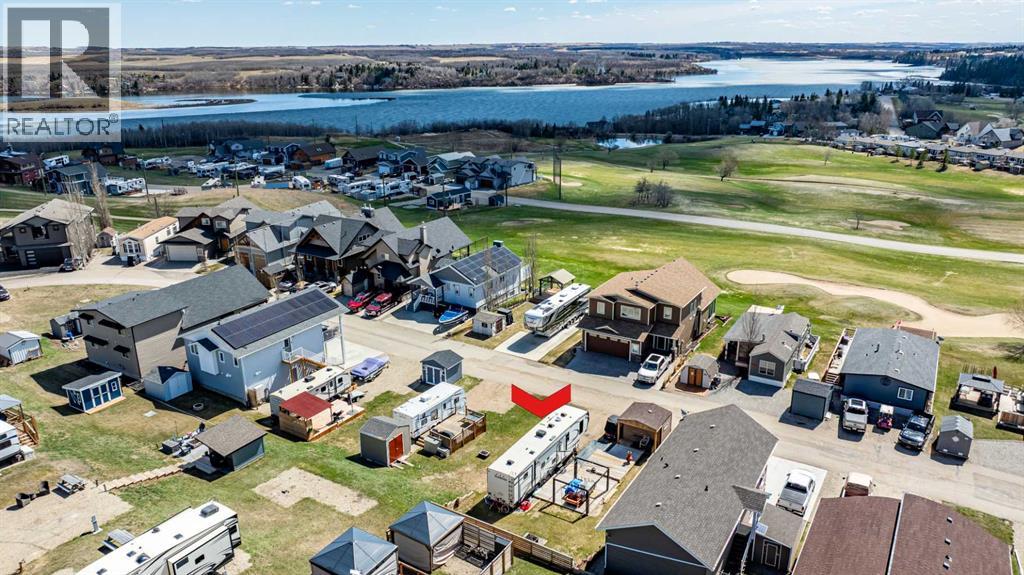
Picture perfect lot with access to a lake & golf course suited for a reverse walk out home! ACT fast before the owner changes their mind and builds themselves a home and stays! This precious GEM is located in Phase 5. You are welcome to build your dream, retirement retreat, or vacation getaway home in this gated golf community in Whispering Pines located on Pine Lake in Alberta. Only 1-1/2 hours away from both Calgary or Edmonton and only 35 minutes from Red Deer. This beautiful community's homes & lots are located on the 18-hole, beautifully manicured green grounds of a golf course. Features here include: golf, boating, fishing, swimming, surfing, paddle boarding, kayaking, ice fishing, and skating. Amenities include the golf course, driving range, pro-shop, clubhouse, indoor pool, hot tub , marina, gym, shower & change rooms, laundry, and a restaurant & lounge with an outdoor terrace overlooking lake! There are community gardens, a fire pit, a play park, and a pickleball court. Management and residents schedule monthly community events for all ages! Jump in your golf cart to the small neighboring store for an ice cream or take a ride to the Friday afternoon summer farmers market. A prime lot with lake view. Imagine sitting on your deck, enjoying the sun & a drink as you watch the golfers play. You can golf in the morning and enjoy the lake in the afternoon. This property is a bare land condo. The fees include water, sewer, garbage, grass maintenance. Enjoy spending time in the winter or summer in this wonderful lake community as much or as little as you want. With its incredible affordability and convenience, it is no wonder it is becoming such an unbelievable building and retirement hotspot!! We have a great mix of ages and living choices here. Want a permanent place to call home for the RV without the hassle of constantly booking a spot, packing, & hooking up? We have it here! Year round - deep water services and no building commitment! Buy now, enjoy now, b uild your dream/retirement home later! Amenities are already in place, so there are no hidden expenses and a healthy reserve fund-it has been well run & maintained for years. Price includes 5 th wheel. You just won't find another Community in Alberta like this! (id:51989)
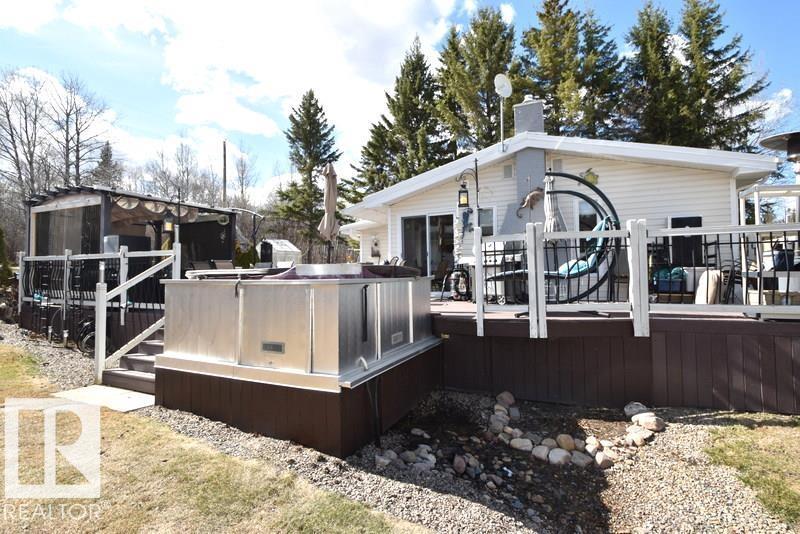
SKELETON LAKE - YEAR-ROUND CABIN W/ LAKEFRONT ACCESS at Mewatha Beach! Ideal as a permanent home or getaway, this stunning property offers quick, convenient access to the lake & sandy waterfront. Paved roads lead directly to the property, featuring ample parking w/ multiple pads. Large dbl garage, carport, storage sheds, and a charming guest cabin. The main home features a spacious, bright kitchen w/ updated appliances, adjoining dining area overlooking the yard & deck, and large living w/fireplace wall feature. 2 spacious bedrooms and 4-piece bathroom complete the interior, along with a storage room, utility & laundry located off the porch. Outdoor living is a standout feature, offering a large deck complete w/ hot tub & gazebo, perfect for entertaining or relaxing. The beautifully landscaped yard includes sculpted trees, pond & gardens to enjoy. A short walk leads to the sandy waterfront, where you’ll find a platform deck & shed to use. Amenities & k-12 school in nearby Boyle! (id:51989)
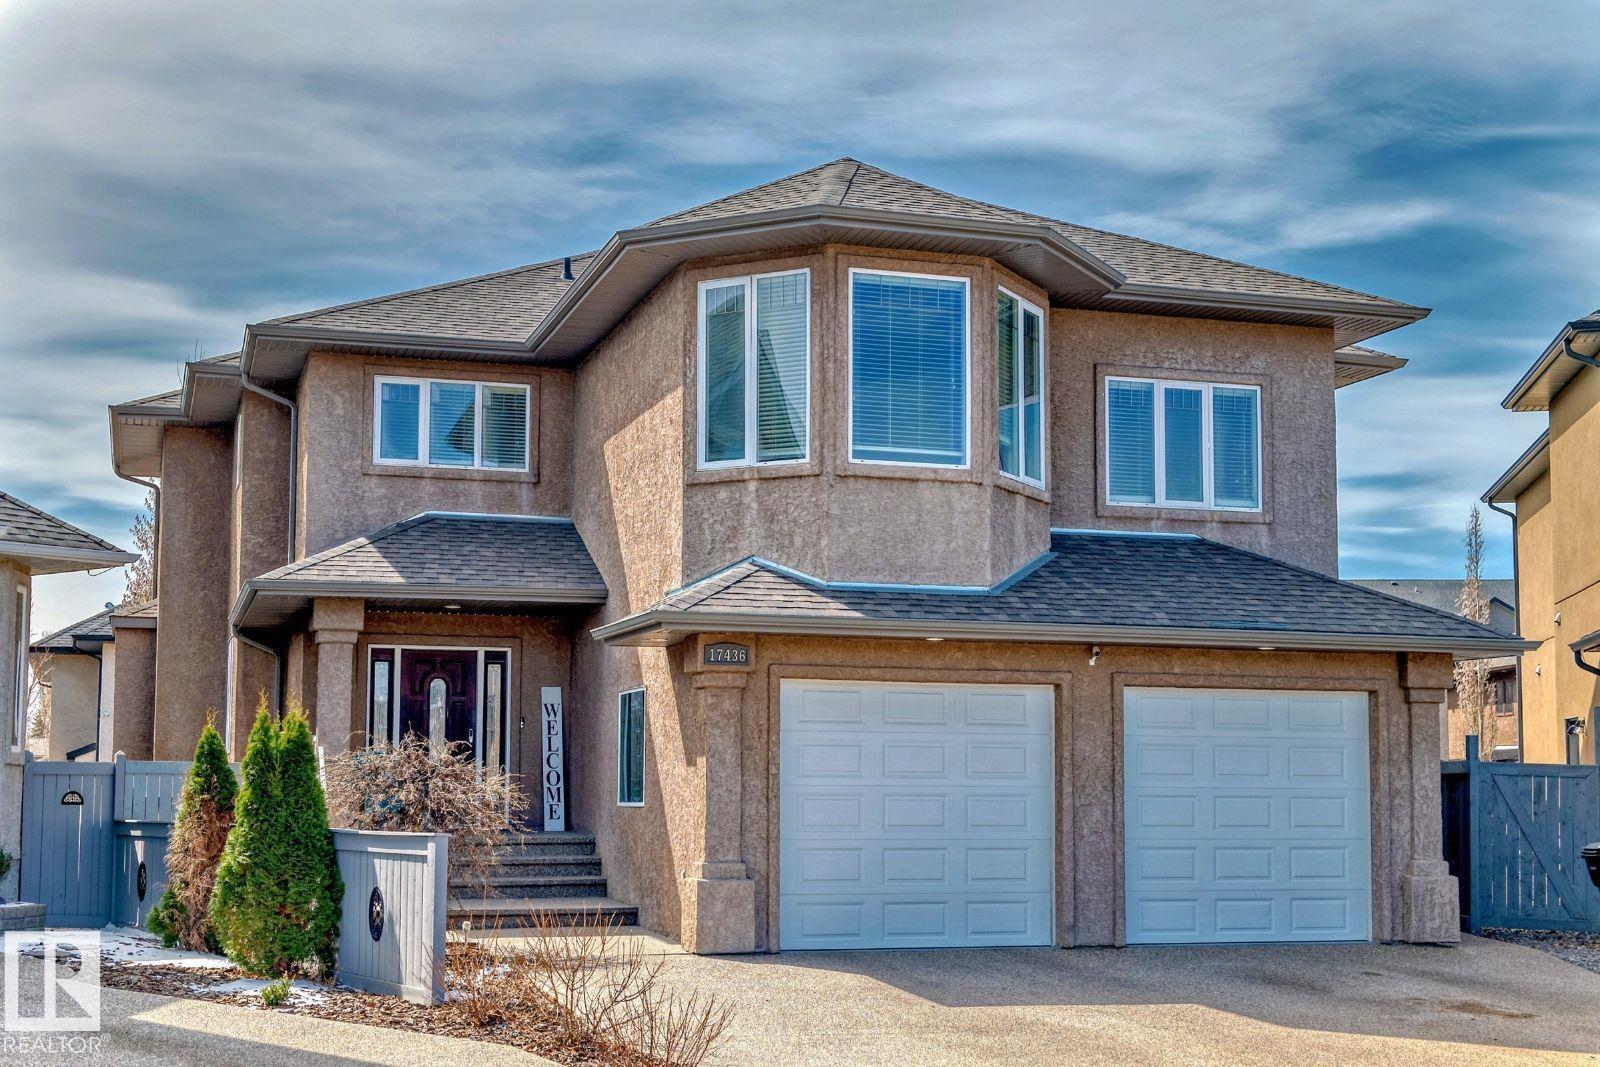
Visit the Listing Brokerage (and/or listing REALTOR®) website for more information. This cul-de-sac, open plan, 2-storey has over 4100 sq ft developed. Cork/oak hardwood and tile in the 1/2 bath, kitchen, and laundry room cover the main floor. You’ll love to cook and bake in a large kitchen with maple cabinets, granite, large center island and oversized pantry. You can enjoy a living room mantle/tile gas f/p on cold days. A versatile den with dbl glass doors adapts to a formal dining room, office or play area. The 2nd level has a cozy bonus room, 2 linen closets, 4-piece bath, and 4 oversized bedrooms. The master has 2 walk-in closets, tiled shower, jacuzzi tub, toilet closet and his/her sinks. The in-floor heated basement has 1 bedroom, 4-piece bath, and a granite wet bar w/fridge. Entrance from the garage to the basement connects a spacious storage room. Solar panels are at 110% capacity.(New furnace & H2O tank). A pristine SW backyard has fire pit, slate patio, string lighting, trellis, and pergolas. (id:51989)
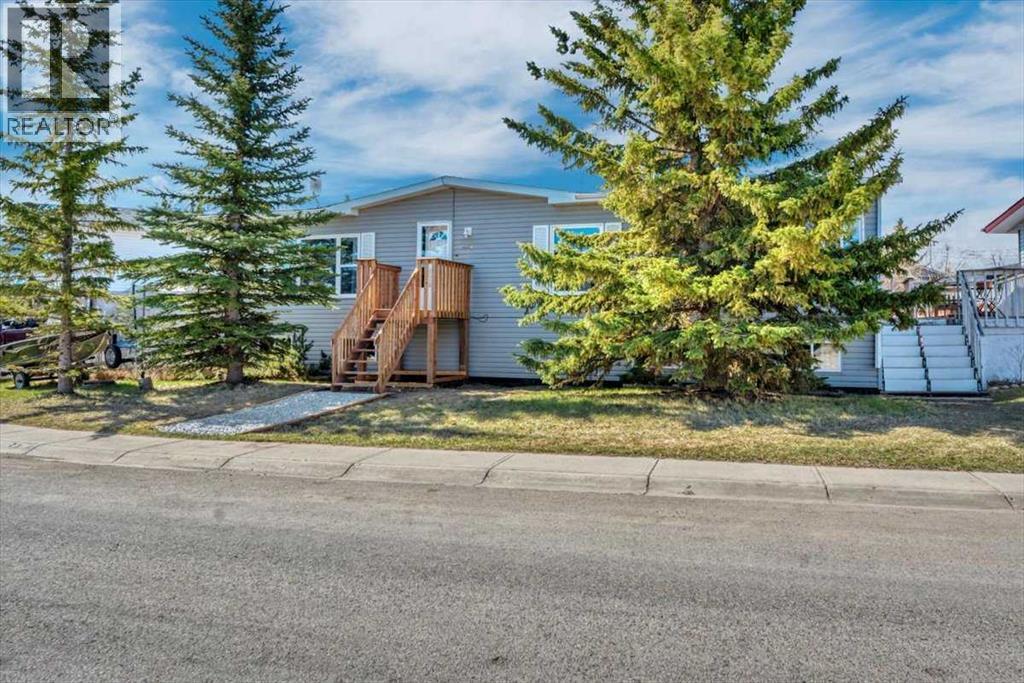
More space than most homes in Carseland at any price point. This 5-bedroom, fully developed home offers over 2,800 sq ft of living space on a generous pie-shaped lot with a heated double detached garage — room for the whole family, the toys, the workshop, and the backyard fire pit.The main floor is bright and open, with skylights and oversized windows that fill the space with natural light. Three bedrooms on the main level including a primary suite with its own ensuite and jetted tub. The living room is genuinely oversized — there is space here that most homes in this price range simply don't have.Downstairs is fully finished with two additional bedrooms, a massive games and family room, den space, and storage. It is the kind of basement teenagers disappear into and guests never want to leave.Outside, the fully fenced yard has room for kids, pets, and everything that comes with small-town Alberta living. The heated garage at 25 x 27 is a serious workspace, not an afterthought.Carseland is the kind of community people move to on purpose. Quiet streets, parks, playgrounds, the Bow River minutes away, Speargrass Golf Course down the road, and an easy commute to Strathmore or Calgary. Come and see how much home $429,900 buys you here. (id:51989)
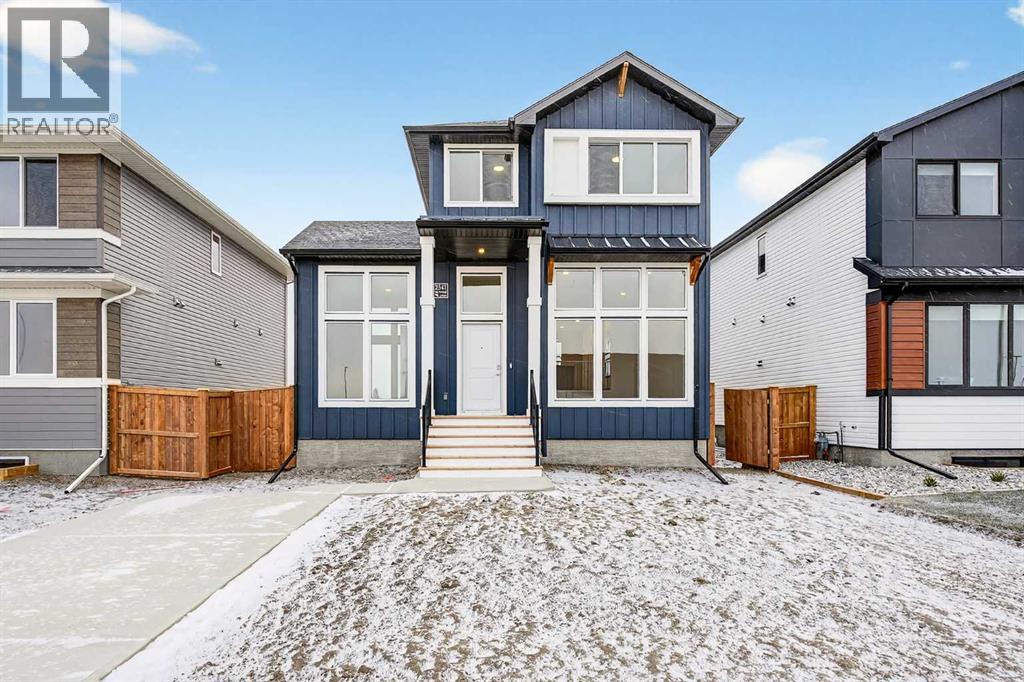
Legally suited home, main floor office, dedicated laundry room, high-end appliances, plenty of parking, and front landscaping included — and that’s just the opening act. This beautifully designed property is located in the brand new community of Malloy Landing, directly across the street from the SHIFT Community Centre and Coaldale Prairie Winds Secondary School, making everyday life incredibly convenient. Walking to the gym or sending the kids to school without ever starting the car is not just possible here, it’s the norm.Built by Stranville Living Master Builder, this home features the highly sought-after Kendrick floor plan and showcases the thoughtful design and elevated finish Stranville is known for. The main living area immediately impresses with soaring 11-foot ceilings and oversized windows that flood the open-concept space with natural light, creating a bright and welcoming atmosphere that feels both modern and warm.Just a few steps up, the kitchen and dining area strike the perfect balance between form and function. You’ll find Stranville’s signature panel-ready Fisher & Paykel fridge, a panelled dishwasher, sleek induction cooktop, quartz countertops, and a spacious pantry that actually keeps up with real life. This space feels refined without trying too hard, and it flows effortlessly for everyday living or entertaining. At the back of the home, a triple-car parking pad adds serious convenience and flexibility, whether it’s for multiple vehicles, guests, or future garage plans.The main floor office deserves special mention, with nearly floor-to-ceiling windows that make working from home feel anything but ordinary. It’s a space that’s equal parts productive and inspiring, and one you’ll genuinely enjoy spending time in.Upstairs, the second level offers three spacious bedrooms, including a well-designed primary retreat. The ensuite features a walk-in shower and a generous walk-in closet that conveniently connects directly to the dedicated laundr y room — a small detail that makes a big difference in daily living.The fully finished lower level includes a legal two-bedroom suite with its own stylish kitchen, complete with quartz countertops, making it an excellent option for extended family, guests, or added income potential. Outside, the front yard will be completed with clean, low-maintenance xeriscape landscaping, along with wing fencing, ensuring curb appeal is taken care of from day one.This is a home that blends smart design, premium finishes, and an unbeatable location, all in one of Coaldale’s most exciting new communities. This home is virtually staged. GST is Included in the sales price and a 10 year new home warranty. FIRST TIME HOME BUYERS could be eligible to receive 5% gst rebate,, which could be your entire down payment. (id:51989)
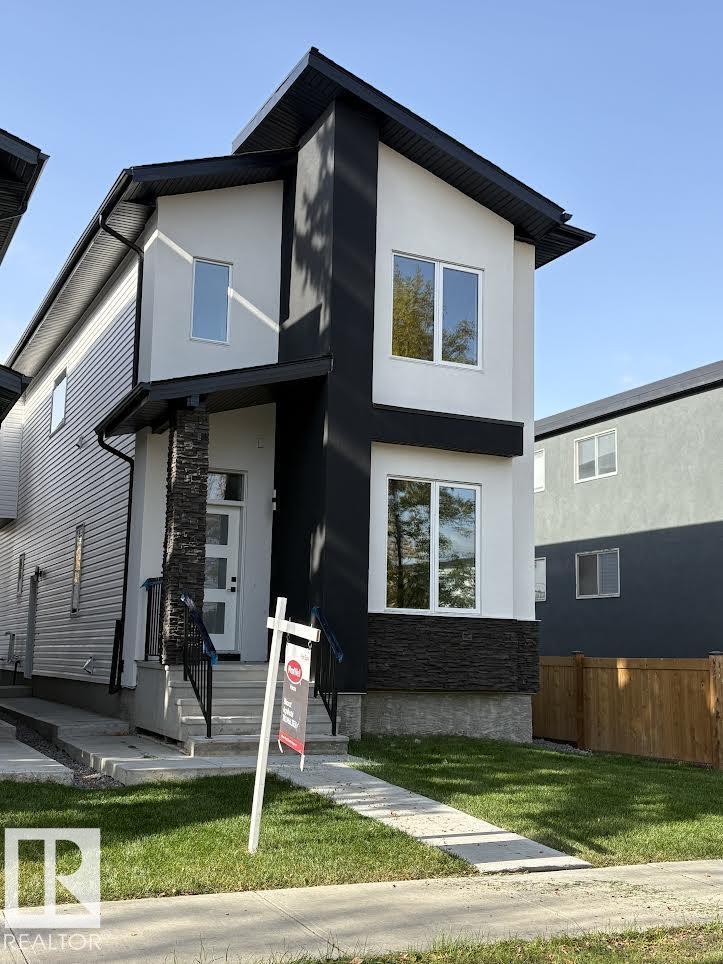
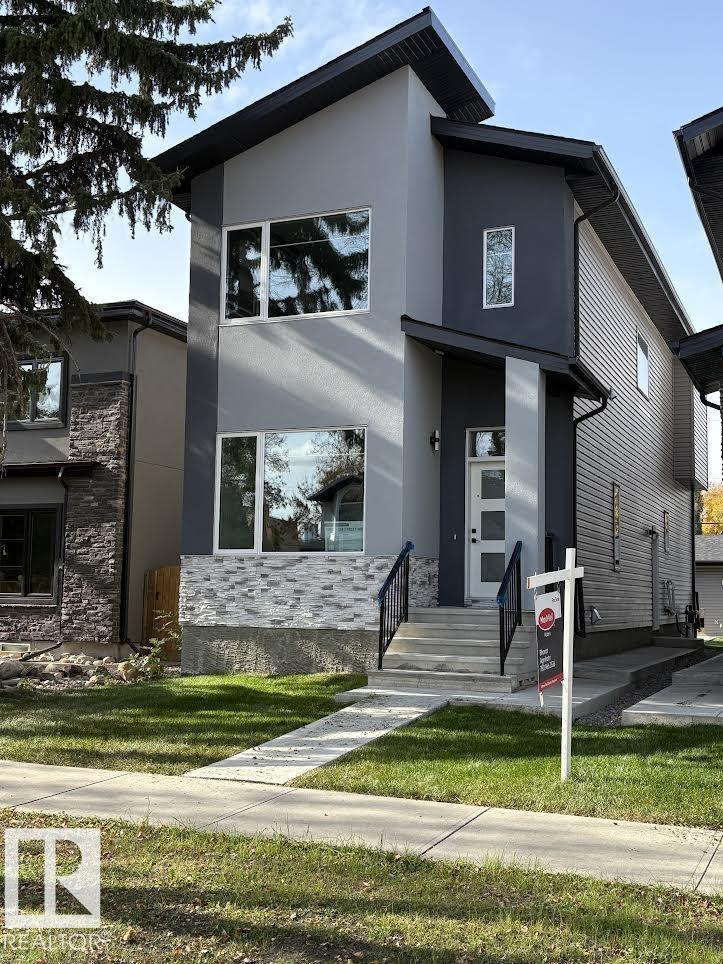
Welcome to this stunning brand new, architecturally designed 2-storey home in desirable Westmount! Featuring 5 bedrooms, 4 bathrooms, and a fully finished basement with separate entrance, this home offers space, style, and potential for a legal suite. The main floor features 10 ft ceilings, triple-glazed windows for natural light, a spacious living room with elegant fireplace, and a chef-inspired kitchen with quartz countertops, waterfall island, and premium finishes. Enjoy bright dining with access to the west-facing deck, plus a mudroom with built-in shelving and bench. The double detached garage is accessed via back lane. Upstairs offers a tranquil primary suite with walk-in closet and custom feature wall, 2 large bedrooms, full bath, and upper laundry. The basement provides a large rec room, 2 bedrooms, and full bath—ideal for extended family or future suite. Easy access to downtown, U of A, and the river valley. (id:51989)
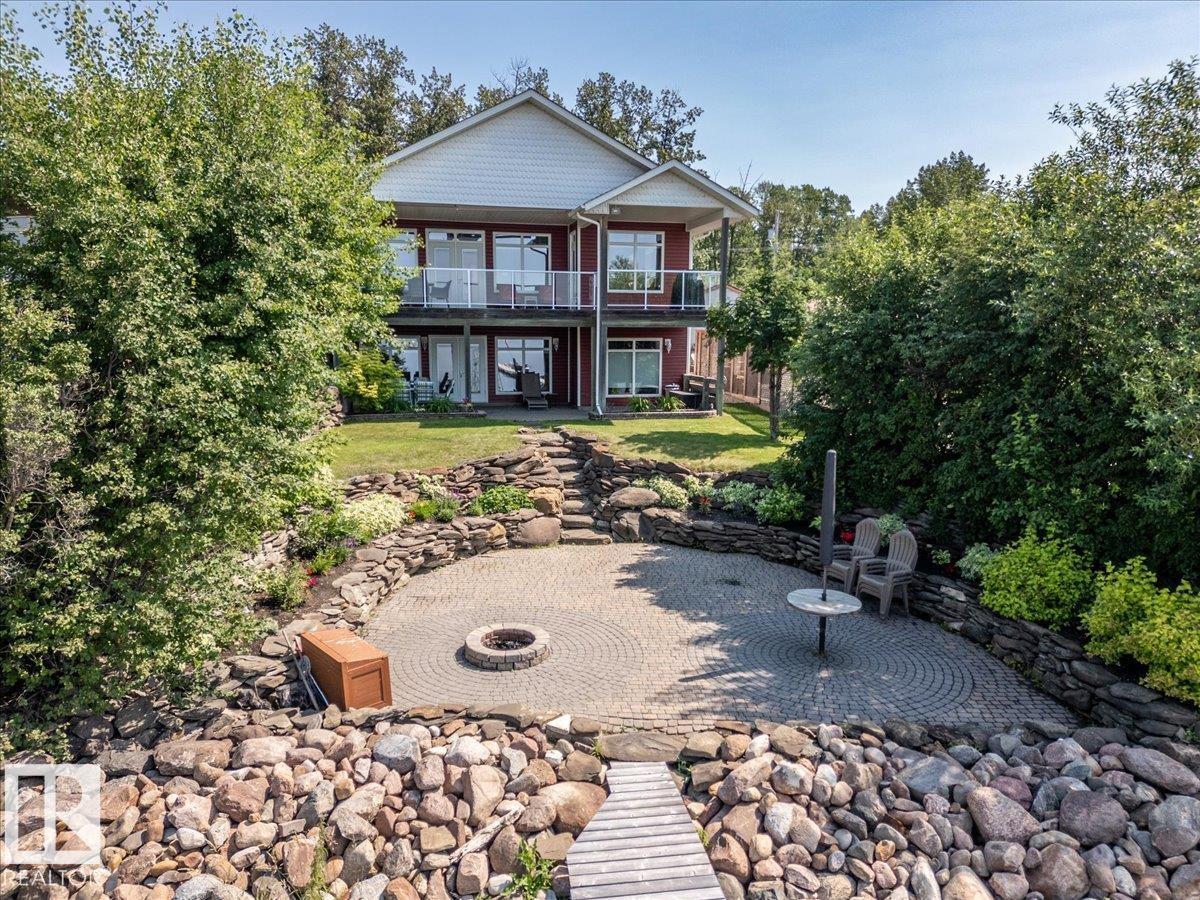
This Beautiful Lakefront Property shows off its Pride of Ownership Inside and Out! The Home measures 1433 sq/ft on the Main Level with a Fully Finished Basement and a Triple Attached Garage with In-floor Heat. The Primary Bedroom has a walk-in closet and 3 piece ensuite located on the main floor. A Beautiful kitchen with granite counter tops, Family room with lots of windows for natural light, Living room with a gas fireplace and access to the patio to the upper deck overlooking the lake conclude the main level of this bungalow home. The Walk-Out Basement is fully finished throughout with in-floor heat (New Boiler in 2025) and forced air. Three bedrooms, a den, 4 piece bathroom, and a huge rec room with a wet bar and gas fireplace complete the basement floor plan. Gorgeous landscaping throughout the entire property including a fire pit area right by the lake, stamped concrete, and more! This property must be viewed in person to truly appreciate everything it holds! (id:51989)
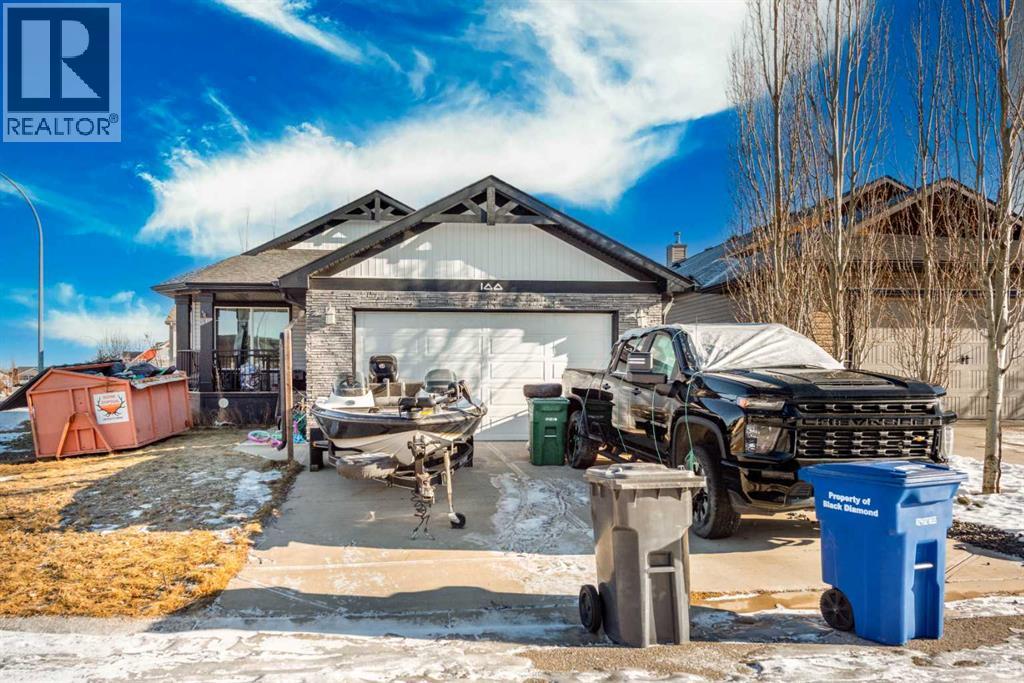
This front-attached garage bungalow is located on a bright corner lot and offers excellent potential for rental income as well as personal residence. The 1,298 sq ft main floor features an open-concept layout with hardwood flooring throughout the living room, dining area, and central kitchen, creating a functional and tenant-friendly design.The main level includes 3 bedrooms and 2 full bathrooms, including a 4-piece ensuite, with all primary living spaces conveniently located on one level. The partially finished basement adds further opportunity with an additional bedroom already developed, allowing investors to complete the space and increase usable square footage or rental value.Enjoy added privacy and outdoor space with a rear deck and the benefits of a corner lot, offering great natural light and curb appeal. Situated in the welcoming town of Diamond Valley, Alberta, this bungalow presents a solid opportunity for first time home buyers and investors seeking a low-maintenance property with upside potential. (id:51989)
Welcome to this stunning brand-new architecturally designed 2-storey home in desirable Westmount. Featuring 5 bedrooms, 4 bathrooms, and a fully finished basement with separate entrance, this home offers space, style, and potential for a future legal suite. The main floor boasts 10 ft ceilings, triple-glazed windows for natural light, a spacious living room with elegant fireplace, chef-inspired kitchen with quartz countertops, large island with waterfall edge, premium finishes, bright dining area with west-facing deck access, and mudroom with built-ins. The double detached garage is accessed via the back lane. Upstairs offers a serene primary suite with walk-in closet and custom feature wall, two large bedrooms, full bath, and laundry. The finished basement has a rec room, two bedrooms, and full bath—ideal for extended family or suite. Prime location near downtown, U of A, and river valley. (id:51989)
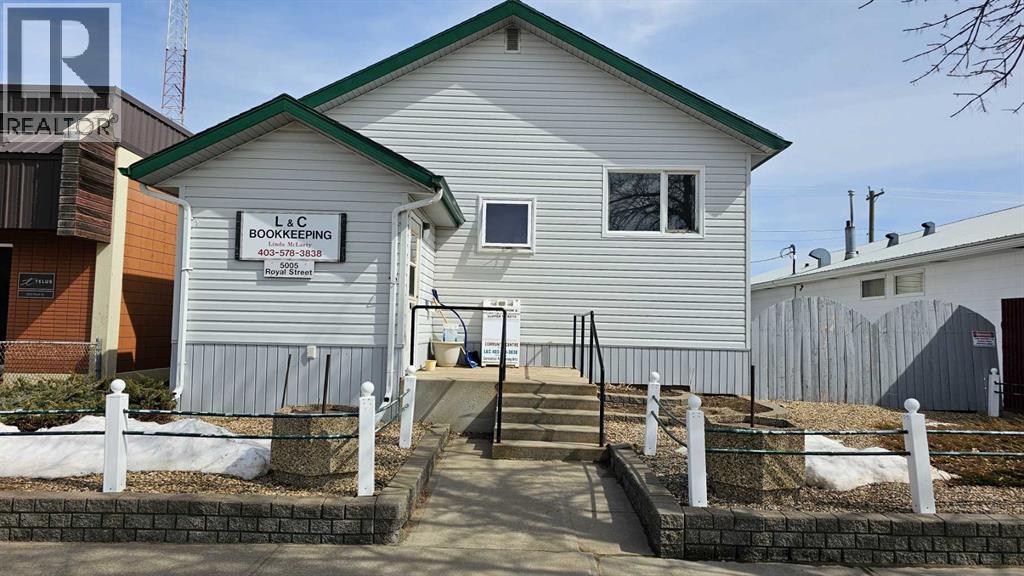
Welcome to the Town of Coronation, 1650 sq ft building( formerly was the Masonic Hall) sitting on a 50x115 lot on Royal St. This air conditioned commercial building comes with recent renos like vinyl siding and rooms for offices that have free standing walls. . On the main floor there is a reception area, then 4 offices, a photocopy and postage room, a room with the communication hub, file storage and access to the downstairs. There is also plenty of storage in the basement with loads of shelving. A three piece bathroom, a small kitchen room and more storage has been made for the benefit of the workers upstairs. This property maybe used for various types of businesses, like removing all the walls and having an open concept for your enjoyment or make into a residence with the proper zoning change. This one has endless possibilities so let your imagination run wild. (id:51989)
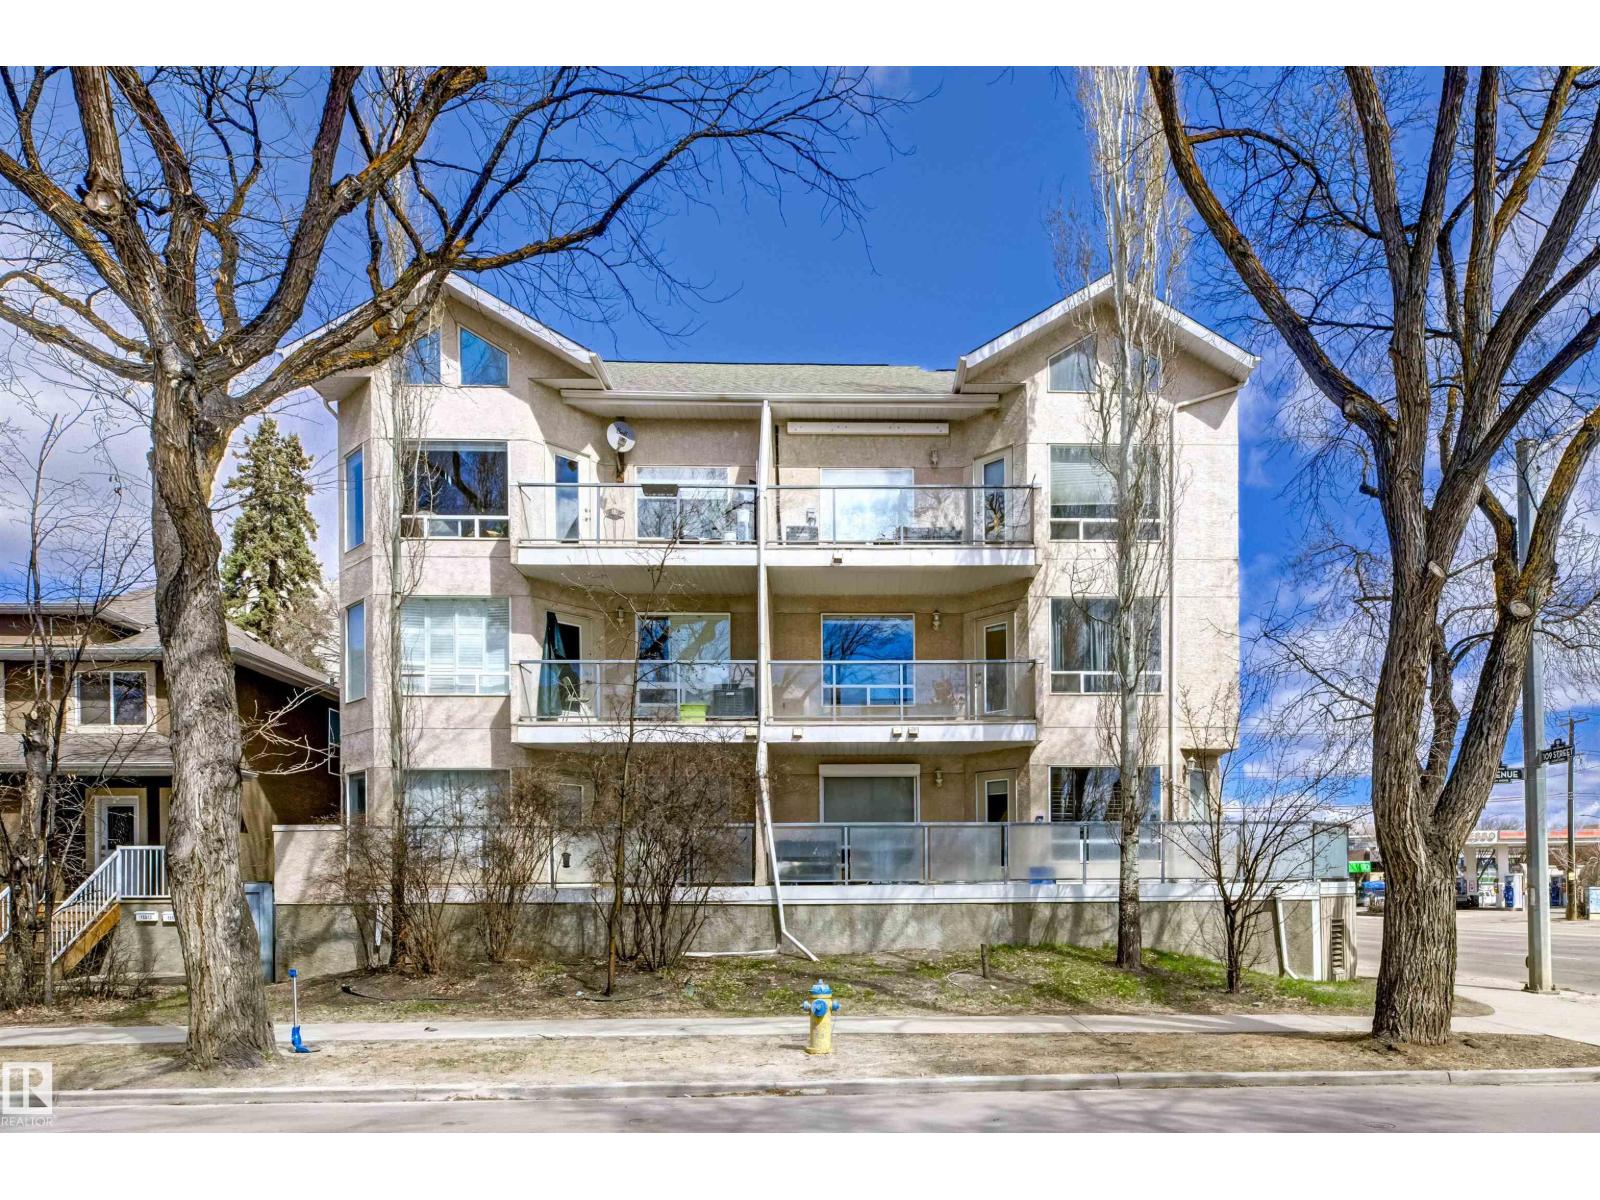
Discover this stunning, fully renovated 2-bedroom, 2-bath condo in the highly desirable Garneau neighborhood. This beautifully upgraded condo showcases modern design and everyday functionality throughout. Elegant herringbone luxury vinyl plank flooring flows through the open-concept living space, while the gourmet kitchen features granite countertops and premium appliances by Fisher & Paykel, JennAir, and KitchenAid. The spacious primary bedroom offers a walk-in closet and a refreshed ensuite. Both bathrooms have been tastefully updated with a spa-inspired feel. Additional improvements include a new hot water tank, in-suite laundry, and a storage unit. Ideally located near the University of Alberta, Whyte Avenue, and downtown—perfect for professionals, students, or investors seeking vibrant city living (id:51989)
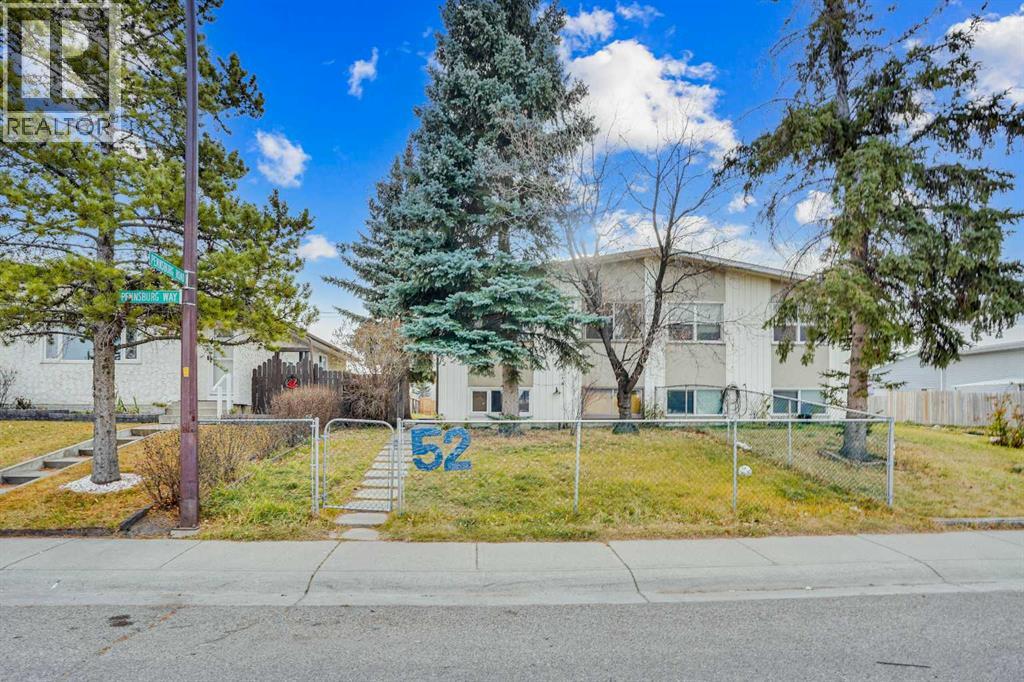
Discover an exceptional investment opportunity in a highly desirable and convenient location! This well-maintained property offers strong positive cash flow and incredible versatility for both investors and homeowners alike.The bright and spacious main floor features three generous bedrooms plus a flexible den—perfect as a fourth bedroom or home office. Enjoy a functional kitchen with ample cabinetry and a full four-piece bathroom complete with a relaxing jetted tub.The fully developed basement includes a self-contained three-bedroom illegal suite with its own kitchen and four-piece bathroom, ideal for extended family or generating consistent rental income.Recent upgrades, including a new hot water tank, new washer, new furnace motor and updated closet doors, add to the home’s overall value and appeal.Step outside to a private backyard with no rear neighbours, offering added peace and privacy. Additional highlights include RV parking, abundant street parking, and a storage shed already generating steady monthly income.Perfectly located close to schools, parks, shopping, and public transit, this property is a smart choice for investors seeking solid returns or first-time buyers looking to offset mortgage costs.A rare opportunity combining cash flow, flexibility, and location—this is one you don’t want to miss! (id:51989)