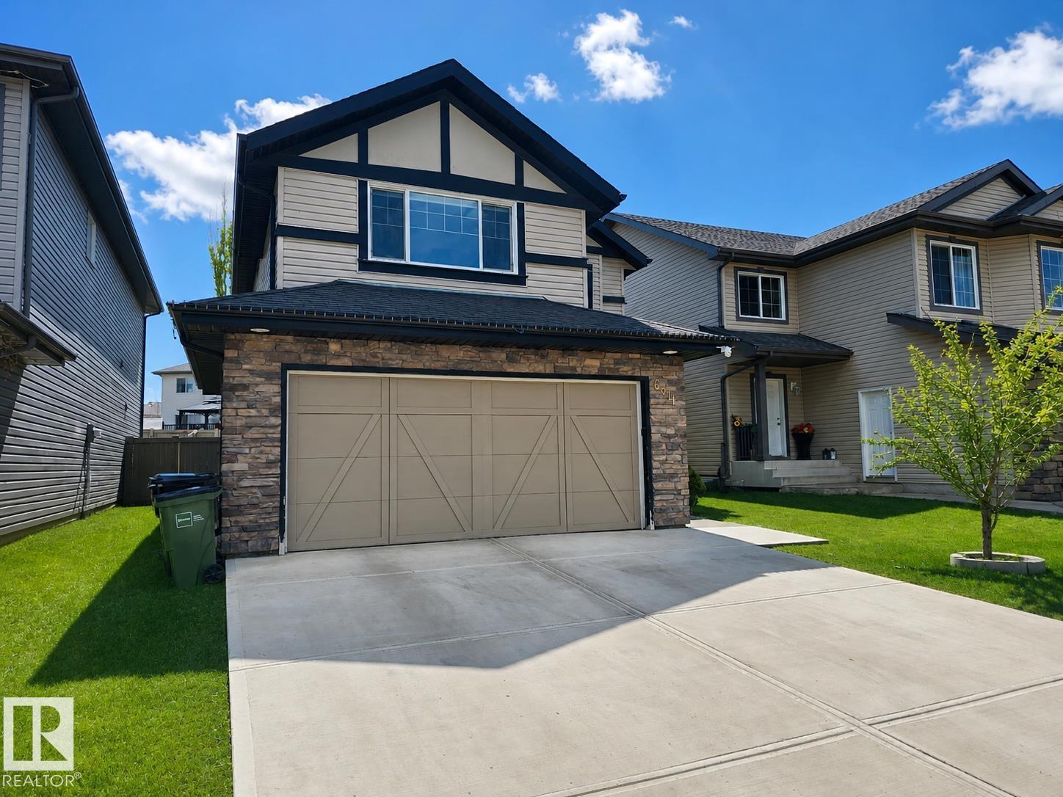
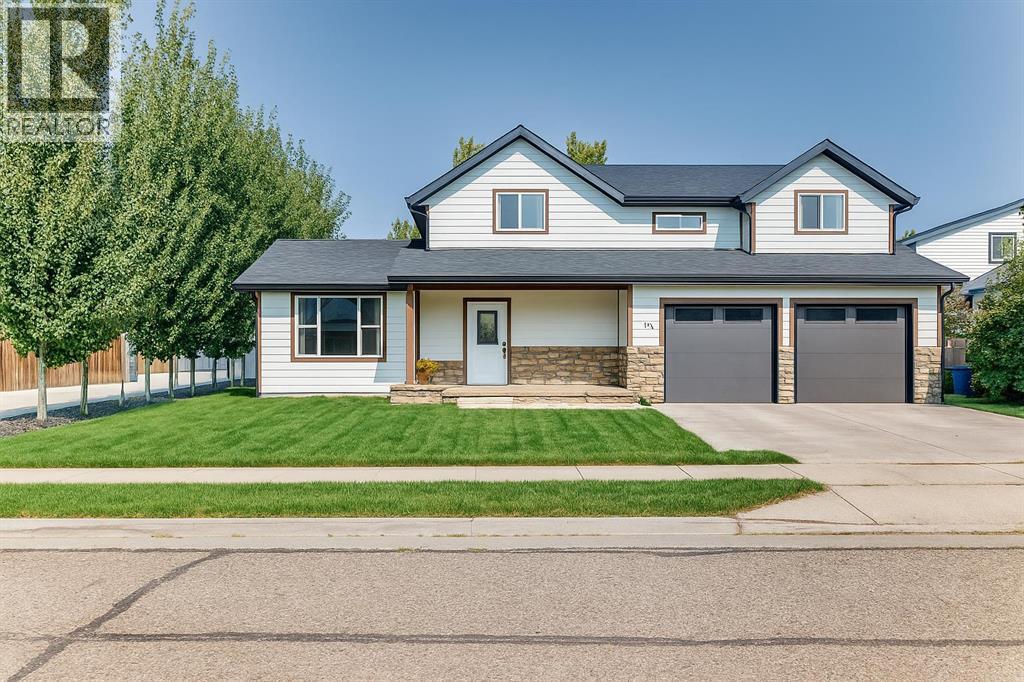
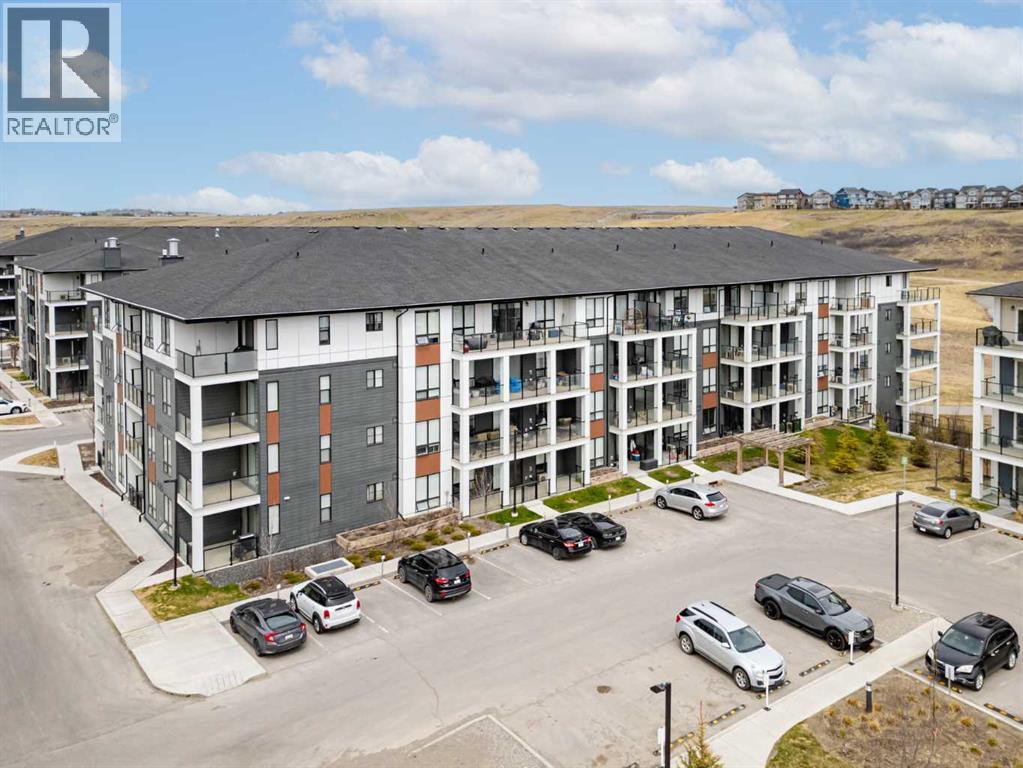
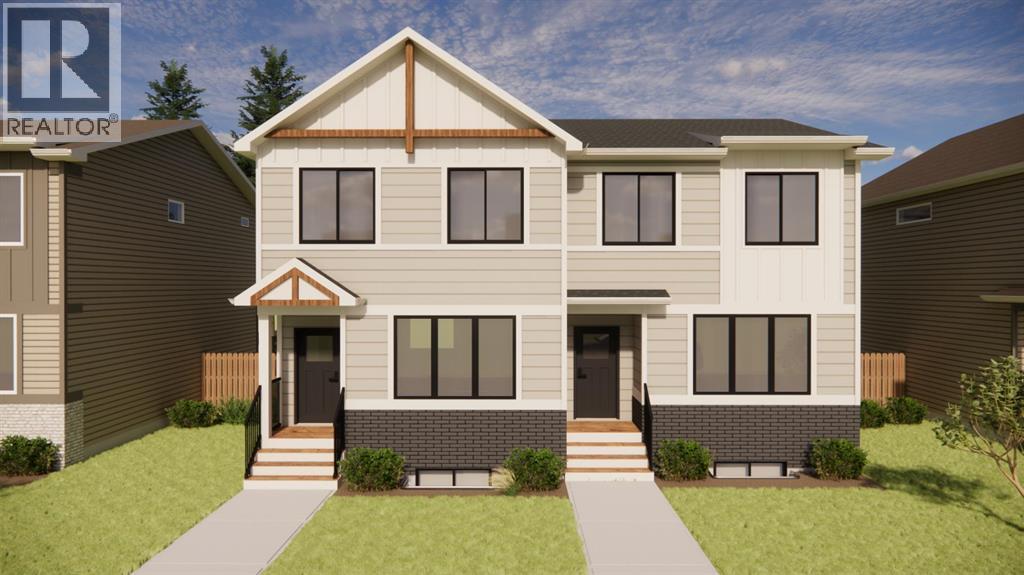
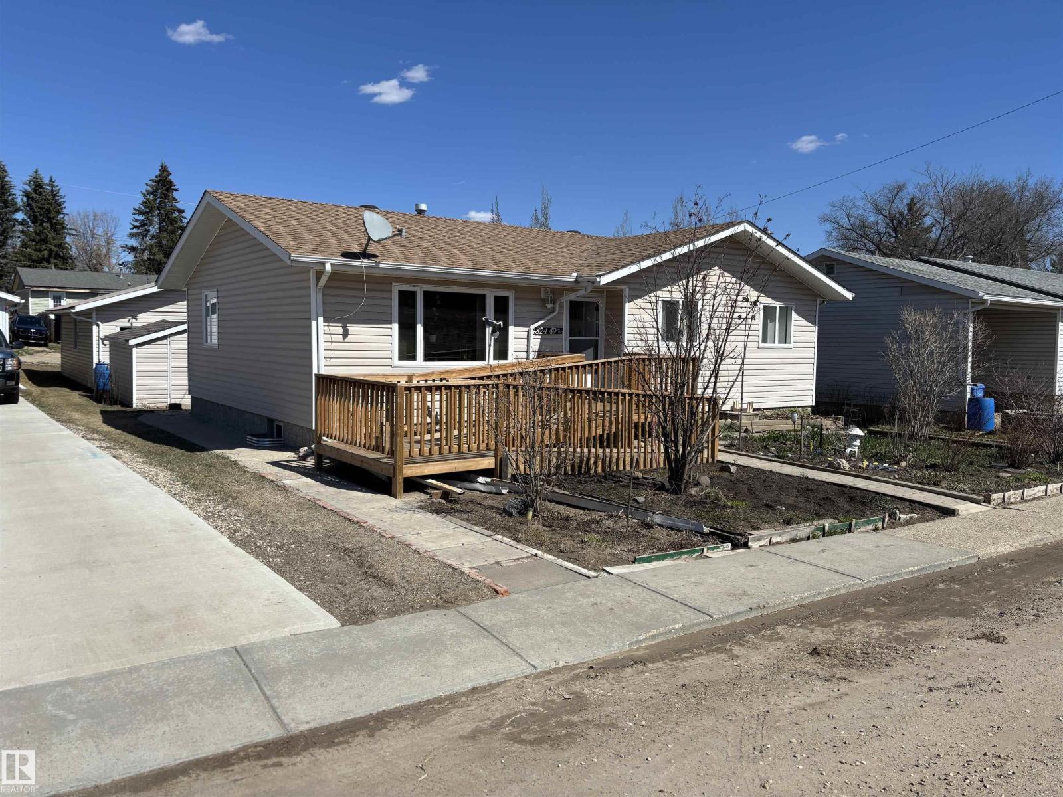
Nearly 2,000 sq ft of smart, family-ready living in southwest Edmonton. Three bedrooms, a generous bonus room, and 2.5 bathrooms across two well-designed levels on a 4429 sq ft lot. The open-concept main floor delivers a cozy fireplace, stylish dining area, and a modern kitchen with stainless appliances and island seating. Upstairs, a private primary suite with walk-in closet and 4-piece ensuite, two more bedrooms, and a flexible bonus room ready for play, study, or movie nights. The full unfinished basement has a separate entrance and lots of windows. Outside: a new paved driveway, double attached garage, fully fenced yard, and a back deck built for summer evenings. Located in the Summerside neighbourhood, outside the Lake Summerside HOA boundary, with no association fees. Walk to schools, parks, and other amenities. Minutes to transit and the airport. Pride of ownership throughout. Come see for yourself! (id:51989)
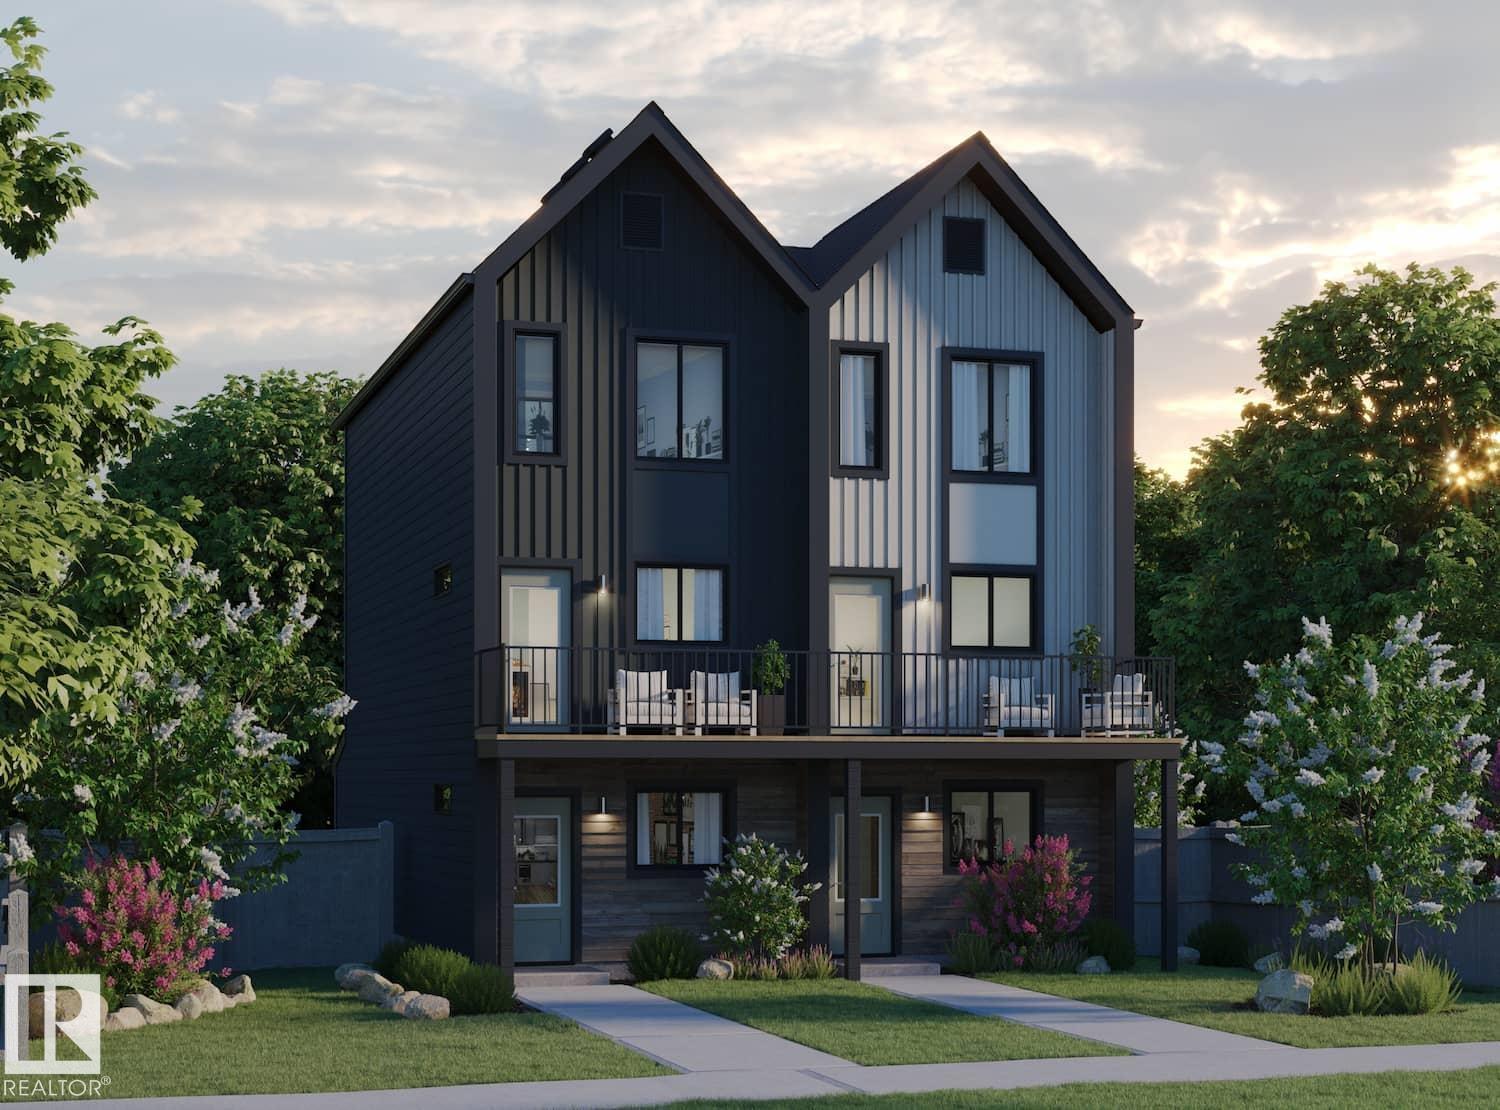
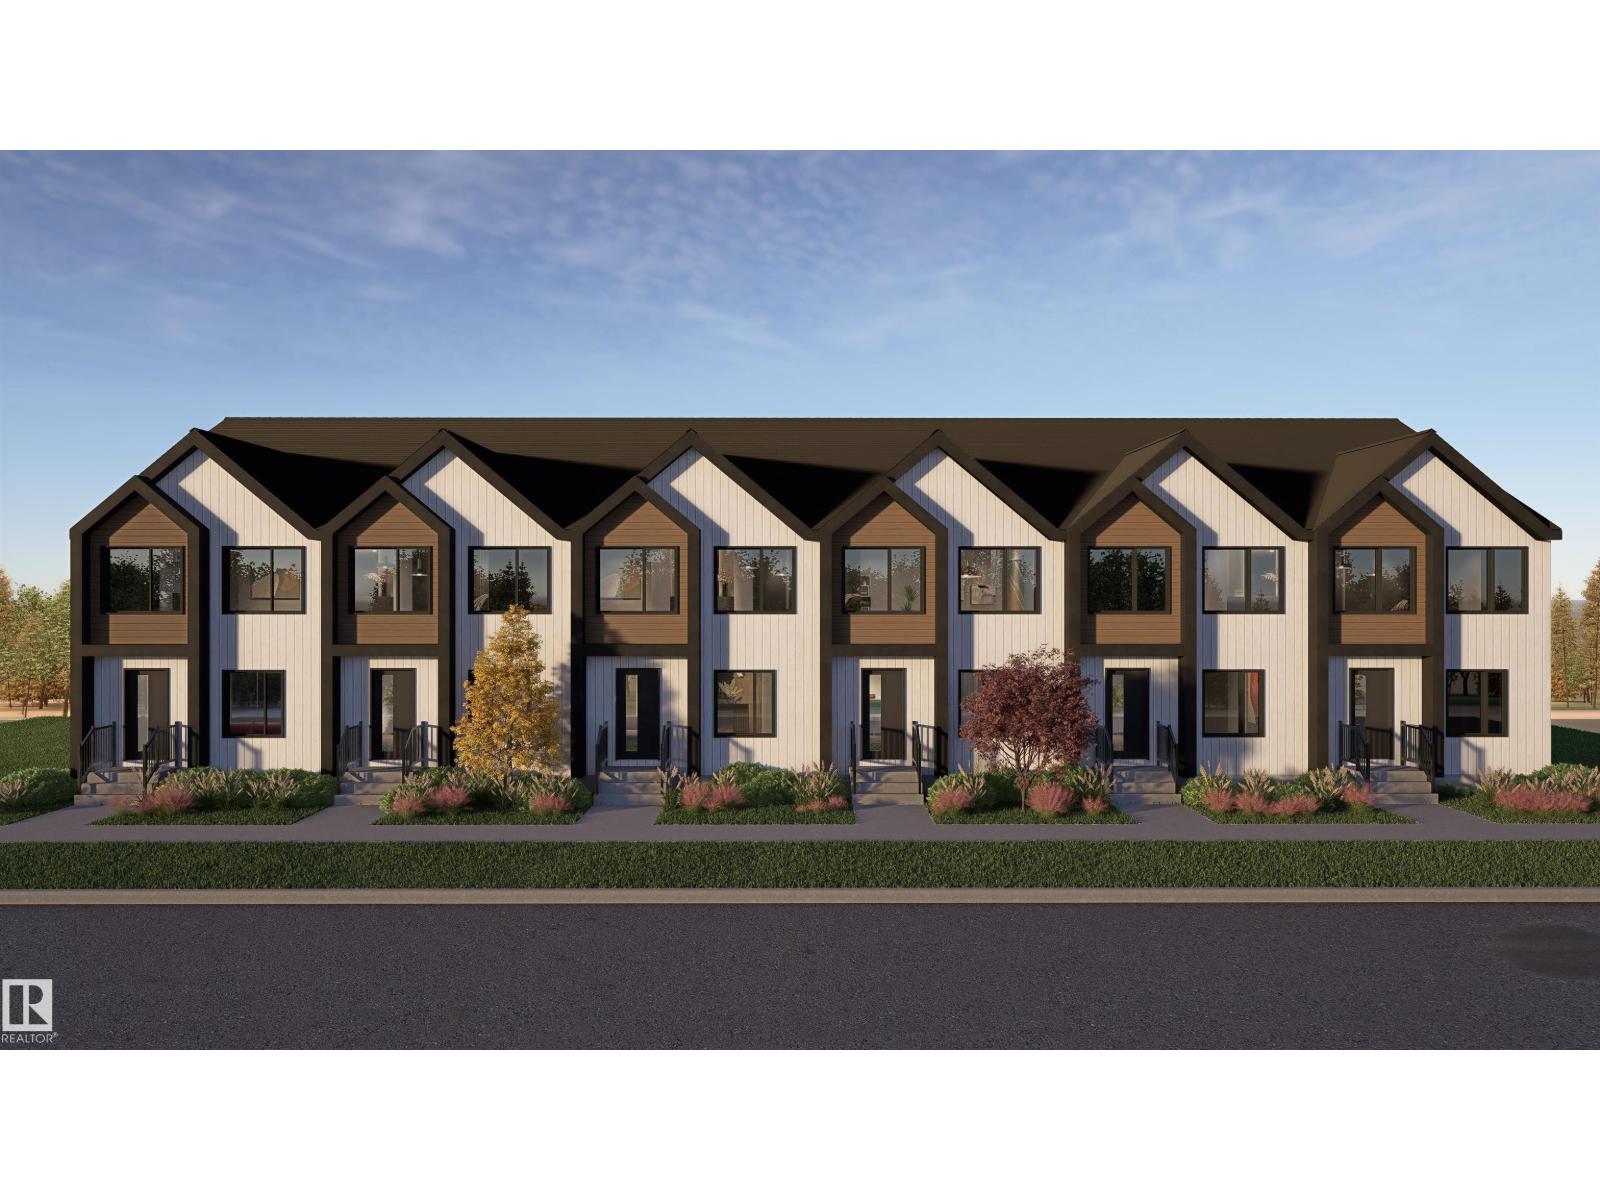
NO CONDO FEES and AMAZING VALUE! You read that right welcome to this brand new townhouse unit the “Bryce” Built by the award winning builder Pacesetter homes and is located in one of North West Edmonton's nicest communities of Trumpeter at Big Lake. With over 1295 square Feet, this opportunity is perfect for a young family or young couple. Your main floor as you enter has a flex room/ Bedroom that is next to the entrance from the garage with a 3 piece bath. The second level has a beautiful kitchen with upgraded cabinets, upgraded counter tops and a tile back splash with upgraded luxury Vinyl plank flooring throughout the great room. The upper level has 3 bedrooms and 2 bathrooms. This home also comes completed with an a attached garage. *** Photo used is of an artist rendering , home is under construction and will be complete by August 2026 colors may vary *** (id:51989)
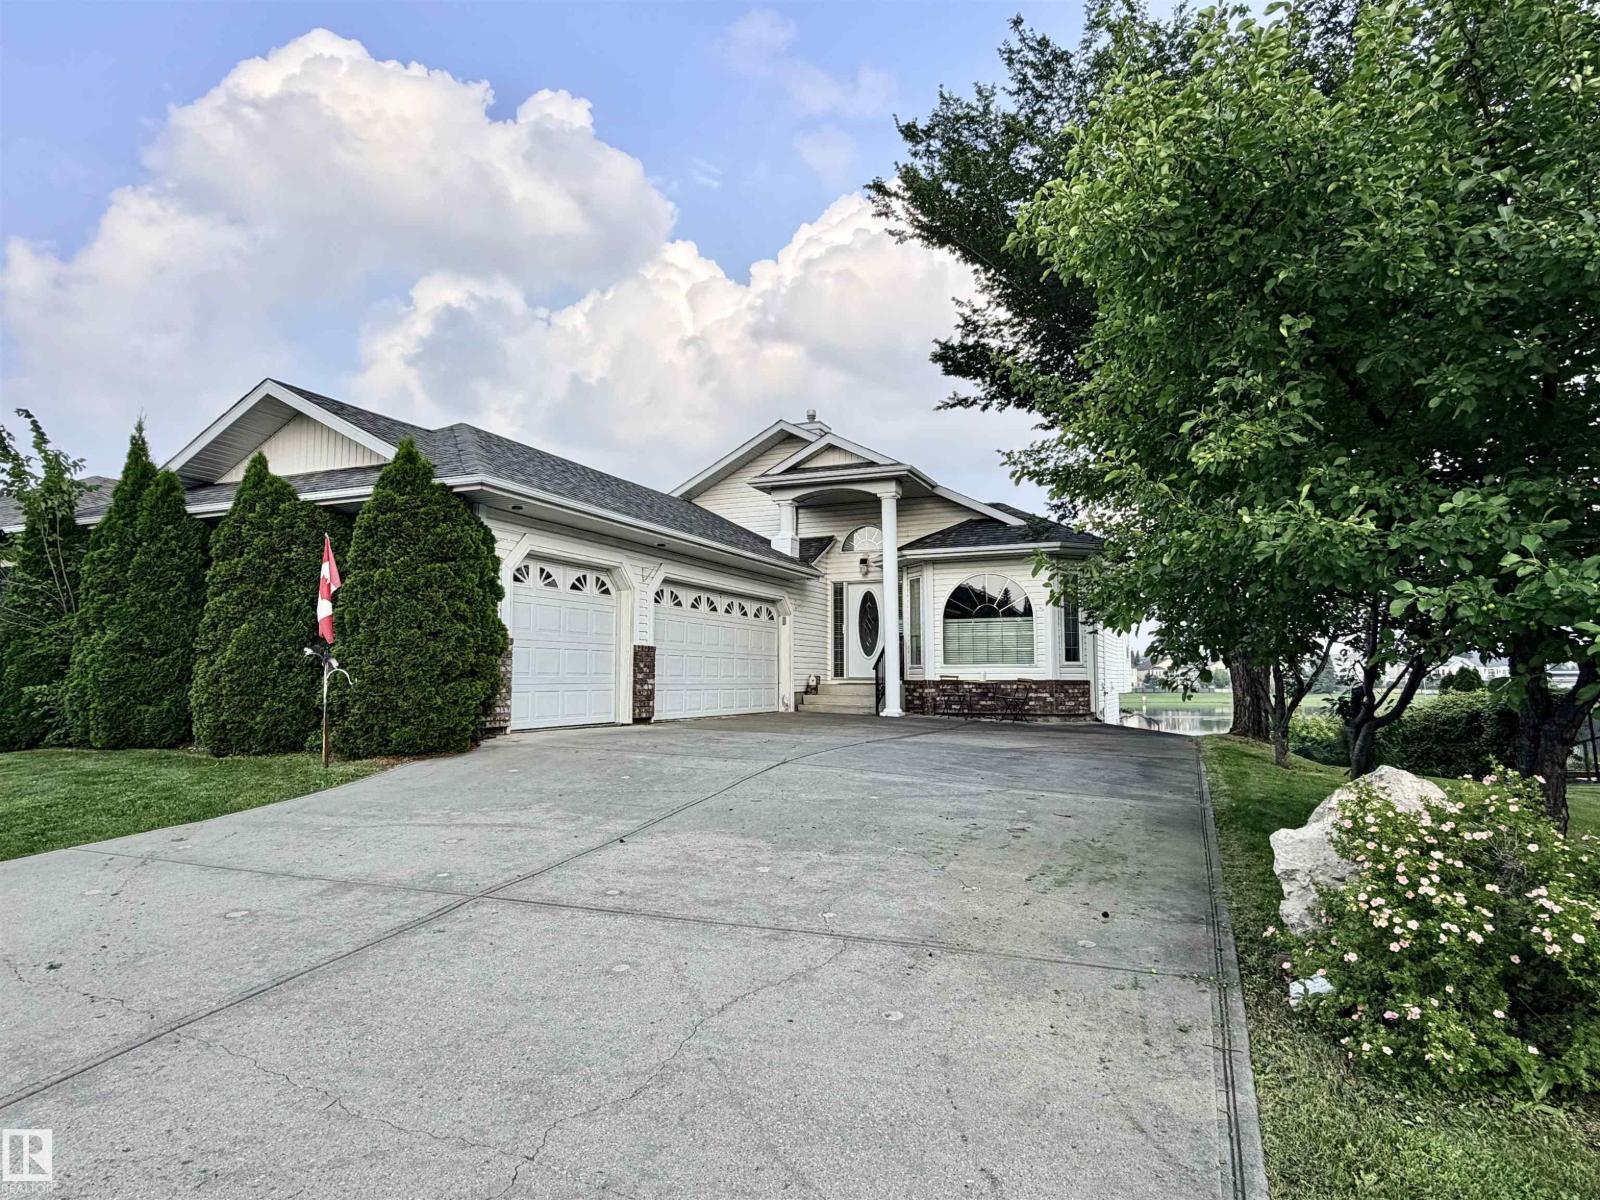
Extremely RARE pristine executive WALKOUT Bungalow BACKING THE LAKE in Belle Rive! These don't come up often. Over 1600 sq ft up and total 3100+ sq ft Living space! 5 beds, 1 office, 3 baths, 3 living rooms, 2 fireplaces + a basement set up for generational living! TRIPLE attached and heated garage, A/C! and VIEWS FOR DAYS!! It has EVERYTHING. The moment you walk in, massive windows with only lake view. Vaulted Ceilings, incredible oak workmanship, walk through pantry, Beauty Primary suite incl big soaker tub, his/her sinks, water closet and shower. and french doors lead to your front office flooding w light. 2nd bed and 2nd bath finish the main. Downstairs -HUGE- 3 beds, family room, bonus room, bathroom and FULL KITCHENETTE. Perfect for a generational family living situation! Separate walkout entrance leads to the MASSIVE yard and 11/10 view of the lake. Fruit trees, perennials, fire pit, GIANT DECK w glass railings. It's a generational home, tucked away w IMMEDIATE POSSESSION! Let's go! (id:51989)
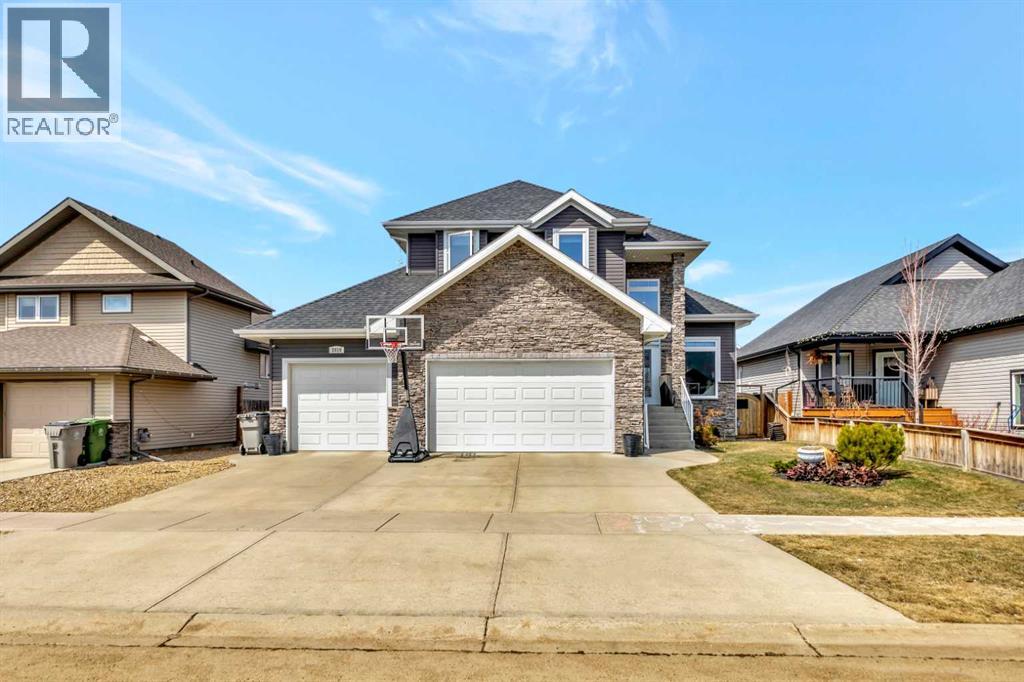
Executive-style home offering 2,193 sq ft in a prime location just one block from College Park School. The main floor makes an immediate impression with vaulted ceilings, floor-to-ceiling stone fireplace, and hickory hardwood throughout, complemented by triple-glazed windows and transom accents that bring in exceptional natural light. The oversized chef’s kitchen is thoughtfully designed with quartz countertops, tile backsplash, oversized island with integrated eating area, and a full lineup of high-end Wolf and Jenn-Air appliances including gas range, double wall ovens, side-by-side refrigerator, microwave, and dishwasher. A dedicated organization station adds everyday functionality, while the open layout flows seamlessly into spacious dining and living areas.A practical mudroom entry includes main floor laundry and access to the attached heated triple car garage, that includes hot and cold water and a convenient pass-through overhead door to the backyard, while central air conditioning ensures year-round comfort in the home. Upstairs offers three bedrooms, including a well-appointed primary suite with walk-in closet and a 5-piece ensuite featuring double sinks, soaker tub, and tiled walk-in shower. Two additional bedrooms share a full 4-piece bath.The fully finished basement features 9’ ceilings, a large family room, fourth bedroom, full bath, and a second laundry setup. A standout feature is the custom office with full-length locking privacy glass wall, also ideal for a workspace, gym, or flex room.Outside, enjoy a covered deck off the dining area, lower patio, and a generous yard. The heated triple attached garage includes hot and cold water and a convenient pass-through overhead door to the backyard. (id:51989)
This is a rare opportunity to own this brand new townhouse unit the “Quinn” Built by StreetSide Developments and is located in one of South West Edmonton's nicest premier communities of Blackmud Creek. With almost 800 square Feet, it comes with full landscaping and a parking stall, this opportunity is perfect for a young family or young couple. Your main floor is complete with upgrade luxury Vinyl Plank flooring throughout the great room and the kitchen. Highlighted in your new kitchen are upgraded cabinet and a tile back splash. The upper level has 2 bedrooms and a full bathroom. This town home also comes with a unfinished basement perfect for a future development. ***Home is under construction and the photos are of an artist rendering and finishing's may vary, will be complete by December *** (id:51989)
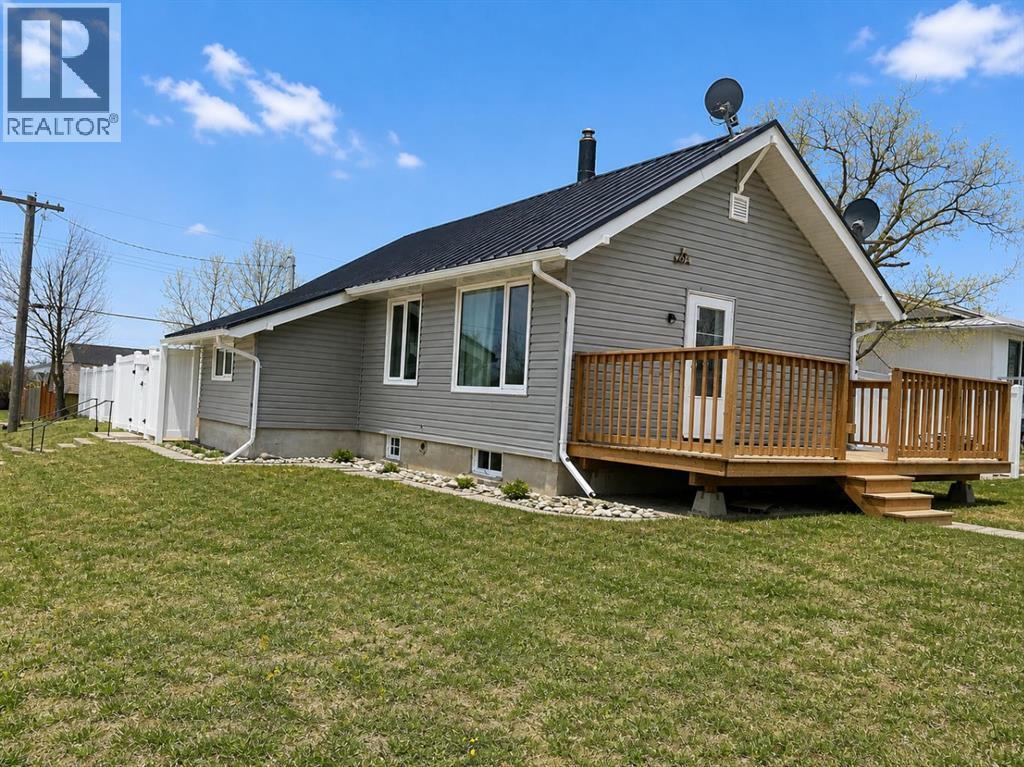
Welcome to small-town living in Gleichen. This bungalow offers an open-concept layout with a spacious living room, dining area, and a large kitchen featuring white appliances and ample workspace. The main level includes one bedroom, a 3-piece bathroom, and a convenient mudroom. The fully developed basement provides a generous family room with a cozy gas-burning fireplace, an additional bedroom, a 3-piece bathroom, and plenty of storage space—ideal for guests or extended living. Recent upgrades include a durable metal roof, low-maintenance vinyl siding, and an efficient boiler heating system. Step outside to enjoy the huge, private backyard, fully fenced and perfect for entertaining, gardening, or relaxing. The property also includes a detached single garage and ample space for additional parking. A great opportunity for first-time buyers, downsizers, or investors seeking affordability and value in a quiet community. (id:51989)
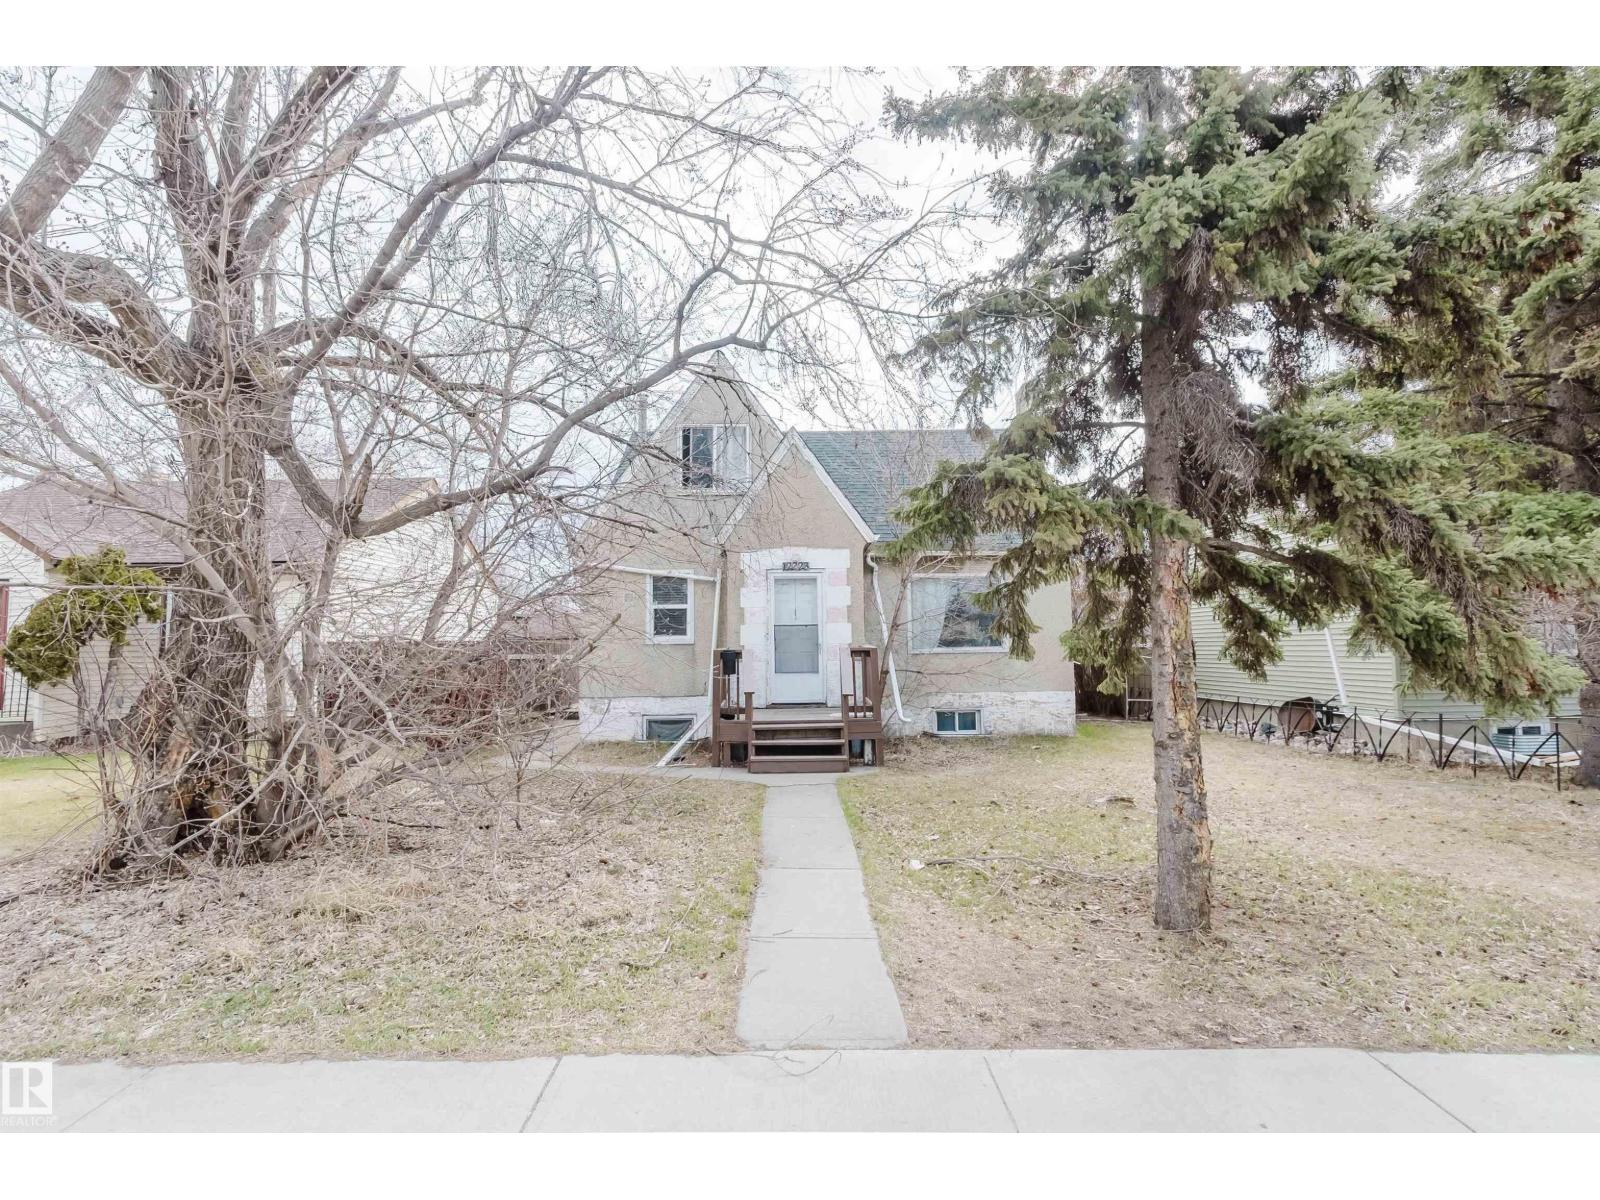
Centrally located 1.5-storey detached home offering excellent accessibility to downtown and North Edmonton. Situated directly adjacent to a local elementary school, this property represents a prime opportunity for first-time homebuyers or discerning investors. The main floor boasts a spacious living area, a kitchen, two bedrooms, and a full bathroom. The upper level accommodates two additional bedrooms and a half bath. The fully finished basement features a separate entrance, a second kitchen, a living area, one bedroom, and a full bathroom. The property is currently tenant-occupied and generating a steady rental income of $2,450 per month. (id:51989)
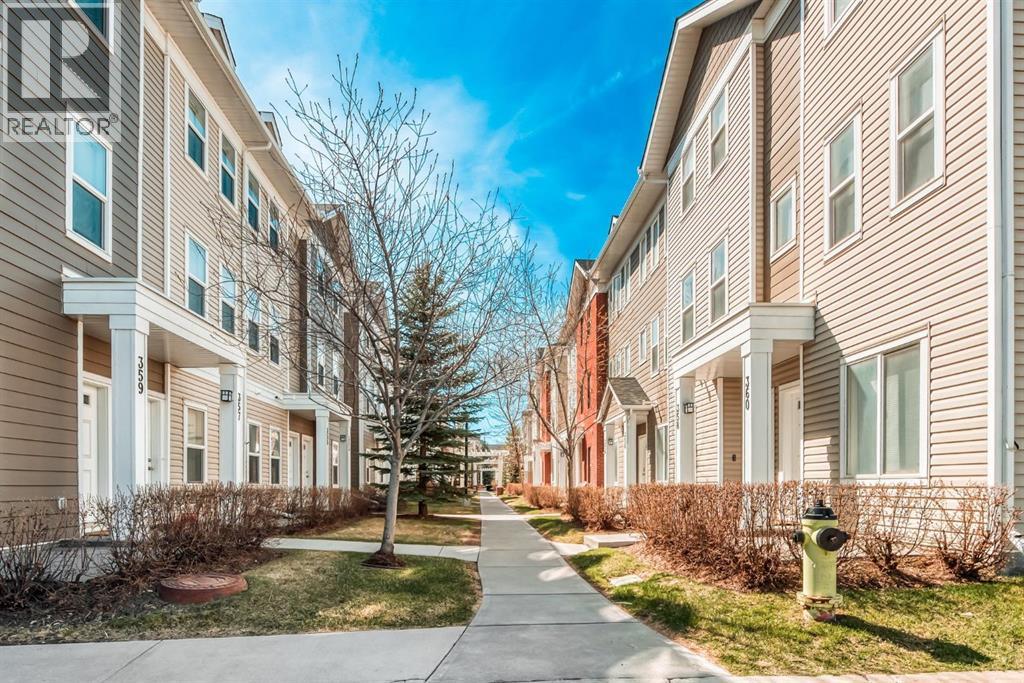
Step into a townhome that checks all the boxes—bright, modern, low condo fees, and perfectly positioned with no neighbours behind, giving you the privacy and natural light that’s hard to find in townhouse living. This well-designed 3-storey layout offers over 1,400 SQFT of above-grade living space with a smart flow that fits real life from the moment you walk in. The entry level welcomes you with a versatile flex space—perfect for a home gym, office, or creative area—along with a convenient 2-piece bath, extra storage, and direct access to your single attached garage. Step up to the main level where 9-foot ceilings and laminate flooring create an open, airy feel throughout. The kitchen is the true heart of the home, featuring ceiling-height cabinetry, stainless steel appliances, granite countertops, and a large centre island built for both everyday living and entertaining. Just off the kitchen, your sunny south-facing balcony becomes an extension of your living space—ideal for morning coffee or evening downtime. The dining area and spacious living room complete this level, offering comfort, functionality, and room to host. Upstairs, the layout continues to impress with a large primary bedroom, a second generous bedroom, a full 4-piece bath, and the added convenience of upper-level laundry—a feature you’ll appreciate every day. The thoughtful separation of living and sleeping spaces makes this home feel both practical and private. Location is where this home truly delivers. You’re just a short walk to grocery stores, restaurants, and everyday shopping, making it easy to leave the car at home. The complex is pet-friendly, offers ample visitor parking, and is designed for low-maintenance living—perfect for buyers who want convenience without compromise. If you’ve been searching for a townhouse that offers light, privacy, layout, and walkability in one package, this is the one that stands out. Book your showing today and see how well this home fits your lifestyle. (id:51989)
This Nobleford home was beautifully renovated just a few years ago, creating a modern, comfortable, and spacious retreat for families of any size. Featuring 6 bedrooms, 2.5 bathrooms, a double heated attached garage, and detached 23’x28’ shop. This property offers incredible versatility and convenience—all set on a massive .25-acre double lot in a quiet neighborhood in Nobleford.Step inside to discover an inviting open-concept main floor with recessed lighting, large windows, and a bright living and dining area perfect for hosting or relaxing. The upgraded kitchen boasts new appliances, cabinetry with tons of cupboard space, and a central island that makes meal prep a breeze. This home also features a spacious mudroom tucked neatly off the garage, offering excellent storage and functionality, right next to a private home office—ideal for today’s busy lifestyles. Recent upgrades include a newer furnace, roof, water tank, carpet, trims, kitchen, and more, providing both style and peace of mind. Upstairs, three bedrooms surround a central landing with storage and a full bath, while the primary suite offers a walk-in closet and private ensuite. The fully finished lower level includes two additional bedrooms, a full bath, and a large storage area.Outside, the detached shop will be a delight for anyone needing extra storage or maybe a collector needing additional storage or workspace. The property’s massive backyard is complete with a huge deck for entertaining, garden space, firepit, play area, and drip irrigation for trees and shrubs. With plenty of parking, a school nearby, and ample space both inside and out, this Nobleford gem combines small-town charm with modern upgrades and family-friendly living. (id:51989)
Welcome to this beautifully maintained 2nd floor condo in Sage Meadows, offering the perfect blend of comfort, style, and convenience - ideal for first-time home buyers or investors. Some pond views from this unit!Built in 2023, this nearly new unit features a bright and functional layout with 2 spacious bedrooms and 2 full bathrooms, thoughtfully designed for both everyday living and privacy. The open-concept kitchen showcases sleek cabinetry, quartz countertops, stainless steel appliances.Enjoy in-suite laundry, along with titled underground parking and a dedicated storage locker, providing added value and convenience. The 2nd floor location offers easy access while maintaining privacy and security.Located in the desirable community of Sage Meadows, just minutes to Creekside Shopping Centre, Stoney Trail, and a variety of amenities, including grocery stores, restaurants, banks, medical offices, and scenic walking paths.Whether you're entering the market or expanding your investment portfolio, this move-in ready condo offers exceptional value in a fast growing NW community. (id:51989)
Welcome to this brand new half duplex built by Stranville Living Master Builder, showcasing the thoughtfully designed Edderton floorplan with over 1,400 square feet of developed living space above grade. Located directly across the street from the SHIFT Community Centre and the brand new high school in Coaldale, this home sits in the heart of the growing community of Malloy Landing, where convenience and community come together in a big way. Gst is included in the sale price of the home, a 10 year new home warranty, rear deck, front landscaping and wing fences. ** Now including rear landscaping and fencing!The main floor is designed for everyday living and entertaining, featuring an open-concept layout filled with natural light from oversized windows. The spacious living room flows seamlessly into the functional kitchen, complete with quartz countertops, soft-close cabinetry, and a central island with bar seating that anchors the space. Toward the back of the home, the formal dining area overlooks the backyard and double car parking pad, creating a practical and comfortable setting for family dinners or hosting friends.Upstairs, you’ll find three well-proportioned bedrooms along with the convenience of upper-level laundry. The primary bedroom is a true retreat, offering a generous walk-in closet and a private ensuite finished with quartz countertops and a walk-in shower. A second four-piece bathroom completes the upper level, providing plenty of space for family or guests.Brand new, thoughtfully laid out, and positioned in one of Coaldale’s most exciting new neighbourhoods, this home offers modern finishes, smart design, and an unbeatable location right out the front door. NEW HOME BUYERS: You could also get your 5% downpayment back with the new GST rebate. (id:51989)
Welcome to the peaceful & affordable hamlet of Sangudo, located just over an hour's drive Northwest of Edmonton; nestled along the scenic Pembina River. Here you will find a very well maintained upgraded 3-bedroom bungalow, with a full 4-piece main bathroom, a 2-piece ensuite and an additional 2-piece bathroom in the basement. The u-shaped traditional kitchen features oak cabinets w/ upgraded countertops & white appliances. The large living room and dining room complete the main level, the basement is home to the large recreational room, laundry room, and additional storage areas. The natural and serene yard features a tranquil garden oasis, where layers of shrubs, fruit & berry trees, blooming perennials, and textured foliage stretch across the yard. There is an oversized 28' X 30' double detached garage, roughed in for electric or gas heat, perfect for all your toys OR workshop area. Sangudo has most basic amenities including a school(K-9), grocery store, drug store, gas station, banks. and restaurants. (id:51989)