

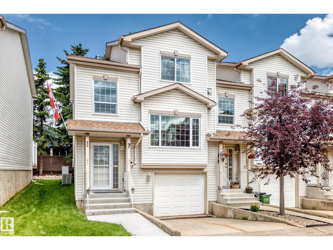
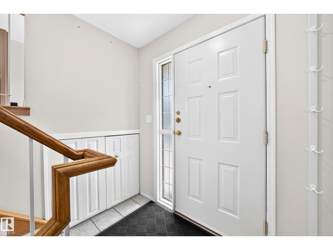
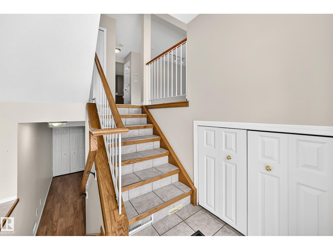
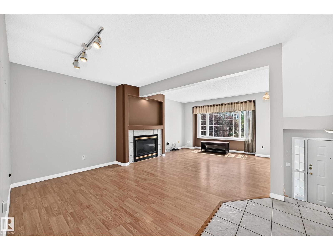
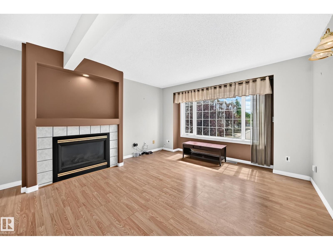
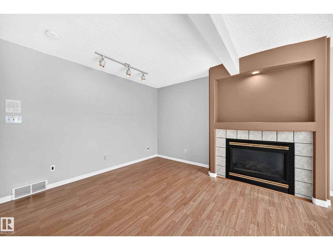
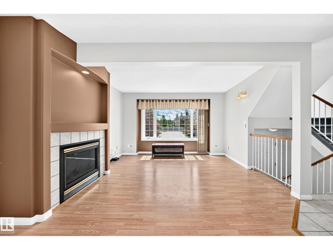
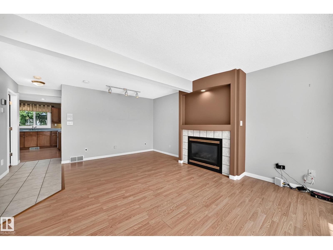
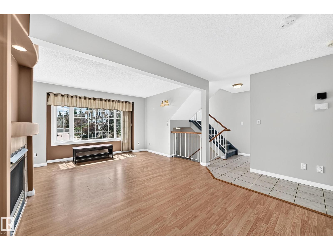
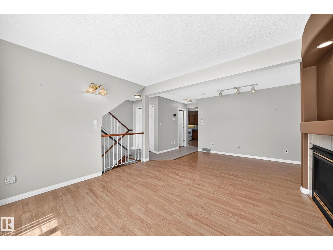
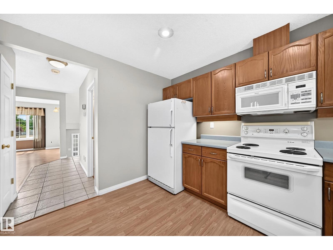
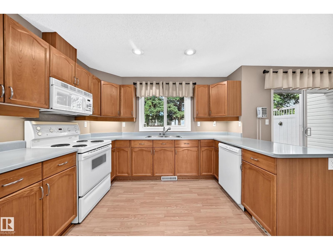
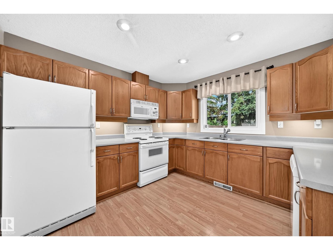
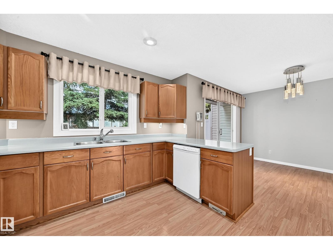
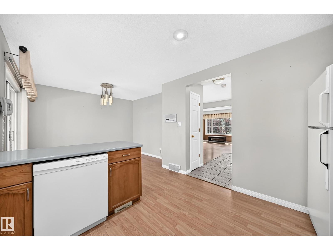
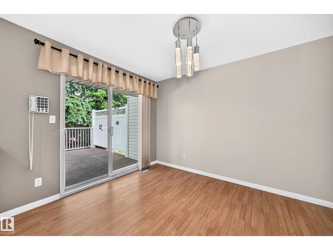
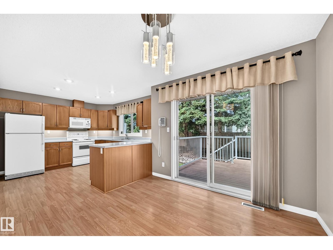
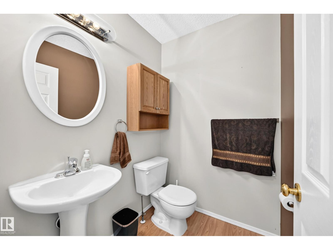
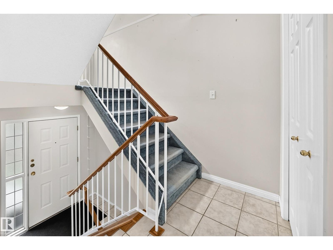
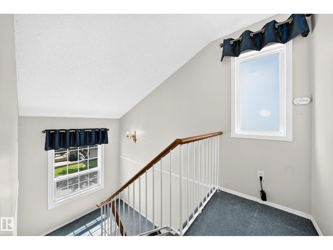
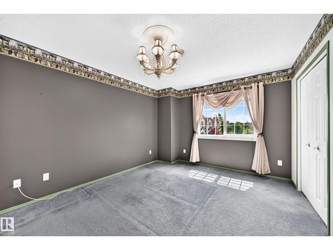
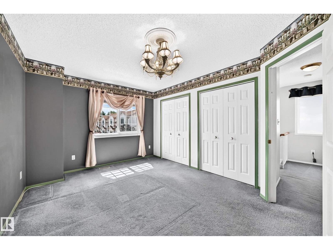
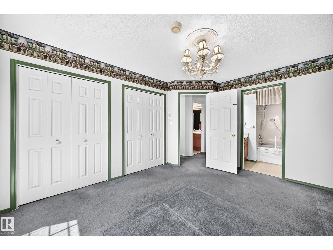
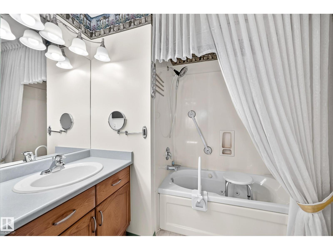
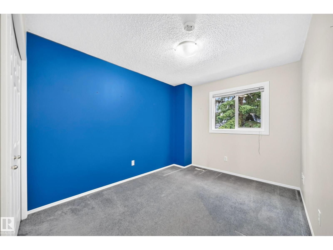
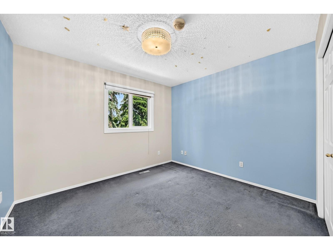
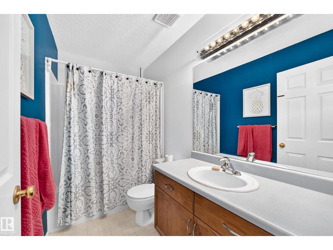
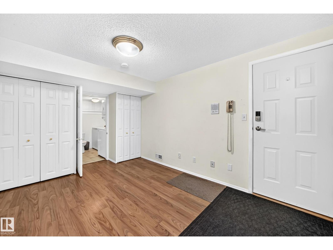
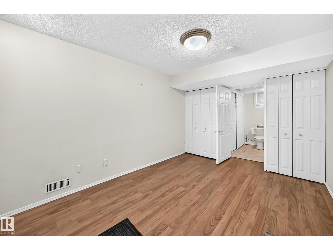
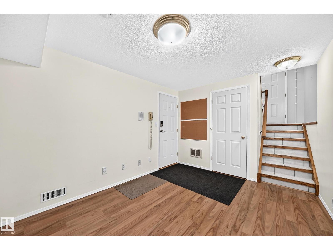
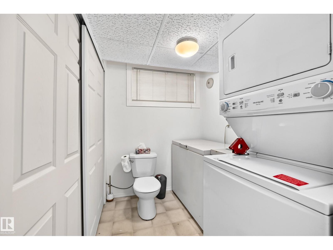
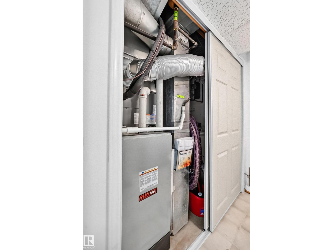
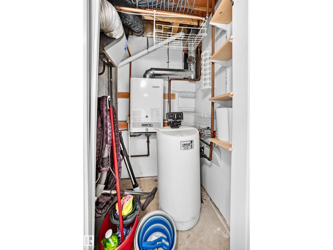
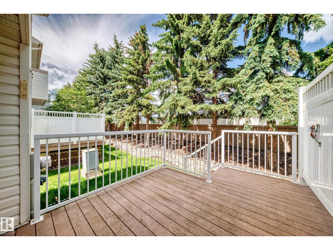
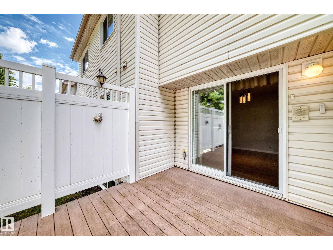
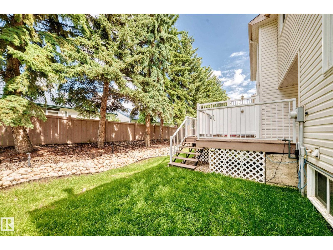
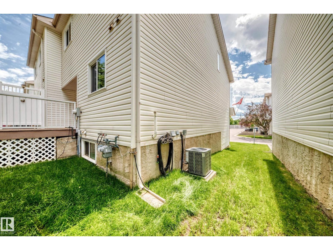
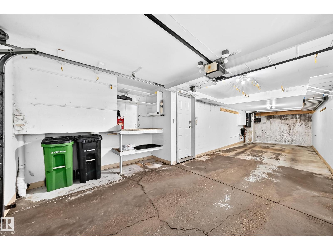
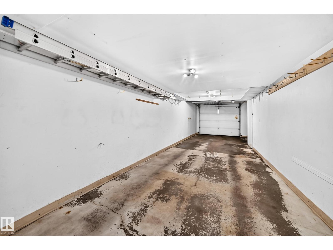
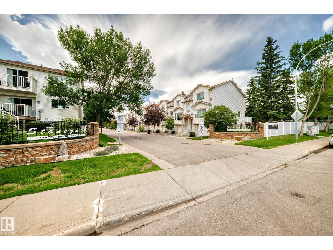
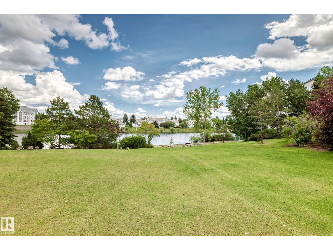
END UNIT TOWNHOUSE! 1400+ sqft of comfortable living in this 3 bedroom, 2.5 bathroom townhouse. The open main floor is perfect for family life and entertaining, with a big kitchen, bright spacious living area with plenty of natural light and easy flow throughout. Stay cool all summer long with air conditioning (2024) and a tandem heated garage for secure parking for 2 cars or extra storage. Walking distance to Schools, parks, ponds and WEM! Additional features include: Newer furnace (2024), Tankless water heater, Water softener, Built in vacuum system, Kitchen sink garburator, Gas BBQ hookup on deck, Jacuzzi soaker tub in primary bathroom and Hot & Cold water faucet outside! (id:51989)
Features of #51 9630 176 St Nw
- MLS® Number E4497309
-
Price
$319,900
Maintenance, Exterior Maintenance, Landscaping, Other, See Remarks
$403.43 Monthly - Bedrooms: 3
- Bathrooms: 3
- Square Footage: 1461 sqft
- Property Type: Row / Townhouse
- Neigbourhood: Terra Losa
- Amenities Near By Park
- Features Treed, No Back Lane
- Structure Deck
Buildings
| Bathroom Total | 3 | Bedrooms Total | 3 |
| Appliances | Dishwasher, Microwave Range Hood Combo, Oven - Built-in, Refrigerator, Washer/dryer Stack-up, Stove, Window Coverings | Basement Development | Finished |
| Basement Type | Full (finished) | Constructed Date | 1996 |
| Construction Style Attachment | Attached | Cooling Type | Central Air Conditioning |
| Fire Protection | Smoke Detectors | Half Bath Total | 1 |
| Heating Type | Forced Air | Stories Total | 2 |
| Size Interior | 1461 Sqft | Type | Row / Townhouse |
Parking
| Attached Garage |
Land
| Acreage | No | Land Amenities | Park |
| Size Irregular | 212.28 | Size Total | 212.28 M2 |
| Size Total Text | 212.28 M2 | Surface Water | Ponds |
Rooms
| Level | Type | Length | Width | Dimensions |
|---|---|---|---|---|
| Main Level | Living Room | 4 m | 6.02 m | 4 m x 6.02 m |
| Main Level | Dining Room | 2.9 m | 3.4 m | 2.9 m x 3.4 m |
| Main Level | Kitchen | 3.3 m | 3.38 m | 3.3 m x 3.38 m |
| Upper Level | Primary Bedroom | 3.36 m | 4.46 m | 3.36 m x 4.46 m |
| Upper Level | Bedroom 2 | 3.11 m | 3.34 m | 3.11 m x 3.34 m |
| Upper Level | Bedroom 3 | 2.78 m | 3.45 m | 2.78 m x 3.45 m |
Agents and Offices
- Devin K. Lavallee
- Office: Maxwell Progressive