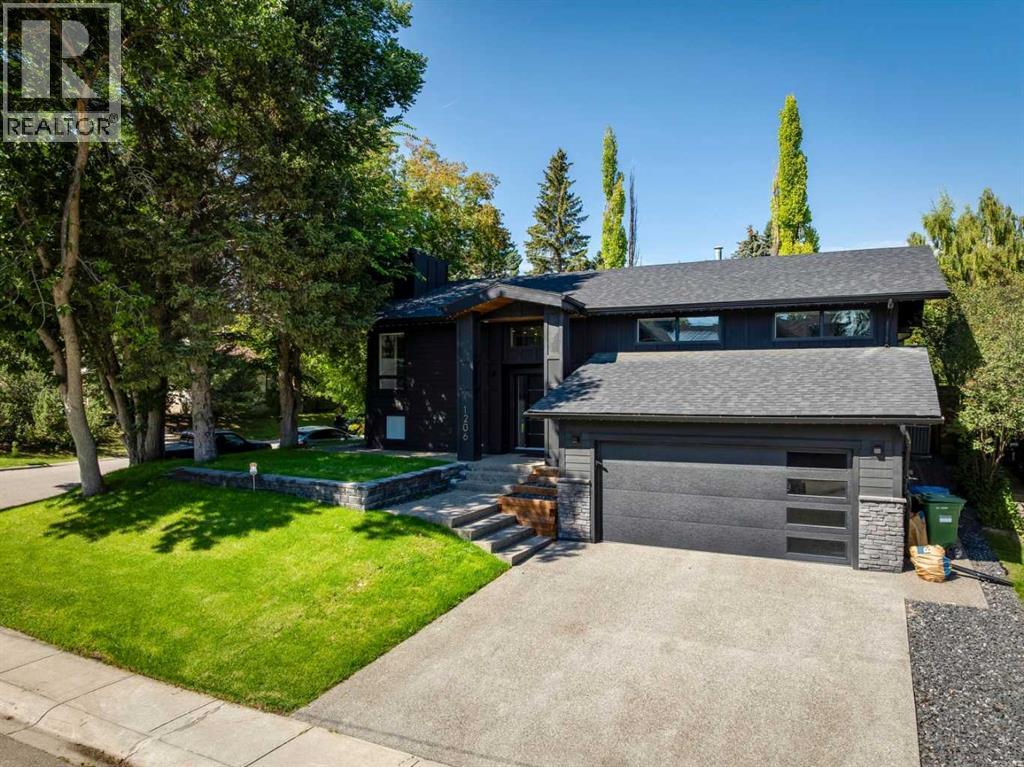
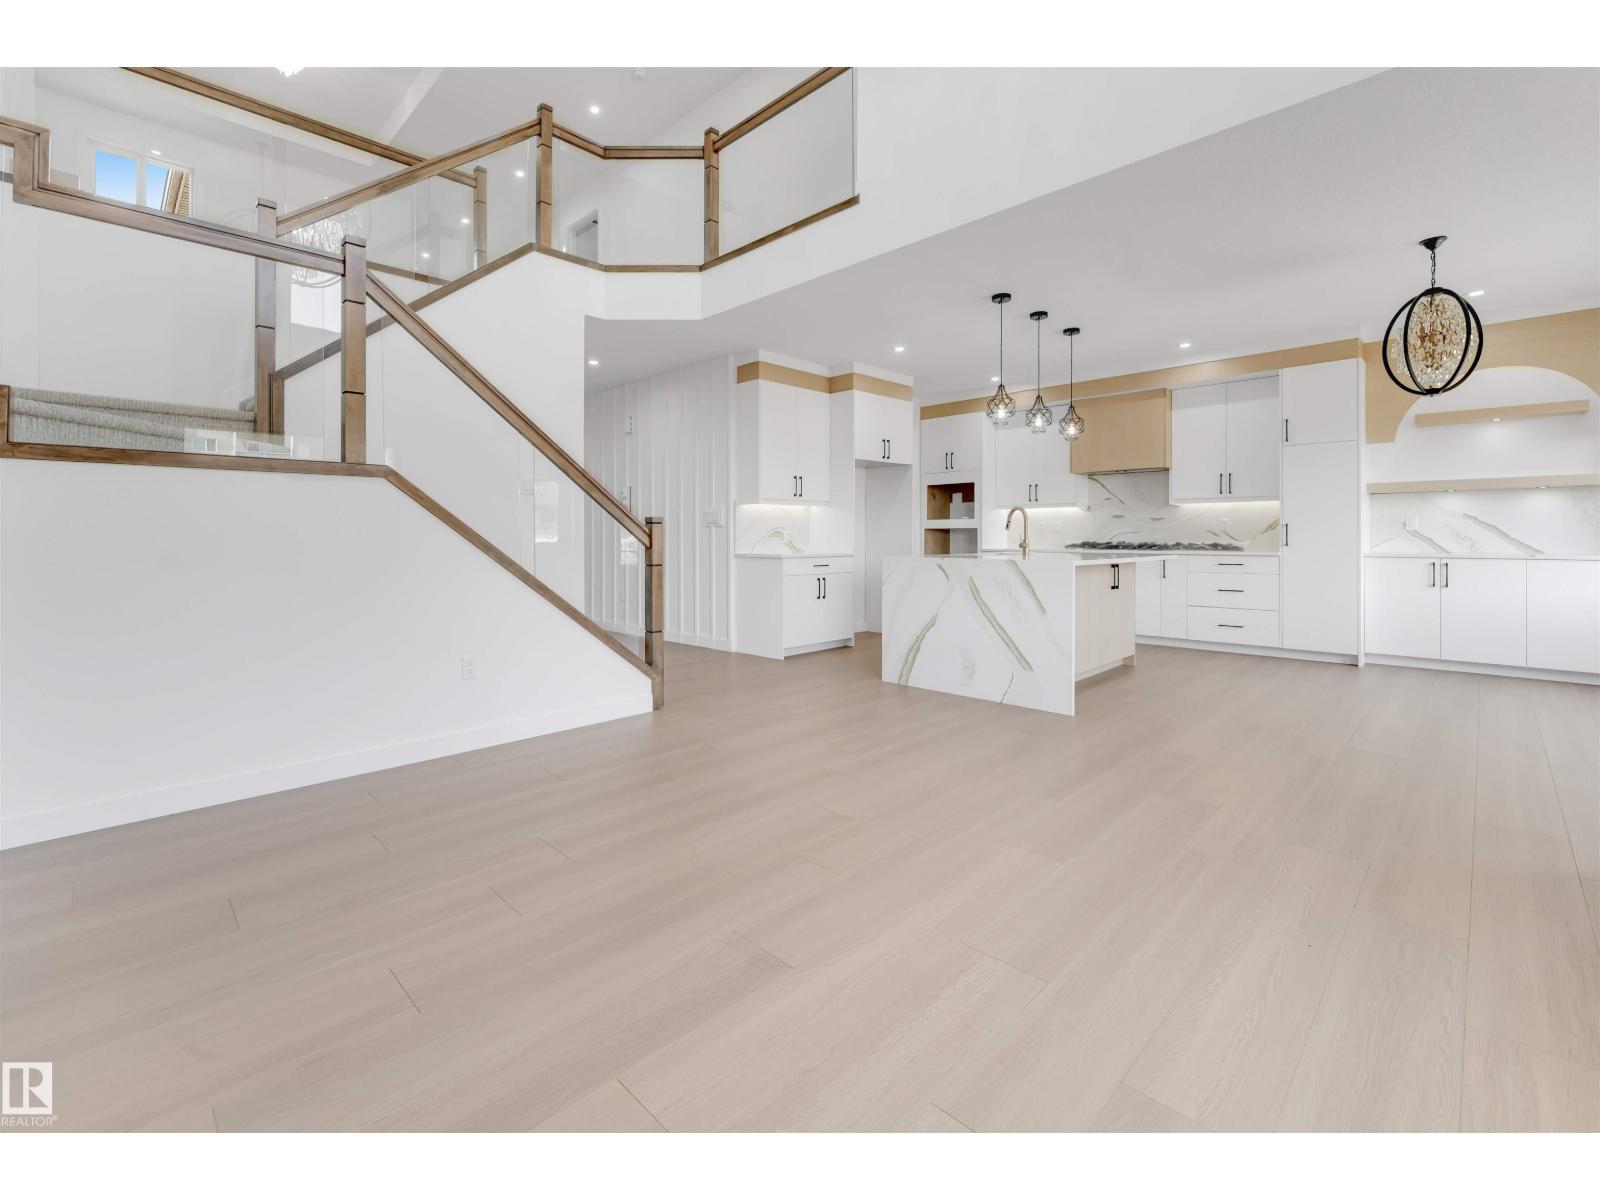
Located in the prestigious community of Varsity Estates, this beautifully renovated home is the perfect blend of modern elegance, family comfort, and luxury entertaining.Set on a corner lot surrounded by mature trees, the property offers over 4,100 sq. ft. of thoughtfully designed living space. At the heart of the home is an open-concept chef’s kitchen featuring an oversized quartz island with seating for seven, a grand six-burner gas stove, and a smart French-door refrigerator with Family Hub—ideal for managing calendars, streaming music, or even watching TV. A stylish coffee bar with custom wine shelving adds both charm and function, complementing the home’s sophisticated, modern design.The kitchen flows seamlessly into the inviting living room, anchored by a sleek gas fireplace. For special occasions, the eating nook offers a wet bar and a striking glass-backed wine display—perfect for hosting with style. Just a few steps down, a dramatic entertaining space awaits, showcasing vaulted ceilings with exposed beams and walls of windows. The home office is truly a showpiece — a custom-built glass-enclosed workspace that feels like something out of a design magazine. Framed in sleek black steel and surrounded by natural light, it offers a refined, private setting while still maintaining an open-concept feel. Whether used as a home office, studio, or creative space, it’s a rare and highly desirable feature in today’s market.. Bright, spacious, and versatile, the room was designed to impress and adapt to any lifestyle—whether for large gatherings at the massive dining room. A floor-to-ceiling fireplace with modern tile surround serves as a striking focal point, the open layout of the great room provides plenty of room for comfortable living and entertaining. The primary suite that provides a true private retreat, featuring a spa-inspired ensuite with a double vanity and a designer freestanding soaking tub. A custom walk-in closet, complete with built-in organizatio n and stacked washer/dryer, ensures both convenience and luxury. Two additional bedrooms, a four-piece bath, and a spacious powder room complete the upper level.The lower levels expand the living experience even further, offering a full theatre room with projector and screen, a large guest bedroom with four-piece bath, a fitness/exercise space, a relaxing sauna, and a second laundry area.Rounding out this exceptional home is the mudroom complete with built-in's, oversized, double garage—fully outfitted with built-in cabinetry, a raised tire storage rack, and durable epoxy flooring.This is more than a home—it’s a lifestyle. Book your private showing today and experience Varsity Estates living at its finest. (id:51989)
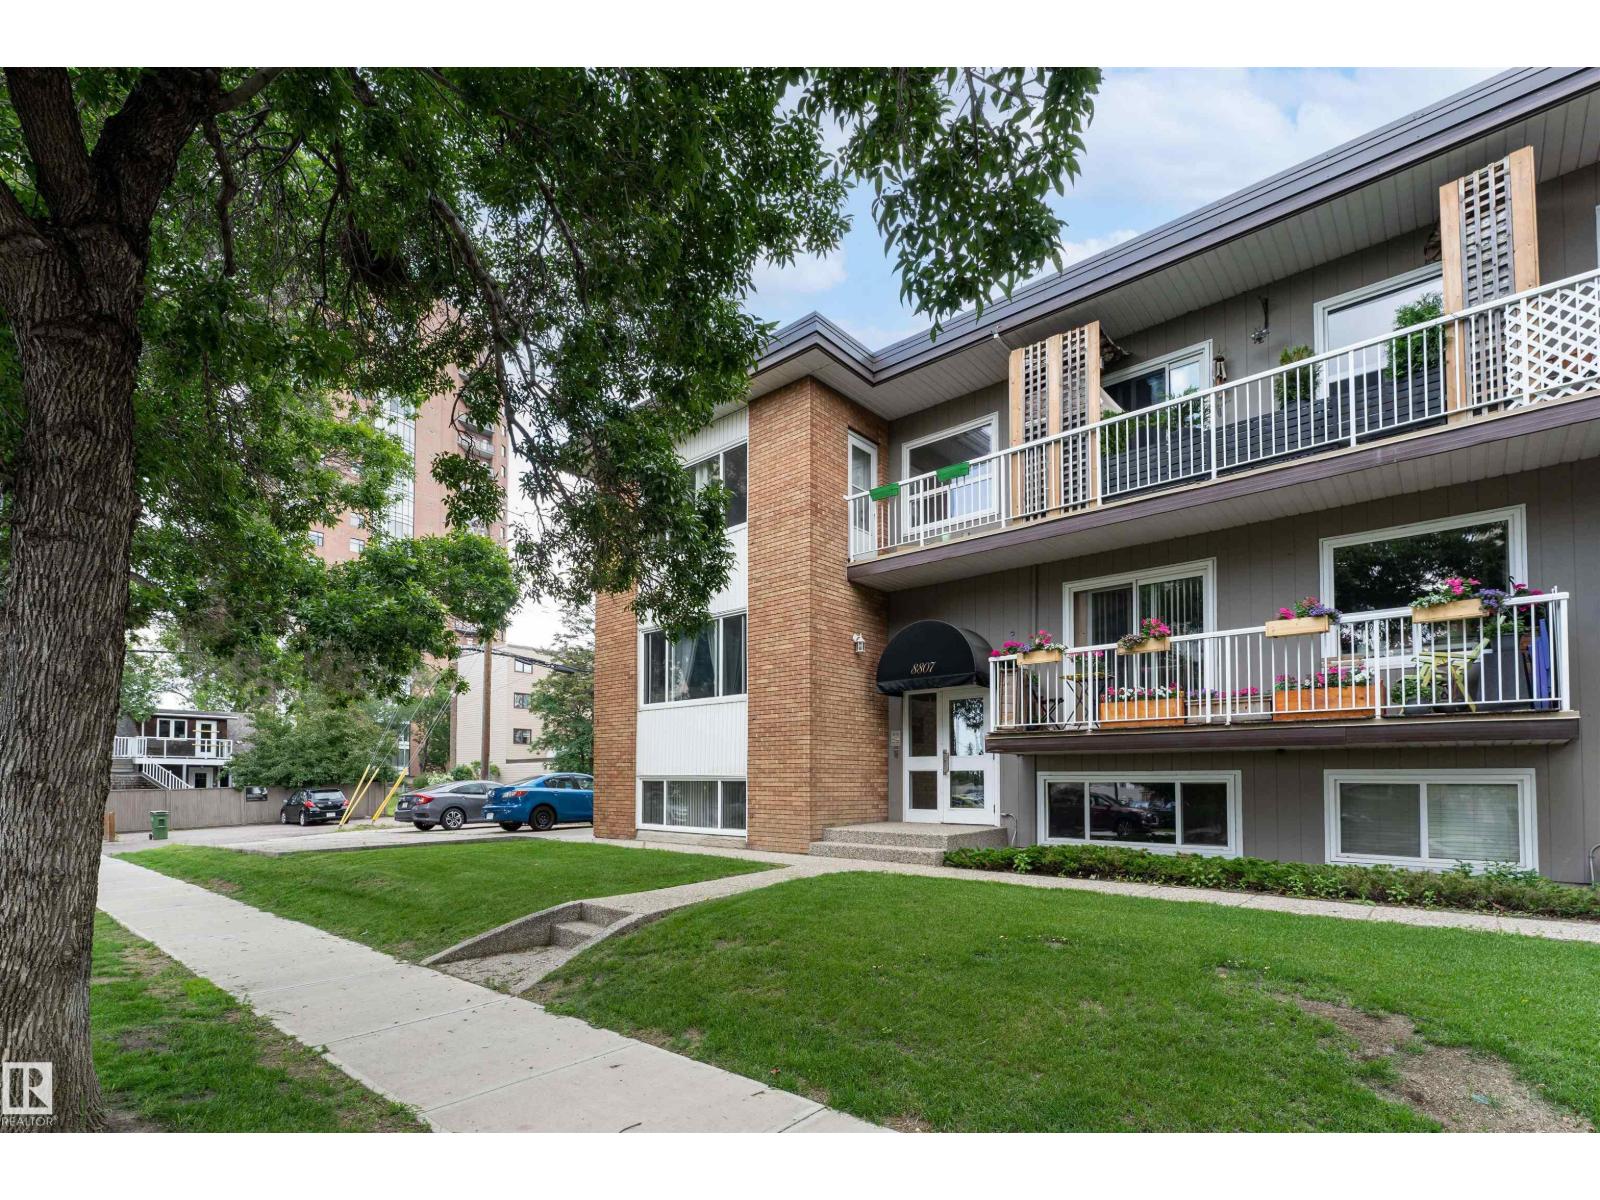
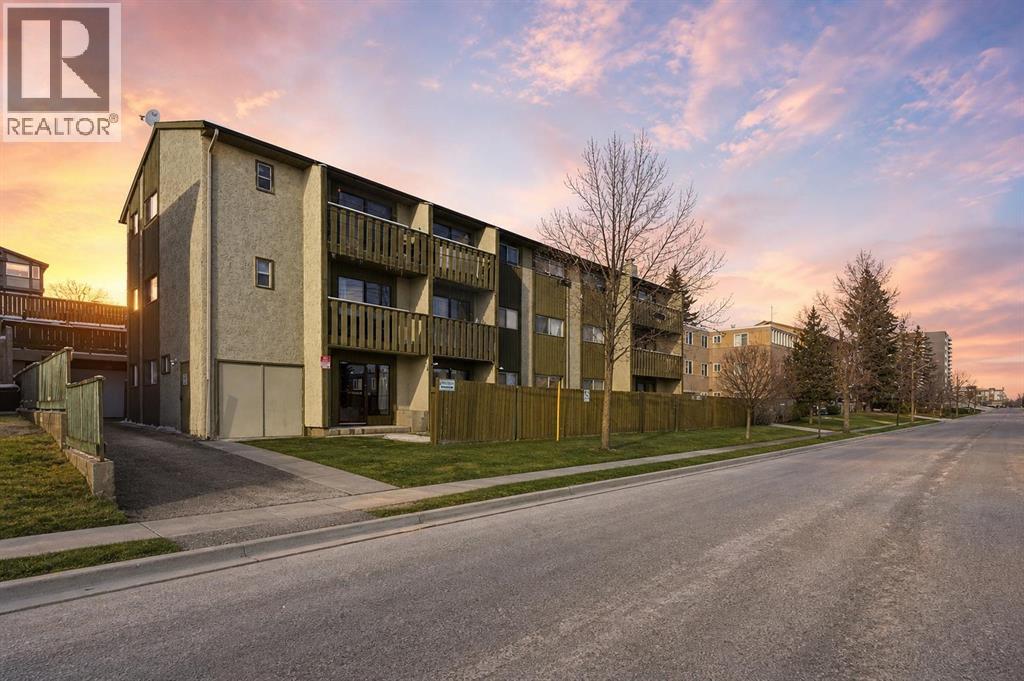
Strathcona Condo in Great Location Just 1 Block South of Saskatchewan Drive. Ideal for Easy Access to River Valley, Downtown, Whyte Avenue & University of Alberta. This One Bedroom Lower Level Suite is Bright and Open. Spacious Entrance into Large Living Room with Dining Area. Galley Style Kitchen w/Window over the Sink, and Light Wood Cabinets. Walk-In Storage Rm with Pantry/Linen Shelving. Great Sized Bedroom with Clothes Closet & Storage Closet. Nicely Updated 4PC Bath across from Bedroom. There is Dual Entrances from The Front & Back Access to Suite. Convenient access to Same Floor Laundry Room Shared Only with 1 Other Suite (Private Access). This Unique 9 Suite Condominium features 7 x 1 bed Units and 2 x 2 bed Units. The Building is Well Maintained and Recent Upgrades to Windows and Roof. Beautiful Area with Mature Landscape and Many Walking Trails. Nice place to call Home!! (id:51989)
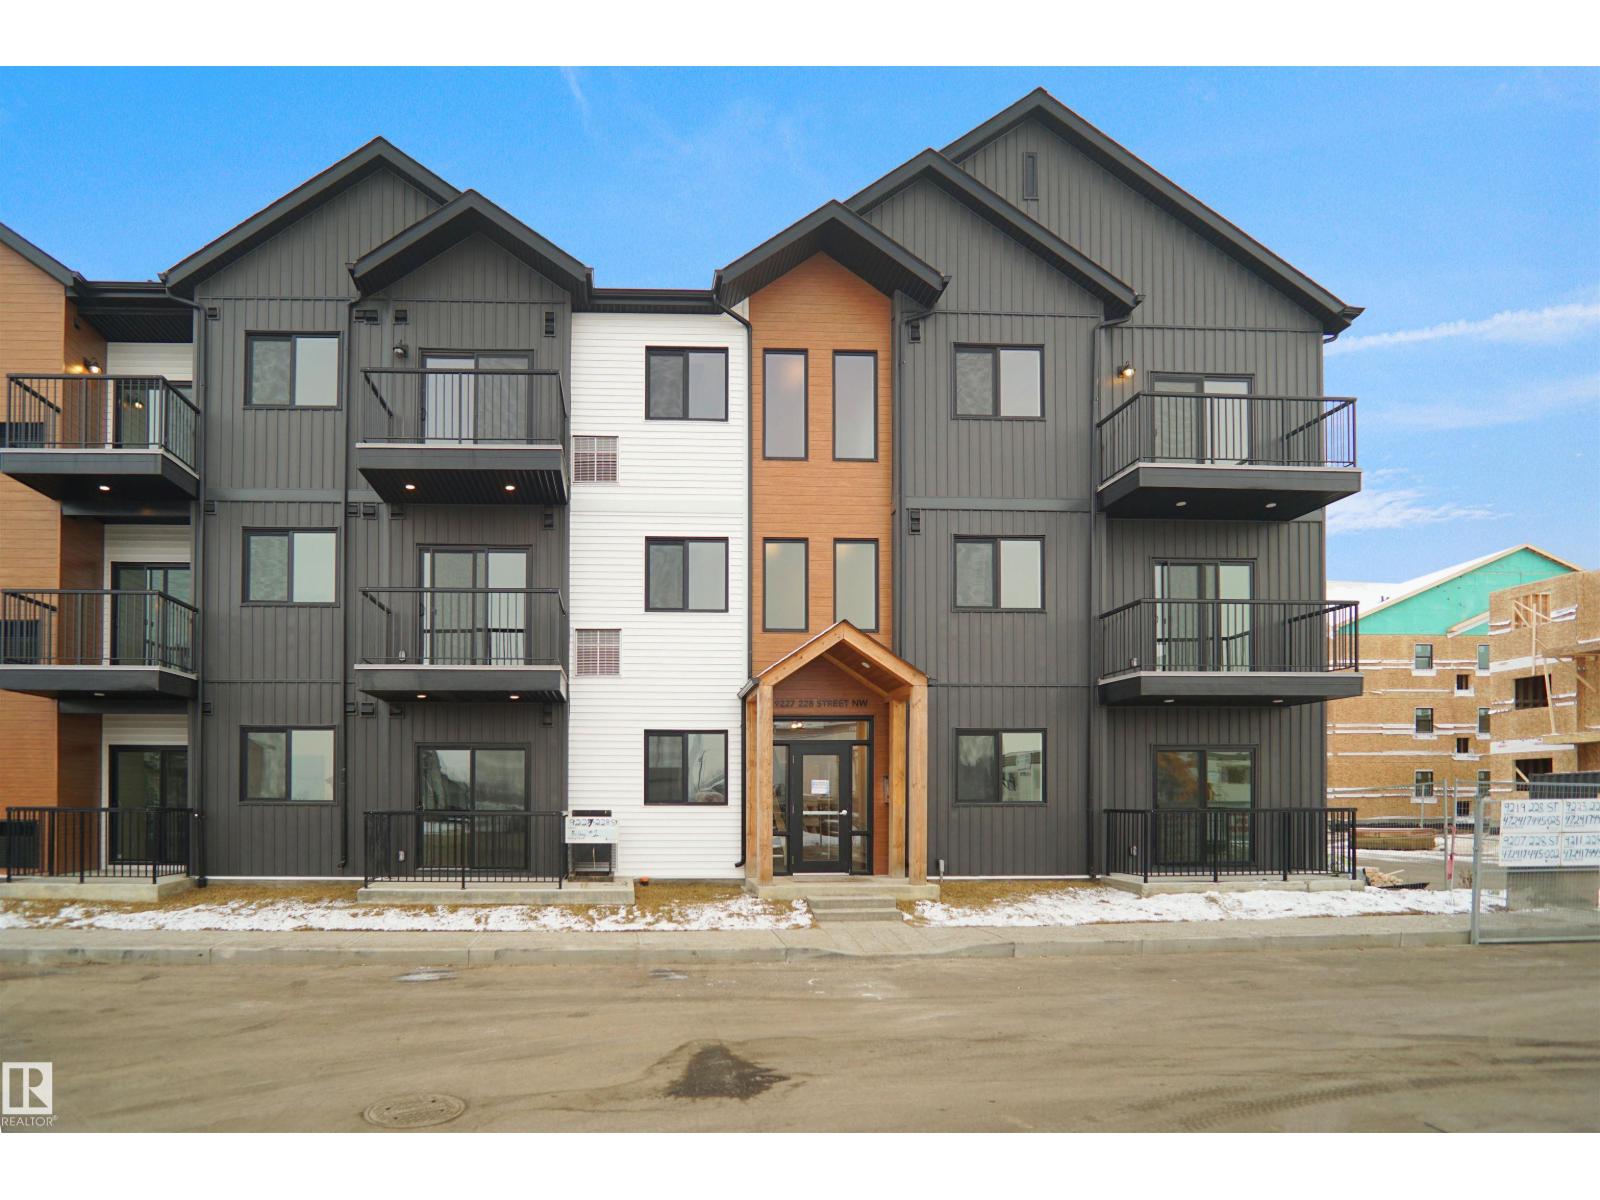
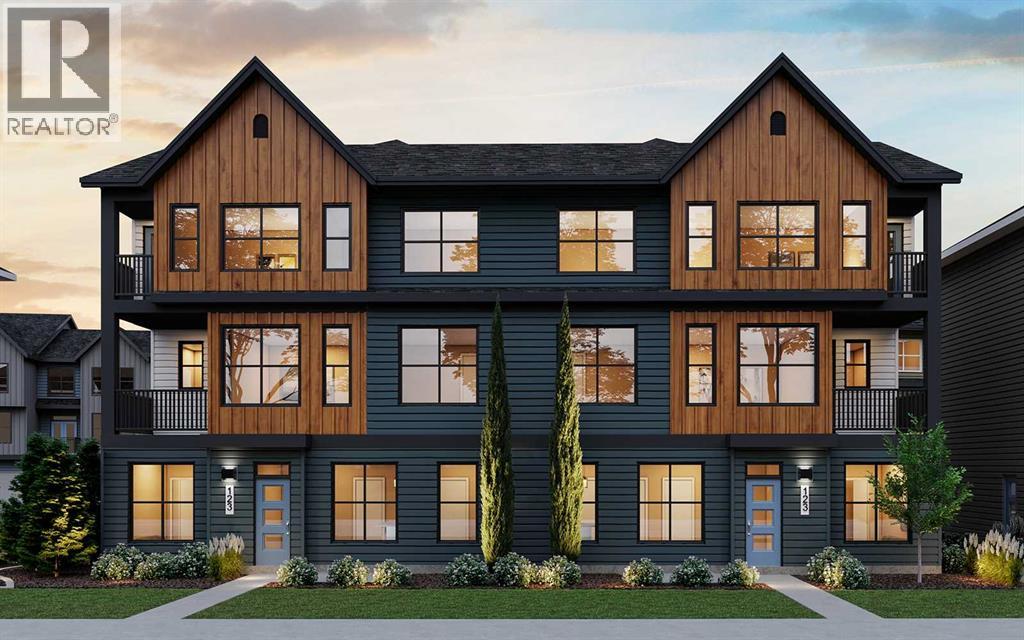
Welcome to Desrochers Village in Desrochers , where we master the art of Scandinavian design. This urban flat is StreetSide Developments KEFI 2 model which has modern Nordic farmhouse architecture and energy efficient construction, our maintenance free townhomes & urban flats offer the amenities you need — without the big price tag. Here’s what you can expect to find in this exciting new West Edmonton community. Modern finishes including quartz counters & vinyl plank flooring. Ample visitor parking, close to all amenities and much more. This unit includes a packaged terminal air conditioner and stainless steel appliances. *** This unit is under constriction and will be complete by this fall and the photos used are from a similar unit but the colors and finishings may vary *** (id:51989)
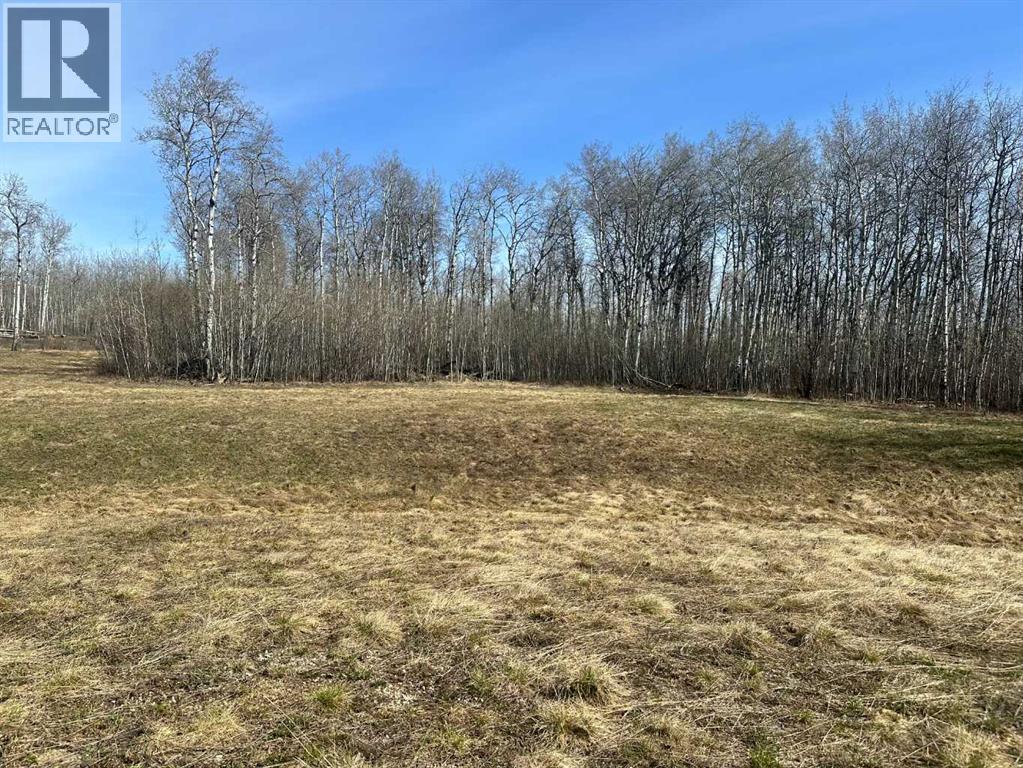
Build your dream home on this beautiful, well-treed parcel located in a quiet cul-de-sac just 20 minutes from Grande Prairie and 10 minutes from Beaverlodge. Offering the perfect blend of privacy and convenience, this scenic property has power and gas to the property line and is zoned CR-5—ideal for those seeking space, flexibility, and rural living. Bordering the stunning Saskatoon Mountain, you’ll enjoy direct access to endless trails and year-round recreational activities right from your doorstep. Peace, quiet, and nature surround you, making it an exceptional spot to build exactly what you’ve been dreaming of. Lots 2 and 4 are also available for those looking for additional space or multi-parcel opportunities. (id:51989)
This top floor condo is the kind of opportunity that makes sense from every angle, affordable, well maintained, move in ready, and positioned in a convenient inner city location. Priced at $175,000, it offers an accessible entry point into the Calgary market for first time buyers, young professionals, downsizers, or investors looking for a solid property with long term upside. With approximately 714 sq. ft. of functional living space, the layout is simple, efficient, and easy to live in, giving you everything you need without wasted space. The main living area feels bright and comfortable, with large windows, durable flooring throughout, and an open connection between the kitchen and living room. The kitchen has been thoughtfully updated and includes practical storage, along with a rare walk in pantry that adds impressive functionality for a condo in this price range. Step outside onto the private east facing balcony, a great spot to enjoy your morning coffee, take in the sunrise, or unwind at the end of the day. Added conveniences include free in building laundry and a secure underground, EV friendly parking stall, giving this home even more everyday value. The location is ideal for anyone who wants to stay connected, with quick access to major roadways, public transit, schools, shopping, restaurants, and daily amenities all nearby. Whether you are trying to stop renting, simplify your lifestyle, or secure a smart investment property in Calgary, this affordable top floor unit delivers a strong combination of price, function, location, and future potential. (id:51989)
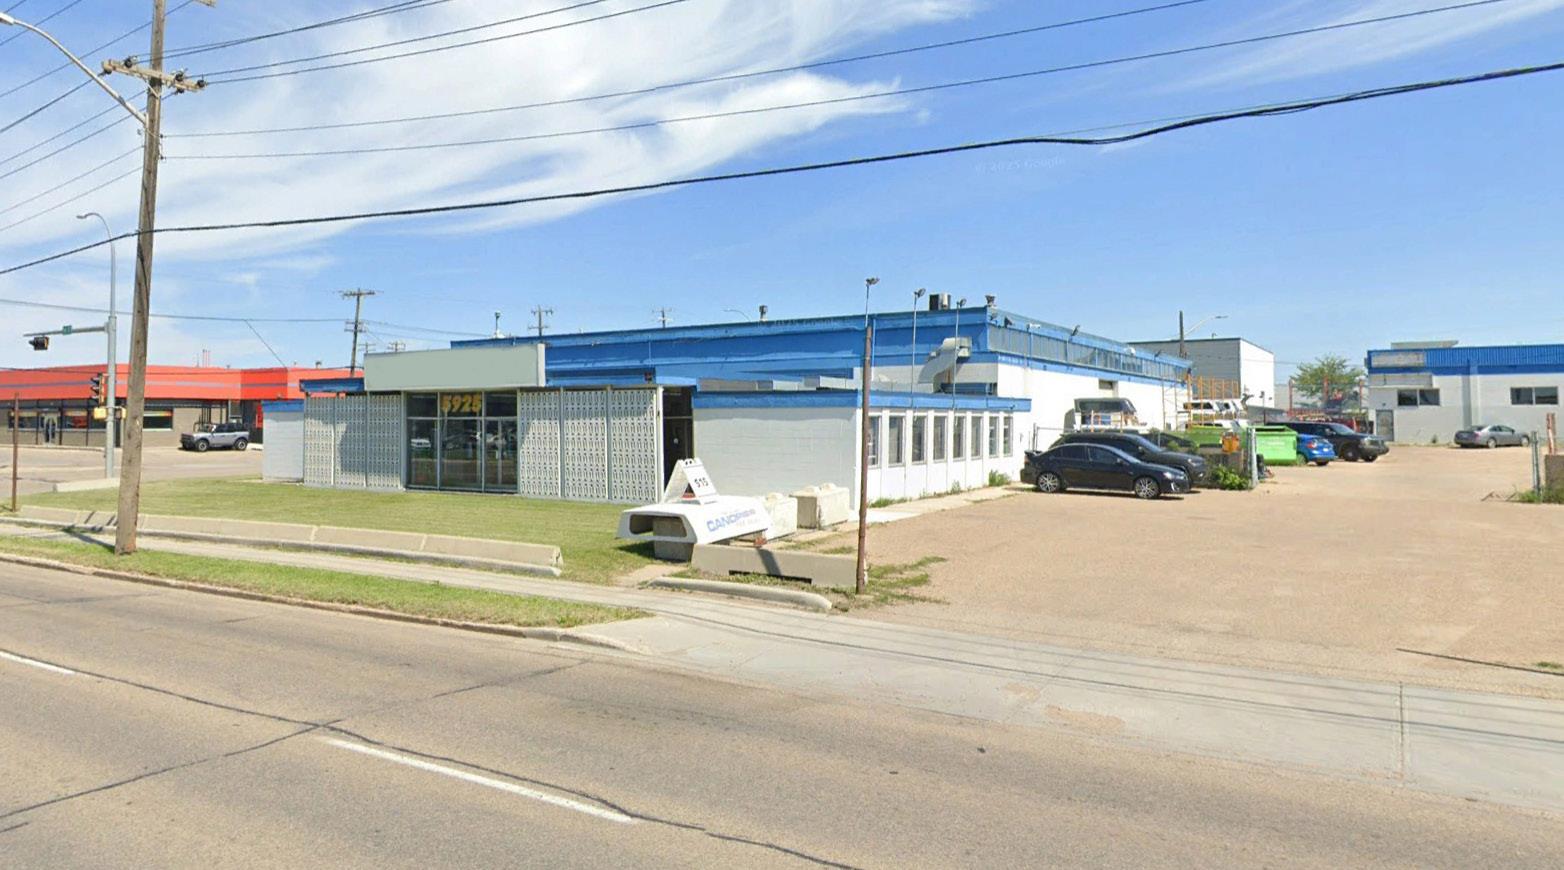
Opportunity to purchase a two-building industrial complex totaling 15,200 sq. ft. on 1.42 acres, featuring a main building with ~3,600 sq. ft. of showroom/office and ~8,400 sq. ft. warehouse space, and a secondary 3,200 sq. ft. warehouse-oriented building—both with mezzanines and grade loading doors. Located at the southeast corner of 99 Street NW and 60 Avenue NW with dual access, the fully fenced and gated site is partially paved and offers clear ceiling heights of ~15’ and ~18’ in the respective buildings. (id:51989)
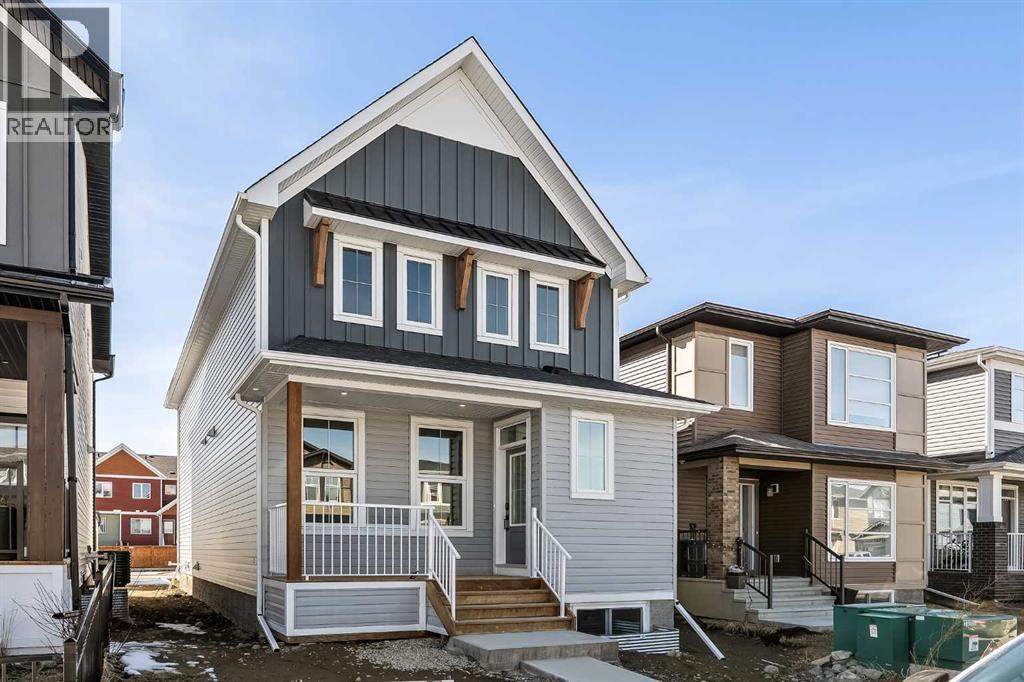
Welcome to The Oxford by Brookfield Residential - a stunning, fully detached home situated on a Conventional Lot (not zero lot) that perfectly combines thoughtful design, functional living, and modern style. Offering nearly 2,000 sq. ft. of beautifully crafted living space above grade, plus a full basement with its own private side entrance, this home provides incredible flexibility for your lifestyle or future development potential. Situated on a conventional lot with side yards on both sides, a West backyard for optimal sunshine, and spanning over 3,000 sq. ft., this property offers an abundance of both indoor and outdoor living space - ideal for family life, entertaining, or creating your dream backyard retreat. The open-concept main floor is bright and inviting, featuring a spacious kitchen that seamlessly connects to both the great room and dining area, creating the perfect setting for gatherings of any size. The kitchen is a true showpiece, complete with a suite of stainless steel appliances, including a gas range and chimney hood fan, along with an oversized pantry for added storage. The great room at the front of the home spans the entire width with a wall of windows overlooking the front street. A main level office, mudroom, and 2-piece powder room add everyday functionality and convenience. On the upper level, a central bonus room separates the luxurious primary suite from the secondary bedrooms, providing privacy and a natural flow to the layout. The primary bedroom features a large walk-in closet and 4-piece ensuite with dual sinks and a walk-in shower. Two additional bedrooms, a full bathroom, and a laundry room complete the upper level. The basement, with its private side entrance, awaits your personal touch with rough-ins in place. Whether you envision a legal suite (subject to local municipality approval), gym, media room, or additional living space, there is ample room for a large living area, bedroom and bathroom. Outside, the conventional lot prov ides endless potential for outdoor living with the convenience of a traditional lot design. The property is complete with a double concrete parking pad - providing significant savings for future garage development. Backed by Brookfield’s builder warranty and Alberta New Home Warranty, you can purchase with confidence knowing your investment is protected. (id:51989)
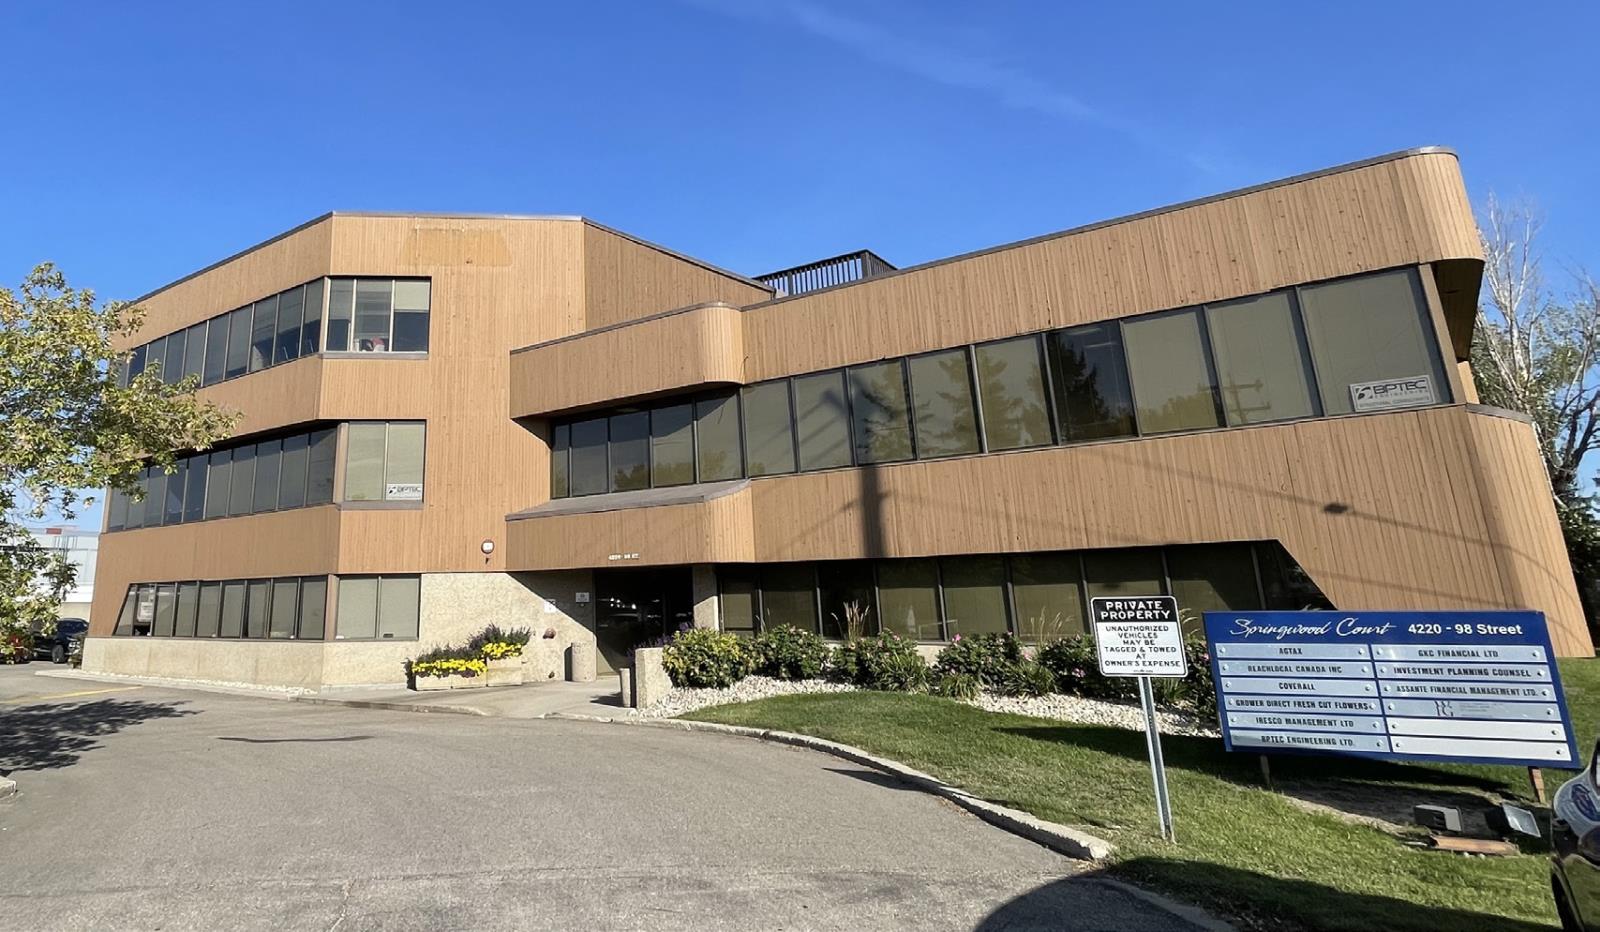
- Multiple size configurations available- Great accessibility off Whitemud Drive and 98 Street- Surface and covered parking available- Turnkey options available- Lobby area recently updated- Professionally managed building (id:51989)
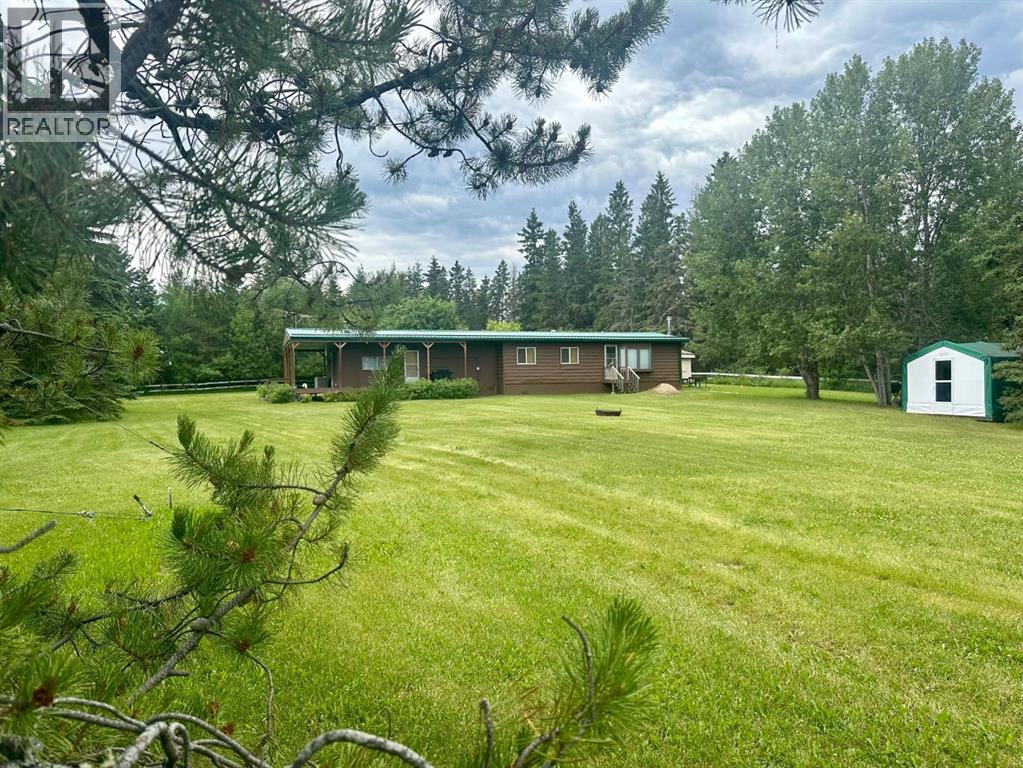
Looking for a cute and rustic cabin in the woods? Want to be close to the boat launch yet have a very private yard for you to relax in? Ready to take on a project and make this cabin your home sweet cabin?? Potential awaits here! This 4 bedroom cabin offers 2 kitchens and bathroom space. Located on 1.38 acres of beautifully landscaped yard with mature trees and fruit bushes, this cabin would work well for a multi family get away! Plenty of space for your lake toys in the garage and plenty of space for all your quests in the outfitters shack set up as a cooking hall! There is no shortage of room at this acreage - Just steps away from the beautiful sandy beaches of Fork Lake. Truly a must see! Please note that the cabin is not connected to water and septic services however there is a 1800gal cistern in the ground currently collecting rain water and a 1000gal septic collecting grey water from the kitchen in the rec room. (id:51989)
LIMITED TIME PROMOTION: Purchasers can choose 2 of 3 exclusive incentives: free A/C supply and installation, free condo fees for 2 years, or $5,000 towards window coverings. Welcome to 6, 20830 Main Street SE - a beautifully designed, brand-new townhome by Brookfield Residential, located in the dynamic community of Seton within the sought-after Brightside on Main development. This Armstrong floorplan offers almost 1,200 sq. ft. of thoughtfully designed living space above grade, featuring 3 bedrooms and 2.5 bathrooms, along with a double attached garage - delivering the perfect balance of style, comfort, and functionality. Step inside to a bright and inviting main living area where the open-concept layout seamlessly connects the kitchen, dining, and living spaces. Designed for both everyday living and entertaining, this level is enhanced by southeast exposure, allowing natural light to fill the home throughout the day. The kitchen is a true focal point, featuring a chimney hood fan, gas range, upper cabinetry, and sleek finishes, complemented by stylish spindle railing and upgraded lighting, including a 15” flush mount in the living room. An electric fireplace adds warmth and ambiance, while a gas line to the BBQ makes outdoor cooking effortless from your private balcony. On the upper level, the home offers a well-designed layout with a spacious primary retreat, complete with a fully tiled shower with acrylic base in the ensuite. Two additional bedrooms and a full 4-piece bathroom provide flexibility for family, guests, or a home office, while a convenient upper-level laundry space enhances everyday functionality. Additional upgrades include luxury vinyl plank flooring on the entry stairwell, air conditioning rough-in, and carefully selected interior finishes throughout, ensuring a cohesive and modern design. The double attached garage provides secure parking and additional storage, making this home as practical as it is stylish. Located in the heart of Seton, reside nts enjoy unmatched access to amenities including the South Health Campus, Seton YMCA, shopping, dining, and entertainment. With its walkable layout and vibrant energy, Seton offers a lifestyle centered around convenience and connection - making this home an exceptional opportunity for modern urban living. *Please note: Property is under construction and photos are from a show home and may not reflect the exact finishes of the property for sale. (id:51989)
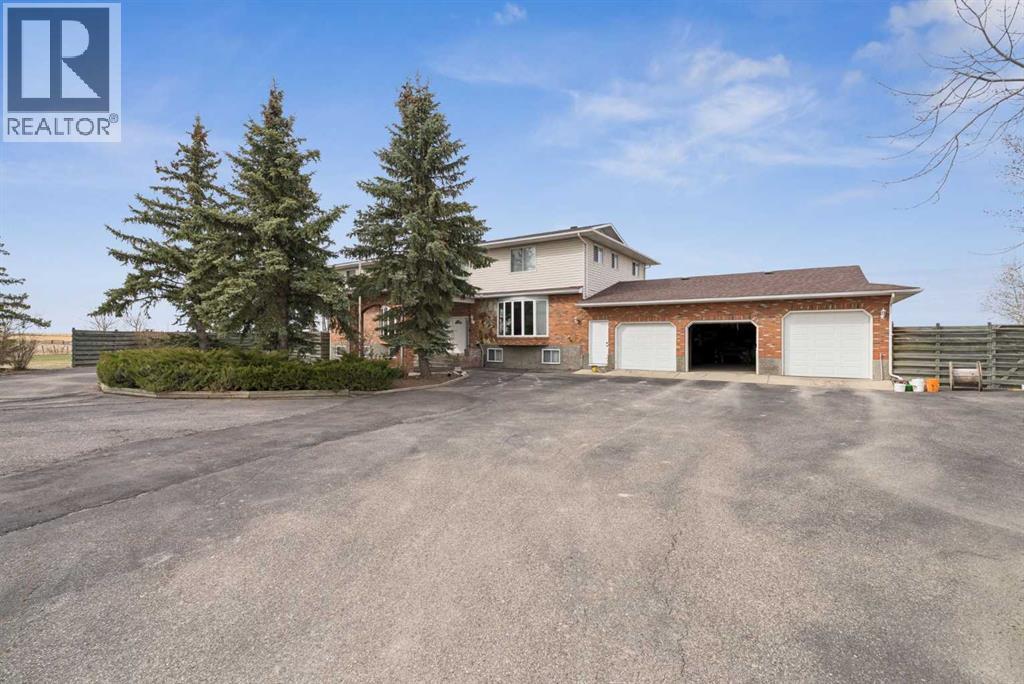
Situated on a private 4-acre parcel, this expansive estate offers over 3800 sq ft above grade and is complemented by an oversized heated triple car garage, delivering both scale and functionality. The main floor is thoughtfully designed with a spacious kitchen anchored by a breakfast area, flowing into both formal dining and multiple living spaces including a family room and separate living room, alongside a large office and a main floor bedroom with ensuite. The upper level features a well-appointed layout with four additional bedrooms, including a generous primary retreat with a large 5-piece ensuite and walk-in closet, plus additional bathrooms to service the secondary rooms. The fully developed basement extends the living space with a large recreation room, full kitchen, an additional bedroom, and bathroom—ideal for extended family or multi-generational living. (id:51989)
Step into luxury in the thriving community of Creekside! This brand new single family home offers a front-attached double garage with over 2500 sq ft, 4 generously sized bedrooms, and 4 full bathrooms—perfect for large or multi-generational families. The main floor impresses with two living spaces with one of them open to the above concept, accentuated by stylish drop ceilings and a stunning feature wall. A sleek modern kitchen to enjoy cooking with additional spice kitchen. Also a side entrance to the basement is another bonus feature for future basement development. Modern and fully customized house waiting to be your dream home. (id:51989)