

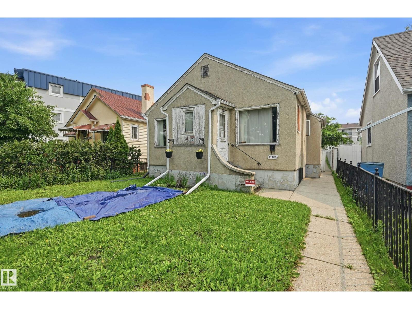
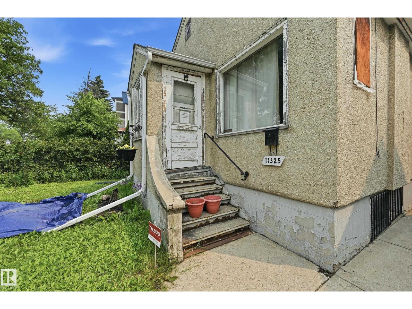
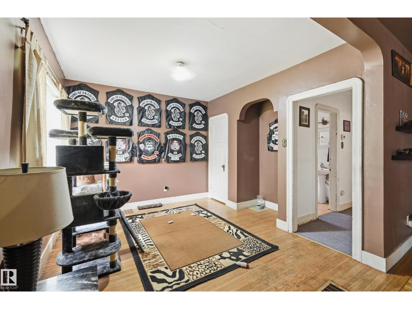
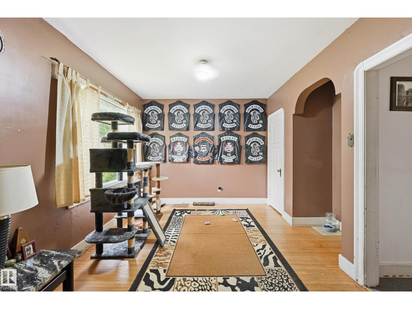
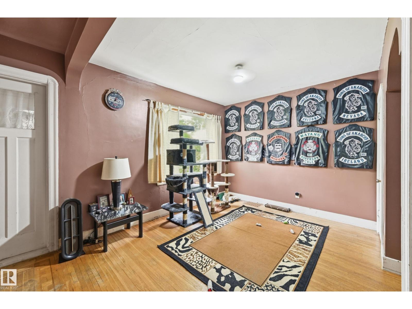
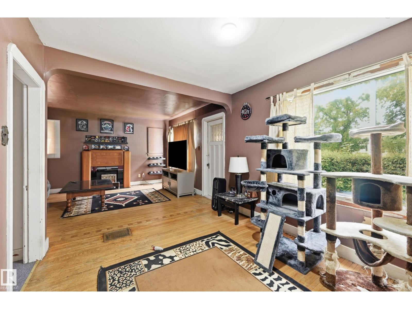
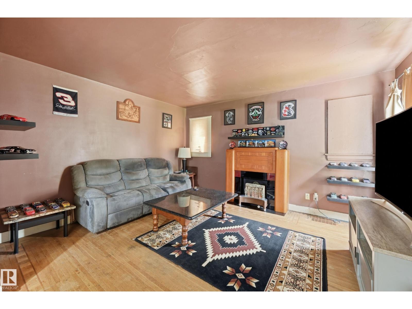
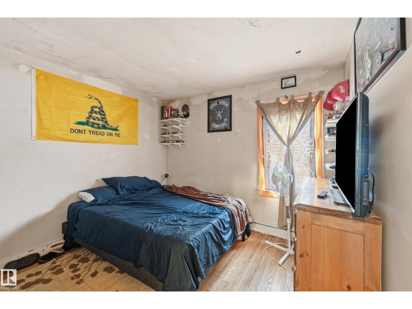
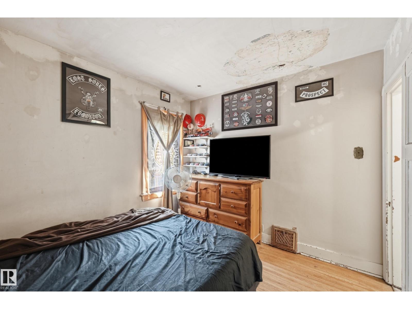
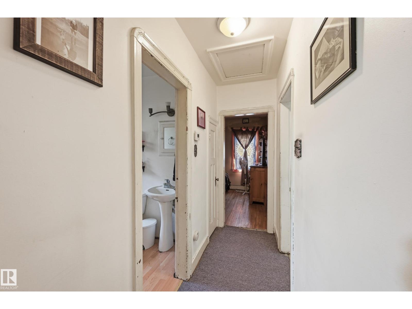
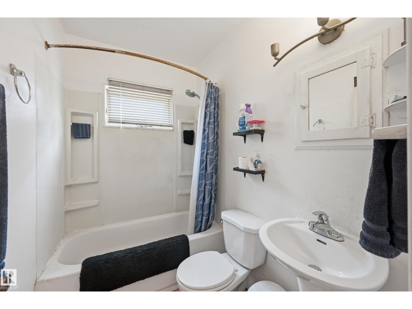
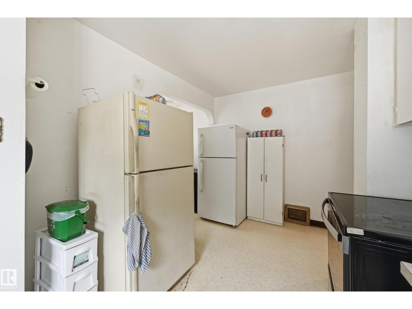
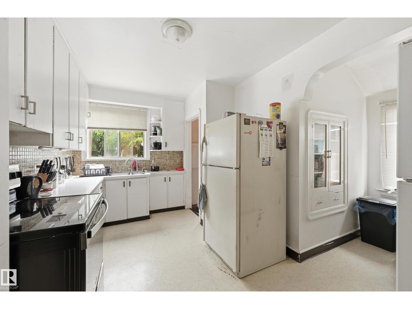
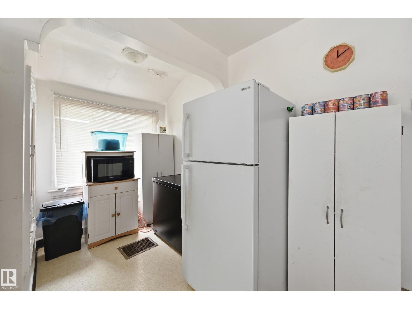
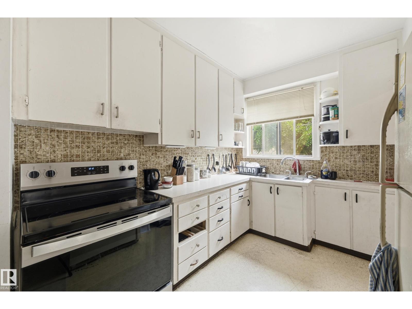
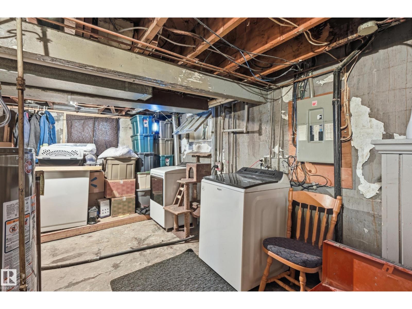
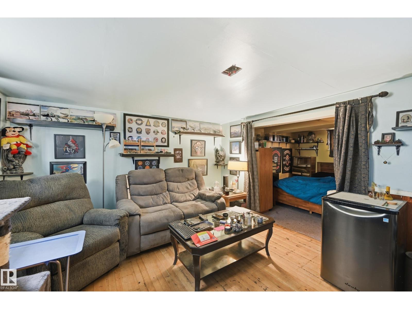
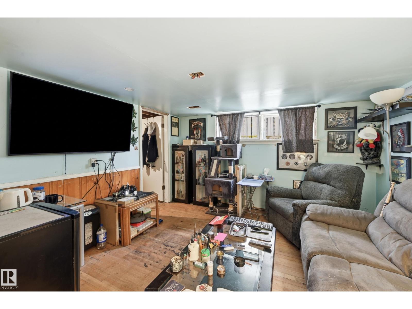
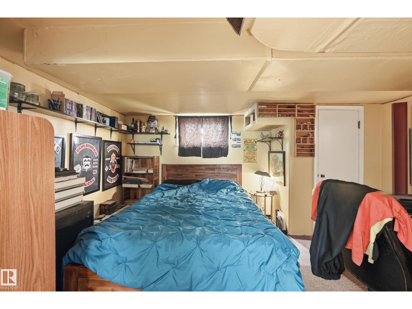
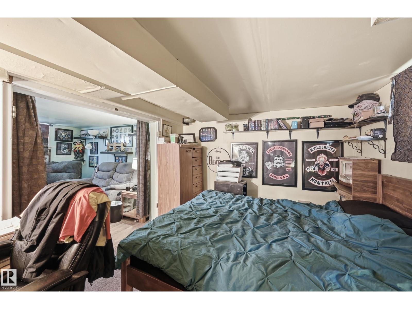
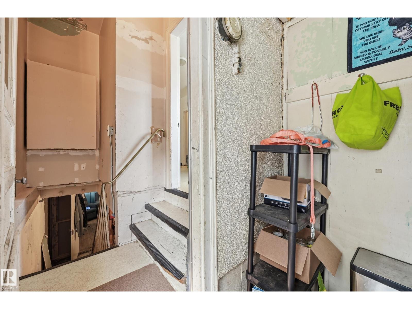
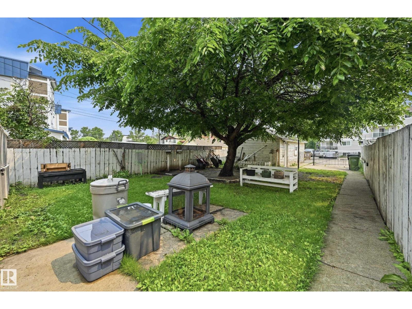
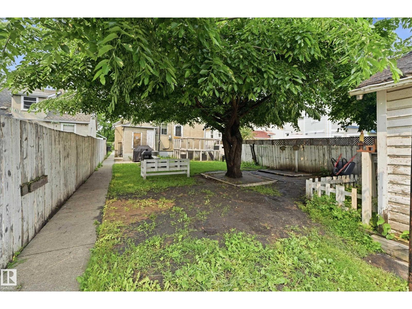
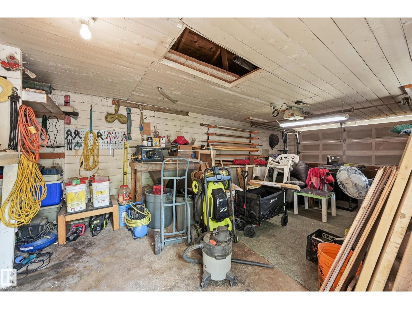
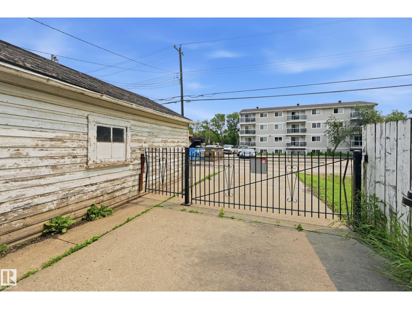
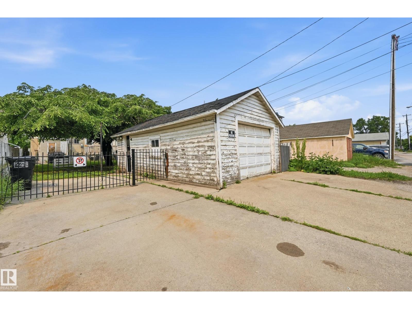
The bungalow located inn the SPRUCE AVENUE neighborhood. Ideal for the RE-DEVELOPMENT. Main floor features LIVING and DINING room. Two good sized bedrooms and 4 piece full bath. Basement partial finished with FAMILY room. East facing backyard with single detached garage/storage at the back. There are some up-grades done recently--NEWER SHINGLES, HWT, HE FURNACE, 100 AMP electrical... Walking distance to PUBLIC TRANSIT, SHOPPING. Close to SCHOOL, ROYAL ALEX HOSPITAL and all amenities. (id:51989)
Features of 11325 101 St Nw
- MLS® Number E4497237
- Price $219,800
- Bedrooms: 2
- Bathrooms: 1
- Square Footage: 805 sqft
- Property Type: House
- Neigbourhood: Spruce Avenue
- Amenities Near By Public Transit, Schools, Shopping
- Features Lane
Buildings
| Bathroom Total | 1 | Bedrooms Total | 2 |
| Architectural Style | Bungalow | Basement Development | Partially Finished |
| Basement Type | Full (partially Finished) | Constructed Date | 1940 |
| Construction Style Attachment | Detached | Fire Protection | Smoke Detectors |
| Heating Type | Forced Air | Stories Total | 1 |
| Size Interior | 805 Sqft | Type | House |
Parking
| Detached Garage |
Land
| Acreage | No | Fence Type | Fence |
| Land Amenities | Public Transit, Schools, Shopping | Size Irregular | 471.12 |
| Size Total | 471.12 M2 | Size Total Text | 471.12 M2 |
Rooms
| Level | Type | Length | Width | Dimensions |
|---|---|---|---|---|
| Basement | Family Room | 3.69 m | 3.47 m | 3.69 m x 3.47 m |
| Main Level | Living Room | 7.07 m | 2.99 m | 7.07 m x 2.99 m |
| Main Level | Dining Room | 3.9 m | 1.86 m | 3.9 m x 1.86 m |
| Main Level | Kitchen | 2.87 m | 2.68 m | 2.87 m x 2.68 m |
| Main Level | Primary Bedroom | 3.26 m | 2.87 m | 3.26 m x 2.87 m |
| Main Level | Bedroom 2 | 3.02 m | 2.93 m | 3.02 m x 2.93 m |
Agents and Offices
- Patrick C. Au
- Office: Century 21 Masters