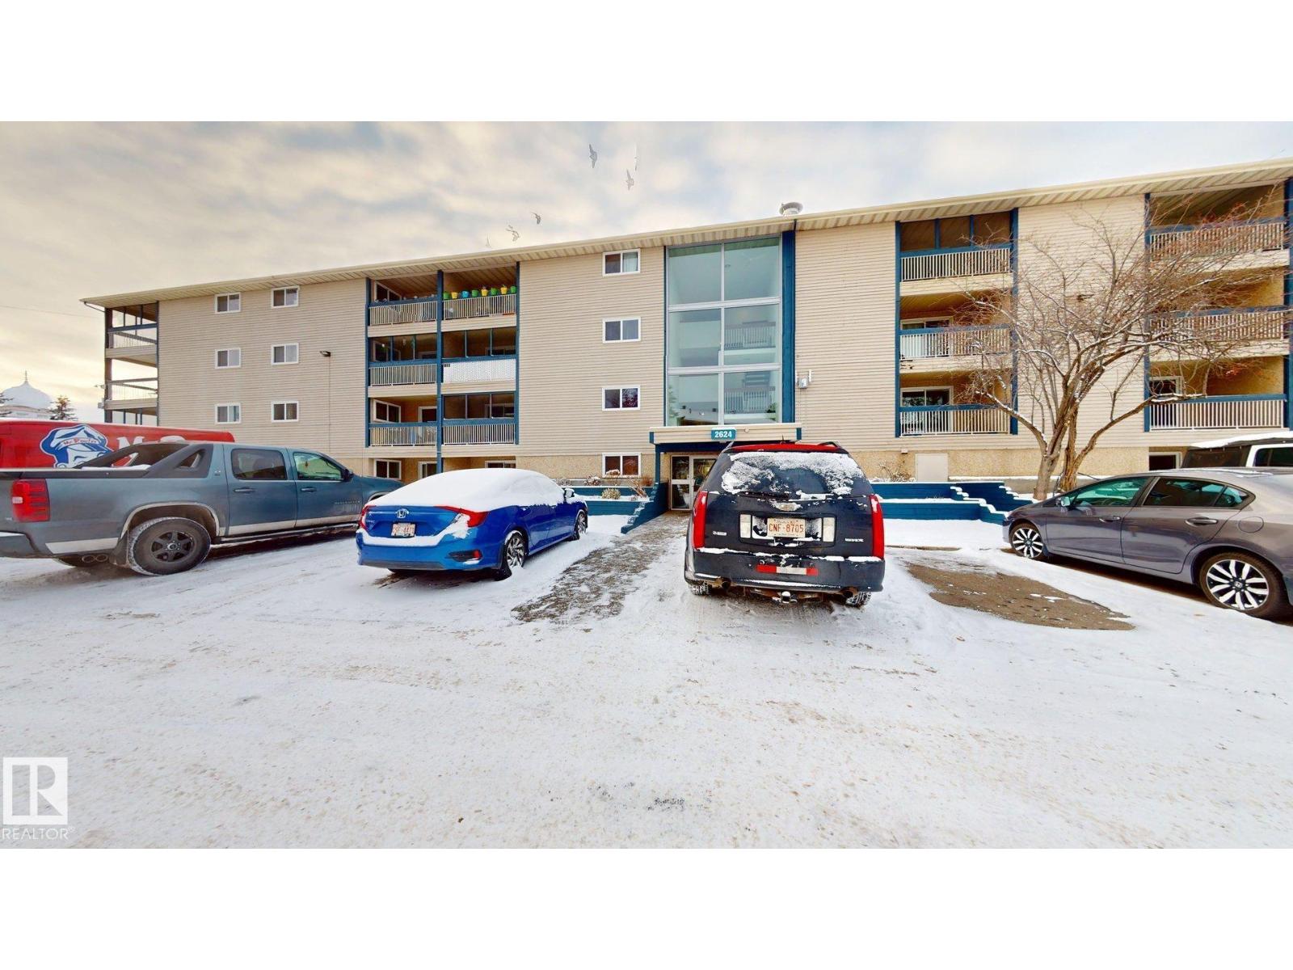
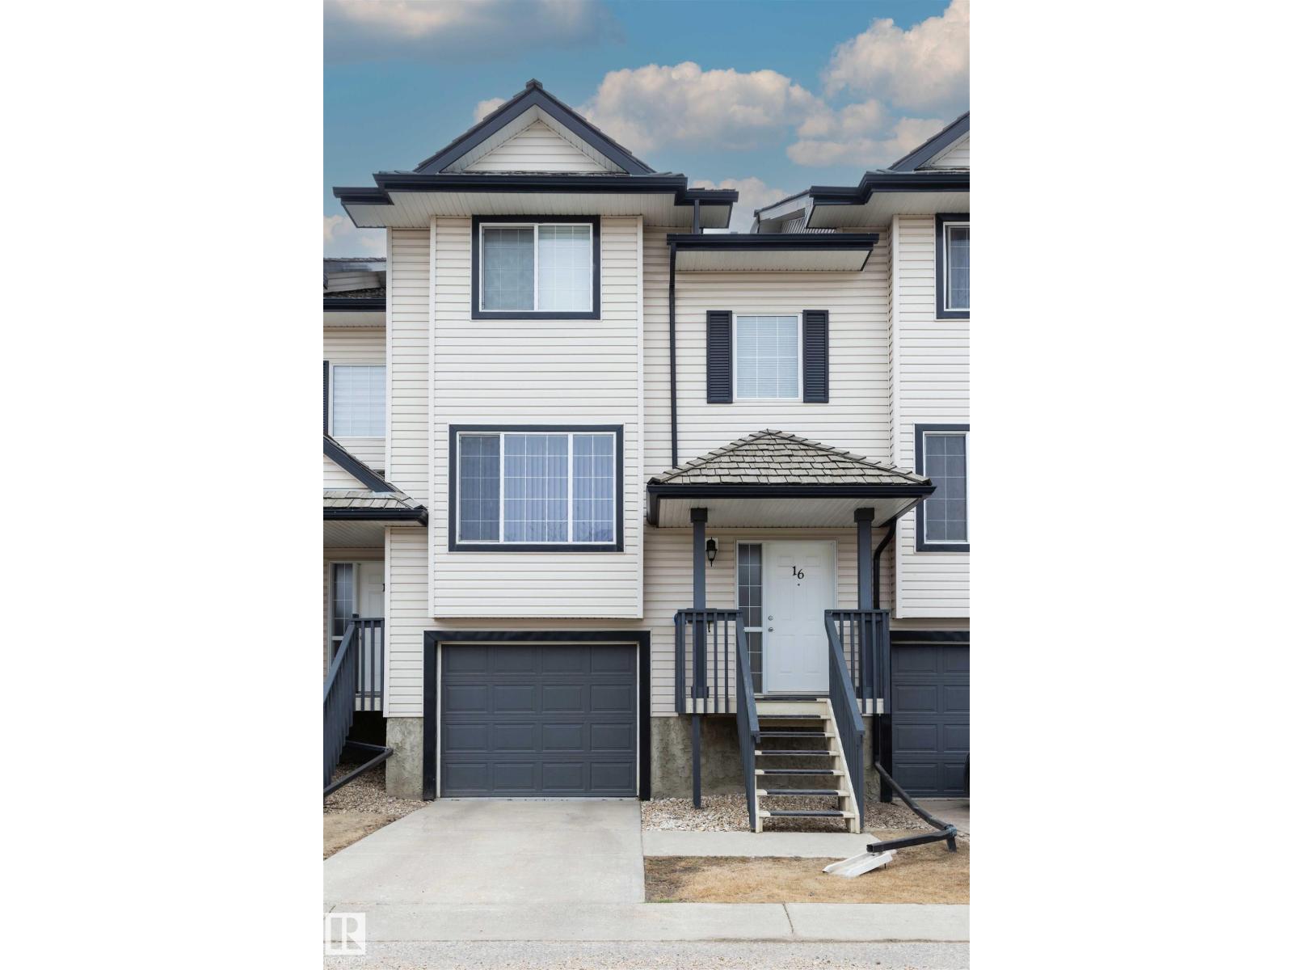
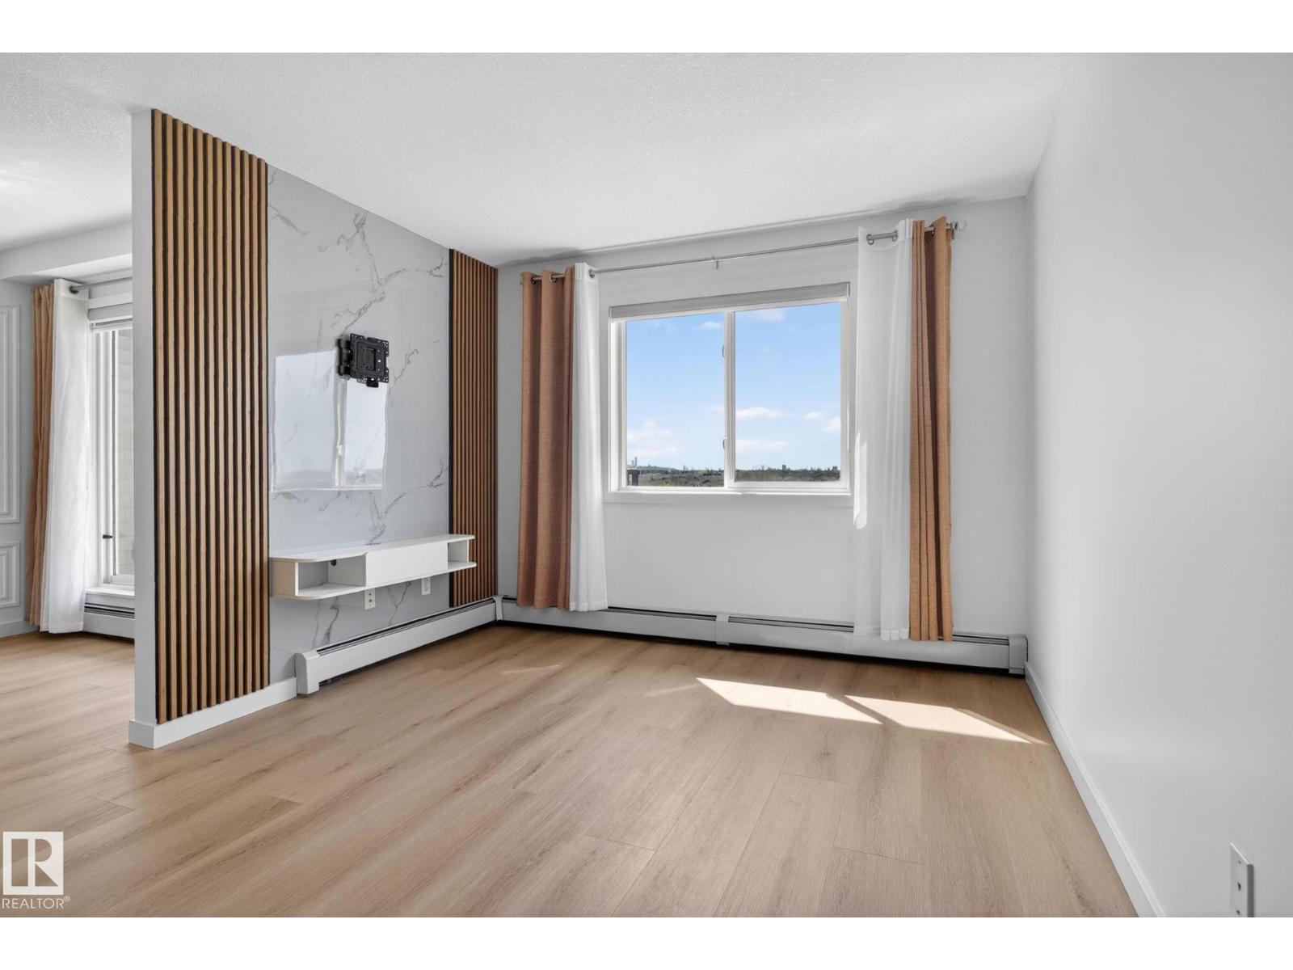
Investor's lucky draw-Easy to rent-long term investment Top floor 2 bedroom ,1 bathroom and spacious living room-New floor and refresh paint in last 2-3 years.Prime location -easy access to all amenities including Transit,LRT,Shopping .parks.This property offers both immediate rental income and long-term potential.Well kept building with healthy reserve funds.Popular religious place Millwoods Gurudwara Sahib is next door.Perfect fit for a senior,student or professionals.1 assigned - power hook ups parking (id:51989)
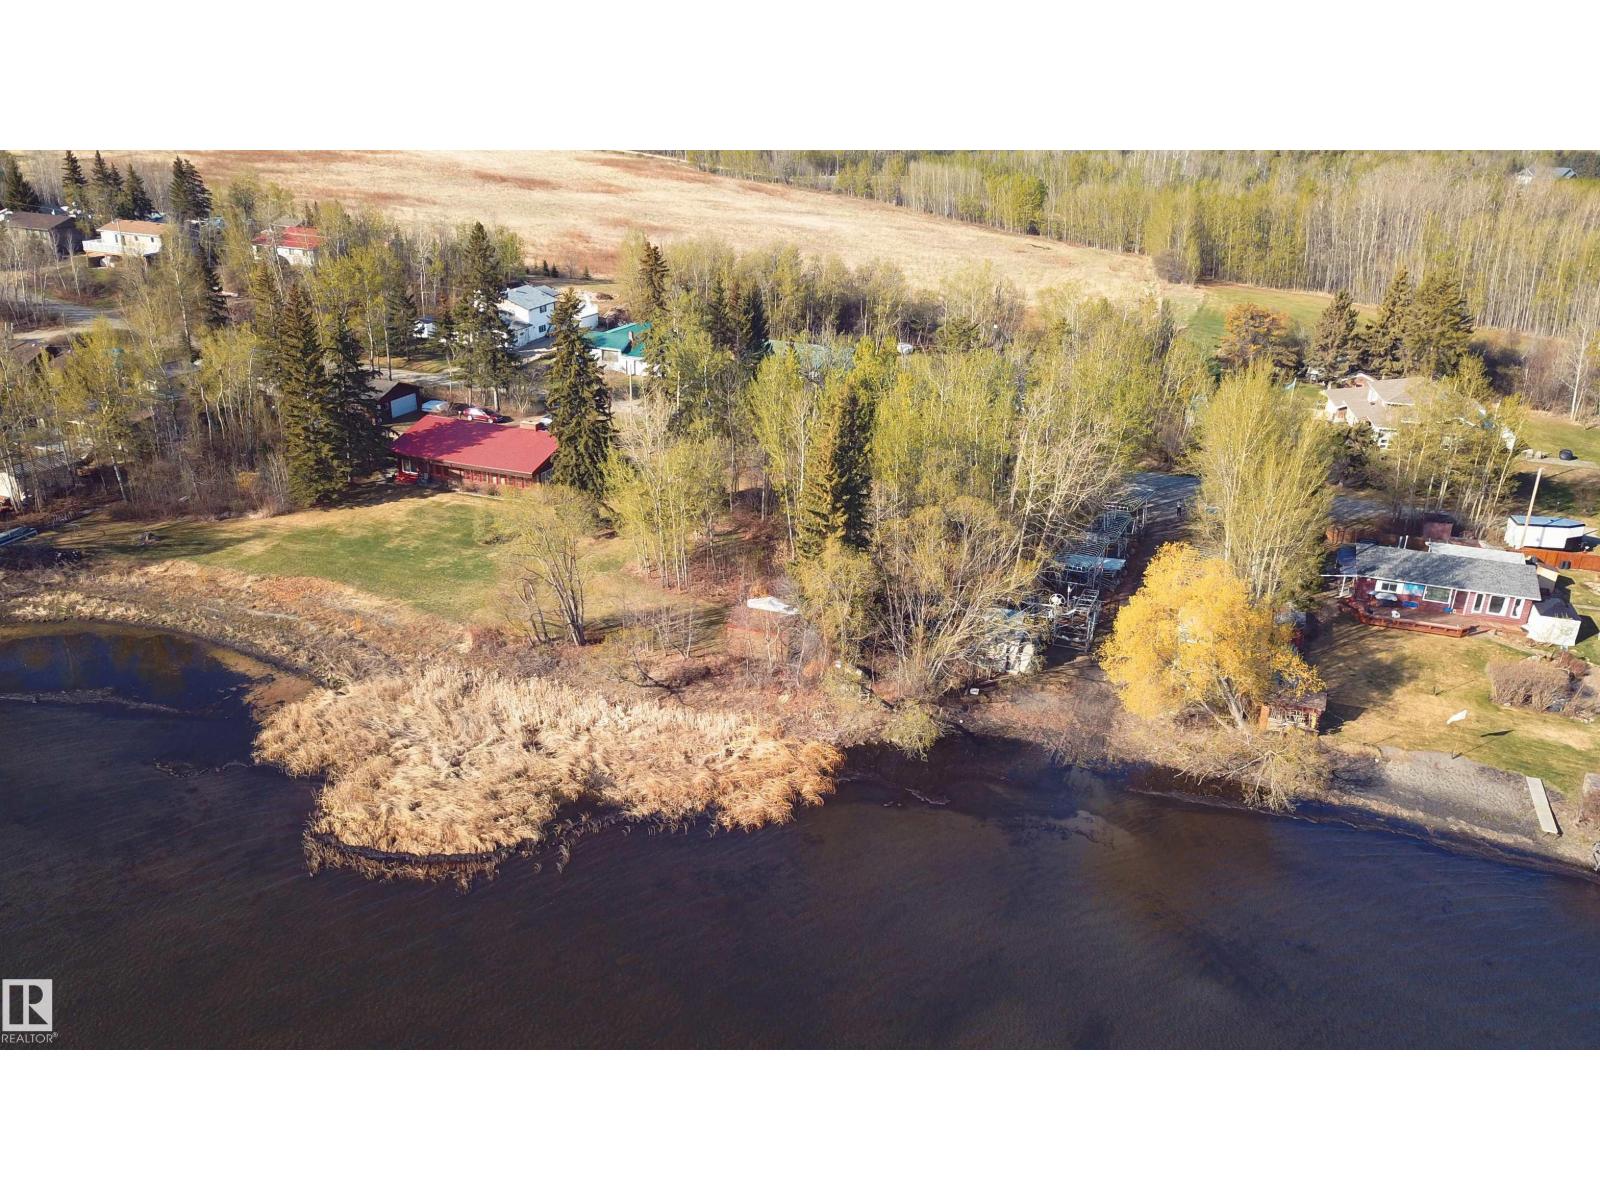
Build the lakeside lifestyle you’ve always imagined on this beautiful .206 acre lot with 75’ of waterfront in South Seba Beach. At 120’ deep & surrounded by mature trees and natural beauty, this property offers the perfect setting to build your dream cabin or year-round lake home. This desirable flat lot provides effortless access to the shoreline with no stairs or slope to the water, allowing you to fully enjoy every moment at the lake. Preserve the trees you want to create the ideal balance of privacy, shade & open lake views. Wake up and enjoy endless summer days on the lake, and entertain family & friends in a setting designed around outdoor living. The generous lot size offers exceptional building potential while maintaining the charm and natural beauty that make South Seba Beach so desirable. Located in an established lakeside community surrounded by charming cabins & executive homes, this is an increasingly rare chance to secure premium waterfront land & create lasting memories for years to come. (id:51989)
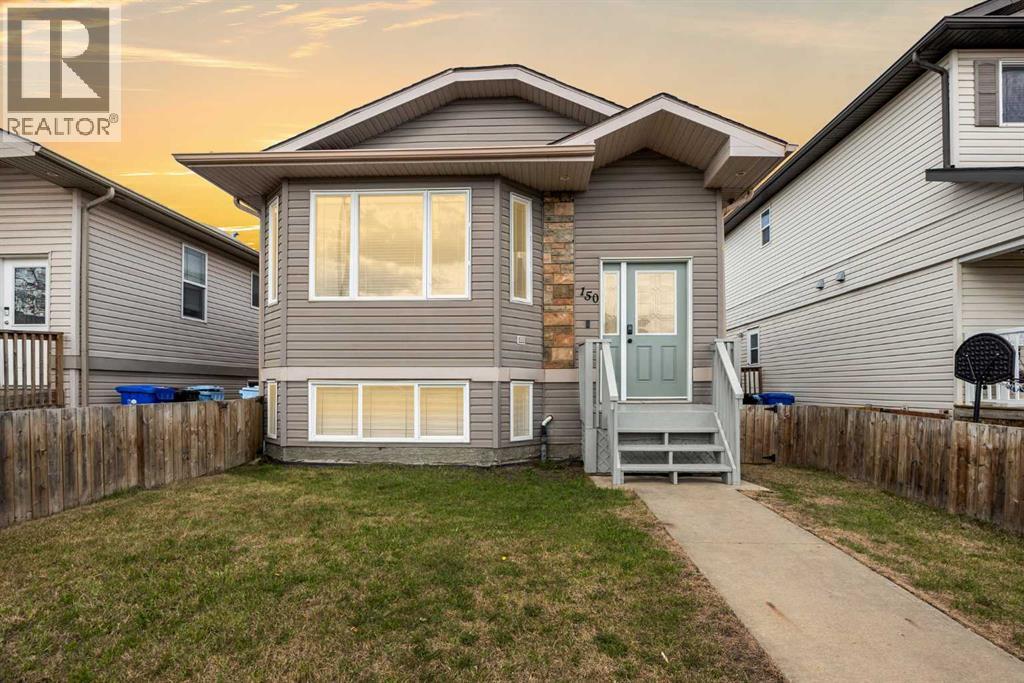
Nestled in the heart of Timberlea, this warm and inviting raised bungalow offers the perfect blend of comfort, functionality, and low-maintenance living. Located close to some of Fort McMurray’s most sought-after elementary, junior high, and high schools, this family-friendly street also features a beautiful central green space and community garden.Step inside and you’ll immediately appreciate the bright open-concept layout, soaring vaulted ceilings, and abundance of natural light pouring through the oversized front windows. The living room feels spacious yet cozy and features automated blinds for added convenience and comfort. The main living area flows seamlessly into the spacious dining room and refreshed two-tone kitchen, creating a layout that feels connected and perfect for both everyday living and entertaining. The kitchen was updated in 2026 with freshly painted cabinetry and new hardware, while additional updates over the years include a newer sink and faucet, stainless steel fridge (2016), dishwasher (2025), and commercial-grade vinyl plank flooring installed throughout the main level in 2016. Fresh paint updates completed in 2026 give the home a clean, modern feel that is truly move-in ready.The main floor offers three generously sized bedrooms, including a primary retreat complete with its own ensuite and automated blinds for those slow weekend mornings. Central A/C keeps the home cool during hot summer days, while the thoughtful layout and updates throughout create a space that feels both practical and welcoming.Downstairs, the fully developed basement (with separate entry) offers excellent flexibility. It features secondary laundry, a kitchenette, one bedroom, and a 3-piece bathroom, making it ideal for extended family, guests, or rental potential. The basement has also been soundproofed using Roxul insulation and resilient channel (Res Bar) construction methods to help reduce sound transfer between levels. Unlike many homes with basement income pot ential, this property still maintains a large family room and recreation space for the upstairs occupants, complete with a cozy corner gas fireplace that makes the perfect movie night setup or hangout space.Outside, the low-maintenance backyard features artificial turf so you can spend less time mowing and more time enjoying summer evenings. Both the front and back yards are fully fenced, maximizing usable outdoor space for kids, pets, or entertaining. At the rear of the property, you’ll find alley access with three parking stalls, including one gated stall that works perfectly for securing toys, trailers, or additional storage if not being used for parking. There is also a storage shed out back for all your seasonal extras. Shingles were updated in 2013 for added peace of mind.Whether you’re searching for your first home, space for a growing family, or a property with income potential in a fantastic Timberlea location, 150 Pacific Crescent checks all the boxes! (id:51989)
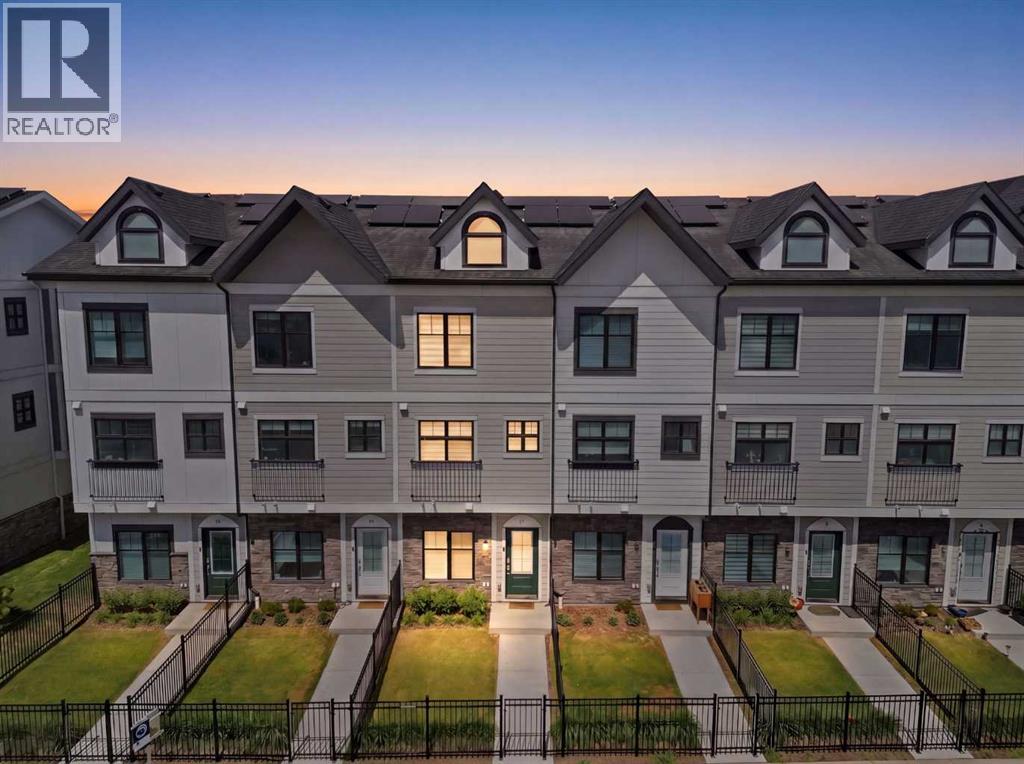
**Open House Sun | May 31 | 2-4pm** Welcome to 11 Les Jardins Park SE — one of the very few units in this complex with a balcony with an unobstructed Northern view not facing any neighbours, in an unbeatable location in Quarry Park, close to work places, transit (with an adjacent bus stop and BRT line), shopping, and so much more.While buyers are driving further and further out chasing new builds, this beautifully finished Jayman BUILT townhome offers something far harder to find: a newer, energy-smart home inside the established, mature, and effortlessly connected community of Douglasdale.Location is the headline here. You’re minutes from Quarry Park, Fish Creek, and the Bow River pathways, close to local transit lines and the BRT, and a quick hop to Deerfoot and Glenmore. Everything is already built, already growing, already here. No waiting years for amenities to catch up to you.Inside, the layout is purpose-built for how people actually live. A true double-master configuration gives you two generous bedrooms, each with its own private ensuite — ideal for roommates, guests, a work-from-home setup, or simply not compromising on space. The open-concept main floor is bright and modern, finished with quartz countertops, stainless steel appliances, a functional island, and Luxury Vinyl Plank flooring, with a convenient powder room completing the level.And then there’s the balcony — arguably the best outdoor seat in the entire complex. Unlike most units, you’re not staring into an opposing balcony or your neighbour’s kitchen while you unwind. This is a genuinely private vantage point, the kind of quiet, open outlook that’s almost impossible to find in townhome living. It’s the difference between a balcony you tolerate and one you actually use.This is where the home truly stands apart. Solar panels on the roof, paired with a comprehensive suite of energy-efficiency features, mean lower utility costs and a smaller footprint without sacrificing comfort. Built to J ayman’s CORE Performance standard with triple-pane windows and a tankless hot water system, this is a home engineered to perform for years to come.Parking solves the problem most townhomes can’t: an oversized single attached garage with a private driveway, plus EV-ready infrastructure. Guests are covered too, with plenty of visitor parking out front and EV charging available on site.Beyond your door, Les Jardins delivers a true lifestyle package — over 70,000 square feet of shared garden space, a fully equipped fitness centre, a dedicated dog park, and professionally managed, maintenance-free living throughout.Newer build. Established location. Future-ready living. The best view in the complex. This is the smarter move — book your private showing today. (id:51989)
Tucked into the ravine community of Blackburne, this well-maintained home offers the perfect balance of connection and quiet living. Minutes to Ellerslie Rd and 111 St, you're close to amenities and commuter routes while enjoying a peaceful setting. This pet-friendly complex, with board approval for up to 2 dogs, 2 cats, and no size restrictions, is the ideal home base for exploring parks, pathways, and green spaces with your 4-legged companion. Inside is a bright, comfortable living room with a large front window and a cozy fireplace, a kitchen with ample cabinetry, counter space, and a peninsula, perfect for casual meals. Upstairs is a spacious primary suite, additional bedrooms, and a full bath. The basement offers a mudroom, extra storage/den, laundry, and access to the insulated attached garage with epoxy flooring. The spacious deck is perfect for summer BBQs, morning coffee, or unwinding. Set in a well-managed complex, this home offers a lifestyle that blends convenience, comfort, and community. (id:51989)
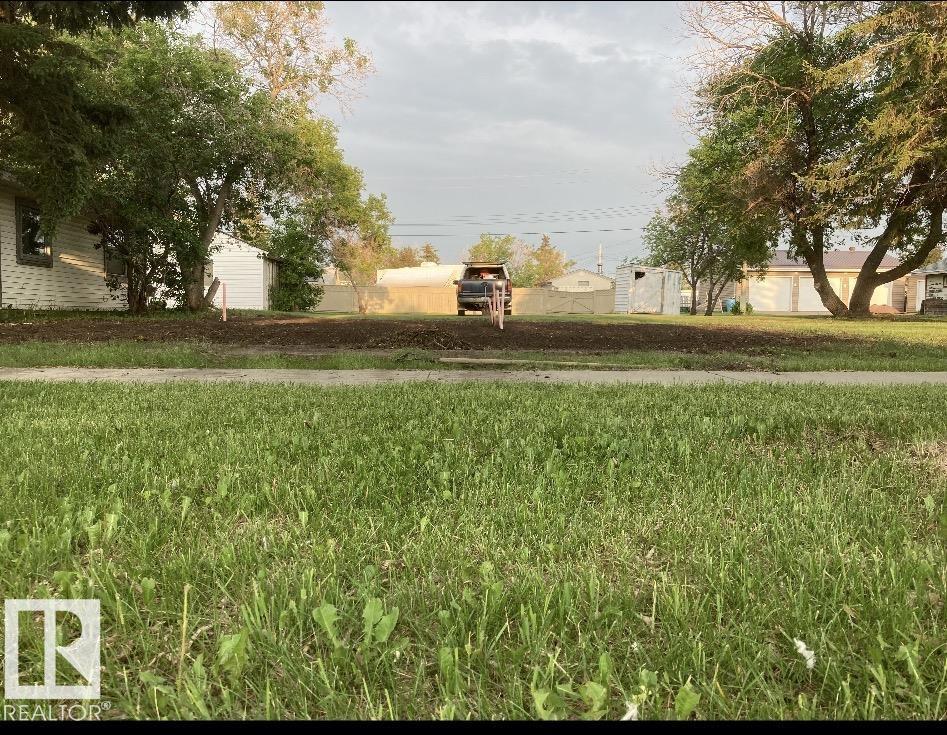
Exceptional development opportunity in the growing community of Lamont. These lots are offered together under one title, and zoned R2, allowing for a variety of residential building possibilities, including a single-family home, duplex or potential multi family development. Each lot measures approximately 30 x 130 and features paved road access to the front with gravel access at the rear. The previous dwelling has already been removed and the lots have been levelled, making this a build ready opportunity with services available. It offers mature trees, maintained lawn space, and an older shed located at the back of the lot. Conveniently located close to schools, the arena, curling club and town center. Lamont offers an exceptional, small-town lifestyle with a hospital, senior center, schools, sporting facilities, and an easy commute to Alberta's industrial heartland and Elk Island National Park. A fantastic opportunity to invest, build, or develop in a welcoming community. (id:51989)
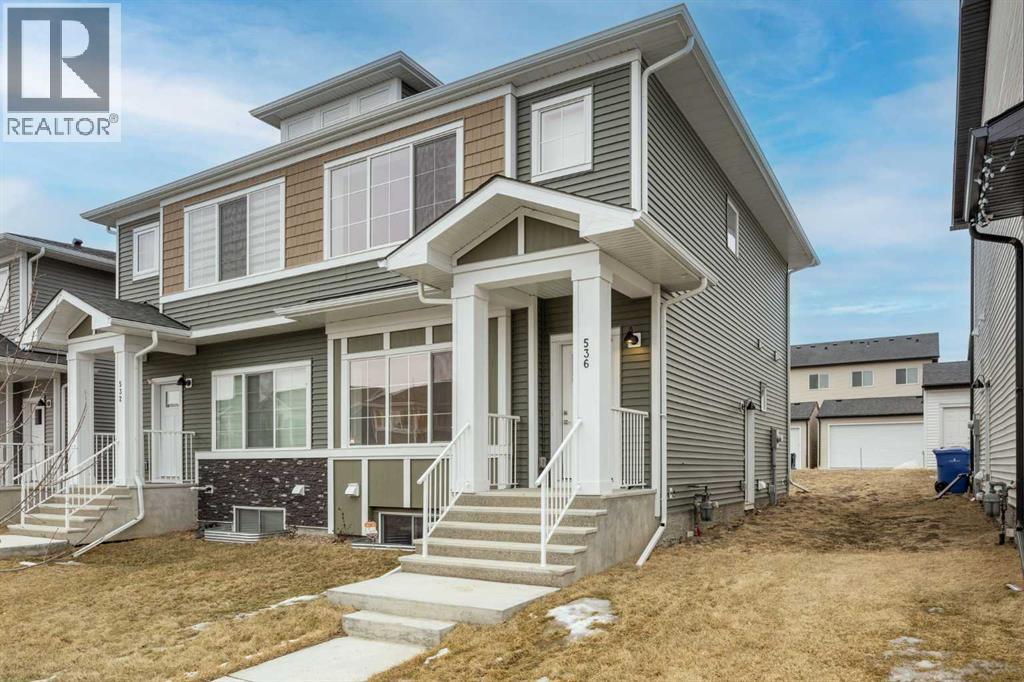
Welcome to this move in ready, quick possession, brand new semi detached home in the desirable community of Chelsea. Featuring a functional open concept layout, modern finishes, and a separate side entrance, this home offers exceptional value for families, first time buyers, or investors.The main floor showcases 9 foot ceilings, a bright open foyer, and a spacious living and dining area. The kitchen is finished with quartz countertops, stainless steel appliances, upgraded light fixtures, and warm tone cabinetry, offering both style and everyday functionality. A convenient 2 piece bathroom completes the main level.Upstairs includes three generously sized bedrooms, including a primary bedroom with walk in closet and a private ensuite. Two additional bedrooms and a full 4 piece bathroom provide ideal space for family or guests. Upper level laundry adds everyday convenience.The unfinished basement with separate side entrance provides excellent potential for future development and added living space.Outside, you will find added value with a rear concrete pad already in place, ready for a buyer to develop a future garage development subject to municipal approvals to add long term value and functionality.Located on a quiet street in Chelsea, just minutes from schools, parks, shopping, and Chestermere Lake, with easy access to Calgary. (id:51989)
We are proud to present Royal Centre Fulton Creek, an exceptional new retail development by Royal Developments at 34 Street & 56 Avenue in South Edmonton. This high-exposure project will deliver over 34,000 SF of premium commercial space, anchored by strong national tenants. Building A is secured by Esso and Tim Hortons, and Building C is leased to a major daycare operator, while Building B offers 25,047 SF of flexible retail units (±938–2,000 SF) available for lease with tenant turnover anticipated in Q3 2027.Situated within the 1.8M SF Fulton Creek Business Park, the property captures more than 24,000 vehicles daily, enjoys seamless access to Whitemud Drive and Anthony Henday, and is surrounded by a rapidly expanding residential population. With demographics boasting 116,779 residents and an average household income of $115,577 within 5 km, Royal Centre Fulton Creek represents a rare opportunity for retailers, service providers, and food operators to secure a presence in one of South Edmontons fastest-growing trade areas.Other Property Types: RetailOwnership Interest: PrivateSeller Rights: NoAppointment Name: Mahmoud SalemAppointment Phone: 780-807-6597Lease Operating Costs Included: CAM, Taxes, Managment Fees, Building InsuranceParagon Listing ID: E4462391 (id:51989)
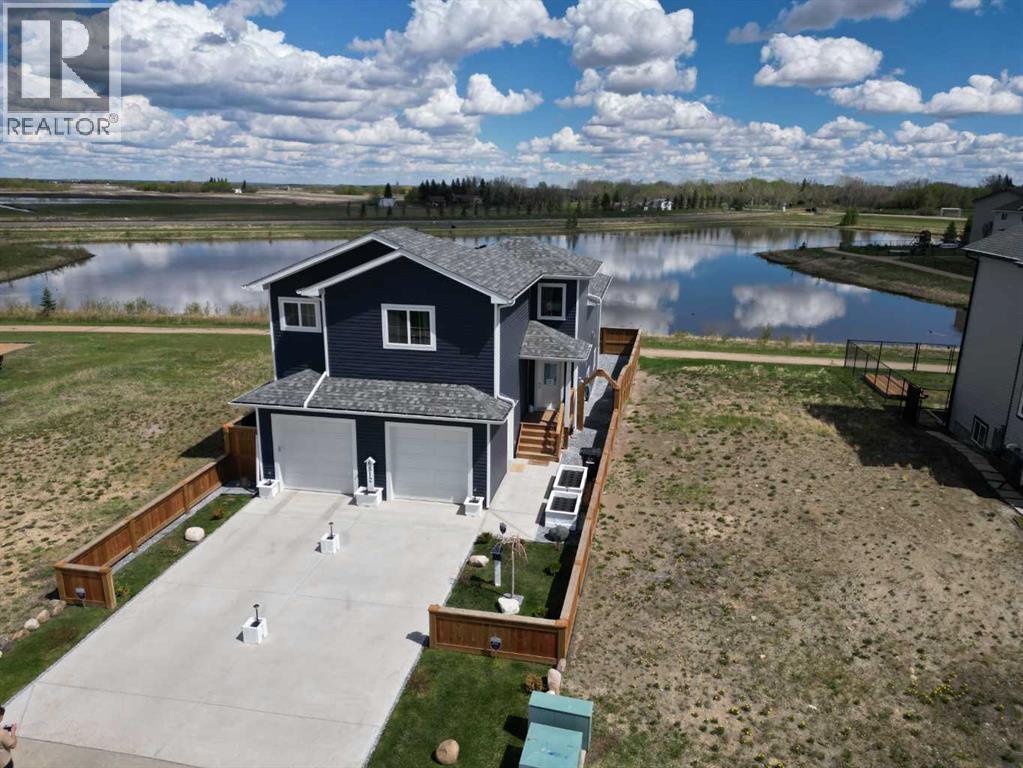
Welcome to this better-than-new home in the highly sought-after Cascades neighbourhood of Camrose. Perfectly positioned with peaceful water views, this extensively upgraded 2020-built home offers exceptional quality, thoughtful improvements, and a lifestyle that is hard to match. The home HAS OVER $260,000 IN PREMIUM UPGRADES designed for comfort, durability, energy efficiency, and long-term peace of mind. In 2024, the exterior was upgraded with top-of-the-line vinyl siding, while both attics received upgraded R70 insulation for outstanding energy efficiency. In 2025, all windows and doors were replaced with premium Low-E Argon gas models to improve thermal performance, helping keep the home warmer in winter and cooler in summer while reducing utility costs. The roof was completely upgraded in 2025 with 35-year Armoured-Tech shingles, representing over $20,000 in investment. Additional exterior improvements include reinforced front steps with secure railings, new parging, new eavestroughs and downspouts engineered to properly direct heavy rainfall away from the home and protect the roof for years to come, plus a new sump pump installed in 2025. The owner notes there have never been any water concerns. A small private dock allows easy access for launching kayaks or canoes, while the stocked pond offers convenient fishing just steps from your backyard. The landscaping was professionally completed in 2025 using crush blue limestone, trees, shrubs, premium 5.2 oz landscaping fabric, and a high-end Fortress 2 fence system with sealed bottom edging, weed-resistant outdoor living. The garage and driveway have also been significantly upgraded for long-term structural integrity. The garage floor was reinforced in 2024 with nine piles extending 12-feet deep into the ground, creating exceptional stability. The driveway features a no-drop apron system with reinforced arms drilled into the foundation to prevent settling over time. Inside, this immaculate 4-bedroom, 3 full bathr oom home showcases quality upgrades throughout, including soft-close cabinetry and drawers, an air exchanger system, and an oversized hot water tank capable of filling the luxurious oversized jetted soaker tub in the primary ensuite. This home has been meticulously maintained to an extraordinary standard. In fact, there is not a single nail hole in the walls, giving the new owner a truly fresh canvas to personalize and make their own. The location is equally impressive. Step outside to enjoy paved walking trails, parks, playgrounds, and the nearby golf course complete with clubhouse and restaurant — close enough to walk home after a relaxing round with friends. Within just a 4-minute walk, you’ll find incredible convenience with Safeway, shopping, salons, and a beautiful dog park all nearby. This is more than a home - it's a move-in ready lifestyle property offering comfort, quality, recreation, and a relaxation in one of Camrose's most desirable neighbourhoods. (id:51989)
RARE BOW RIVER WATERFRONT DEVELOPMENT OPPORTUNITY. Situated on an extraordinary pie-shaped parcel with 200 feet of Bow River shore access and 98 feet of frontage, this is a truly unique opportunity for developers, investors, or those seeking an unmatched estate property. The property can be legally subdivided into three separate lots, with the southernmost lot already conditionally approved for subdivision, creating immediate development potential and reducing future timelines.Whether you're looking to build a signature riverfront estate, create a multi-lot luxury development, or secure a long-term holding property with significant upside, opportunities of this caliber are exceptionally rare. Build your dream home on one lot while living in or generating income from the extensively renovated executive-style raised bungalow next door.The existing residence has undergone substantial upgrades and improvements, offering outstanding value as a holding property. Soaring 16-foot vaulted ceilings, dramatic wall-to-wall windows, and panoramic river views create a true "escape to nature" experience while remaining connected to city amenities.Major updates include triple-pane windows, fibre cement siding with real stone masonry, composite decking with cable railings, air conditioning, updated water and sewer lines, PEX plumbing, a 200-amp electrical service, sump pump, sewer backup prevention valve, and two high-efficiency furnaces. The chef-inspired kitchen features premium Miele appliances under warranty until 2029, custom soft-close cabinetry, quartz countertops with waterfall edge and a walk-in working pantry. Additional highlights include Acacia engineered hardwood flooring, spa-inspired bathrooms, a legal basement bedroom, commercial-grade LVP flooring, and an oversized detached garage.For added peace of mind, the property has been pre-inspected (May 2026) and includes an updated RPR (2026).A rare chance to acquire a premier riverfront property offering immedia te enjoyment, rental potential, and exceptional future development opportunities along one of Calgary's most sought-after natural corridors. Restrictive covenant on title is in the process of being removed. (id:51989)
Welcome to Elements at Albany! This impressive top-floor end unit offers nearly 800 sq. ft. of modern, open-concept living space, complete with a private south-facing balcony for downtown views and abundant natural sunlight throughout the day. Featuring 2 spacious bedrooms and 2 full bathrooms, including a primary suite with a walk-in closet and private ensuite, this home is designed for both comfort and functionality. Numerous high-end upgrades throughout the unit, in-suite laundry for convenience and 2 parking stalls, including 1 titled underground heated stall, add value to your purchase. Ideally located just minutes from Anthony Henday Drive, major grocery stores, schools, public transit, gyms, restaurants, and recreation centres, you'll find everything you need right at your doorstep. This home checks all the boxes! Whether you’re a first-time buyer, downsizer, or investor, this is an incredible opportunity to own in one of Edmonton’s most desirable communities. Some pictures are virtually staged (id:51989)
Welcome to 18 Martinview Crescent NE, a beautifully maintained 4 bedroom, 2 bathroom home situated on a spacious corner lot in the heart of the community. Offering over 1,700 sqft of developed living space, this charming 4 level split provides a functional and versatile layout perfect for growing families, first time buyers, or investors alike.Step inside to discover multiple living areas filled with natural light, creating the perfect balance of comfort and functionality. The thoughtfully designed floor plan offers plenty of room for both everyday living and entertaining, with spacious gathering areas that make hosting family and friends effortless. The kitchen and dining area flow seamlessly together while the split level design provides privacy and flexibility throughout the home.With four generously sized bedrooms and two full bathrooms, there is ample space for families of all sizes. Outside, enjoy the added benefits of a large corner lot with extra yard space, great curb appeal, and a double detached garage offering plenty of parking and storage.Conveniently located close to schools, parks, playgrounds, shopping, public transit, and major roadways, this home combines comfort, space, and accessibility in an established family-friendly neighbourhood. A fantastic opportunity to own a well-cared-for property with room to grow. (id:51989)