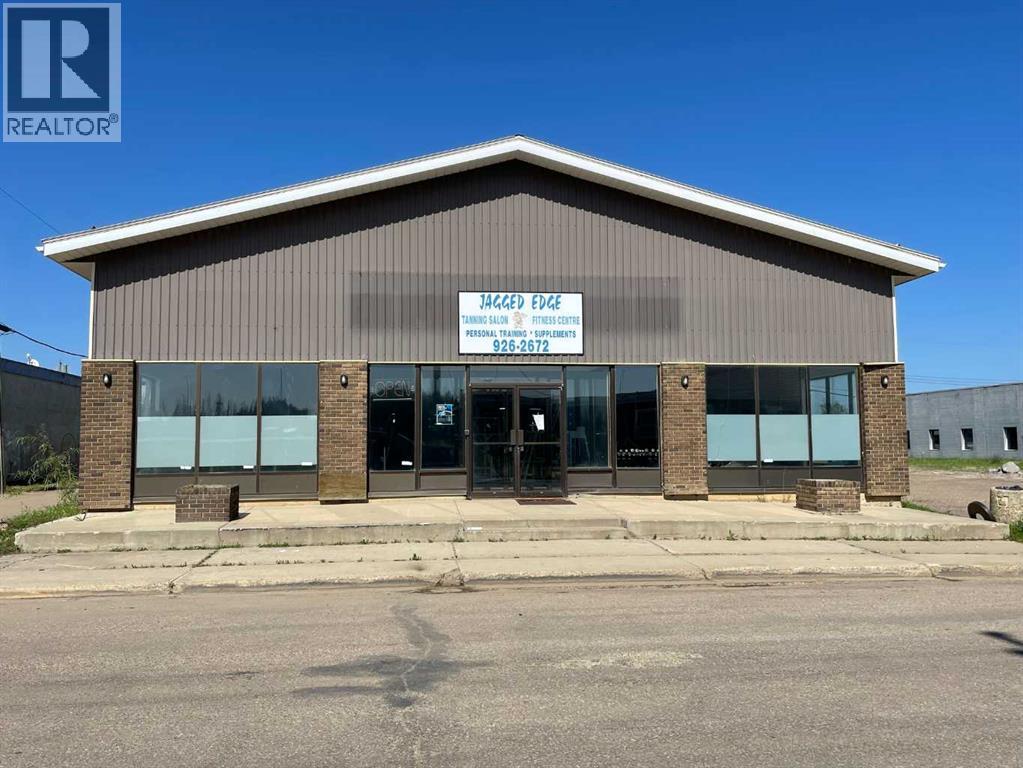
COMMERCIAL SPACE RIGHT AT YOUR FINGERTIPS.!!! Located 1 block from Main Street, High Level with great visibility from Highway 35. Loaded with square feet, (6,250+/-) bright show case front windows, interior offers open floor plan, His & Hers separate change rooms, Private bathrooms, Staff lounge. Large rear storage area with a mezzanine located in the back with the overhead door that is ideal for shipping and receiving freight if need be. Here’s your opportunity to relocate your current business or perhaps start a new one….. Please Note: 24hrs Notice is required for all showings. (id:51989)
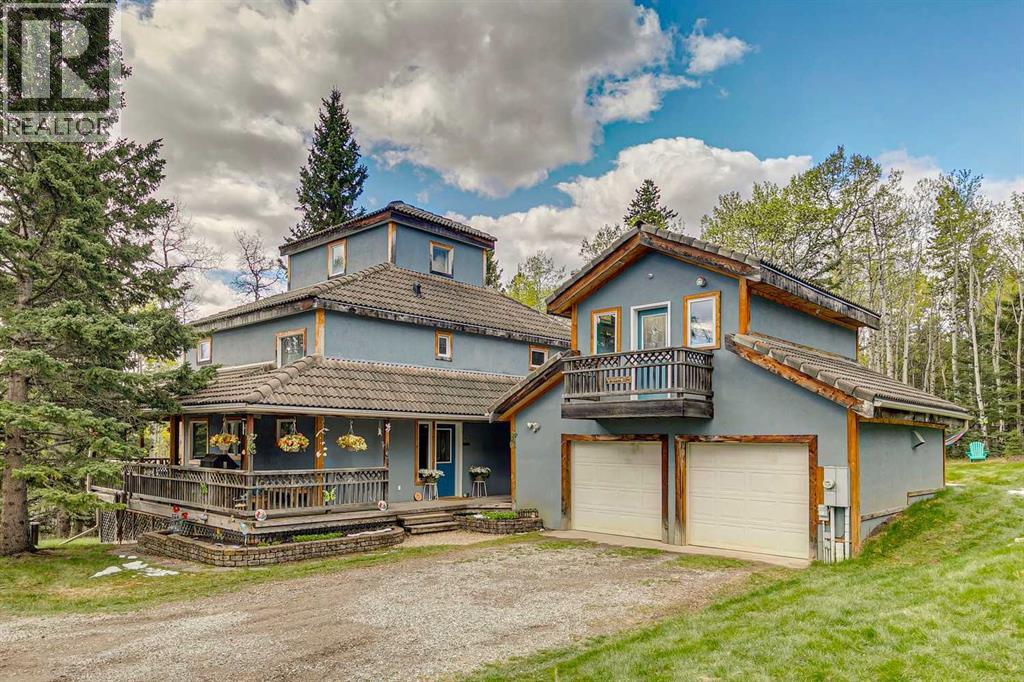
*Supplements contain details and features* A custom designed home by Jorg Ostrowski sits on one of the highest elevations in Aspen Creek Estates. Located on a private 17-acre parcel just five minutes south of Bragg Creek, the property combines the privacy and space of true country living with thoughtful, high-quality construction that was engineered and built to the demanding R-2000 standards, a rare and forward-thinking certification that emphasized superior energy performance, indoor air quality, and durability the home feels both contemporary and warmly inviting. The open-concept design takes full advantage of a passive solar layout, while a generous cedar walk-around deck connects the interior seamlessly to the natural surroundings. This home reflects a level of care that stands out even in this neighbourhood of custom homes. Cedar exterior that has beautiful patina and age. Solid wood interior doors, solid oak kitchen cabinetry with a matching maple eating table and birch countertops, solid oak and maple flooring, and elegant red oak banisters and stairways create a timeless feel. The kitchen is equipped with upgraded appliances and flows naturally into the living areas. Bathrooms feature custom white oak vanities, upgraded fixtures, mirrors, a new shower, and a luxurious Bain Ultra jetted tub. Energy efficiency and comfort were clearly priorities. The home includes in-floor radiant heating throughout, a 97% efficiency custom boiler system, a meticulously sealed 6-mil poly air/vapour barrier envelope, R32 walls, R60 ceiling insulation, and sound-proofed walls and ceilings Remove. A new 2024 well, new electrical panel, upgraded whole-home vacuum system, and oversize, well-maintained septic system round out the practical side. Smart-home features — Nest thermostats with independent smart controls, Blink and Ring monitoring systems, MVS Video DVR surveillance, and full wiring for high-speed internet, satellite TV, and future devices — make daily living effortless. A charming cupola high in the main house adds architectural interest and provides a fun, elevated spot to enjoy the landscape. Outside, the maintenance-free European acrylic latex stucco, energy-efficient Low-E aluminum-clad windows, and striking 100-year fire-proof concrete tile roof ensure long-term durability and low upkeep. The outbuildings are particularly impressive. A double detached garage includes a self-contained mezzanine loft, ideally suited as a studio, home office, or private guest space. Nearby stands a substantial 24' x 32' shop that was previously fitted out to professional standards as a full woodworking and carpentry shop, with ample power and thoughtful layout still in place. The grounds have been tastefully landscaped with flower and vegetable gardens that blend naturally into the surrounding aspen groves and open meadows. At this elevation, the property enjoys excellent sunny south exposure and a sense of openness while remaining private. Direct Kananaskis Access from Aspen Creek Dr (id:51989)
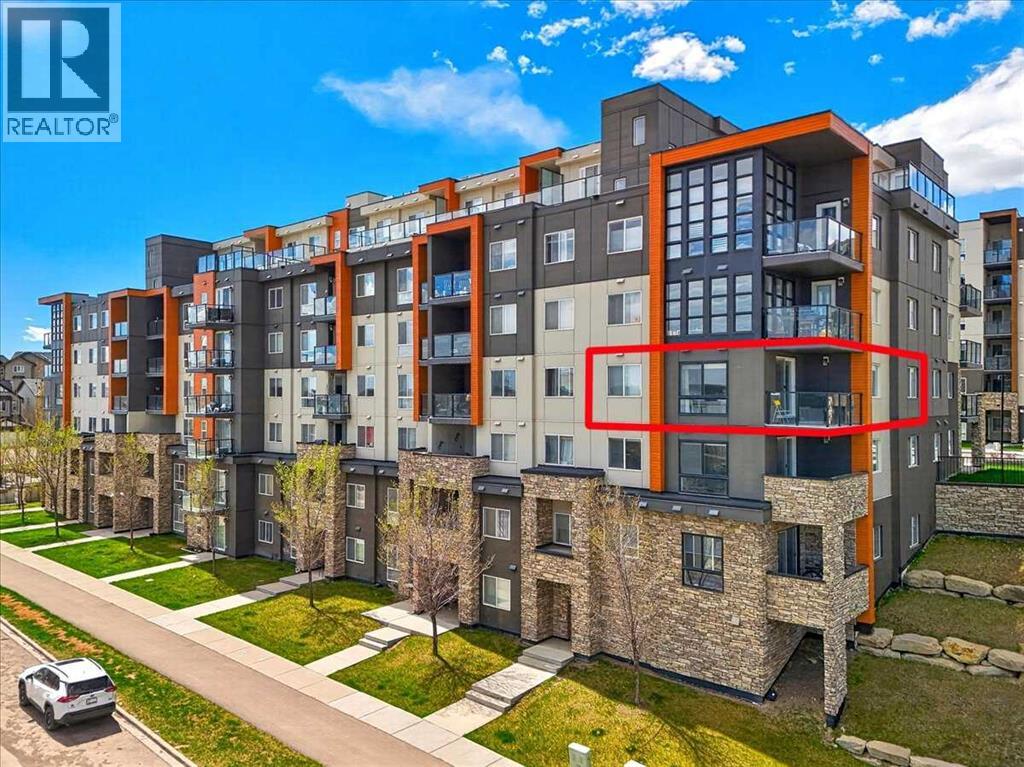
Corner units like this don't come around often....and this one delivers where it counts. Perched on the 4th floor of a CONCRETE BUILT condo, this bright and quiet 2bed, 2bath home is designed for people who actually want to enjoy where they live.As a SOUTH, EAST & NORTH facing corner unit, you get the best of both worlds.... warm morning sun to start your day and beautiful natural light that carries through the afternoon. With windows on every wall, the home is bright from every angle, every hour. Triple-pane windows keep things whisper quiet and energy efficient year round, and the solid concrete construction means you won't hear a thing from neighbours above or below you. Real peace and quiet...not just a promise.Inside, the open concept layout makes excellent use of 874 sq ft. The kitchen flows into a generous dining & living area, while the balcony gives you a private outdoor space to unwind. The primary bedroom includes a walk-in closet + a 3 piece ensuite. A second full 4 piece bathroom and second bedroom offer flexibility... Think guest room, home office, or space for a little one.Outside your door, Kincora delivers parks, playgrounds, walking and bike paths, and everyday shopping all within a short stroll. An ideal fit for first time buyers, single professionals, or small families who want real convenience without depending on a 2nd car.In unit washer/dryer room, AWAY from the bedrooms, includes extra space for storage + One titled, heated underground secure parking stall makes this unit Move in ready from day one. (id:51989)
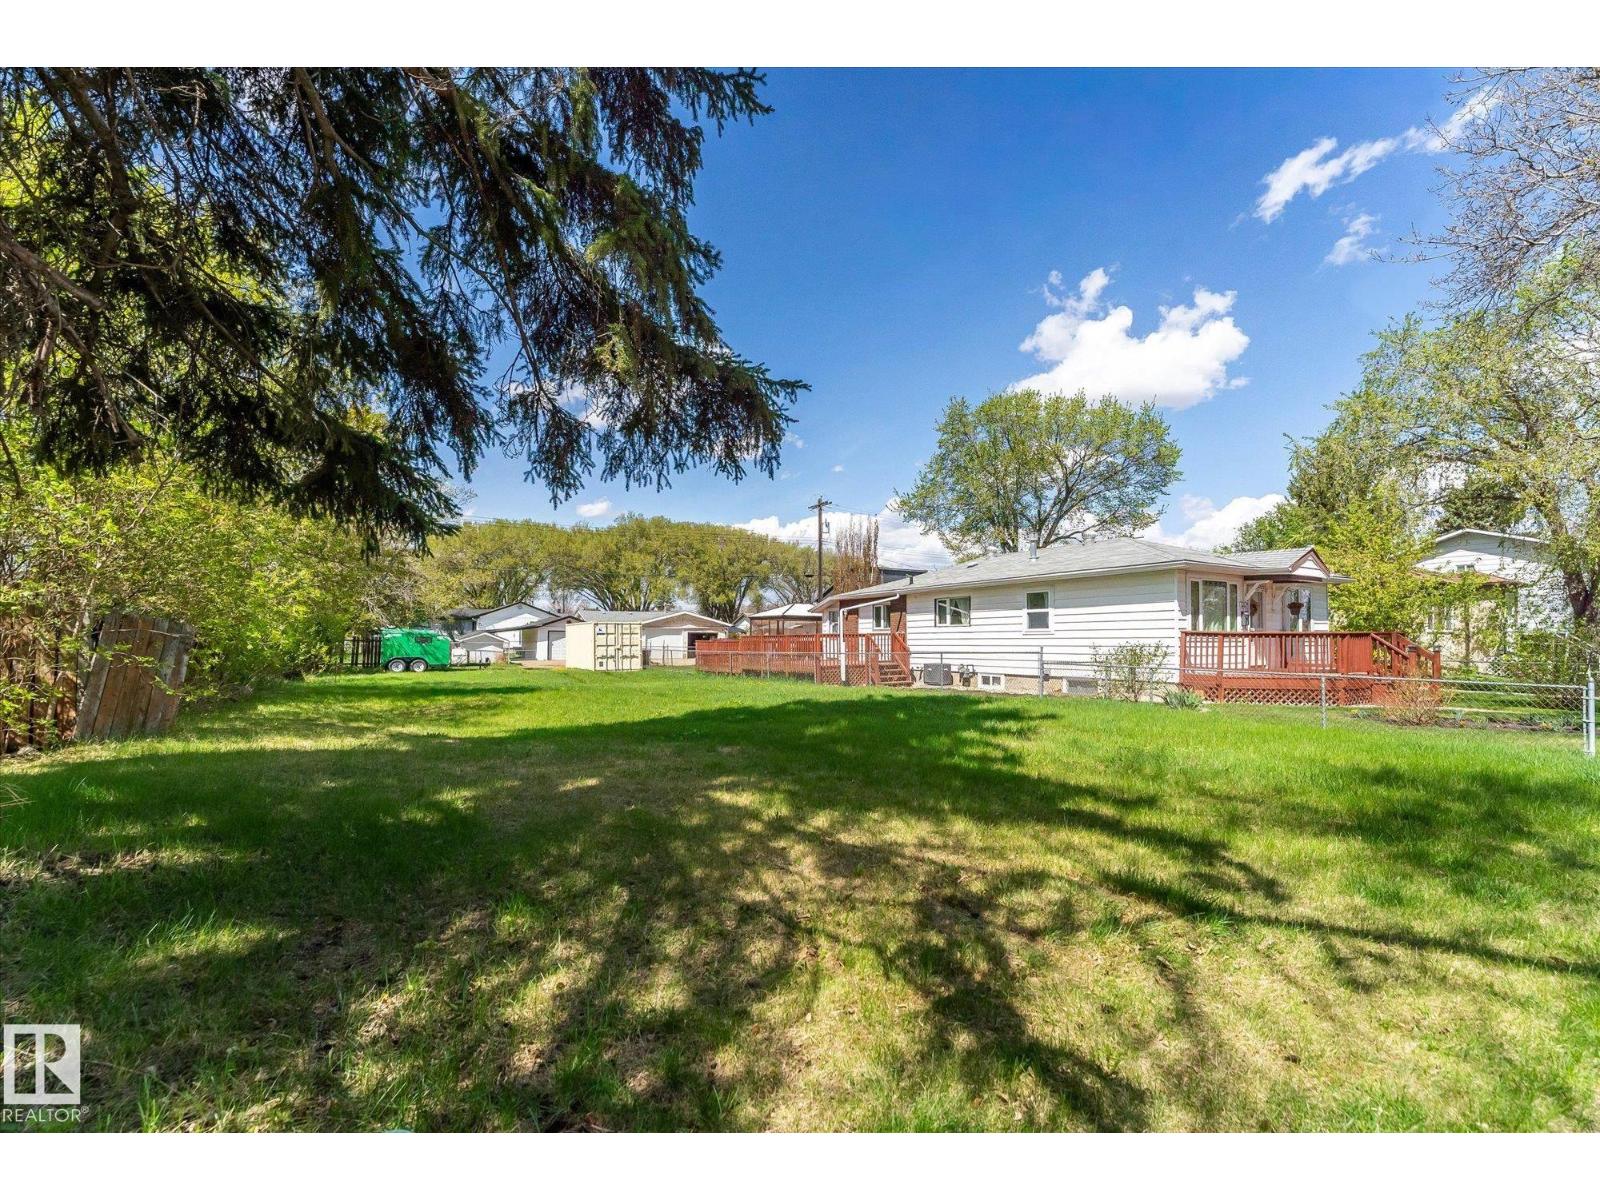
Rare redevelopment opportunity on a 50 x 124 ft lot in the heart of Beacon Heights! This parcel offers incredible potential to build your dream home or pursue a multi-unit development. Enjoy convenient alley access and a quiet, character-filled street in this up and coming neighbourhood. The location is ideal for families and investors alike! Steps to schools, parks, transit routes, and everyday amenities, with quick access to Yellowhead Trail and Anthony Henday Drive for easy commuting across the city. A prime lot in a well-established neighbourhood with strong redevelopment momentum. Phase 1 ESA and RDP survey will be included. *Conceptual renderings illustrate a potential development option. (id:51989)
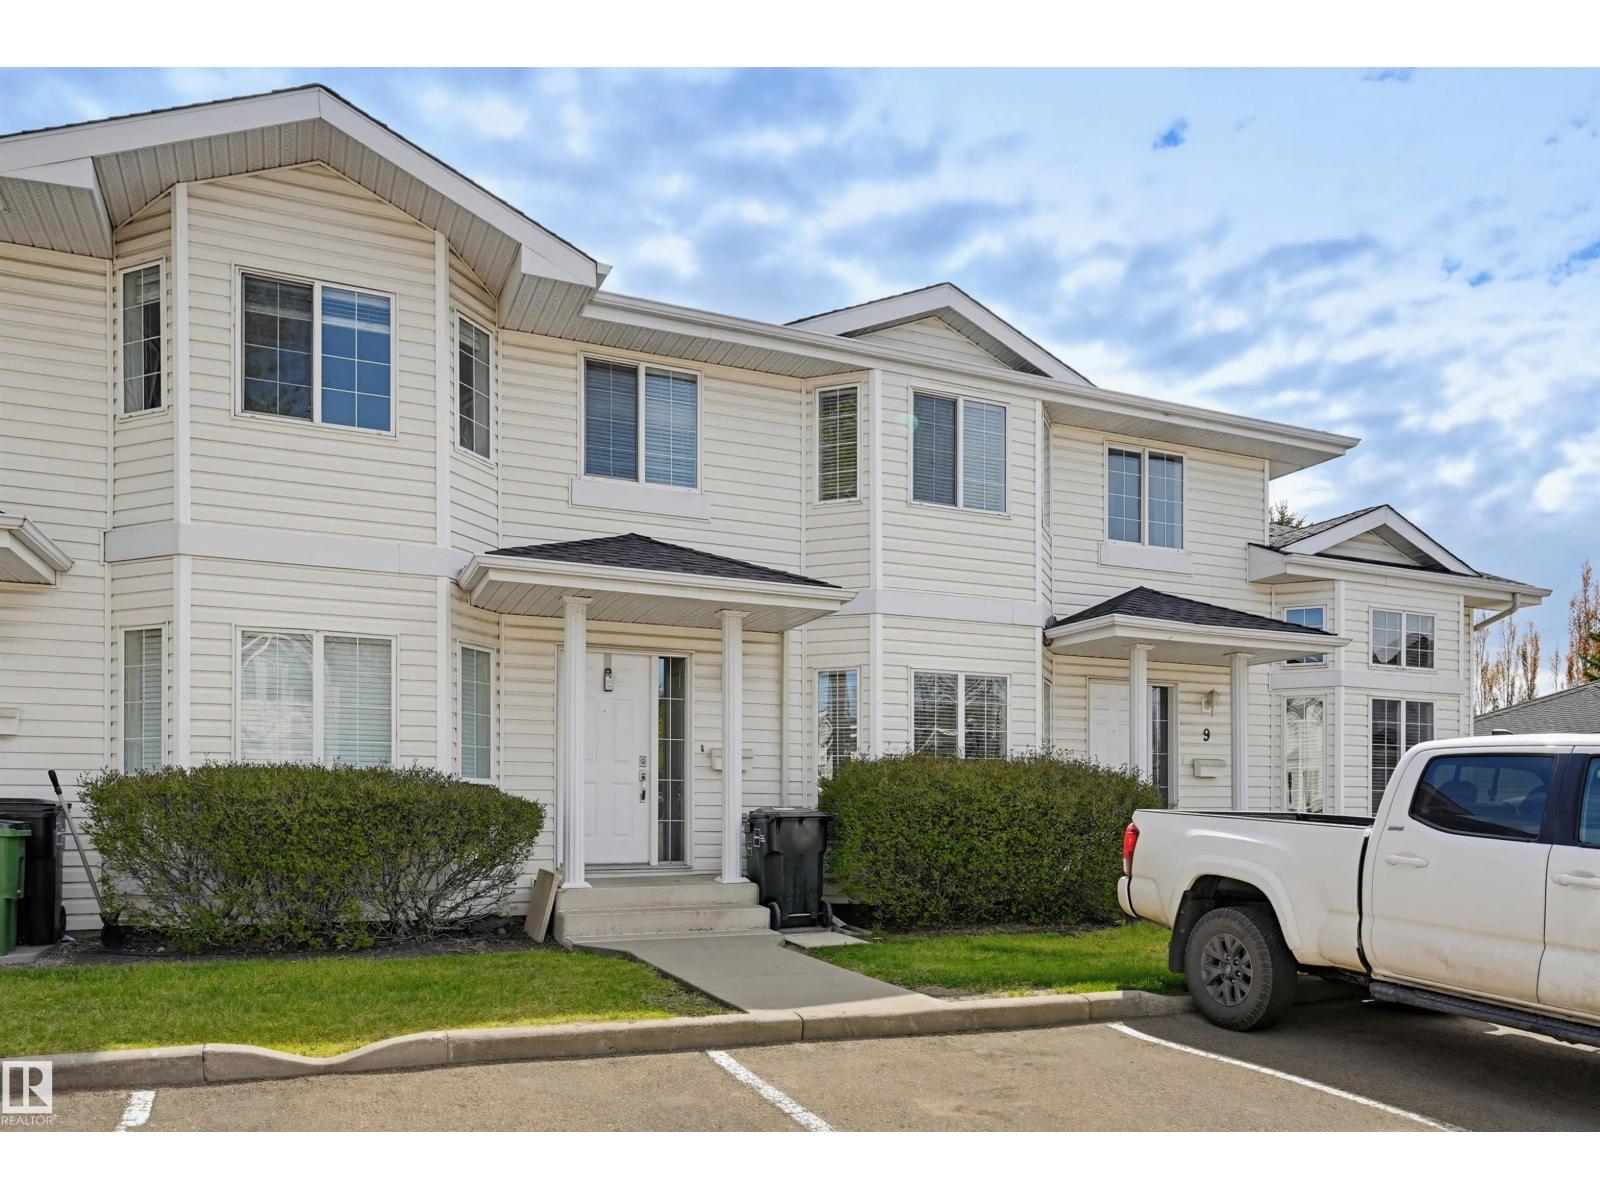
Situated in southeast Edmonton community of Silver Berry, this well-maintained 3-bedroom, 2.5-bathroom townhouse offers 1,300 sq. ft. of comfortable, low-maintenance living. The bright and spacious main floor is enhanced by large south-facing windows that bring in an abundance of natural light year-round. The modern kitchen features white cabinetry, stainless steel appliances, and a functional layout with walk-in pantry and prep space. Upstairs, the spacious bedrooms are carpeted, including a generous primary suite complete with a walk-in closet and private ensuite. The finished basement provides family room, and 3 piece bathroom. Step outside to enjoy the east facing deck. Two assigned parking stalls are conveniently located directly in front of the home. A.Blair McPherson School (K-9) is very close as well - another bonus! (id:51989)
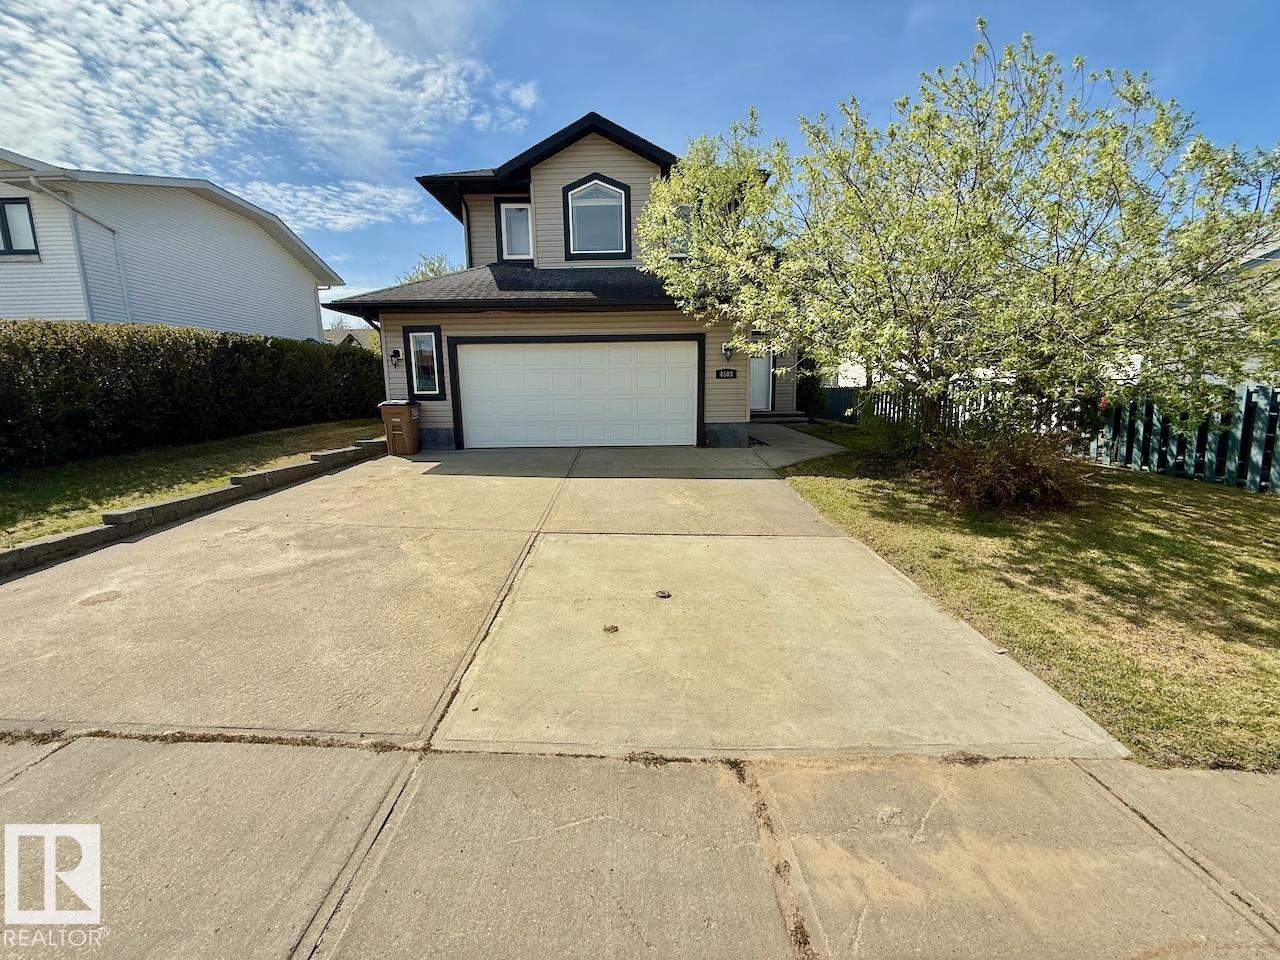
STUNNING BI-LEVEL HOME WITH DOUBLE ATTACHED GARAGE IN BOYLE! This Spacious 5 bedroom, 3 bathroom home is located in a quiet neighborhood great for the family, couple or first time buyer! As you walk through the front door you're sure to appreciate the grand entrance, open spaces, vaulted ceiling, hardwood floors, kitchen w/island and large living area. The main floor consists of 2 bedrooms, 1 full bathroom, as well as kitchen/dining/living area. The primary bedroom suite is a few steps up from the main level just above garage, which features its own ensuite and walk-in closet. The fully finished basement boasts a huge family room, two extra bedrooms, storage and more! Other notable features are central air conditioning, double attached garage, south facing deck and more! Don't miss out on this awesome property! (id:51989)
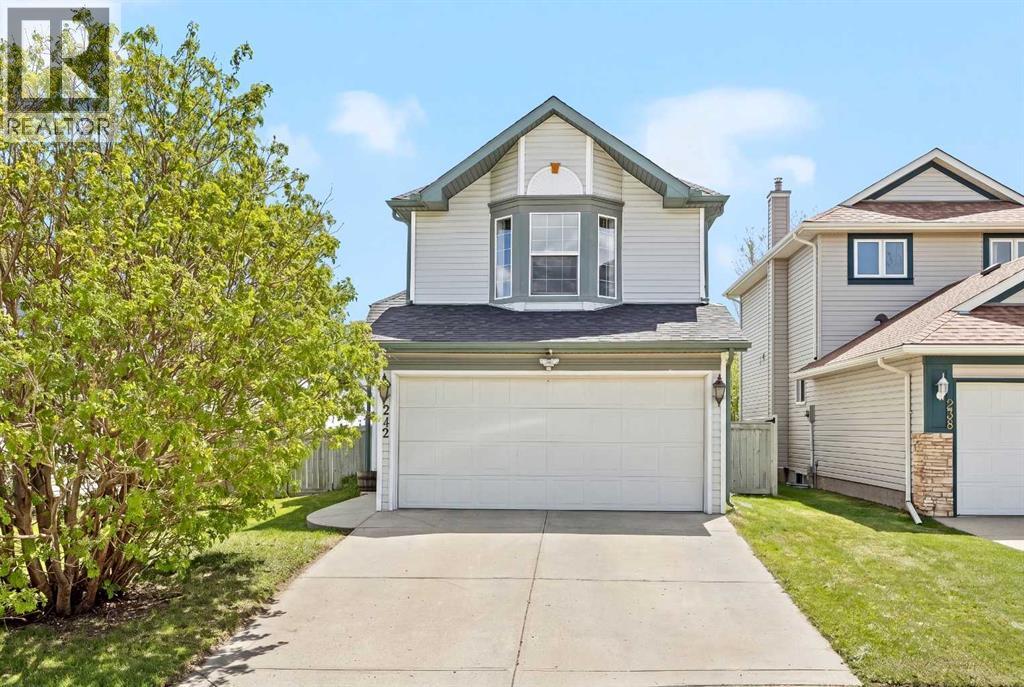
This home is a rare layout. Unique bilevel fully finished with over 1600 sq ft of total living space. Two bedrooms up and one bedroom down with three full bathrooms. Beautiful open to below on main floor into living room. This layout is bright and open with tons of natural sunlight. A front double garage at this price is very rare and is unlikely to be found again. Quiet cul-de-sac, across from a children's park. Next to pathway system. Close walk to three schools Catholic, public and french immersion k-Gr9. This home you are not going to want to miss. (id:51989)
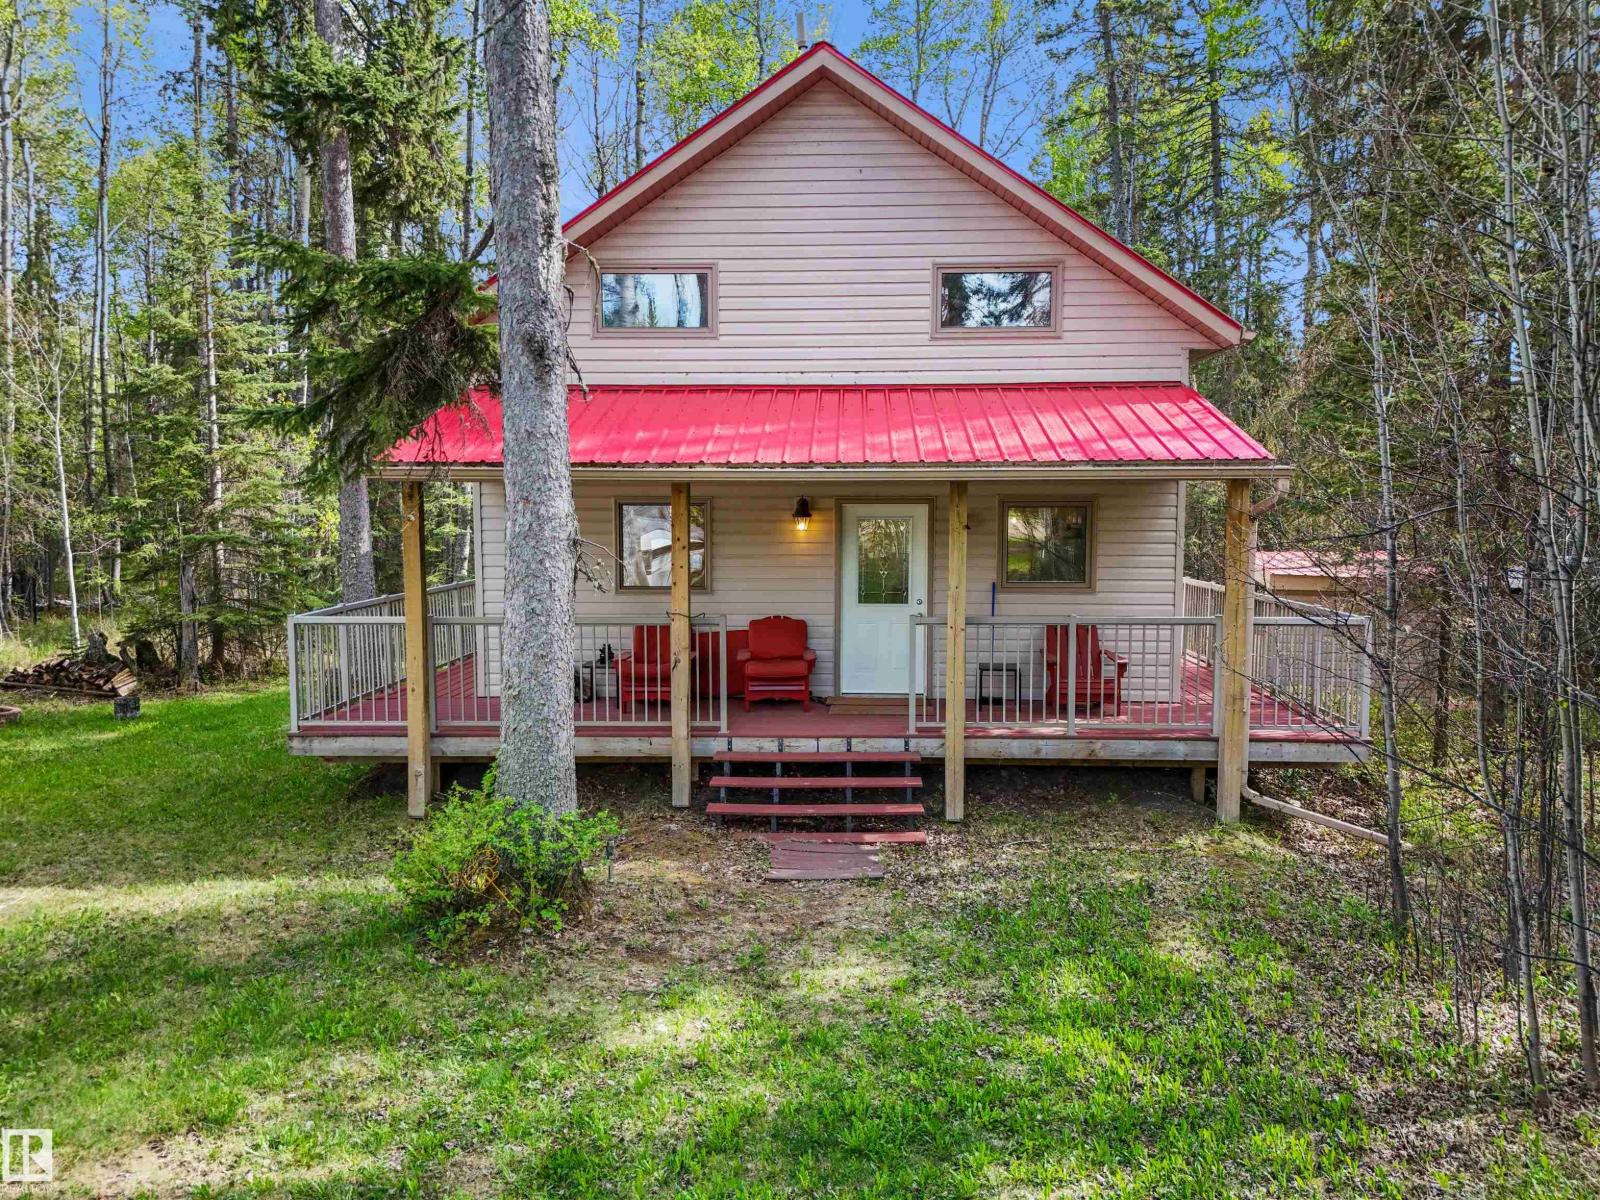
Snugly sheltered in a quiet cul-de-sac near the shores of Buck Lake! Nestled among towering trees in the Evergreen Estates Community on close to an acre is a spacious cabin. Wide wraparound composite deck with aluminium rails made for outdoor living. The home has tin roof and exterior cladding. Step into the kitchen with custom built knotty alder cabinets with a huge island. Large dining and living room with a wood burning stove to snuggle by on those chilly days. All this tied together with laminate flooring with woodgrain. The main floor is rounded out by good size bathroom and utility room. Upstairs there is a huge primary suite and two other bedrooms, all with custom built-in storage cabinets. The property has a boat slip on the community docks. Buck Lake is best known for great fishing, but the fun doesn’t end there, when you’ve got the sun, the water, the trees & the birds all around you. If you think about it, though, a cottage getaway has the potential to recharge you in all seasons! A must see! (id:51989)
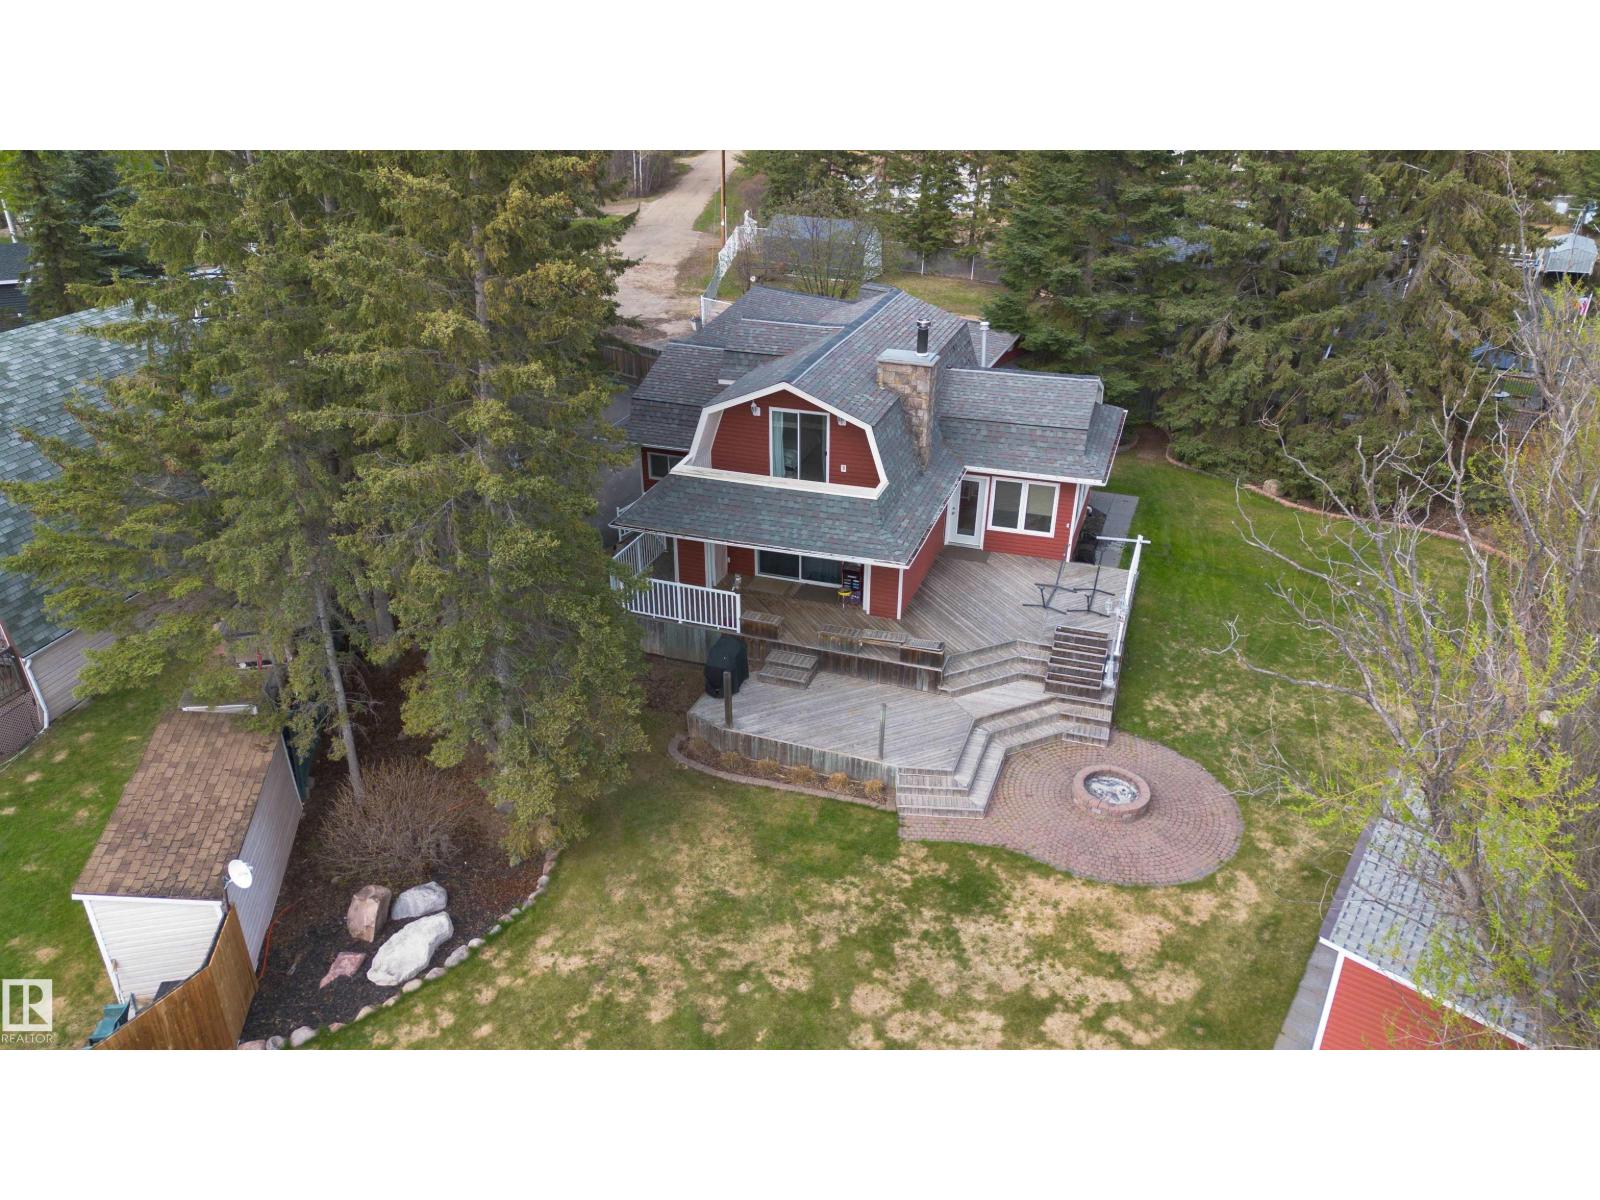
One-of-a-kind LAKEFRONT retreat at highly sought-after Long Island Lake. This beautifully maintained home sits on two landscaped lots and offers exceptional space for family and entertaining. The modern kitchen features a large island, stainless steel appliances with gas range, and a side-room bar with beverage coolers and wood-slab countertop. Hardwood flooring, open-beam ceilings with LED lighting, and a cozy fireplace create a warm main living area, while the dining space overlooks the lake. An open-tread staircase leads to three bedrooms and a full bath upstairs, including a primary bedroom with a private lakeview balcony. A large boot room with bathroom/laundry adds function. With water options via cistern or directly from the lake. Enjoy the covered front deck and sandy beach with excellent swimming. Additional highlights include a private guest suite with 3-piece bath off the garage, an oversized heated and insulated double garage, power to all sheds, and matching vinyl siding on all buildings. (id:51989)
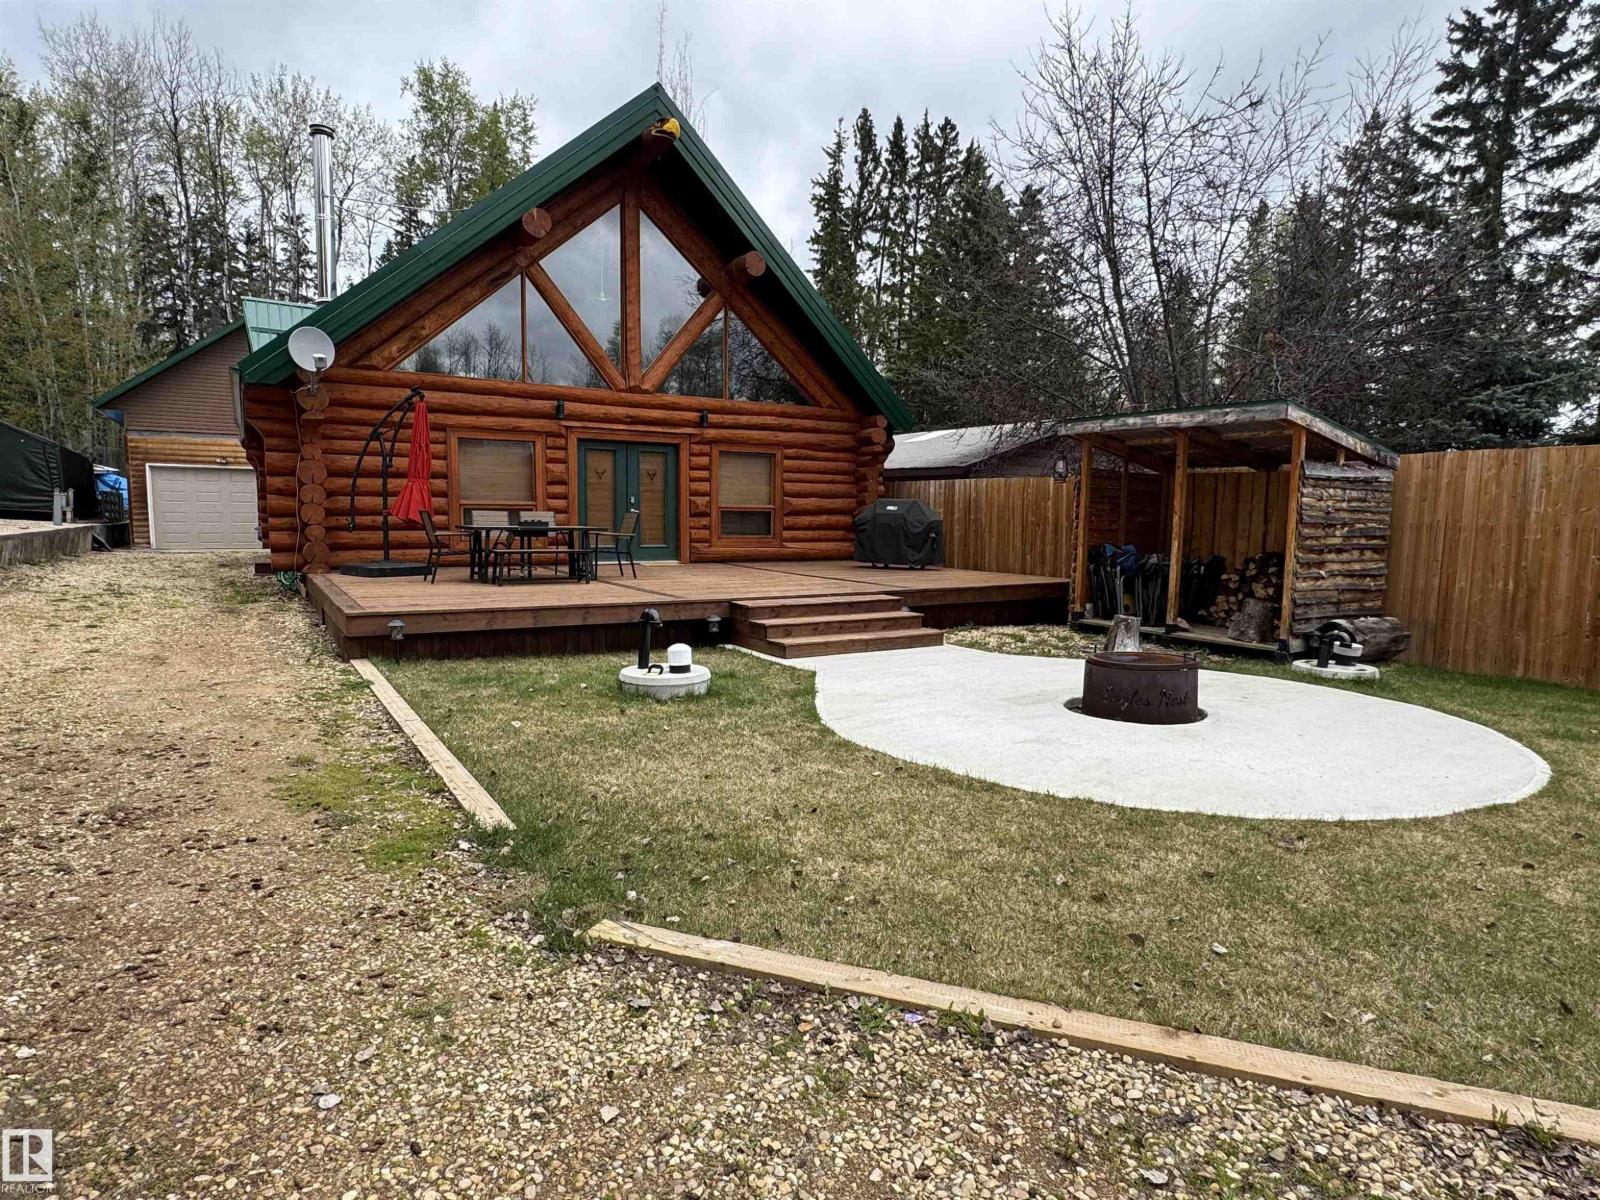
Welcome to Eagles Nest, one of Long Island Lake’s most unique and recognizable properties. This 3-bedroom, 1-bath log home is packed with character, featuring a tin roof, soaring vaulted ceilings, exposed log beams, oversized windows, a stunning stone fireplace, antler chandeliers, and an open-concept lodge-style layout. The spacious loft adds even more flexibility, offering tons of room for family and friends to gather, relax, or stay the weekend. The kitchen features white cabinetry, generous workspace, and a showpiece river-rock island that anchors the heart of the home. Outside, enjoy the expansive front deck, fenced yard, firepit area, wood storage, and double detached garage with potential extra living space above. Whether used as a lake retreat, year-round home, or unforgettable getaway, Eagles Nest offers a rare chance to own a property with true local character and charm. (id:51989)
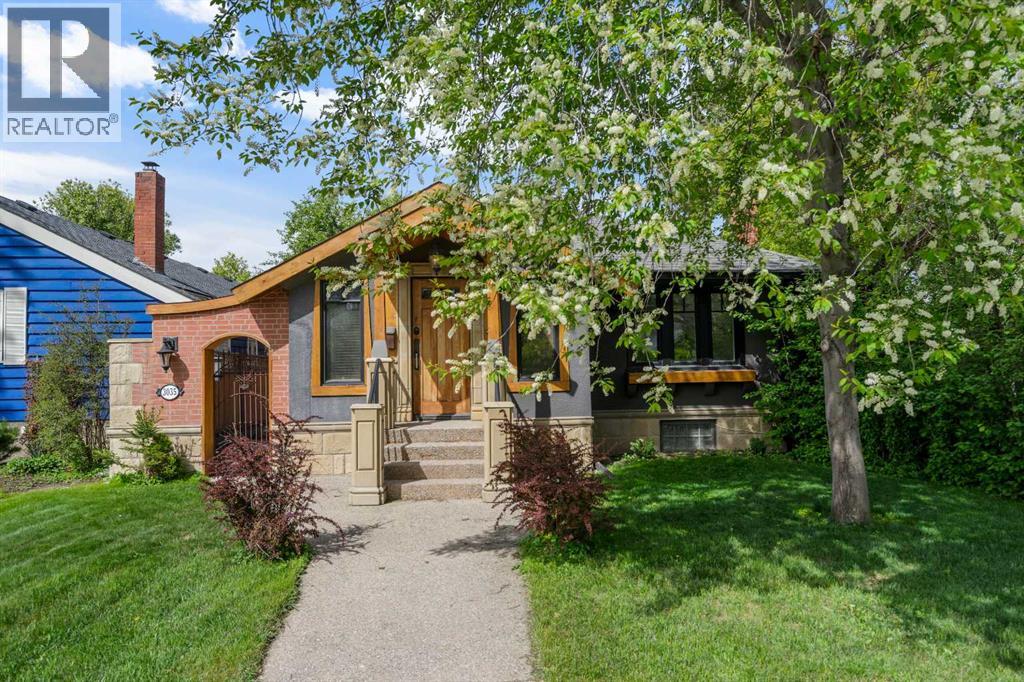
Nestled in the heart of prestigious Rideau Park, this beautifully updated bungalow blends timeless character with modern comfort in one of Calgary’s most sought-after inner-city communities. Thoughtfully renovated while preserving its original charm, this exceptional home features beautiful hardwood flooring, exposed brick accents, a classic clawfoot tub, and refinished kitchen cabinetry that pay homage to its heritage, while contemporary upgrades ensure effortless everyday living. The inviting foyer welcomes you with cedar-vaulted ceilings and expansive windows that fill the home with natural light. The updated kitchen — truly the heart of the home — showcases rich espresso cabinetry, polished Brazilian granite countertops, a Dacor gas range, stainless steel appliances, and generous pantry storage. Heated tile flooring, a luxurious steam shower, and modern finishes throughout add an elevated sense of comfort and sophistication. The flexible main-floor layout offers endless possibilities to suit your lifestyle. Whether you envision a formal dining room, home office, conversational lounge, or expanded family space, the floor plan adapts beautifully to your needs. The spacious primary bedroom is complemented by a generous walk-in closet, while the fully developed lower level offers an exceptional media/family room, oversized second bedroom, elegant bathroom with granite finishes, clawfoot tub, walk-in closet, and the potential to easily create a third bedroom. Step outside into your own private urban oasis. The expansive west-facing deck is perfect for entertaining or relaxing in the sun, creating a peaceful retreat that feels worlds away from the city. Additional highlights include a double oversized detached garage, auxiliary storage space, large rear yard, and incredible privacy. Ideally located just moments from the Elbow River pathways, Stanley Park, downtown Calgary, and the vibrant shops, cafés, and restaurants along 4th Street SW and Mission, this location offers an exceptional walkable lifestyle. Enjoy nearby favourites such as Mercato, Purple Perk, Yann Haute Patisserie, Safeway Mission, and the many boutique fitness studios, wine bars, and local amenities that make this inner-city neighbourhood so desirable. Rideau Park is celebrated for its mature tree-lined streets, historic charm, and unparalleled access to Calgary’s best dining, recreation, and river pathways. (id:51989)
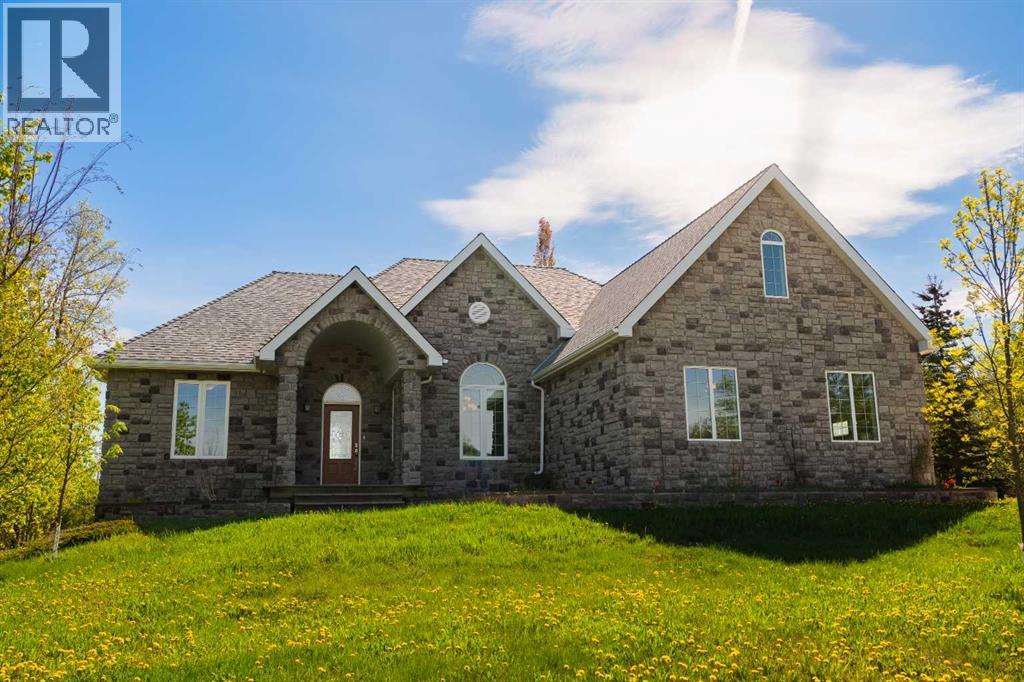
Welcome to this executive-style, custom-built stone bungalow that perfectly blends luxury living with exceptional energy efficiency. Nestled in a highly desirable neighborhood, this impressive property offers outstanding curb appeal with its grand arched front porch, stone façade, attached garage, and a large roof-mounted solar panel system designed to drastically reduce monthly utility costs. Step inside to an inviting open-concept layout featuring gleaming hardwood floors, a cozy corner fireplace, and a chef-inspired kitchen complete with rich wood cabinetry, premium granite countertops, a built-in cooktop, and an eat-up island. The kitchen flows seamlessly into a bright dining area with massive windows and a garden door leading out to a spacious rear deck overlooking a private, tree-lined yard. The expansive primary retreat is a true sanctuary, boasting an elegant tray ceiling and a spa-like 5-piece ensuite with a deep corner soaking tub, a custom glass-enclosed walk-in shower with body jets. Downstairs, the massive fully finished basement is an entertainer’s dream, featuring an open recreation room with a full-sized pool table and ample space for a home theater or gym. Beyond the home's incredible features, the location is truly unbeatable for active families: you are within easy walking distance to the Valleyview Multiplex for endless community recreation and fitness, and just a short stroll from the site of the upcoming new school construction. Don't miss this rare opportunity to secure a beautiful, future-proof home in one of Valleyview’s most promising pockets—schedule your private viewing today! (id:51989)