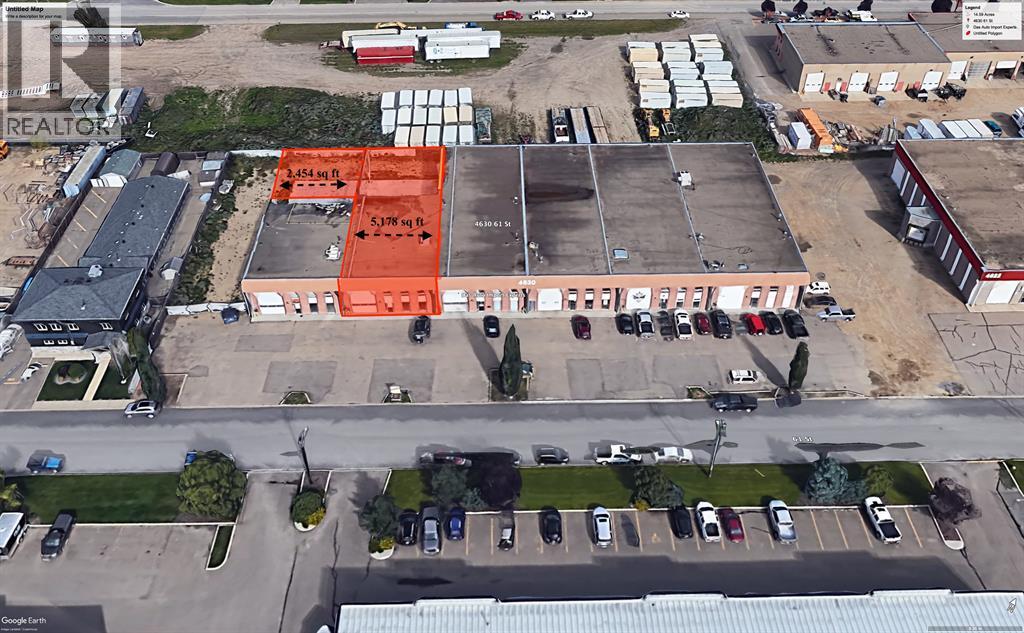
COMPLETELY RENOVATED SHOP/OFFICE SPACE in Riverside Light Industrial Park. Bay 5 (5,250 sq ft) and a part of the back of Bay 6 (2,484 sq ft) are comprised of a total of 7,734 sq ft on the main shop, office space that includes a reception area, office, and storage room, and a total of three washrooms and 6,750+/- sq ft of total shop space. There is one 14' high overhead door at the front, two additional 12' OHDs at the rear, a dual compartment sump w/ an oil separator and grating for floor drains, and lots of paved parking out front with newer asphalt. secured paved yard space around the back/side. In addition, there's a 510 SF developed mezzanine that includes an open space, two offices for a staff room, a kitchen area, or just more office space, and another washroom with a shower. This condo bay is perfect for any fabricator, mechanic, or tradesman (plumbing, electrical, or auto body shop). Loads of power and 220V plugs everywhere, air/water lines plumbed in throughout, overhead Resnor shop heaters, and rooftop HVAC units for office heat/AC. Additional rent of $3.75 for the 2026 budget year. (id:51989)
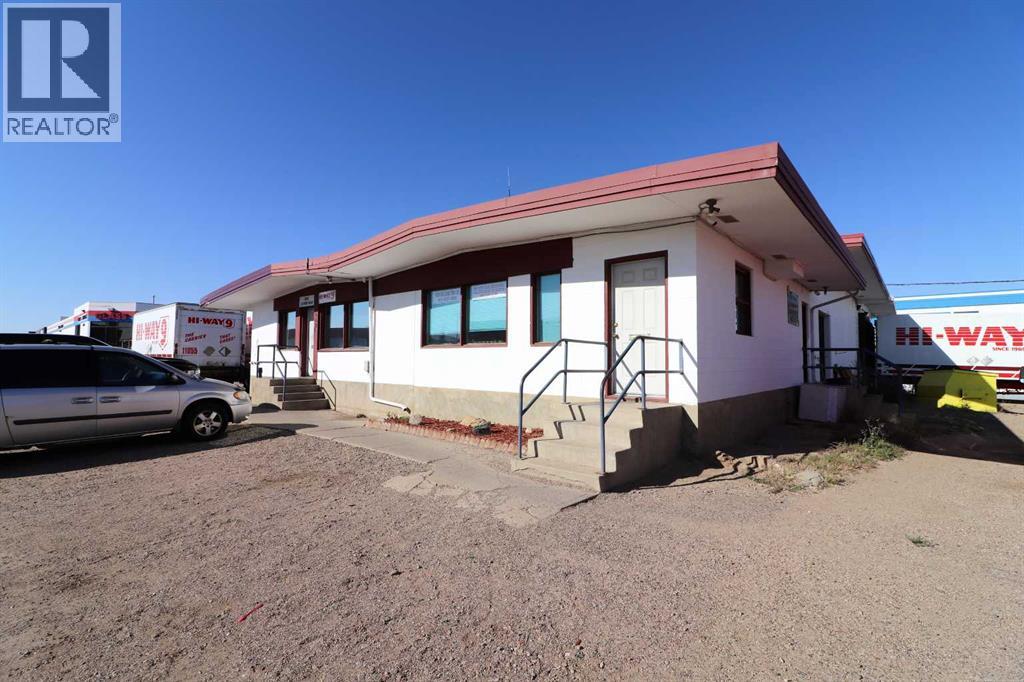
Exceptional opportunity to lease a well-maintained commercial property in Medicine Hat. Situated on multiple city lots, this 4,954 sq ft building offers a functional mix of office, storage, and warehouse space to suit a variety of business needs. The office area features 8' ceilings and includes a reception area, private office, staff room, and two washrooms. The shop and warehouse area provides 12' wall height with four 8'x9' overhead doors and two 8'x8' overhead doors for convenient access. The property is serviced with 200-amp power and offers ample exterior space for parking or yard use. Ideal for trades, service, or light industrial operations—ready for immediate ownership and use in a prime Medicine Hat location. Building is also for sale MLS#A2265341 (id:51989)
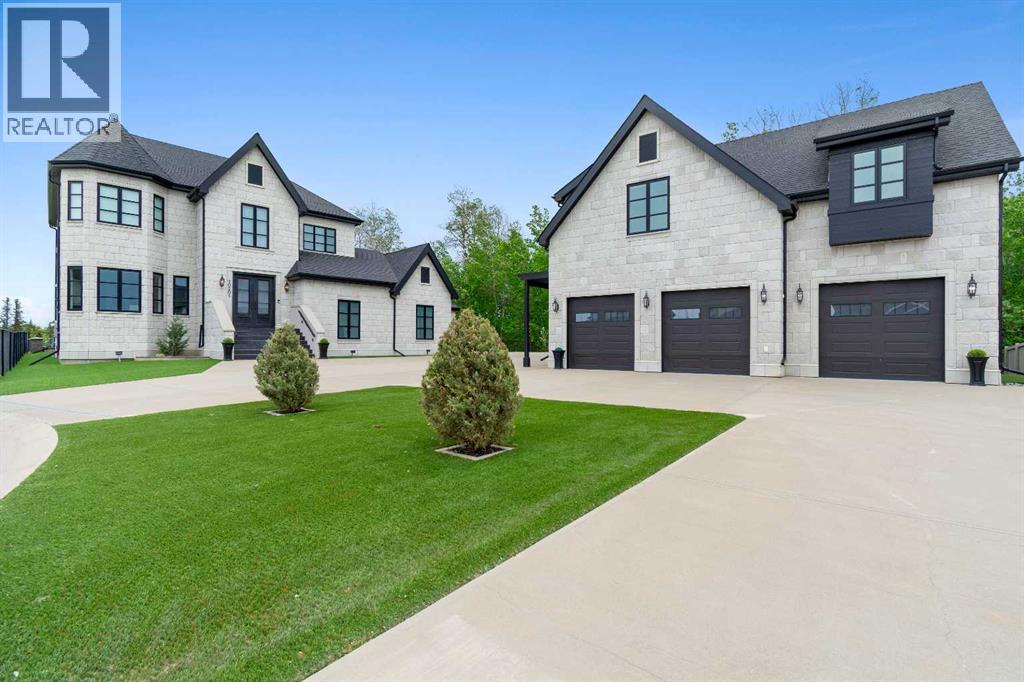
A rare opportunity to call one of Grande Prairie’s most distinguished residences home. Set in Grande Banks on a private 0.38 acre corner lot backing onto Bear Creek green space and walking trails, this property offers the peaceful feeling of country living with the convenience of the city at your fingertips. Designed for family, comfort, connection, and ease of living, this exceptional property blends timeless sophistication with warmth and everyday function. The 3,630 sq. ft. two-storey primary residence welcomes you with a grand foyer, curved staircase, 10’ ceilings, 9’ solid core doors, abundant natural light, and beautifully finished spaces that feel both elegant and inviting. The main floor is made for gathering, with a warm living room centered around a fireplace, a formal dining room with coffered ceiling and wainscoting, and an impressive gourmet kitchen. Thoughtfully designed for everyday living and hosting, the kitchen features Thermador appliances, a 48” gas range, steam oven, warming drawer, pot filler, oversized island with prep sink and counter-height seating, built-in breakfast nook/banquette, dedicated baking station, butler’s pantry, custom built-ins, and excellent storage. Upstairs, the primary retreat feels like a private escape with fireplace, built-in window seat, dual walk-in closets with custom built-ins, and a luxurious 5-piece ensuite with clawfoot tub, tile and glass shower, water closet, and detailed vanity storage. Connected to the primary suite is a private den/library with built-in shelving, rolling ladder, and Juliette balcony, creating a beautiful space to read, work, or unwind. Three additional bedrooms and a well-appointed main bathroom complete the upper level. The fully finished basement extends the home’s livability with a rec room, wet bar, theatre room with starlight ceiling, gym, pool table area, additional bedroom, 4-piece bath, in-floor heat, LAN/network room, utility space, and hidden safe room. Outside, the property is des igned to be enjoyed rather than maintained, with low-maintenance landscaping, turf lawn areas, hardscaping, paving stone patio, built-in gas firepit, covered rear deck, privacy screen, heated driveway, and a beautiful natural backdrop with no neighbours behind. Garage space is exceptional, offering two double attached garages plus a matching detached triple garage with carriage suite above, for a total of 7 garage bays. Garages feature epoxy floors, in-floor heat, sumps, high-bay lighting, and lift-ready potential. Above the detached garage, the 1,169 sq. ft. carriage suite provides a fully self-contained second living space with private access, 2 bedrooms, 1 bathroom, full kitchen, open living area, in-suite laundry, and balcony. Ideal for extended family, guests, nanny/in-law space, office, or retreat. More than a luxury home, this is a property built to serve the way you live, with space for family, entertaining, privacy, comfort, and connection in one of Grande Prairie’s most desirable settings. (id:51989)
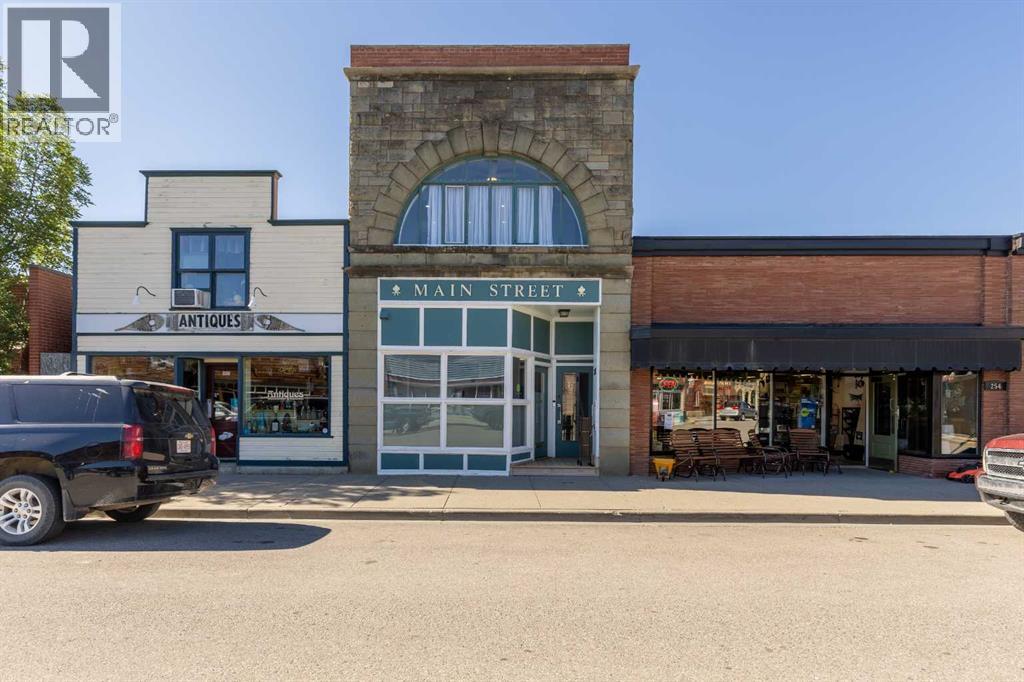
Commercial unit with residential apartment above located right downtown! If you've been looking to make your small business dreams reality or add a great asset to your rental portfolio, this could be the place for you! On the main level, the reception area leads back through a long hallway to two main offices and a washroom. At the back of the building, two more offices and a staff area with a rear exit complete the commercial layout. Upstairs, you'll find a one-bedroom suite with a kitchen, living area, laundry room, and three-piece bath. This unit is ideal if you want to live up and rent down or start up an Airbnb above your existing business. If you've been waiting for an opportunity to be a part of Fort Macleod's incredible historic downtown, give your REALTOR® a call and book a showing today! (id:51989)
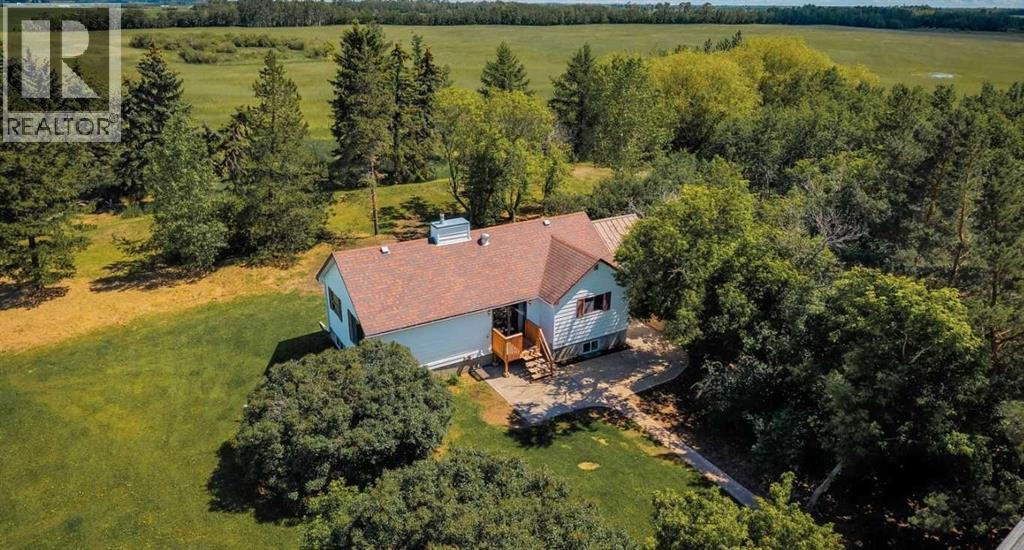
After a day spent tending the property or exploring the outdoors, gather around the firepit and enjoy peaceful evenings beneath the stars, where the only sounds are the crackling fire and the quiet of country living.Escape to the peace and privacy of this beautifully treed 8.9-acre acreage just 11 km from Millet, 18 km to Leduc, and only 25 km to Edmonton International Airport. Whether you're dreaming of a hobby farm, a country retreat, or a property with room to grow, this acreage offers an incredible opportunity.The 4-bedroom bungalow features approximately 2338 sq. ft. of total living space. The main level offers two bedrooms, while the lower level includes two additional bedrooms, a spacious recreation room, and a 3-piece bathroom. While the kitchen reflects the home's vintage, it provides a practical workspace and endless potential for a modern makeover. The home is comfortable and functional, providing the perfect opportunity to renovate and add your own personal touch over time.Outside is where this property truly shines. A classic hip-roof barn with a massive hay loft provides excellent space for livestock, feed storage, or future hobby farm operations. Two water wells, a brand-new septic system, mature trees, and exceptional privacy create the ideal rural setting. Several additional outbuildings are also located on the property and are being sold as-is.If you've been searching for an affordable country property with character, usable land, and outstanding potential, this could be the one. Bring your animals, your ideas, and your vision—and create the rural lifestyle you've always wanted. (id:51989)
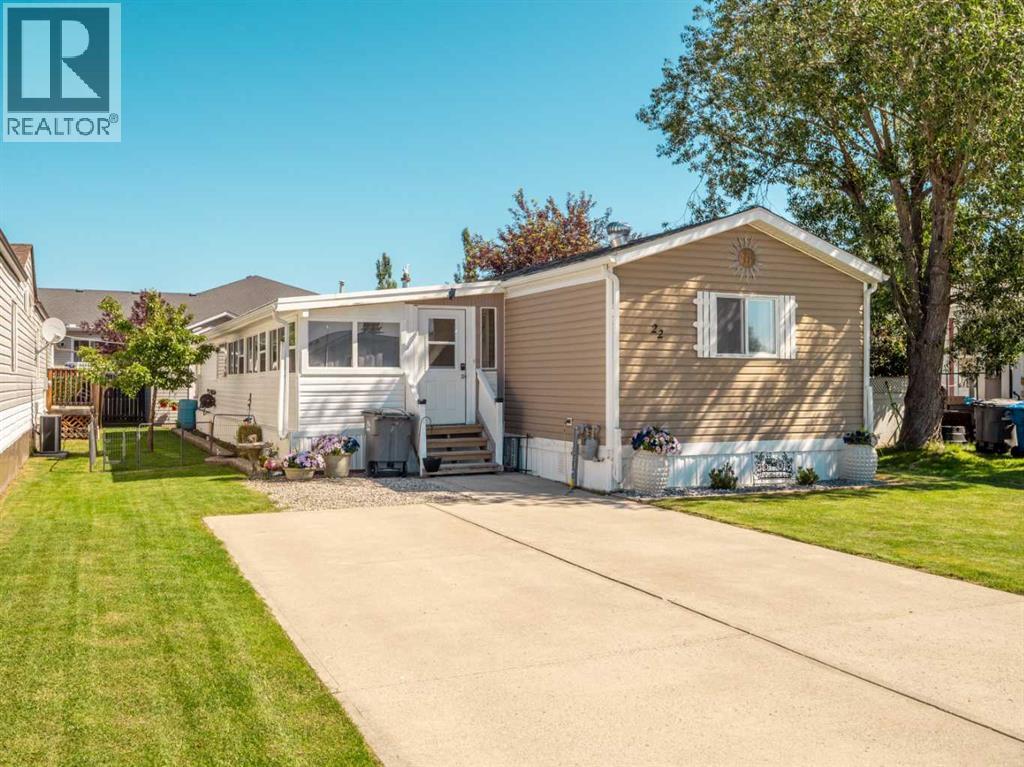
Move-in ready with 1,181 sq. ft. of well-designed living space, this beautifully maintained home has so much to offer! The well-landscaped property features a massive sunroom, allowing you to enjoy the space through every season.Inside, you’ll find an open-concept layout with durable laminate flooring throughout the main living areas. The home offers three bedrooms and two full bathrooms, including a spacious primary suite complete with a walk-in closet and private ensuite. Conveniently located beside the laundry room is a versatile mudroom that also provides excellent additional storage.Outside, you’ll love the beautifully landscaped side yard, complete with a storage shed, creating the perfect space to relax, garden, or entertain. This charming home is move-in ready and waiting for its next owners. Call your favourite REALTOR® today to book a showing! (id:51989)
5 bed 3 bath full house in Westpointe! Fresh paint on main level. Large living room with hardwood floors. Kitchen features separate cooktop and wall oven, built in microwave and pantry. Separate dining area leads to MASSIVE deck and fully fenced back yard. 3 bedrooms upstairs including primary with full ensuite and walk in closet. Primary bedroom has access to rear deck as well. Downstairs has 2 bedrooms, full bathroom, and large living area. HEATED double garage. Fully fenced yard. Deck doubles as covered storage with 2 fully enclosed, powered 'sheds' on concrete slabs. Home has spray foam exterior wall insulation. Furnace and duct cleaning done in Jan 2026, water heater June 2025, vinyl plank and baseboards in basement Jan 2025, new dishwasher Nov 2025, new washer Feb 2026, new furnace Nov 2022. (id:51989)
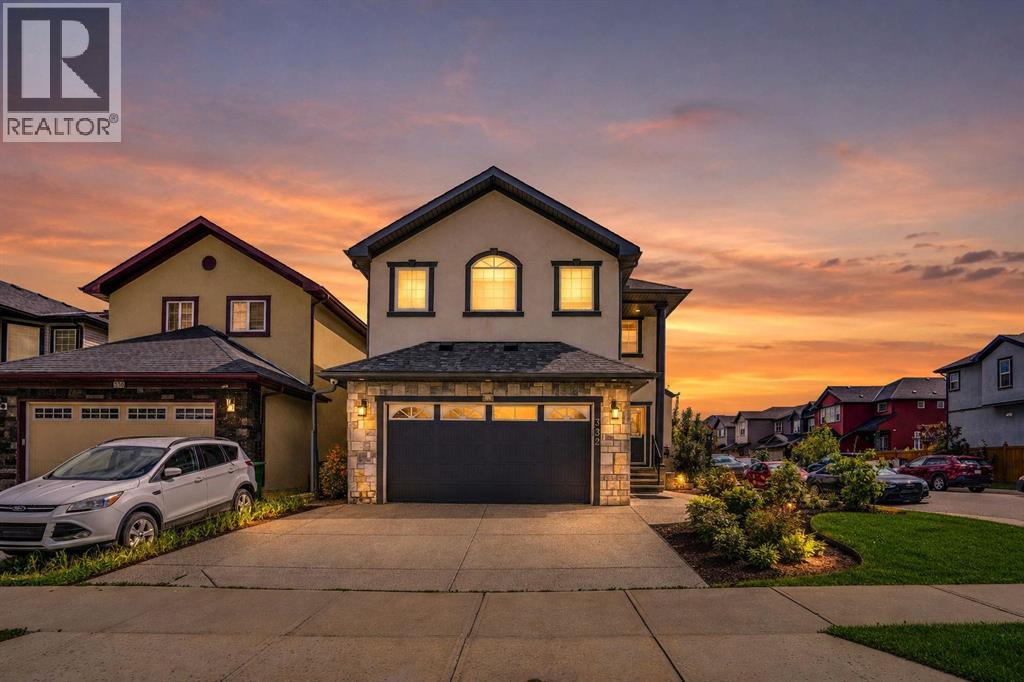
Location, Location, Location! Welcome to this impressive corner-lot home offering 2,819.78 sq. ft. RMS with approximately 4,000 sq. ft. of developed living space. This spacious property is perfect for large or multi-generational families and offers exceptional functionality throughout.The main floor features a convenient bedroom and a 2-piece bathroom, ideal for elderly parents or guests. Enjoy the bright and open layout with a spacious living room, dining area, and a huge chef-inspired kitchen with plenty of cabinetry and workspace.Upstairs, you'll find two luxurious primary bedrooms, each with its own private ensuite, plus two additional generously sized bedrooms and another full bathroom, providing plenty of space for the whole family.The fully developed illegal basement suite has a separate entrance, separate laundry, 2 bedrooms, 2 full bathrooms, and a huge kitchen, making it an excellent mortgage helper or ideal space for extended family.The backyard is designed for low maintenance with extensive concrete work and durable stucco finishing, providing an attractive and functional outdoor space.This exceptional home combines space, style, and versatility in a highly desirable location. A rare opportunity you don't want to miss! (id:51989)
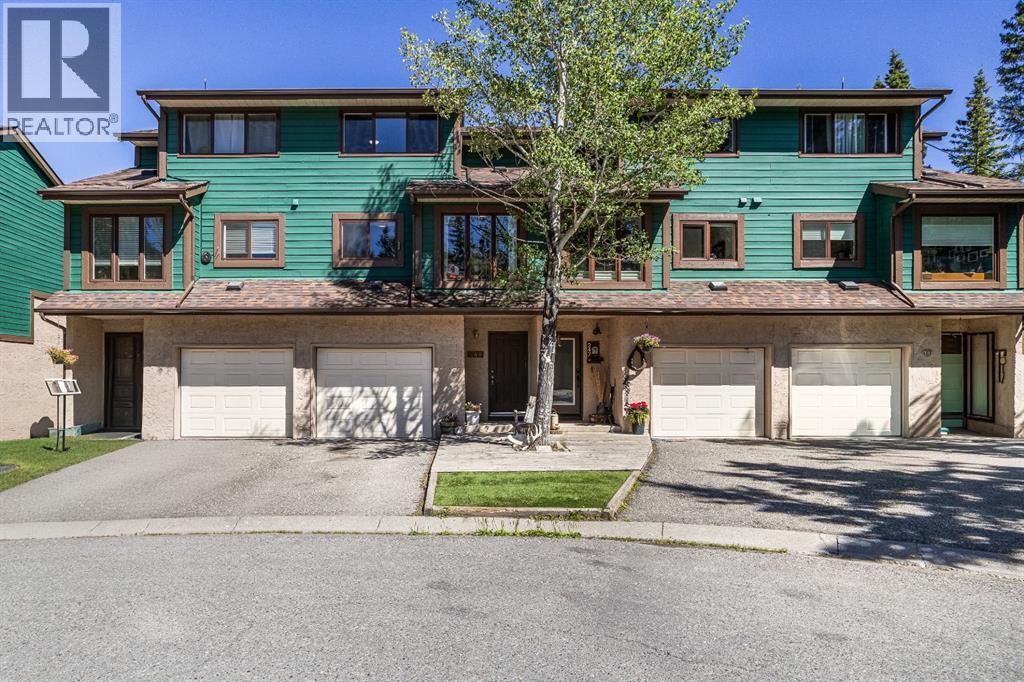
Nestled in a peaceful cul-de-sac and surrounded by nature, this 3 bedroom one and half bathroom townhouse offers the perfect blend of comfort, space, and outdoor living. Just steps from a bubbling creek and a trail system, this home provides a quiet retreat while keeping you connected to the natural beauty around you. Inside, the inviting rustic feel is enhanced by a cozy wood burning fireplace, creating the perfect space to relax. Large windows allow for abundance of natural light throughout the home. The updated kitchen features granite countertops and stainless steel appliances, with a new electric stove and dishwasher awaiting delivery. Refinished hardwood floors add warmth and character throughout the main living areas, while new vinyl flooring on the upper level provides a fresh, contemporary touch. The fenced backyard offers a private outdoor space ideal for pets, gardening, or safe place for children to play. Walk out basement and attached garage provides lots of space to keep your mountain gear organized. (id:51989)
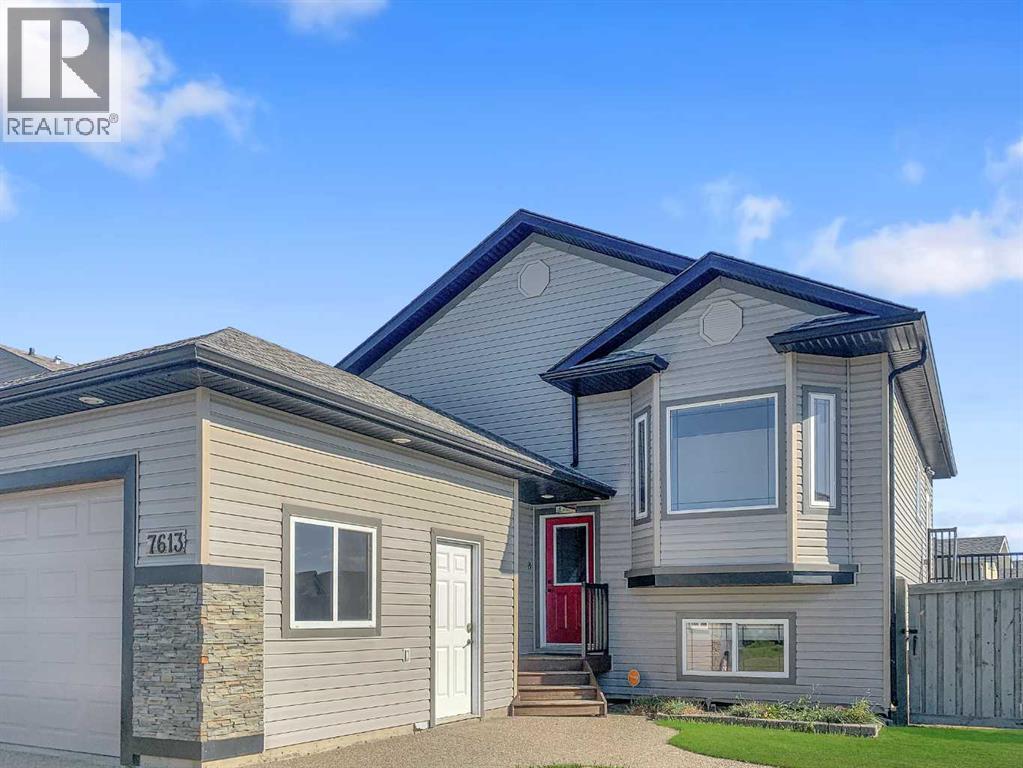
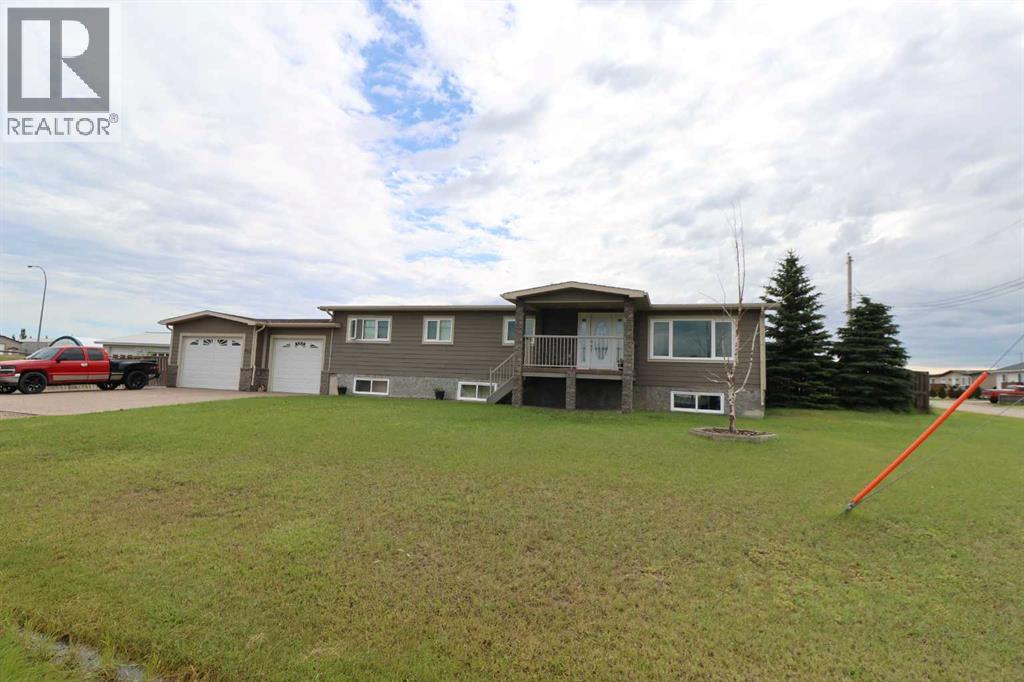
Check out this 6 bedroom, 3 bath Home with attached 2 car garage! This home has many extra tasteful finishes such as decorative concrete, rock work (id:51989)
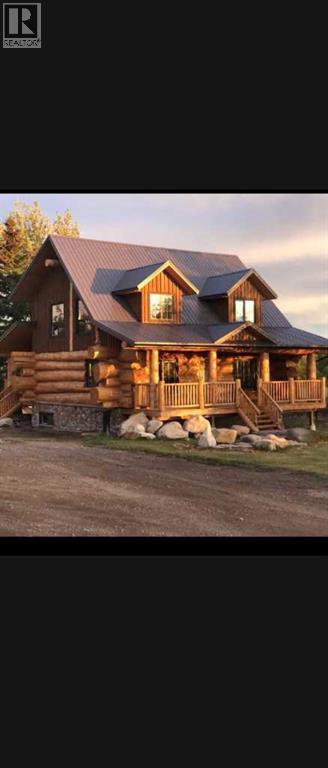
An exceptional Billy Steinbring-created log home. Here's your opportunity to own a stunning log home and finish it with your own style and vision. Built with massive, hand-selected logs, this home offers outstanding craftsmanship and endless character. The main floor is designed for an open concept kitchen and living room, along with a full 3-piece bath. It was built to have a spacious primary bedroom and a large ensuite on the upper level. The full basement plan includes 2 additional bedrooms, a full bath, a storage room, and the large utility room. Enjoy peaceful mornings and relaxing evenings from the covered front and rear decks overlooking your private 3.15-acre property. The property also includes an exceptional 32' x 48' heated shop complete with radiant in-floor heat, a plumbed bathroom, floor drain, concrete floor, and a 14-foot overhead door. Municipal water services both the home and the shop. Right on the pavement and just off the correction line, 2 miles west of Highway 40, and zoned CR-5. Only 10 minutes to downtown Grande Prairie, great for a small trucker or contractor. Call today for your personal viewing, before this one gets away. (id:51989)
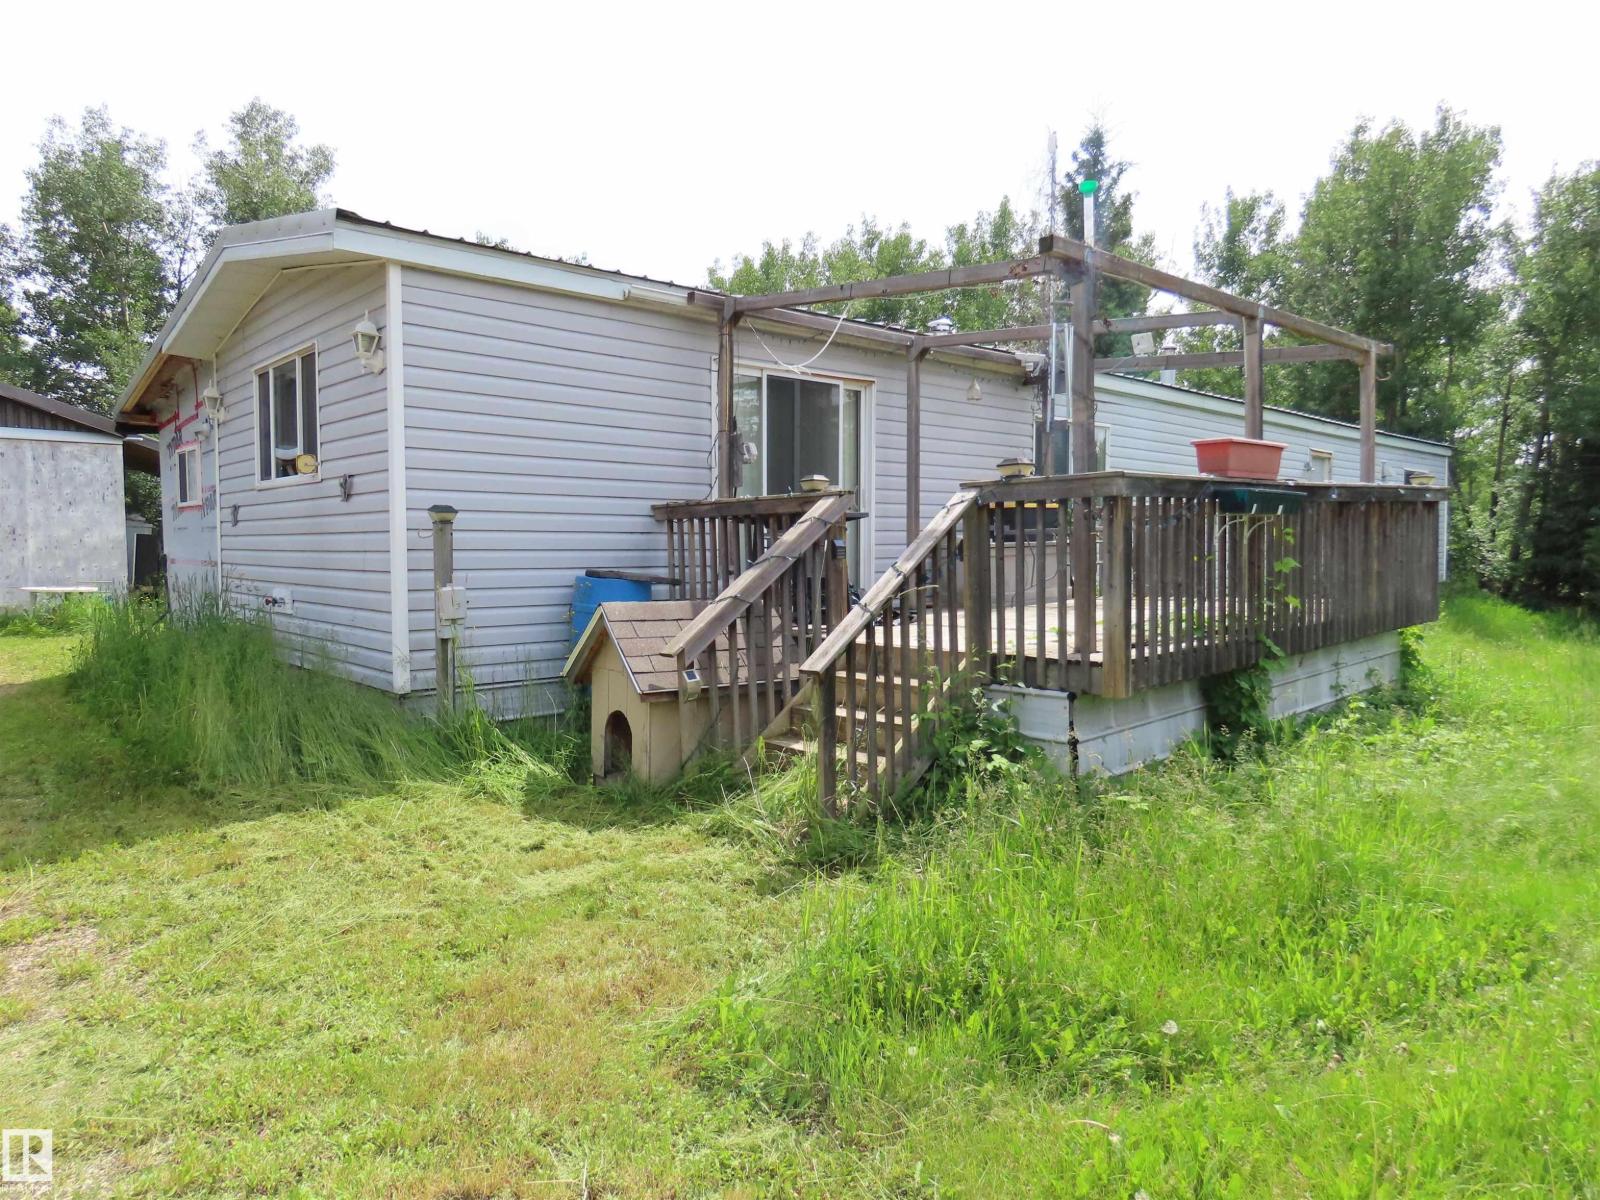
SPECTACULAR FULLY TREED acreage, adjacent environmental reserve and Pembina river. Well maintained and upgraded 2 bedroom mobile c/w wood burning stove. Creek winds through picturesque ravine all the way to to the Pembina river, which forms a wildlife corridor. Large shop with power and heat. (id:51989)