

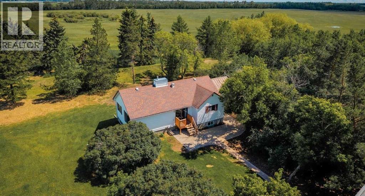
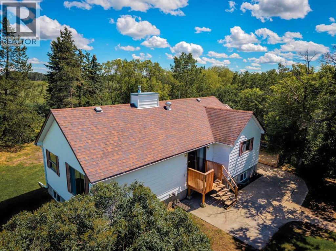
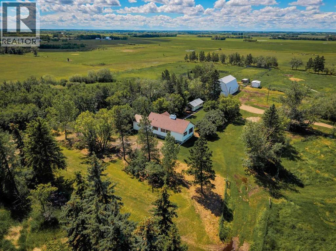
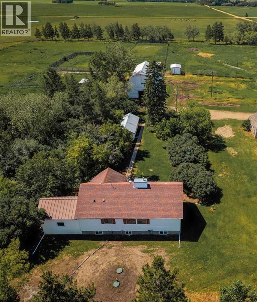
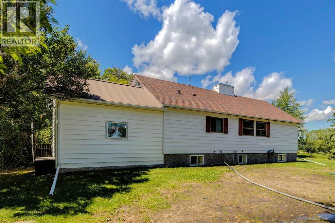
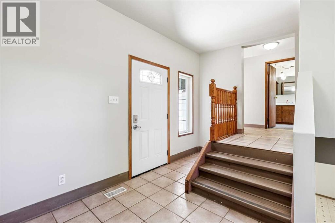
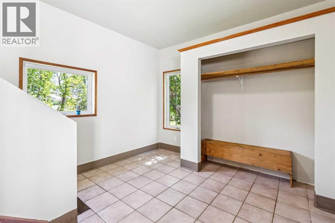
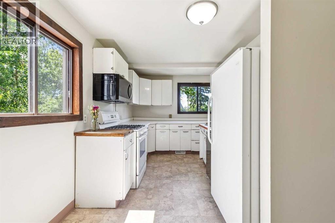
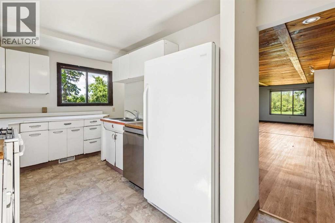
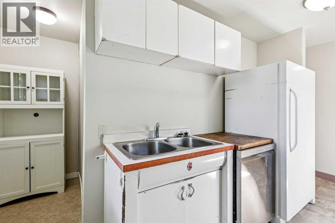
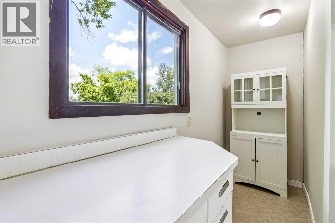
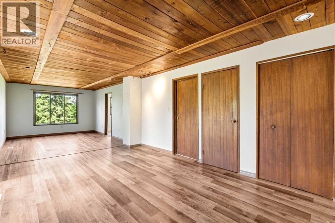
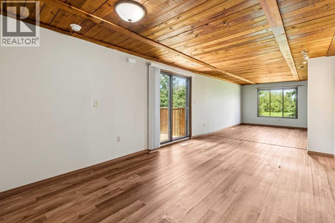
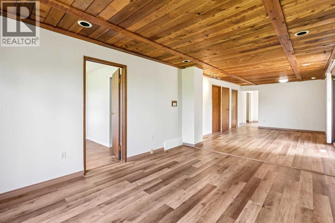
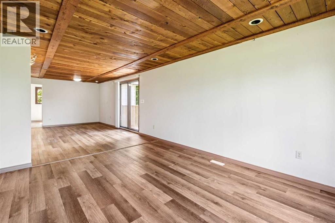
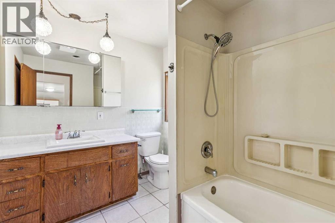
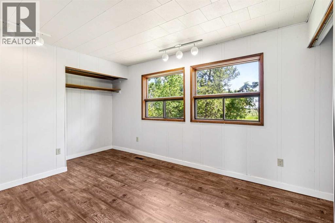
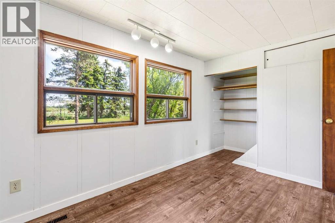
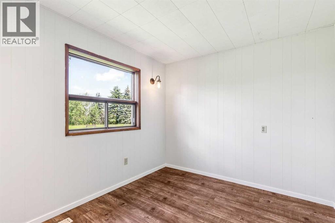
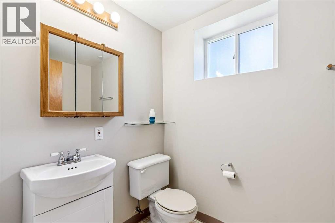
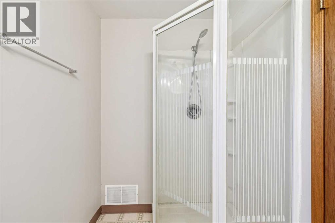
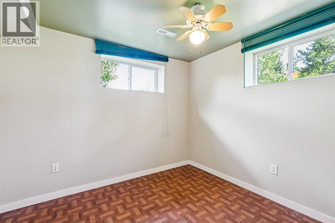
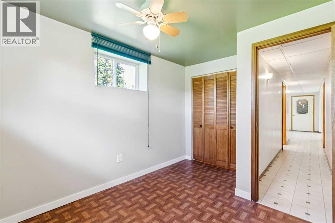
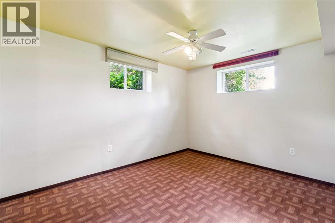
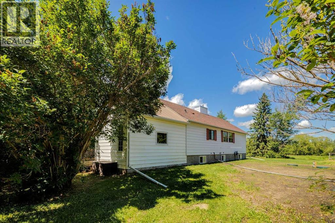
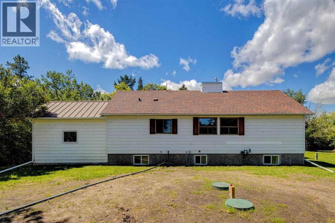
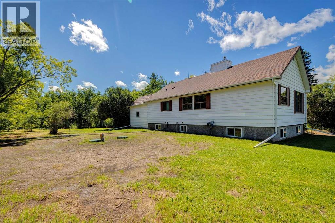
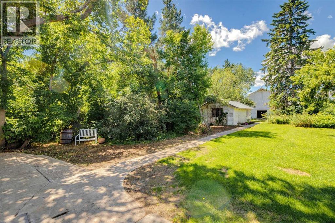
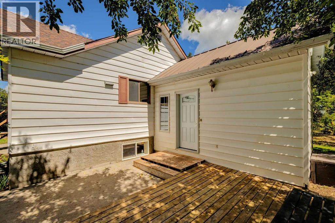
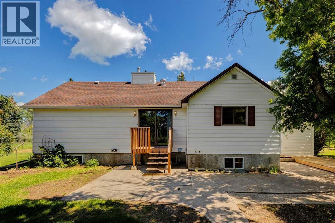
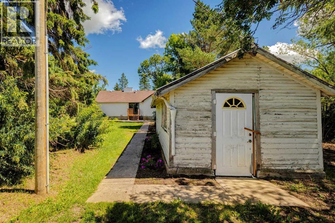
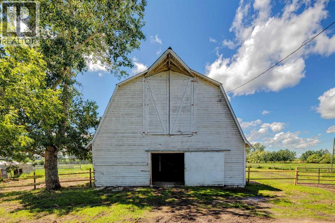
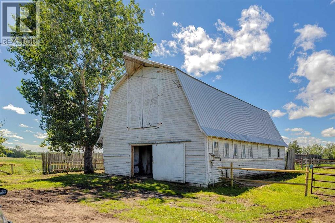
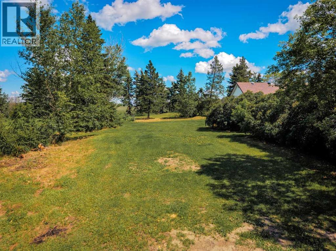
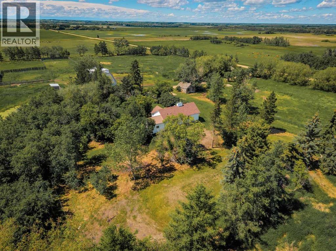
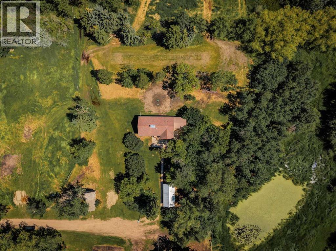
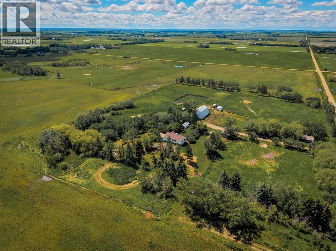
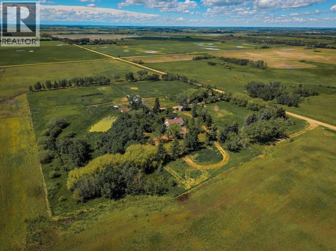
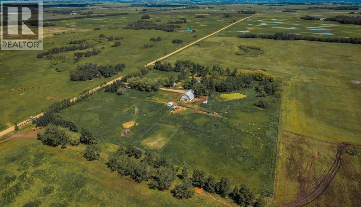
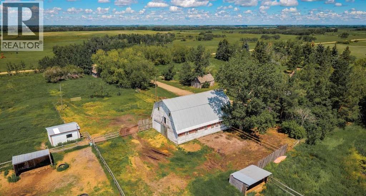
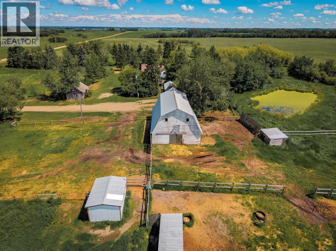
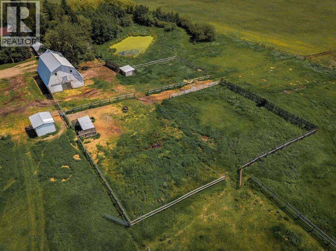
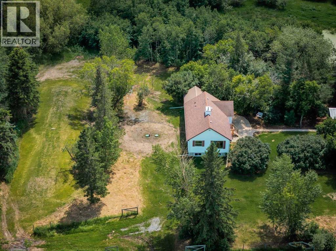
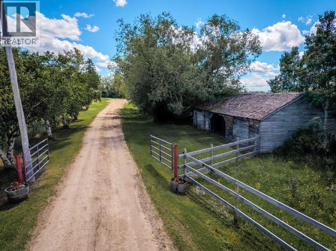
After a day spent tending the property or exploring the outdoors, gather around the firepit and enjoy peaceful evenings beneath the stars, where the only sounds are the crackling fire and the quiet of country living.Escape to the peace and privacy of this beautifully treed 8.9-acre acreage just 11 km from Millet, 18 km to Leduc, and only 25 km to Edmonton International Airport. Whether you're dreaming of a hobby farm, a country retreat, or a property with room to grow, this acreage offers an incredible opportunity.The 4-bedroom bungalow features approximately 2338 sq. ft. of total living space. The main level offers two bedrooms, while the lower level includes two additional bedrooms, a spacious recreation room, and a 3-piece bathroom. While the kitchen reflects the home's vintage, it provides a practical workspace and endless potential for a modern makeover. The home is comfortable and functional, providing the perfect opportunity to renovate and add your own personal touch over time.Outside is where this property truly shines. A classic hip-roof barn with a massive hay loft provides excellent space for livestock, feed storage, or future hobby farm operations. Two water wells, a brand-new septic system, mature trees, and exceptional privacy create the ideal rural setting. Several additional outbuildings are also located on the property and are being sold as-is.If you've been searching for an affordable country property with character, usable land, and outstanding potential, this could be the one. Bring your animals, your ideas, and your vision—and create the rural lifestyle you've always wanted. (id:51989)
Features of 254063 480 Township
- MLS® Number A2325569
- Price $575,000
- Bedrooms: 4
- Bathrooms: 2
- Square Footage: 1170 sqft
- Community Name: Millet
- Farm Type Hobby Farm
- Parking Space Total 20
- Plan 2522318
- Road Type Gravel Road
- Structure Shed
- Total Buildings 3
Buildings
| Bathroom Total | 2 | Bedrooms Above Ground | 2 |
| Bedrooms Below Ground | 2 | Bedrooms Total | 4 |
| Appliances | Washer, Refrigerator, Dishwasher, Stove, Dryer, Microwave | Architectural Style | Bungalow |
| Basement Development | Finished | Basement Type | Full (finished) |
| Constructed Date | 1946 | Construction Material | Wood Frame |
| Cooling Type | None | Exterior Finish | Vinyl Siding |
| Flooring Type | Laminate, Linoleum, Vinyl | Foundation Type | Poured Concrete |
| Heating Fuel | Natural Gas | Heating Type | Forced Air |
| Stories Total | 1 | Size Interior | 1170 Sqft |
| Total Finished Area | 1169.9 Sqft | Utility Water | Well |
Parking
| Gravel | |
| Parking Pad |
Land
| Acreage | Yes | Current Use | Industrial |
| Fence Type | Cross Fenced, Fence | Sewer | Mound |
| Size Irregular | 8.90 | Size Total | 8.9 Ac|5 - 9.99 Acres |
| Size Total Text | 8.9 Ac|5 - 9.99 Acres | Surface Water | Creek Or Stream |
| Zoning Description | Ag |
Rooms
| Level | Type | Length | Width | Dimensions |
|---|---|---|---|---|
| Basement | Recreational, Games Room | 7.27 M x 3.82 M | ||
| Basement | Storage | 4.69 M x 2.10 M | ||
| Basement | Furnace | 3.76 M x 3.42 M | ||
| Basement | Bedroom | 3.69 M x 2.94 M | ||
| Basement | Bedroom | 3.04 M x 2.66 M | ||
| Basement | 3pc Bathroom | Measurements not available | ||
| Main Level | Kitchen | 4.65 M x 2.48 M | ||
| Main Level | Dining Room | 4.68 M x 3.41 M | ||
| Main Level | Living Room | 4.69 M x 3.44 M | ||
| Main Level | Primary Bedroom | 3.69 M x 2.88 M | ||
| Main Level | Bedroom | 2.87 M x 2.75 M | ||
| Main Level | 4pc Bathroom | Measurements not available |
Agents and Offices
- Steven Bergeson
- Office: Real Broker